View all 38 photos
Detached Single · Morton Grove, IL
$898,900
6 beds · 5.5 baths
5900 Crain Street, Morton Grove, IL, 60053
A brick-and-mortar place to make your own — room to make it home.
Active
What’s special
Central air3-car garageIn-unit laundry
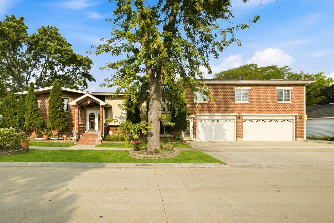
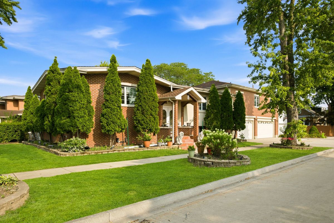
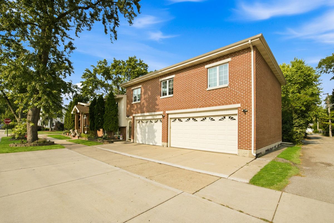
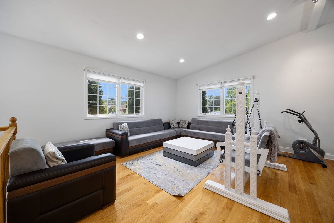
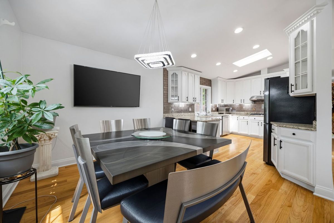
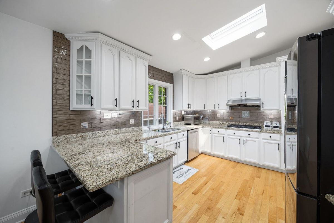
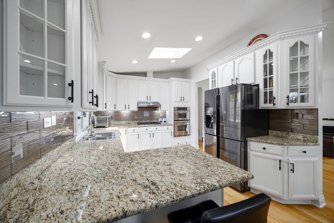
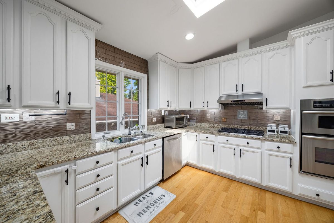
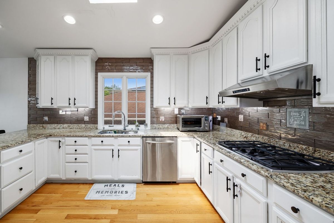
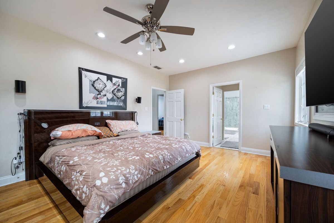
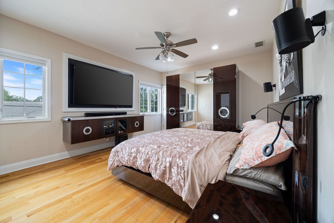
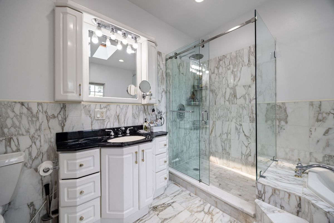
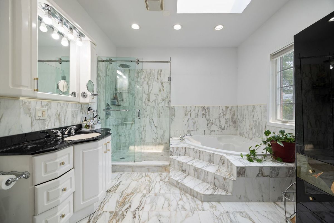
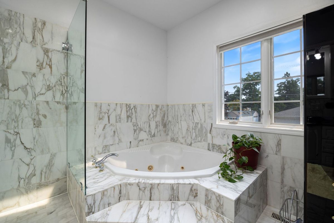
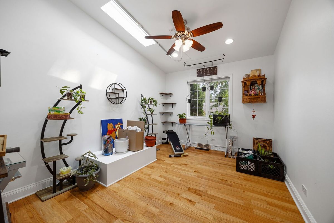
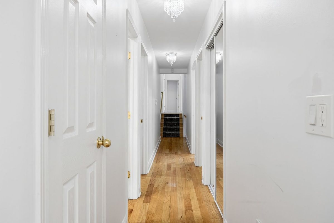
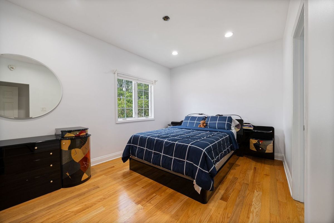
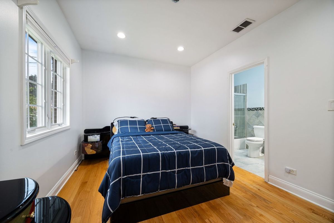
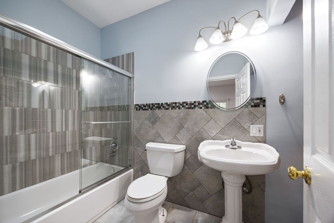
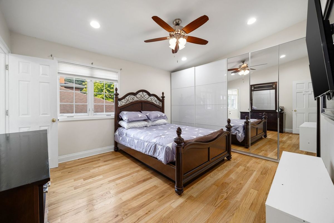
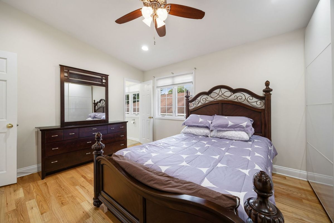
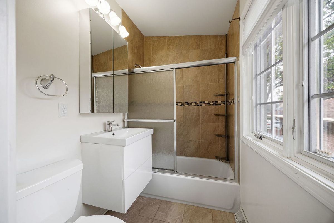
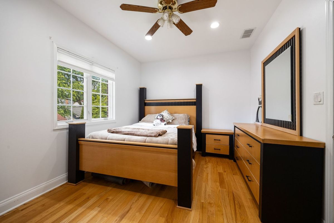
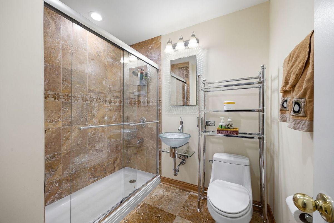
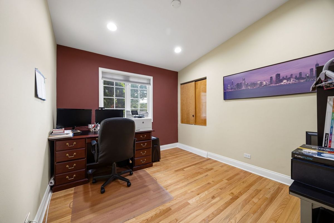
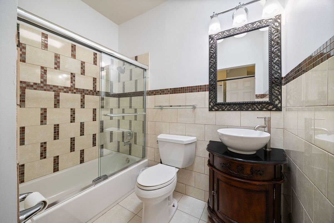
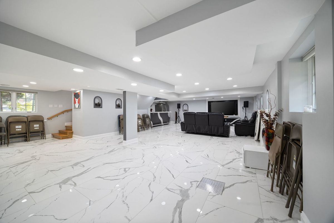
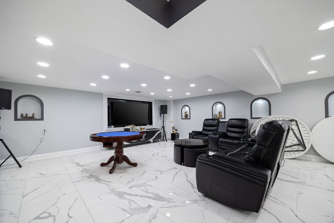
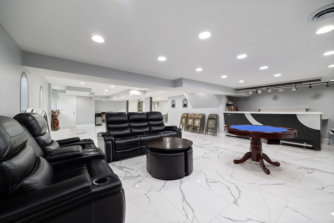
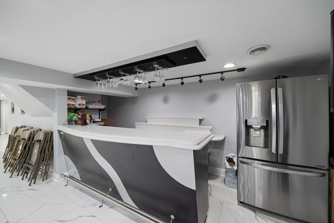
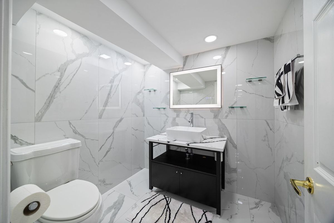
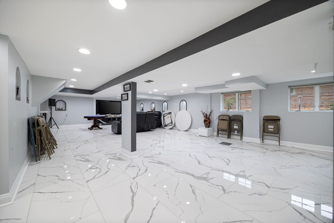
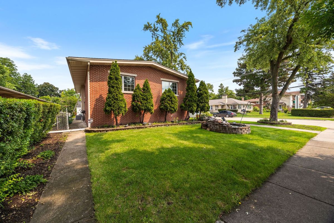
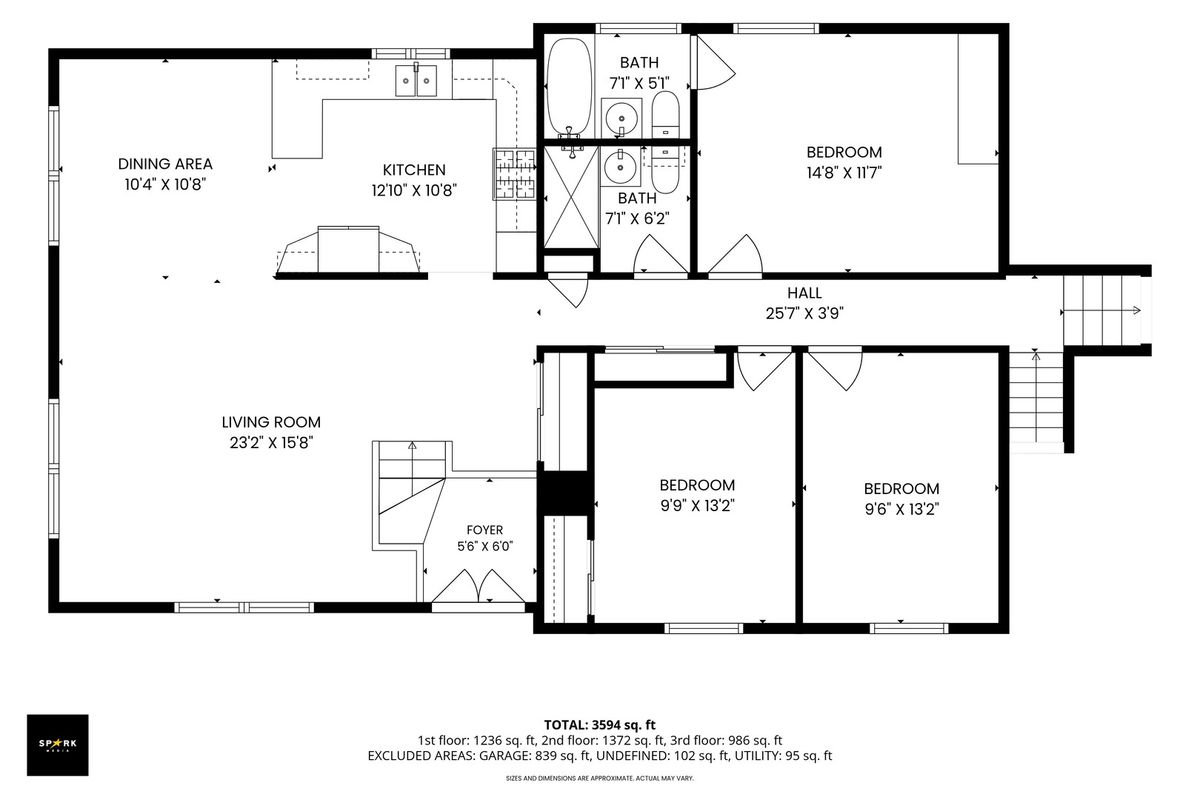
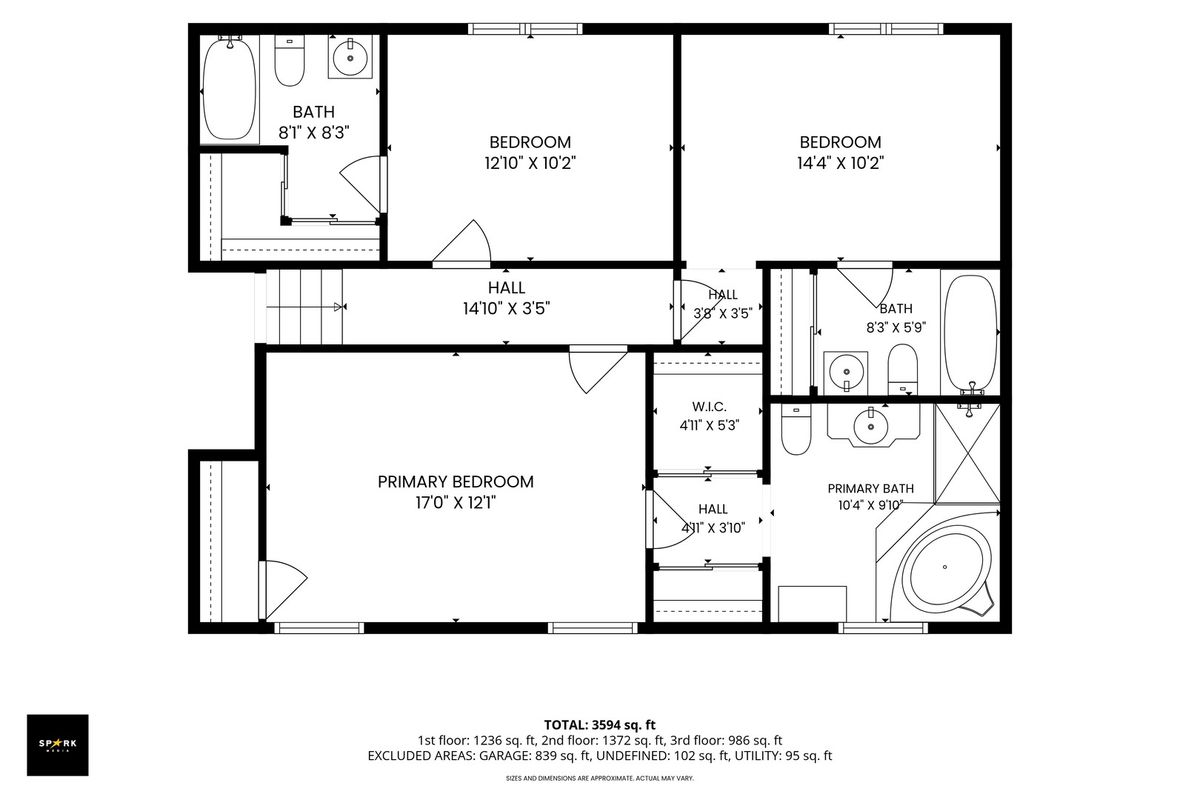
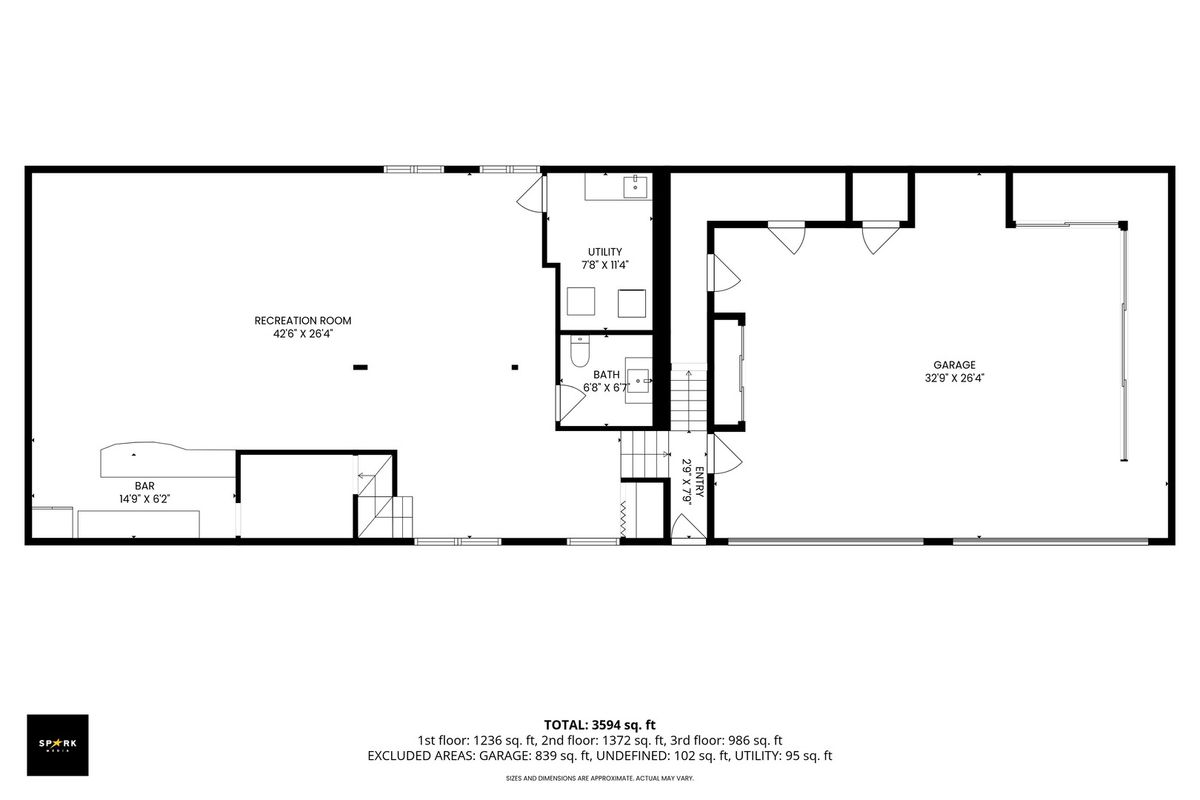
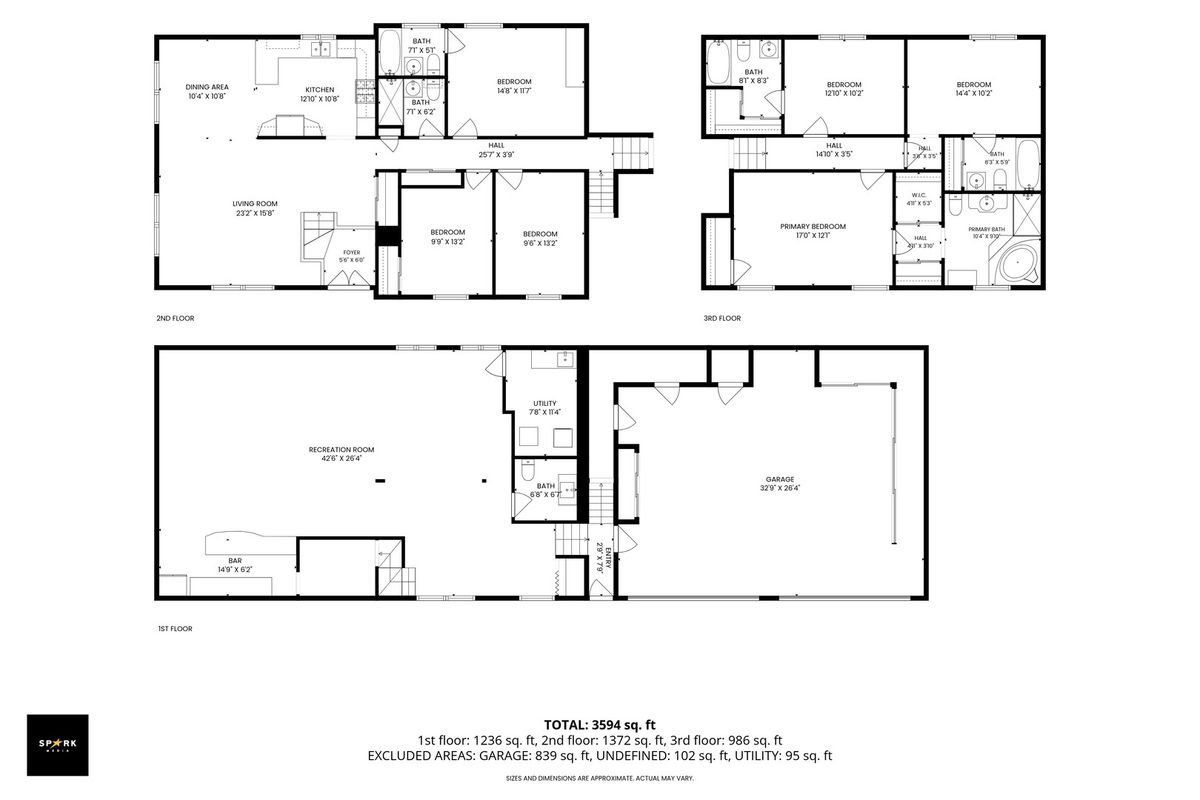
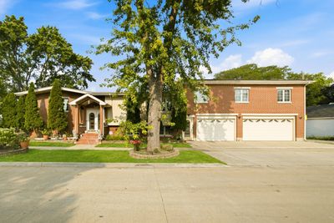
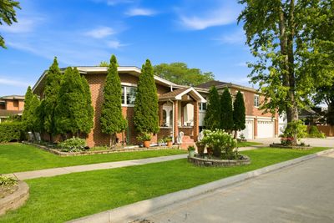
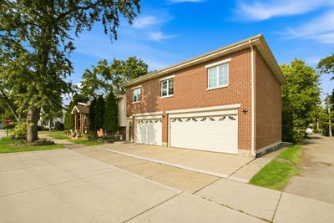
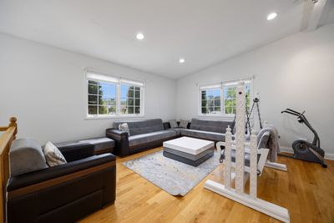
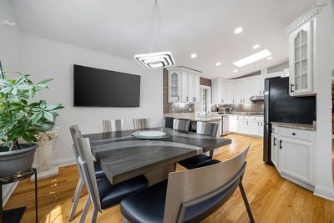
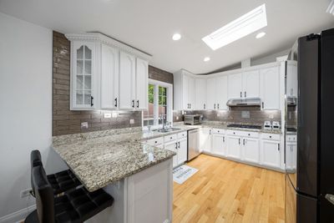
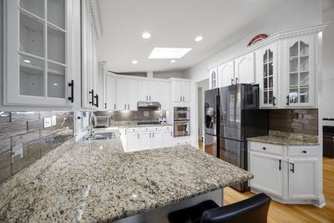
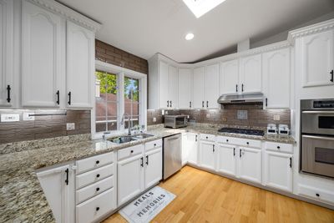
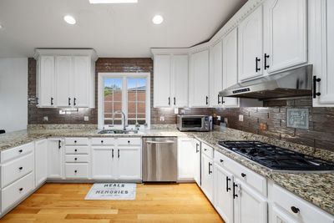
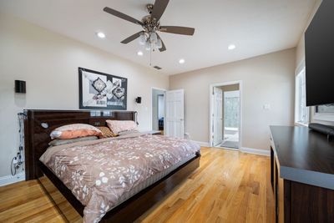
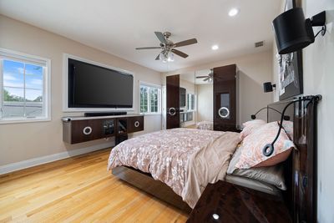
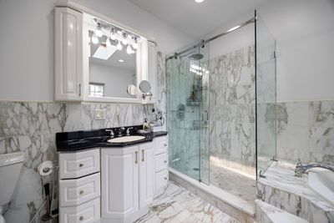

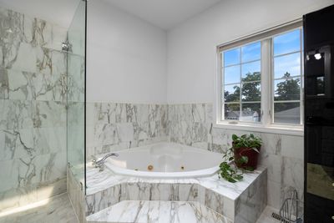
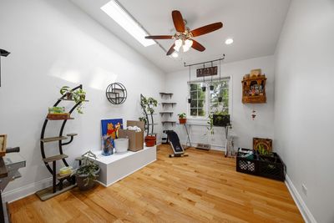
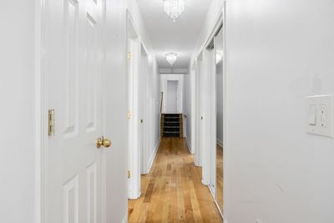
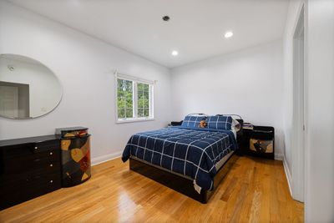
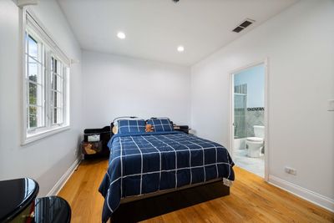
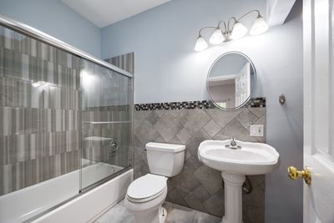
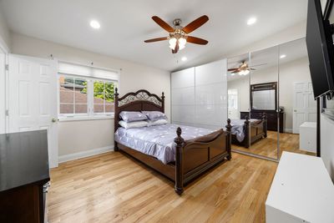
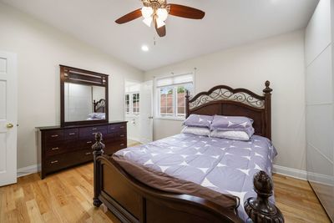
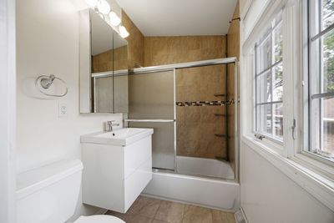
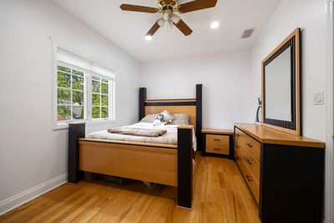
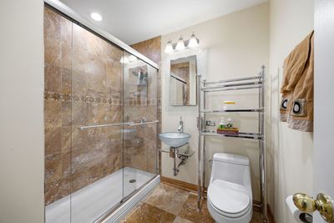
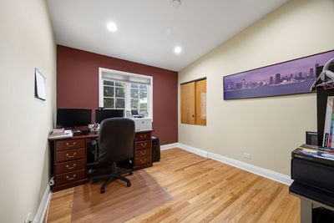
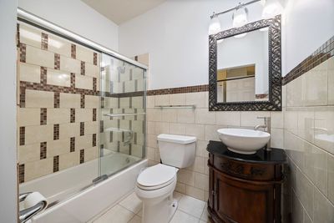
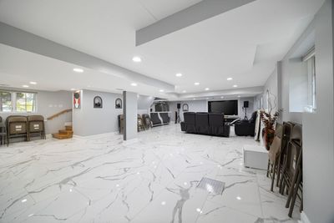
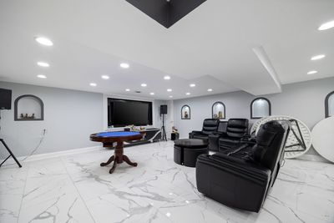
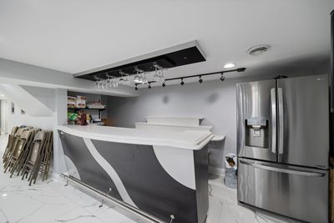
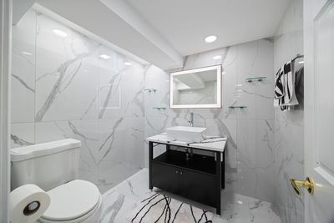
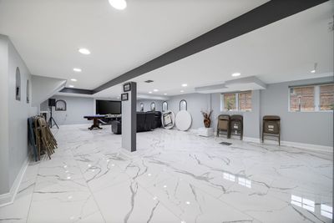
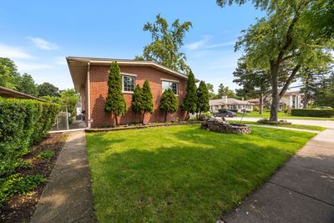
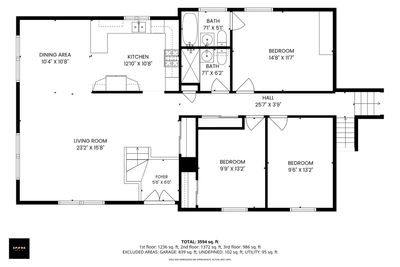
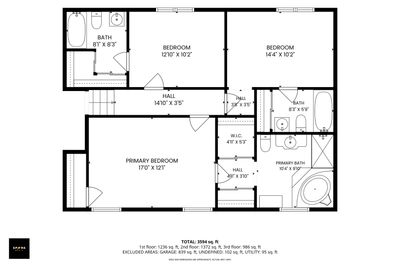
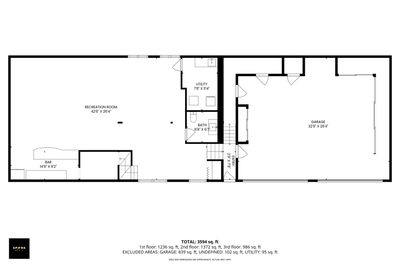
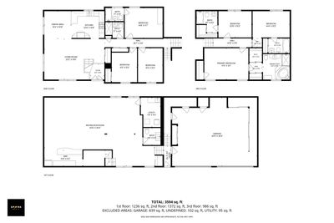
Welcome to 5900 Crain Street, a beautifully designed custom home in the heart of Morton Grove offering the perfect blend of luxury, comfort, and functionality. This impressive residence features 6 spacious bedrooms, 5 full bathrooms, and 1 half bath, providing exceptional space for everyday living, entertaining, and multi-generational households. Four of the bedrooms have their own full en-suite bathrooms. Rich hardwood floors extend throughout every level of the home, creating a warm and timeless feel. The thoughtfully designed kitchen is equipped with stainless steel appliances, ample 42" cabinetry, and generous workspace, flowing seamlessly into the main living and dining areas. The fully finished basement offers versatile additional living space, perfect for a recreation room, home theater, fitness area, guest suite, or playroom. Built with comfort and efficiency in mind, the home features a two-zone HVAC system for customized climate control, a newer tankless water heater for endless hot water, and a five-year-old roof for added peace of mind. Car enthusiasts and hobbyists will appreciate the heated 3.5-car garage with abundant room for vehicles, storage, and workspace. Garage is also equipped with an EV car charger outlet. Located in a desirable Morton Grove neighborhood with convenient access to parks, schools, shopping, dining, and transportation, this exceptional home offers the space, quality, and amenities today's buyers are looking for. Don't miss the opportunity to make this outstanding property your next home-schedule your private showing today!
— the listing agent’s description
The home
6 beds
5.5 baths
Built in 1952
Lot 45x115
3-car garage
Detached Single
What it’ll cost
$12,927 taxes / yr
No HOA
2 days on dwello
Estimated monthly payment
$6,118/mo
Principal & interest$4,779
Property taxes$1,077
Homeowners insurance$262
Get pre-qualified →Connect with a licensed lender in the dwello network.
Estimate only — not a loan offer. Example rate; taxes and insurance estimated; your actual rate, payment, taxes, and insurance will vary. dwello is not a lender. Equal Housing Opportunity.
Tour it with a real dwello agent
The agent who meets you here is an actual dwello Home Group team member who knows these streets — not a stranger who bought your name from a portal. You get straight answers on the spot, and the same person stays with you through closing.
On our team, vettedYour info is never soldWith you through closing
Tour this home
In person, on your schedule — a dwello agent meets you there.
WED
Jun 3
THU
Jun 4
FRI
Jun 5
SAT
Jun 6
11:00 am
Schedule a tour
2 days on dwello
Price history
Listed for sale
Aug 11, 2026
$898,900
Property taxes
2025
Annual tax bill (MLS)
Assessed value
2025
County assessor
2024
2023
2022
2021
2020
2019
2018
Assessed value from the Cook County Assessor (open records). Estimated market ≈ assessed × 10 for residential; not an appraisal — verify with the assessor.
Features
Central AirNatural GasForced AirBrickPublic SewerYesGarage Owned
Neighborhood
Loading map…
Nearby places via OpenStreetMap — approximate; verify what matters to you. Map © Mapbox © OpenStreetMap.
MLS listing data
Listed by Faiyaz Noorani · Coldwell Banker Realty
Listing last updated Aug 12, 2026 · data refreshed from the MLS Aug 12, 2026, 9:26 AM CT
Based on information submitted to the MLS GRID as of Aug 12, 2026, 9:26 AM CT. Listing data © MRED LLC, distributed by MLS GRID — deemed reliable but not guaranteed; independently verify. Anything shown below this point is not MLS listing data.
See it in personA real dwello agent on our team — never a sold lead.
Schedule a tour
Message
No pressure — reach out whenever you’re ready.