View all 17 photos
Detached Single · Minonk, IL
$299,900
3 beds · 2 baths · 1,708 sqft
618 Cynthia Street, Minonk, IL, 61760
A brick-and-mortar place to make your own — room to make it home.
Active
What’s special
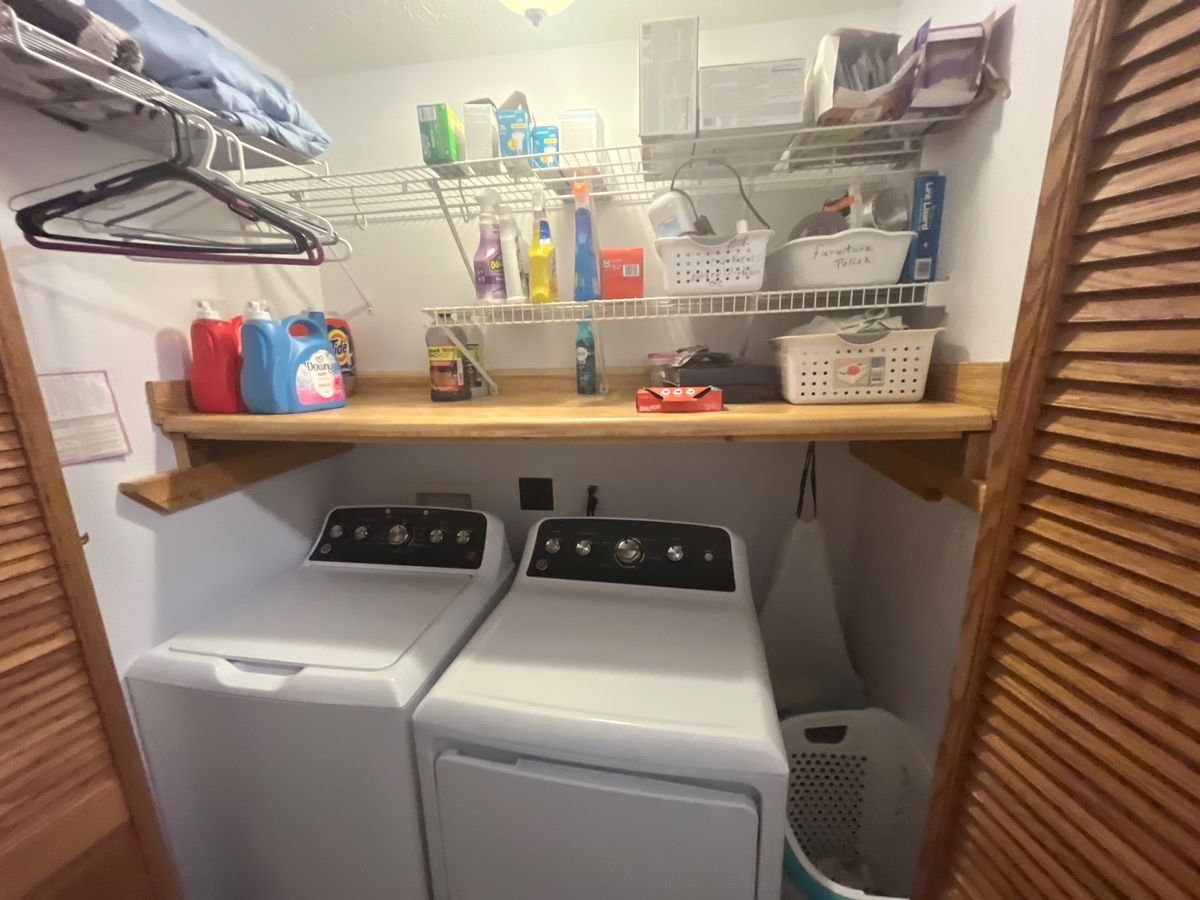
Central air2.5-car garageIn-unit laundry
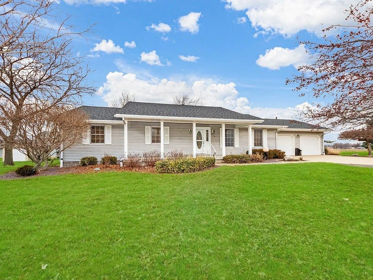
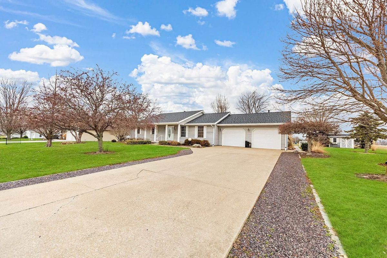
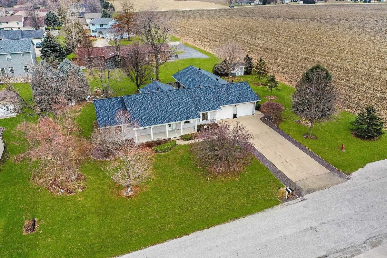
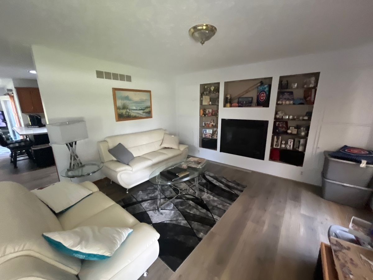
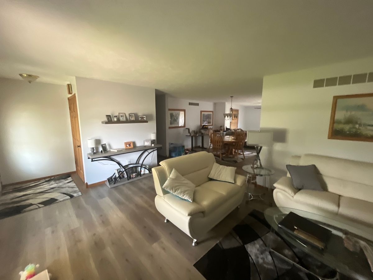
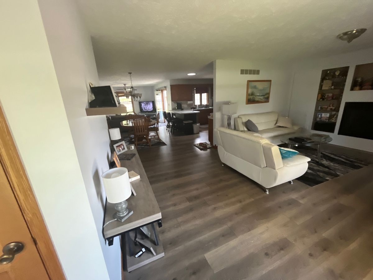
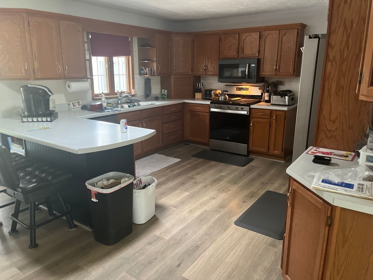
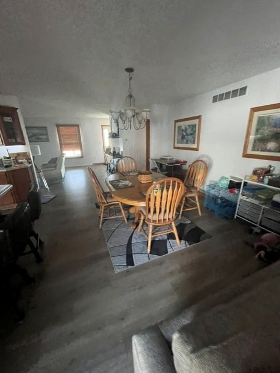
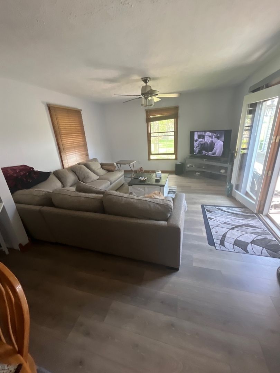
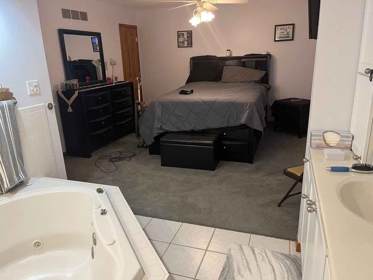
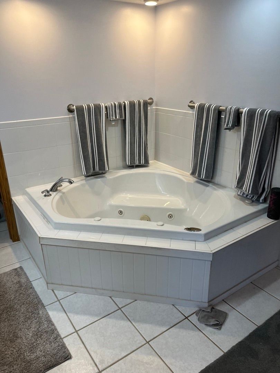
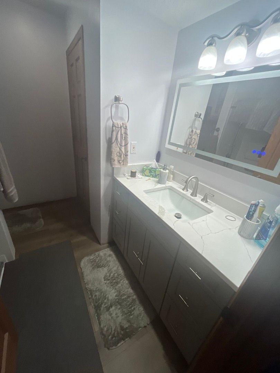
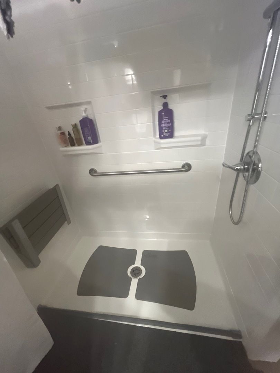
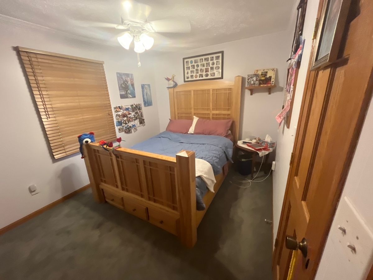
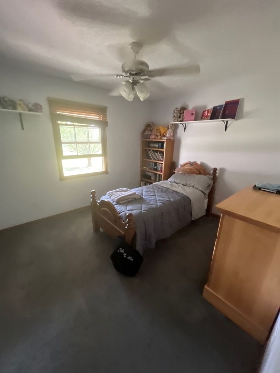
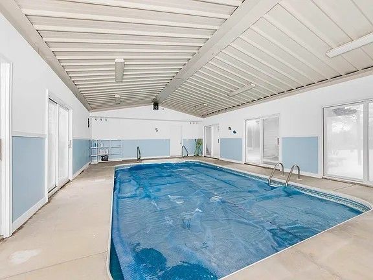
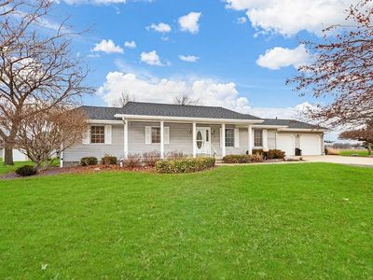
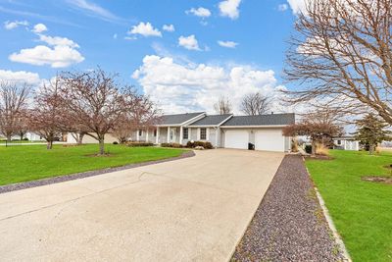
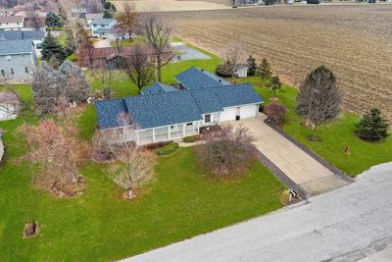
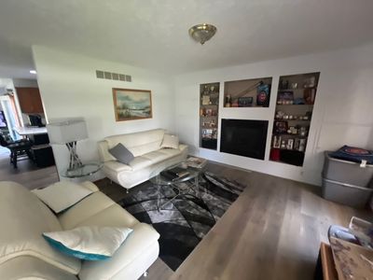
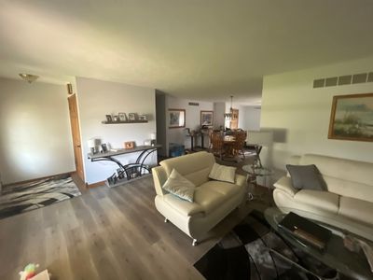
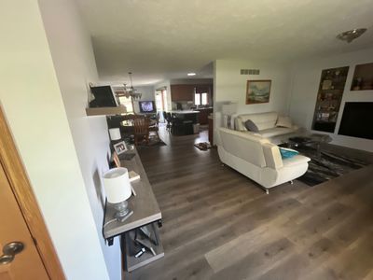
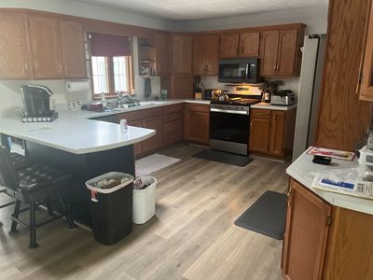
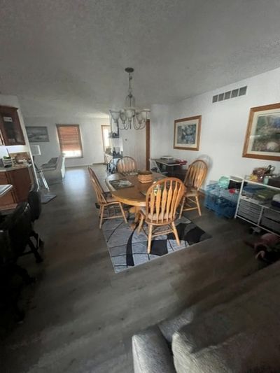
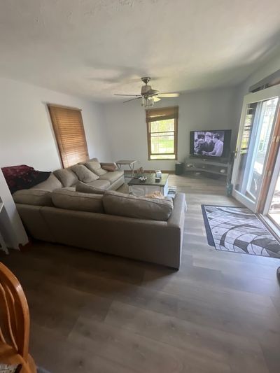
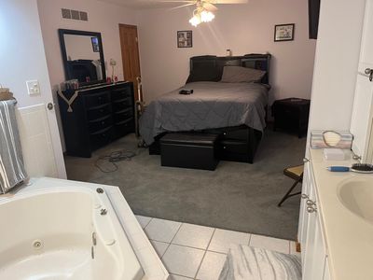
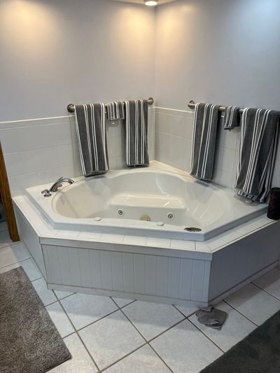
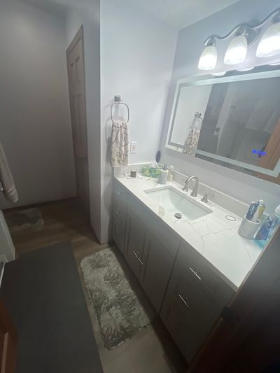
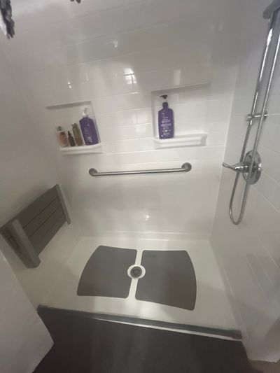
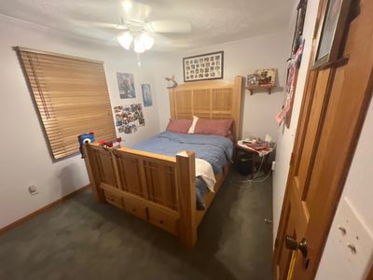
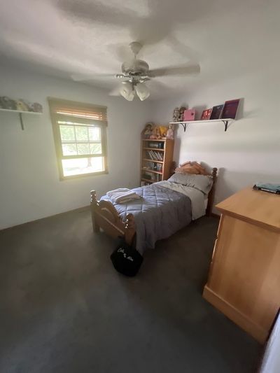
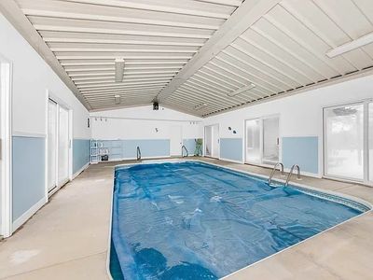
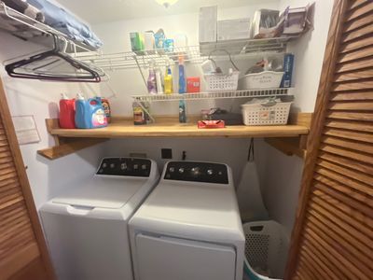
This newly updated 3 bedroom, 2 bath ranch style home. It will feel like you're on vacation every day when you sit back and enjoy the enclosed heated swimming pool! What makes this home even more attractive is it is situated on a private lot at the end of a cul-de-sac, adjacent to a farm field. The layout is open and flowing and the master bedroom has an ensuite bathroom with jetted tub. The second bath has been fully remodeled with new fixtures, including granite counter and walk-in shower. This home has an attached two-car garage and a detached storage shed. The inviting swimming pool is in a spacious room (22'x36') and the room has five sets of patio doors leading to a beautiful deck and landscaped lot. This home is ready for you to move in as the recent updates are extensive. Every room newly painted, new wood flooring throughout the kitchen, dining, living and family room areas. The bedrooms feature new plush carpet and the bath areas are ceramic. All this was done within the last 12 months! Additional upgrades include new roof (2023), Furnace, hot water tank, stove, refrigerator, dishwasher, washer, gas dryer (all late 2024-2025). Don't wait, this one won't last long!
— the listing agent’s description
The home
3 beds
2 baths
1,708 sqft
Built in 1993
Lot 120x130
2.5-car garage
Detached Single
Ranch
What it’ll cost
$176 / sqft
$5,059 taxes / yr
No HOA
New today
Estimated monthly payment
$2,104/mo
Principal & interest$1,595
Property taxes$422
Homeowners insurance$87
Get pre-qualified →Connect with a licensed lender in the dwello network.
Estimate only — not a loan offer. Example rate; taxes and insurance estimated; your actual rate, payment, taxes, and insurance will vary. dwello is not a lender. Equal Housing Opportunity.
Tour it with a real dwello agent
The agent who meets you here is an actual dwello Home Group team member who knows these streets — not a stranger who bought your name from a portal. You get straight answers on the spot, and the same person stays with you through closing.
On our team, vettedYour info is never soldWith you through closing
Tour this home
In person, on your schedule — a dwello agent meets you there.
WED
Jun 3
THU
Jun 4
FRI
Jun 5
SAT
Jun 6
11:00 am
Schedule a tour
New today
Price history
Listed for sale
Aug 11, 2026
$299,900
Property taxes
2025
Annual tax bill (MLS)
From county records — verify with the assessor.
Features
Central AirNatural GasAluminum SidingPublic SewerAsphaltGarage Door Opener
Schools
Elementary — Fieldcrest Elementary
Middle — Fieldcrest Jr High
High — Fieldcrest High School
Assigned schools per the listing — always verify enrollment + boundaries with the district.
Neighborhood
Loading map…
Nearby places via OpenStreetMap — approximate; verify what matters to you. Map © Mapbox © OpenStreetMap.
MLS listing data
Listed by Ronak Shah · ListHomeFlatFee.com Inc.
Listing last updated Aug 11, 2026 · data refreshed from the MLS Aug 11, 2026, 11:24 PM CT
Based on information submitted to the MLS GRID as of Aug 11, 2026, 11:24 PM CT. Listing data © MRED LLC, distributed by MLS GRID — deemed reliable but not guaranteed; independently verify. Anything shown below this point is not MLS listing data.
See it in personA real dwello agent on our team — never a sold lead.
Schedule a tour
Message
No pressure — reach out whenever you’re ready.