Video tour View all 41 photos
Detached Single · Naperville, IL
$659,000
4 beds · 2.5 baths · 3,122 sqft
1213 Johnson Drive, Naperville, IL, 60540
A brick-and-mortar place to make your own — room to make it home.
Active
What’s special
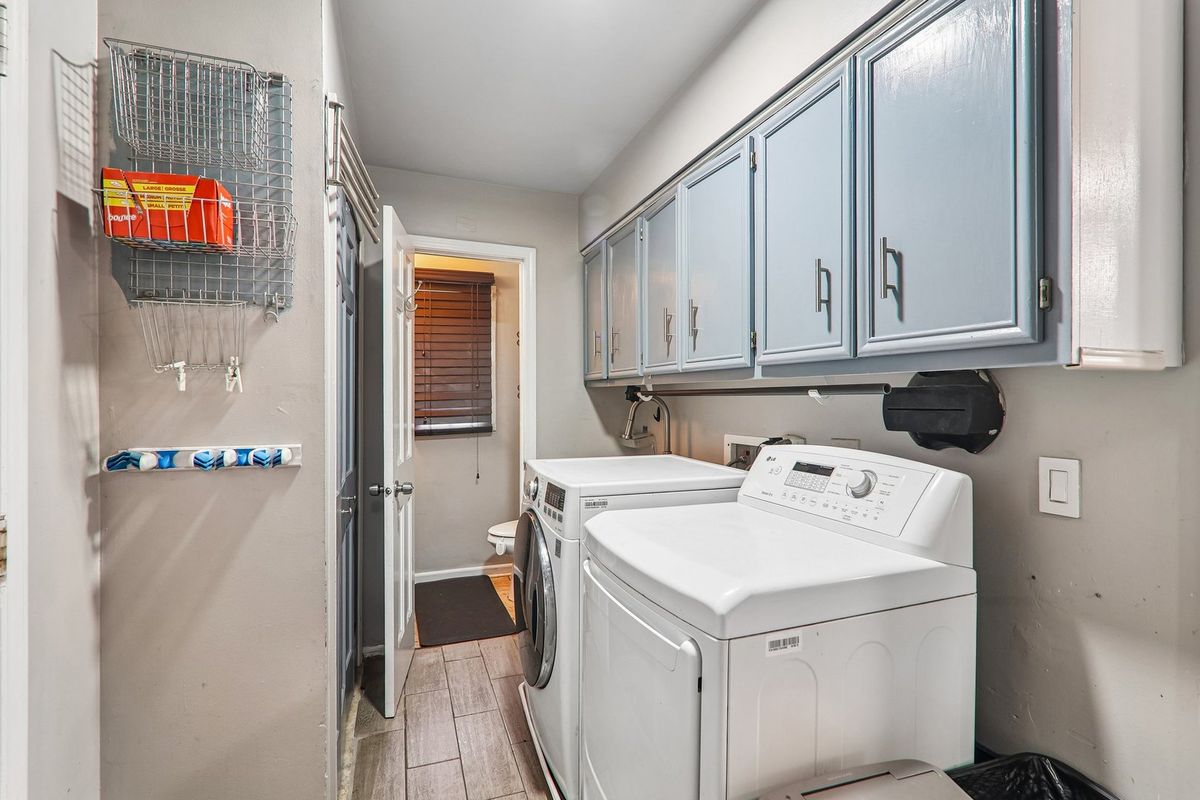
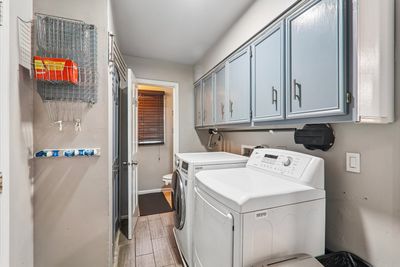
Central air2-car garageIn-unit laundry
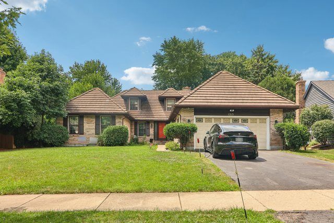
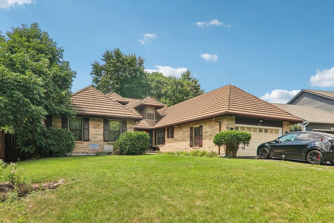
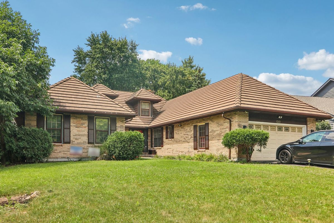
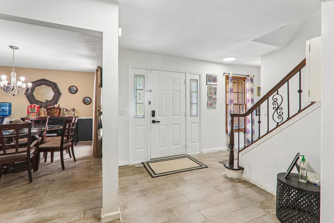
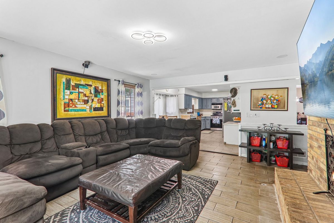
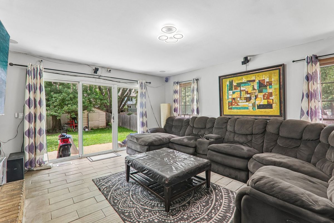
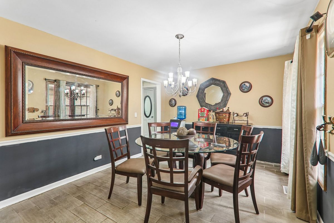
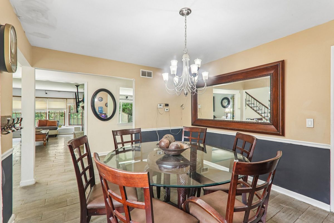
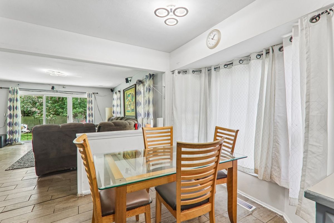
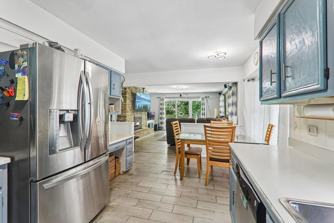
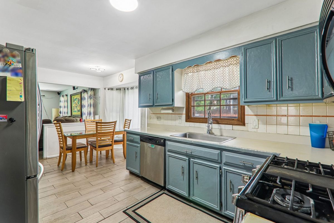
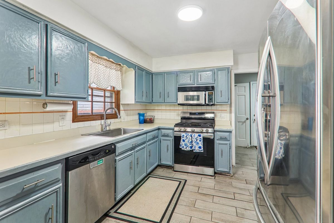
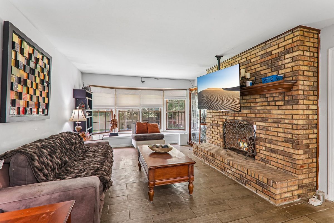
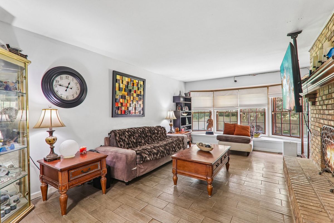
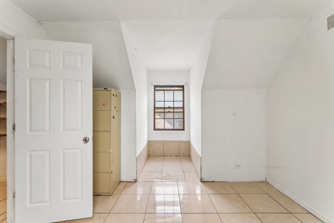
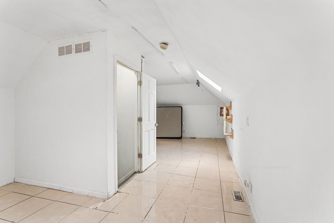
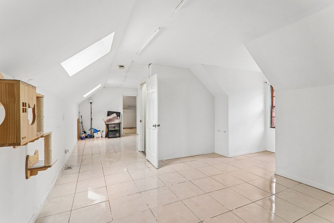
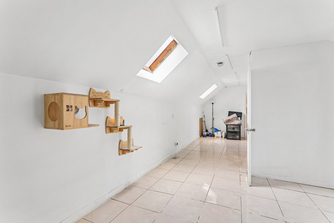
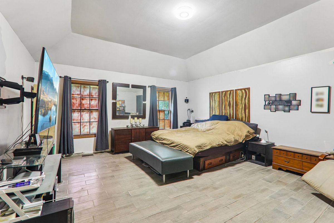
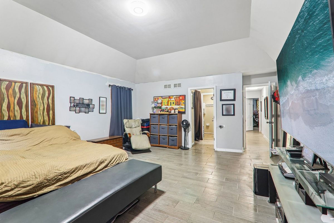
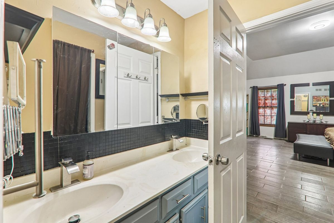
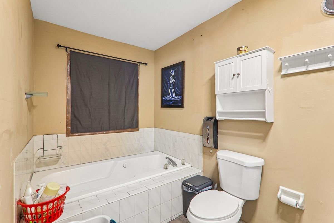
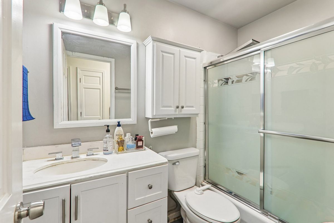
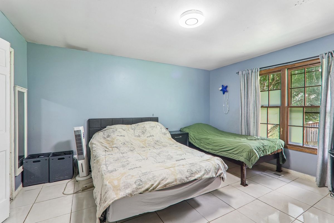
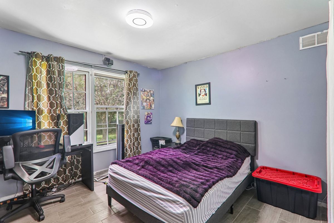
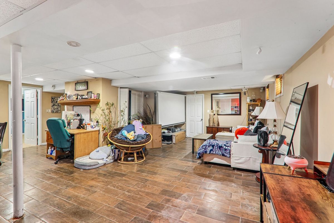
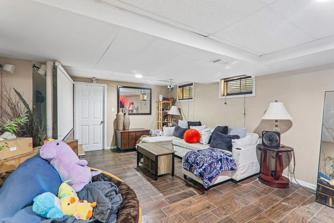
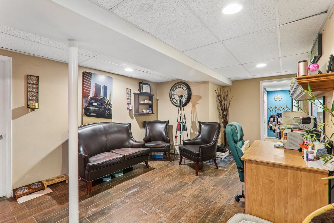
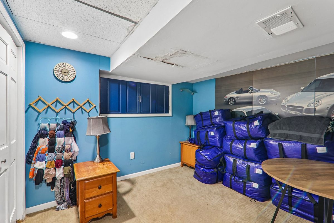
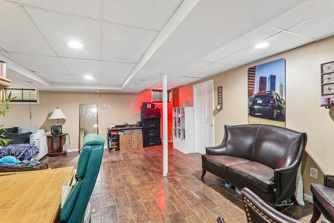
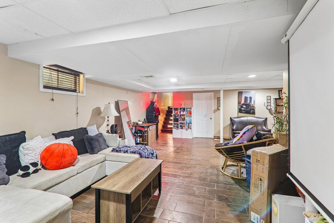
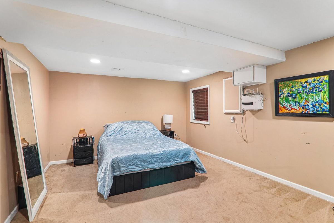
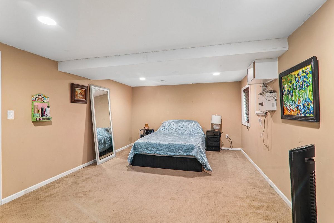
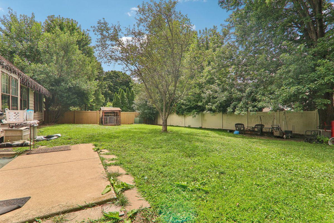
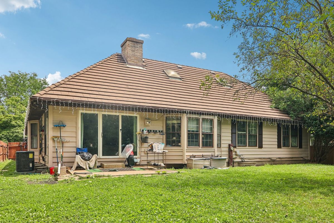
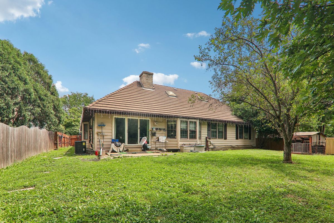
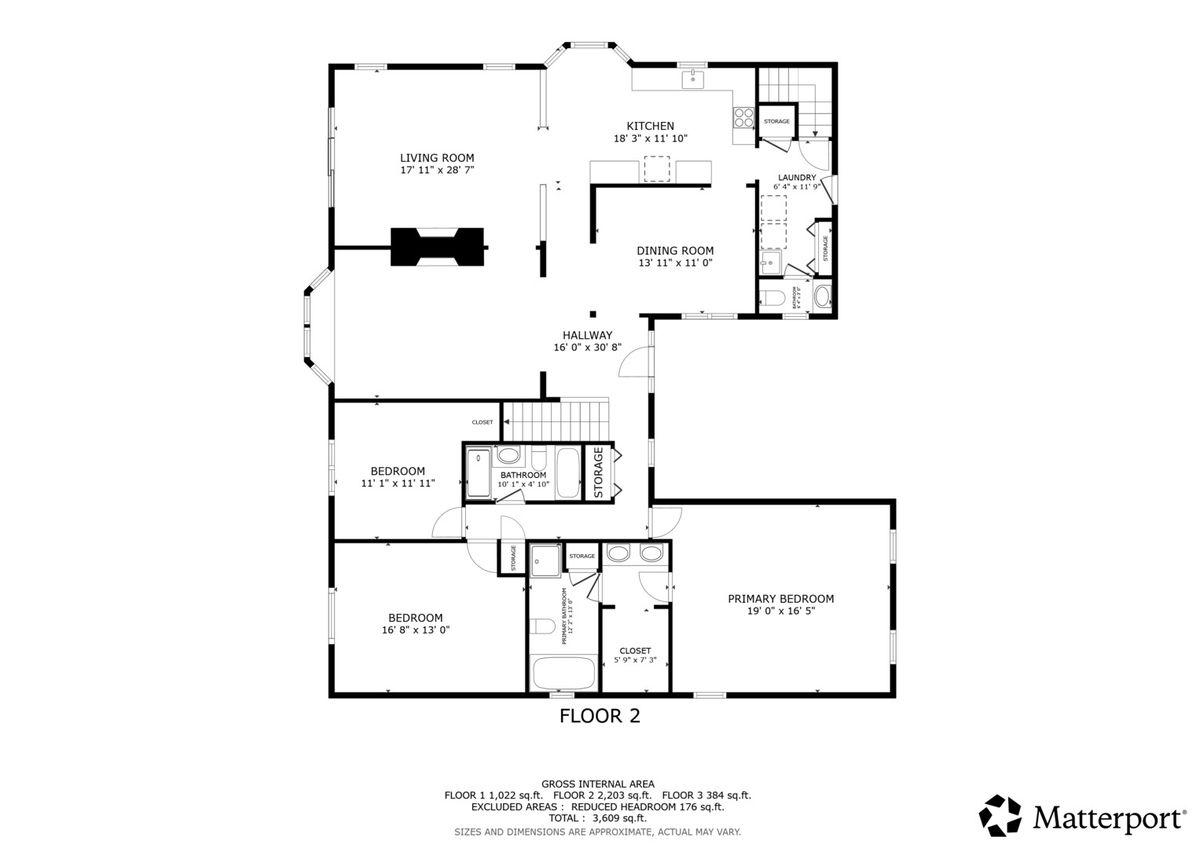
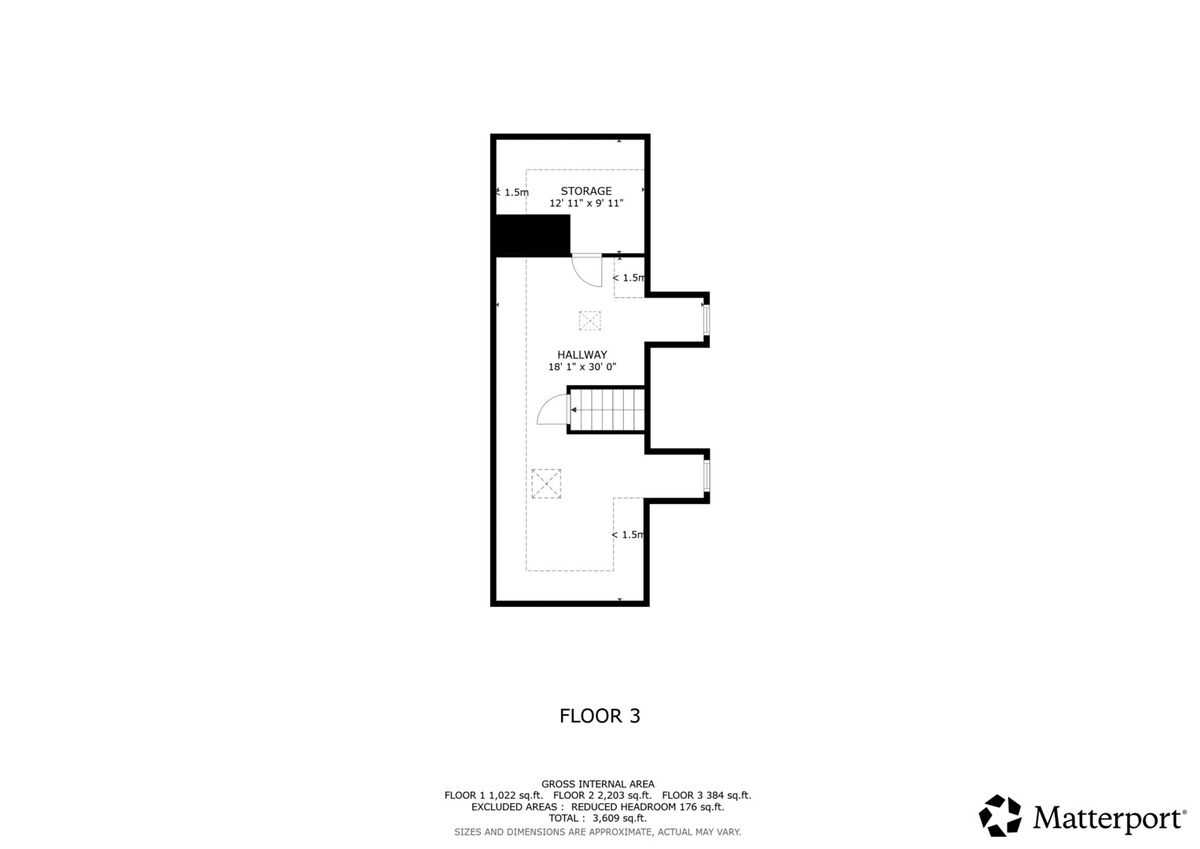
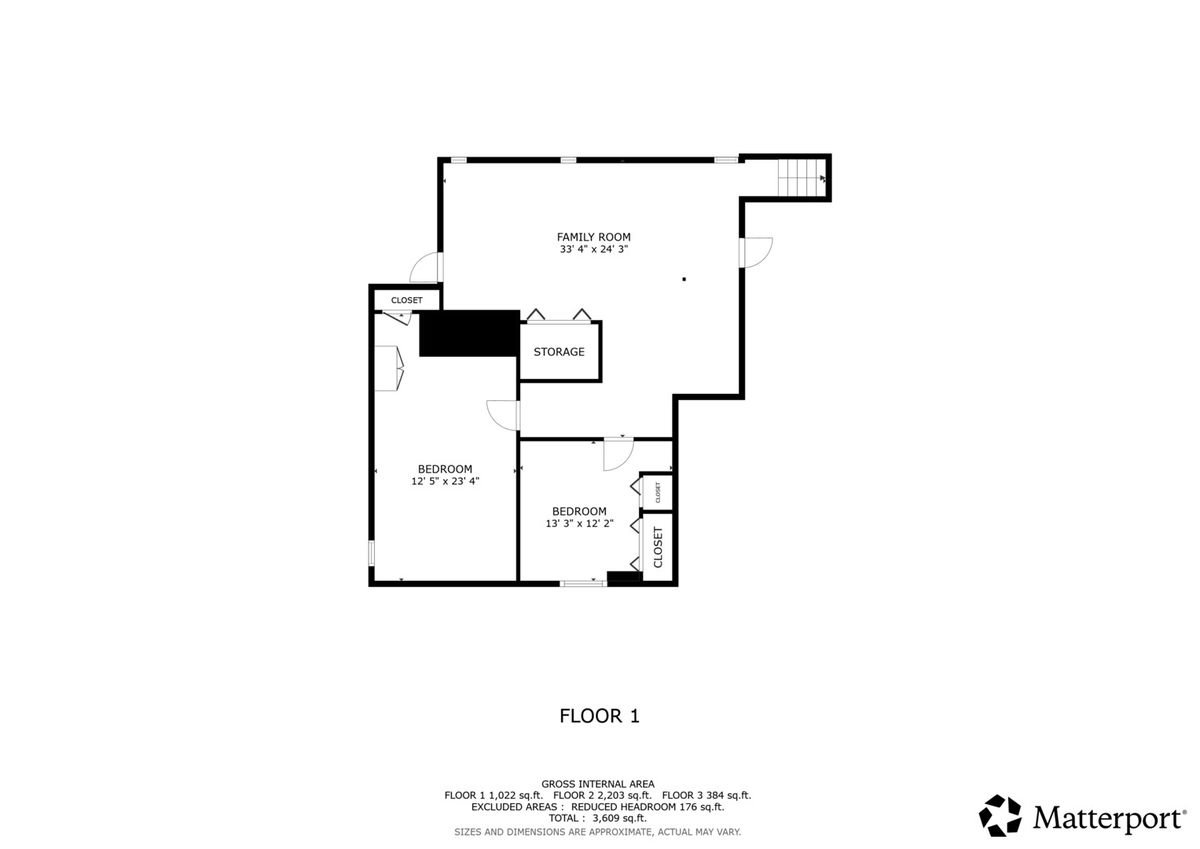
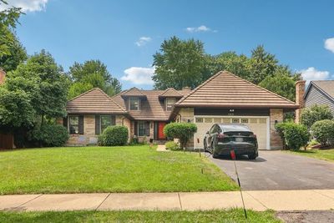
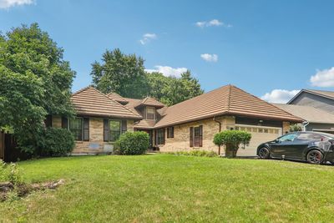
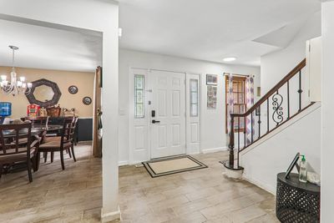
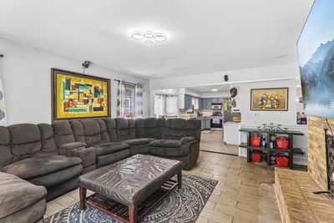
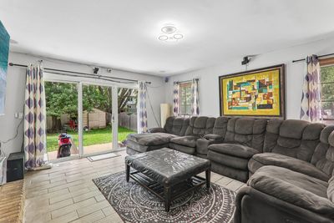
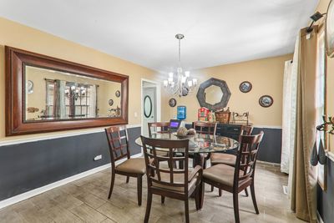
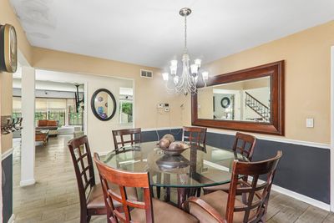
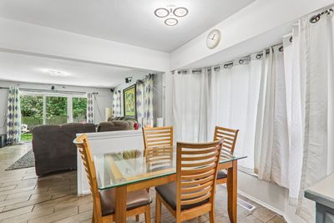
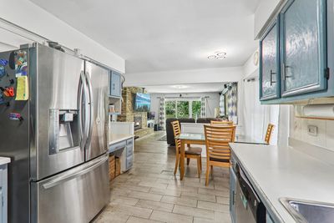
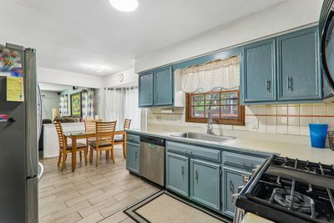
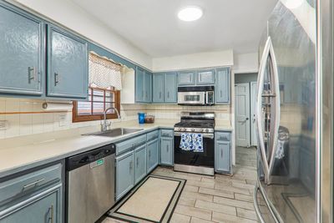
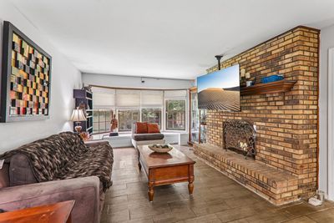
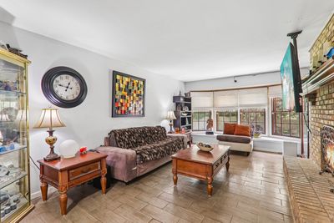
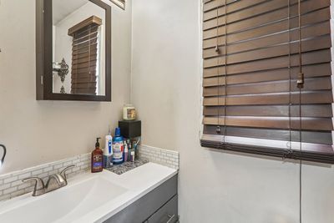
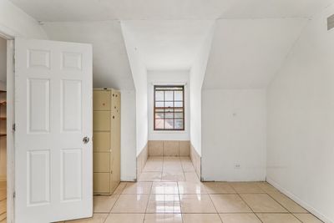
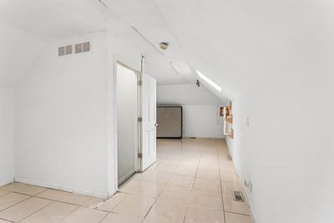
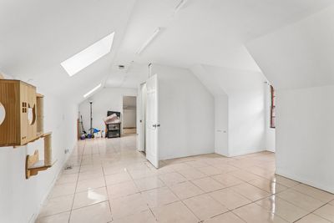
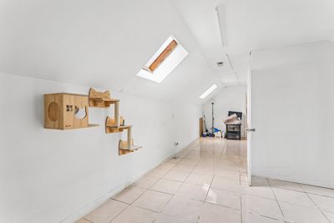
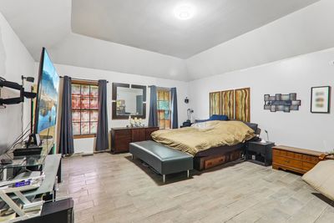
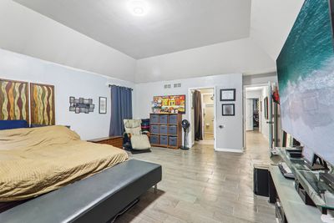
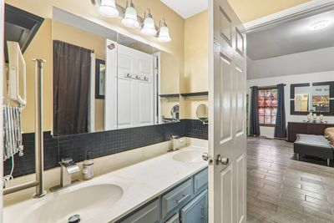
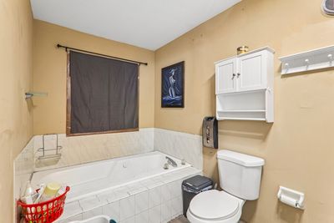
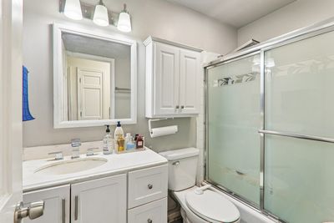
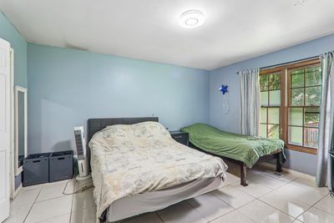
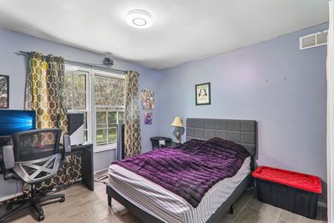
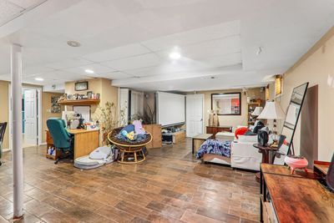
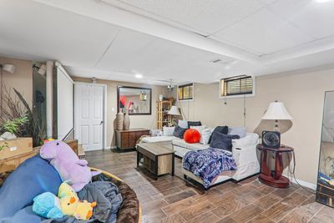
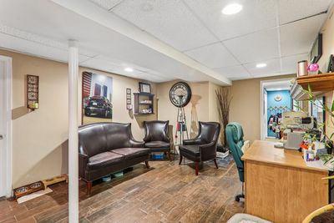
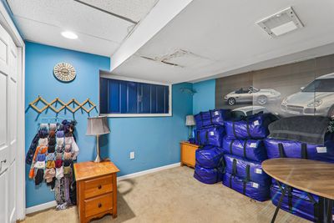
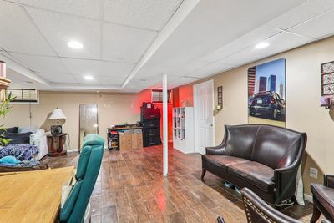
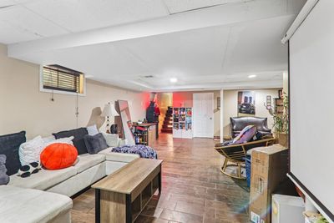
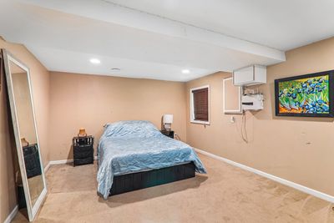
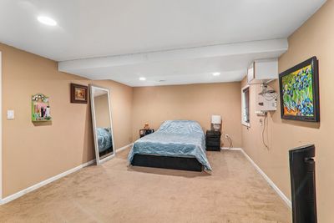
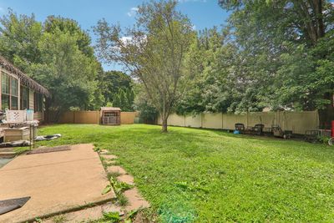
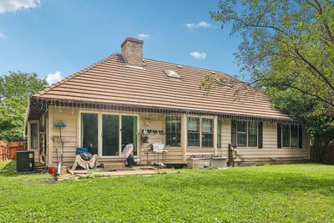
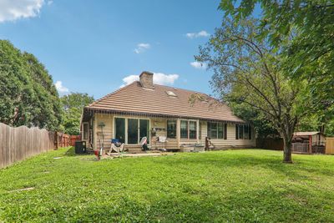

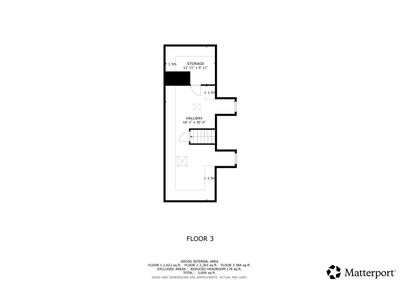
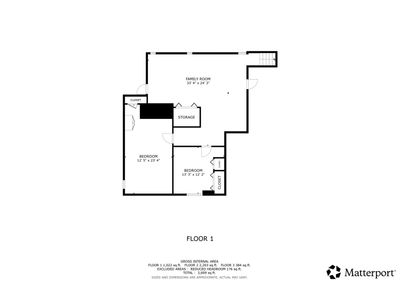
Welcome to this warm and inviting 6-bedroom, 2.5-bathroom Naperville home offering over 3,000 square feet of living space. This versatile raised-ranch residence combines comfortable everyday living with excellent space for entertaining, featuring a welcoming layout and an abundance of flexible living areas. The main level is designed for easy living, with the living room, dining room, kitchen, and family gathering spaces creating a comfortable flow for both family and guests. The kitchen features a table-space eating area and stainless steel appliances. The expansive living room and separate dining room provide plenty of room for entertaining, while the family room offers a cozy focal point with a see-through, multi-sided wood-burning fireplace with gas starter. The home offers six bedrooms, including a spacious primary bedroom with a walk-in closet, providing flexibility for family, guests, or home office needs. The finished basement adds substantial additional living space, including a large family room and two additional bedrooms, making it ideal for recreation, guests, or extended living arrangements. Significant improvements include the removal of all carpeting and replacement with porcelain tile flooring in 2023, creating a durable and attractive finish throughout much of the home. The full basement was updated and transformed into a finished basement in 2015, providing valuable additional living space. Enjoy the convenience of an attached two-car garage, backup sump pump, radon mitigation system, and 400-amp electrical service. This spacious and versatile home offers a wonderful combination of comfort, functionality, entertaining space, and valuable updates. A truly inviting opportunity to make this residence your own.
— the listing agent’s description
The home
4 beds
2.5 baths
3,122 sqft
Built in 1987
Lot 11326
2-car garage
Detached Single
What it’ll cost
$211 / sqft
$12,431 taxes / yr
No HOA
New today
Estimated monthly payment
$4,732/mo
Principal & interest$3,504
Property taxes$1,036
Homeowners insurance$192
Get pre-qualified →Connect with a licensed lender in the dwello network.
Estimate only — not a loan offer. Example rate; taxes and insurance estimated; your actual rate, payment, taxes, and insurance will vary. dwello is not a lender. Equal Housing Opportunity.
Tour it with a real dwello agent
The agent who meets you here is an actual dwello Home Group team member who knows these streets — not a stranger who bought your name from a portal. You get straight answers on the spot, and the same person stays with you through closing.
On our team, vettedYour info is never soldWith you through closing
Tour this home
In person, on your schedule — a dwello agent meets you there.
WED
Jun 3
THU
Jun 4
FRI
Jun 5
SAT
Jun 6
11:00 am
Schedule a tour
New today
Price history
Listed for sale
Aug 11, 2026
$659,000
Earlier records
Listed
Jul 24, 2026
$669,000
From MLS records — independently verify.
Property taxes
2025
Annual tax bill (MLS)
From county records — verify with the assessor.
Features
Central AirNatural GasSteamBrickCedarPublic SewerGarage Door OpenerGarage
Schools
Elementary — Highlands Elementary School
Middle — Kennedy Junior High School
High — Naperville North High School
Assigned schools per the listing — always verify enrollment + boundaries with the district.
Neighborhood
Loading map…
Nearby places via OpenStreetMap — approximate; verify what matters to you. Map © Mapbox © OpenStreetMap.
MLS listing data
Listed by Kimberly Brown-Lewis · Redfin Corporation
Listing last updated Aug 11, 2026 · data refreshed from the MLS Aug 11, 2026, 10:47 PM CT
Based on information submitted to the MLS GRID as of Aug 11, 2026, 10:47 PM CT. Listing data © MRED LLC, distributed by MLS GRID — deemed reliable but not guaranteed; independently verify. Anything shown below this point is not MLS listing data.
See it in personA real dwello agent on our team — never a sold lead.
Schedule a tour
Message
No pressure — reach out whenever you’re ready.
Similar homes nearby
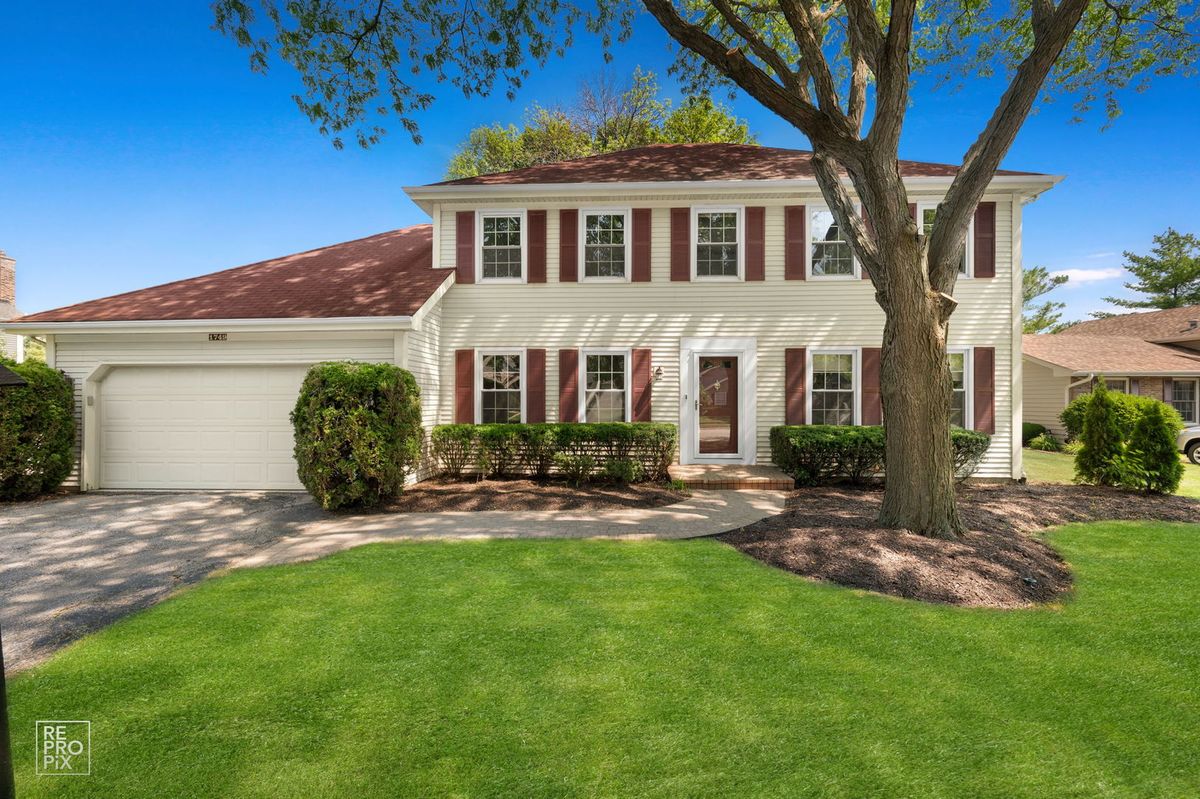
$659,900Active
4 bd · 2.5 ba · 2,312 sqft
1749 E Bailey Road
Naperville, IL
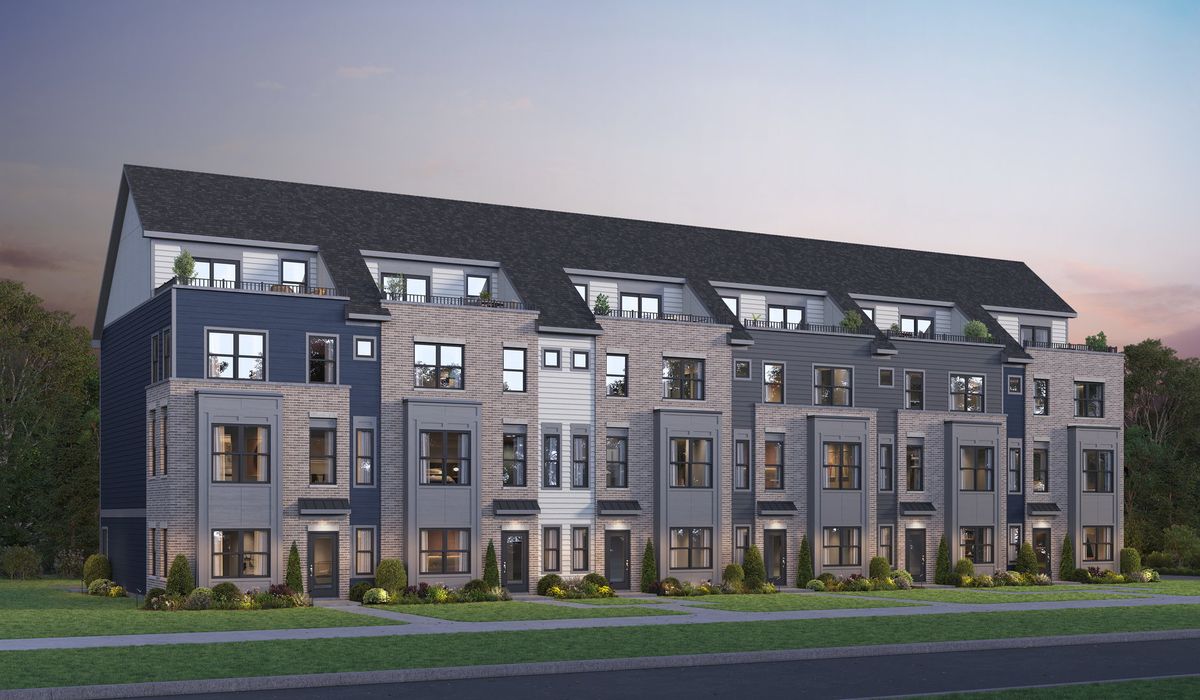
$656,433Active
3 bd · 3 ba · 2,199 sqft
1645 Aqua Drive #6001
Naperville, IL
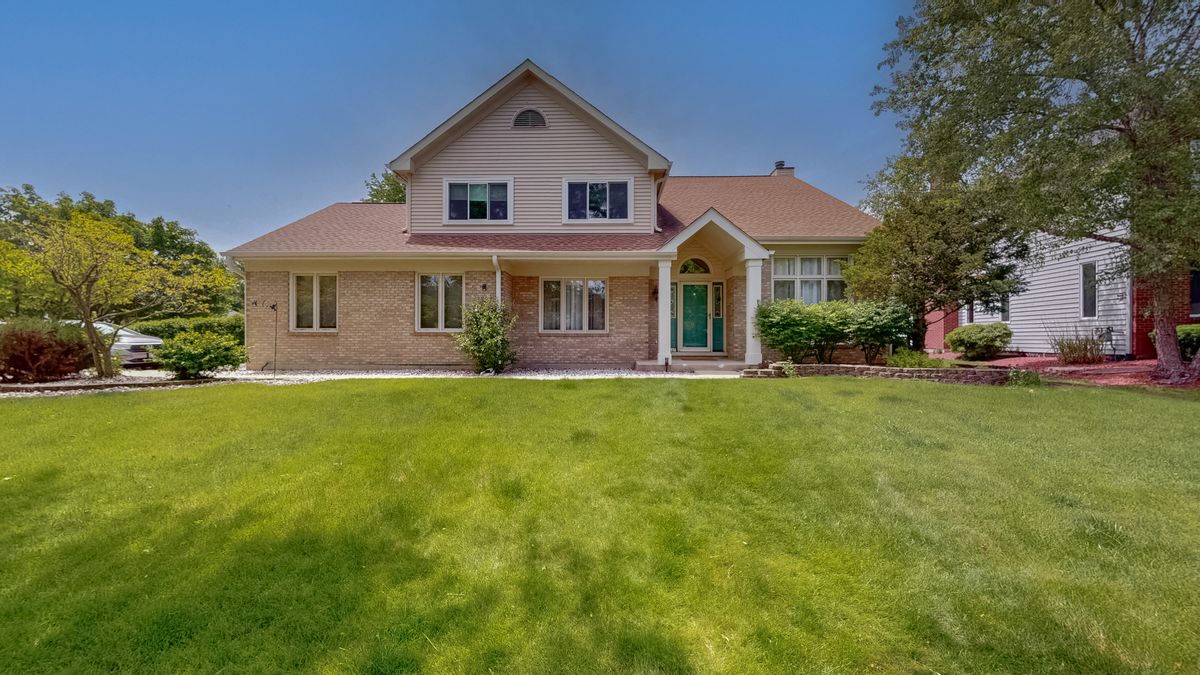
$655,000Active
3 bd · 3.5 ba · 2,308 sqft
3527 Hobbes Drive
Naperville, IL
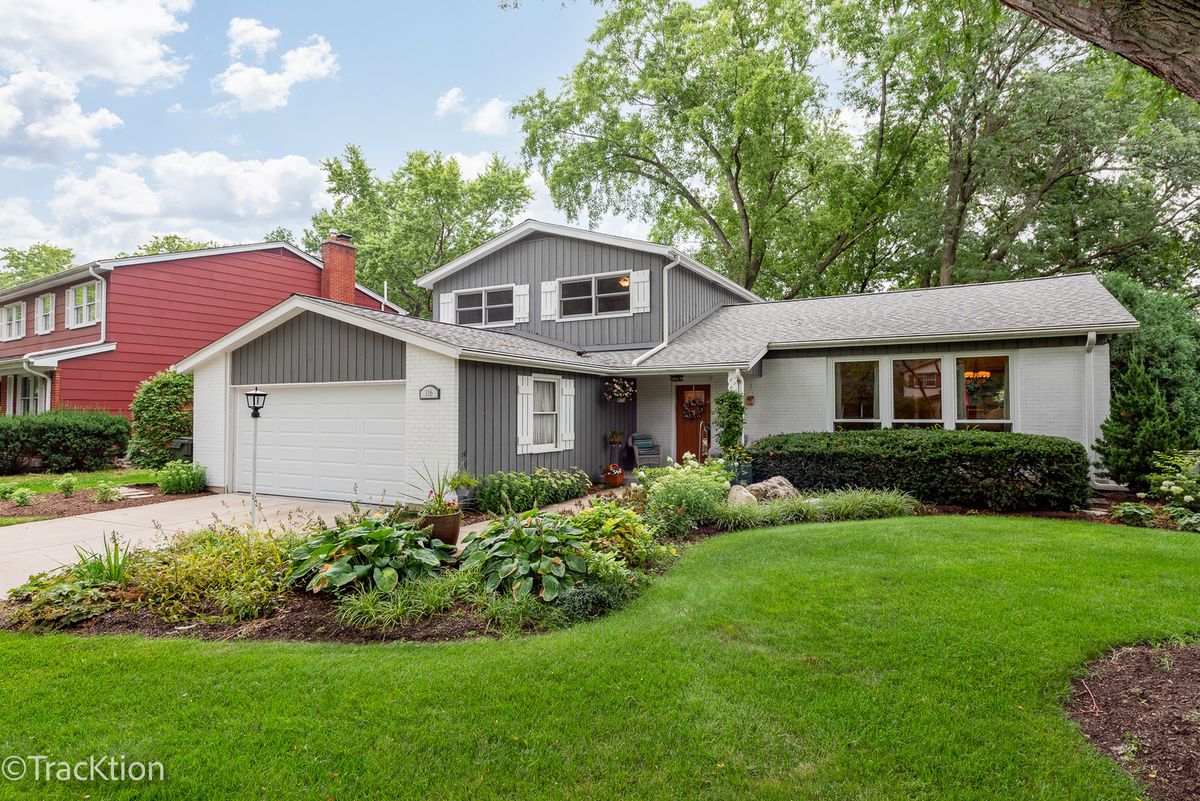
$650,000Active
3 bd · 2.5 ba · 2,540 sqft
116 Pembroke Road
Naperville, IL