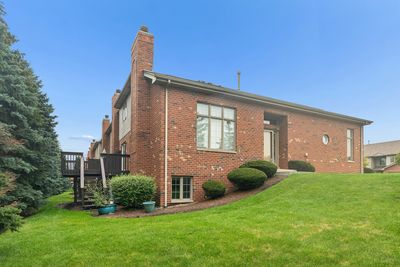
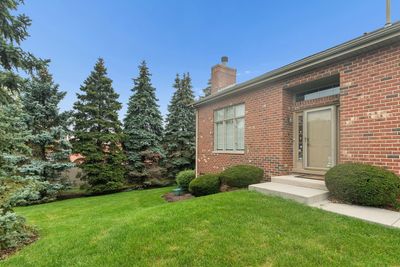
View all 39 photos
Attached Single · Tinley Park, IL
$464,500
3 beds · 4 baths · 2,869 sqft
9430 CALEDONIA Drive, Tinley Park, IL, 60487
A brick-and-mortar place to make your own — room to make it home.
Active
What’s special
Central air2-car garageIn-unit laundry
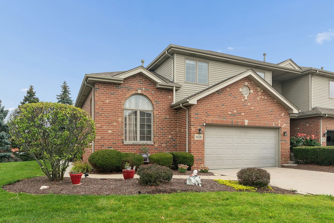
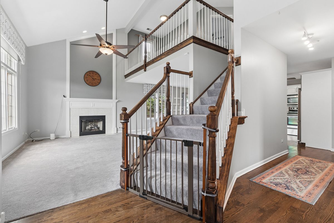
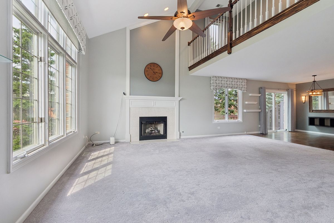
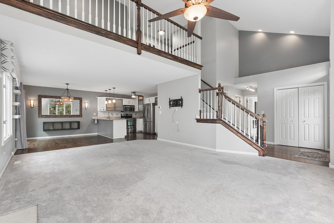
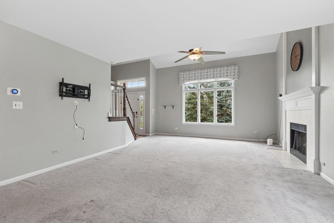
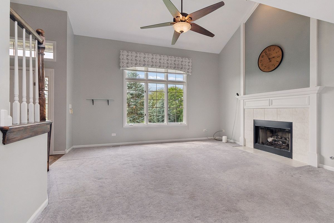
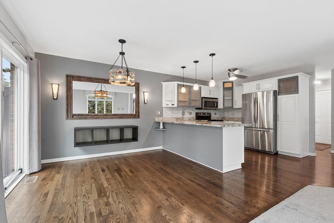
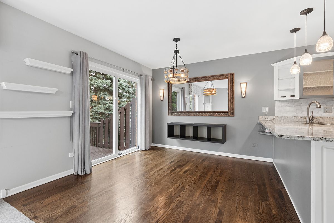
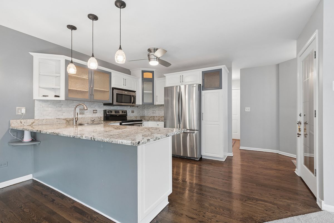
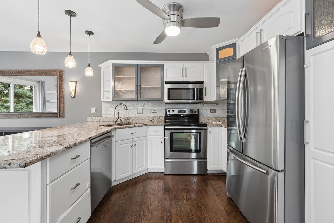
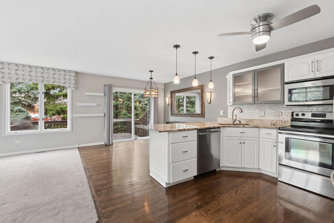
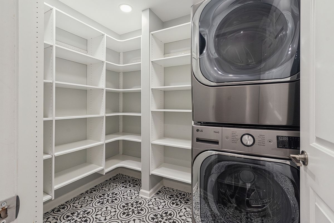
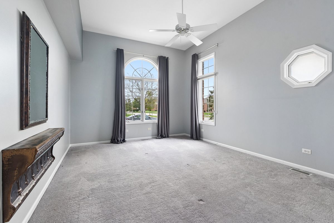
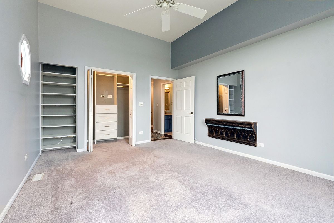
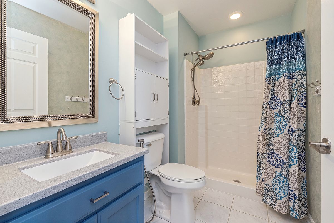
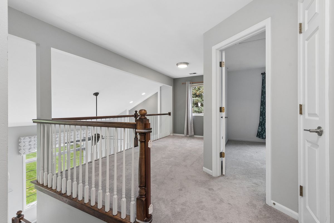
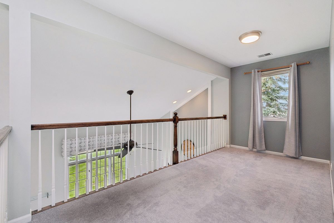
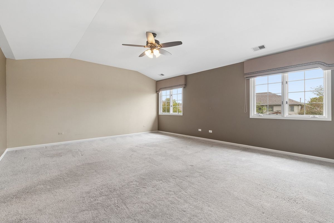
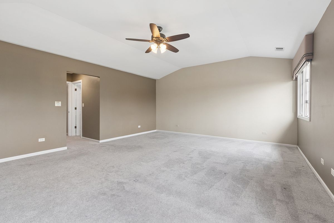
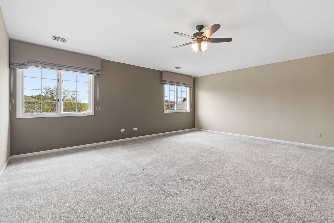
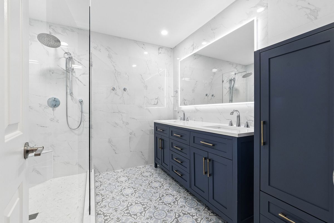
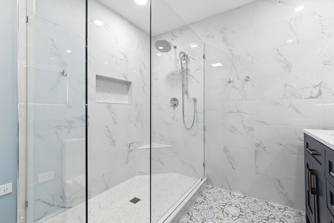
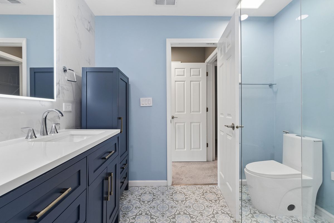
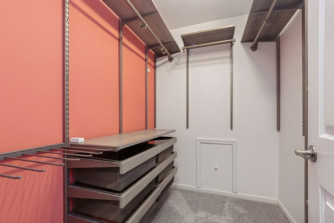
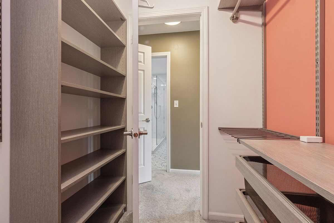
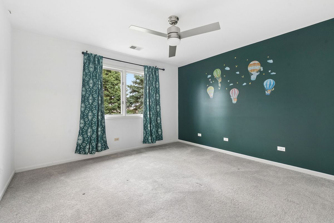
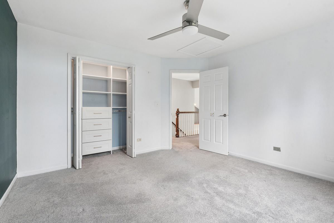
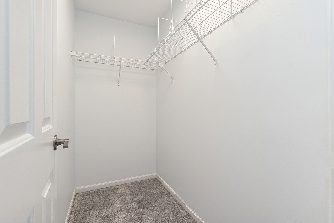
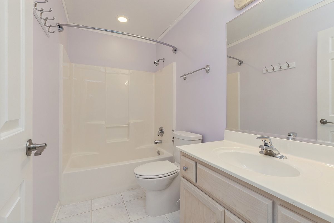
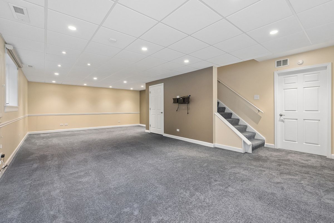
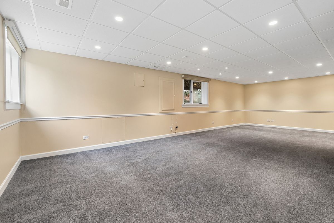
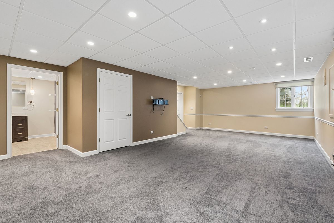
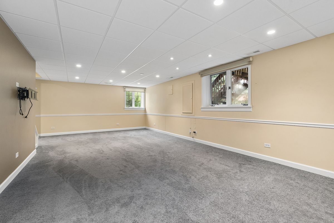
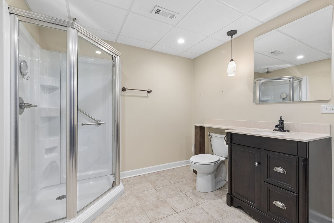
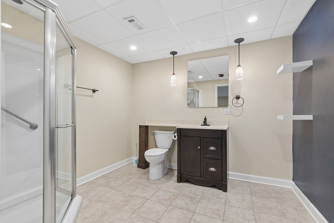
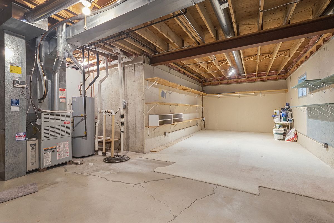
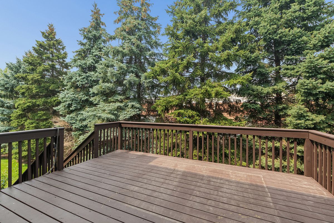
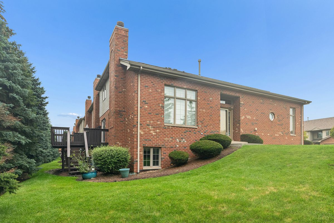
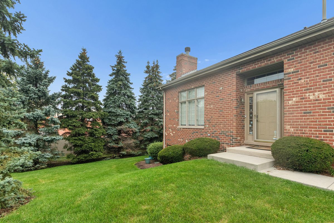
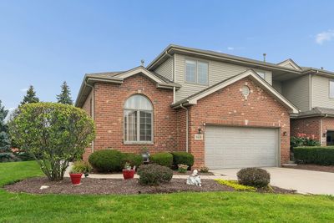
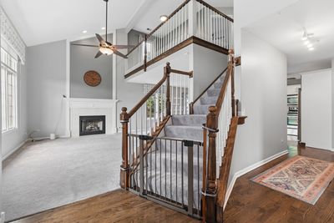
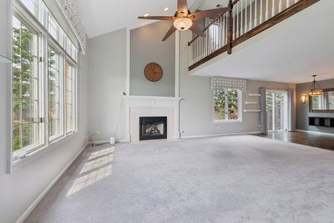
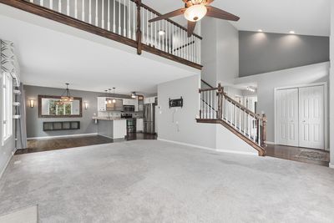
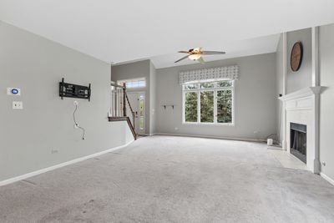
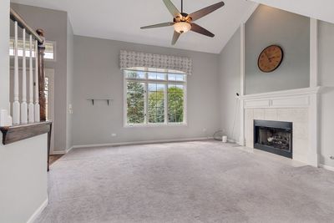
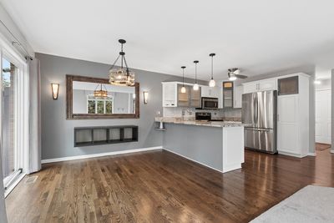
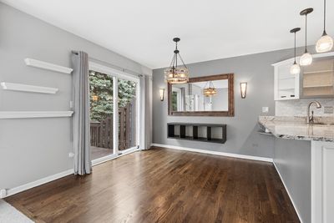
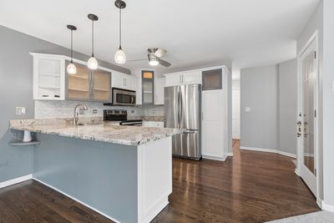
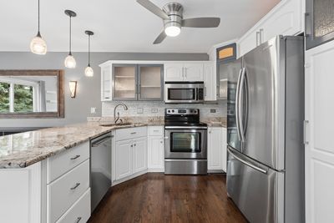
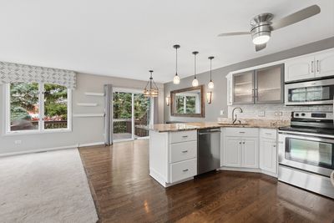
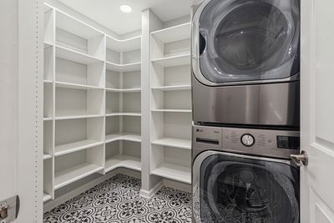
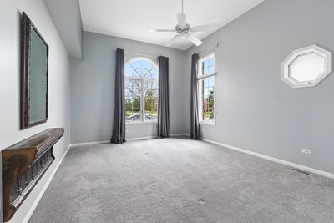
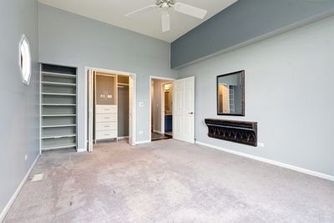
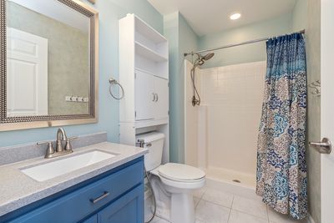
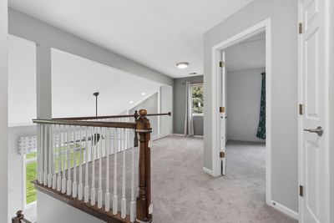
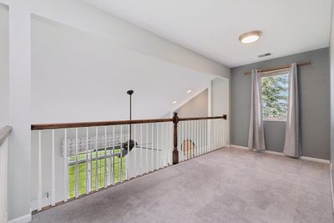
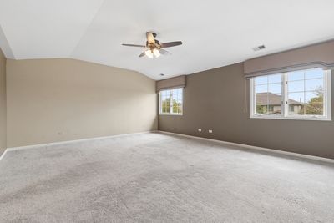
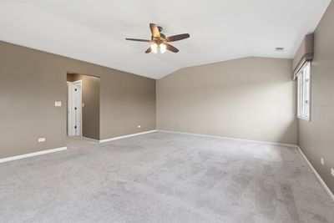
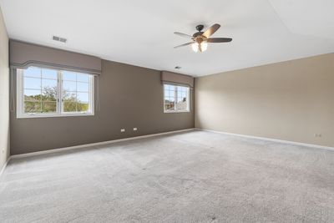
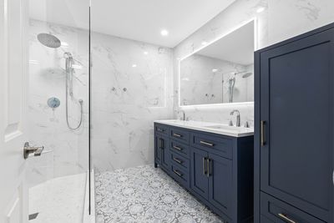
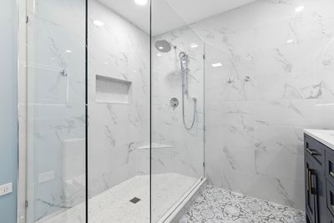
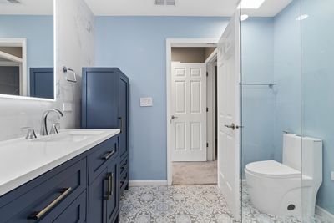
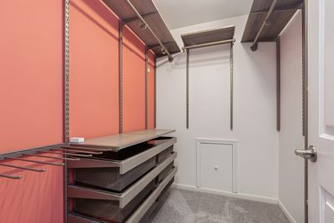
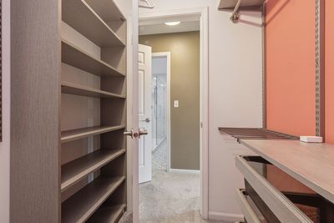
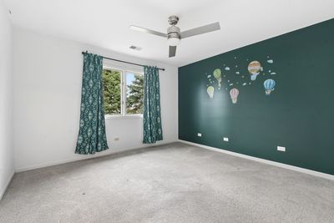
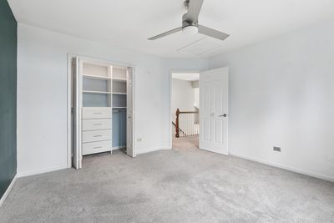
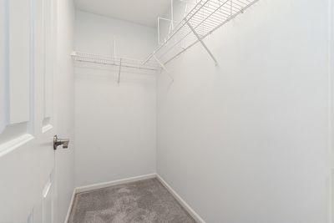
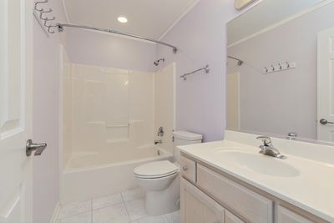
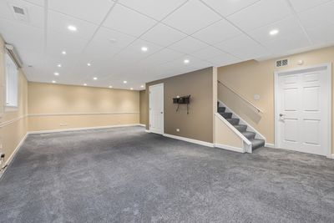
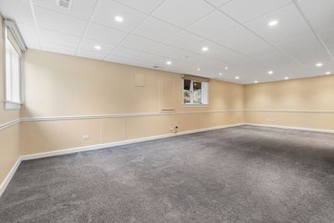
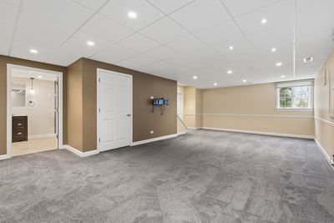
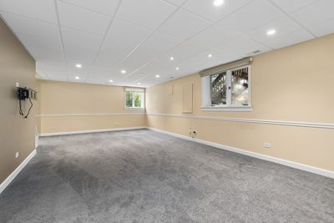
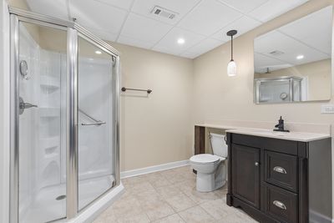
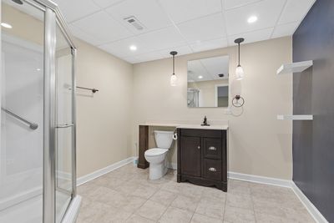
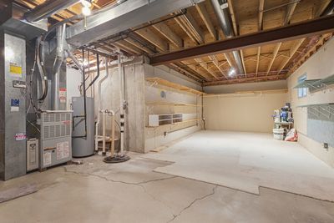
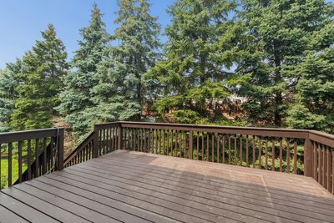
Welcome home to this beautifully updated end-unit townhome in the highly desirable Caledonia Subdivision of Tinley Park! Offering over three levels of finished living space, this exceptional residence features 3 bedrooms, 4 full bathrooms, and a 2-car attached garage, combining style, comfort, and functionality. The thoughtfully designed floor plan includes a main-level bedroom and full bath, making it ideal for guests, or related living. Soaring ceilings and abundant natural light fill the dramatic two-story living room, highlighted by a cozy fireplace that creates the perfect gathering space. The stunning kitchen is sure to impress with granite countertops, a breakfast bar, white cabinetry with custom glass inlaid doors, stainless steel appliances, and a spacious dining area perfect for everyday living and entertaining. You'll also appreciate the newly remodeled walk-in pantry and convenient main-level laundry room. Upstairs, retreat to the spacious king-size owner's suite, complete with a beautifully remodeled spa-inspired ensuite bath and his & her walk in closets. An additional generously sized bedroom and another full bathroom complete the second level. The finished basement expands your living space with an oversized family room, a fourth full bathroom, and endless possibilities for recreation, media, fitness, or guests. Recent updates provide peace of mind and modern appeal, including refinished hardwood floors (2021), new light fixtures throughout, updated door hardware, custom closet organizers, a whole-house humidifier, new carpeting, and updated deck flooring. As an end unit, this home enjoys extended yard space, offering added privacy and outdoor enjoyment rarely found in townhome living. This move-in-ready home perfectly blends elegant updates, spacious living, and an unbeatable Tinley Park location. Don't miss the opportunity to make it yours!
— the listing agent’s description
The home
3 beds
4 baths
2,869 sqft
Built in 2001
Lot 38X61
2-car garage
Attached Single
What it’ll cost
$162 / sqft
$8,715 taxes / yr
$225/mo HOA
4 days on dwello
Estimated monthly payment
$3,556/mo
Principal & interest$2,470
Property taxes$726
Homeowners insurance$135
HOA dues$225
Get pre-qualified →Connect with a licensed lender in the dwello network.
Estimate only — not a loan offer. Example rate; taxes, HOA dues, insurance estimated; your actual rate, payment, taxes, and insurance will vary. dwello is not a lender. Equal Housing Opportunity.
Tour it with a real dwello agent
The agent who meets you here is an actual dwello Home Group team member who knows these streets — not a stranger who bought your name from a portal. You get straight answers on the spot, and the same person stays with you through closing.
On our team, vettedYour info is never soldWith you through closing
Tour this home
In person, on your schedule — a dwello agent meets you there.
WED
Jun 3
THU
Jun 4
FRI
Jun 5
SAT
Jun 6
11:00 am
Schedule a tour
4 days on dwello
Price history
Listed for sale
Aug 11, 2026
$464,500
Property taxes
2025
Annual tax bill (MLS)
Assessed value
2025
County assessor
2024
2023
2022
2021
2020
2019
2018
Assessed value from the Cook County Assessor (open records). Estimated market ≈ assessed × 10 for residential; not an appraisal — verify with the assessor.
Features
Central AirNatural GasForced AirBrickPublic SewerConcreteGarage Door Opener
Schools
High — Victor J Andrew High School
Assigned schools per the listing — always verify enrollment + boundaries with the district.
Neighborhood
Loading map…
Nearby places via OpenStreetMap — approximate; verify what matters to you. Map © Mapbox © OpenStreetMap.
MLS listing data
Listed by Margaret Cahill · @properties Christie's International Real Estate
Listing last updated Aug 14, 2026 · data refreshed from the MLS Aug 14, 2026, 4:46 PM CT
Based on information submitted to the MLS GRID as of Aug 14, 2026, 4:46 PM CT. Listing data © MRED LLC, distributed by MLS GRID — deemed reliable but not guaranteed; independently verify. Anything shown below this point is not MLS listing data.
See it in personA real dwello agent on our team — never a sold lead.
Schedule a tour
Message
No pressure — reach out whenever you’re ready.
Similar homes nearby
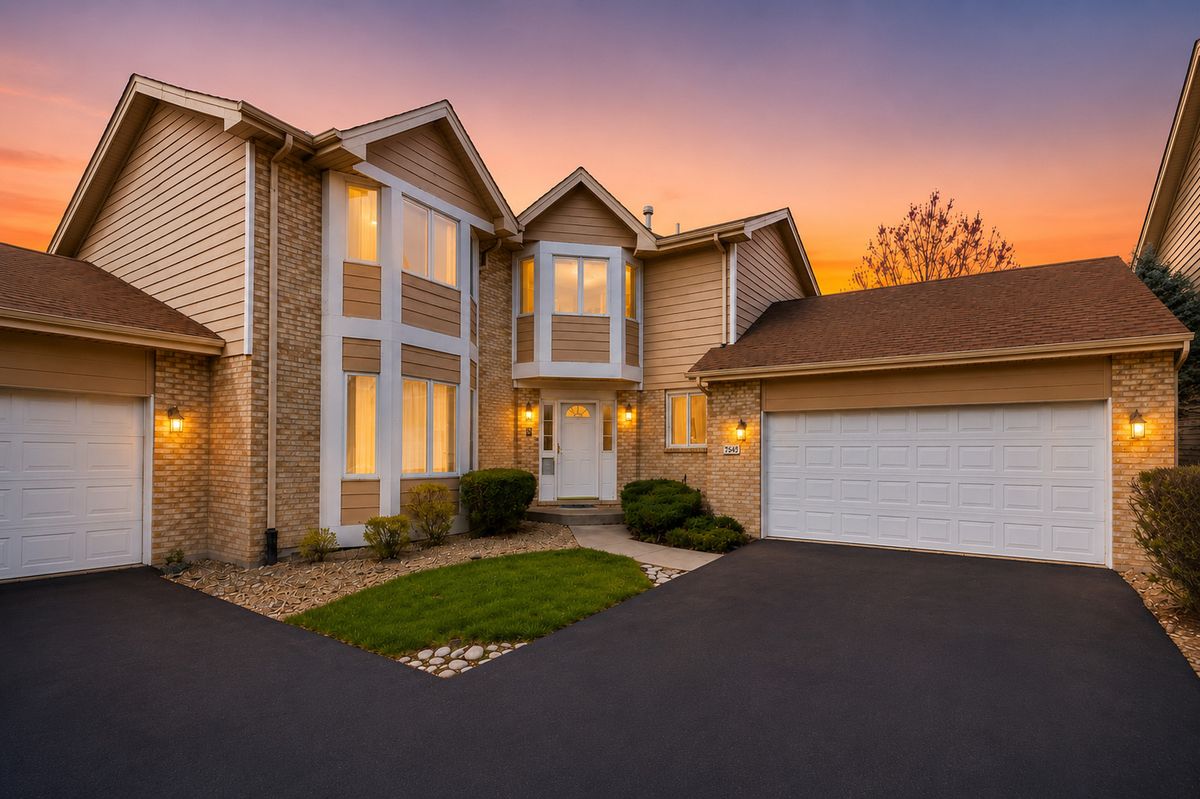
$464,900Active
3 bd · 2.5 ba · 3,146 sqft
7746 Northfield Lane
Tinley Park, IL
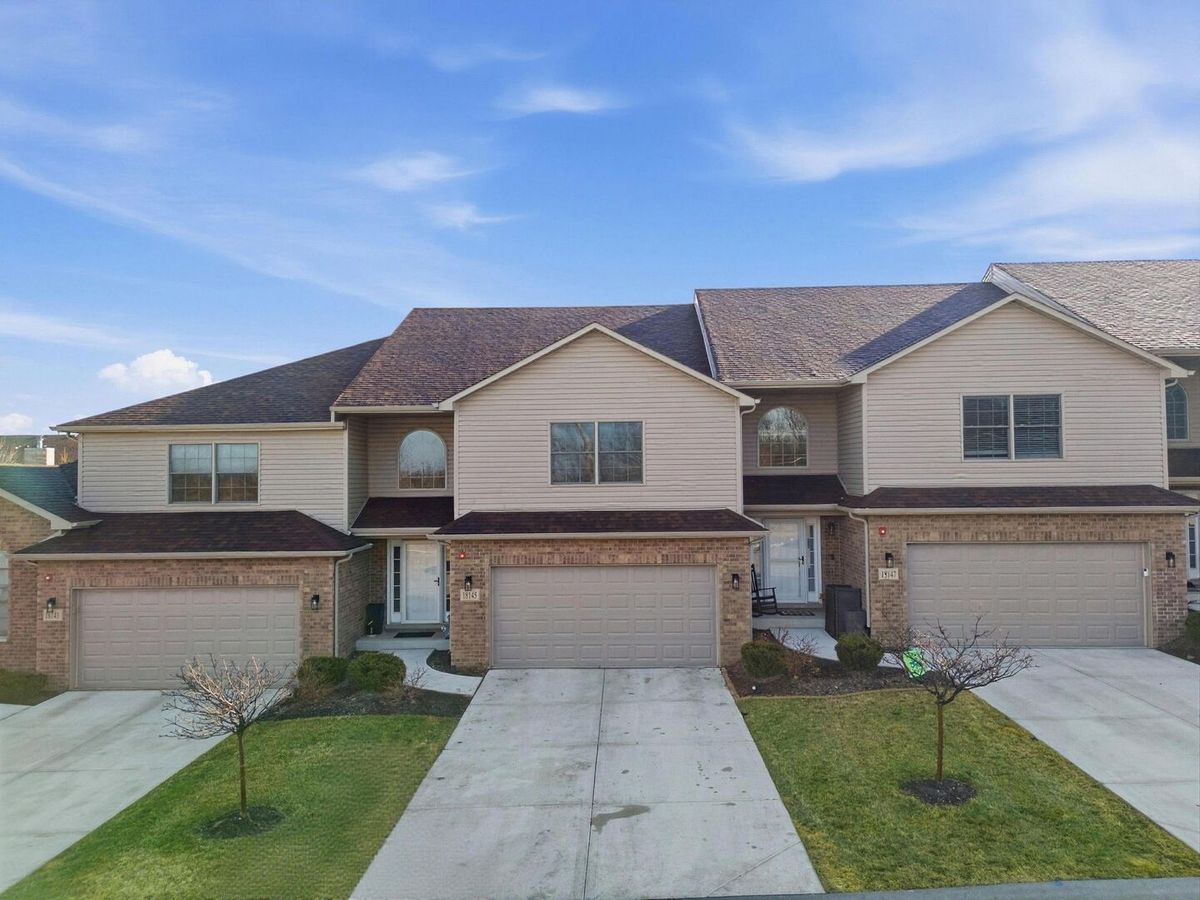
$460,000Active
3 bd · 3.5 ba · 2,150 sqft
18145 94th Avenue
Tinley Park, IL
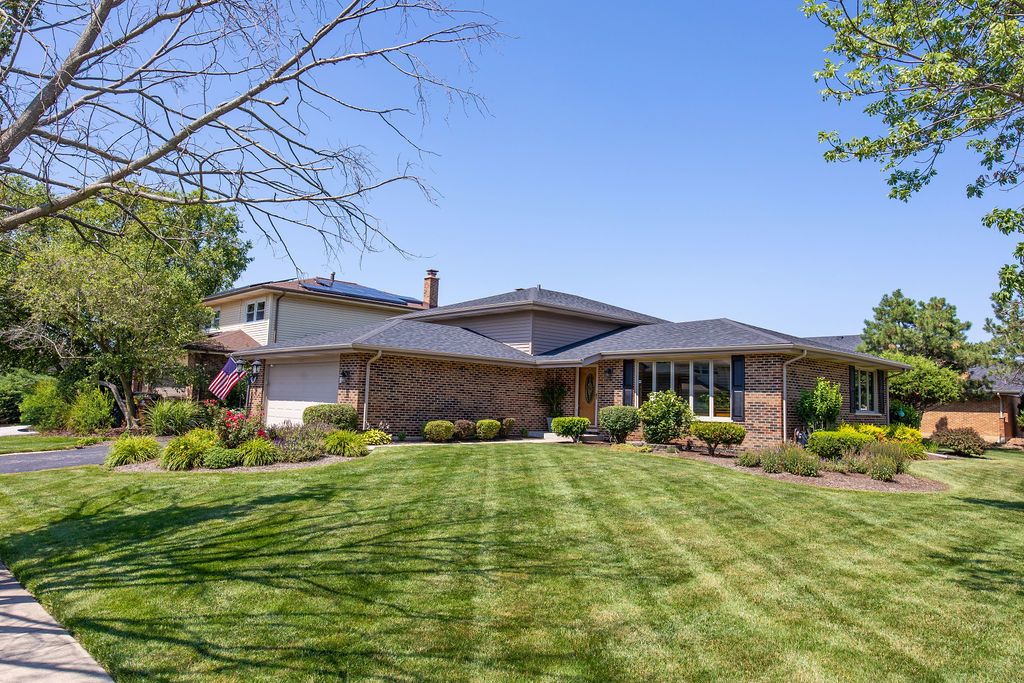
$459,900Active
3 bd · 2 ba · 1,312 sqft
17207 Valley Drive
Tinley Park, IL
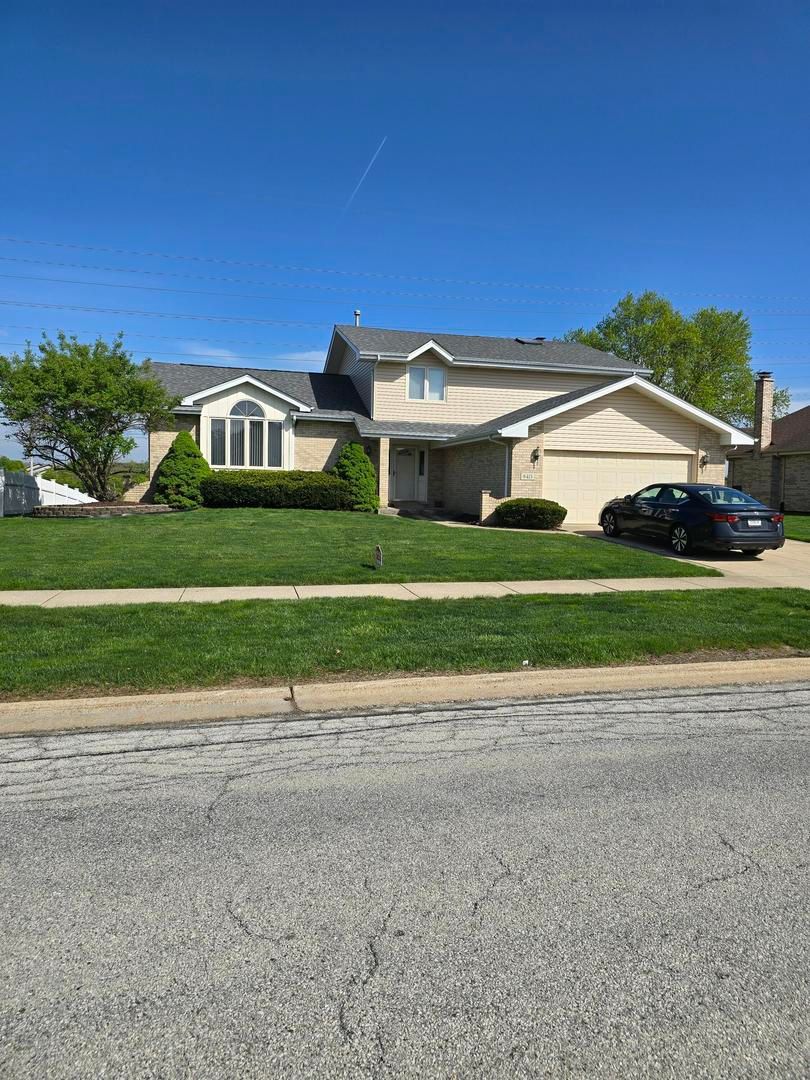
$469,900Active
4 bd · 2.5 ba · 2,684 sqft
8413 Brookside Glen Drive
Tinley Park, IL