View all 39 photos
Attached Single · Wheeling, IL
$390,000
3 beds · 2.5 baths · 1,900 sqft
411 Hickory Drive #411, Wheeling, IL, 60090
A brick-and-mortar place to make your own — room to make it home.
Active
What’s special
Central air1-car garageIn-unit laundry
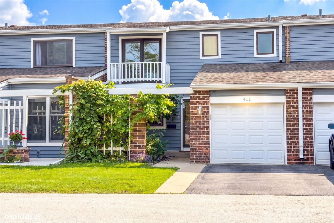
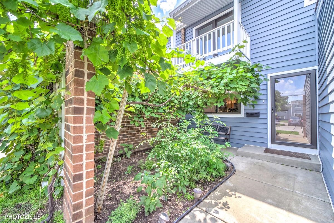
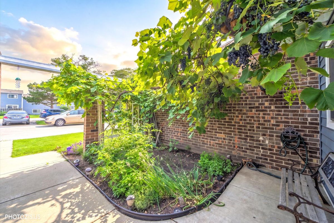
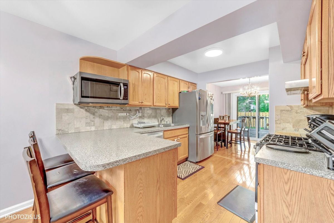
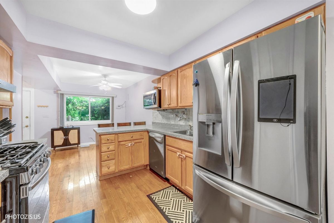
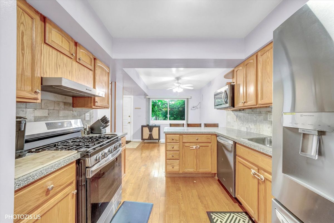
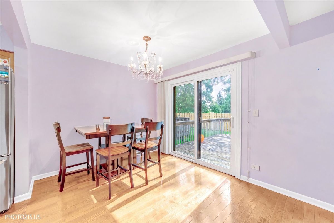
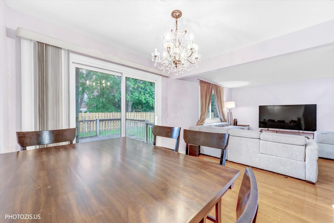
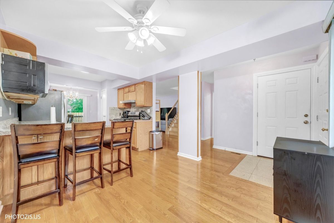
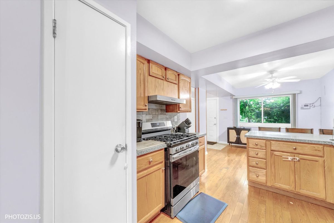
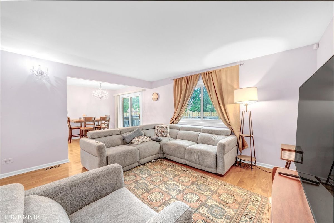
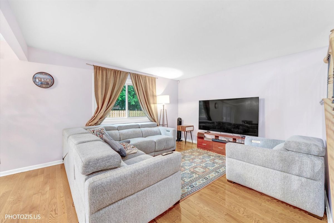
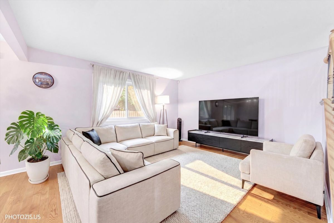
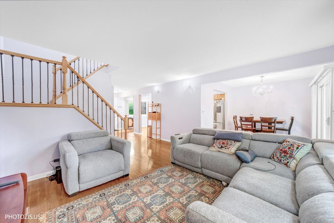
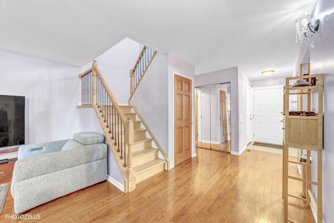
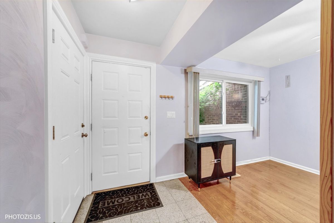
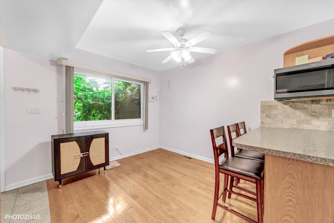
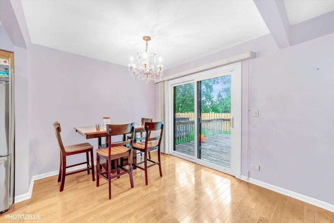
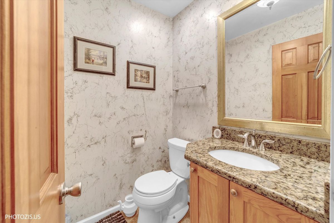
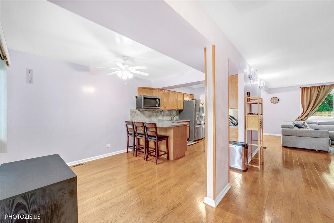
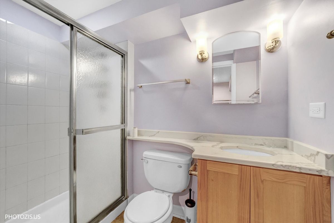
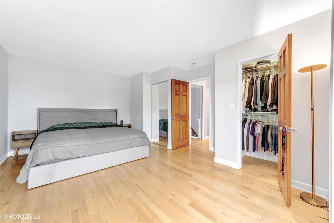
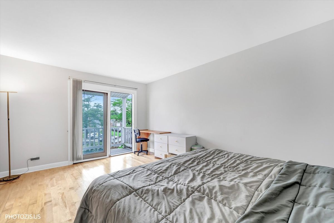

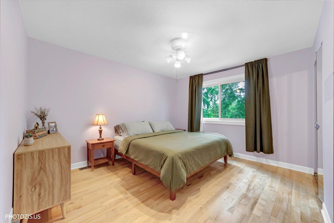
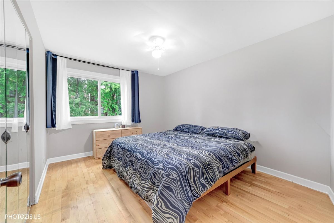
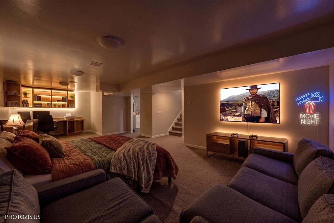
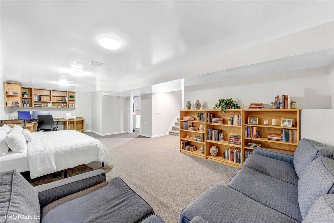
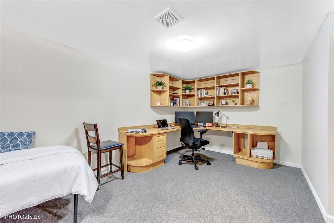
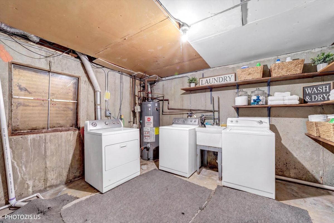
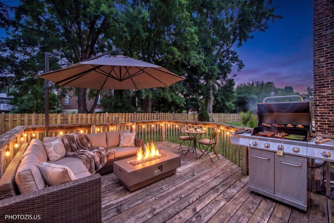
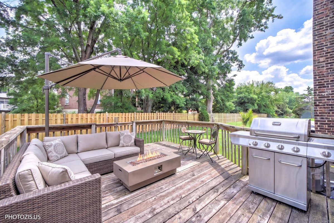
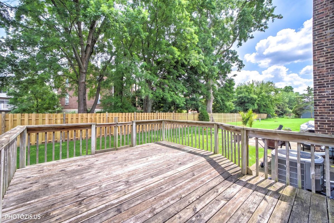
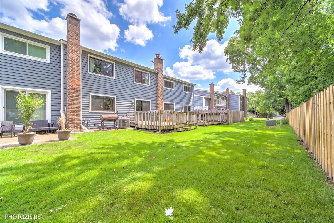
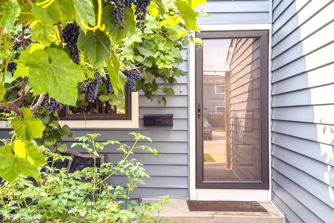
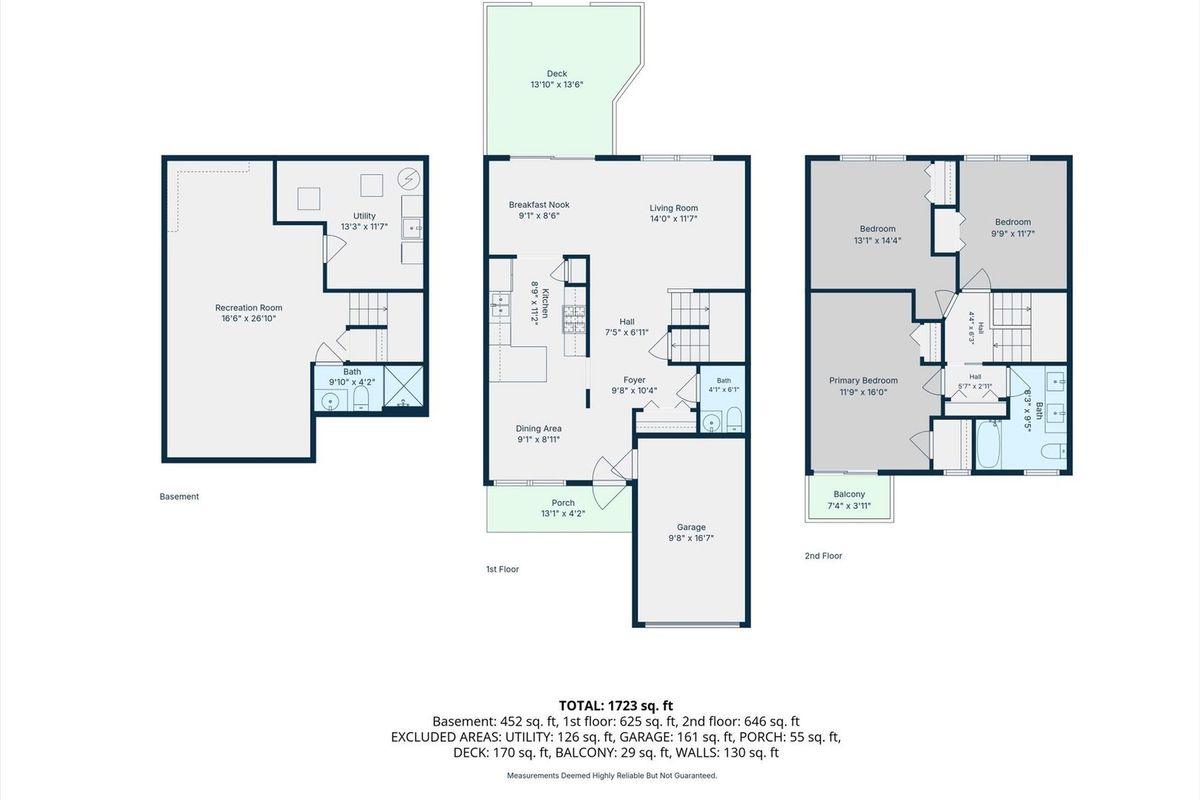
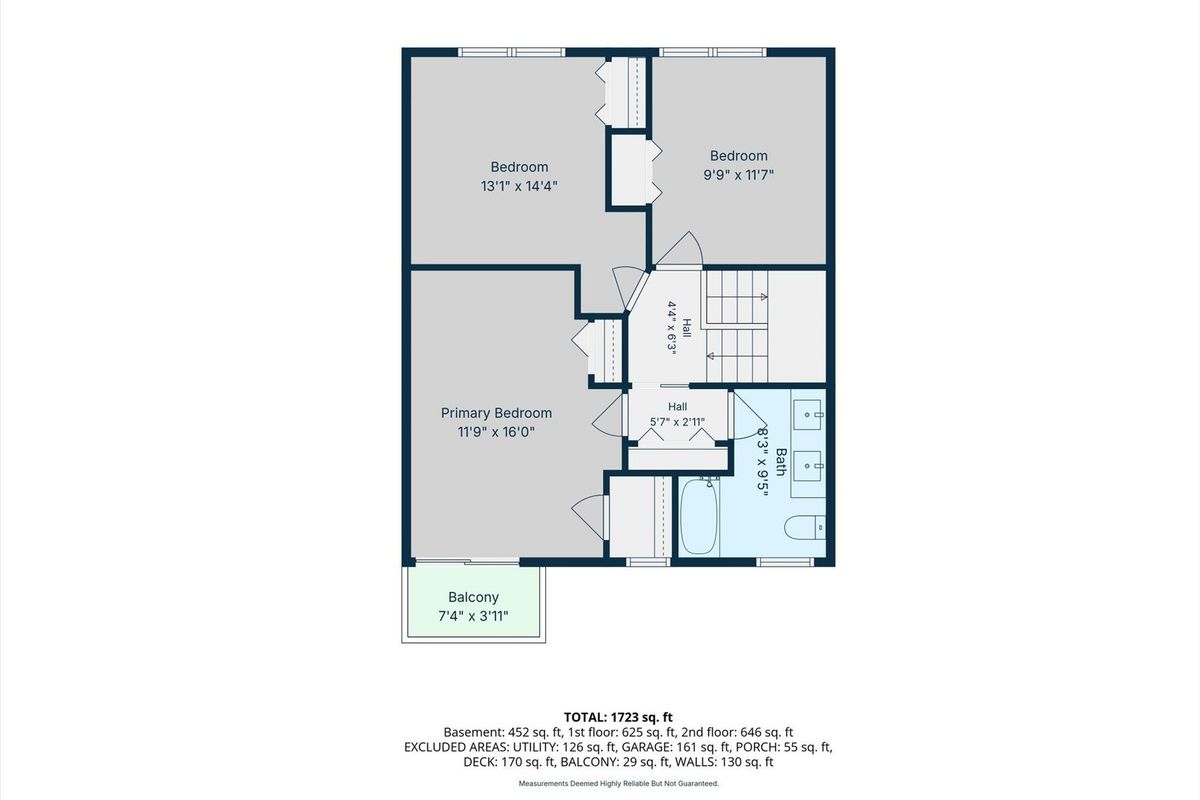
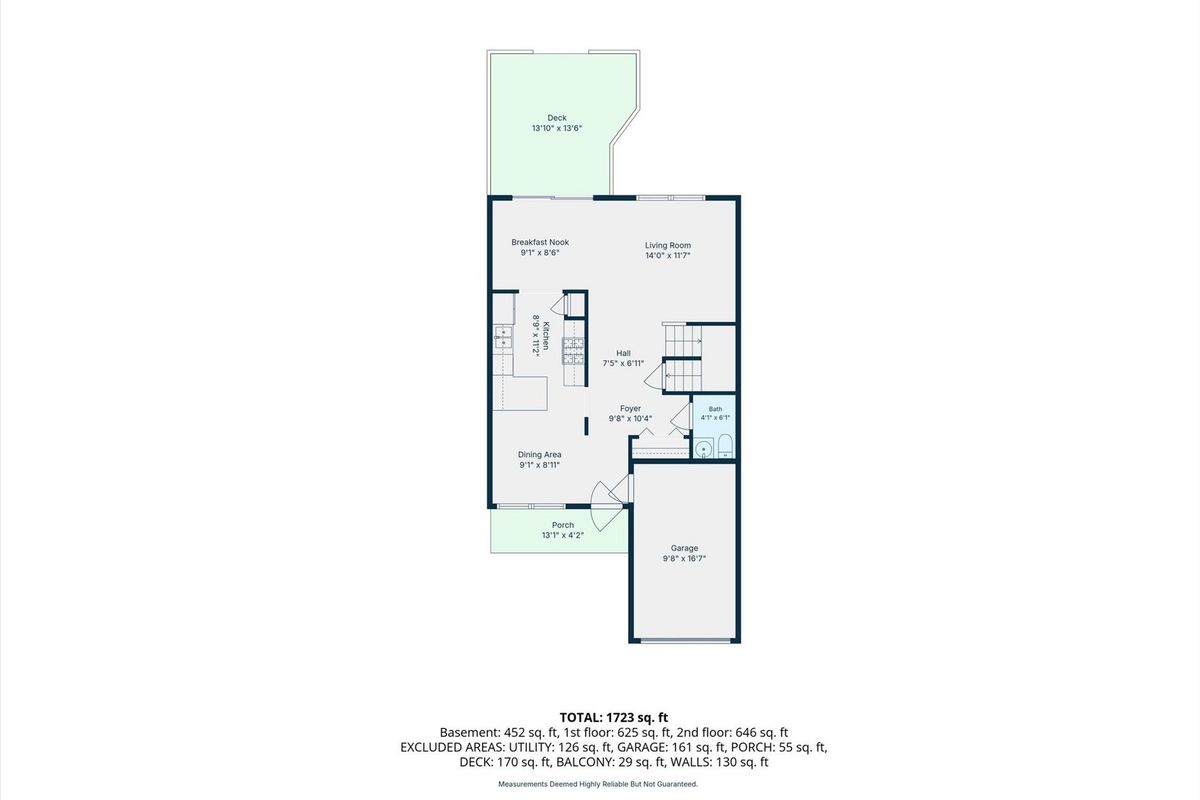
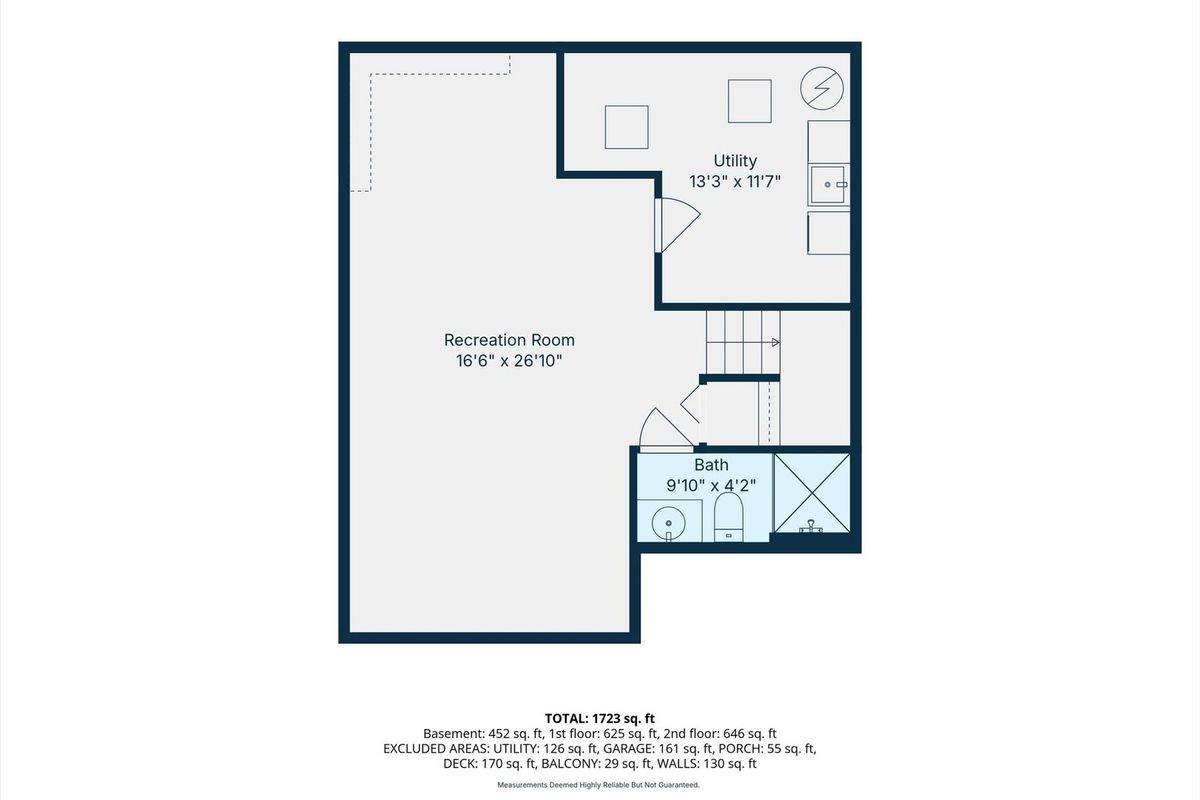
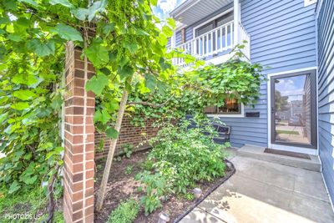
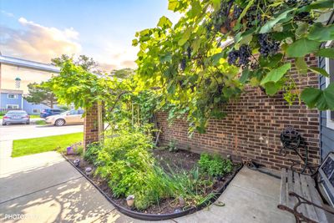
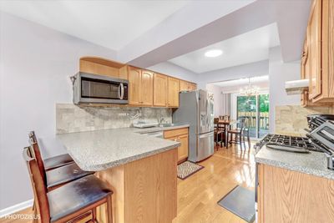
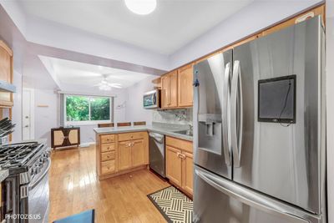
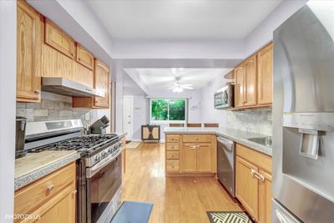
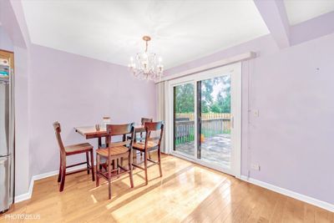
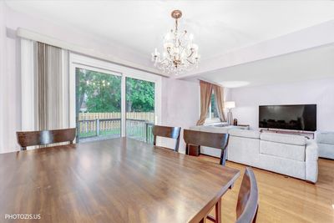
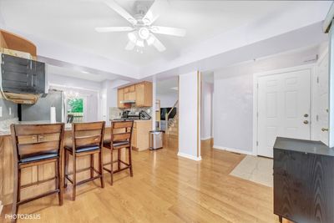
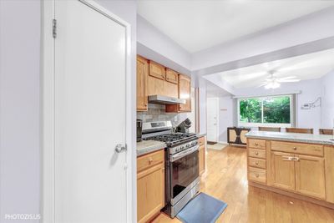
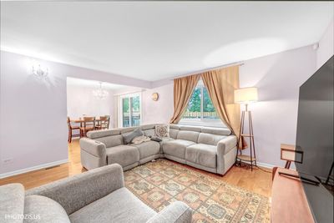
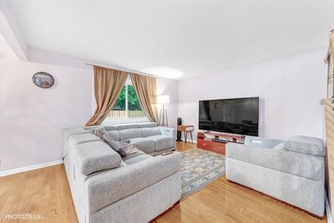
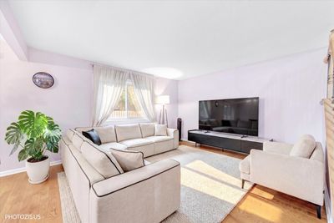
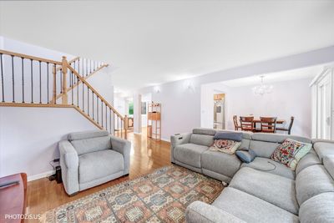
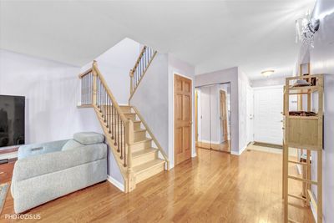
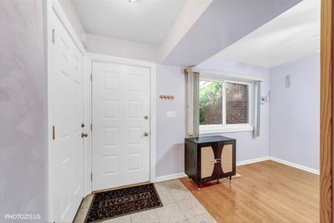
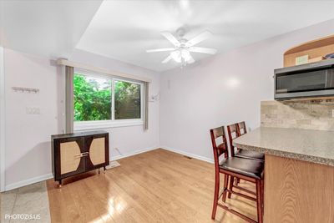
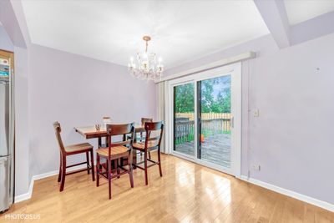
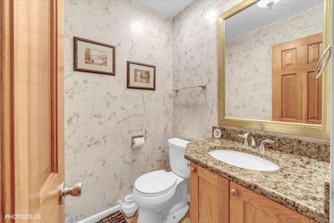
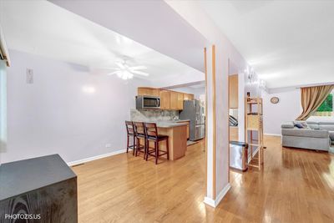
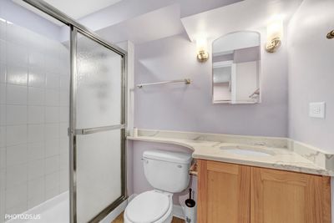
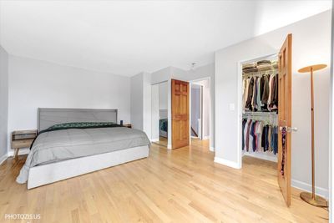
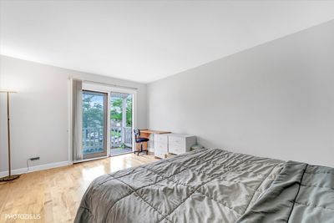
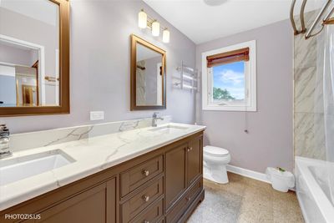
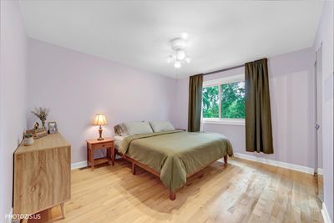
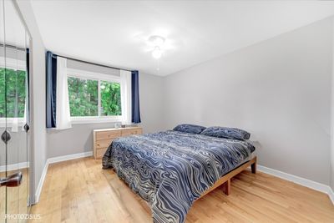
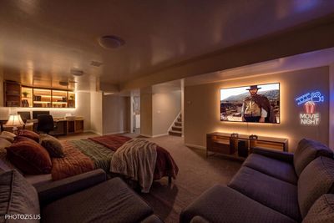
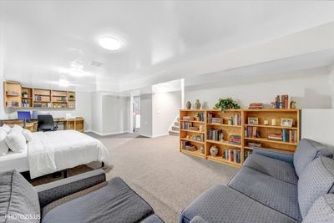
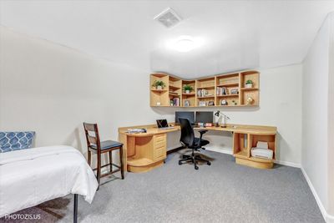
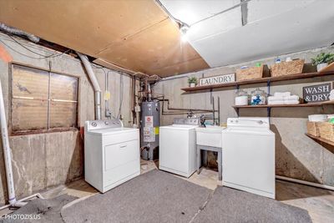
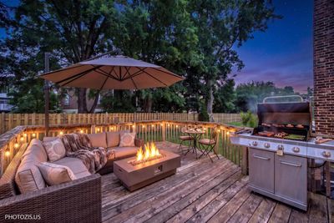
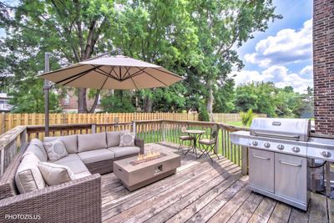
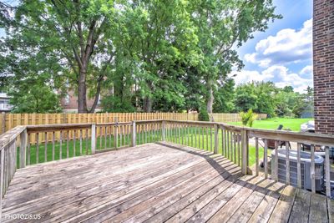

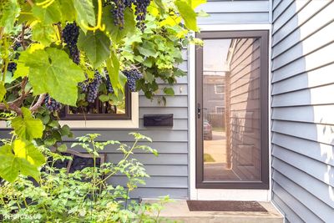
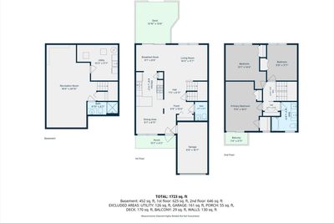
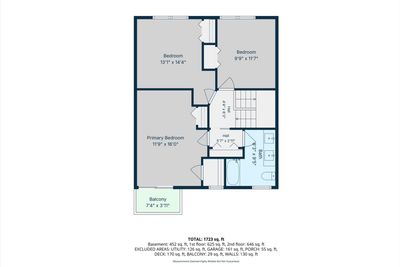
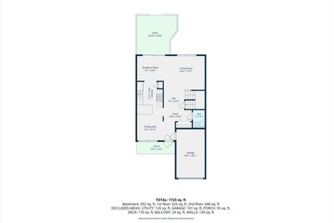
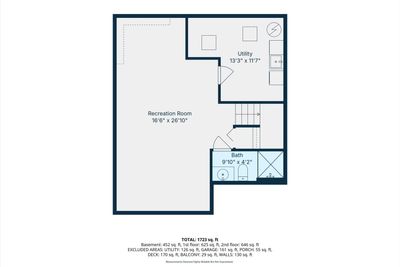
Welcome to this beautifully updated townhome in sought-after Harmony Village! One of the largest floor plans in the community, this spacious home offers 3 bedrooms, 2.1 bathrooms, and a full finished basement providing plenty of additional living space. Enjoy a bright and open layout featuring a large living room, separate dining room, and spacious kitchen with a convenient eat-in area. The primary suite offers a private balcony-perfect for enjoying your morning coffee or unwinding in the evening. Step outside to a huge deck and generous backyard, ideal for entertaining family and friends or simply enjoying the outdoors. Numerous improvements include new windows, new exterior doors, an energy-efficient furnace and HVAC system, new hot water heater, new siding, updated bathrooms with double-sink vanities, beautiful birch hardwood flooring, and a new washer and dryer. The home also features an attached garage with an extra-long driveway and is ideally situated on a quiet cul-de-sac with open green space right outside your door. Residents can enjoy the community swimming pool and well-maintained grounds. Conveniently located near parks, shopping, dining, and transportation. **Investor-friendly community with rentals allowed. A wonderful place to call home and an excellent investment opportunity!
— the listing agent’s description
The home
3 beds
2.5 baths
1,900 sqft
Built in 1974
Lot COMMON
1-car garage
Attached Single
What it’ll cost
$205 / sqft
$6,490 taxes / yr
$351/mo HOA
New today
Estimated monthly payment
$3,080/mo
Principal & interest$2,074
Property taxes$541
Homeowners insurance$114
HOA dues$351
Get pre-qualified →Connect with a licensed lender in the dwello network.
Estimate only — not a loan offer. Example rate; taxes, HOA dues, insurance estimated; your actual rate, payment, taxes, and insurance will vary. dwello is not a lender. Equal Housing Opportunity.
Tour it with a real dwello agent
The agent who meets you here is an actual dwello Home Group team member who knows these streets — not a stranger who bought your name from a portal. You get straight answers on the spot, and the same person stays with you through closing.
On our team, vettedYour info is never soldWith you through closing
Tour this home
In person, on your schedule — a dwello agent meets you there.
WED
Jun 3
THU
Jun 4
FRI
Jun 5
SAT
Jun 6
11:00 am
Schedule a tour
New today
Price history
Listed for sale
Aug 11, 2026
$390,000
Earlier records
Listed
Jul 7, 2026
$395,000
Sold
Aug 21, 2024
$300,000
From MLS records — independently verify.
Property taxes
2025
Annual tax bill (MLS)
From county records — verify with the assessor.
Features
Central AirNatural GasVinyl SidingBrickPublic SewerAsphaltGarage Door Opener
Neighborhood
Loading map…
Nearby places via OpenStreetMap — approximate; verify what matters to you. Map © Mapbox © OpenStreetMap.
MLS listing data
Listed by Yevhen Hurtovyi · Realta Real Estate
Listing last updated Aug 11, 2026 · data refreshed from the MLS Aug 11, 2026, 9:22 PM CT
Based on information submitted to the MLS GRID as of Aug 11, 2026, 9:22 PM CT. Listing data © MRED LLC, distributed by MLS GRID — deemed reliable but not guaranteed; independently verify. Anything shown below this point is not MLS listing data.
See it in personA real dwello agent on our team — never a sold lead.
Schedule a tour
Message
No pressure — reach out whenever you’re ready.
Similar homes nearby
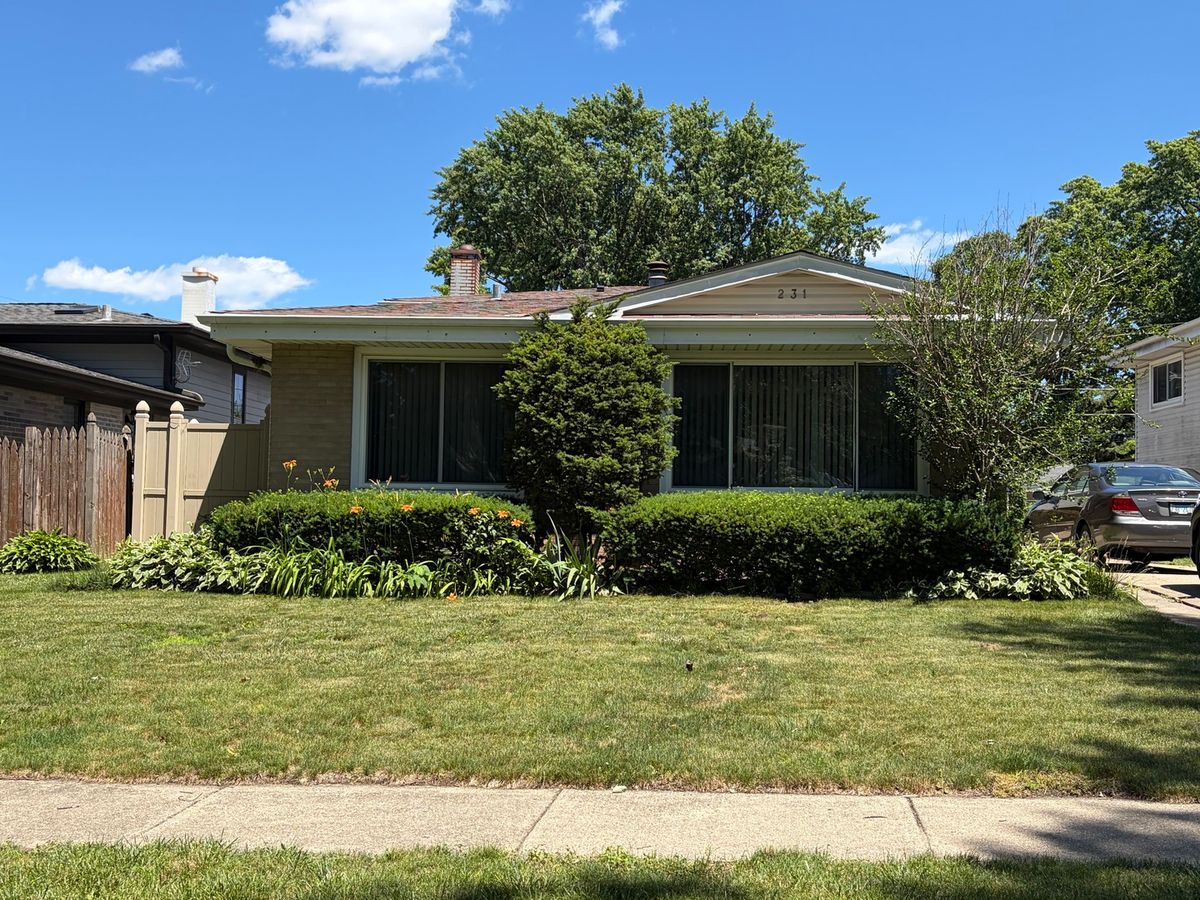
$415,000Active
4 bd · 2 ba · 1,309 sqft
231 Lincoln Lane
Wheeling, IL
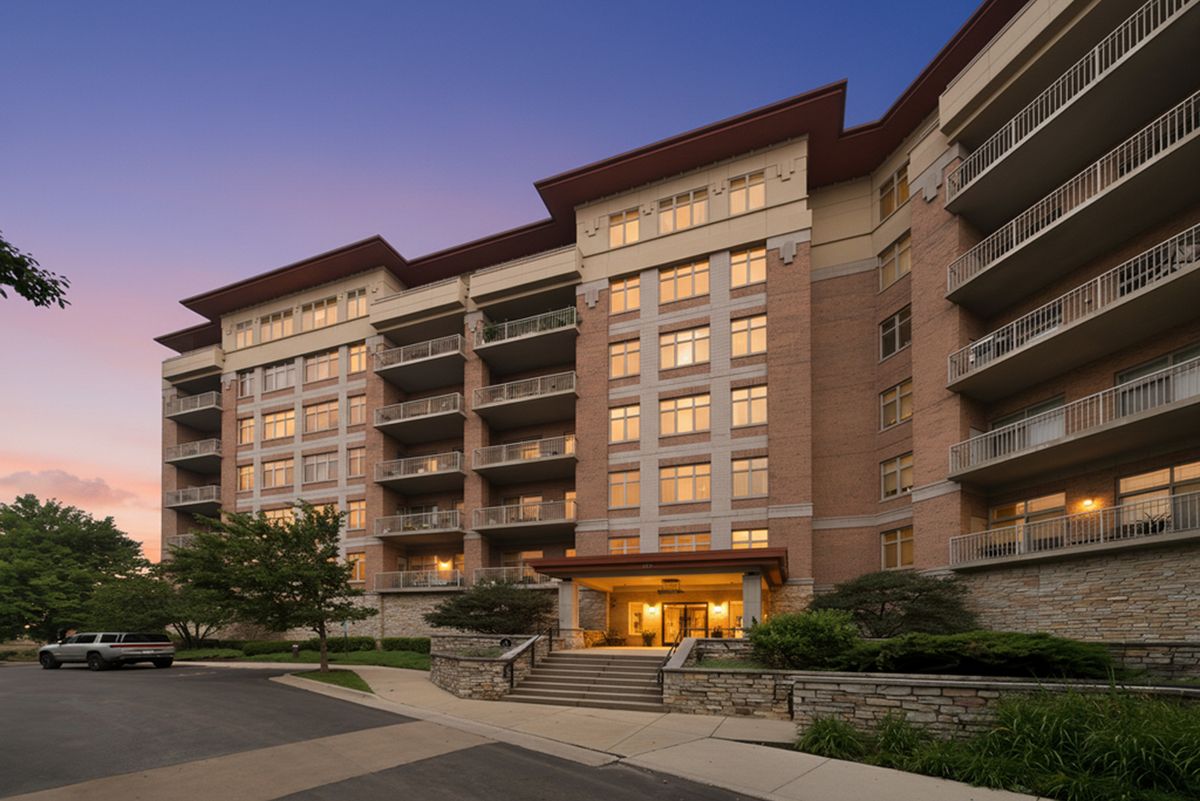
$425,000Active
2 bd · 2 ba · 1,500 sqft
40 Prairie Park Drive #702
Wheeling, IL
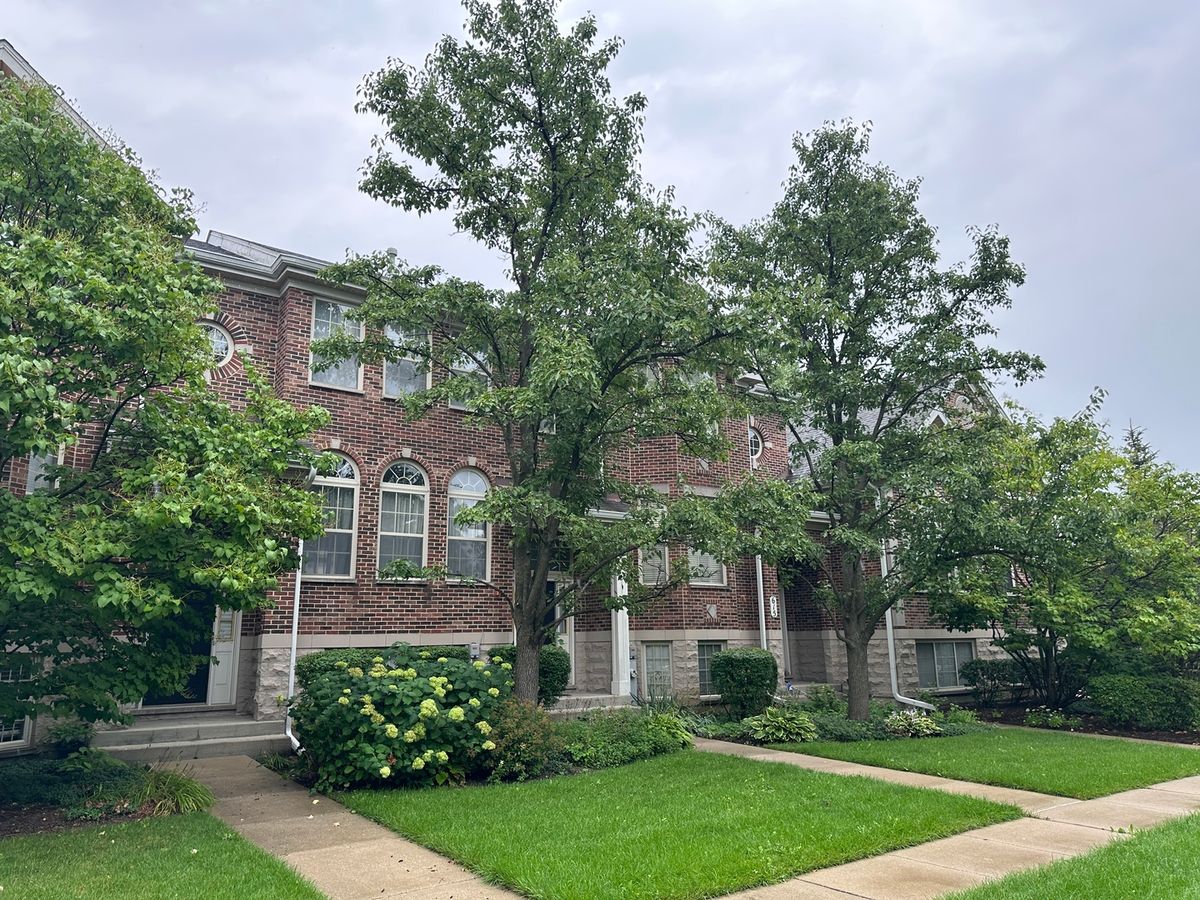
$425,000Active
2 bd · 2.5 ba · 2,050 sqft
613 Prestwick Lane
Wheeling, IL
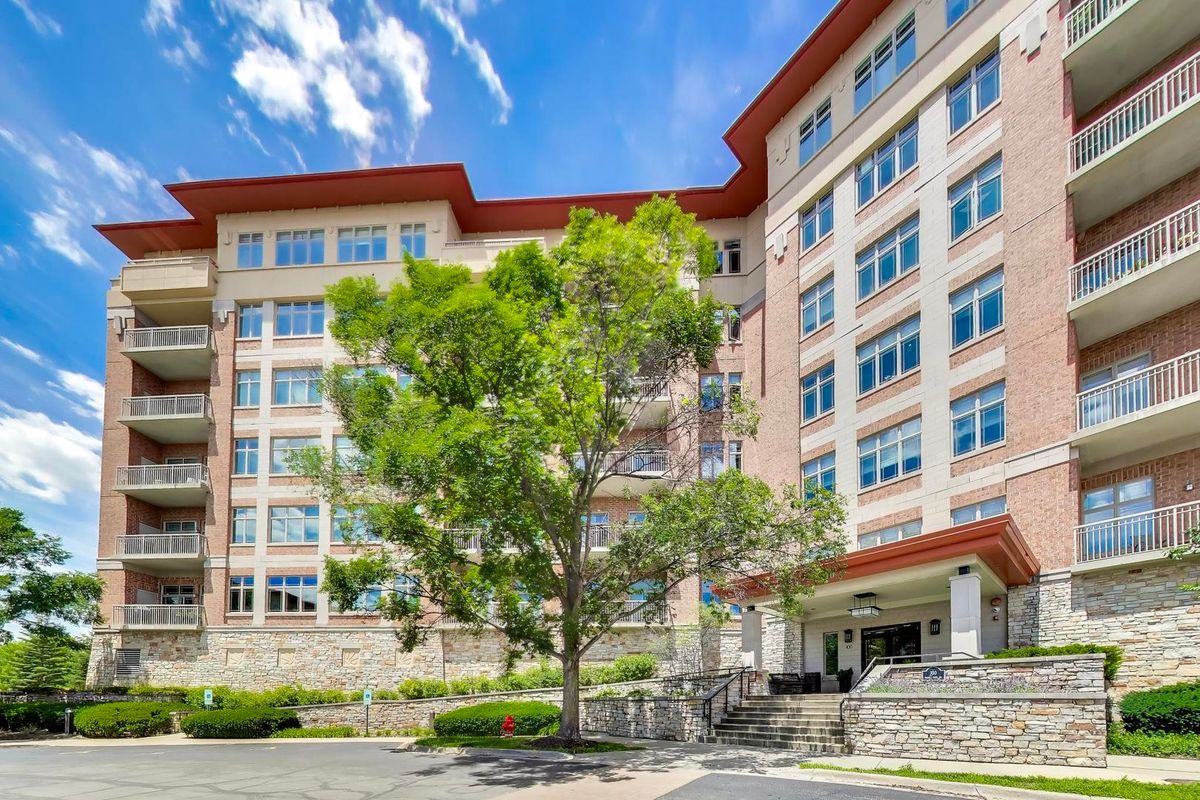
$429,900Active
2 bd · 2 ba · 1,418 sqft
100 Prairie Park Drive #701
Wheeling, IL