Price cut: $14,000
View all 23 photos
Detached Single · Buffalo Grove, IL
$435,000$449,000
4 beds · 2 baths · 1,540 sqft
1075 Aspen Drive, Buffalo Grove, IL, 60089
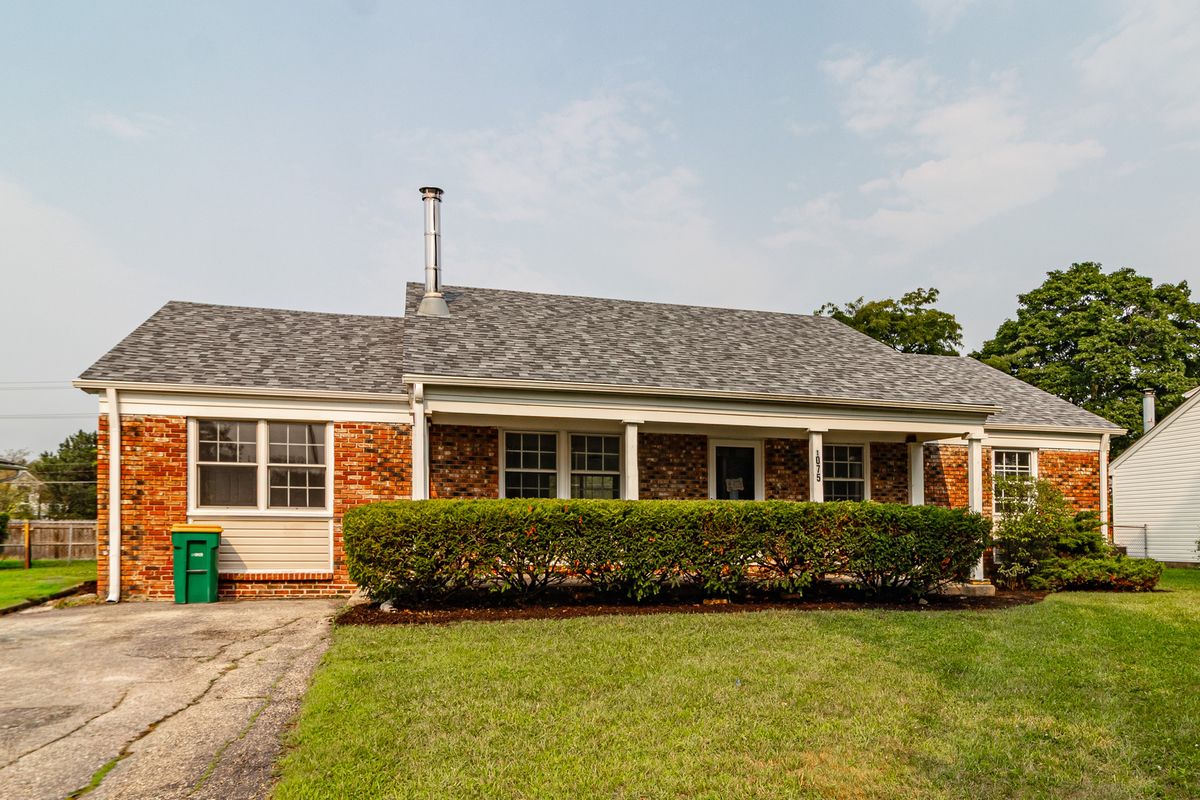
A brick-and-mortar place to make your own — room to make it home.
Active
What’s special
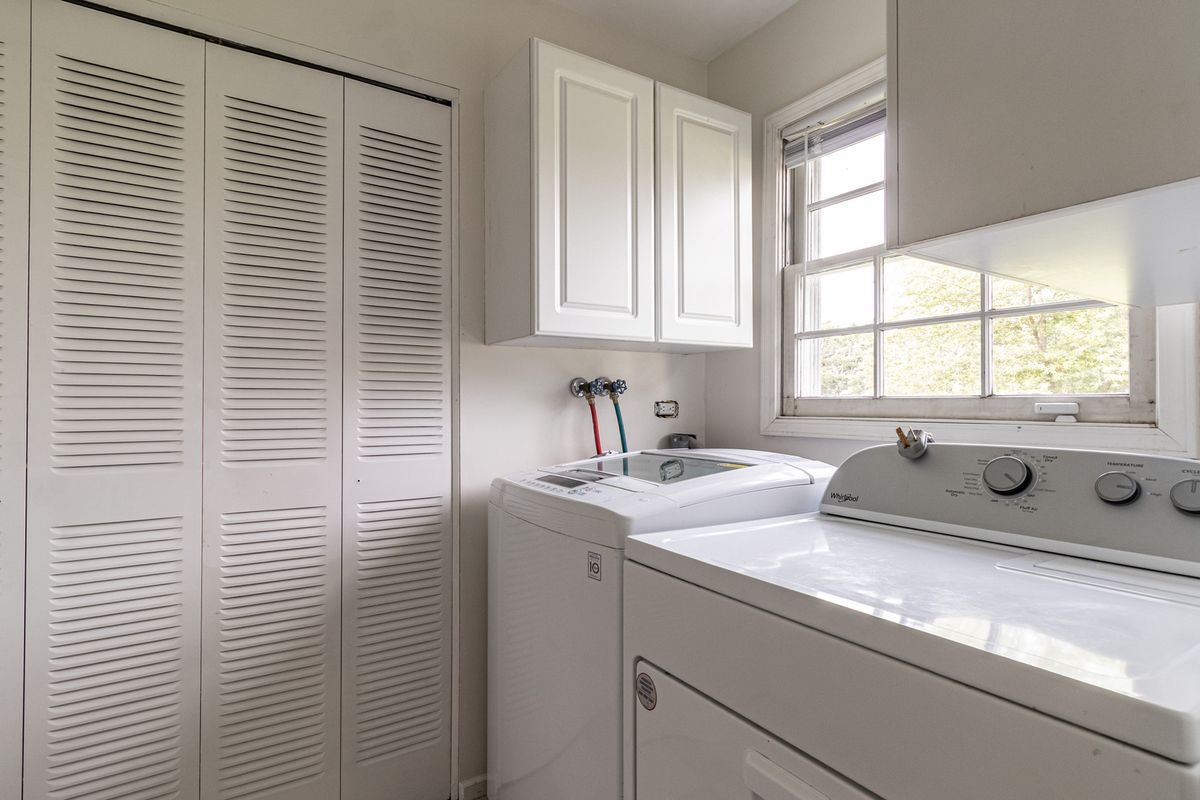
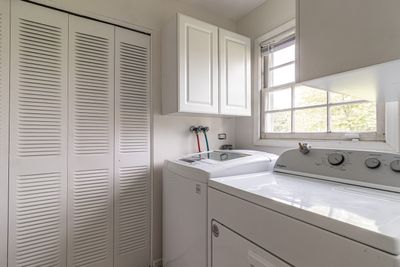
Central airIn-unit laundry
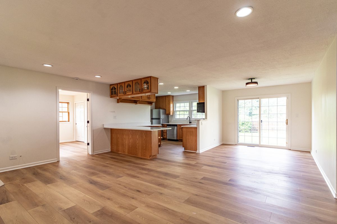
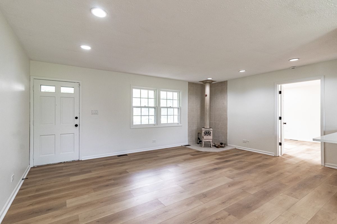
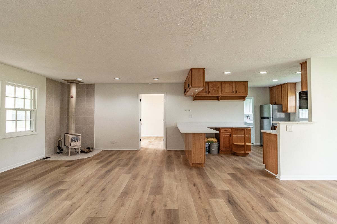
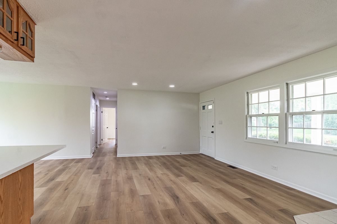
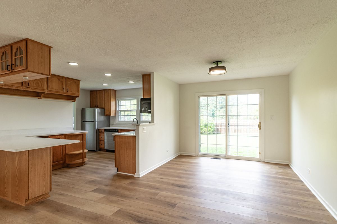
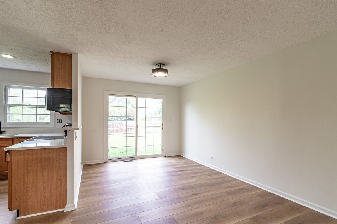
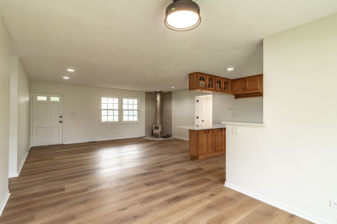
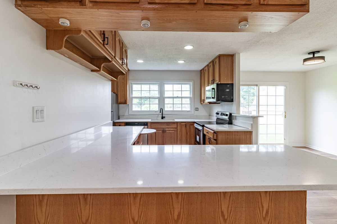
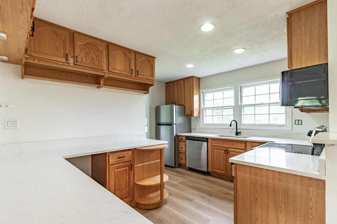
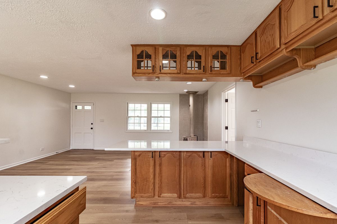
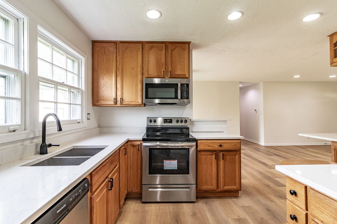
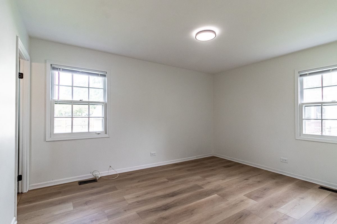
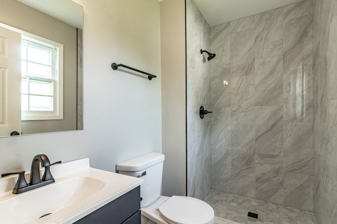
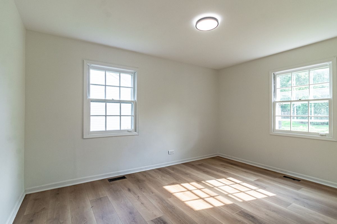
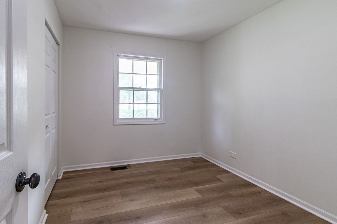
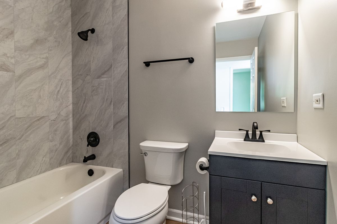
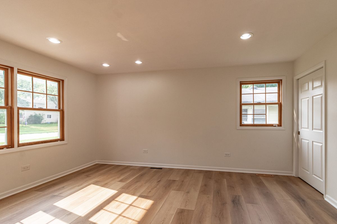
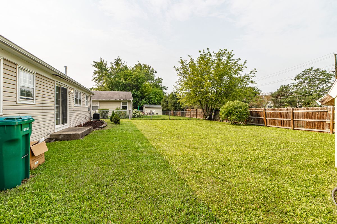
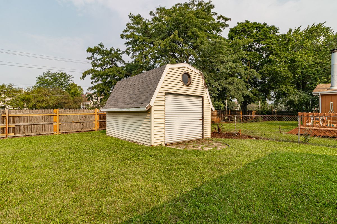
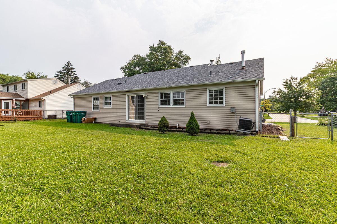
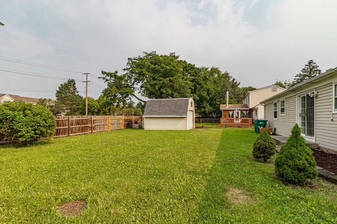
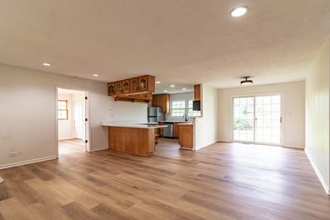
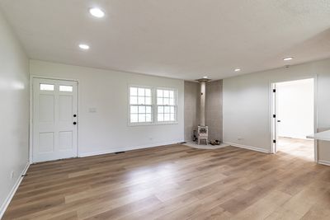
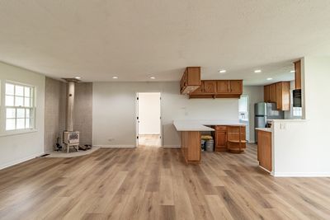
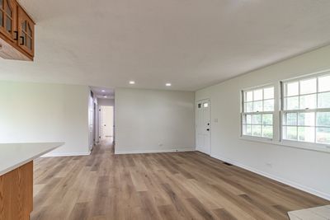
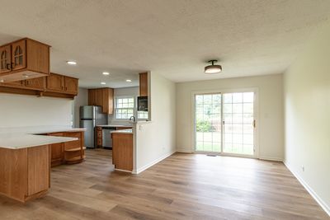
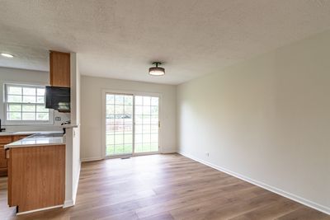
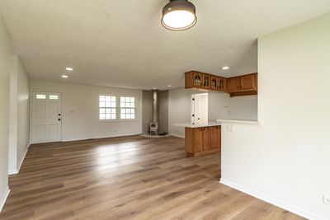
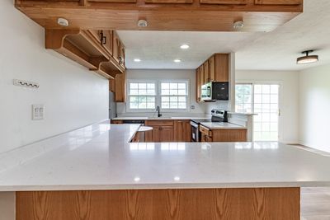
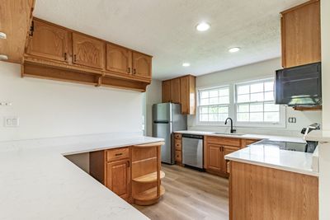
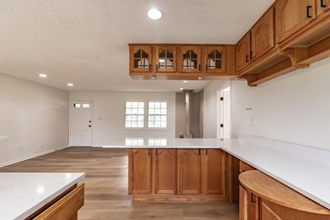
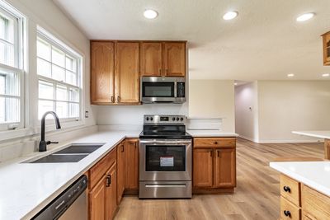
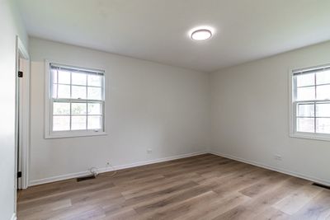
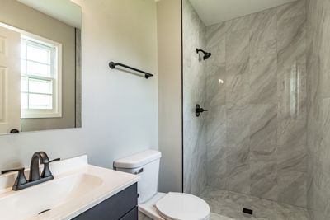
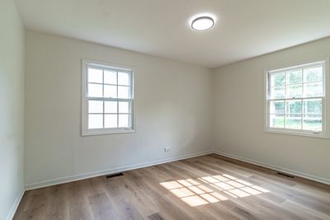
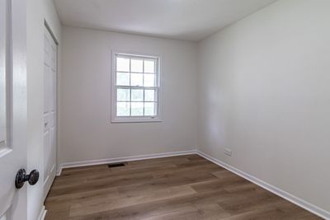
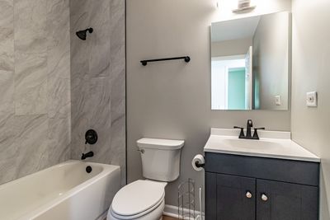
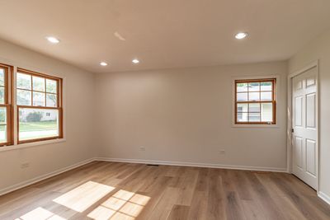
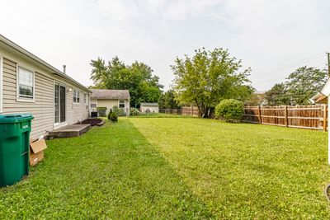
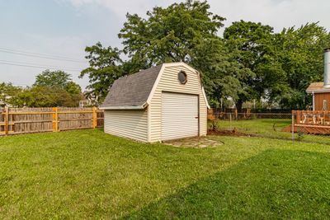
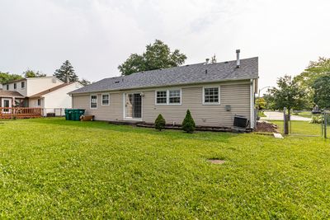
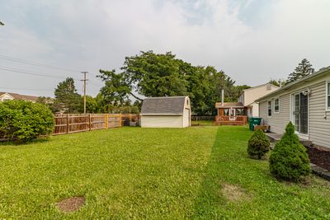
New Roof (2024), new LVP flooring (2026), both bathrooms remodeled (2026). Welcome to this beautiful four-bedroom, two-bath ranch home in a beautiful neighborhood, zoned for award-winning School Districts 96 and 125, including prestigious Stevenson High School! Open living and dining rooms create a bright, welcoming layout, with modern finishes found throughout. The large, open kitchen is a true showstopper, boasting stainless steel appliances, luxurious quartz countertops with a breakfast bar, tons of cabinet space, and a walk-in pantry - perfect for everyday living and entertaining. This home offers a versatile floor plan: the fourth bedroom can easily serve as an additional living room, family room, or home office, while still offering a large walk-in closet and great natural light for flexible use. The primary suite features a private ensuite bath, and three additional spacious bedrooms provide comfortable accommodations for family or guests. Storage won't be an issue here, with a large shed in the backyard and unfinished attic space offering plenty of additional room. Sliding doors off the dining room lead to a large, fenced-in backyard - ideal for outdoor entertaining, pets, or play. Enjoy close proximity to the Buffalo Grove Fitness Center, gorgeous Forest Preserve trails and parks, plus a convenient commute with easy access to Route 53 and I-94!
— the listing agent’s description
The home
4 beds
2 baths
1,540 sqft
Built in 1972
0.20-acre lot
Detached Single
Ranch
What it’ll cost
$282 / sqft
$10,305 taxes / yr
No HOA
Listed $449,000
Now $435,000
5 days on dwello
Estimated monthly payment
$3,299/mo
Principal & interest$2,313
Property taxes$859
Homeowners insurance$127
Get pre-qualified →Connect with a licensed lender in the dwello network.
Estimate only — not a loan offer. Example rate; taxes and insurance estimated; your actual rate, payment, taxes, and insurance will vary. dwello is not a lender. Equal Housing Opportunity.
Tour it with a real dwello agent
The agent who meets you here is an actual dwello Home Group team member who knows these streets — not a stranger who bought your name from a portal. You get straight answers on the spot, and the same person stays with you through closing.
On our team, vettedYour info is never soldWith you through closing
Tour this home
In person, on your schedule — a dwello agent meets you there.
WED
Jun 3
THU
Jun 4
FRI
Jun 5
SAT
Jun 6
11:00 am
Schedule a tour
5 days on dwello
Price history
Price reduced
Aug 15, 2026
↓ $14,000$435,000
Listed for sale
Aug 11, 2026
$449,000
Now $14,000 below the original list price.
Property taxes
2025
Annual tax bill (MLS)
From county records — verify with the assessor.
Features
Central AirNatural GasForced AirBrickPublic SewerAsphaltOff Street
Schools
Elementary — Ivy Hall Elementary School
Middle — Twin Groves Middle School
High — Adlai E Stevenson High School
Assigned schools per the listing — always verify enrollment + boundaries with the district.
Neighborhood
Loading map…
Nearby places via OpenStreetMap — approximate; verify what matters to you. Map © Mapbox © OpenStreetMap.
MLS listing data
Listed by Vineet Aurora · RE/MAX Top Performers
Listing last updated Aug 15, 2026 · data refreshed from the MLS Aug 15, 2026, 11:51 PM CT
Based on information submitted to the MLS GRID as of Aug 15, 2026, 11:51 PM CT. Listing data © MRED LLC, distributed by MLS GRID — deemed reliable but not guaranteed; independently verify. Anything shown below this point is not MLS listing data.
See it in personA real dwello agent on our team — never a sold lead.
Schedule a tour
Message
No pressure — reach out whenever you’re ready.
Similar homes nearby
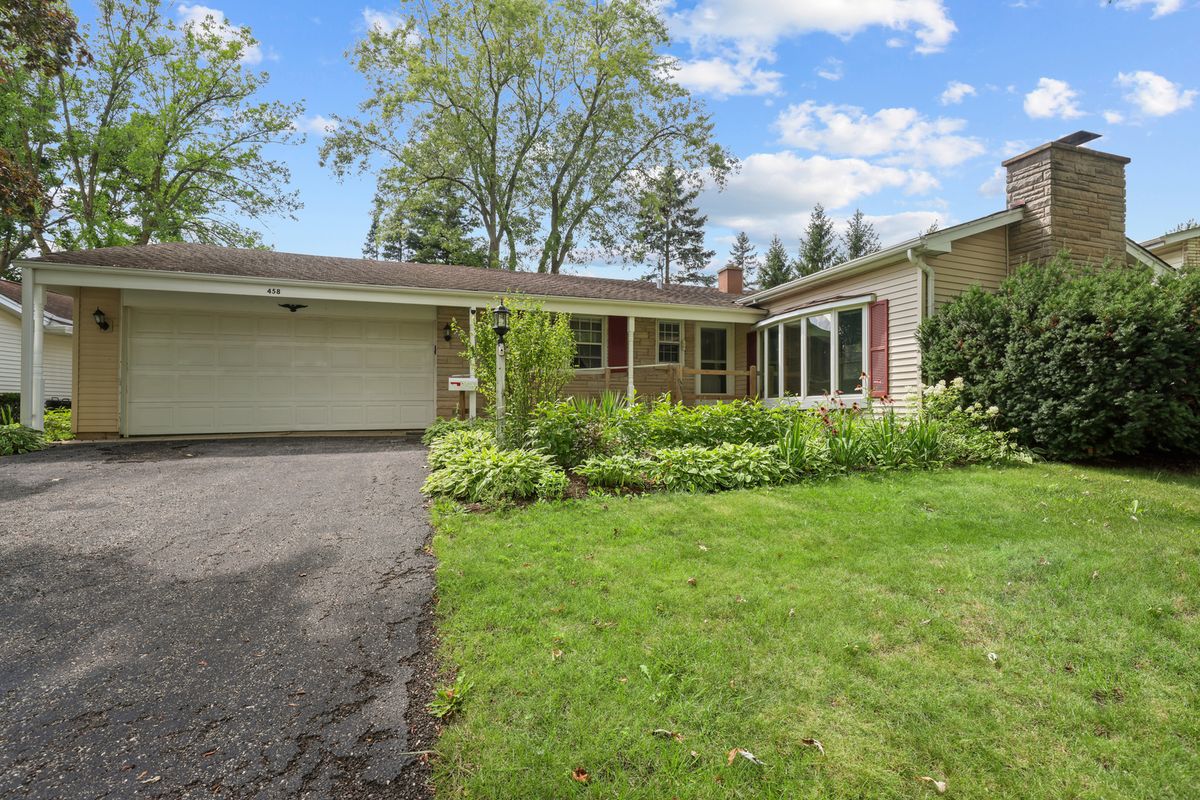
$439,900Active
3 bd · 1.5 ba · 1,400 sqft
458 Patton Drive
Buffalo Grove, IL
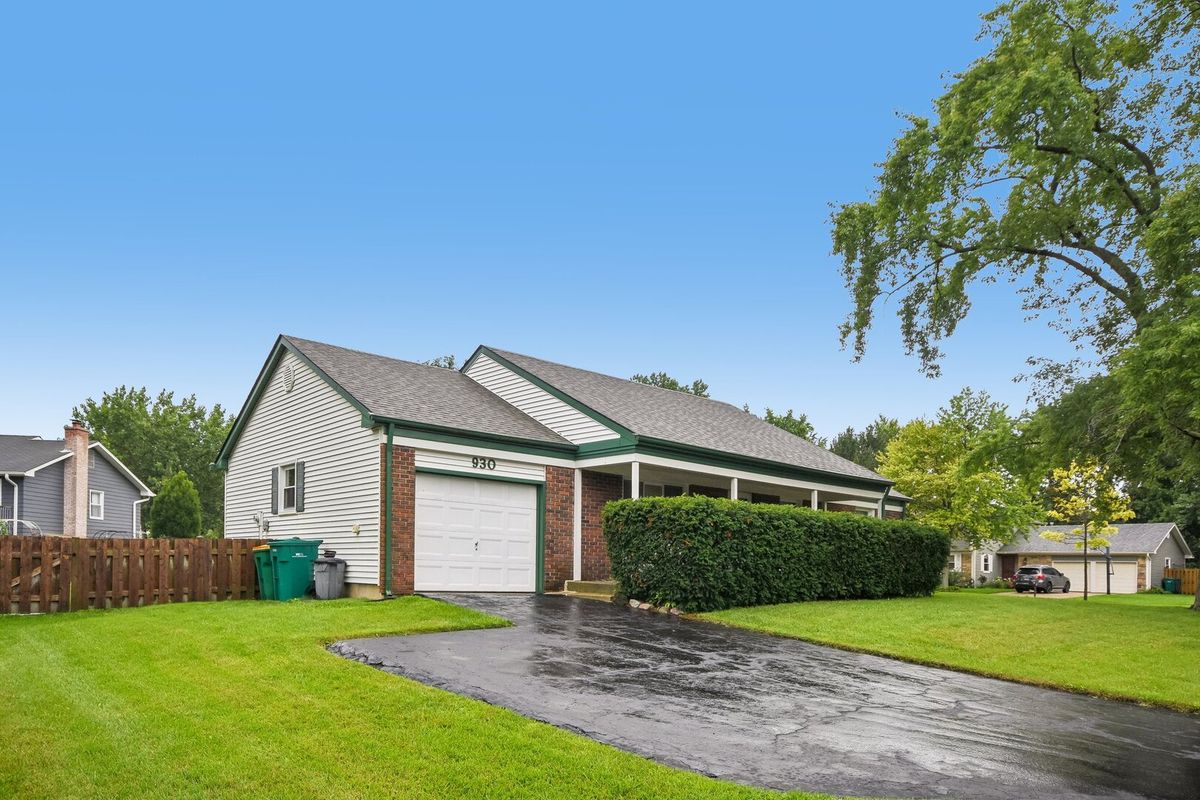
$430,000Active
3 bd · 2 ba · 1,176 sqft
930 Dorncliff Lane
Buffalo Grove, IL
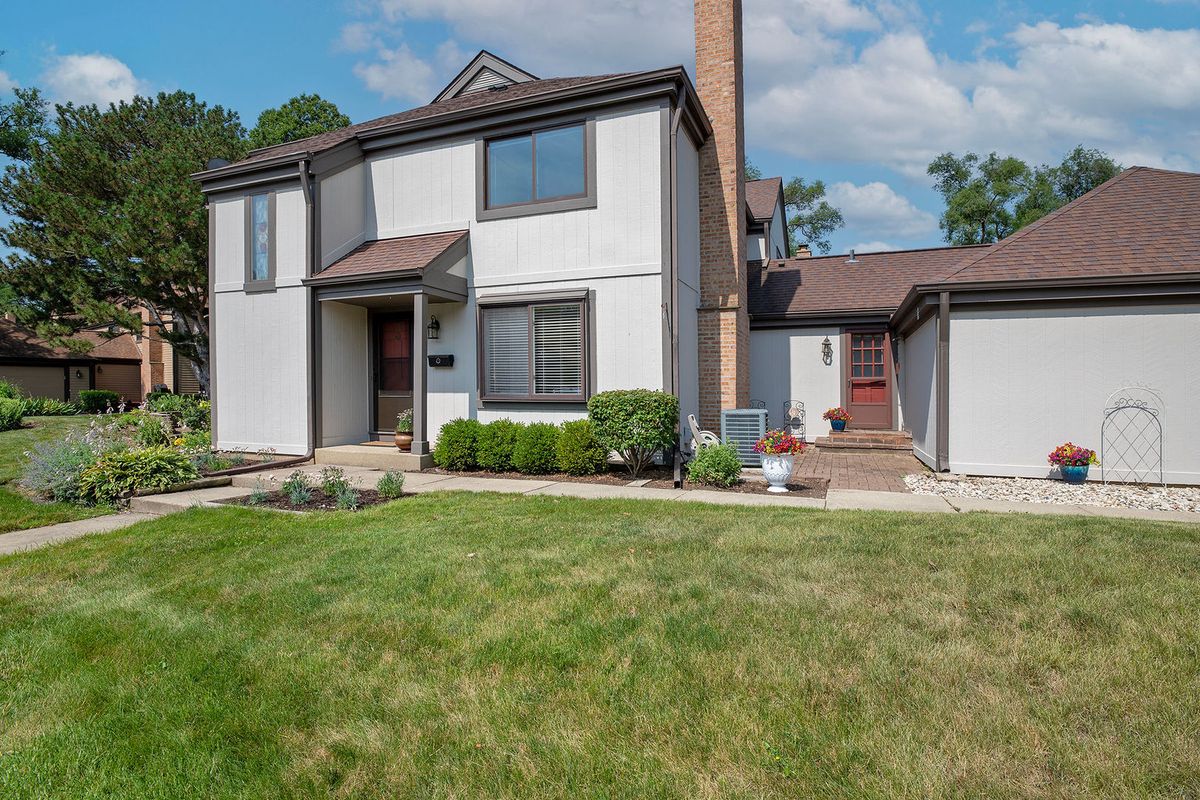
$445,900Active
3 bd · 4 ba · 2,000 sqft
1296 Farnsworth Lane
Buffalo Grove, IL
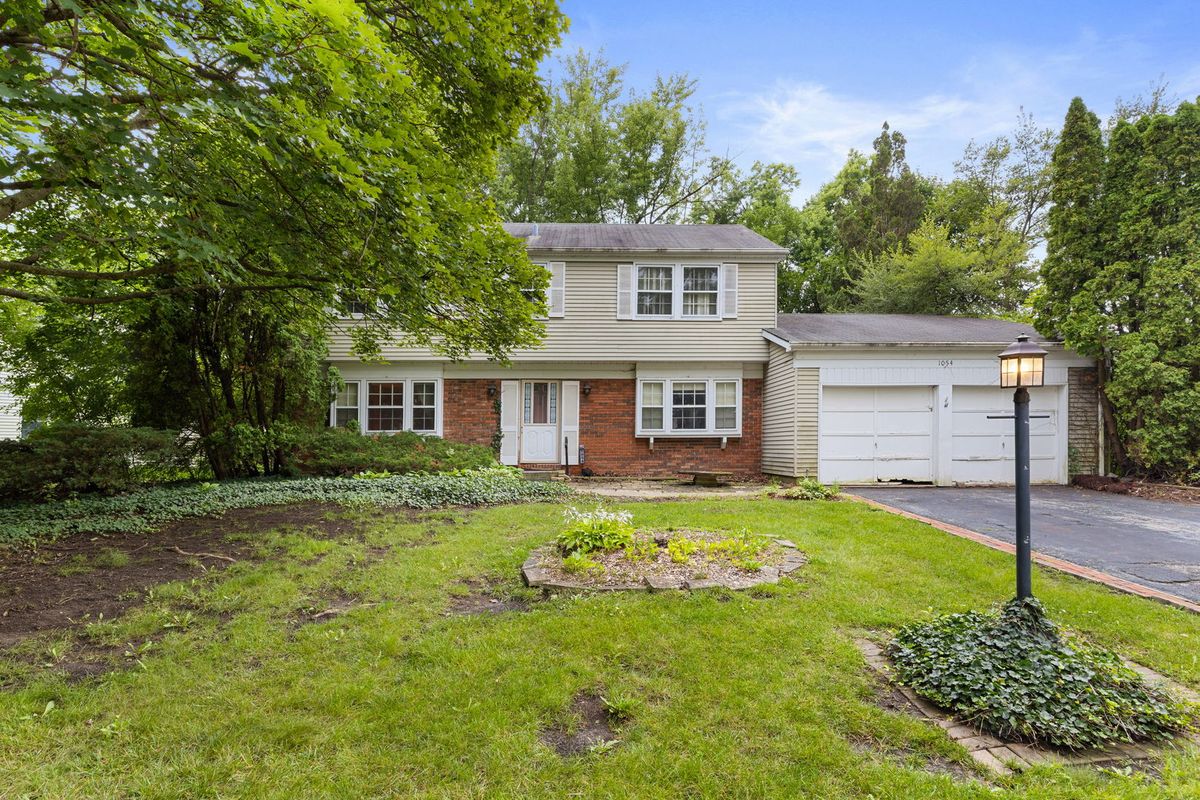
$450,000Active
4 bd · 2.5 ba · 2,136 sqft
1054 Alden Lane
Buffalo Grove, IL