Video tour View all 30 photos
Detached Single · Calumet City, IL
$200,000
4 beds · 2.5 baths · 2,393 sqft
905 Wentworth Avenue, Calumet City, IL, 60409
A brick-and-mortar place to make your own — room to make it home.
Active
What’s special
Central air4-car garageIn-unit laundry
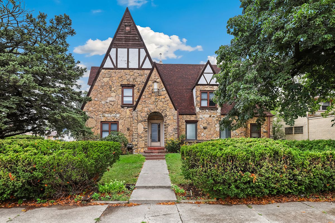
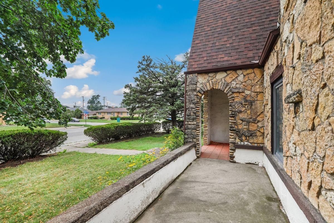
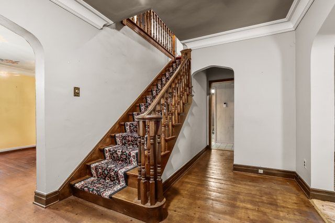
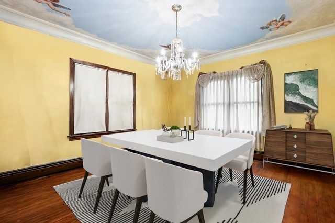
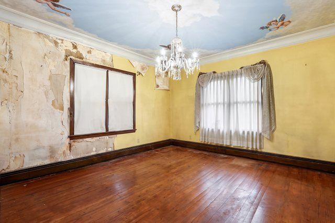
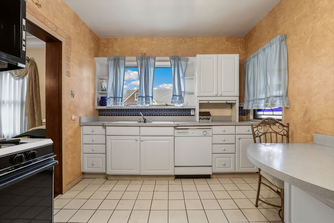
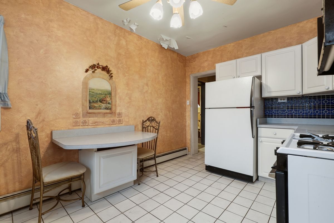
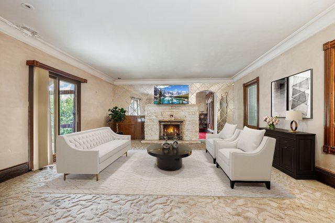
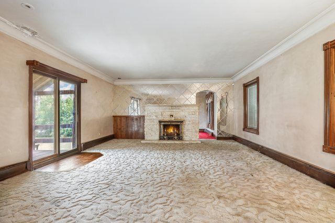
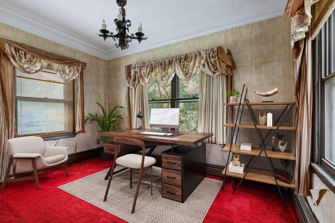
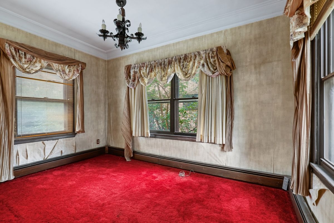
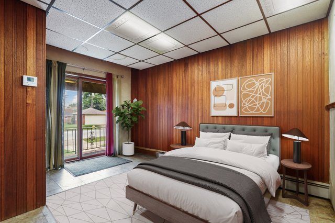
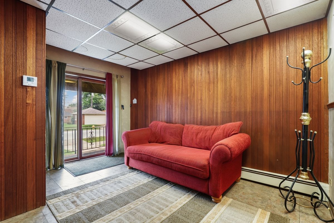
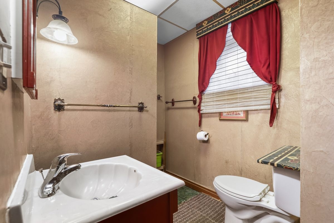
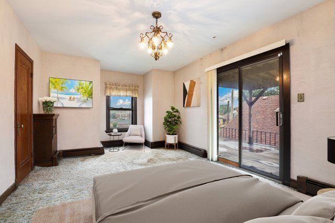
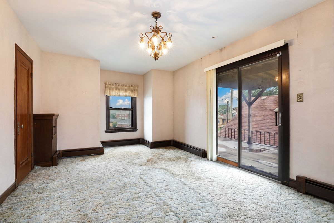
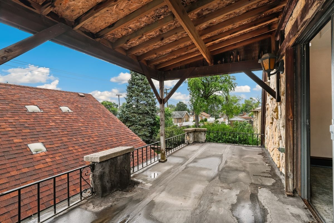
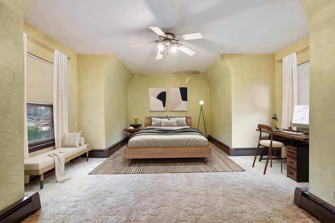
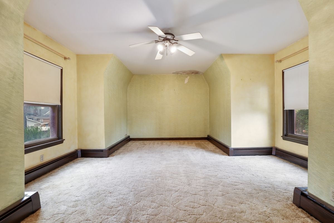
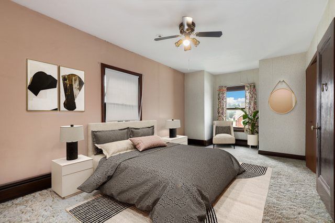
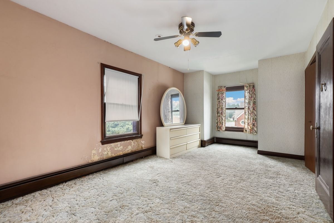
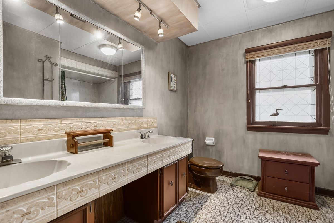
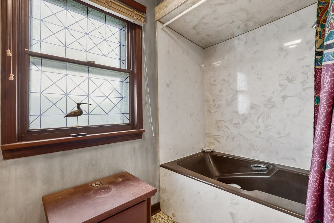
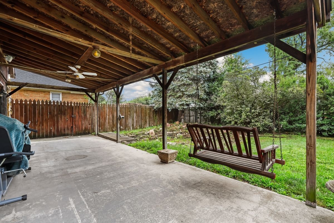
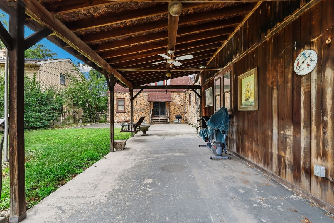
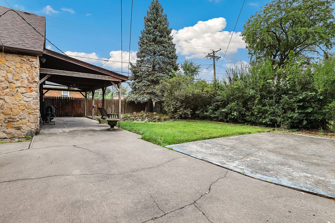
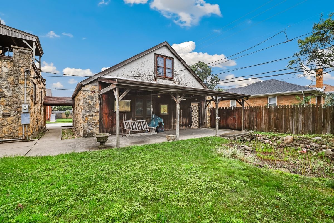
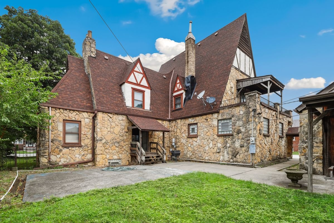
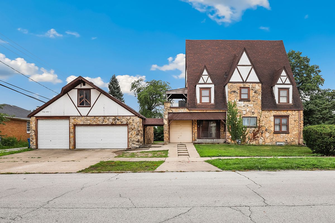
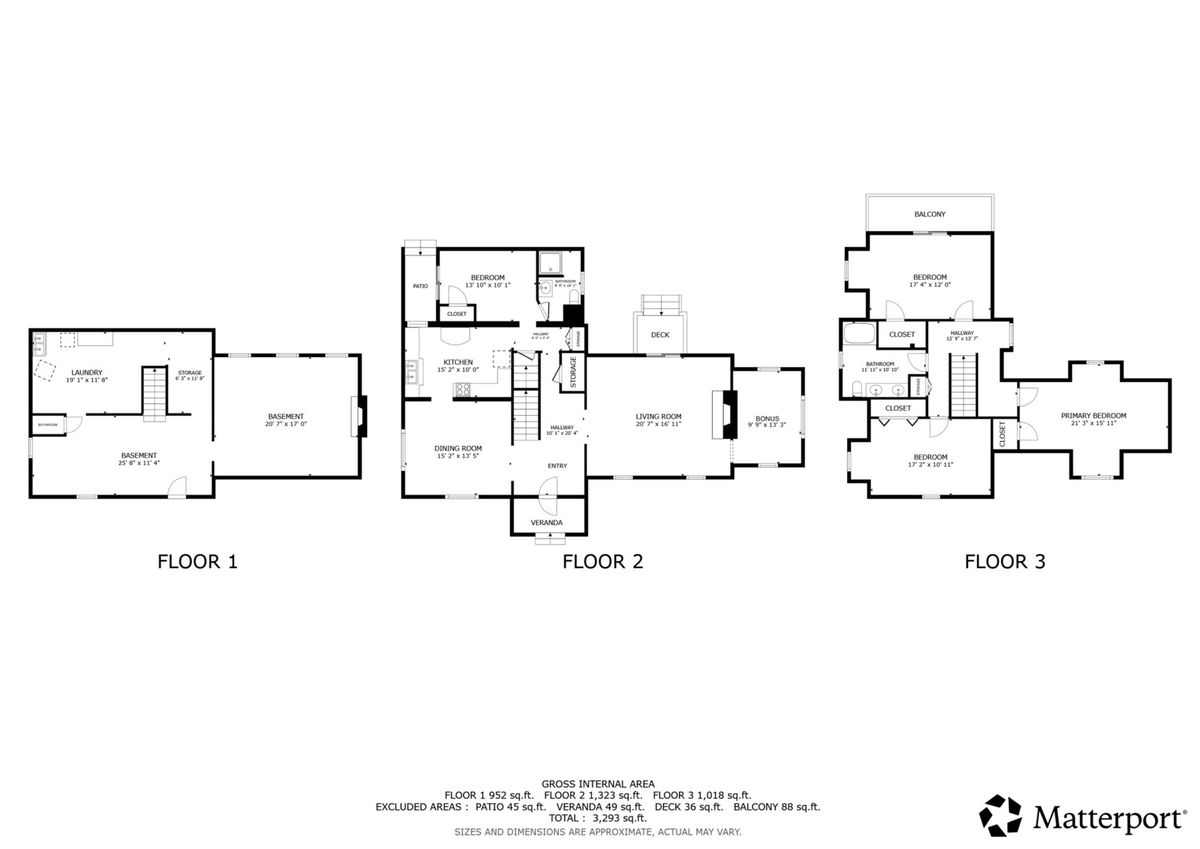
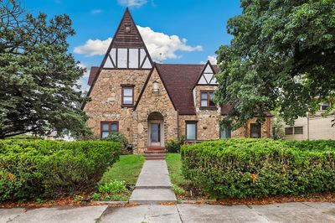
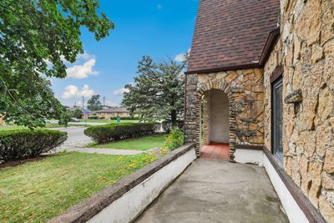
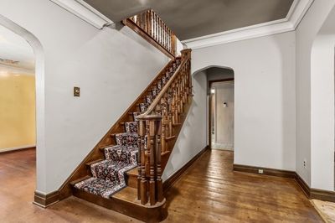
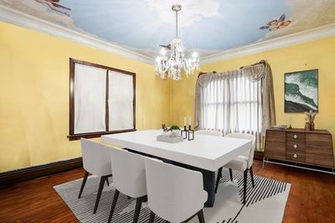
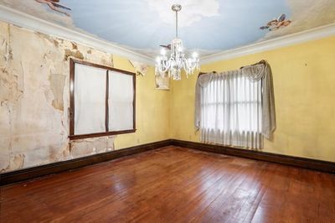
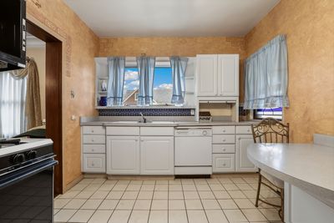
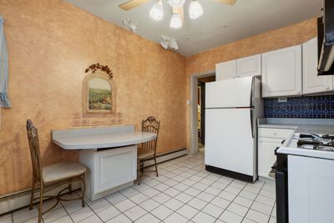
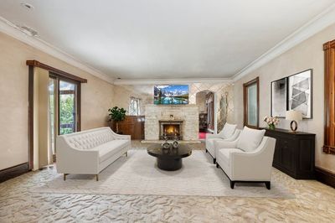
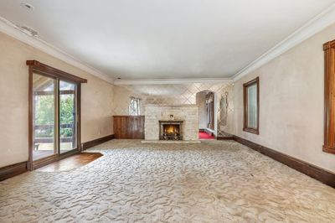
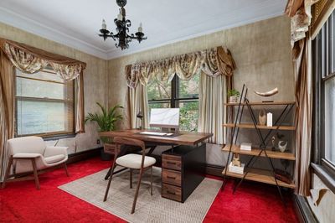
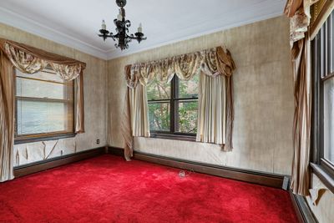
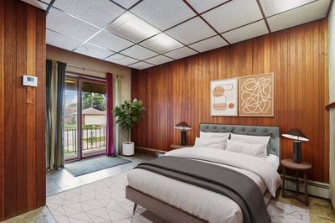
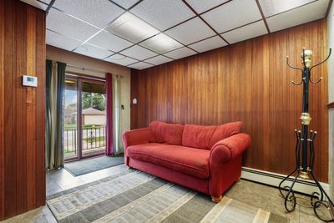
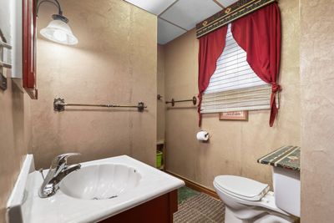
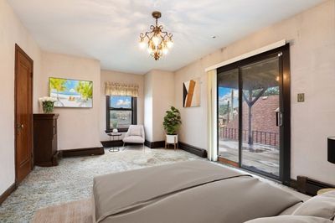
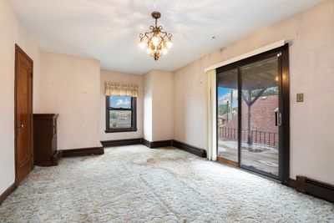
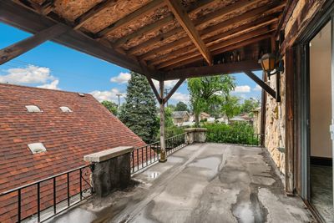
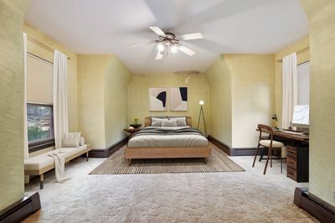
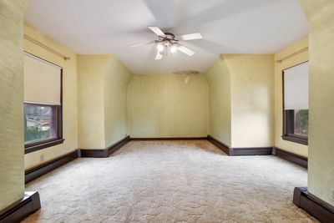
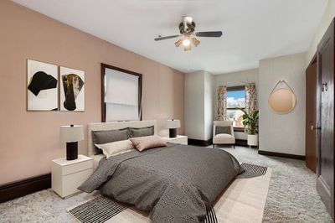
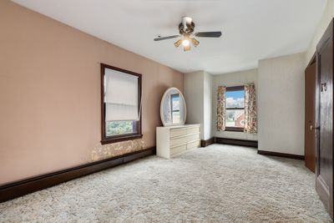
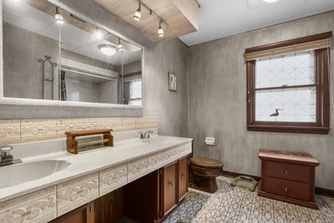
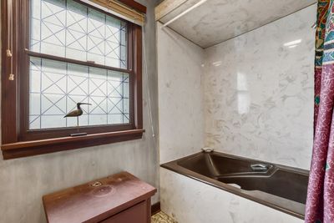
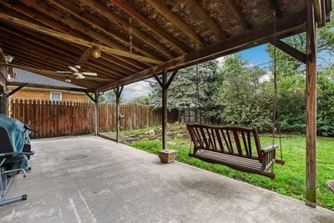
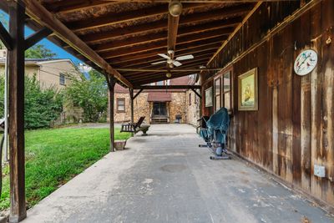
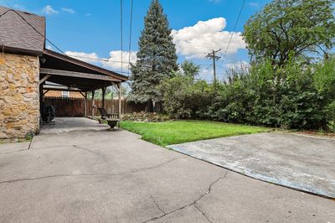
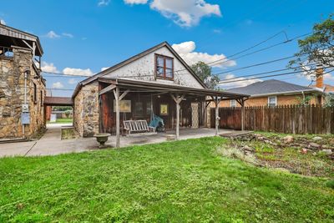
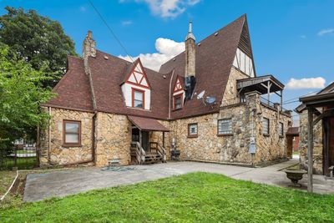
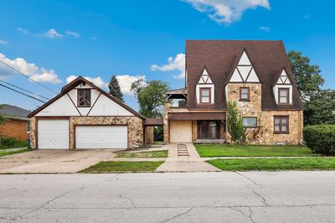
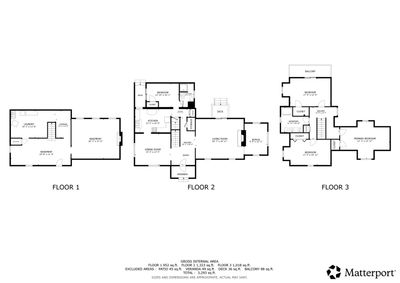
Own a piece of Calumet City history in this spacious 1930 home filled with timeless character and endless potential. Offering original classic architectural details, this property includes a grand foyer, stately staircase, hardwood floors, arched doorways, crown molding, hand-painted mural, built-in cabinetry and more! The formal dining room flows perfectly into the kitchen, while the spacious living room is anchored by a beautiful stone fireplace. An additional flex room is perfect for a home office, playroom, or guest space. The main level also includes a bedroom with patio access and a full bath. Upstairs, you'll find three generously sized bedrooms, one with access to the oversized balcony, and a full bath. The unfinished basement includes a stone fireplace, half bath, abundant storage, laundry space, and room for future expansion. Step outside to the backyard patio, ideal for relaxing or entertaining. A standout feature of this property is the massive 4-car garage with coach house, covered porch and oversized garage door, making it ideal for larger vehicles, equipment, a workshop, or additional storage. Recent updates include a new roof 2018, furnace 2022, and water heater 2018. Conveniently located near shopping, restaurants, schools, and major commuting routes. Enjoy nearby Memorial Park, the Calumet City Historical Society, River Oaks shopping and dining, and easy access to the Indiana border and downtown Chicago. This home needs work and is being offered AS-IS but offers a fantastic opportunity to build equity!
— the listing agent’s description
The home
4 beds
2.5 baths
2,393 sqft
Built in 1929
0.24-acre lot
4-car garage
Detached Single
What it’ll cost
$84 / sqft
No HOA
New today
Estimated monthly payment
$1,471/mo
Principal & interest$1,063
Property taxes$350
Homeowners insurance$58
Get pre-qualified →Connect with a licensed lender in the dwello network.
Estimate only — not a loan offer. Example rate; taxes and insurance estimated; your actual rate, payment, taxes, and insurance will vary. dwello is not a lender. Equal Housing Opportunity.
Tour it with a real dwello agent
The agent who meets you here is an actual dwello Home Group team member who knows these streets — not a stranger who bought your name from a portal. You get straight answers on the spot, and the same person stays with you through closing.
On our team, vettedYour info is never soldWith you through closing
Tour this home
In person, on your schedule — a dwello agent meets you there.
WED
Jun 3
THU
Jun 4
FRI
Jun 5
SAT
Jun 6
11:00 am
Schedule a tour
New today
Price history
Listed for sale
Aug 11, 2026
$200,000
Property taxes
Assessed value
2025
County assessor
2024
2023
2022
2021
2020
2019
2018
Assessed value from the Cook County Assessor (open records). Estimated market ≈ assessed × 10 for residential; not an appraisal — verify with the assessor.
Features
Central AirNatural GasBaseboardCedarStuccoPublic SewerConcreteGarage Door Opener
Schools
Elementary — Lincoln Elementary School
Middle — Lincoln Elementary School
High — Thornton Fractnl No High School
Assigned schools per the listing — always verify enrollment + boundaries with the district.
Neighborhood
Loading map…
Nearby places via OpenStreetMap — approximate; verify what matters to you. Map © Mapbox © OpenStreetMap.
MLS listing data
Listed by Melissa Kingsbury · Redfin Corporation
Listing last updated Aug 11, 2026 · data refreshed from the MLS Aug 11, 2026, 7:47 PM CT
Based on information submitted to the MLS GRID as of Aug 11, 2026, 7:47 PM CT. Listing data © MRED LLC, distributed by MLS GRID — deemed reliable but not guaranteed; independently verify. Anything shown below this point is not MLS listing data.
See it in personA real dwello agent on our team — never a sold lead.
Schedule a tour
Message
No pressure — reach out whenever you’re ready.
Similar homes nearby
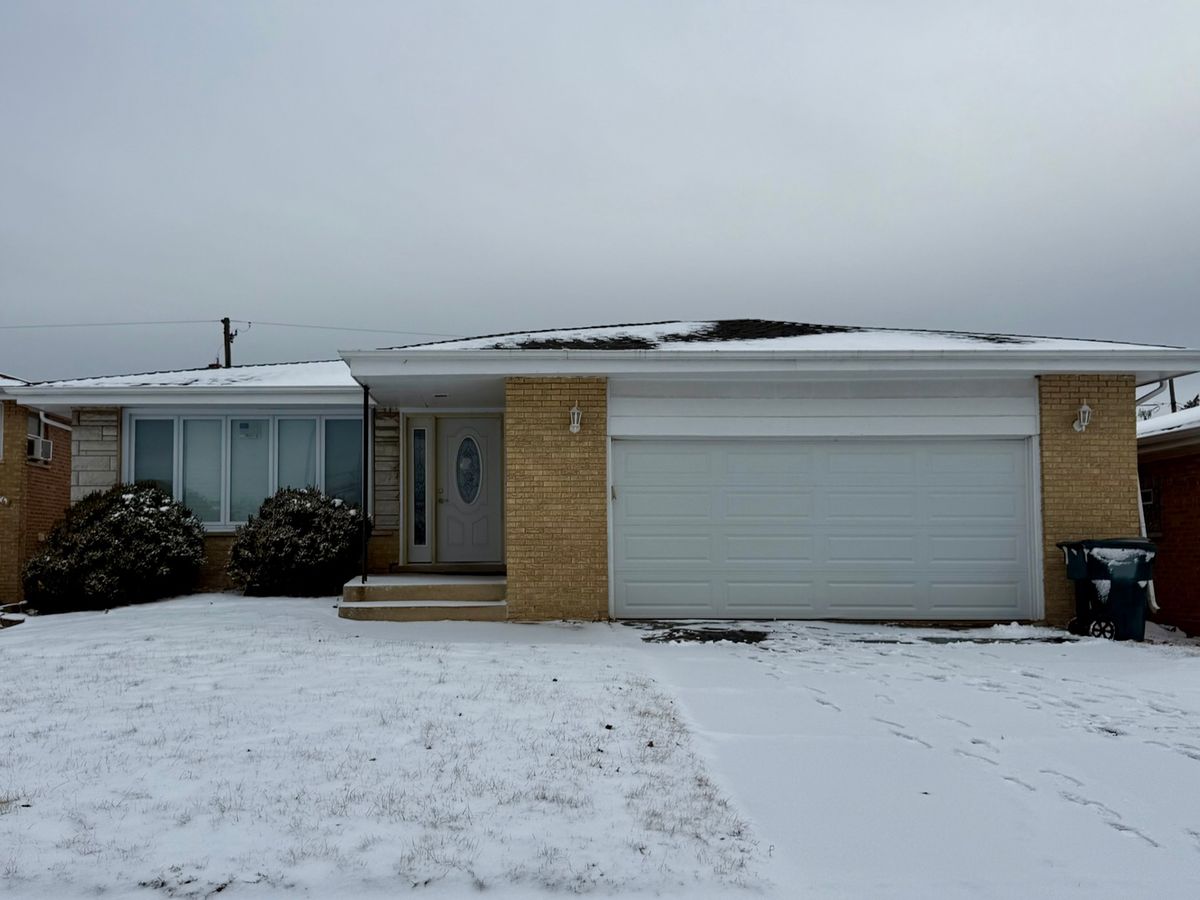
$200,000Active
5 bd · 2 ba · 1,629 sqft
312 Calhoun Avenue
Calumet City, IL
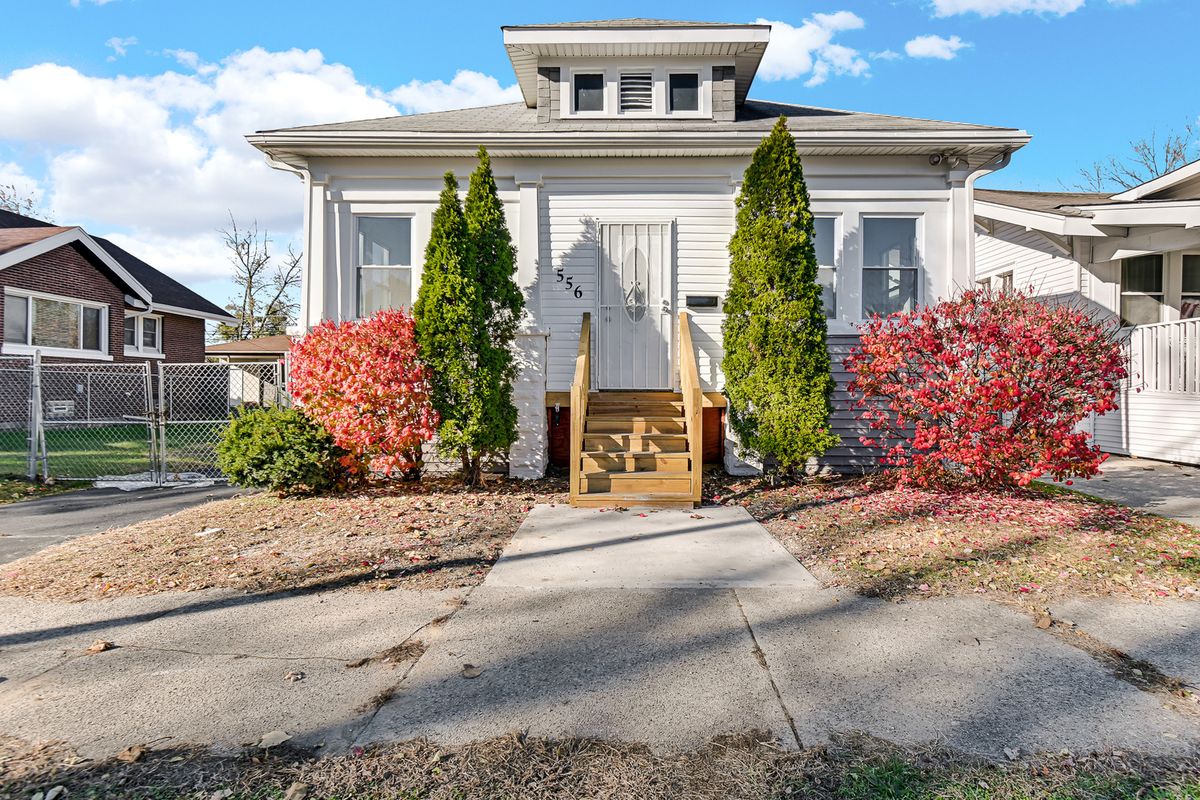
$199,999Active
3 bd · 1 ba · 1,144 sqft
556 S Forsythe Avenue
Calumet City, IL
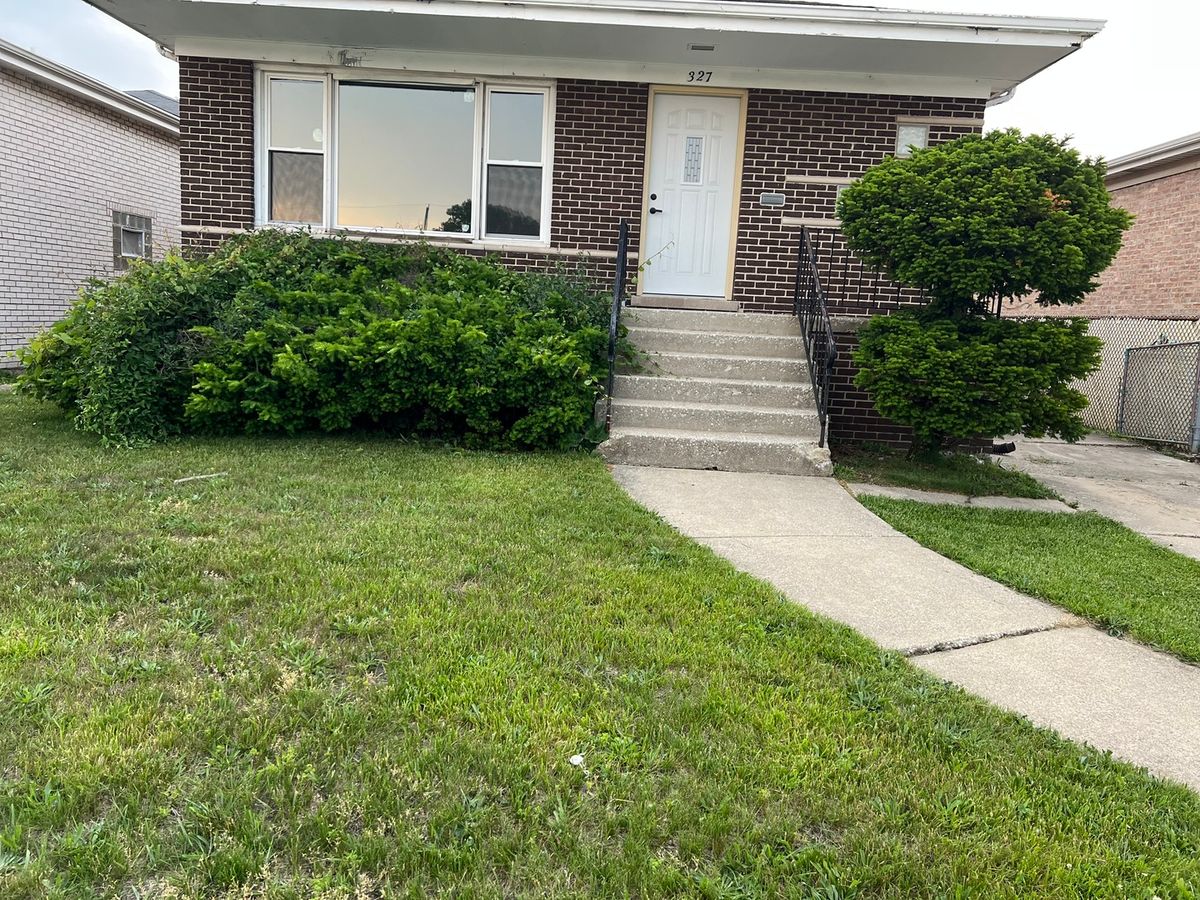
$199,900Active
3 bd · 2.5 ba · 2,450 sqft
327 Marquette Avenue
Calumet City, IL
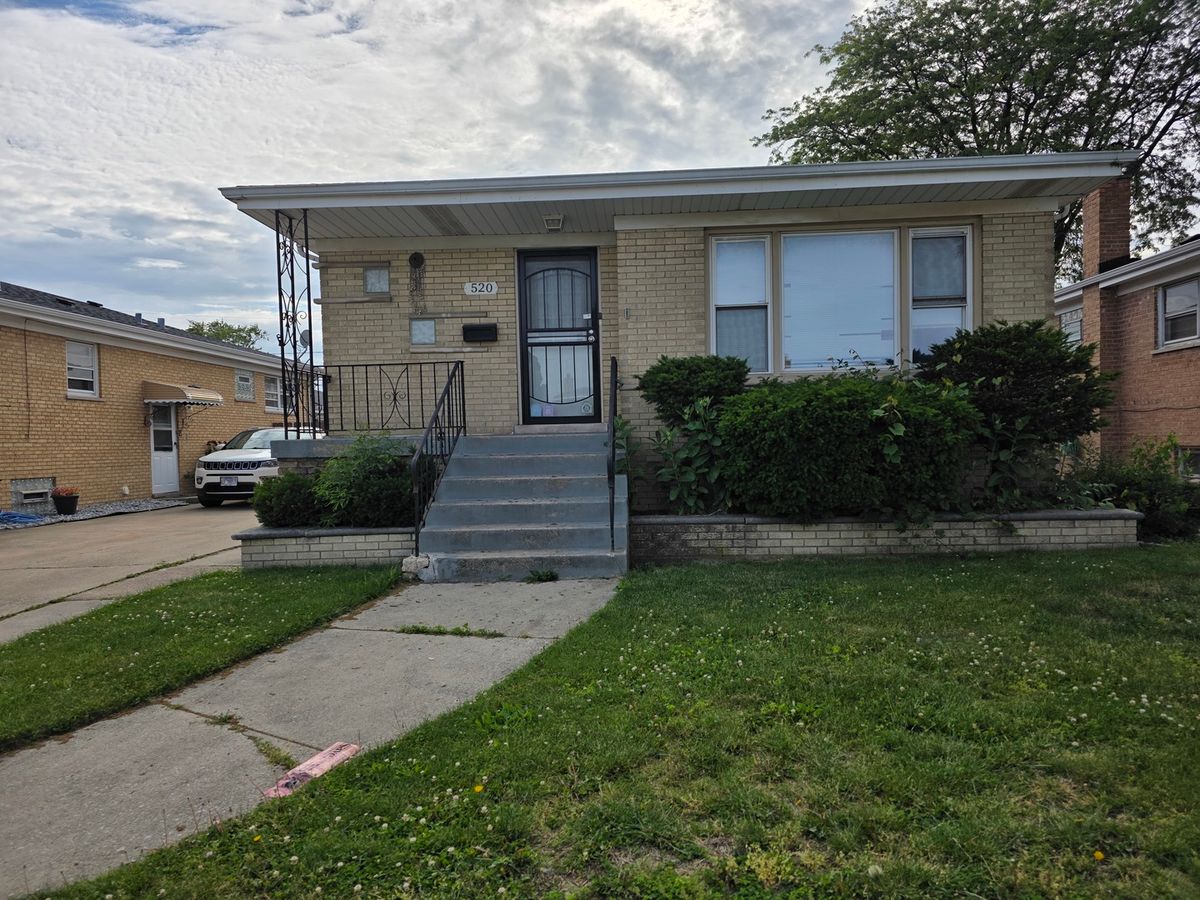
$199,000Active
3 bd · 1.5 ba · 1,250 sqft
520 Calhoun Avenue
Calumet City, IL