View all 34 photos
Detached Single · Chicago, IL
$714,900
4 beds · 3.5 baths · 2,866 sqft
4909 N Merrimac Avenue, Chicago, IL, 60630
A brick-and-mortar place to make your own — room to make it home.
Active
What’s special
Central air2.5-car garageIn-unit laundry
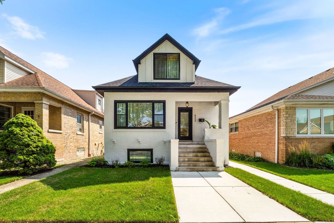
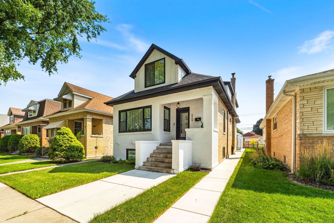
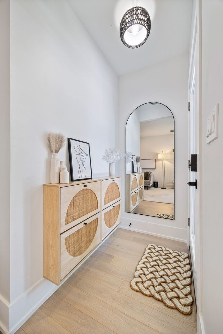
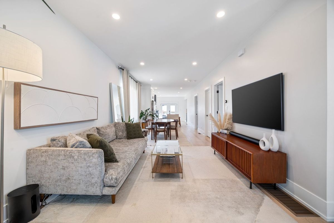
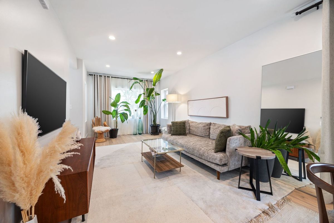
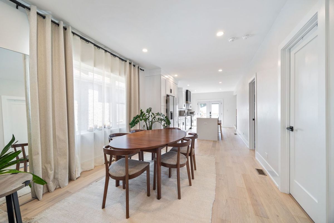
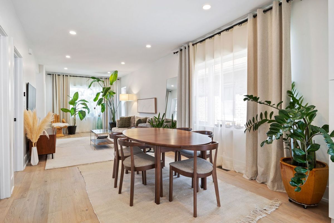
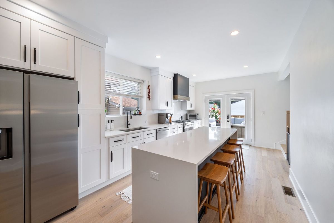
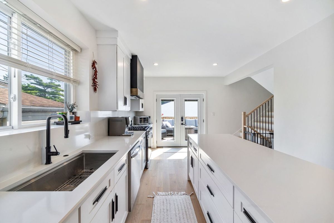
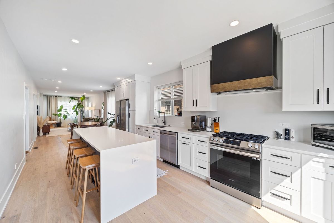
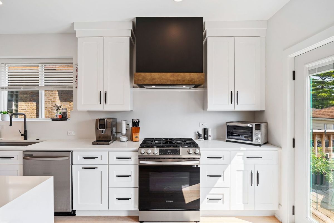
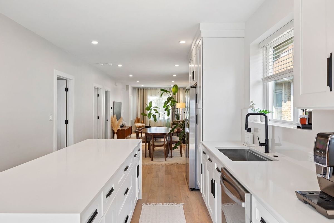
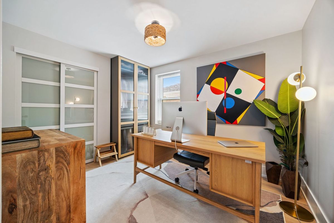
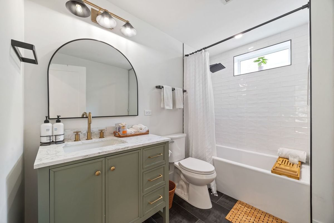
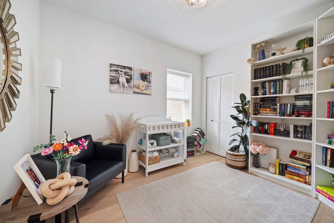
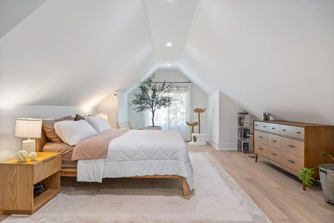
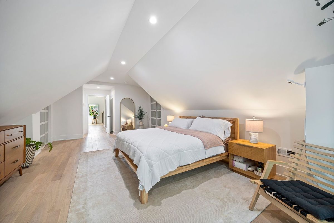
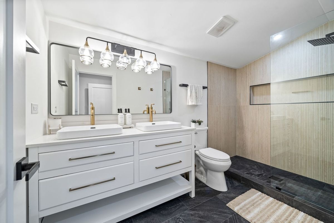
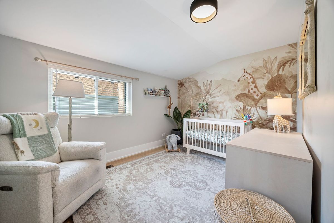
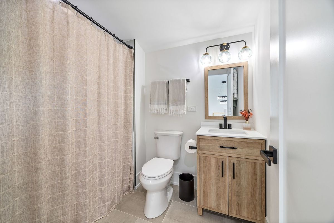
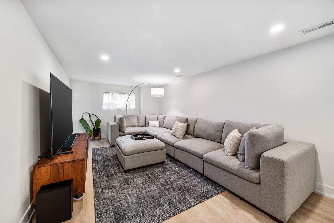
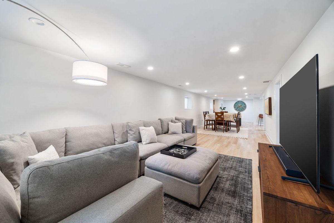
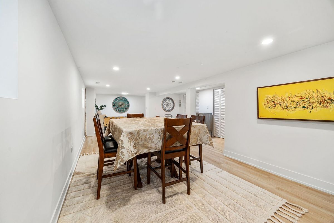
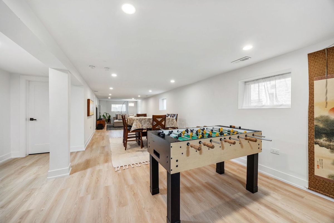
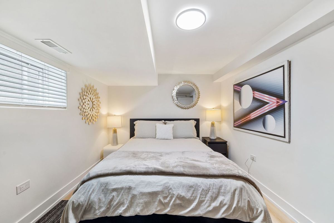
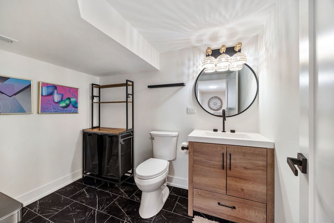
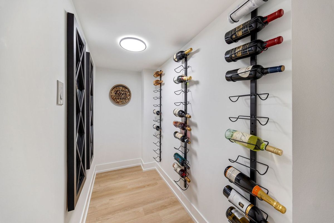
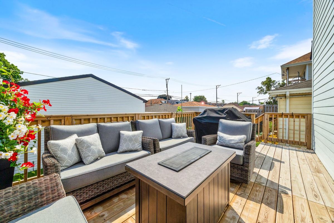
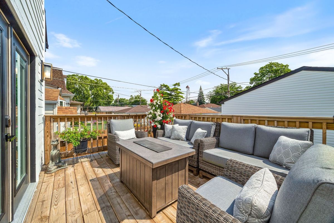
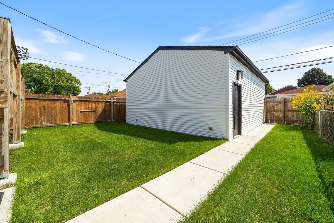
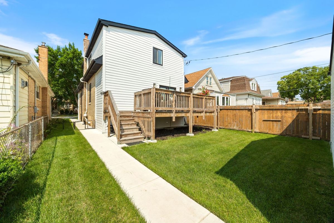
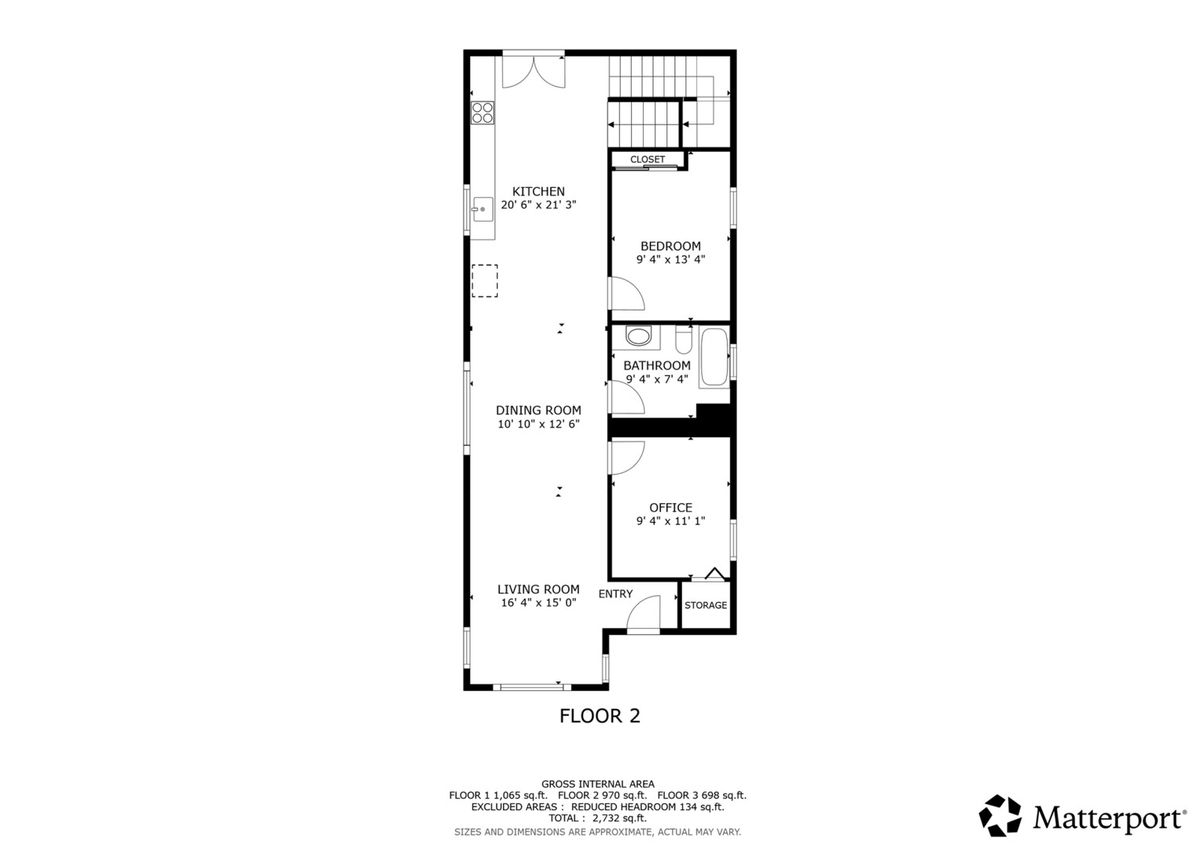
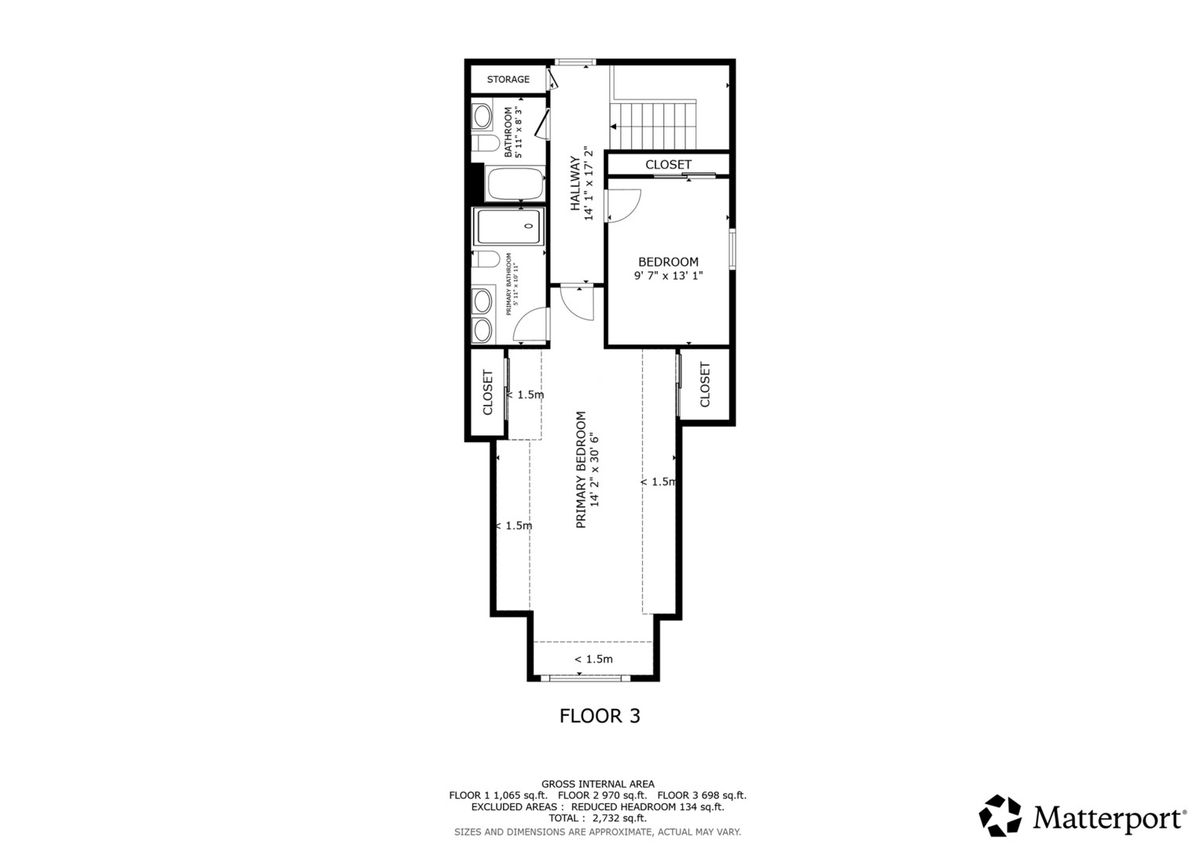
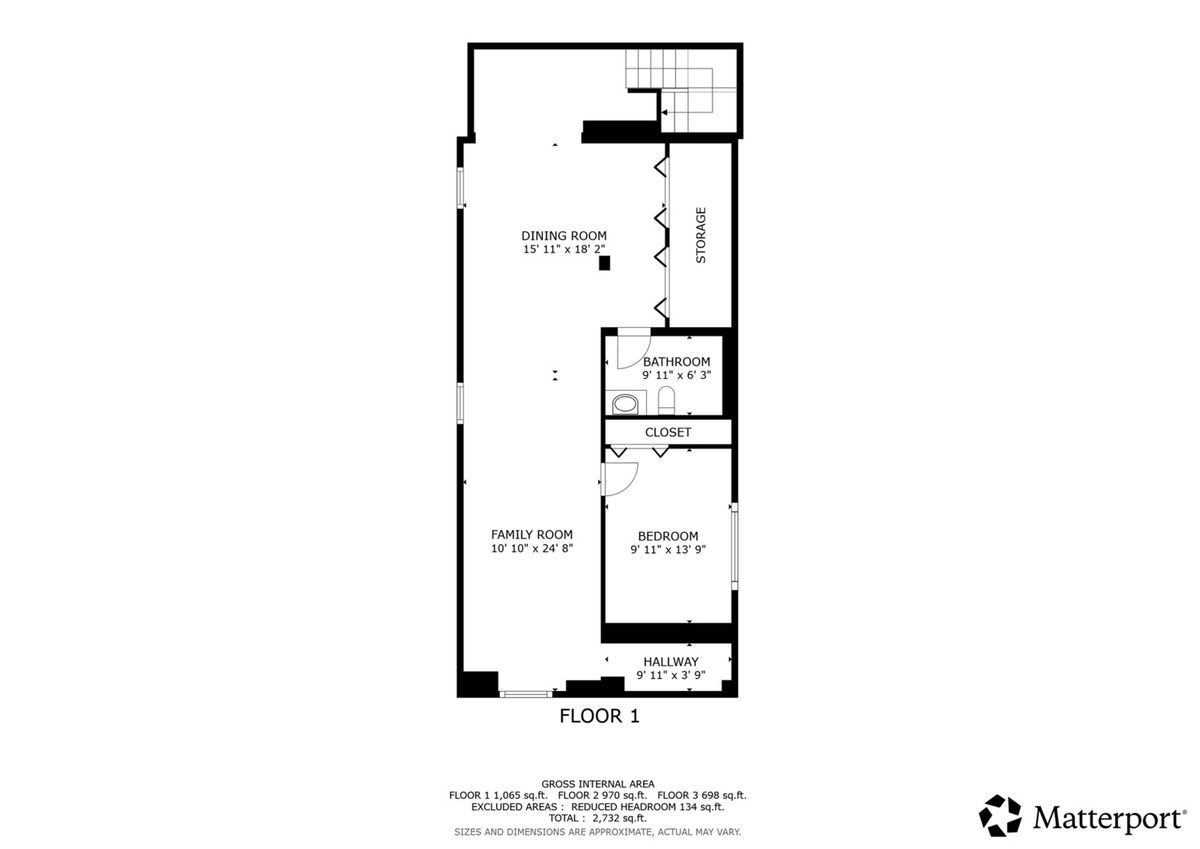
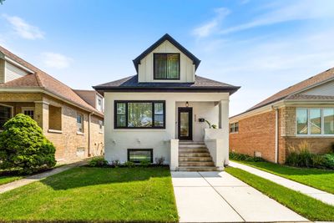
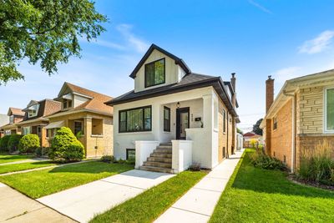
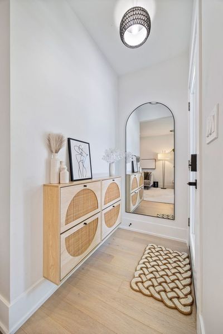
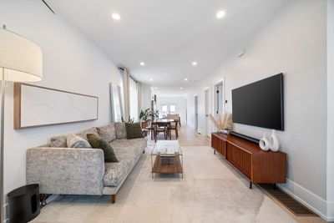
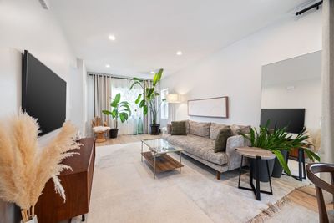
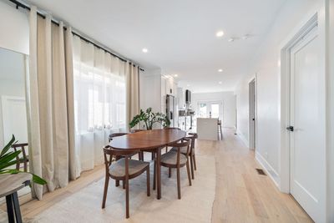
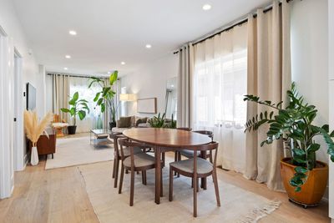
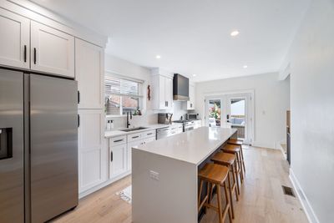
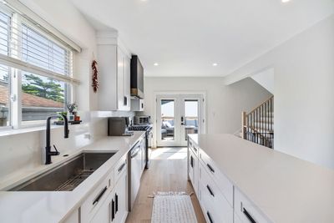
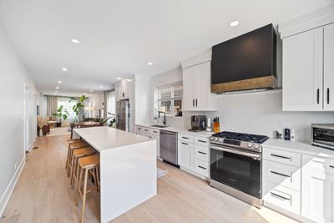
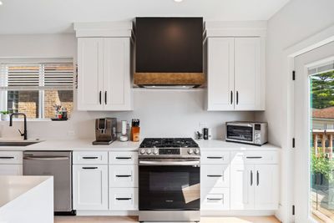
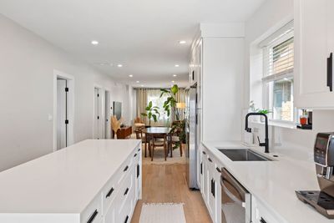
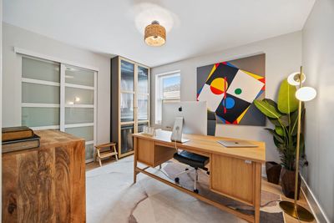
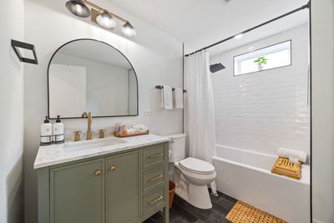
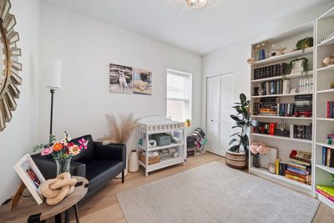
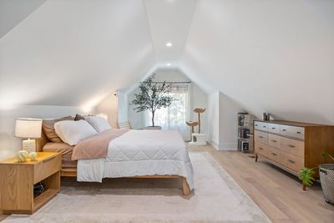
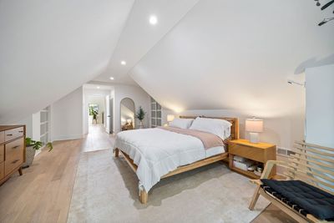
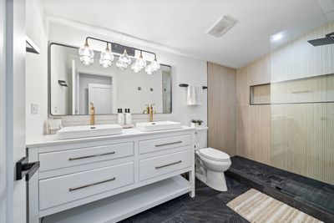
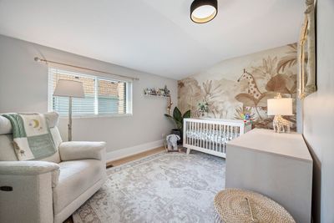
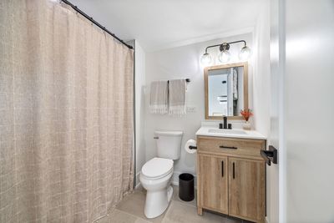
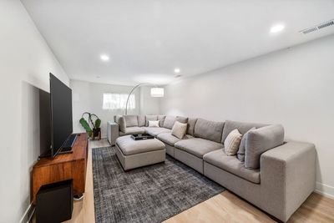
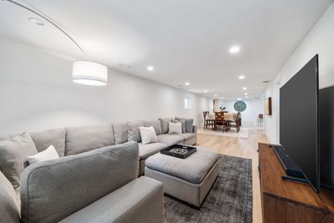
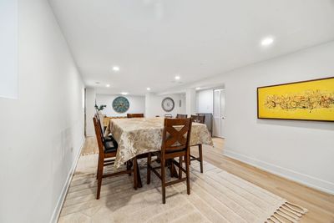
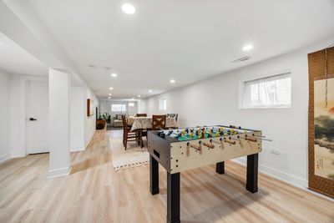
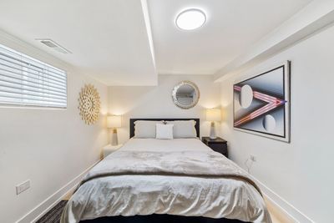
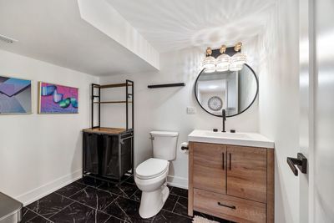
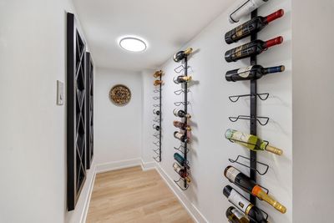
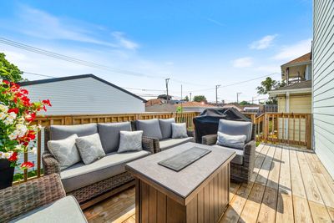
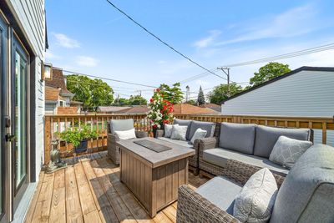
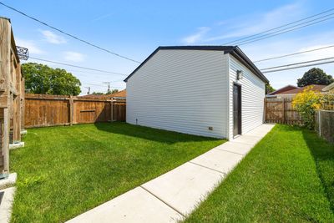
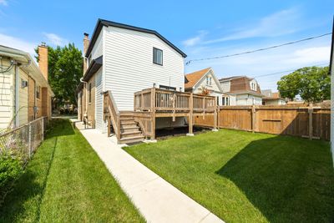
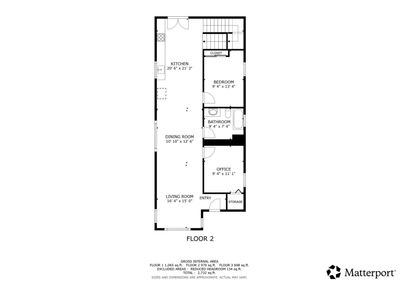
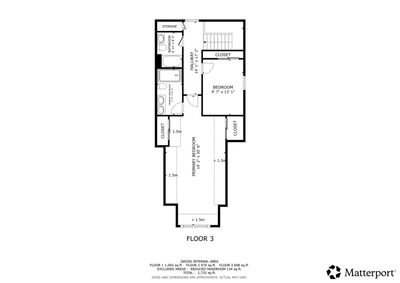
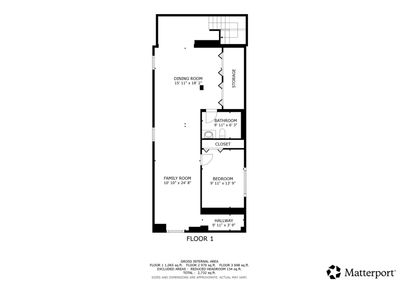
Extensively remodeled brick bunglalow in desirable Jefferson Park The main level features dramatic ceilings and an open floor plan. It showcases attention to detail with white oak Purezawood engineered hardwood flooring, oversized moldings, recessed can lighting, with complimenting natural light. The modern kitchen features forty two inch white shaker cabinetry, a thirty six inch custom range hood, quartz countertops with eight foot waterfall Island and Samsung stainless steel appliances appliance package. Two large bedrooms and full spa like bathroom add to the living space. Double wide french doors open to a newer deck, perfect for hosting or entertaining. An extra wide rear stair case adds an elevated feel to the home. The second floor features an airy primary suite with two closets, hotel like bathroom with custom tile and glass work. A double vanity and overized multi jet shower provides a luxury experience. The second floor is rounded out with an additional bedroom, second full bathroom, and a laundry room. A taller than average ceiling height makes this level feel larger. Step down to the finished basement. It can be decorated to suit multiple needs; a work from home space, entertainment space, children play area, or in-law suite. An extra bedroom provides flexibility. The lower level houses the mechanicals, newer HVAC system, sump pump, and radon mitigation system. Additional updates include newer plumbing, water service line, 200-amp electrical service, windows, roof, spray foam insulation through all three floors. The exterior of the home has plenty of yard space to spread out on to. The 2.5-car garage has a 9-foot garage door with additional space for a car port. Enjoy maintenance free living in an excellent area of Chicago!
— the listing agent’s description
The home
4 beds
3.5 baths
2,866 sqft
Built in 1928
Lot 34X125
2.5-car garage
Detached Single
What it’ll cost
$249 / sqft
$7,179 taxes / yr
No HOA
New today
Estimated monthly payment
$4,608/mo
Principal & interest$3,801
Property taxes$598
Homeowners insurance$209
Get pre-qualified →Connect with a licensed lender in the dwello network.
Estimate only — not a loan offer. Example rate; taxes and insurance estimated; your actual rate, payment, taxes, and insurance will vary. dwello is not a lender. Equal Housing Opportunity.
Tour it with a real dwello agent
The agent who meets you here is an actual dwello Home Group team member who knows these streets — not a stranger who bought your name from a portal. You get straight answers on the spot, and the same person stays with you through closing.
On our team, vettedYour info is never soldWith you through closing
Tour this home
In person, on your schedule — a dwello agent meets you there.
WED
Jun 3
THU
Jun 4
FRI
Jun 5
SAT
Jun 6
11:00 am
Schedule a tour
New today
Price history
Listed for sale
Aug 11, 2026
$714,900
Property taxes
2025
Annual tax bill (MLS)
Assessed value
2025
County assessor
2024
2023
2022
2021
2020
2019
2018
Assessed value from the Cook County Assessor (open records). Estimated market ≈ assessed × 10 for residential; not an appraisal — verify with the assessor.
Features
Central AirNatural GasBrickPublic SewerGarage Door OpenerGarage
Schools nearby
Beard Elementary School · 0.3 mi
Saint Bellarmine School · 0.5 mi
Saint Constance School · 0.5 mi
Ernst Prussing Elementary School · 0.7 mi
John Garvy Elementary School · 0.7 mi
This listing didn’t include assigned schools, so these are the closest schools (OpenStreetMap) — not necessarily the attendance-zoned schools. Confirm assignment with the district.
Neighborhood
Loading map…
Nearby places via OpenStreetMap — approximate; verify what matters to you. Map © Mapbox © OpenStreetMap.
MLS listing data
Listed by Rafal Szypcio · Coldwell Banker Real Estate Group
Listing last updated Aug 11, 2026 · data refreshed from the MLS Aug 11, 2026, 6:22 PM CT
Based on information submitted to the MLS GRID as of Aug 11, 2026, 6:22 PM CT. Listing data © MRED LLC, distributed by MLS GRID — deemed reliable but not guaranteed; independently verify. Anything shown below this point is not MLS listing data.
See it in personA real dwello agent on our team — never a sold lead.
Schedule a tour
Message
No pressure — reach out whenever you’re ready.
Similar homes nearby
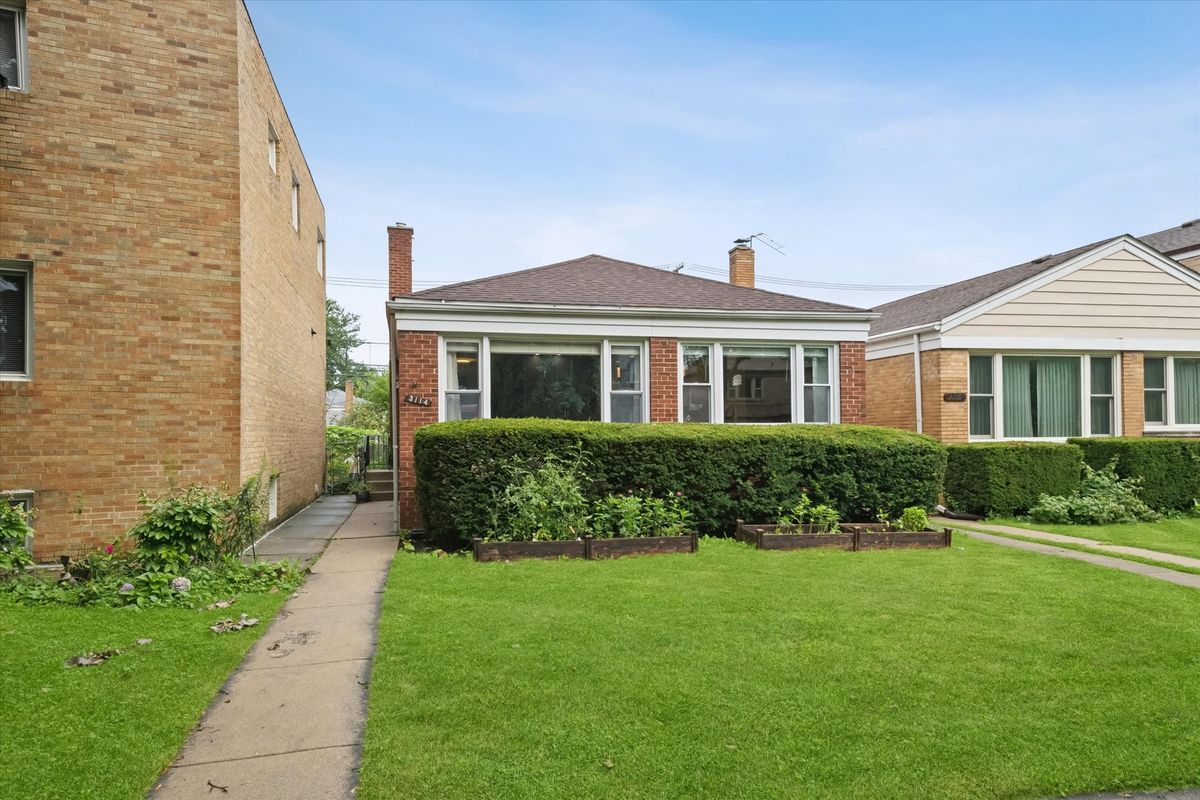
$715,000Active
3 bd · 2 ba · 3,000 sqft
3114 W Jerome Street
Chicago, IL
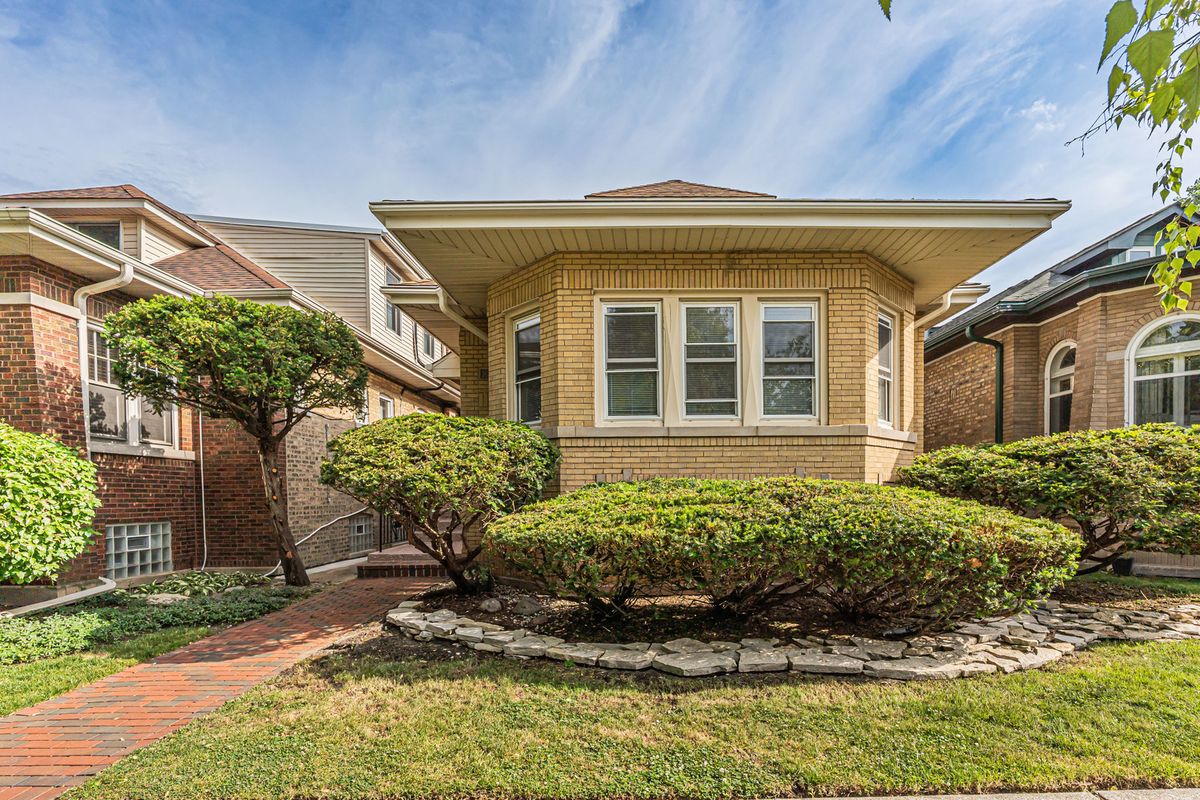
$711,000Active
5 bd · 4 ba · 3,100 sqft
2539 W Morse Avenue
Chicago, IL
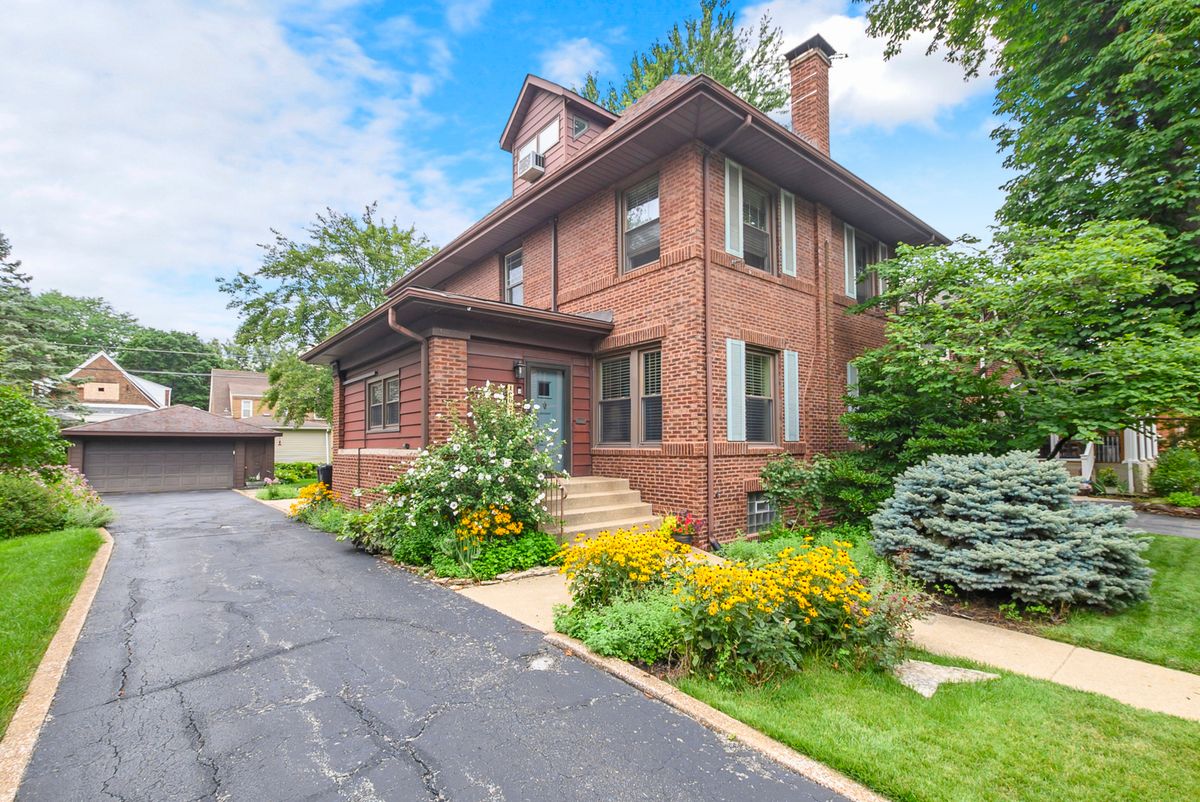
$719,000Active
4 bd · 2.5 ba · 3,200 sqft
10024 S Leavitt Street
Chicago, IL
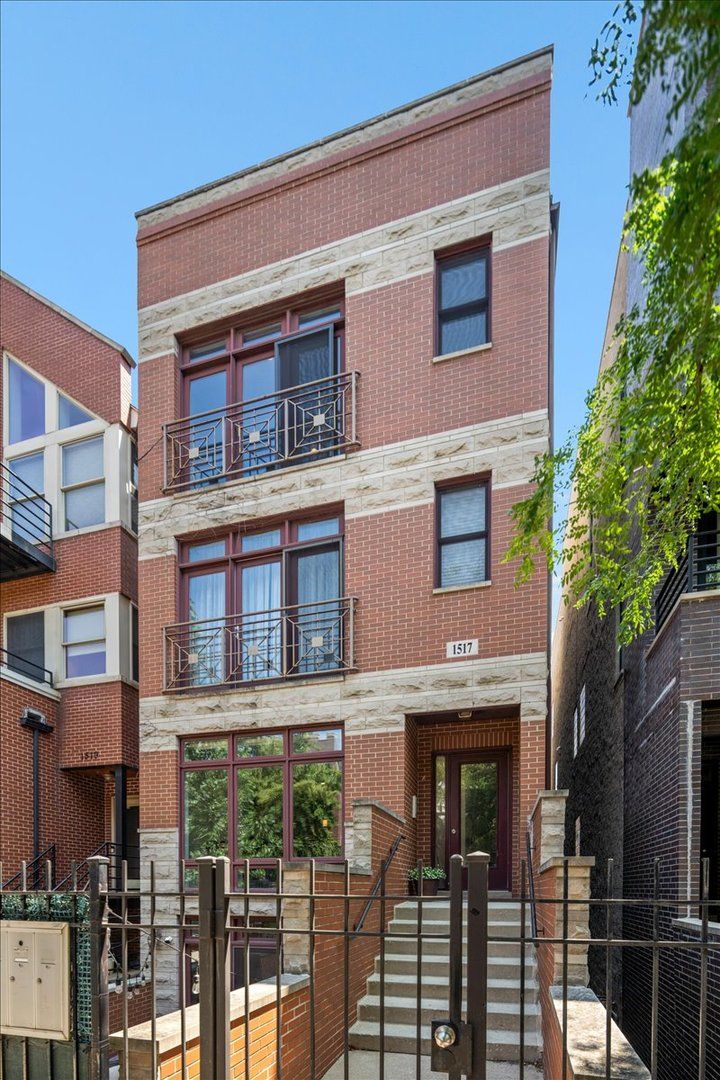
$719,000Active
3 bd · 3 ba · 2,200 sqft
1517 N Bosworth Avenue #1
Chicago, IL