View all 33 photos
Detached Single · Darien, IL
$740,000
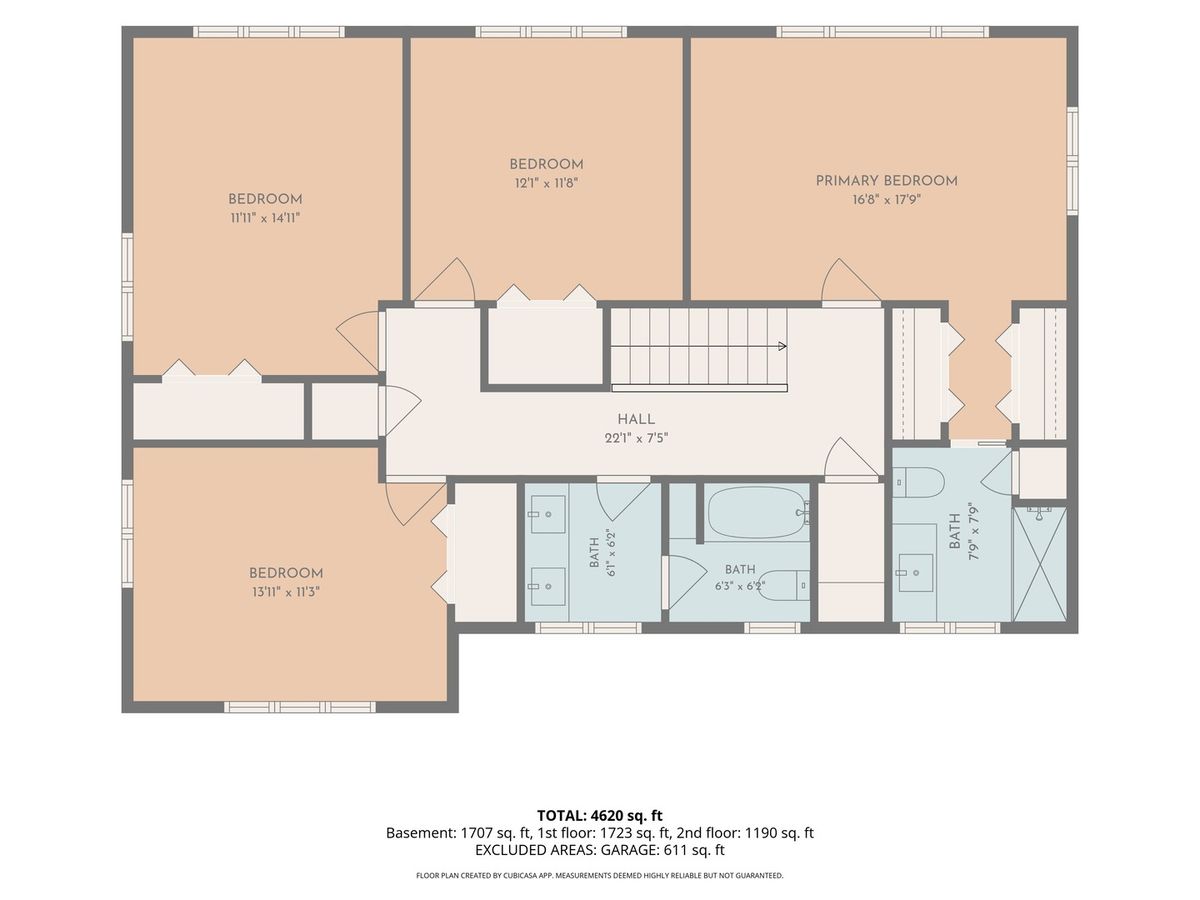
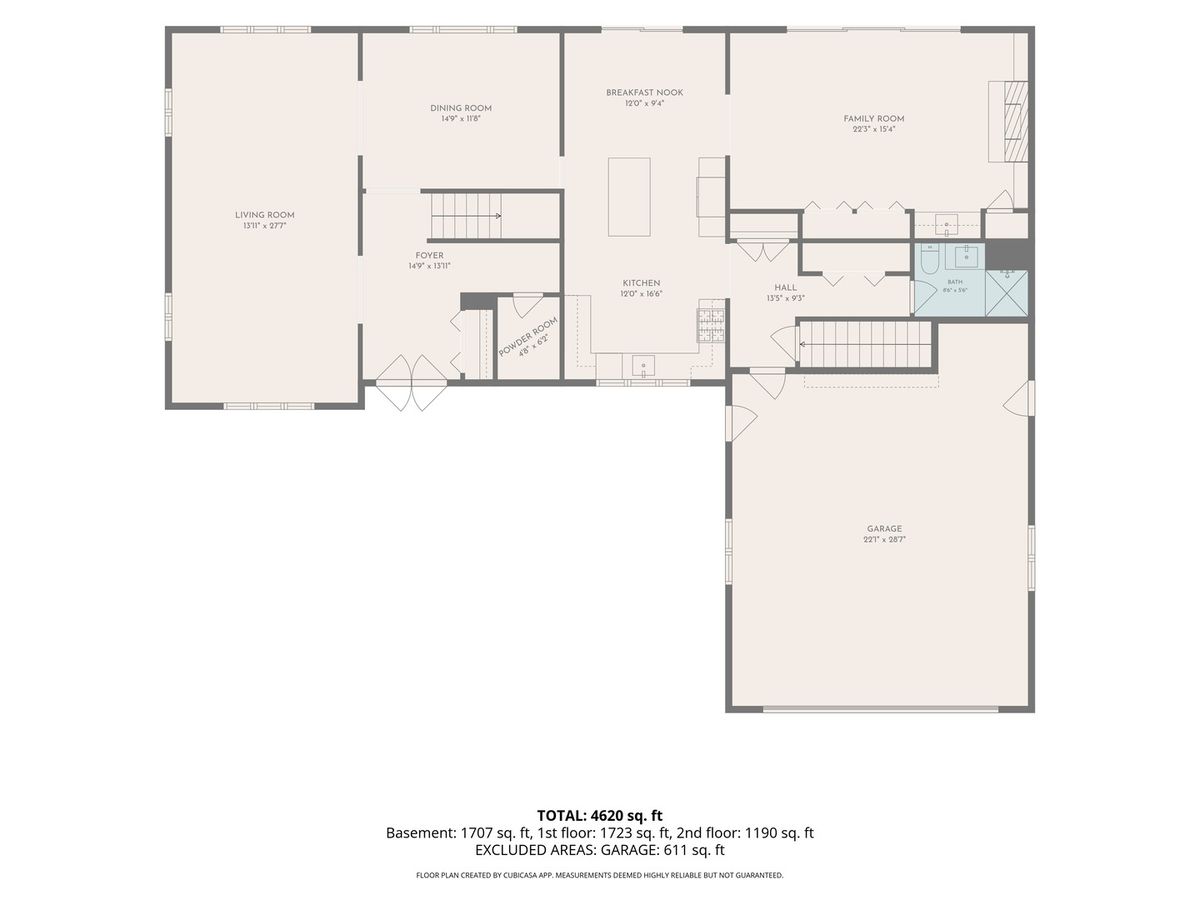
4 beds · 3.5 baths · 3,096 sqft
8430 Carriage Green Drive, Darien, IL, 60561
A brick-and-mortar place to make your own — room to make it home.
Active
What’s special
Central air2-car garageIn-unit laundry
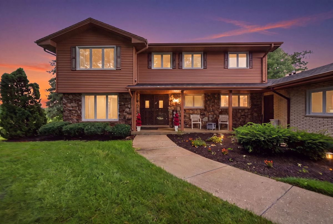
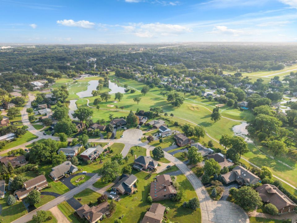
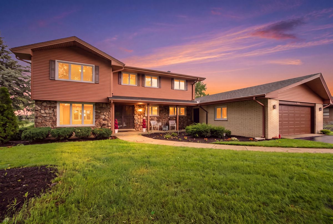
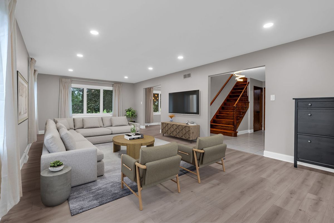
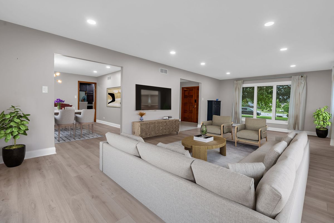
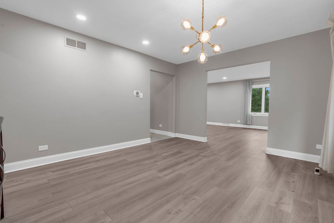
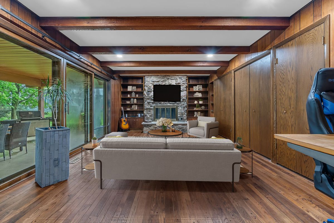
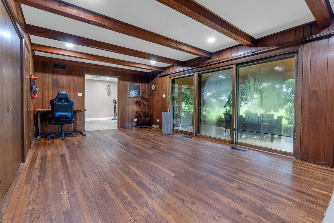
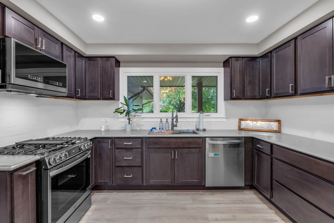
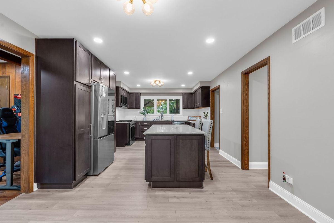
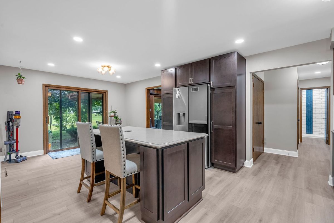
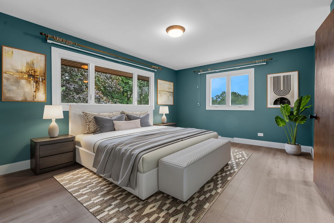
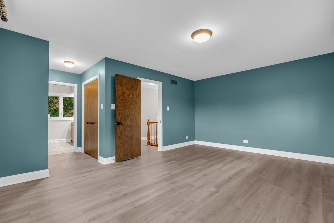
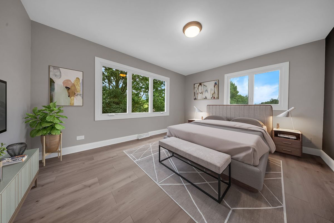
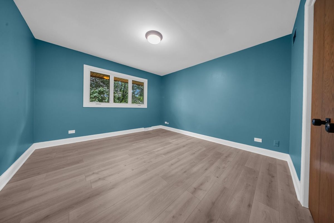
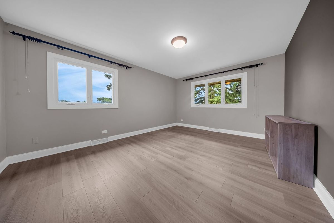
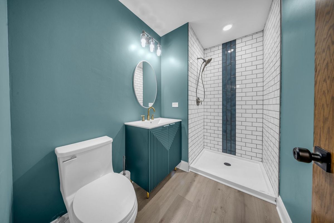
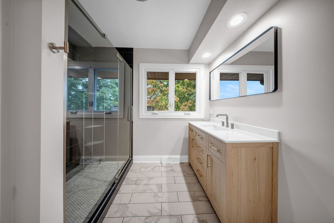
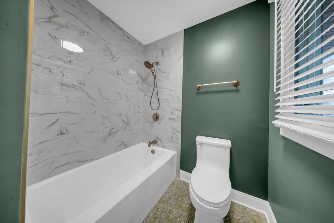
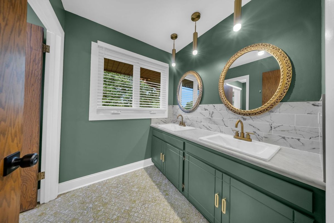
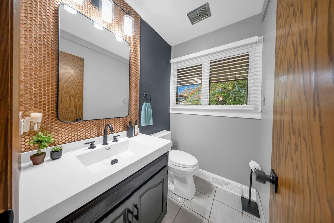
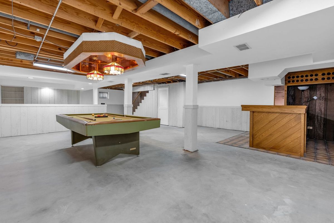
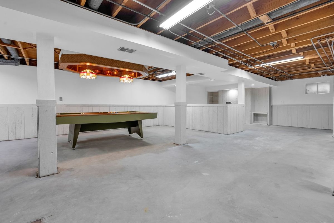
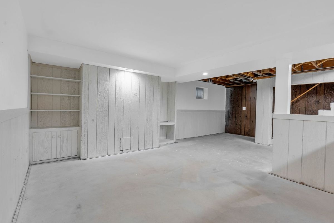
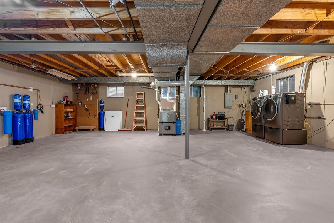
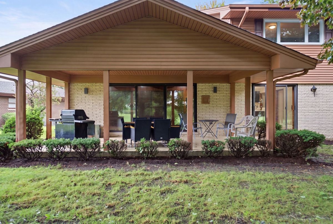
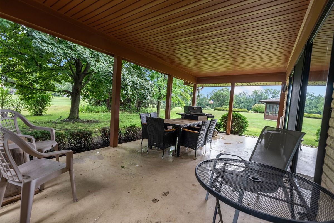
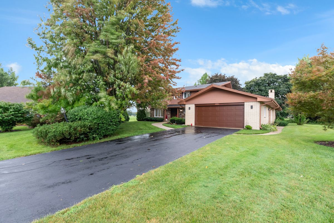
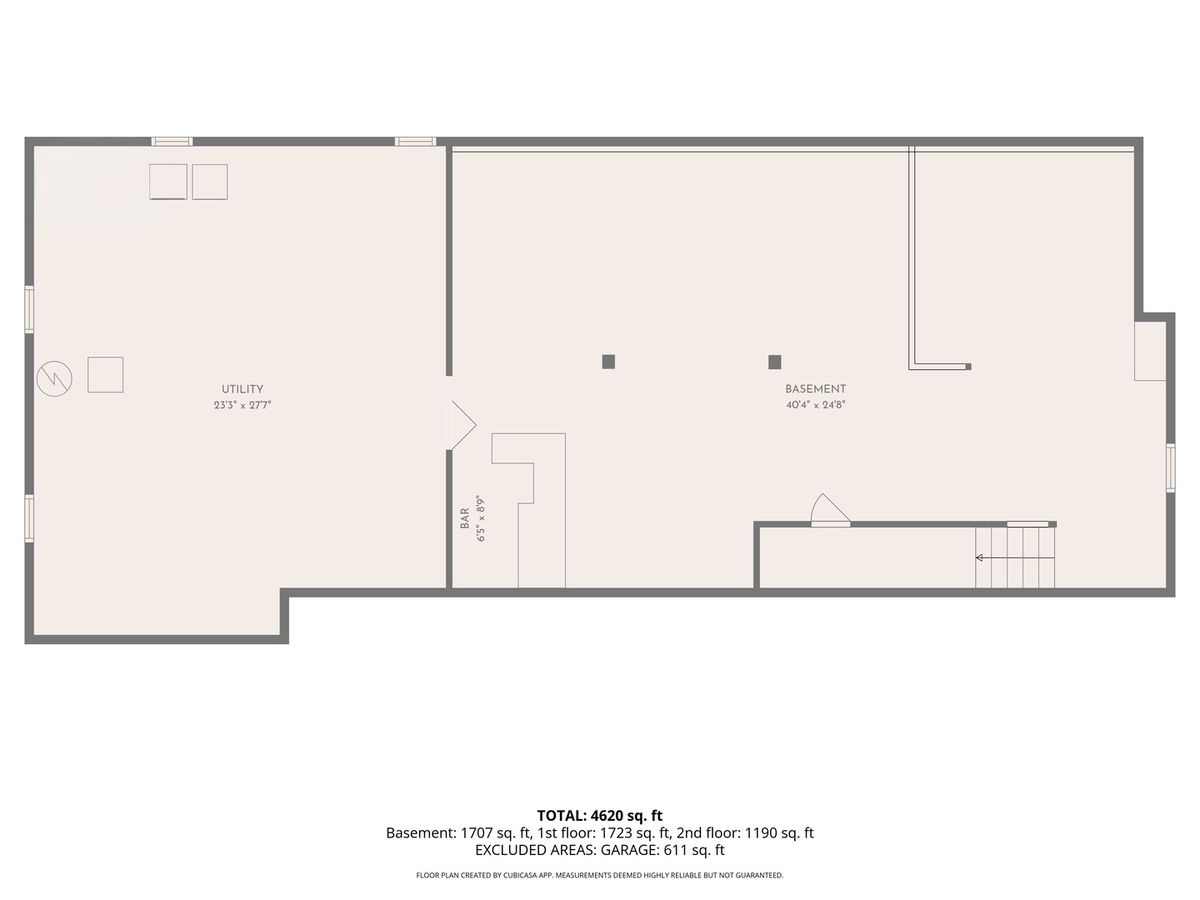
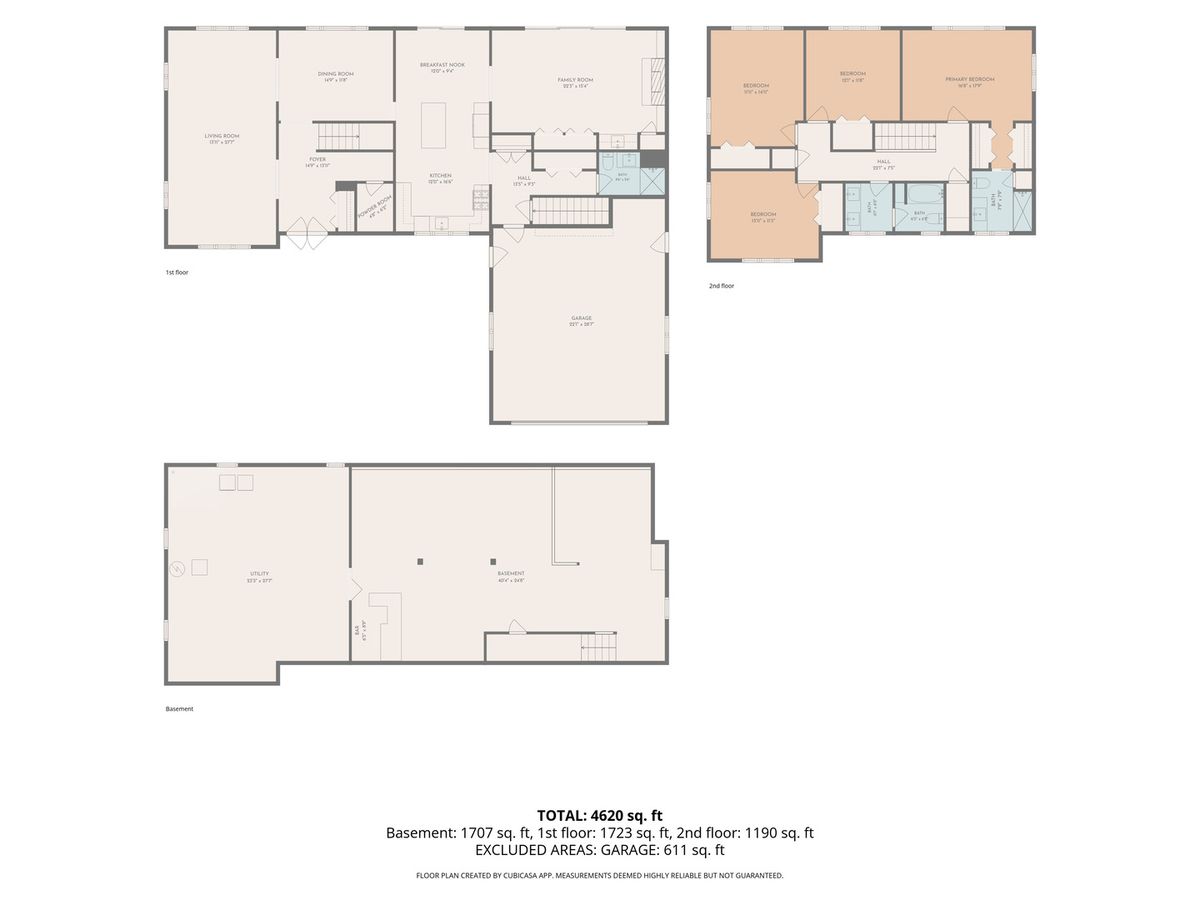
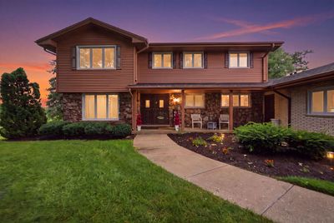
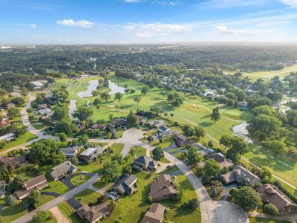
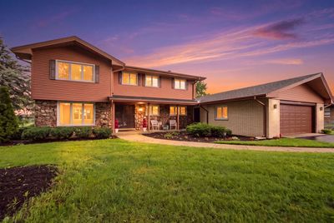
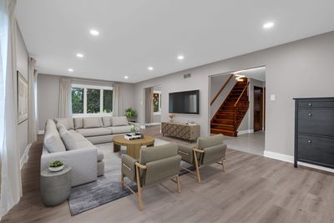
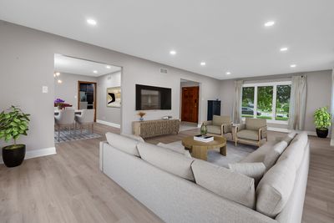
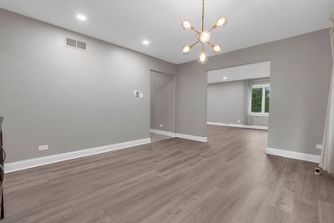
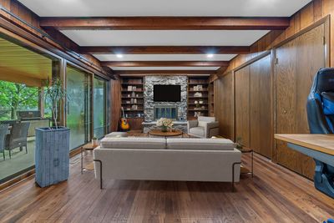
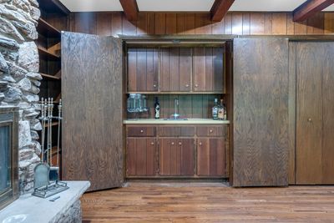
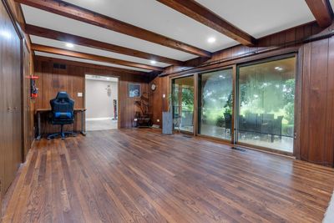
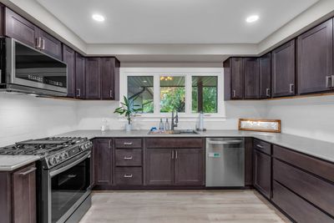
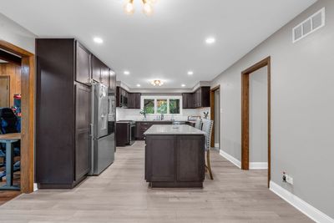
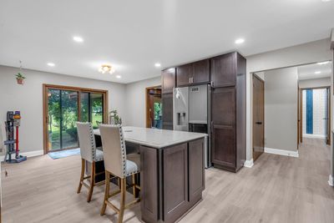
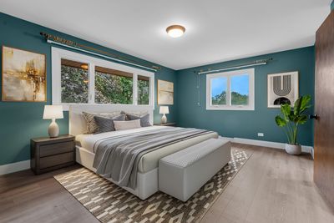
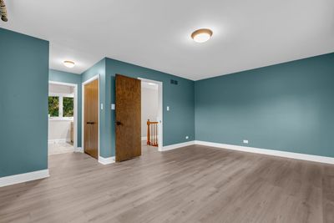
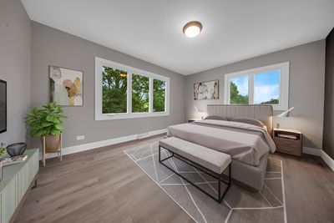
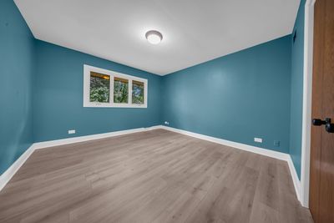
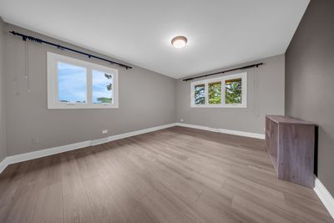
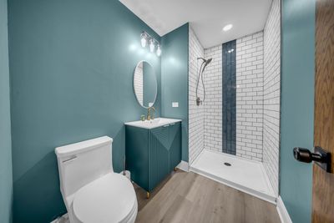
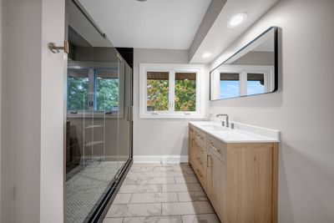
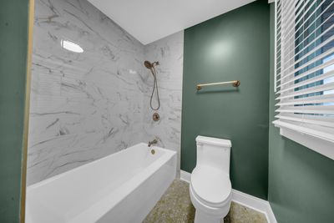
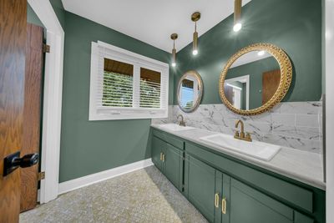
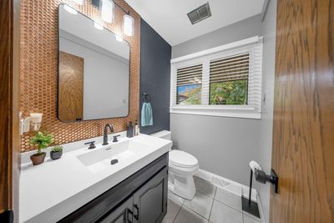
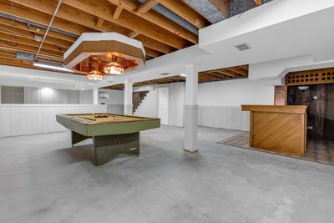
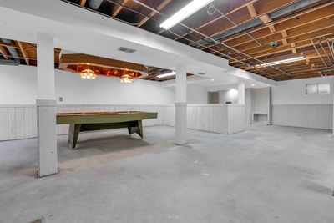
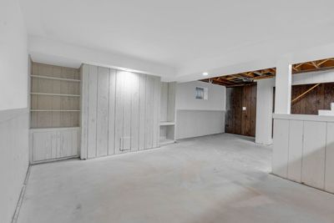
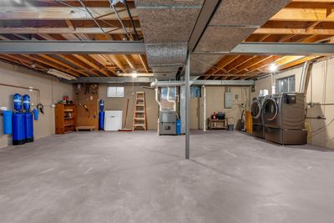
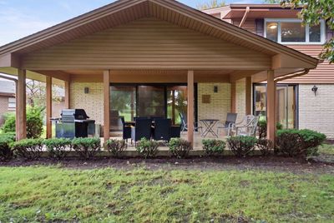
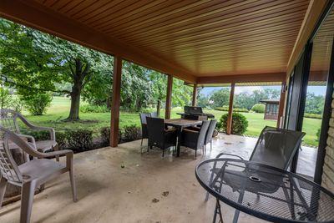
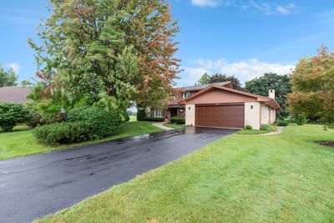
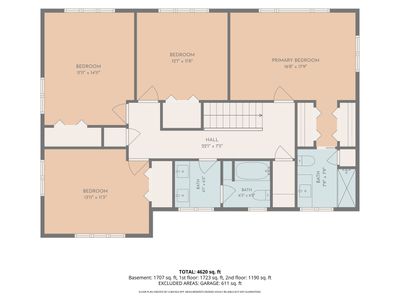
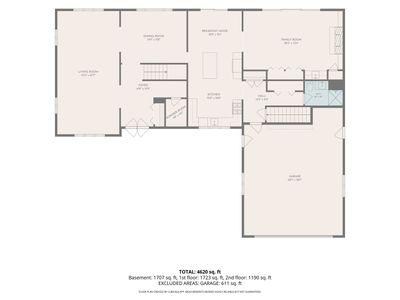
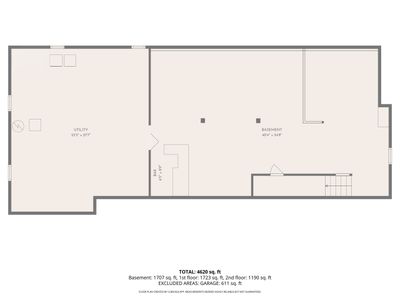
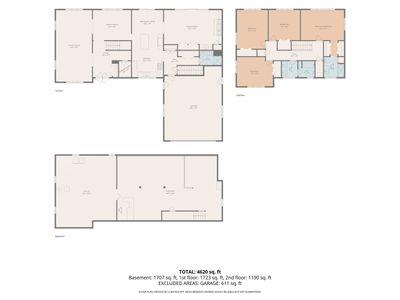
Beautifully updated home in the sought-after Carriage Green community, perfectly positioned on the 8th fairway of Carriage Green Golf Course. This spacious 4-bedroom, 3.5-bath residence offers approximately 3,100 square feet of living space plus a spacious basement, providing plenty of room to live, work, and entertain. A 2.5-car attached garage. This move-in ready home has been extensively updated within the last 4-6 months, including a new roof, windows, flooring, appliances, light fixtures, and refreshed landscaping. Additional value-added features include a 2023 furnace, Tesla EV charging station, and an Aquasana whole-home water filtration system, all included with the sale. Set on an impressive 14,500 sq. ft. cul-de-sac lot with peaceful golf course views, this home is conveniently located near parks, shopping, dining, I-55, Route 83, and highly rated schools in District 63. A rare opportunity to own a thoughtfully updated home in one of Darien's most desirable neighborhoods.
— the listing agent’s description
The home
4 beds
3.5 baths
3,096 sqft
Built in 1973
Lot 160X133X142X63
2-car garage
Detached Single
What it’ll cost
$239 / sqft
$11,702 taxes / yr
$80/mo HOA
New today
Estimated monthly payment
$5,206/mo
Principal & interest$3,935
Property taxes$975
Homeowners insurance$216
HOA dues$80
Get pre-qualified →Connect with a licensed lender in the dwello network.
Estimate only — not a loan offer. Example rate; taxes, HOA dues, insurance estimated; your actual rate, payment, taxes, and insurance will vary. dwello is not a lender. Equal Housing Opportunity.
Tour it with a real dwello agent
The agent who meets you here is an actual dwello Home Group team member who knows these streets — not a stranger who bought your name from a portal. You get straight answers on the spot, and the same person stays with you through closing.
On our team, vettedYour info is never soldWith you through closing
Tour this home
In person, on your schedule — a dwello agent meets you there.
WED
Jun 3
THU
Jun 4
FRI
Jun 5
SAT
Jun 6
11:00 am
Schedule a tour
New today
Price history
Listed for sale
Aug 11, 2026
$740,000
Earlier records
Listed
Jul 30, 2026
$775,000
Sold
Jun 11, 2026
$148,000
Sold
Oct 30, 2024
$505,000
From MLS records — independently verify.
Property taxes
2025
Annual tax bill (MLS)
From county records — verify with the assessor.
Features
Central AirNatural GasForced AirVinyl SidingSteel SidingPublic SewerYesGarage Owned
Schools
High — Hinsdale South High School
Assigned schools per the listing — always verify enrollment + boundaries with the district.
Neighborhood
Loading map…
Nearby places via OpenStreetMap — approximate; verify what matters to you. Map © Mapbox © OpenStreetMap.
MLS listing data
Listed by Adam Zagata · Real Broker LLC
Listing last updated Aug 11, 2026 · data refreshed from the MLS Aug 11, 2026, 6:17 PM CT
Based on information submitted to the MLS GRID as of Aug 11, 2026, 6:17 PM CT. Listing data © MRED LLC, distributed by MLS GRID — deemed reliable but not guaranteed; independently verify. Anything shown below this point is not MLS listing data.
See it in personA real dwello agent on our team — never a sold lead.
Schedule a tour
Message
No pressure — reach out whenever you’re ready.
Similar homes nearby
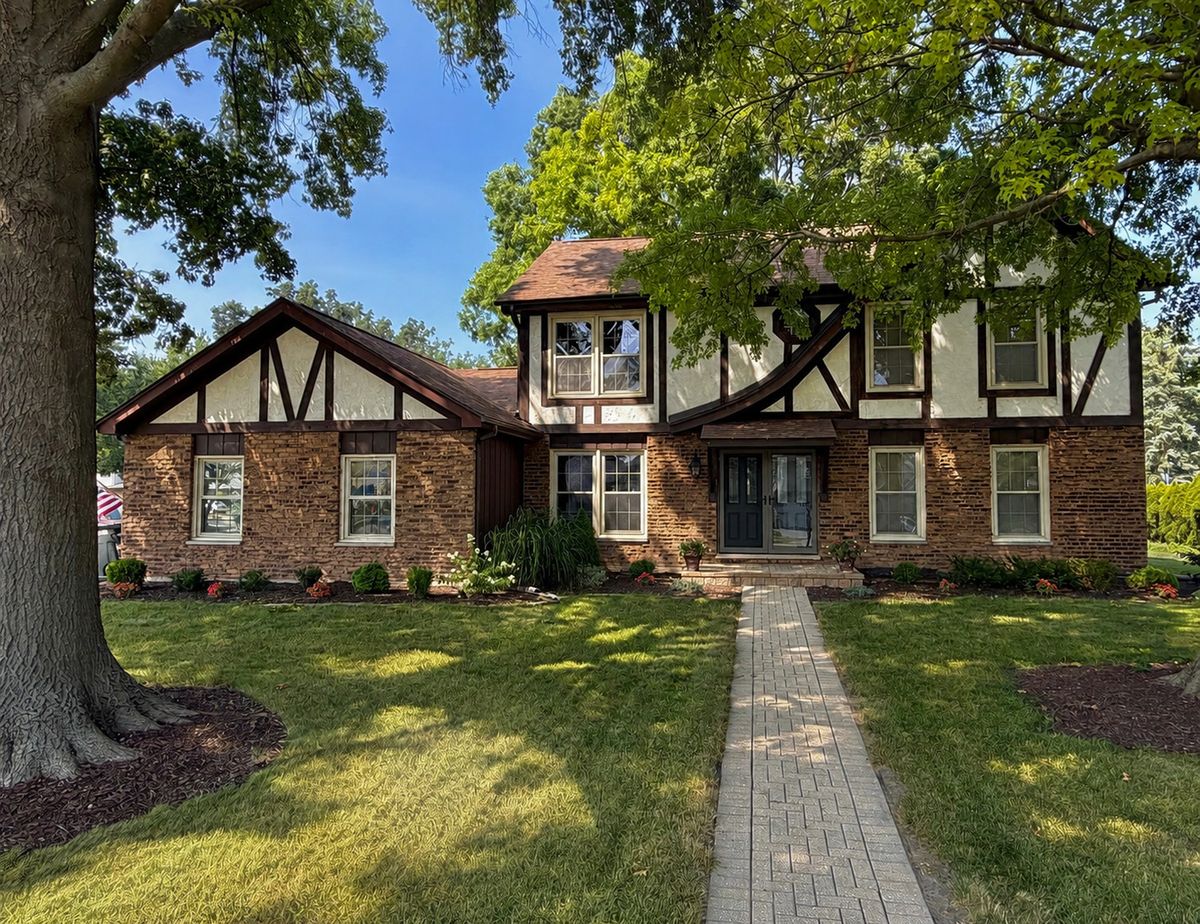
$660,000Active
5 bd · 2.5 ba · 3,238 sqft
1902 Gigi Lane
Darien, IL
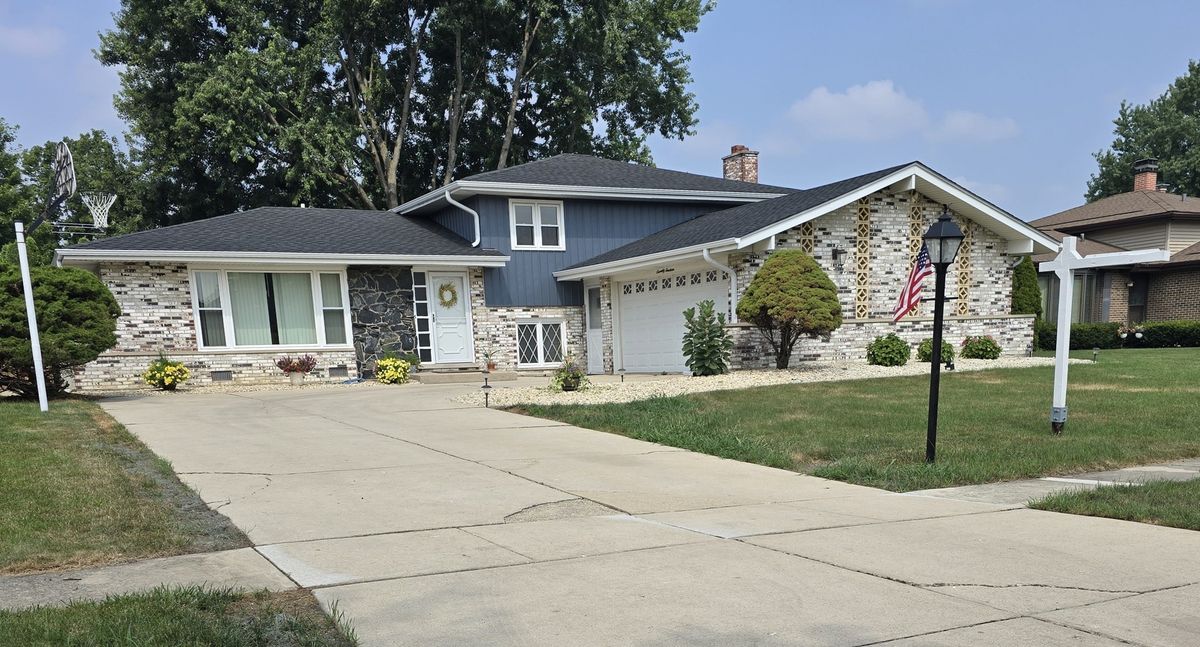
$639,900Active
4 bd · 3 ba · 2,376 sqft
7014 Wilcox Avenue
Darien, IL
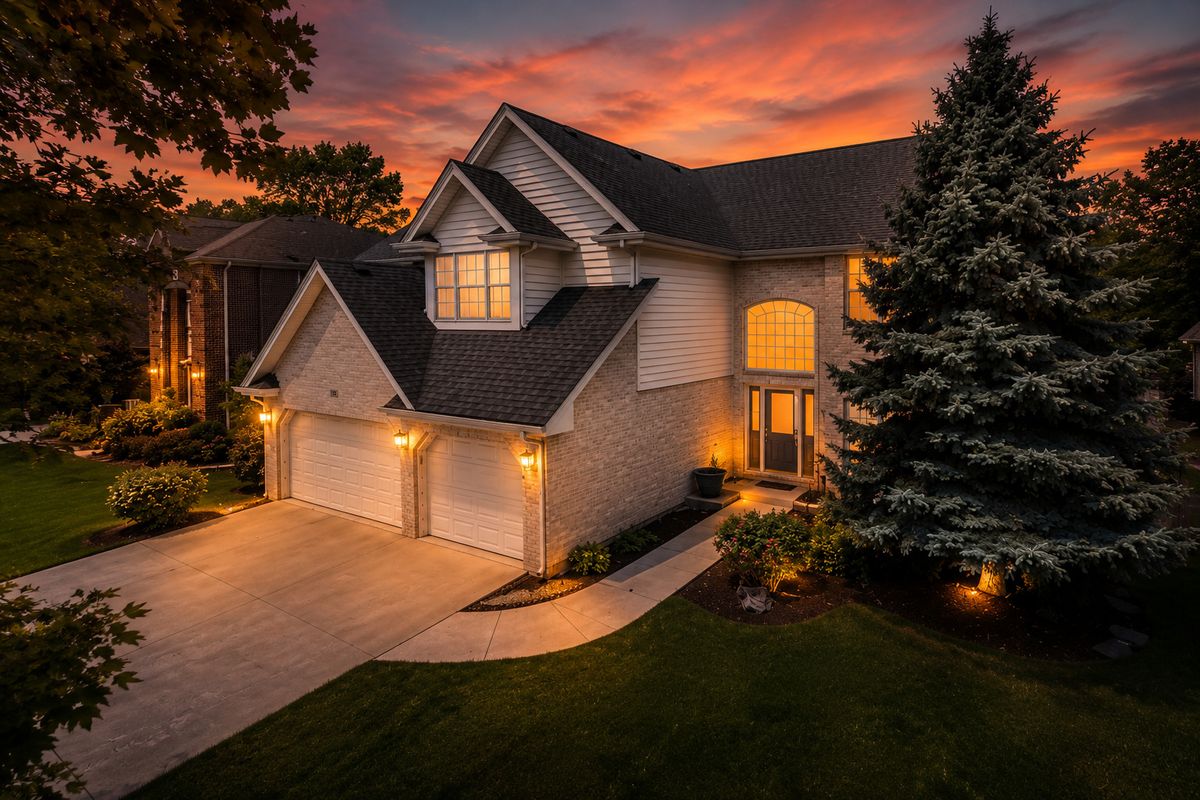
$850,000Active
5 bd · 4 ba · 3,178 sqft
948 67th Street
Darien, IL
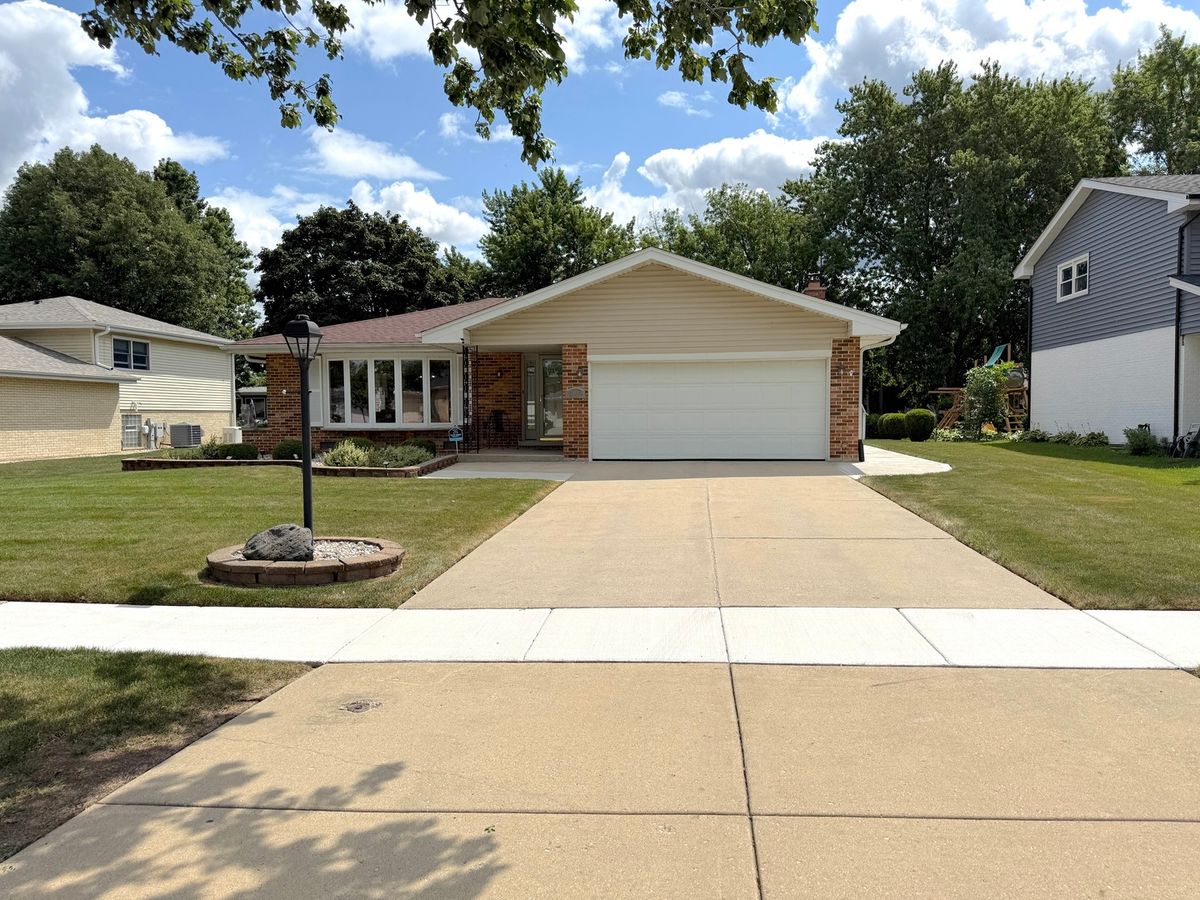
$619,900Active
3 bd · 2.5 ba · 1,879 sqft
7129 Exner Road
Darien, IL