View all 34 photos
Detached Single · Plainfield, IL
$559,999
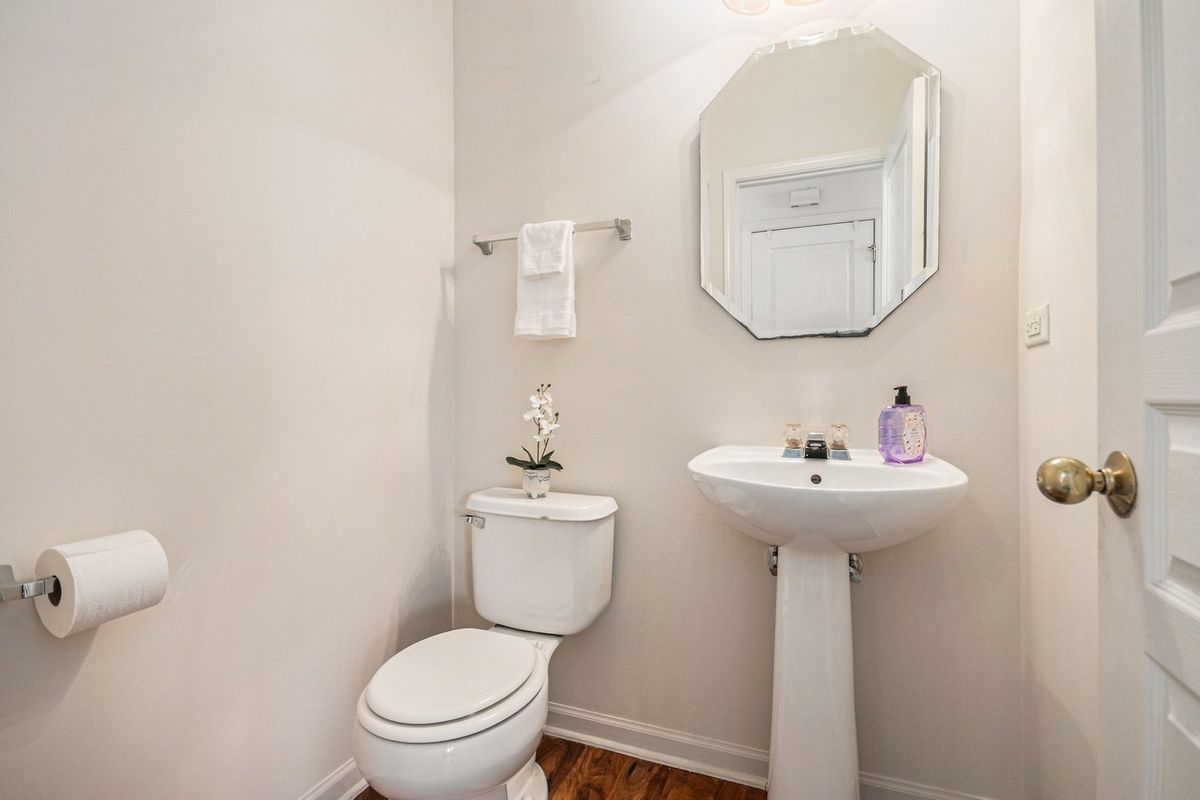
4 beds · 2.5 baths · 2,472 sqft
12901 Norwich Street, Plainfield, IL, 60585
A brick-and-mortar place to make your own — room to make it home.
Active
What’s special
Central air2-car garage
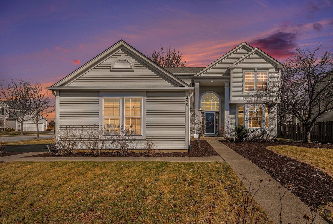
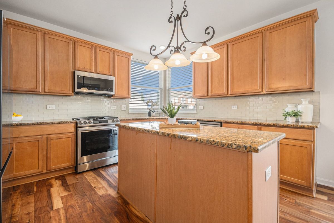
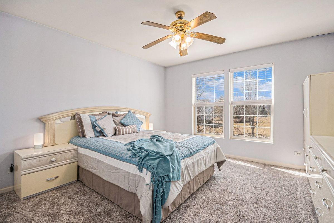
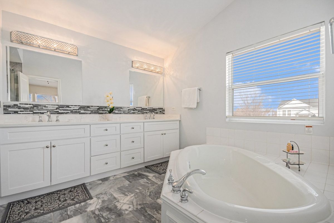
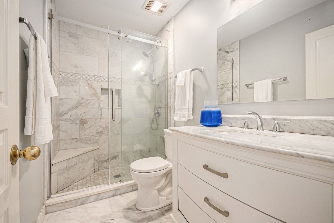
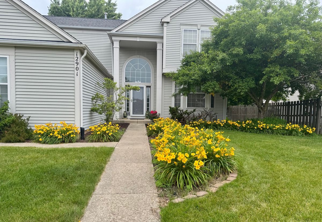
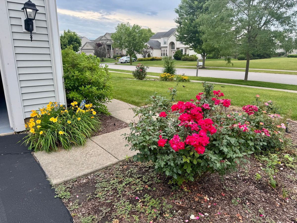
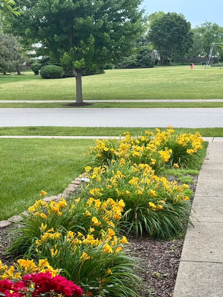
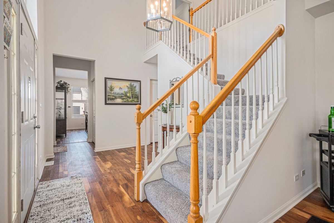
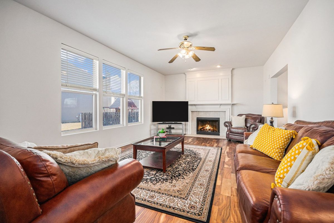
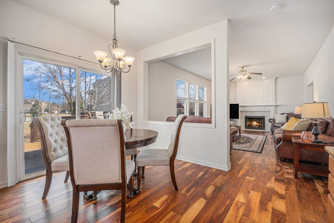
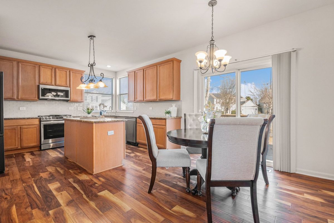
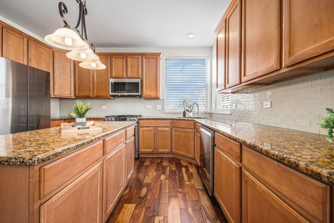
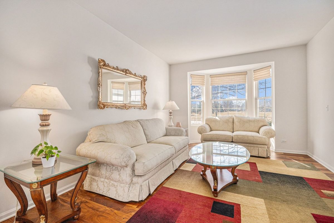
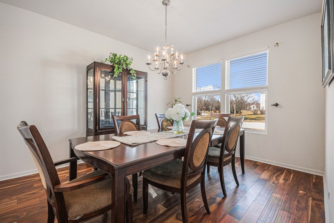
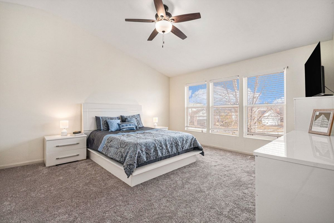
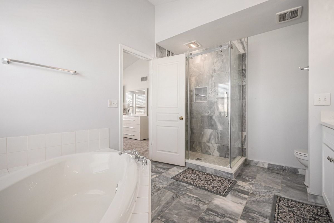
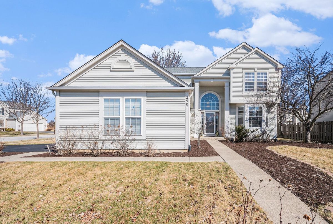
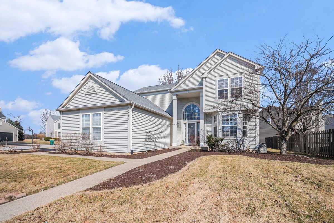
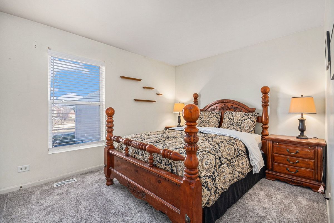
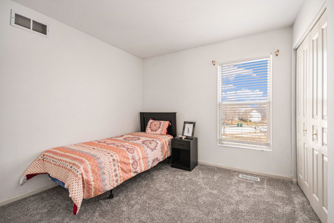
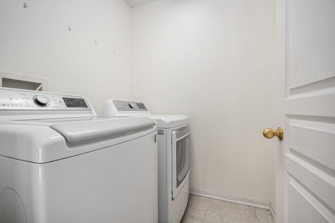
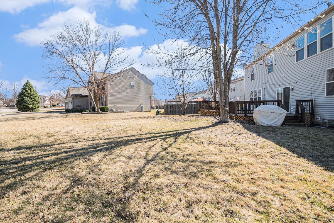
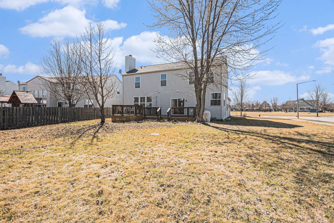
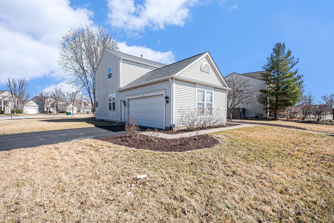
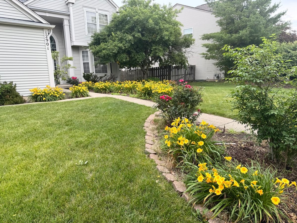
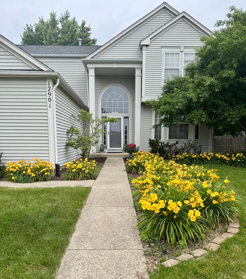
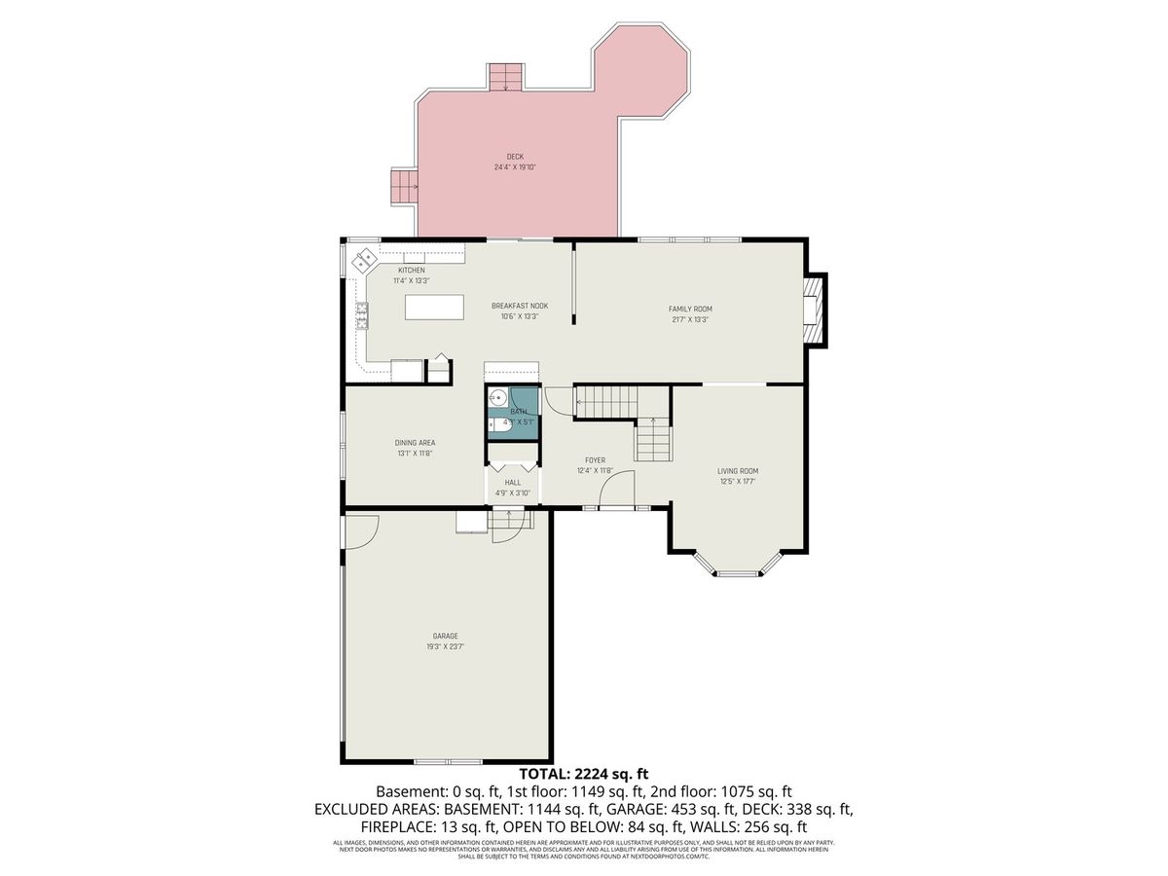
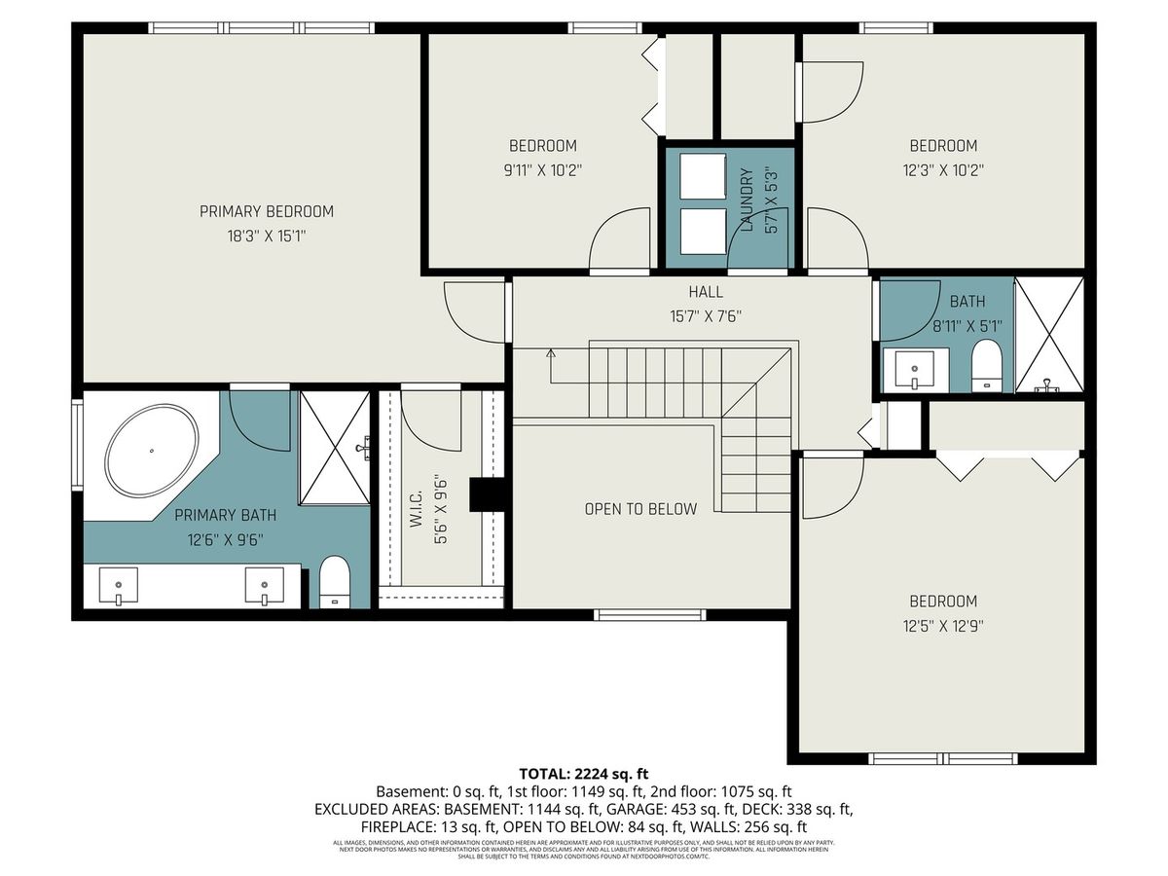
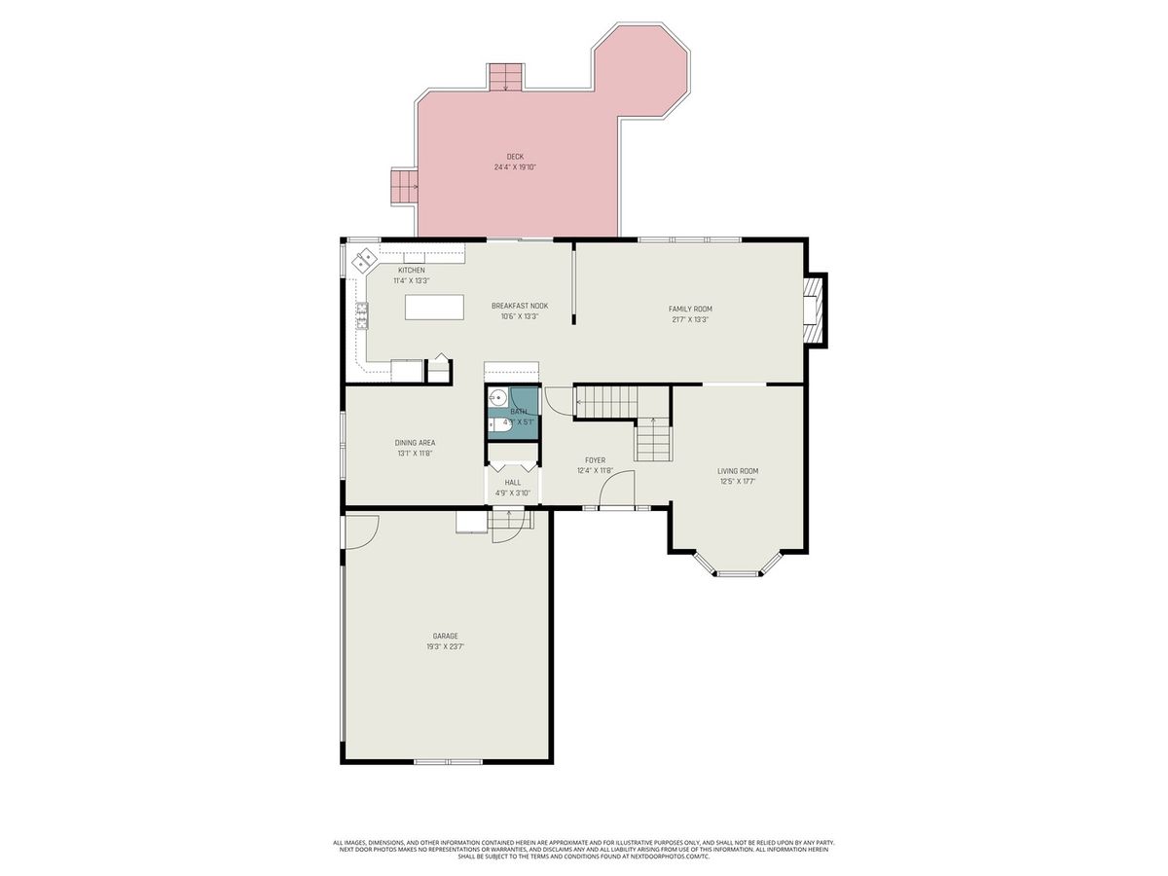
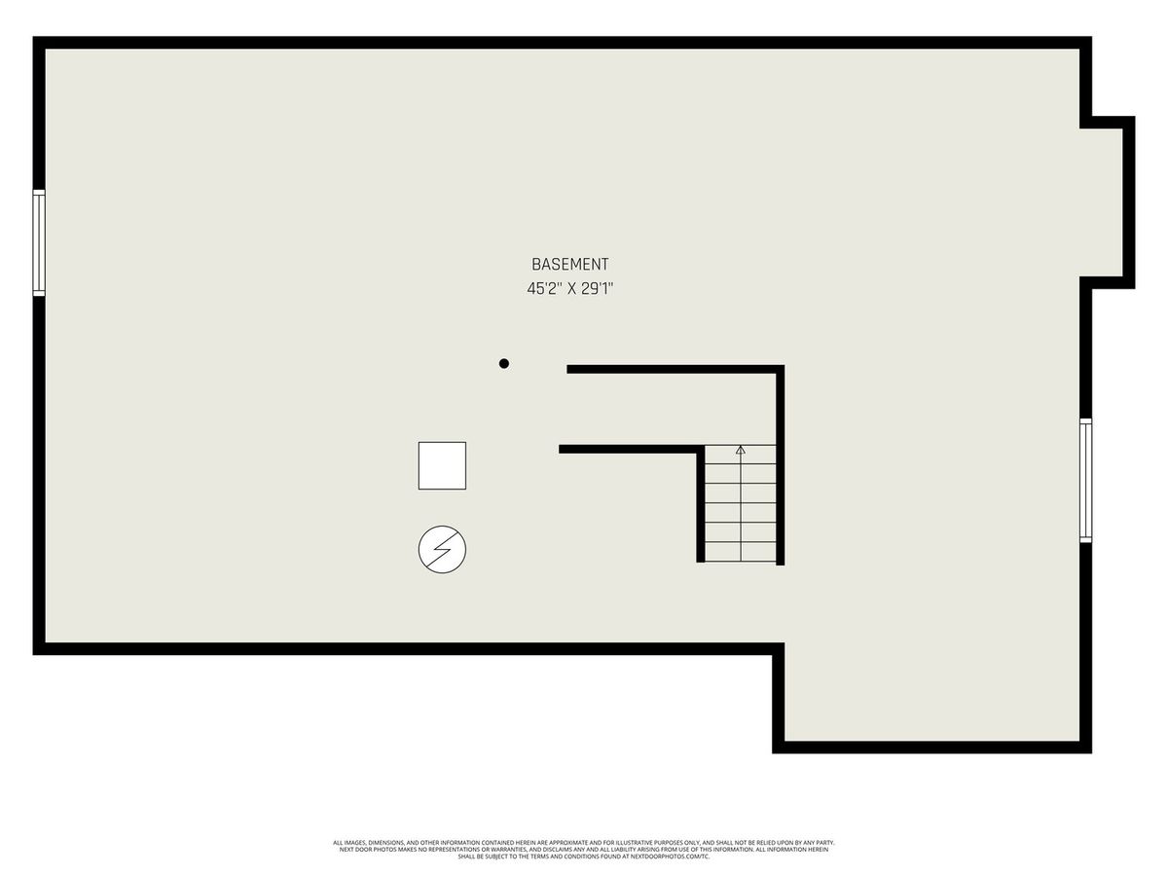
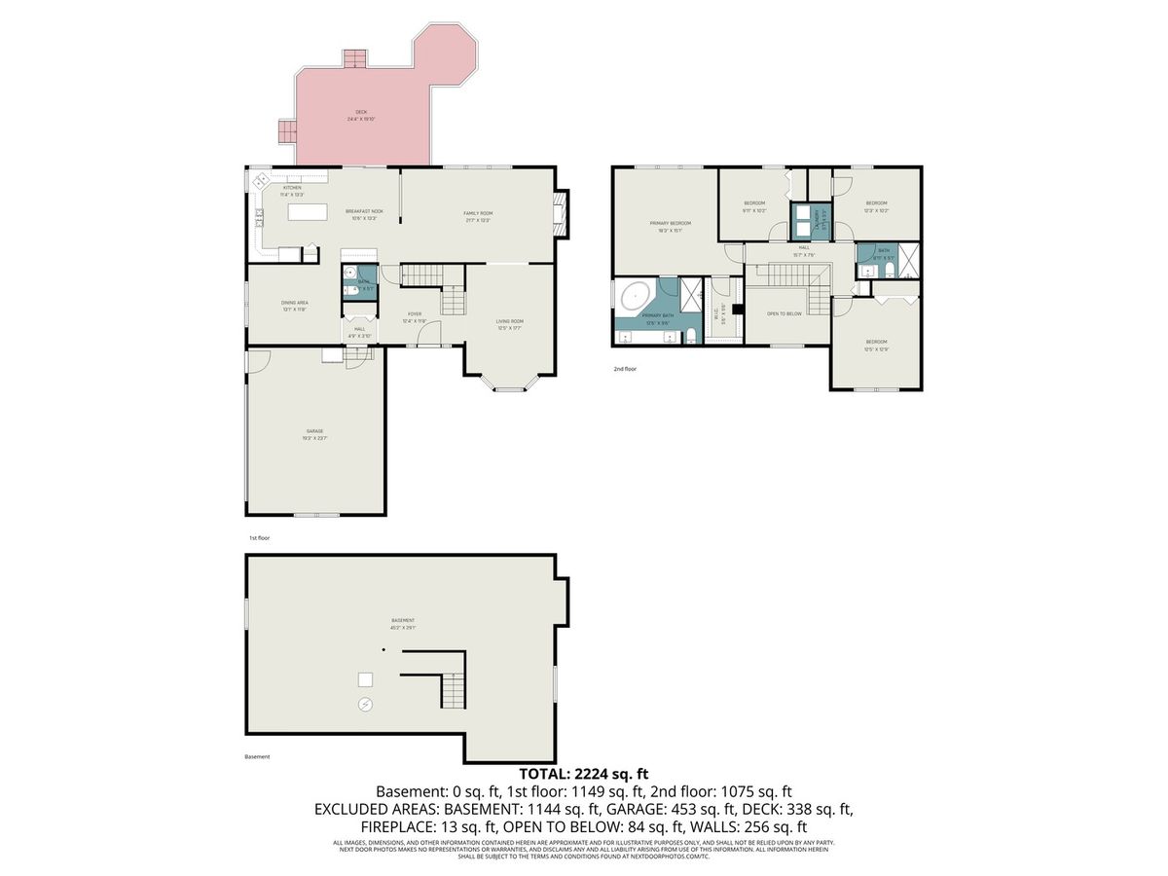
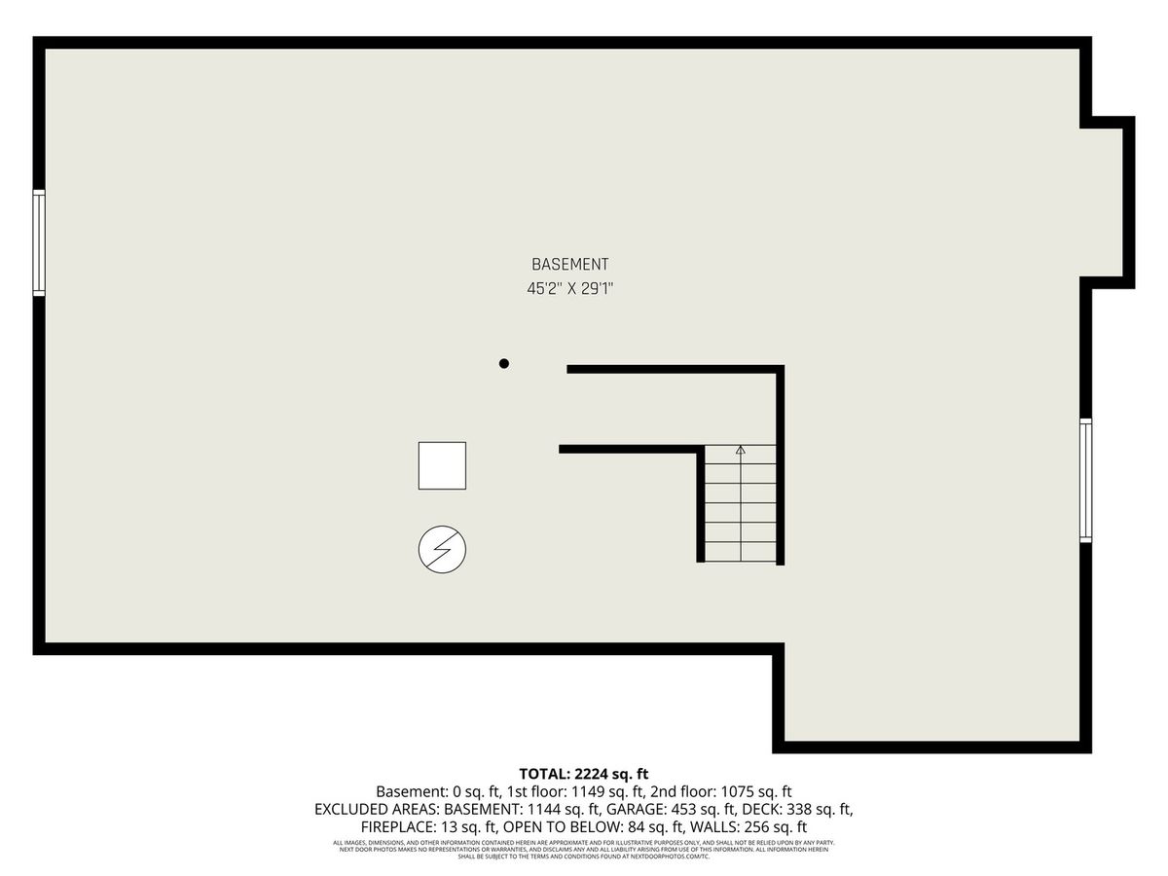
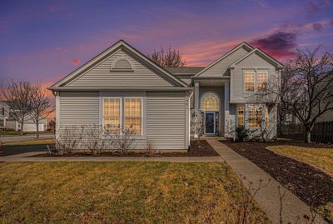
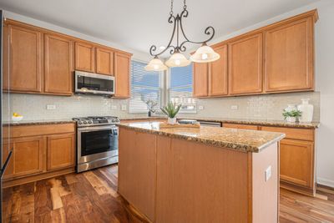
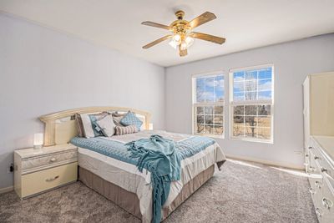
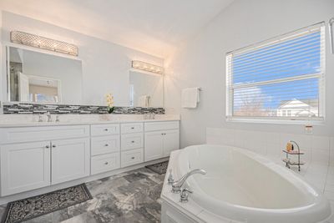
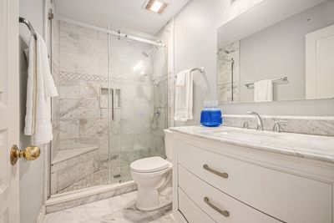
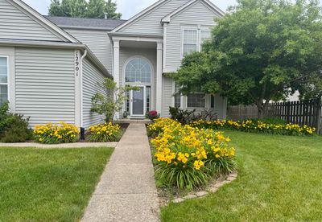
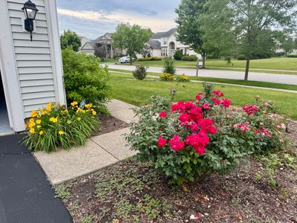
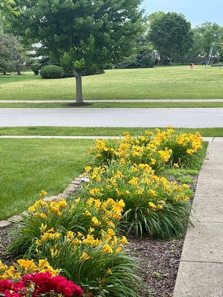
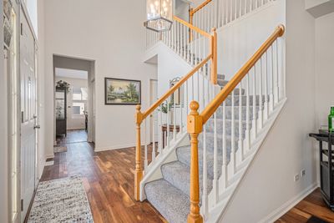
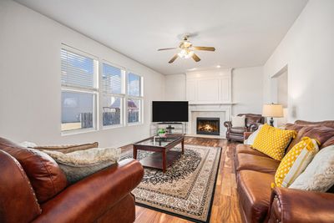
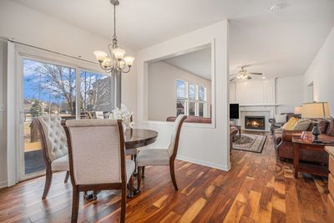
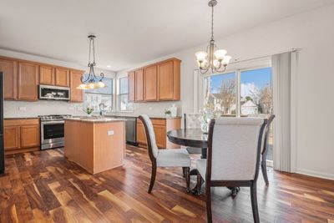
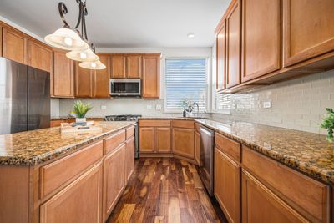
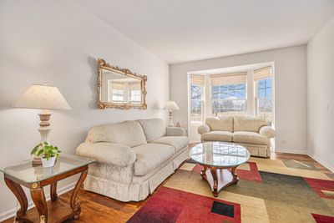
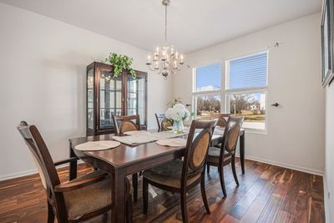
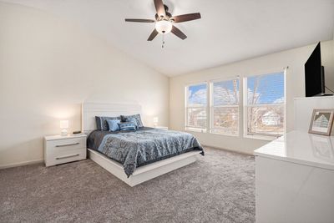

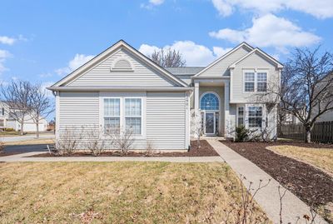
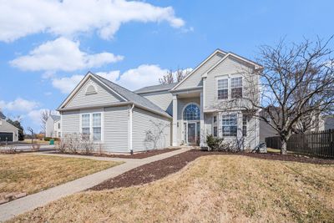
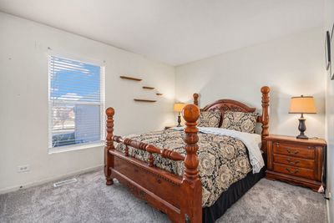
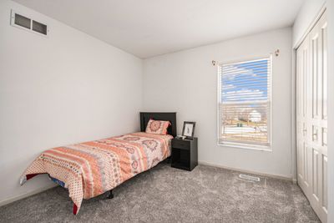
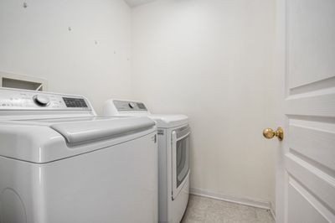
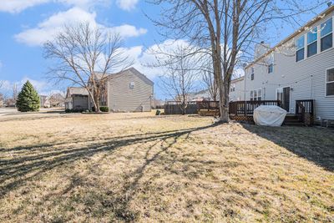
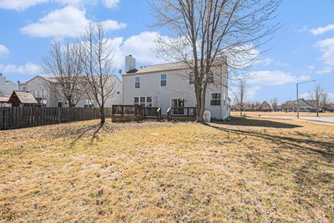
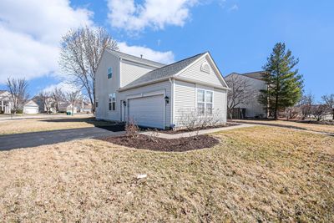
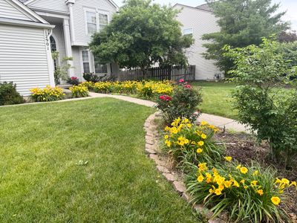
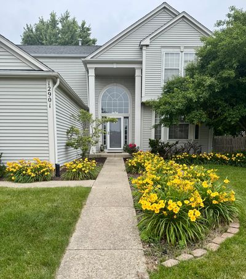
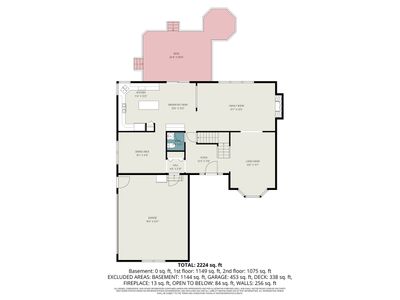
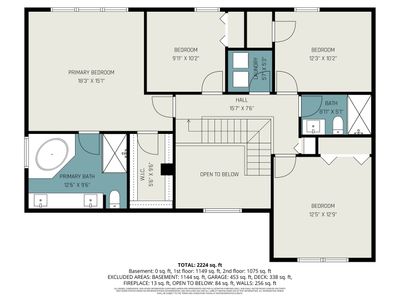
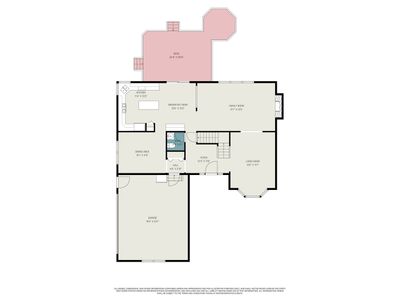
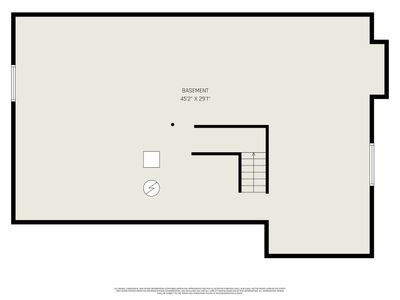
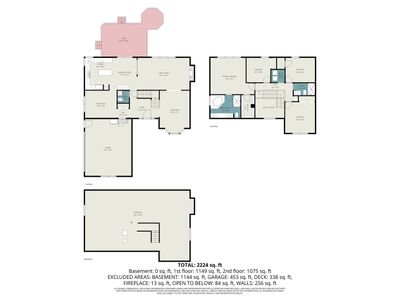
Seller is offering a $10,000 incentive toward buyer closing costs or interest buydown for buyers. Welcome to Kensington Club, a vibrant, amenity-rich community in Plainfield where lifestyle, location, and comfort come together. Perfectly positioned on a premium corner lot directly across from the clubhouse and pool, this east/west-facing home with a 2-car side-load garage offers exceptional curb appeal and everyday convenience. Step inside to a dramatic two-story foyer that opens into formal living and dining rooms, enhanced by rich hardwood flooring, 9-foot ceilings, and a beautiful bay window that fills the space with natural light. The main level offers an ideal blend of openness and defined living areas, perfect for entertaining and daily living. At the heart of the home is the spacious family room, anchored by a cozy fireplace and seamlessly connected to the updated kitchen. The kitchen features granite countertops, 42" maple cabinetry, stainless steel appliances, a tile backsplash, and a convenient butler pantry for additional prep and storage space. A bay window breakfast area creates a bright casual dining space, while the adjacent sliding glass door opens to a large deck, gazebo, and patio overlooking wide open green space, ideal for entertaining, relaxing, or future expansion such as a sunroom. Upstairs, you will find four generously sized bedrooms, second-floor laundry, and brand-new carpet throughout. The vaulted primary suite offers ample space and natural light, while the updated primary bath features marble flooring, dual vanity sinks, a soaking tub, and a separate shower. The full basement with 9-foot ceilings and durable epoxy floors provides a clean, versatile space ready for your vision, whether that means a home gym, media room, play area, or additional living space. Kensington Club residents enjoy access to a clubhouse, outdoor pool, fitness center, park, and walking trails, all conveniently located just steps from your front door. This home is served by highly rated schools including Plainfield North High School, Heritage Grove Middle School, and Eagle Pointe Elementary. With its premium location, functional layout, modern updates, generous seller incentive, and top-tier community amenities, this home is a rare opportunity to enjoy space, comfort, and community in one of Plainfield's most desirable neighborhoods.
— the listing agent’s description
The home
4 beds
2.5 baths
2,472 sqft
Built in 2003
Lot 89x120x64x169
2-car garage
Detached Single
What it’ll cost
$227 / sqft
$10,018 taxes / yr
$996/mo HOA
3 days on dwello
Estimated monthly payment
$4,972/mo
Principal & interest$2,978
Property taxes$835
Homeowners insurance$163
HOA dues$996
Get pre-qualified →Connect with a licensed lender in the dwello network.
Estimate only — not a loan offer. Example rate; taxes, HOA dues, insurance estimated; your actual rate, payment, taxes, and insurance will vary. dwello is not a lender. Equal Housing Opportunity.
Tour it with a real dwello agent
The agent who meets you here is an actual dwello Home Group team member who knows these streets — not a stranger who bought your name from a portal. You get straight answers on the spot, and the same person stays with you through closing.
On our team, vettedYour info is never soldWith you through closing
Tour this home
In person, on your schedule — a dwello agent meets you there.
WED
Jun 3
THU
Jun 4
FRI
Jun 5
SAT
Jun 6
11:00 am
Schedule a tour
3 days on dwello
Price history
Listed for sale
Aug 11, 2026
$559,999
Earlier records
Listed
May 20, 2026
$559,999
Listed
Mar 11, 2026
$559,999
From MLS records — independently verify.
Property taxes
2025
Annual tax bill (MLS)
From county records — verify with the assessor.
Features
Central AirNatural GasVinyl SidingPublic SewerYesGarage Owned
Schools
Elementary — Eagle Pointe Elementary School
Middle — Heritage Grove Middle School
High — Plainfield North High School
Assigned schools per the listing — always verify enrollment + boundaries with the district.
Neighborhood
Loading map…
Nearby places via OpenStreetMap — approximate; verify what matters to you. Map © Mapbox © OpenStreetMap.
MLS listing data
Listed by Zainab Shaikh · john greene, Realtor
Listing last updated Aug 13, 2026 · data refreshed from the MLS Aug 13, 2026, 8:02 AM CT
Based on information submitted to the MLS GRID as of Aug 13, 2026, 8:02 AM CT. Listing data © MRED LLC, distributed by MLS GRID — deemed reliable but not guaranteed; independently verify. Anything shown below this point is not MLS listing data.
See it in personA real dwello agent on our team — never a sold lead.
Schedule a tour
Message
No pressure — reach out whenever you’re ready.
Similar homes nearby
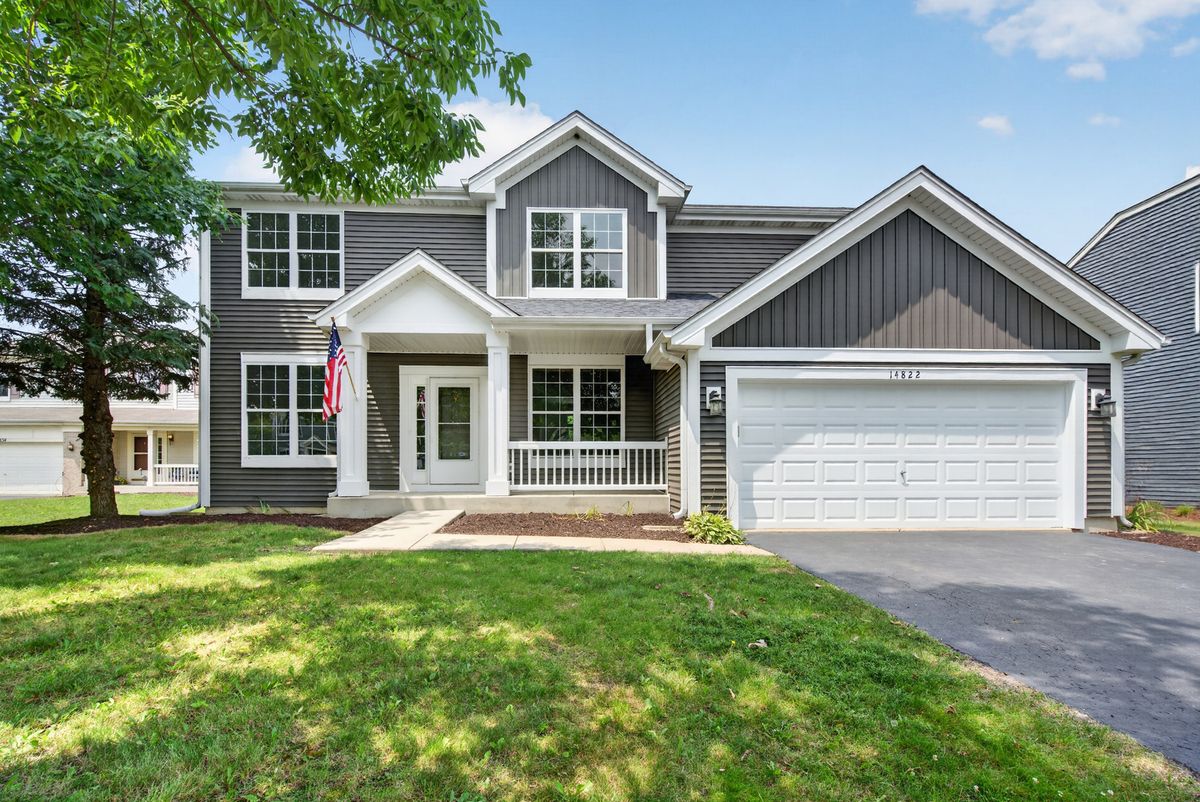
$559,900Active
4 bd · 3.5 ba · 3,600 sqft
14822 Independence Court
Plainfield, IL
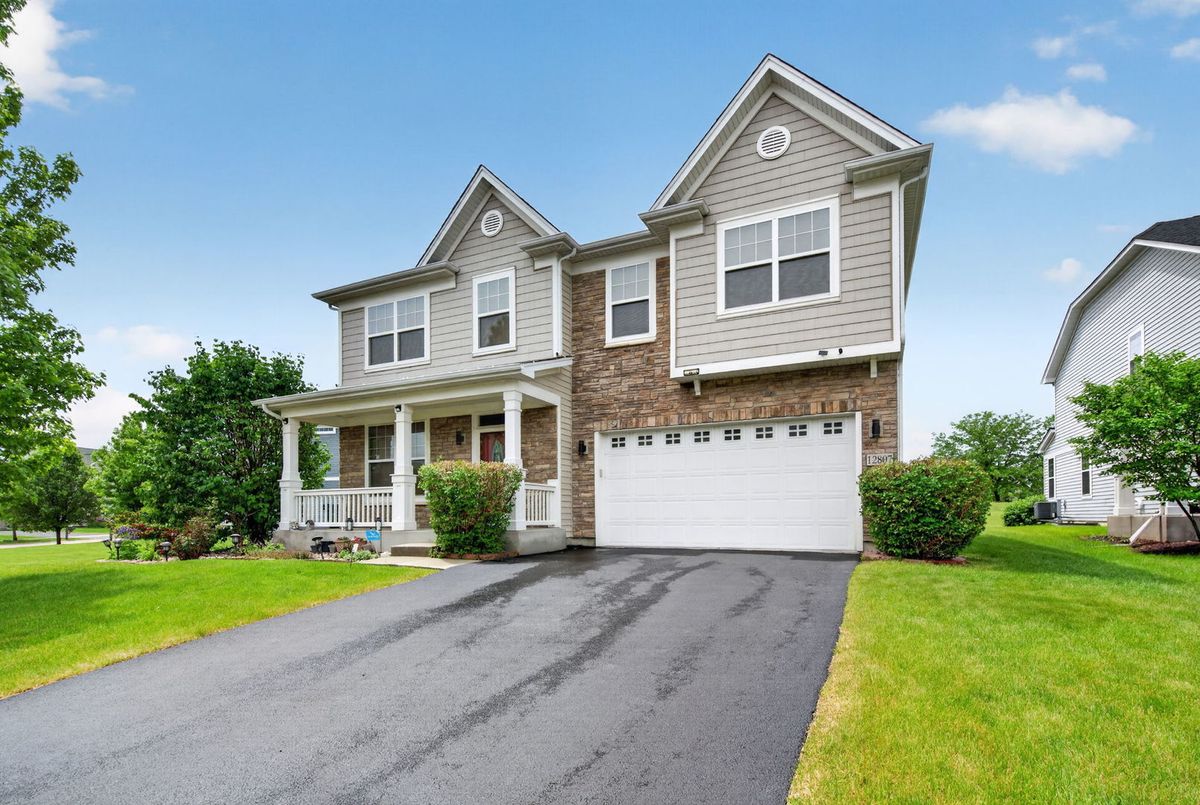
$559,000Active
4 bd · 2.5 ba · 2,704 sqft
12807 Timber Wood Circle
Plainfield, IL
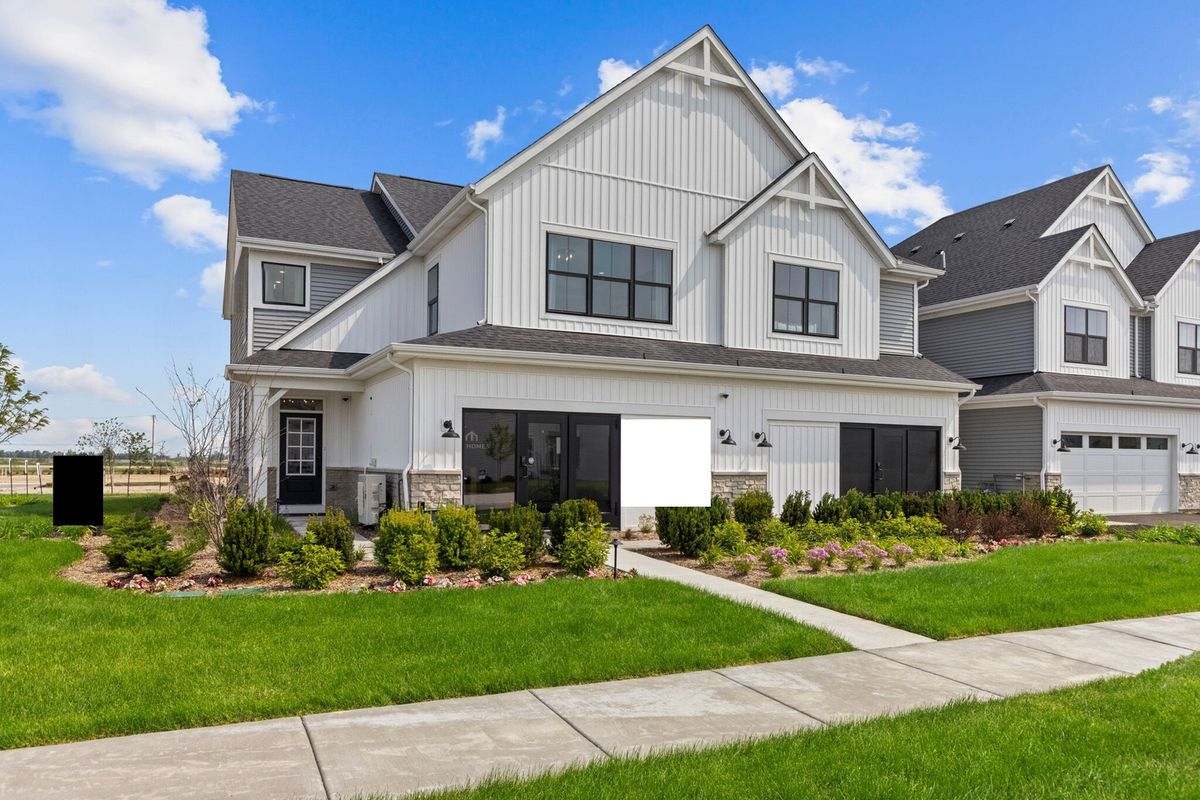
$558,895Active
3 bd · 2.5 ba · 2,025 sqft
25520 W Stockwell Drive
Plainfield, IL
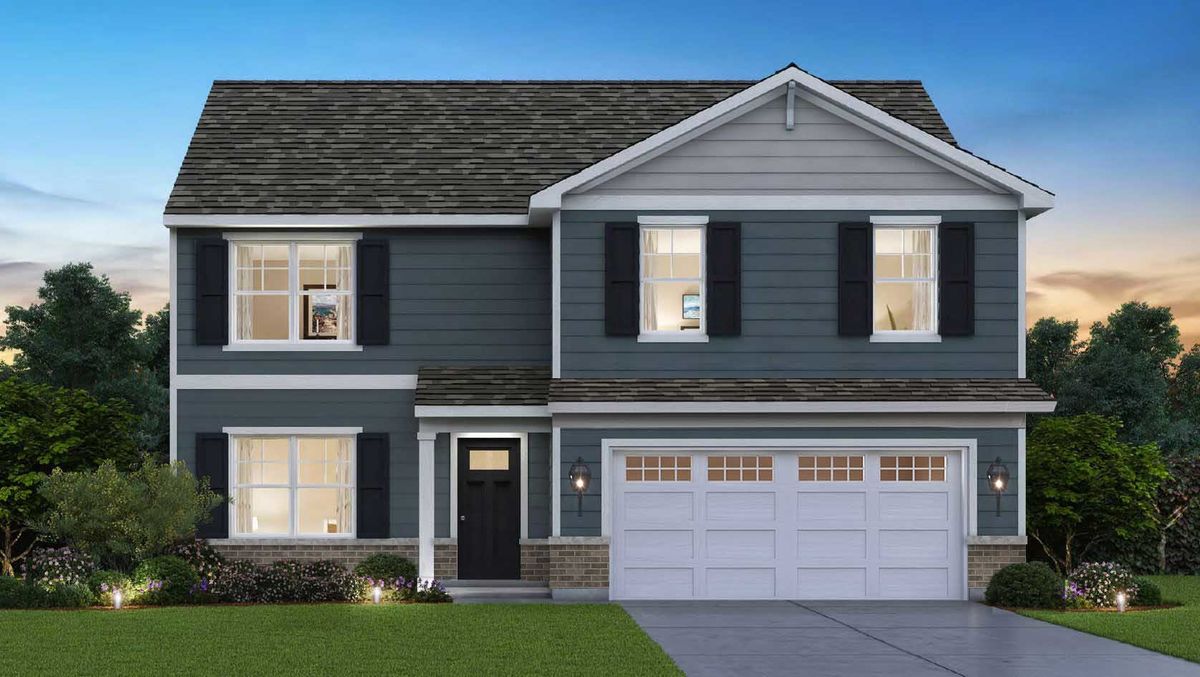
$564,990Active
4 bd · 2.5 ba · 2,600 sqft
14719 S Parkview Drive
Plainfield, IL