New construction
View all 13 photos
Attached Single · Chicago, IL
$709,000
3 beds · 2 baths
805 N California Avenue #302, Chicago, IL, 60622
A brick-and-mortar place to make your own — room to make it home.
Active
What’s special
New constructionCentral air1-car garageIn-unit laundry
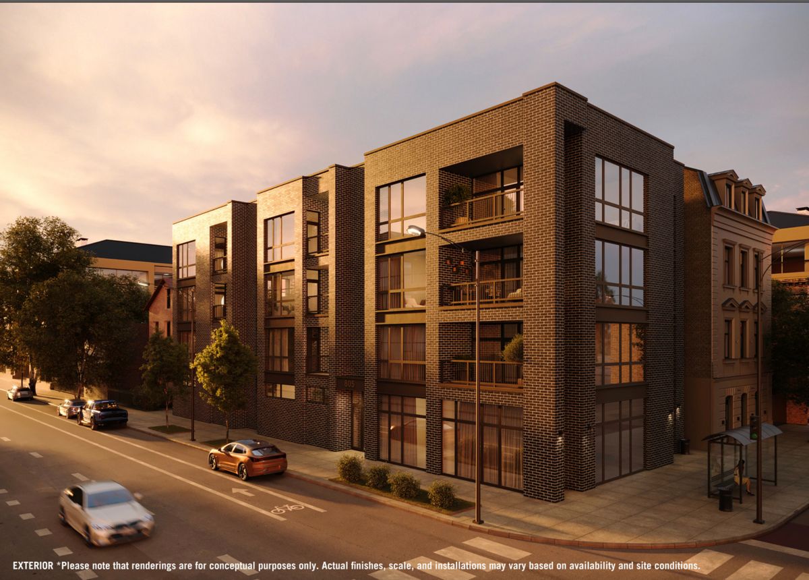

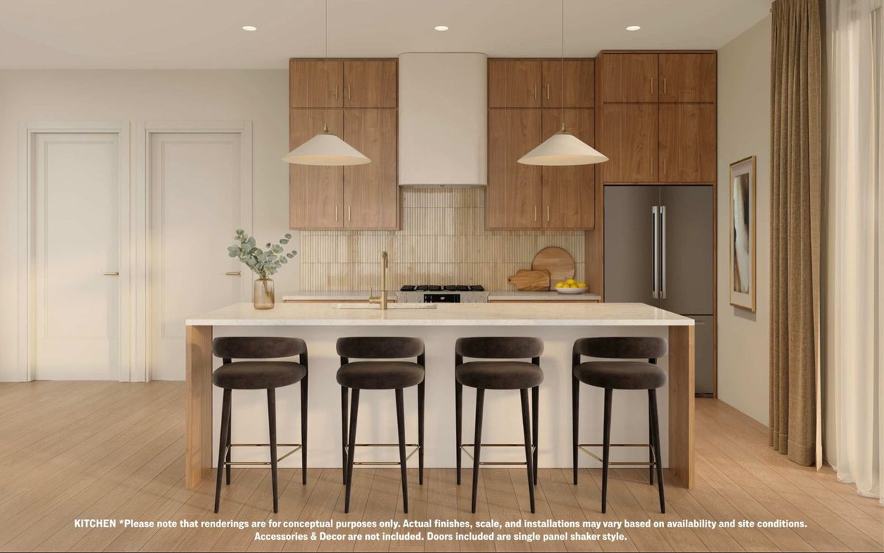
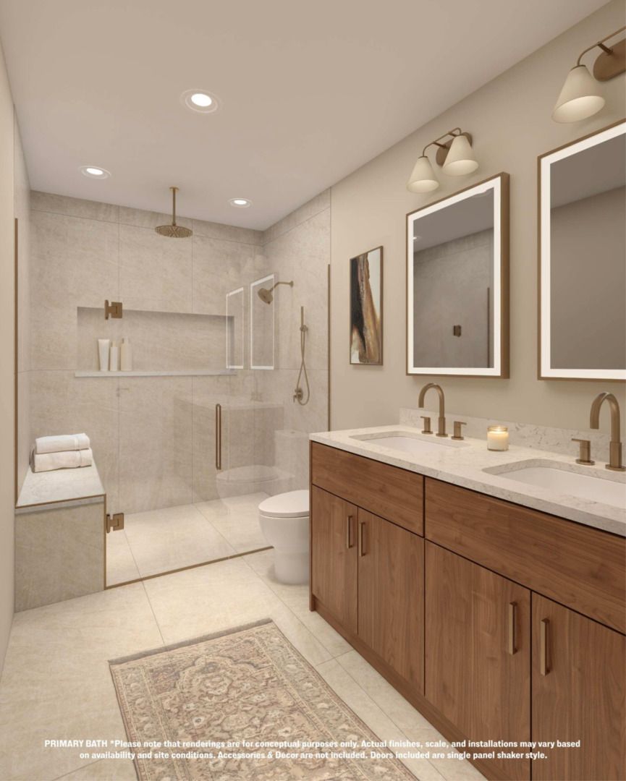
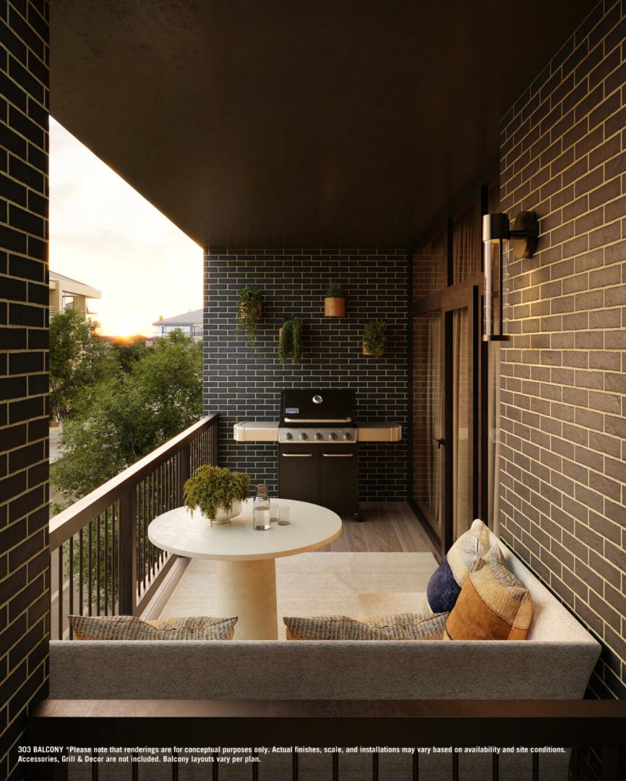
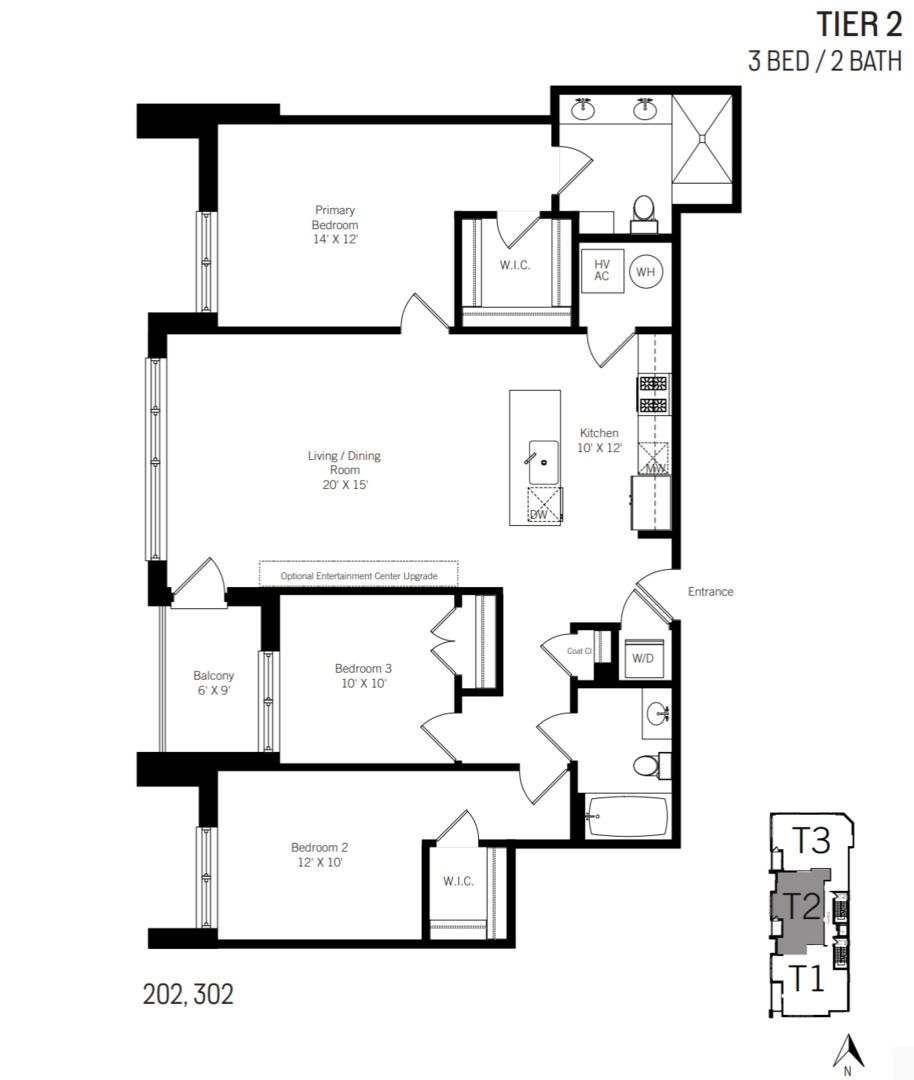
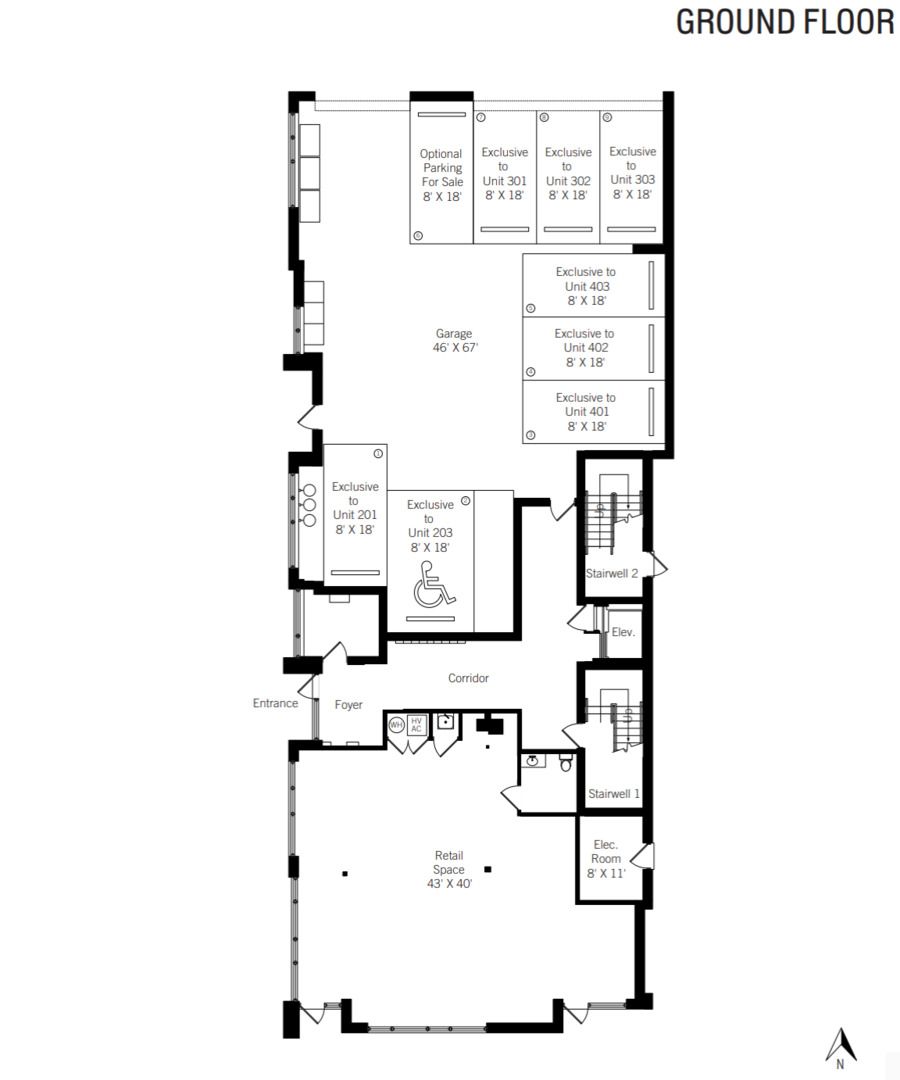
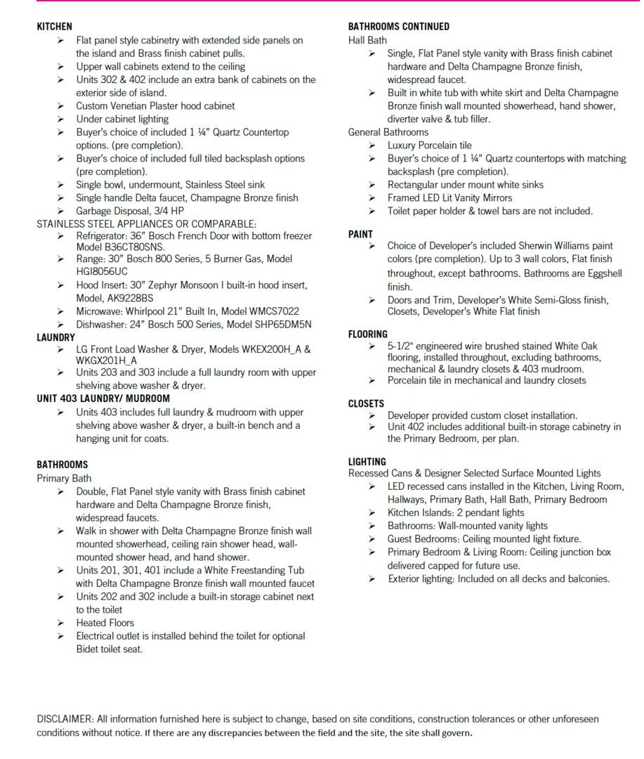
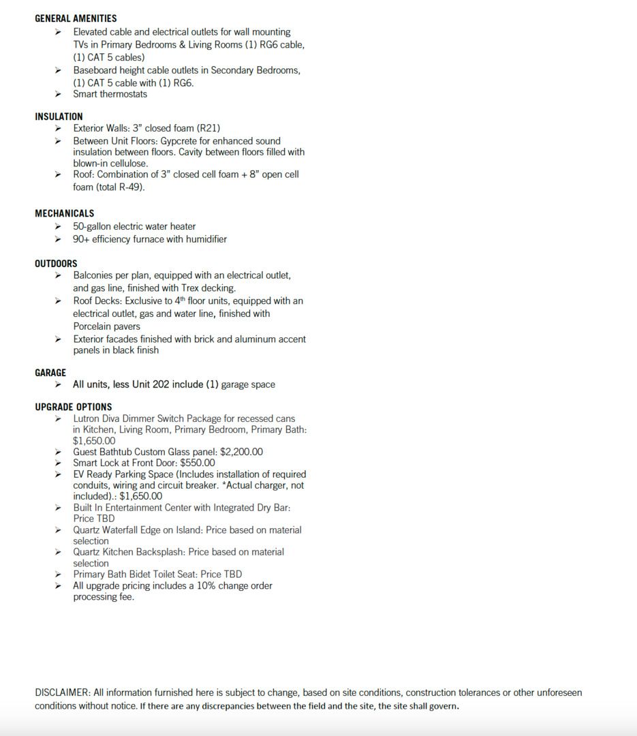
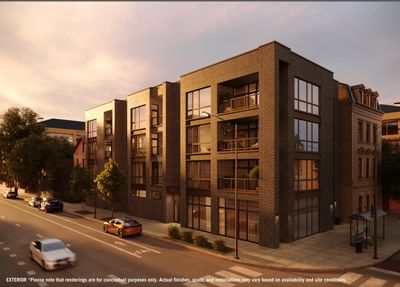
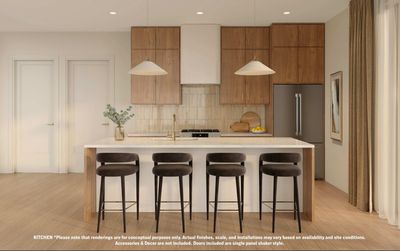
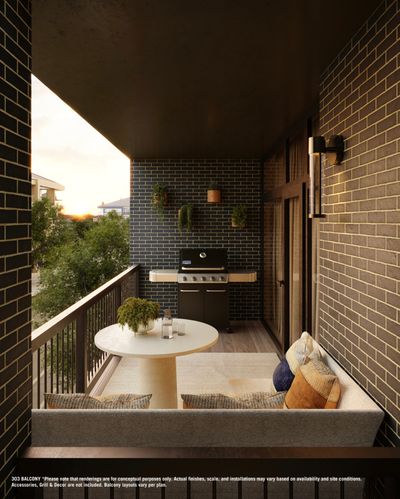
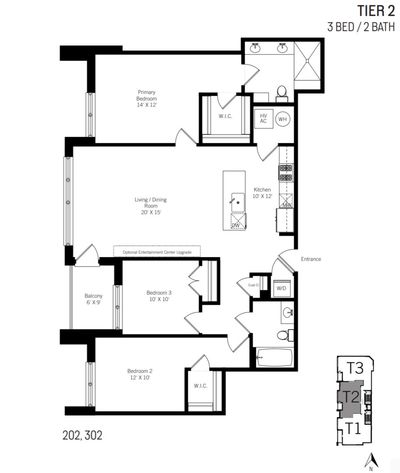
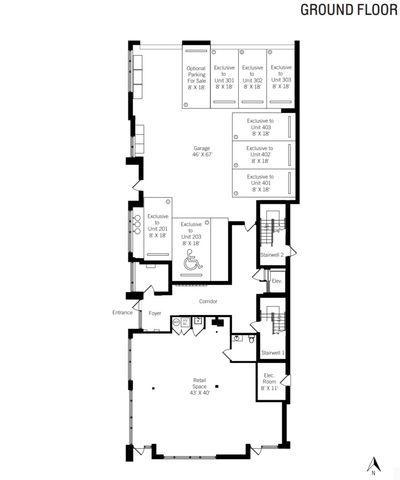
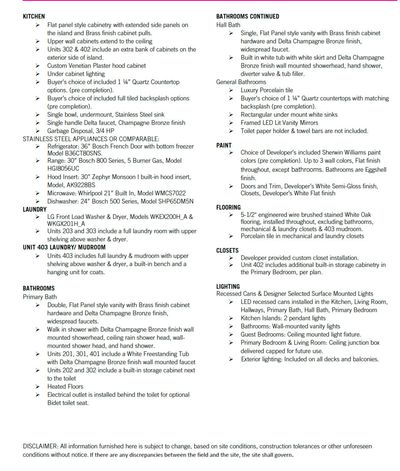
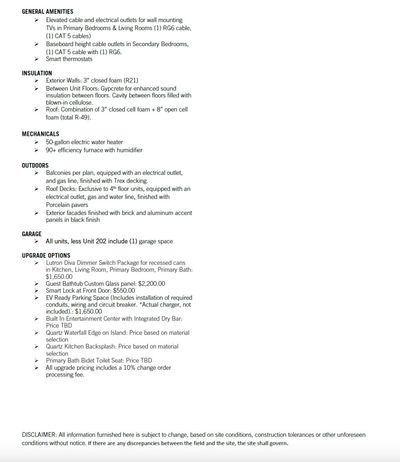
Come embrace this first look opportunity to obtain the finest! Welcome to 805 North California! A premier, luxury, new-construction condominium development showcasing nine fabulous homes! Buyers will enjoy the luxury and convenience of an ELEVATOR building with ATTACHED garage parking INCLUDED! EV capabilities offered. CONCRETE between floors for enhanced sound insulation! This is truly a boutique community with only three units per floor! All homes are 3 bedroom, 2 baths with flowing, functional smart floorplans! Huge windows bathe each space in amazing natural light! Designer appointed finishes featuring wide-plank engineered hardwood floors! Stunning kitchens carefully curated with Bosch appliance package, large islands appointed in quartz countertops; custom Venetian plaster exhaust hood - magazine worthy! Spacious Primary suites with large walk-in closets and spa-like baths featuring heated floors, champagne bronze fixtures - truly stunning! Rain shower head and shower niche and benches! 302 is a split floorplan with the primary suite separate and apart from the rest of the unit, 302 also enjoys a second set of cabinets on the seating side of the huge island for additional storage! Each home enjoys a private balcony space with Trex decking and gas line. The 3 penthouse units feature interior stairs to expansive private roof top decks finished in porcelain pavers and outfitted with electric, gas and water! Abundant closets properly equipped with organizers included! Located in the bustling, red-hot California Corridor providing a neighborhood feel and proximity to downtown. Stroll to local favorites like Segnatore, Flying Saucer, Spinning J Bakery and Lucy's! Delivery is slated for fall of this year. Come pick your new home now! We are able to show during daylight hours.
— the listing agent’s description
The home
3 beds
2 baths
Built in 2026
Lot Common
1-car garage
Attached Single
What it’ll cost
$250/mo HOA
3 days on dwello
Estimated monthly payment
$5,468/mo
Principal & interest$3,770
Property taxes$1,241
Homeowners insurance$207
HOA dues$250
Get pre-qualified →Connect with a licensed lender in the dwello network.
Estimate only — not a loan offer. Example rate; taxes, HOA dues, insurance estimated; your actual rate, payment, taxes, and insurance will vary. dwello is not a lender. Equal Housing Opportunity.
Tour it with a real dwello agent
The agent who meets you here is an actual dwello Home Group team member who knows these streets — not a stranger who bought your name from a portal. You get straight answers on the spot, and the same person stays with you through closing.
On our team, vettedYour info is never soldWith you through closing
Tour this home
In person, on your schedule — a dwello agent meets you there.
WED
Jun 3
THU
Jun 4
FRI
Jun 5
SAT
Jun 6
11:00 am
Schedule a tour
3 days on dwello
Price history
Listed for sale
Aug 11, 2026
$709,000
Earlier records
Listed
Aug 11, 2026
$799,000
Listed
Aug 11, 2026
$869,000
Listed
Jul 23, 2026
$789,000
Listed
Jul 20, 2026
$869,000
Listed
Jun 2, 2026
$759,000
Sold
May 24, 2024
$805,000
From MLS records — independently verify.
Property taxes
Assessed value
2025
County assessor
2024
2023
2022
2021
2020
2019
2018
Assessed value from the Cook County Assessor (open records). Estimated market ≈ assessed × 10 for residential; not an appraisal — verify with the assessor.
Features
Central AirNatural GasForced AirBrickBlockPublic SewerGarage Door OpenerYes
Schools
Elementary — Chopin Elementary School
High — Clemente Community Academy Senio
Assigned schools per the listing — always verify enrollment + boundaries with the district.
Neighborhood
Loading map…
Nearby places via OpenStreetMap — approximate; verify what matters to you. Map © Mapbox © OpenStreetMap.
MLS listing data
Listed by Karen Biazar · North Clybourn Group, Inc.
Listing last updated Aug 13, 2026 · data refreshed from the MLS Aug 13, 2026, 8:02 AM CT
Based on information submitted to the MLS GRID as of Aug 13, 2026, 8:02 AM CT. Listing data © MRED LLC, distributed by MLS GRID — deemed reliable but not guaranteed; independently verify. Anything shown below this point is not MLS listing data.
See it in personA real dwello agent on our team — never a sold lead.
Schedule a tour
Message
No pressure — reach out whenever you’re ready.
Similar homes nearby
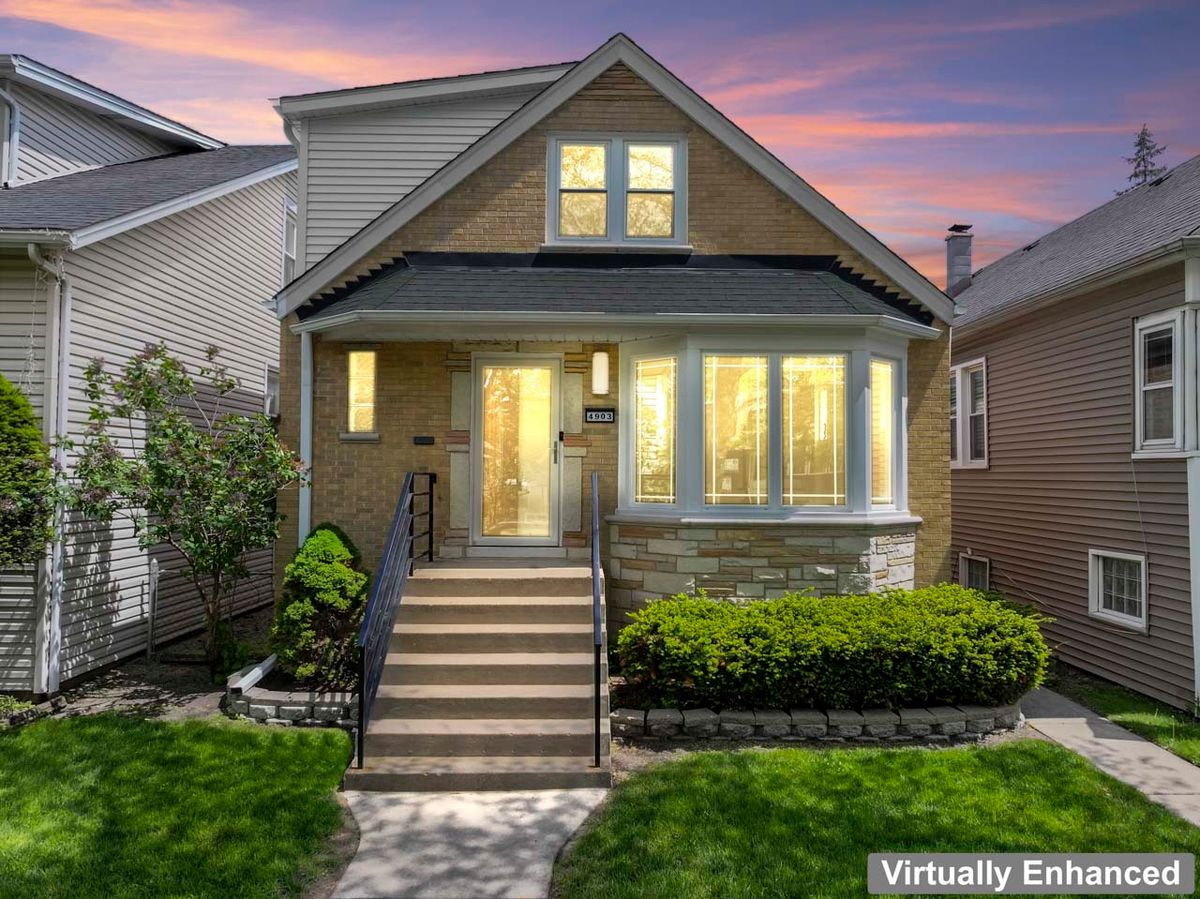
$709,000Active
3 bd · 3 ba · 2,192 sqft
4903 N Moody Avenue
Chicago, IL
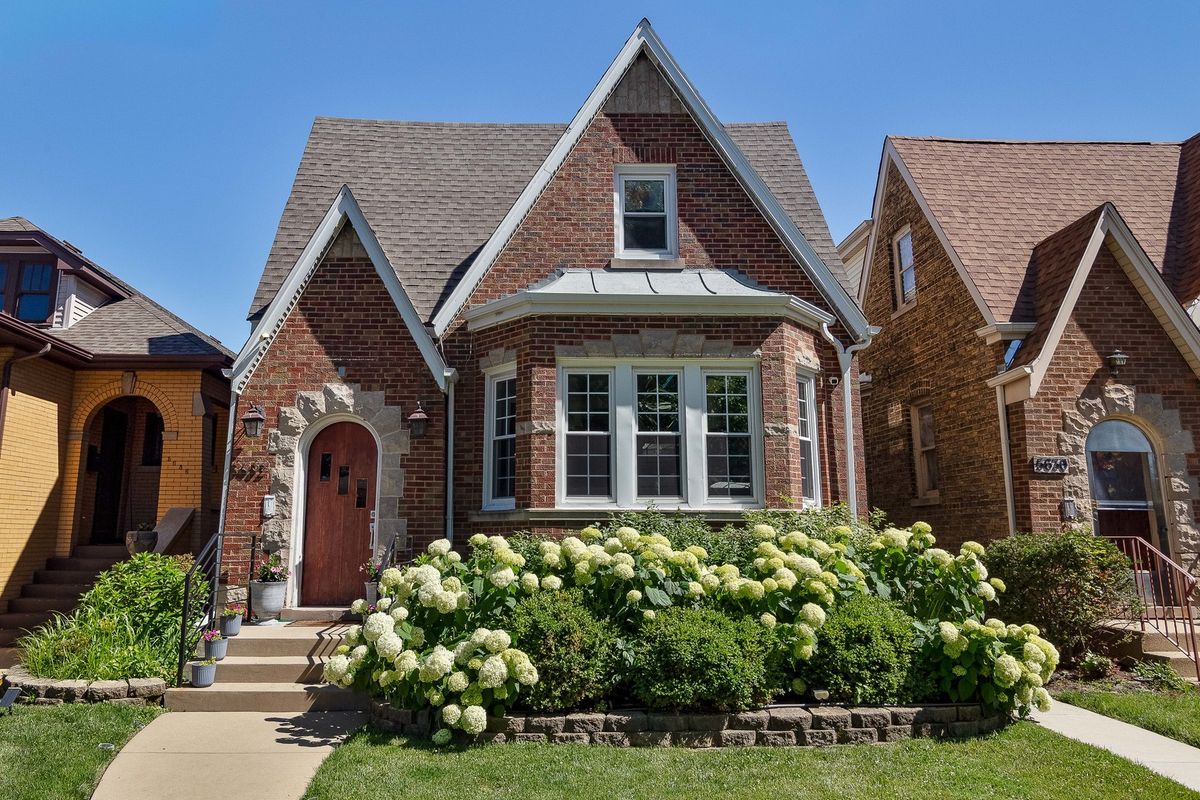
$709,000Active
3 bd · 3 ba
5632 W Pensacola Avenue
Chicago, IL
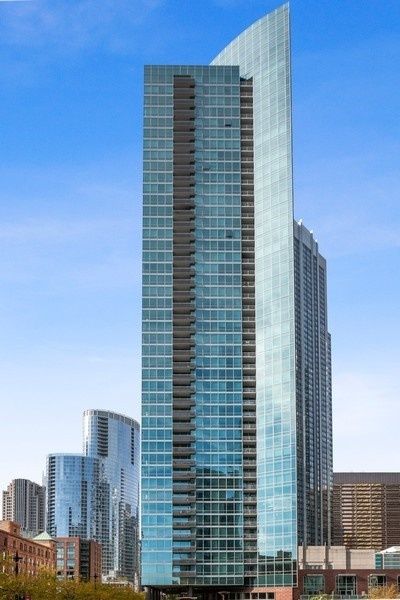
$709,000Active
2 bd · 2 ba · 1,196 sqft
505 N MCCLURG Court #3801
Chicago, IL
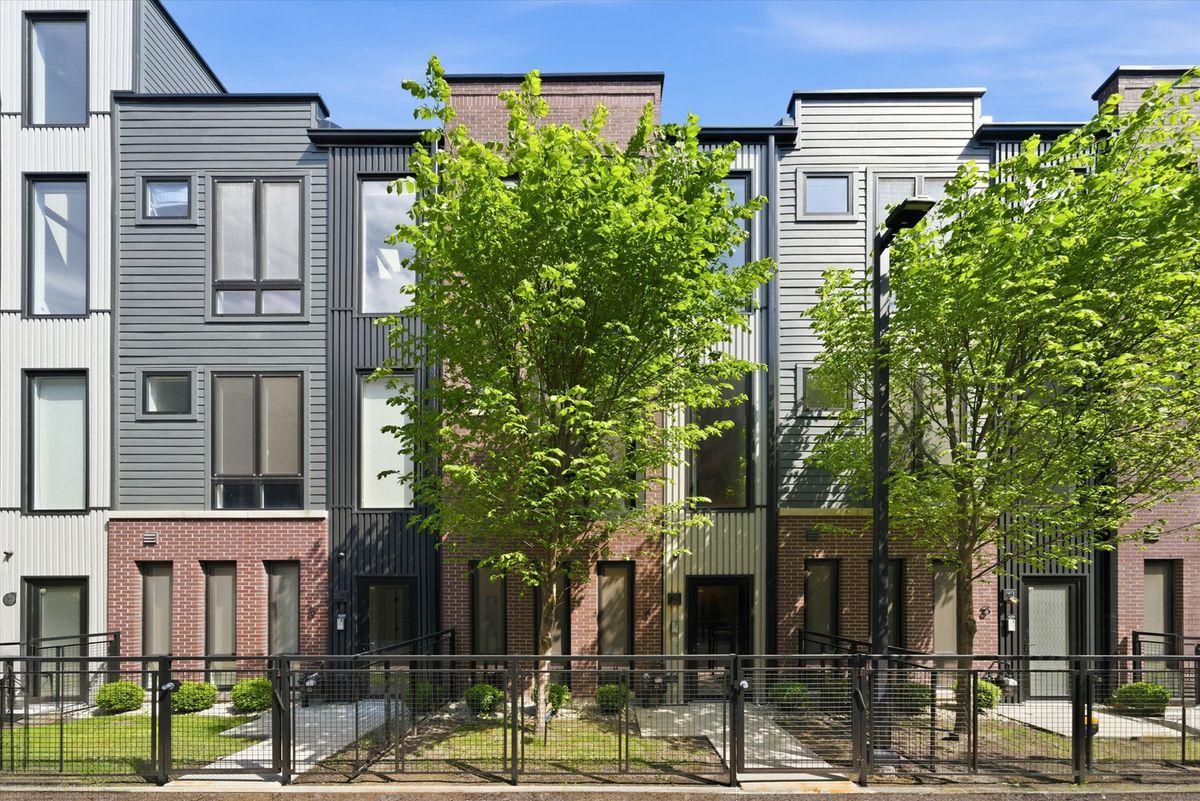
$710,000Active
4 bd · 3.5 ba · 2,240 sqft
4250 W Belmont Avenue #1
Chicago, IL