View all 62 photos
Detached Single · Mount Morris, IL
$220,000
3 beds · 2 baths · 2,028 sqft
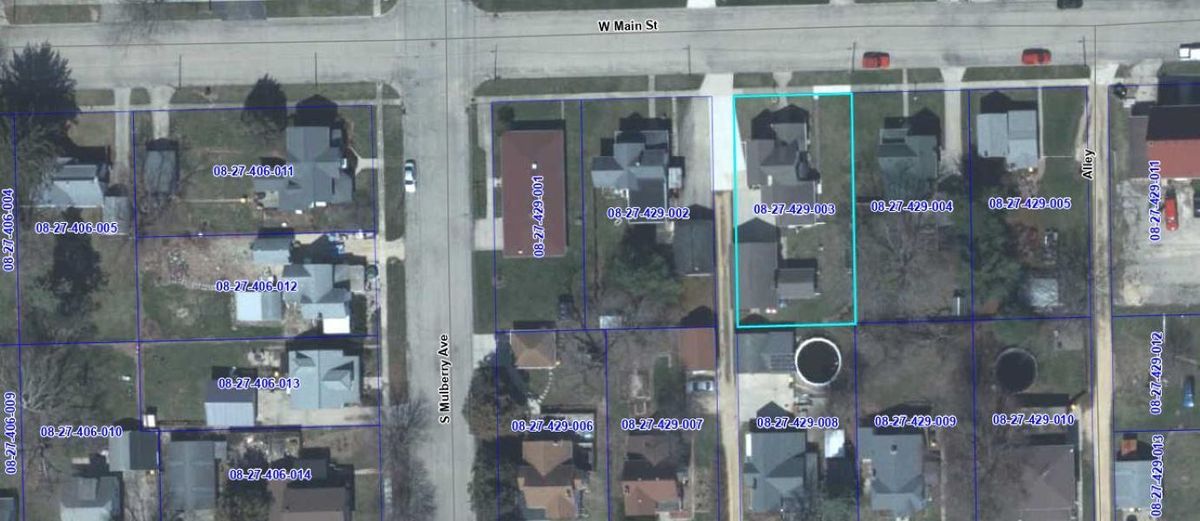
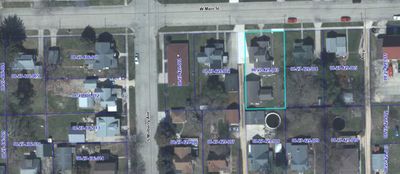
109 W Main Street, Mount Morris, IL, 61054
A brick-and-mortar place to make your own — room to make it home.
Active
What’s special
Central air2-car garageIn-unit laundry
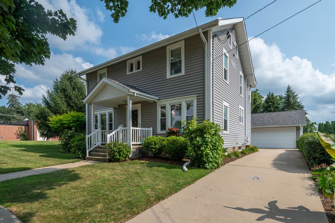
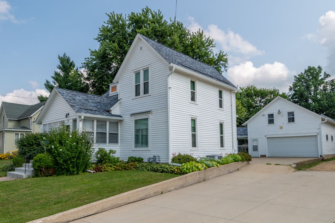
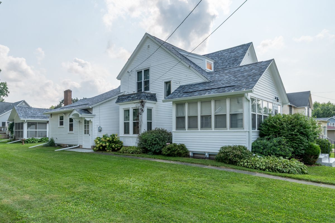
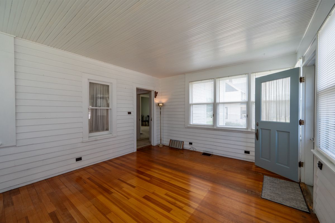
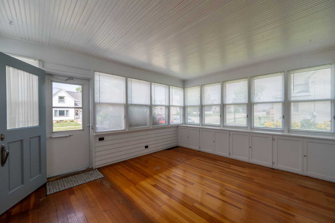
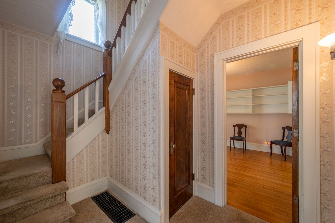
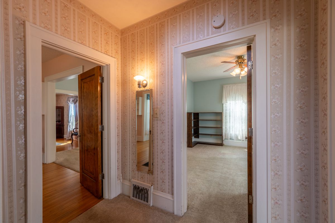
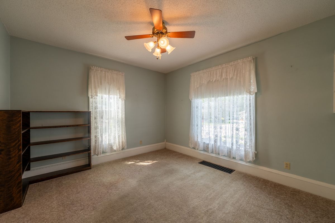
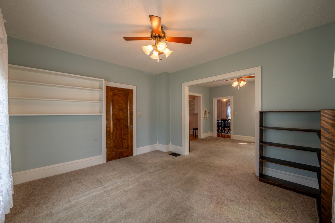
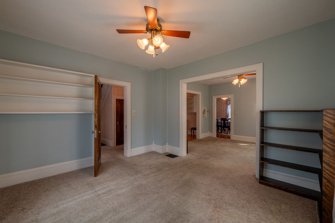
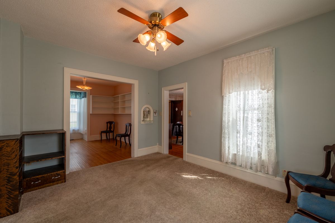
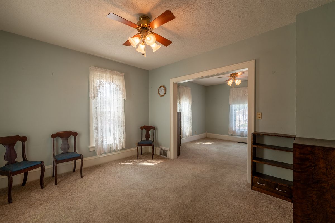
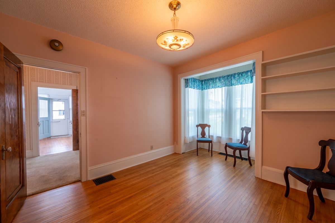
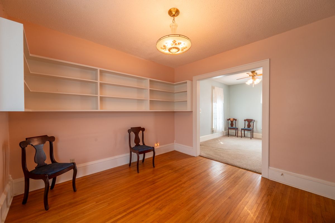
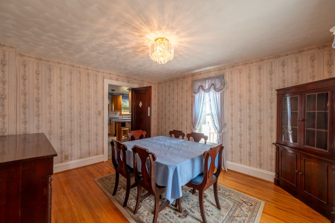

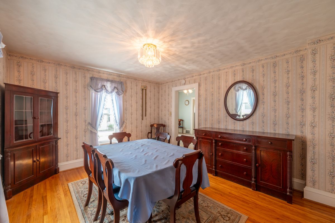
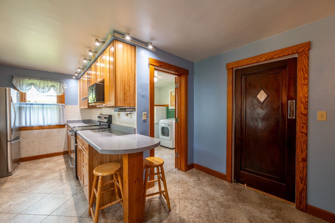
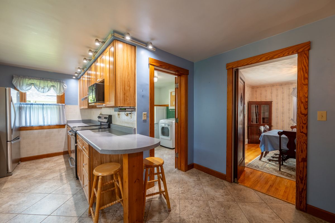
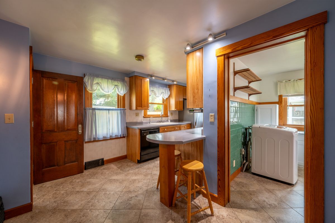
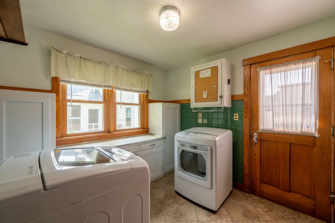
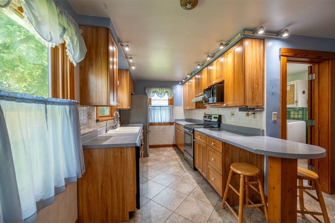
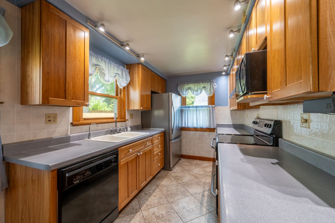
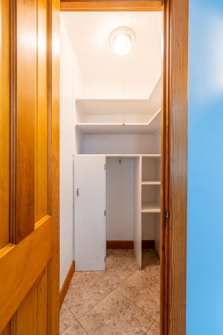
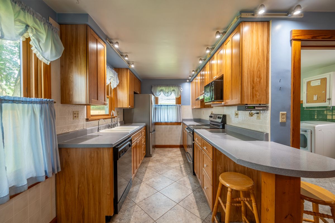
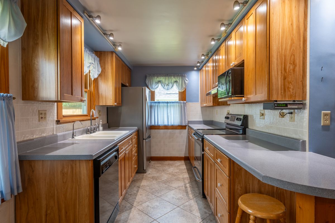
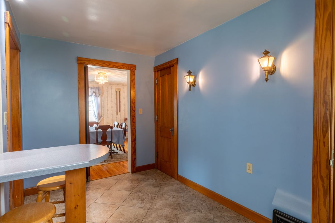
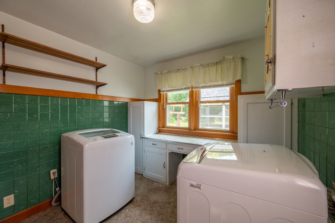
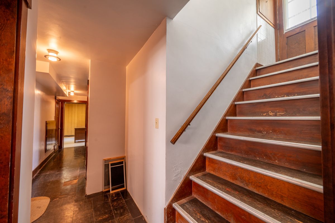
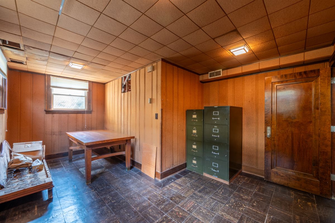
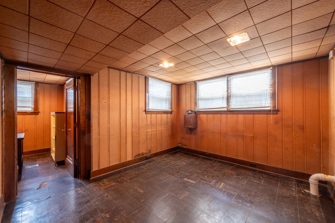
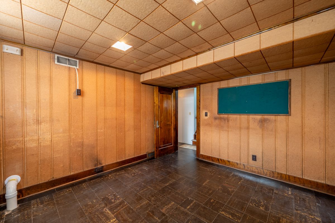
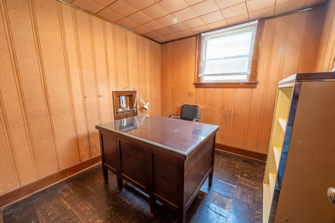
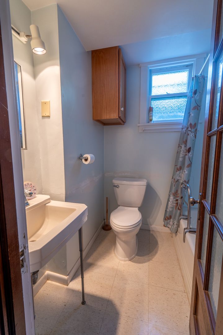
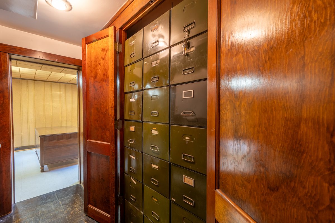
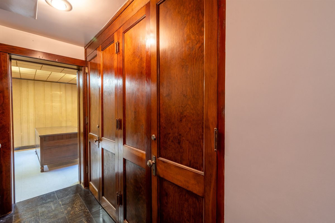
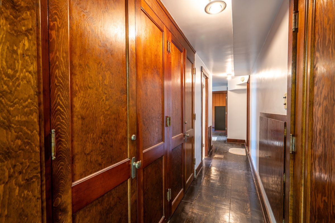
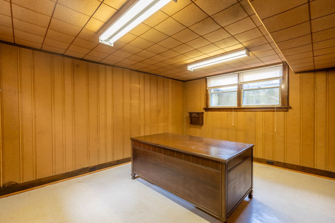
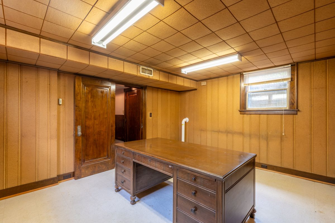
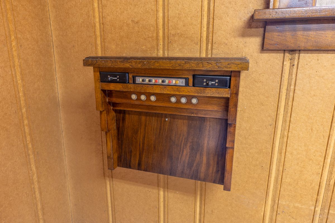
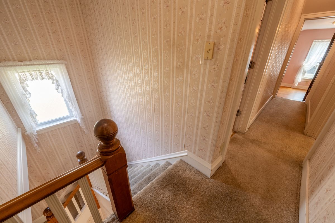
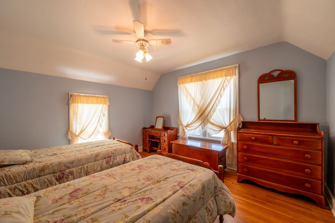
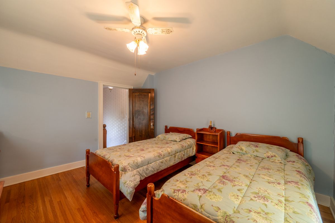
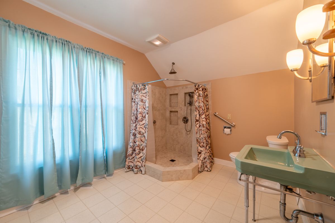
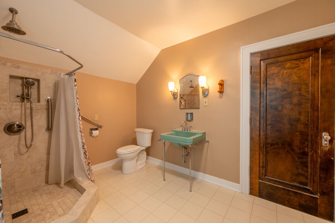
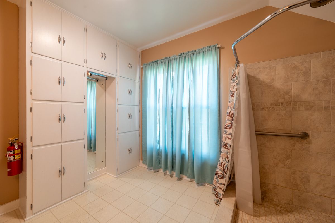
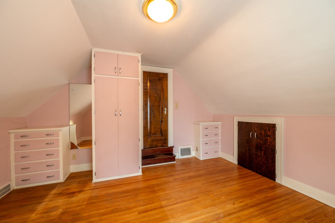
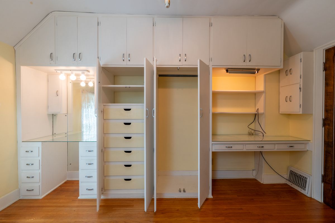
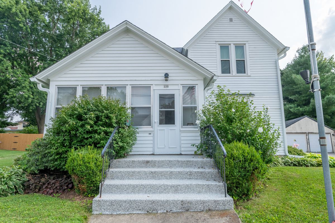
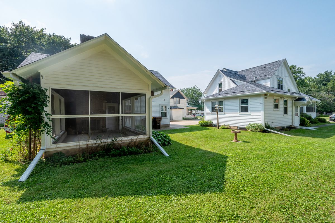
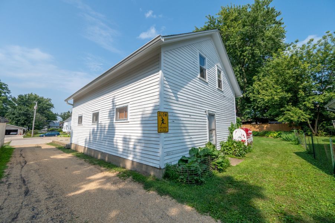
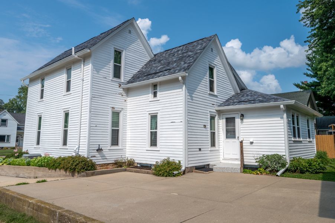
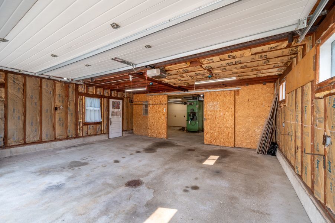
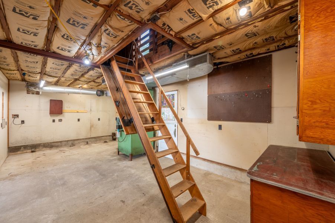
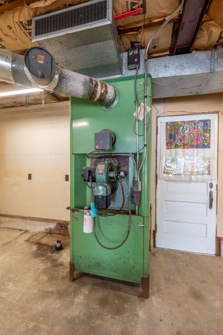
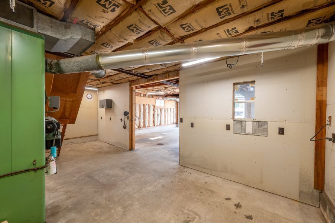
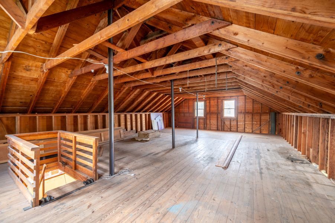
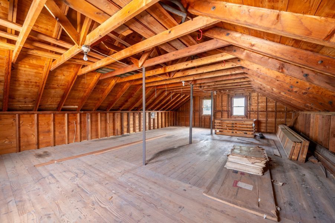
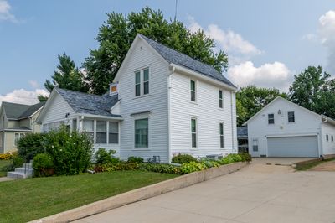
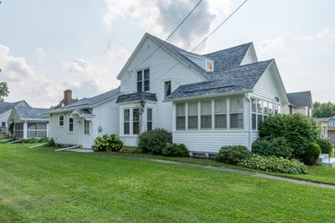
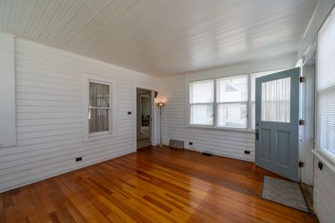
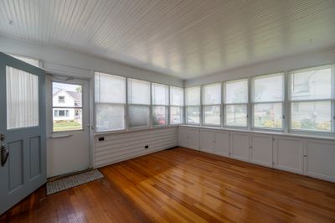
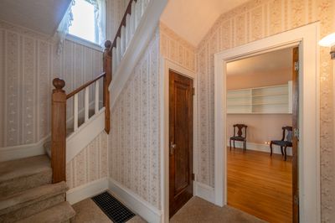
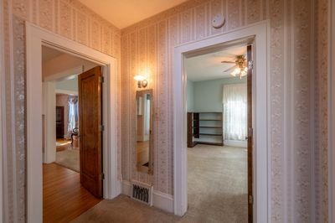
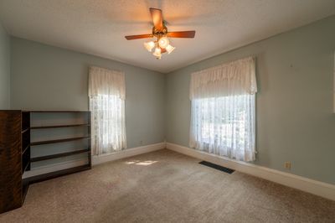
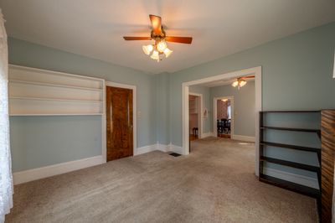
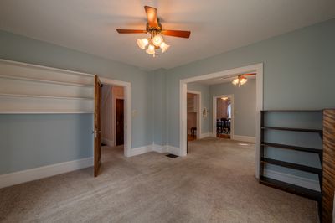
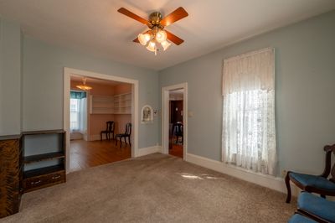
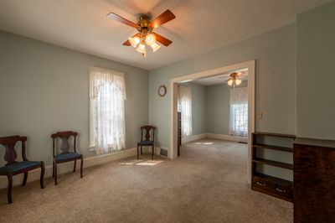
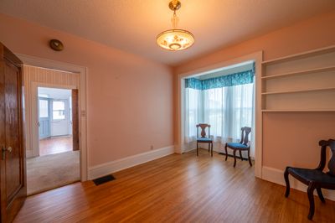
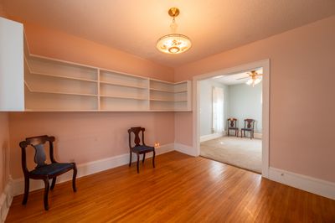
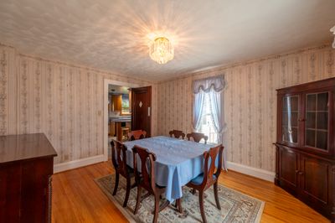
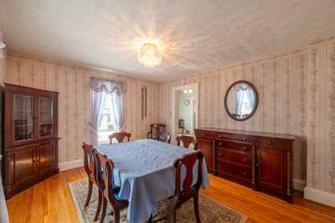
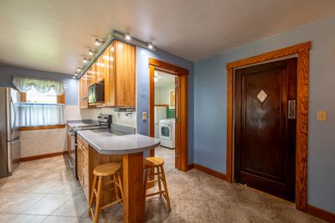
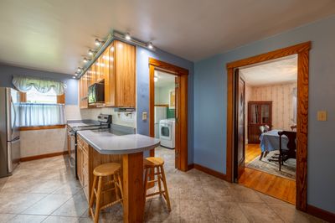
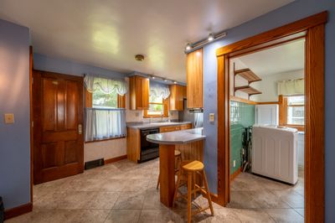
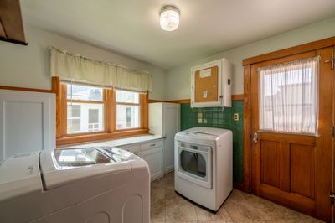
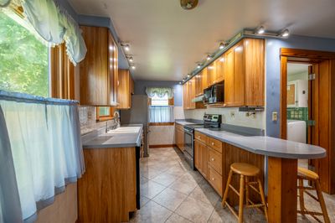
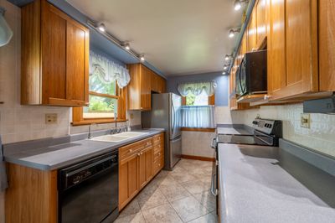
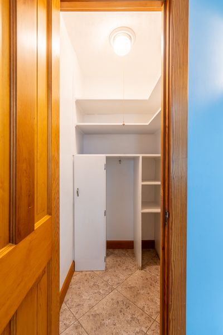
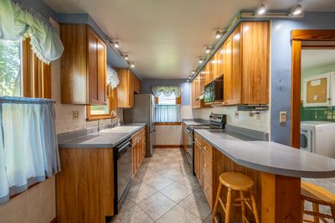
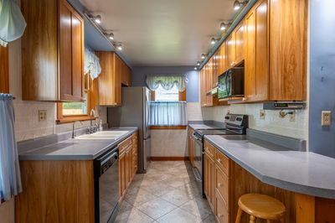
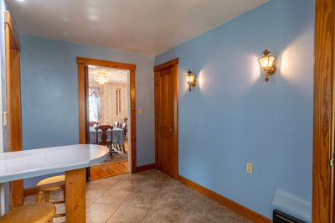
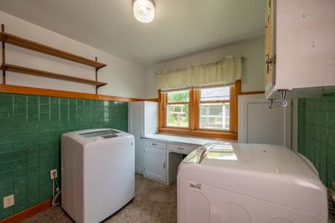
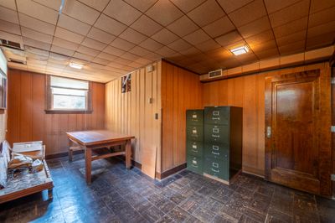
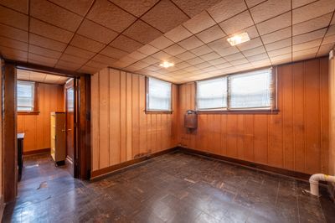
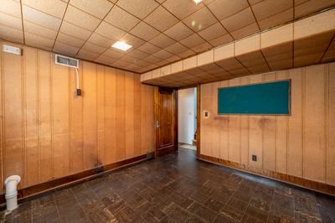
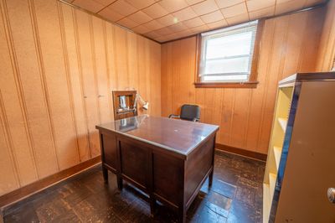
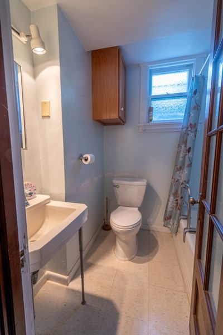
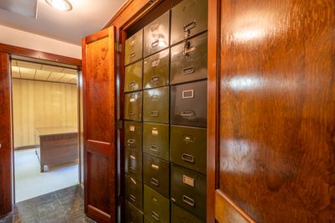
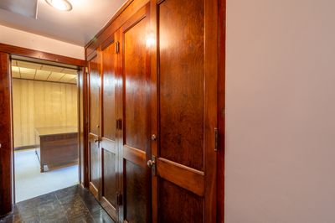
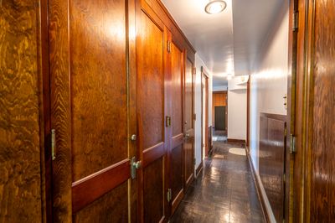
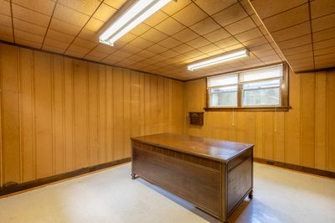
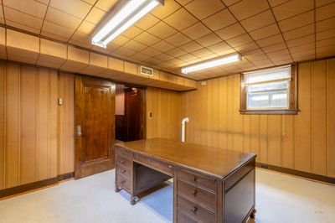
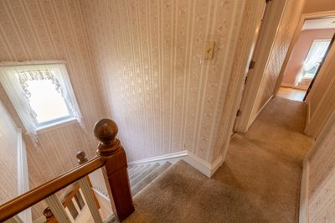
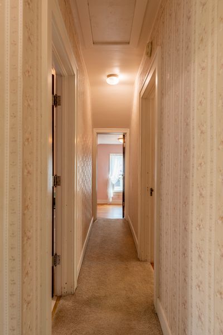
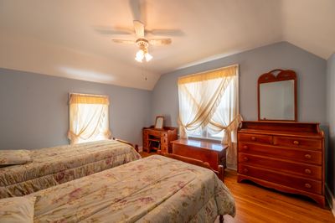
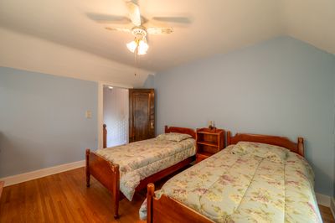
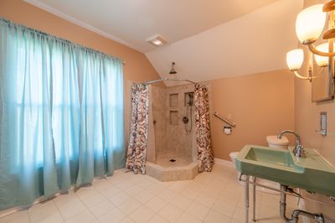
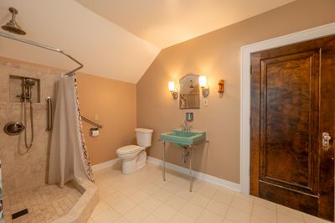
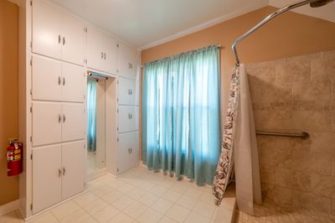
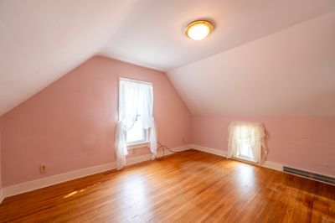
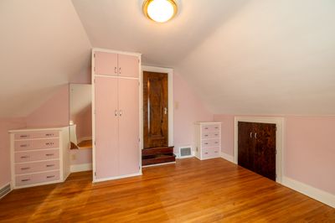
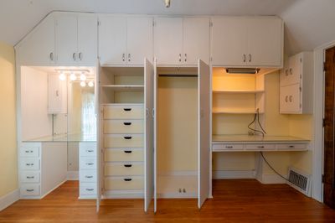
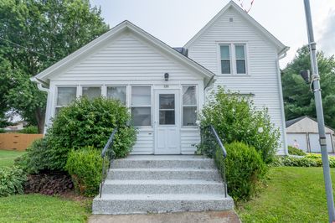
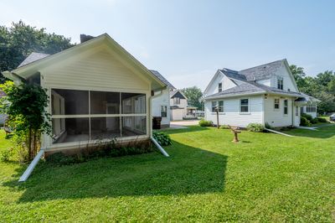
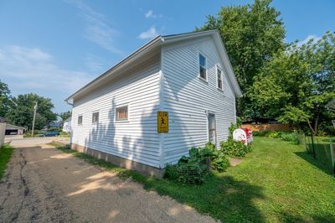
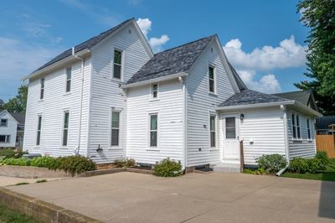
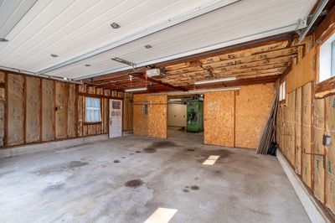
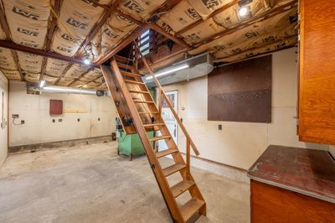
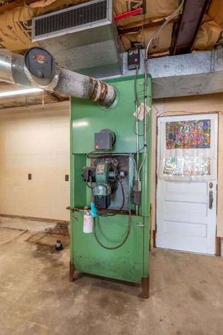
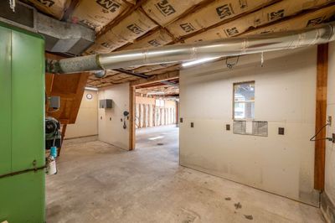
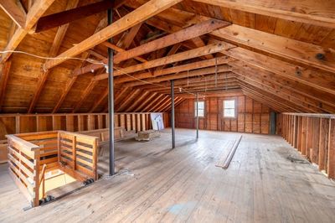
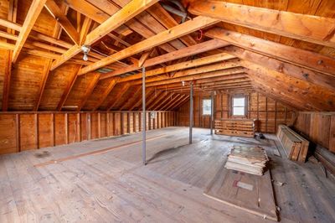
Character, comfort, and quality come together in this charming two story home featuring a garden style basement with three finished rooms and a full bathroom, offering flexible space for potential bedrooms, a family room, home office, hobby area, or guest accommodations. Start your day in the bright and sunny three season front porch, complete with built-in storage cabinets, or gather in the beautifully remodeled kitchen showcasing quality KraftMaid cabinetry. The convenient first floor laundry includes additional built-in cabinets for exceptional storage, while the upper level bathroom boasts an oversized walk-in shower that feels like a private spa retreat. Built in cabinetry throughout the home adds timeless charm and craftsmanship rarely found today. Car enthusiasts, hobbyists, and DIYers will appreciate the oversized heated garage with an attached workshop area and an expansive loft offering endless possibilities for storage or projects. Just off the garage, unwind in the inviting screened porch featuring a cozy wood burning fireplace, creating the perfect space for relaxing or entertaining. Outside, you'll find a raised garden bed ready for your favorite flowers or vegetables. Quality features continue with attractive cedar siding, durable 50 year shingles, and energy efficient double and triple pane windows, making this exceptional property as practical as it is welcoming.
— the listing agent’s description
The home
3 beds
2 baths
2,028 sqft
Built in 1915
0.20-acre lot
2-car garage
Detached Single
Farmhouse
What it’ll cost
$108 / sqft
$3,440 taxes / yr
No HOA
4 days on dwello
Estimated monthly payment
$1,521/mo
Principal & interest$1,170
Property taxes$287
Homeowners insurance$64
Get pre-qualified →Connect with a licensed lender in the dwello network.
Estimate only — not a loan offer. Example rate; taxes and insurance estimated; your actual rate, payment, taxes, and insurance will vary. dwello is not a lender. Equal Housing Opportunity.
Tour it with a real dwello agent
The agent who meets you here is an actual dwello Home Group team member who knows these streets — not a stranger who bought your name from a portal. You get straight answers on the spot, and the same person stays with you through closing.
On our team, vettedYour info is never soldWith you through closing
Tour this home
In person, on your schedule — a dwello agent meets you there.
WED
Jun 3
THU
Jun 4
FRI
Jun 5
SAT
Jun 6
11:00 am
Schedule a tour
4 days on dwello
Price history
Listed for sale
Aug 11, 2026
$220,000
Property taxes
2025
Annual tax bill (MLS)
From county records — verify with the assessor.
Features
Central AirNatural GasForced AirCedarPublic SewerYesGarage Owned
Neighborhood
Loading map…
Nearby places via OpenStreetMap — approximate; verify what matters to you. Map © Mapbox © OpenStreetMap.
MLS listing data
Listed by Lori Peterson · RE/MAX of Rock Valley
Listing last updated Aug 14, 2026 · data refreshed from the MLS Aug 14, 2026, 3:11 PM CT
Based on information submitted to the MLS GRID as of Aug 14, 2026, 3:11 PM CT. Listing data © MRED LLC, distributed by MLS GRID — deemed reliable but not guaranteed; independently verify. Anything shown below this point is not MLS listing data.
See it in personA real dwello agent on our team — never a sold lead.
Schedule a tour
Message
No pressure — reach out whenever you’re ready.