Video tour View all 20 photos
Detached Single · Country Club Hills, IL
$260,000
4 beds · 2 baths · 1,564 sqft
3740 167th Place, Country Club Hills, IL, 60478
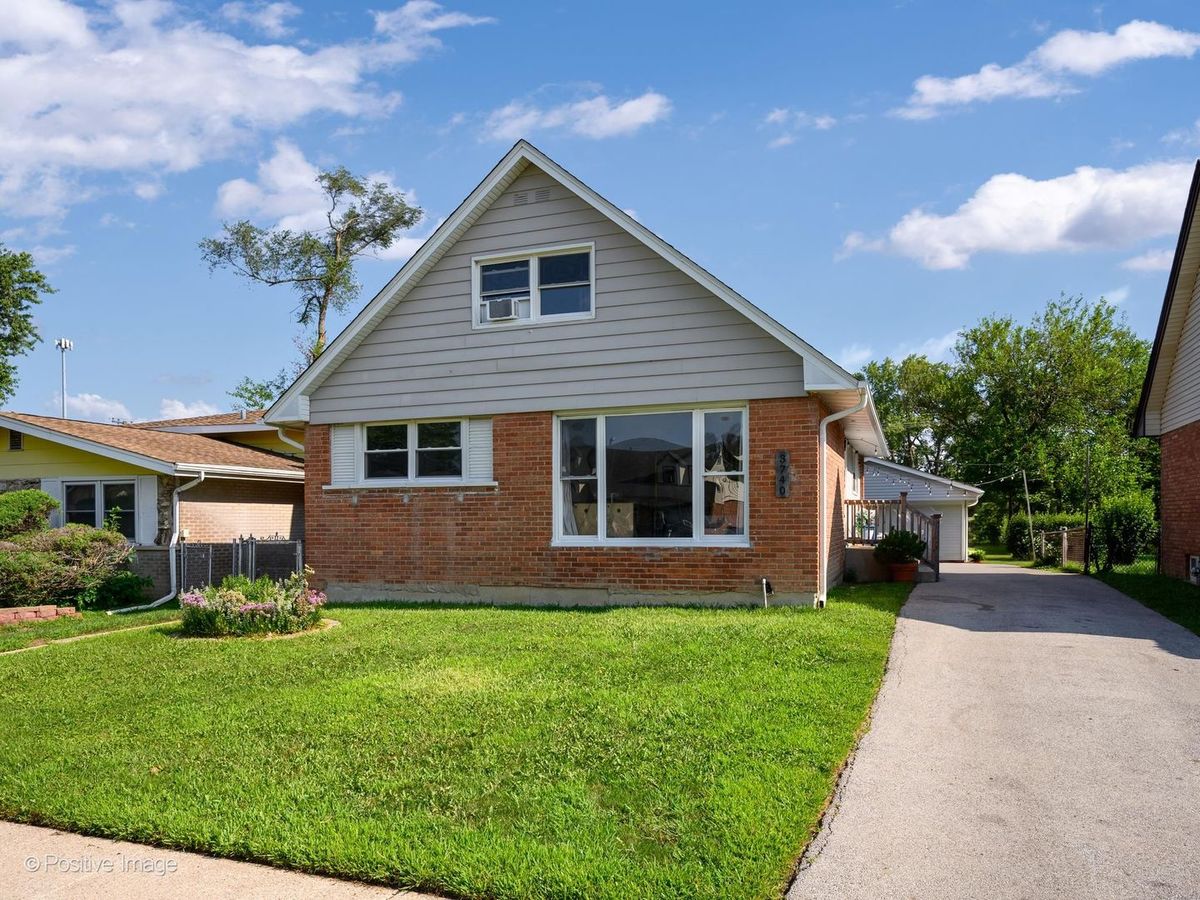
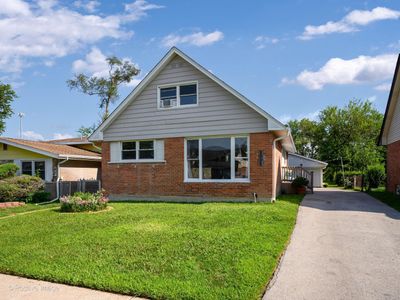
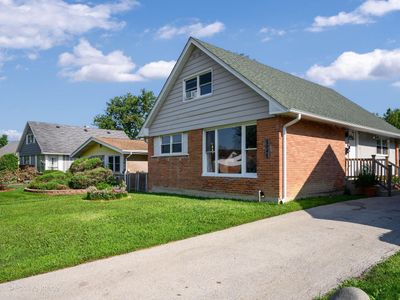
A brick-and-mortar place to make your own — room to make it home.
Active
What’s special
Central air2-car garageIn-unit laundry
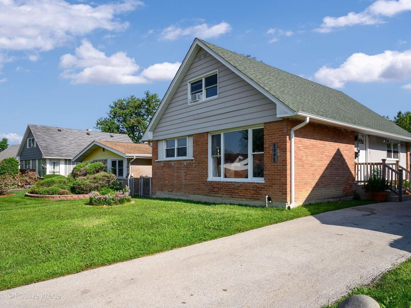
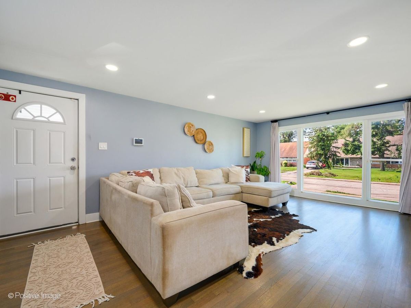
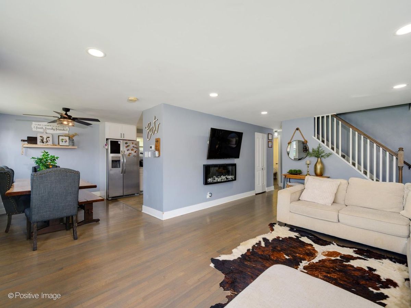
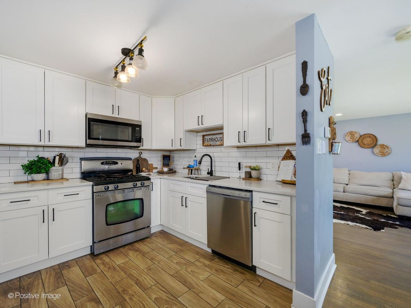
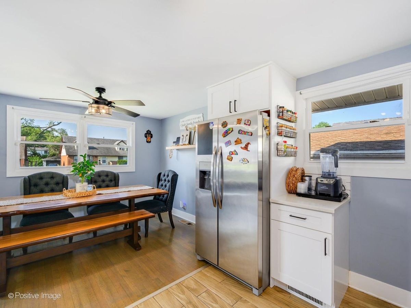
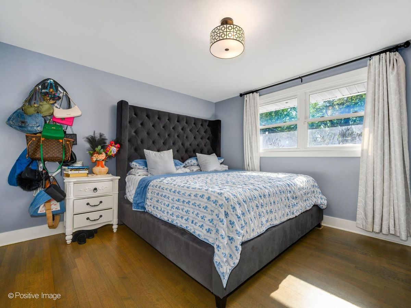
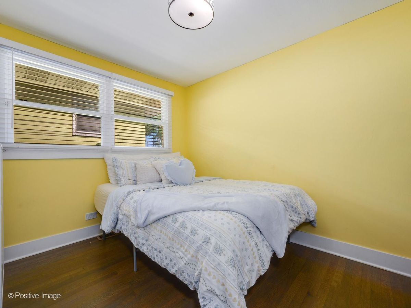
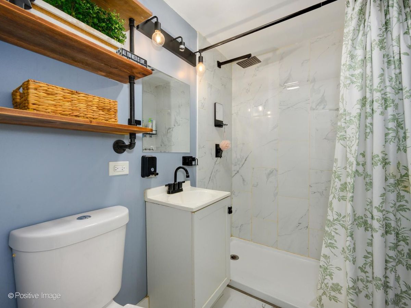
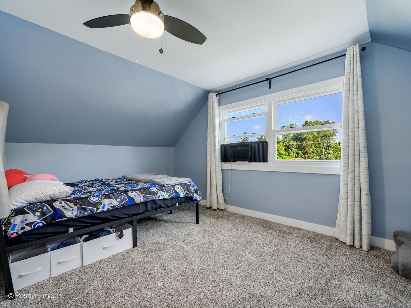
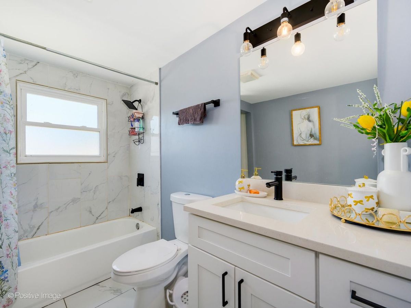
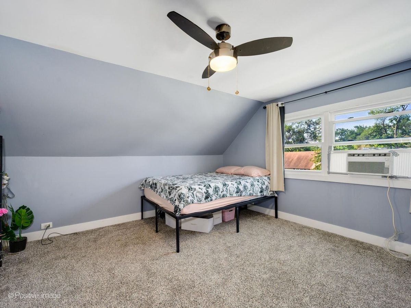
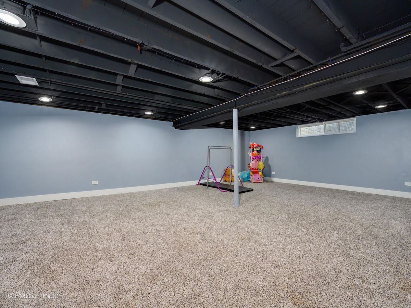
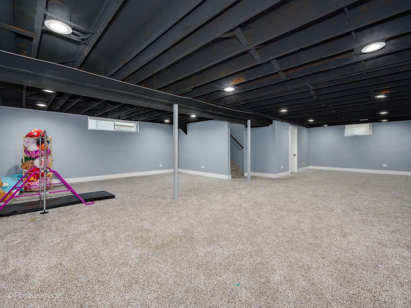
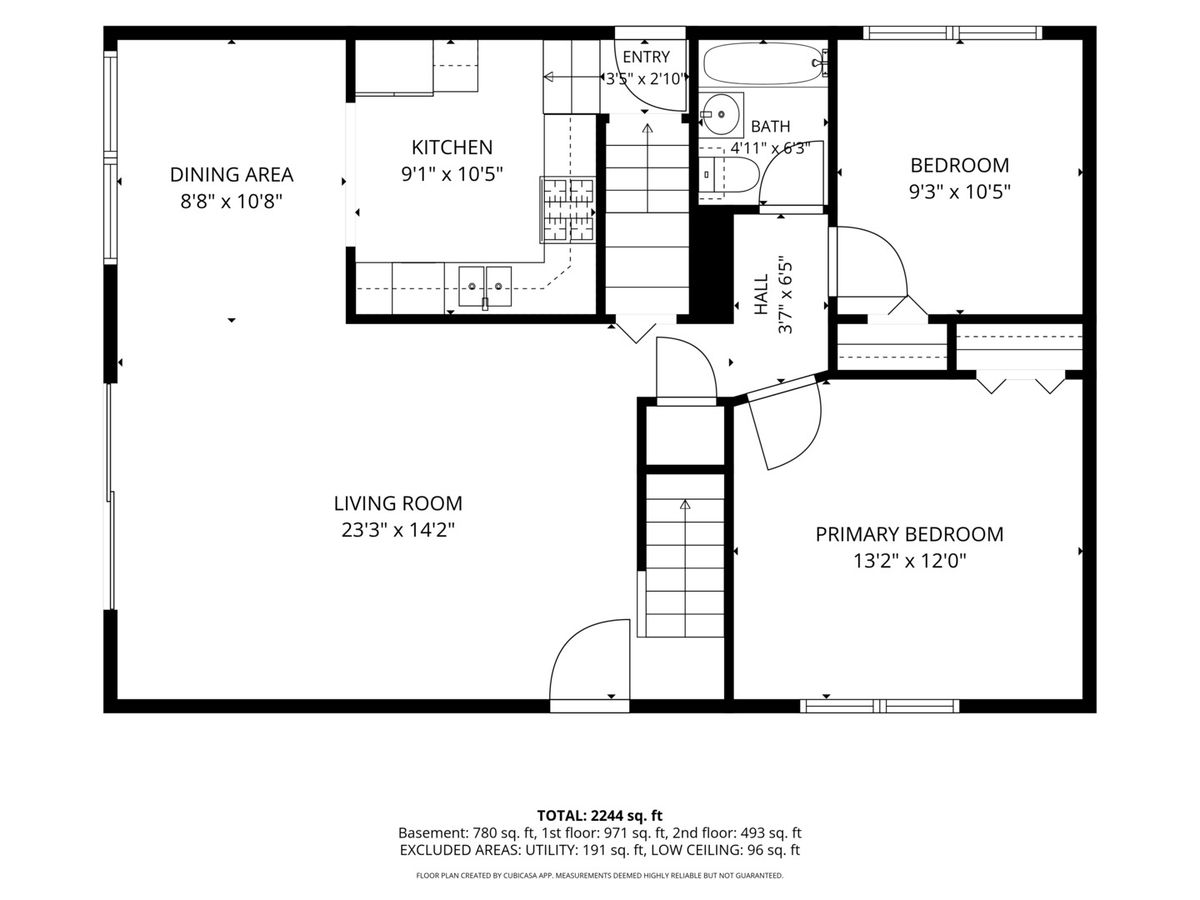
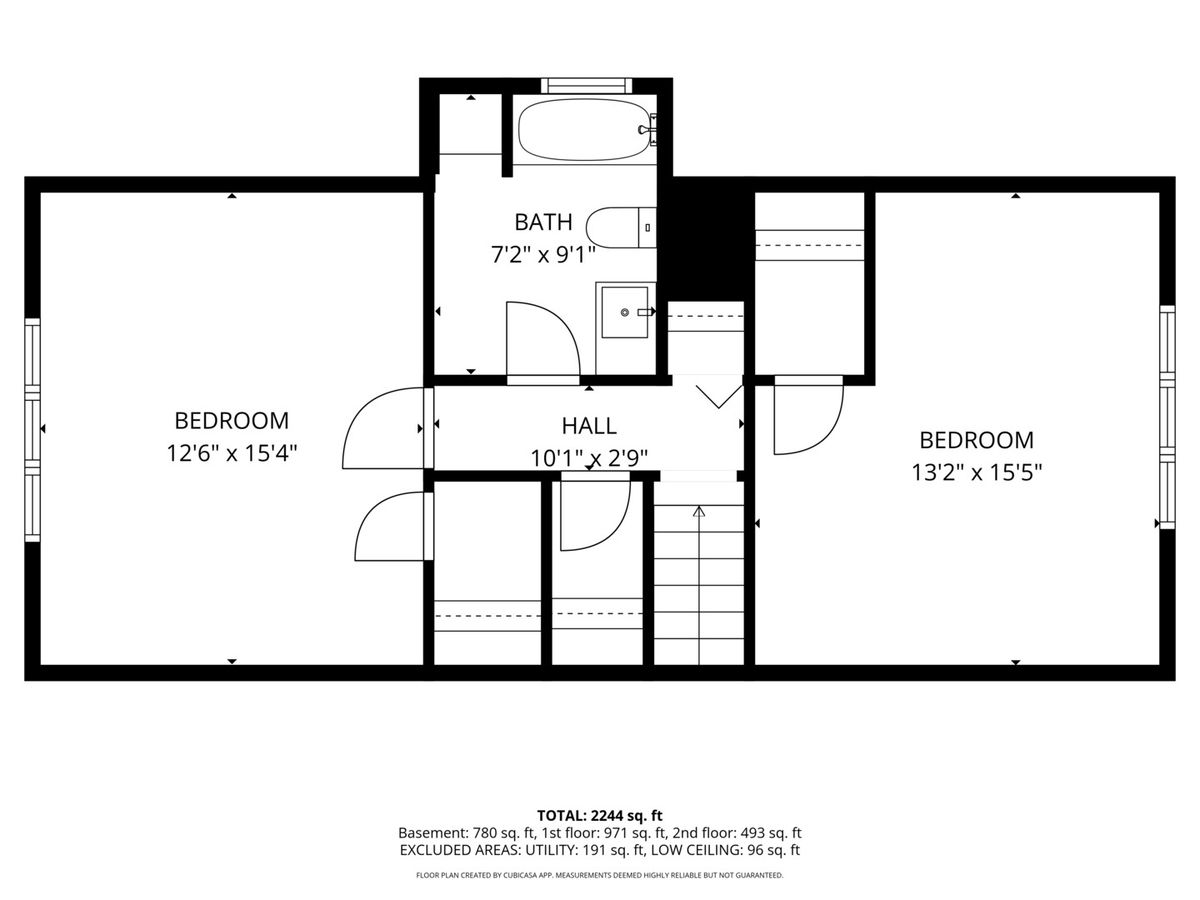
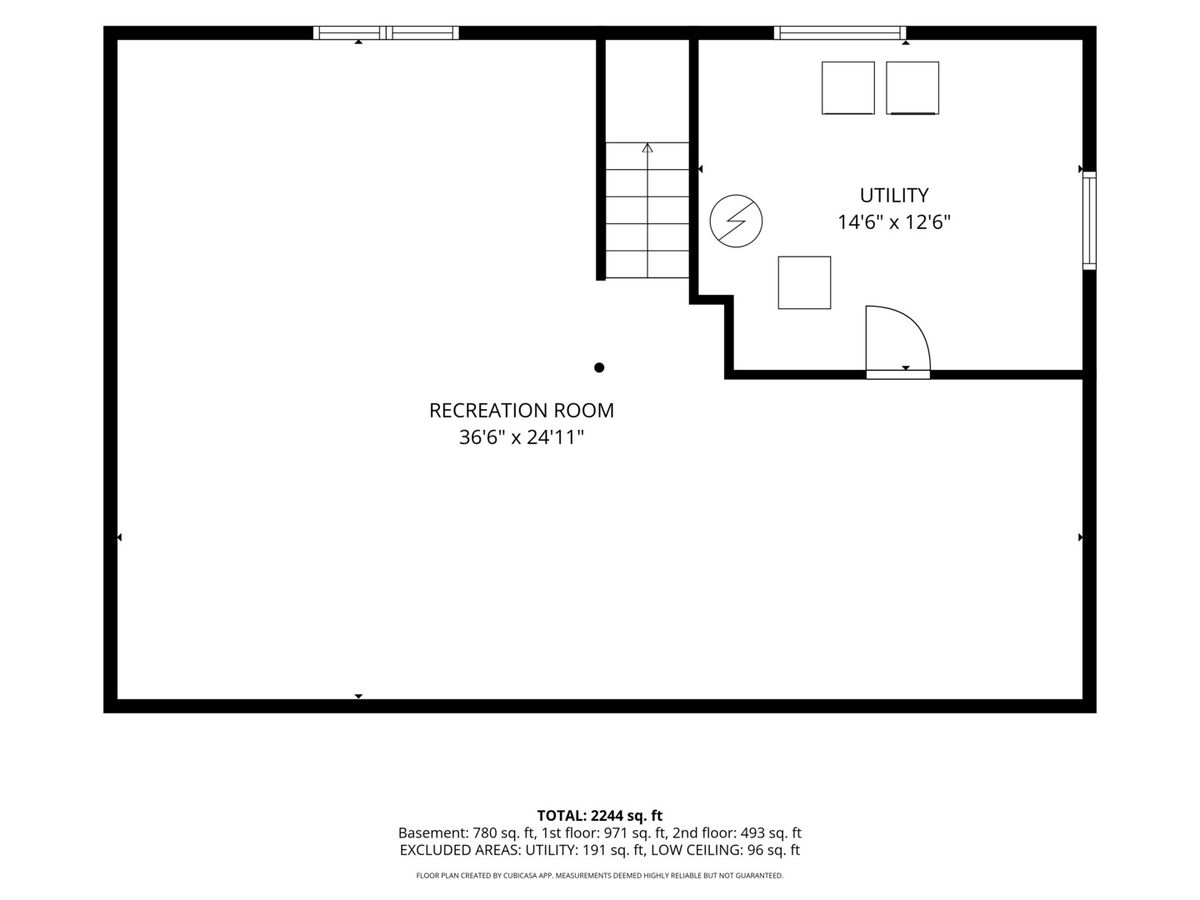
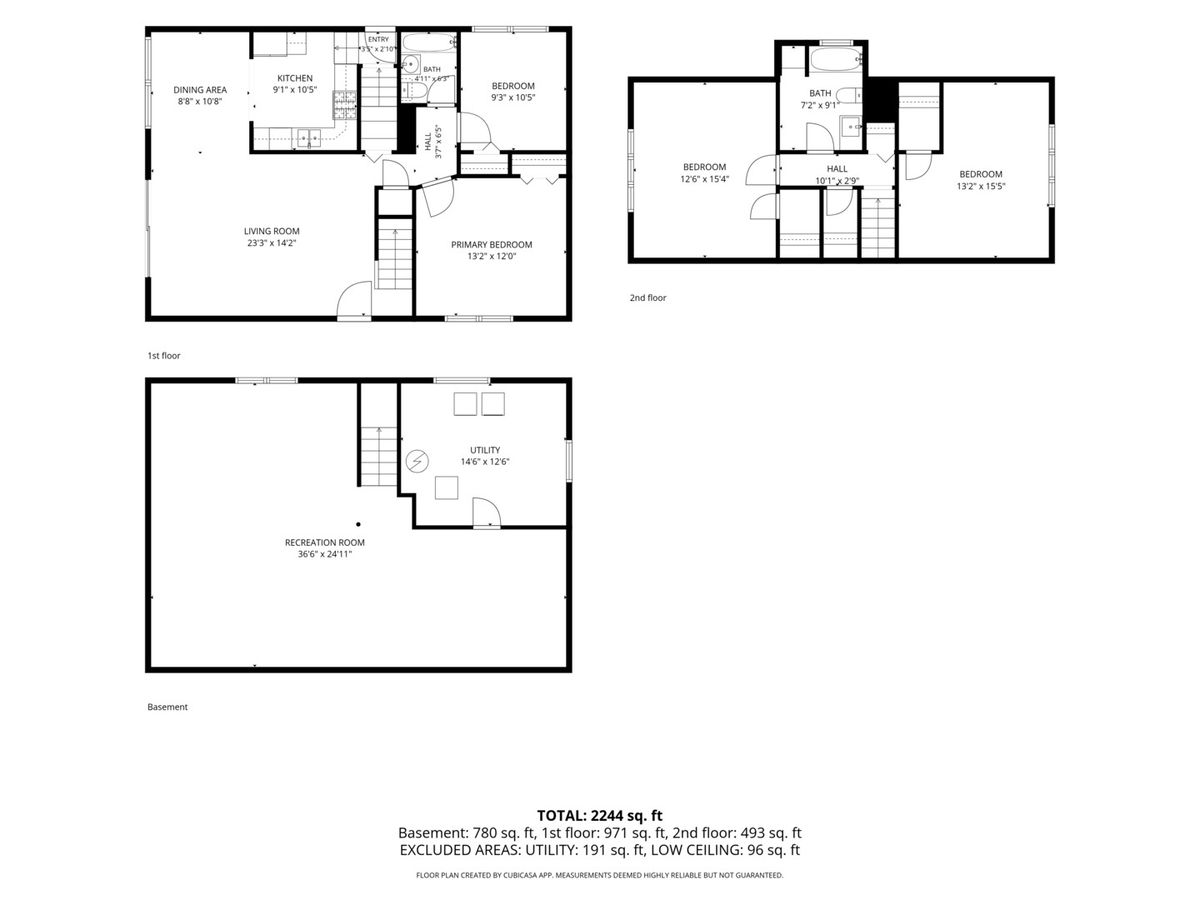
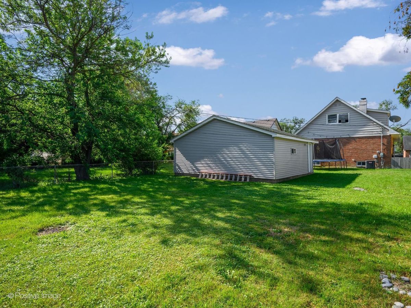
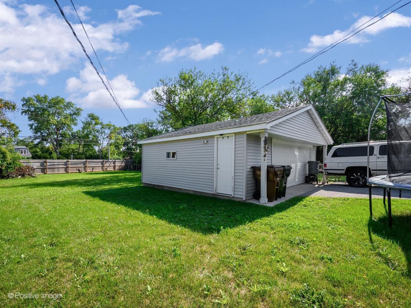
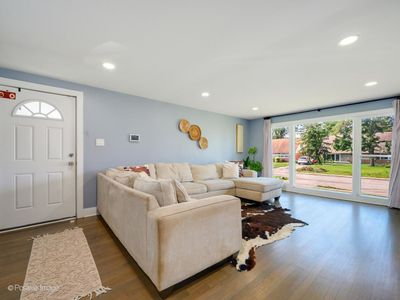
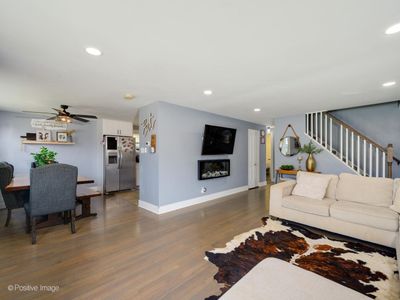
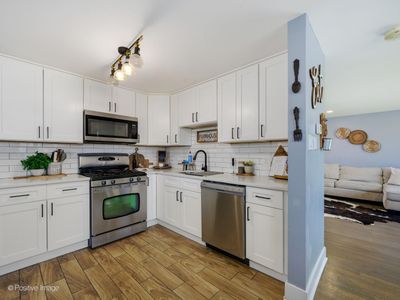
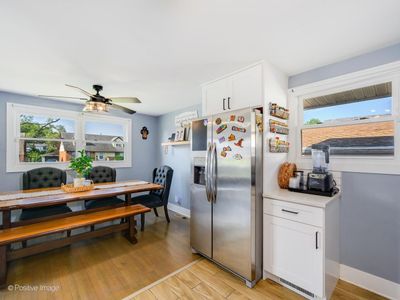
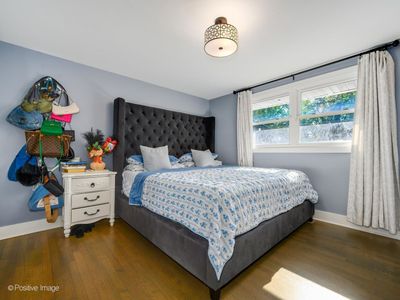
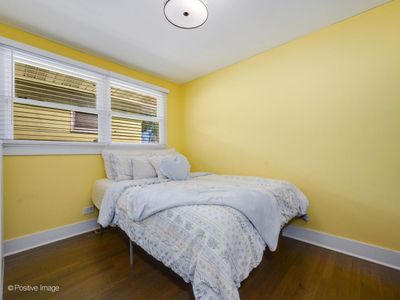
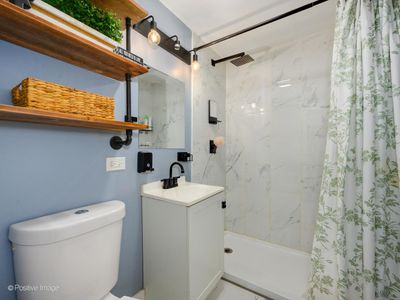
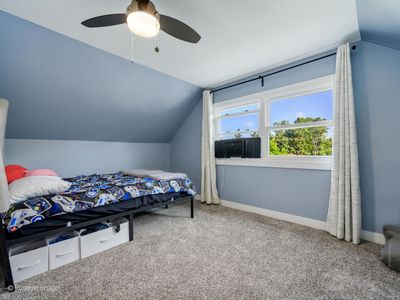
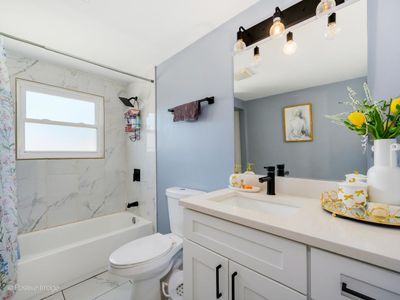
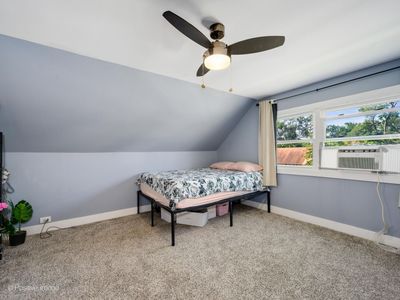
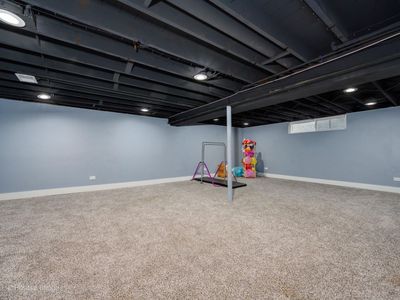
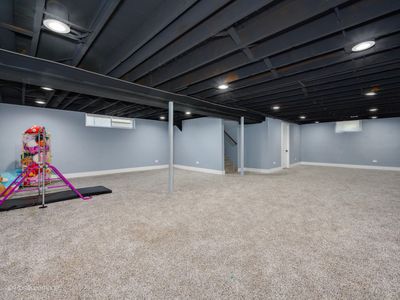
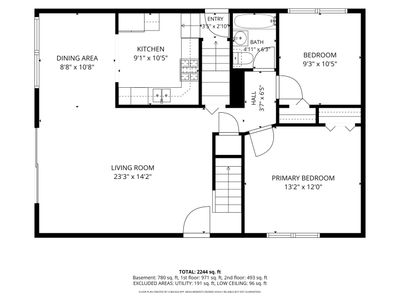
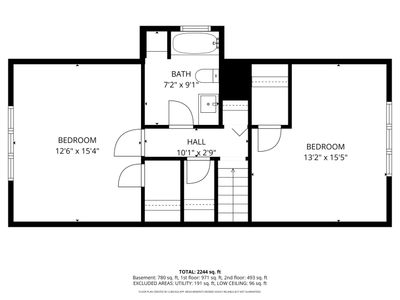
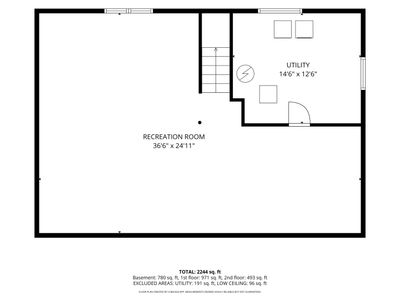
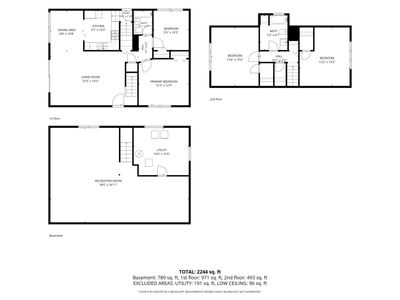
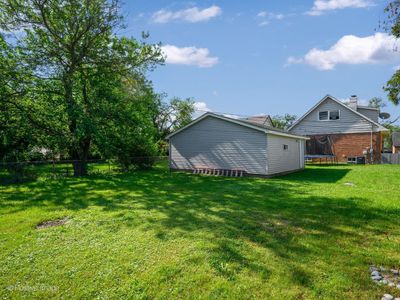
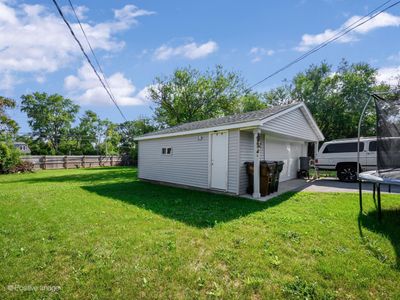
Live on a quiet block in a vibrant, friendly community! This beautifully updated huge Cape Cod-style home in Country Club Hills offers 2400 sq ft of finished space, 4 bedrooms, 2 full bathrooms, and a 2-car detached garage. Completely transformed in 2022 with a farmhouse-style rehab from top to bottom, this move-in-ready residence features a newer roof, new double-pane windows, new HVAC, copper plumbing, and a new water heater. The heart of the home is the all-new kitchen with custom cabinets, quartz countertops, and brand-new appliances. Both bathrooms have been fully renovated with new tile and plumbing fixtures. Additional updates include new carpeting, new electrical fixtures and panel, a new garage door, and a new driveway. Beautiful hardwood floors run throughout the main level, and the fully finished basement provides valuable extra living space. Conveniently located just a few blocks from Nob Hill Elementary School and the Country Club Hills Community Center. Residents enjoy easy access to six parks (available for parties through the community center), plus rental options that include a dance studio, four baseball fields, a football field, picnic areas, cafeteria, classrooms, and a full-court basketball court. Don't miss this thoroughly renovated home in a welcoming South Suburb community.
— the listing agent’s description
The home
4 beds
2 baths
1,564 sqft
Built in 1960
0.19-acre lot
2-car garage
Detached Single
Cape Cod
What it’ll cost
$166 / sqft
$8,360 taxes / yr
No HOA
New today
Estimated monthly payment
$2,155/mo
Principal & interest$1,382
Property taxes$697
Homeowners insurance$76
Get pre-qualified →Connect with a licensed lender in the dwello network.
Estimate only — not a loan offer. Example rate; taxes and insurance estimated; your actual rate, payment, taxes, and insurance will vary. dwello is not a lender. Equal Housing Opportunity.
Tour it with a real dwello agent
The agent who meets you here is an actual dwello Home Group team member who knows these streets — not a stranger who bought your name from a portal. You get straight answers on the spot, and the same person stays with you through closing.
On our team, vettedYour info is never soldWith you through closing
Tour this home
In person, on your schedule — a dwello agent meets you there.
WED
Jun 3
THU
Jun 4
FRI
Jun 5
SAT
Jun 6
11:00 am
Schedule a tour
New today
Price history
Listed for sale
Aug 11, 2026
$260,000
Property taxes
2025
Annual tax bill (MLS)
Assessed value
2025
County assessor
2024
2023
2022
2021
2020
2019
2018
Assessed value from the Cook County Assessor (open records). Estimated market ≈ assessed × 10 for residential; not an appraisal — verify with the assessor.
Features
Central AirNatural GasSteel SidingBrickPublic SewerAsphaltGarage Door Opener
Schools
Elementary — Nob Hill Elementary School
Middle — Prairie-Hills Junior High School
High — Hillcrest High School
Assigned schools per the listing — always verify enrollment + boundaries with the district.
Neighborhood
Loading map…
Nearby places via OpenStreetMap — approximate; verify what matters to you. Map © Mapbox © OpenStreetMap.
MLS listing data
Listed by Eduardo Santos · eXp Realty
Listing last updated Aug 11, 2026 · data refreshed from the MLS Aug 11, 2026, 1:37 PM CT
Based on information submitted to the MLS GRID as of Aug 11, 2026, 1:37 PM CT. Listing data © MRED LLC, distributed by MLS GRID — deemed reliable but not guaranteed; independently verify. Anything shown below this point is not MLS listing data.
See it in personA real dwello agent on our team — never a sold lead.
Schedule a tour
Message
No pressure — reach out whenever you’re ready.
Similar homes nearby
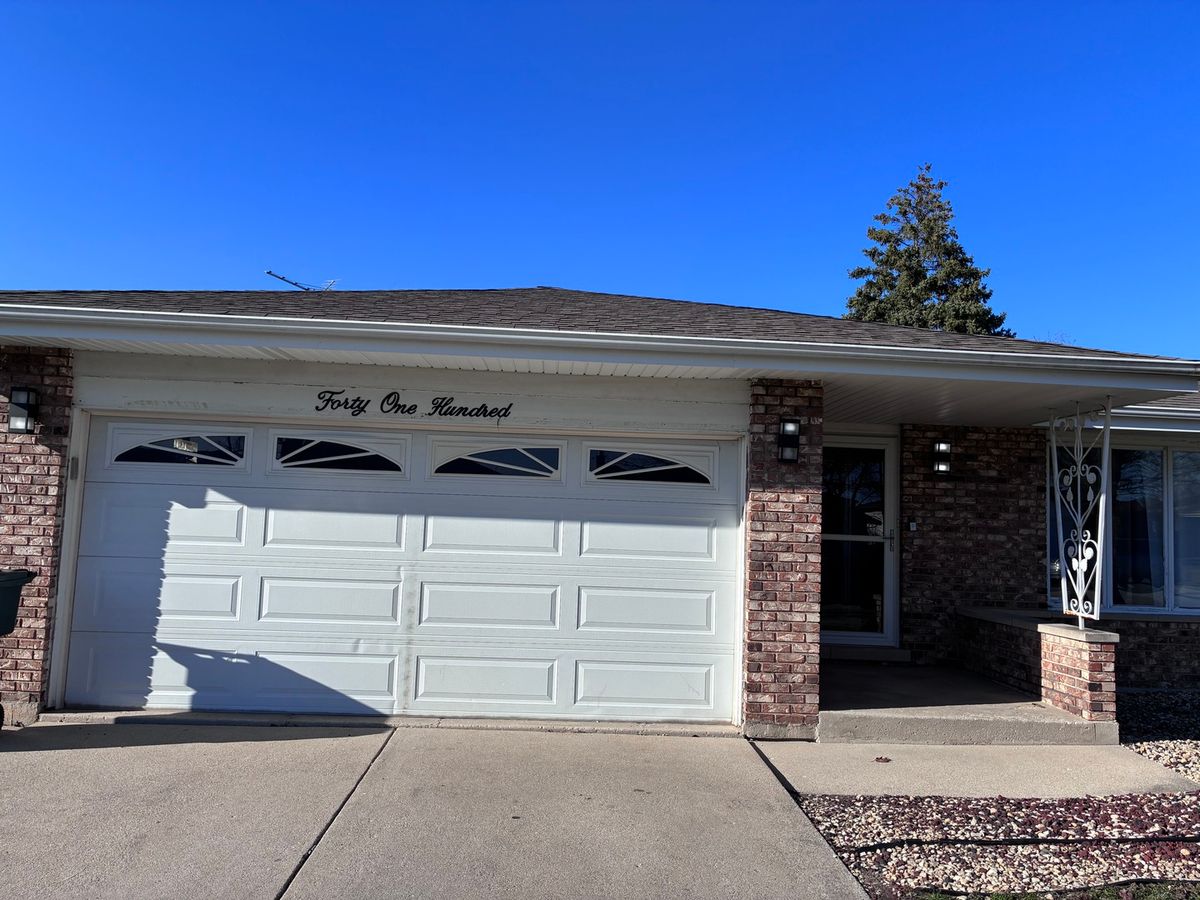
$260,000Active
3 bd · 2 ba · 1,800 sqft
4100 176th Place
Country Club Hills, IL
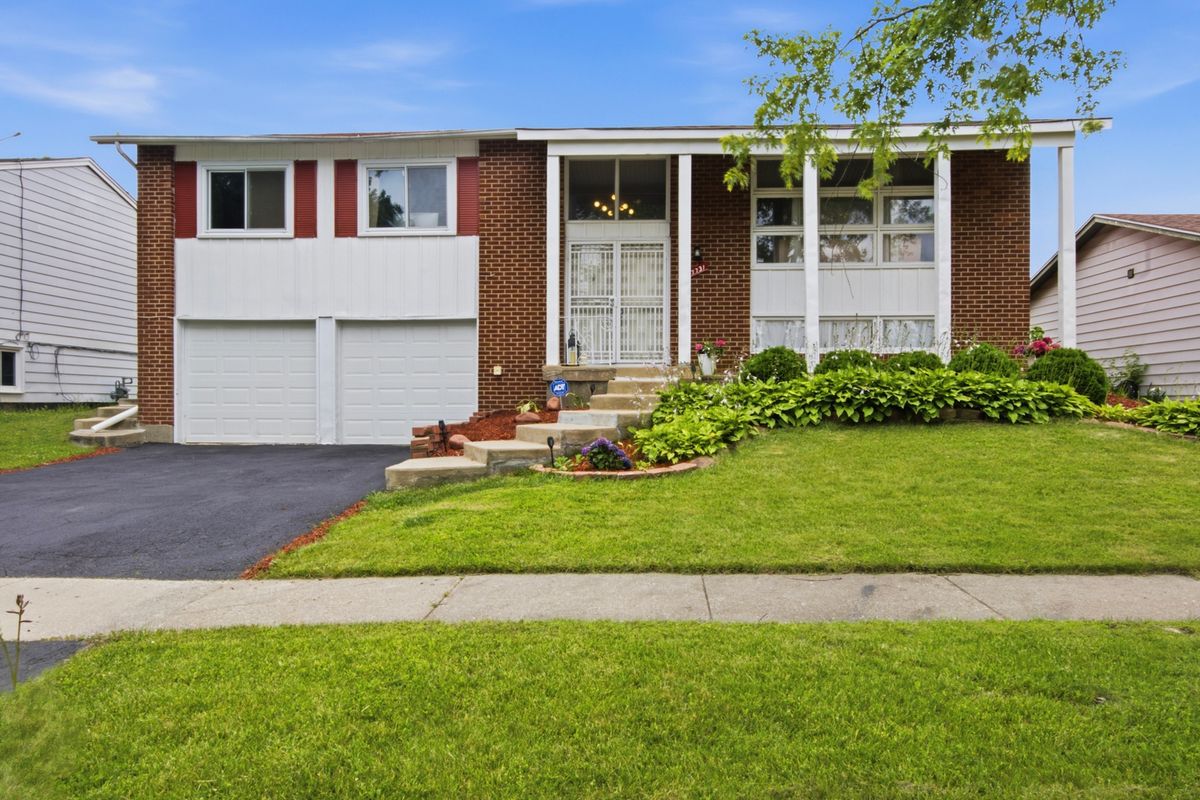
$260,000Active
4 bd · 1.5 ba · 1,800 sqft
17731 Arlington Drive
Country Club Hills, IL
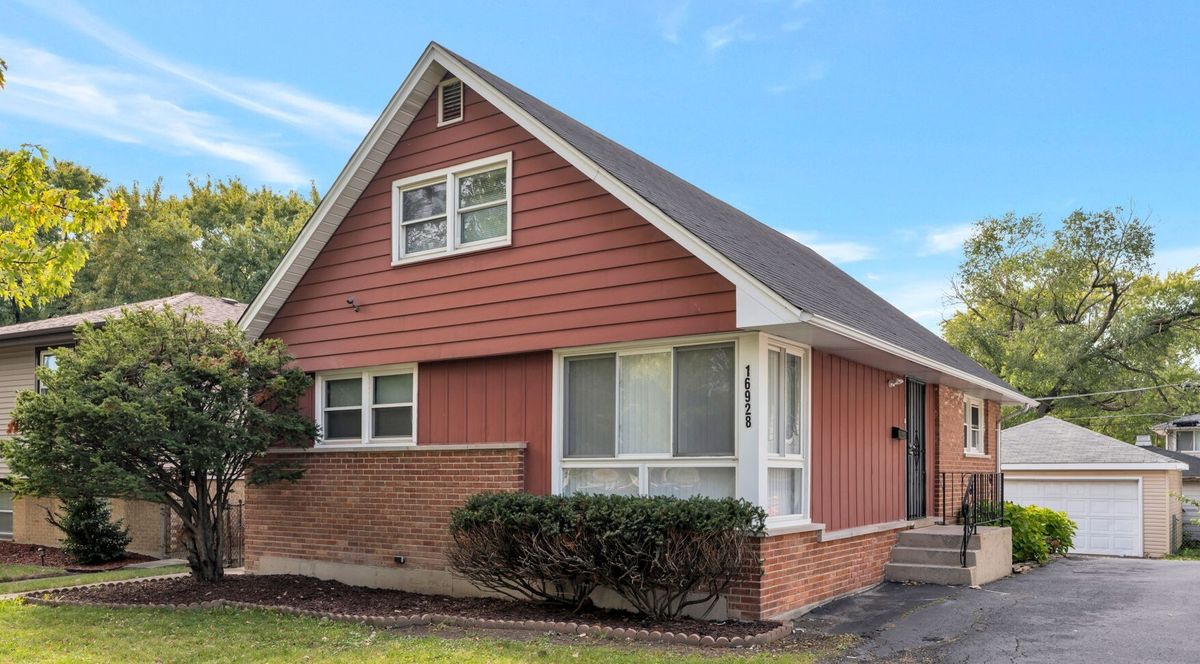
$259,000Active
4 bd · 1.5 ba · 1,524 sqft
16928 Old Elm Drive
Country Club Hills, IL
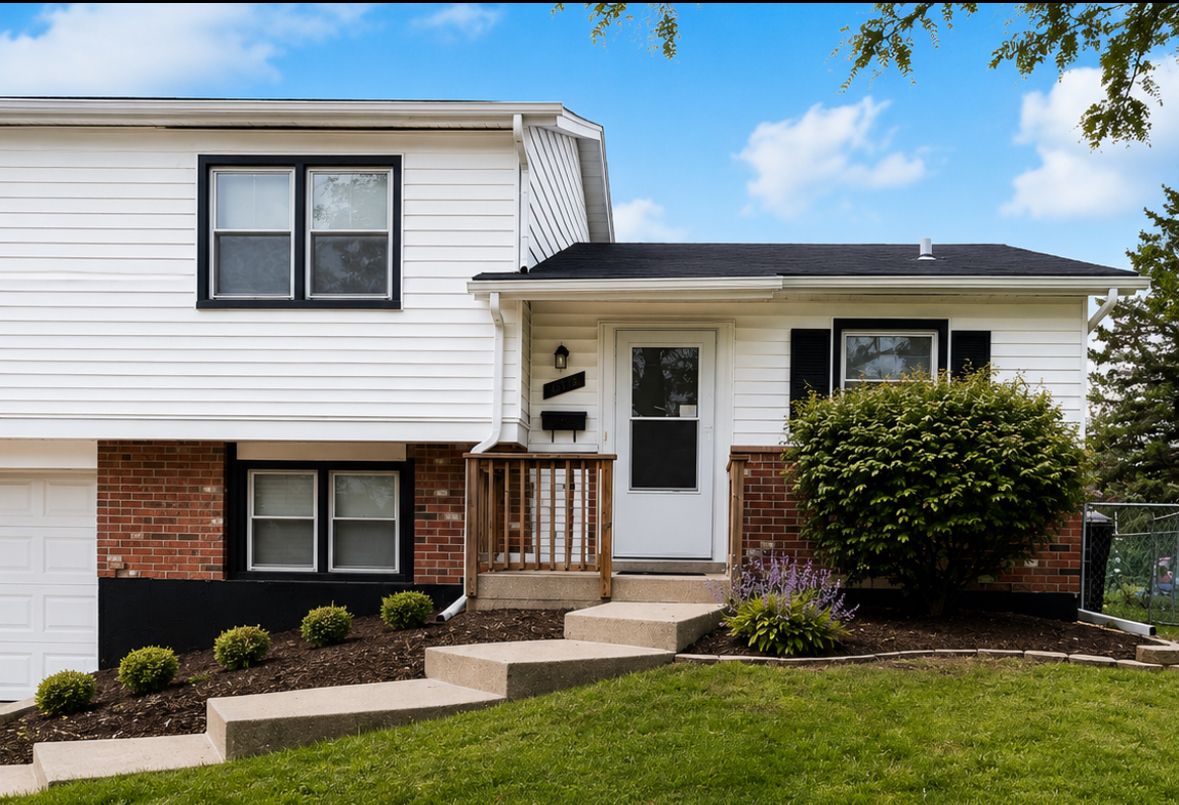
$263,000Active
4 bd · 2 ba · 2,400 sqft
3740 Highland Place
Country Club Hills, IL