View all 22 photos
Two to Four Units · Aurora, IL
$344,900
6 beds · 3 baths
312 S Spencer Street, Aurora, IL, 60505
A brick-and-mortar place to make your own — room to make it home.
Active
What’s special
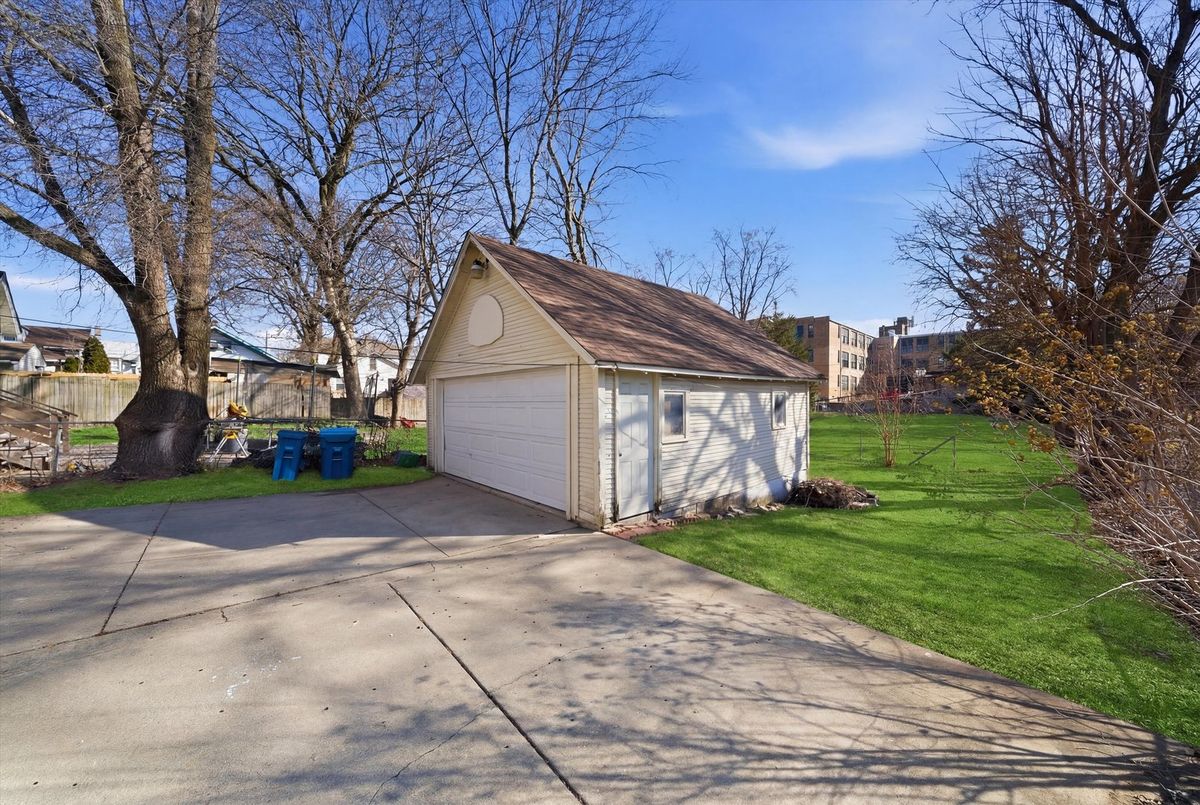
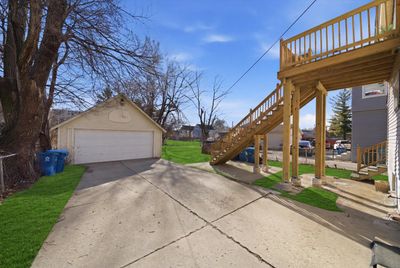
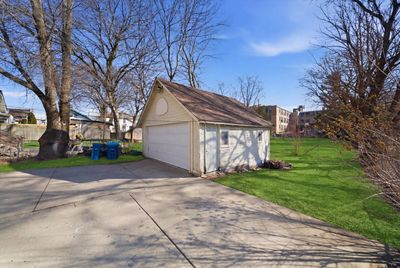
2.5-car garage
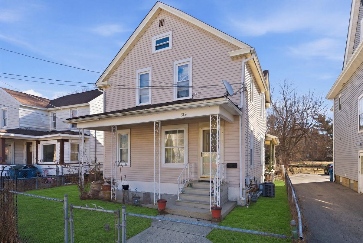
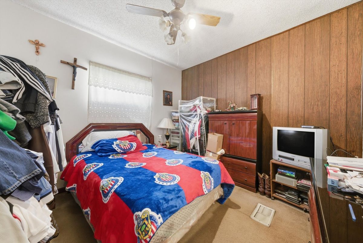
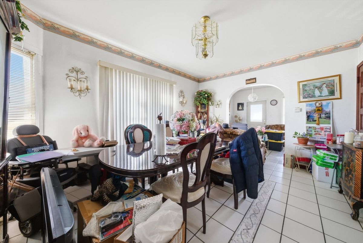
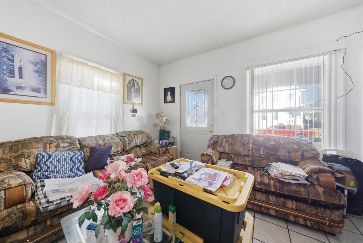
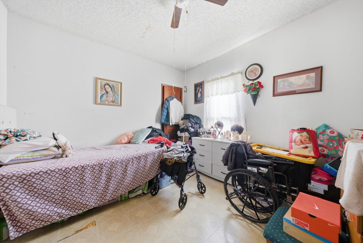
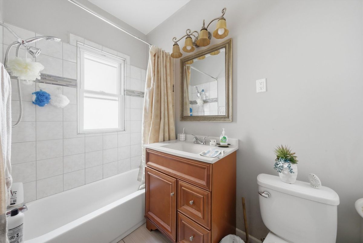
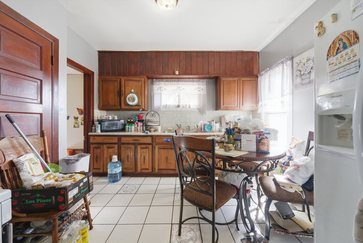
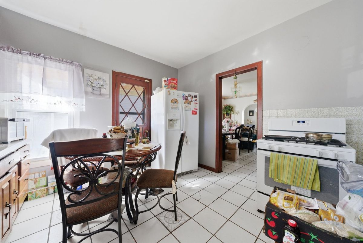
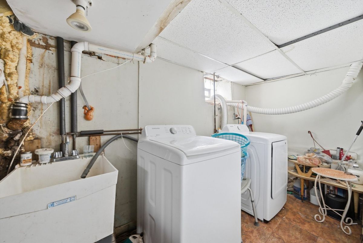
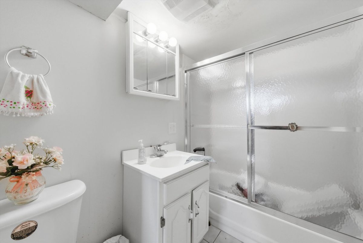
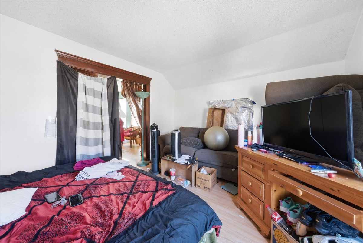
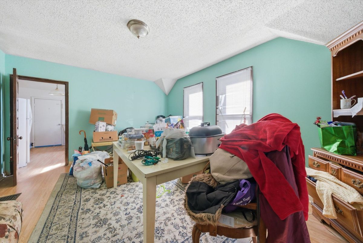
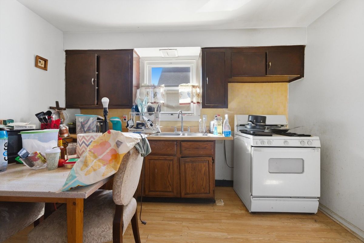
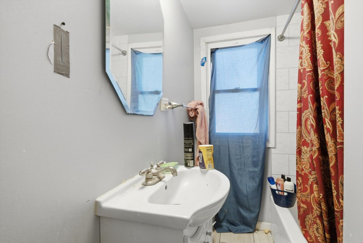
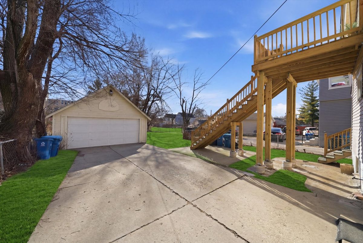
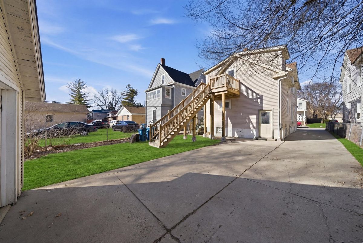
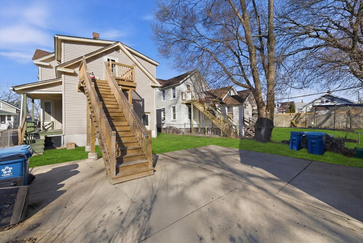
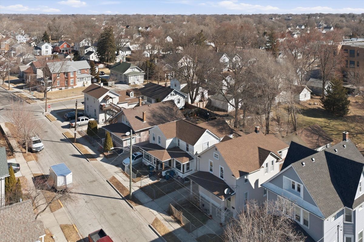
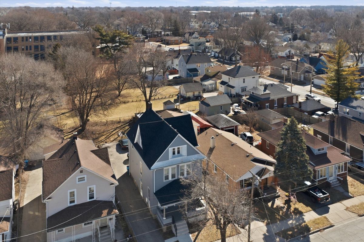
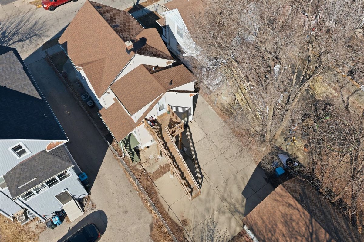
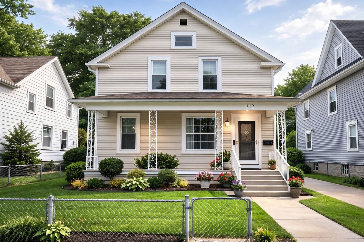
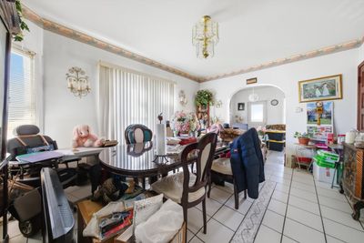
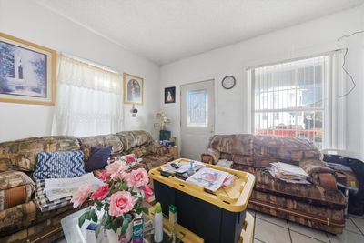
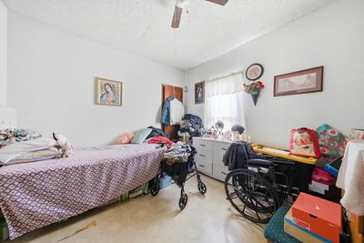
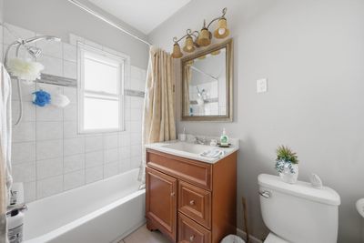
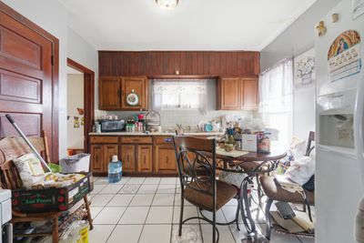
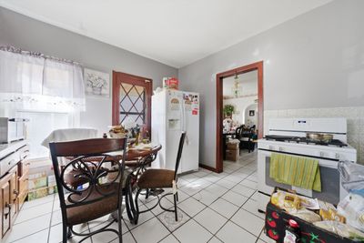
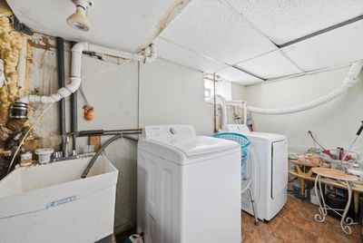
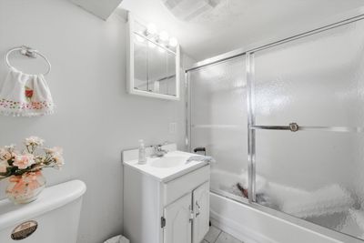
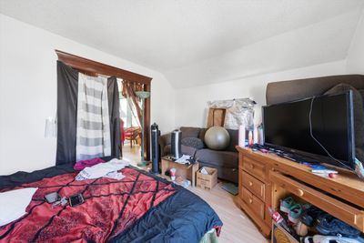
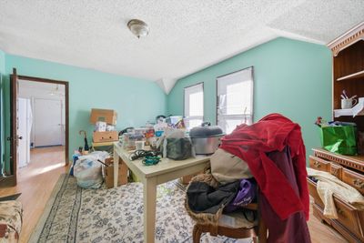
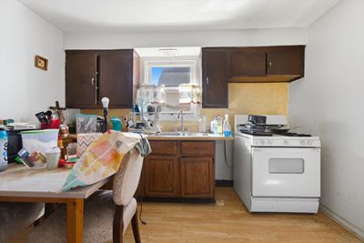
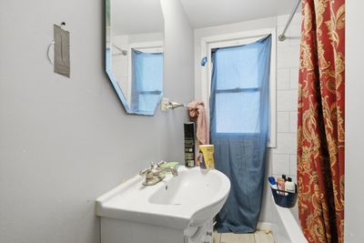
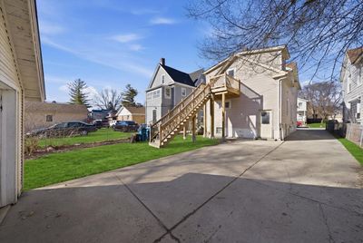
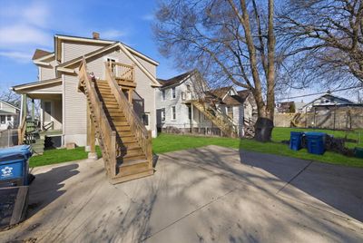
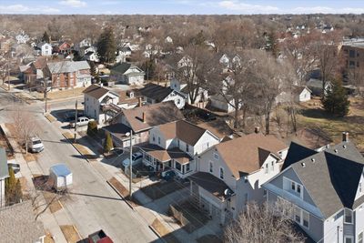
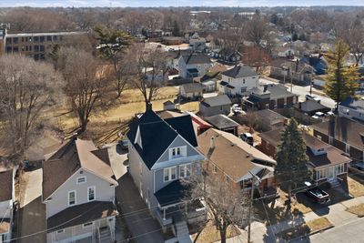
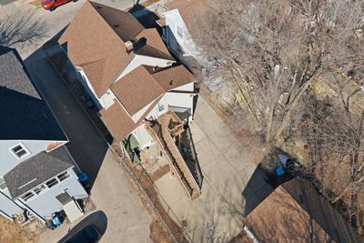
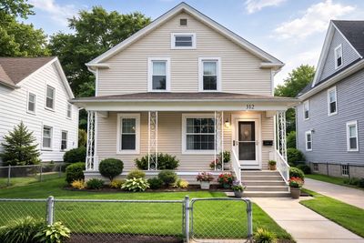
Well-maintained legal 2-unit building located at 312 S Spencer St, Aurora, IL. Each unit features 2 bedrooms and 1 bathroom, offering comfortable layouts and strong rental potential. The property also includes a finished basement with 2 additional bedrooms and 1 full bathroom, providing extra living space that could be ideal for extended family, recreation, or additional rental possibilities (buyer to verify compliance). Exterior features include a long driveway with ample off-street parking, making it convenient for multiple occupants. Great opportunity for investors or owner-occupants looking to live in one unit while generating income from the other. Located near schools, shopping, dining, and with easy access to major roads and transportation.Well-maintained legal 2-unit building located at 312 S Spencer St, Aurora, IL. Each unit features 2 bedrooms and 1 bathroom, offering comfortable layouts and strong rental potential. The property also includes a finished basement with 2 additional bedrooms and 1 full bathroom, providing extra living space that could be ideal for extended family, recreation, or additional rental possibilities (buyer to verify compliance). Exterior features include a long driveway with ample off-street parking, making it convenient for multiple occupants. Great opportunity for investors or owner-occupants looking to live in one unit while generating income from the other. Located near schools, shopping, dining, and with easy access to major roads and transportation.
— the listing agent’s description
The home
6 beds
3 baths
Built in 1904
0.14-acre lot
2.5-car garage
Two to Four Units
Other
What it’ll cost
$3,774 taxes / yr
No HOA
3 days on dwello
Estimated monthly payment
$2,249/mo
Principal & interest$1,834
Property taxes$314
Homeowners insurance$101
Get pre-qualified →Connect with a licensed lender in the dwello network.
Estimate only — not a loan offer. Example rate; taxes and insurance estimated; your actual rate, payment, taxes, and insurance will vary. dwello is not a lender. Equal Housing Opportunity.
Tour it with a real dwello agent
The agent who meets you here is an actual dwello Home Group team member who knows these streets — not a stranger who bought your name from a portal. You get straight answers on the spot, and the same person stays with you through closing.
On our team, vettedYour info is never soldWith you through closing
Tour this home
In person, on your schedule — a dwello agent meets you there.
WED
Jun 3
THU
Jun 4
FRI
Jun 5
SAT
Jun 6
11:00 am
Schedule a tour
3 days on dwello
Price history
Listed for sale
Aug 11, 2026
$344,900
Earlier records
Listed
Mar 7, 2026
$344,500
From MLS records — independently verify.
Property taxes
2025
Annual tax bill (MLS)
From county records — verify with the assessor.
Features
Forced AirVinyl SidingPublic SewerYesGarage Owned
Schools
Elementary — John Gates Elementary School
Middle — Henry W Cowherd Middle School
High — East High School
Assigned schools per the listing — always verify enrollment + boundaries with the district.
Neighborhood
Loading map…
Nearby places via OpenStreetMap — approximate; verify what matters to you. Map © Mapbox © OpenStreetMap.
MLS listing data
Listed by Katherine Vences · RE/MAX Mi Casa
Listing last updated Aug 13, 2026 · data refreshed from the MLS Aug 13, 2026, 5:42 PM CT
Based on information submitted to the MLS GRID as of Aug 13, 2026, 5:42 PM CT. Listing data © MRED LLC, distributed by MLS GRID — deemed reliable but not guaranteed; independently verify. Anything shown below this point is not MLS listing data.
See it in personA real dwello agent on our team — never a sold lead.
Schedule a tour
Message
No pressure — reach out whenever you’re ready.