View all 29 photos
Detached Single · Tinley Park, IL
$379,900
3 beds · 1.5 baths · 1,160 sqft
16450 67th Court, Tinley Park, IL, 60477
A brick-and-mortar place to make your own — room to make it home.
Active
What’s special
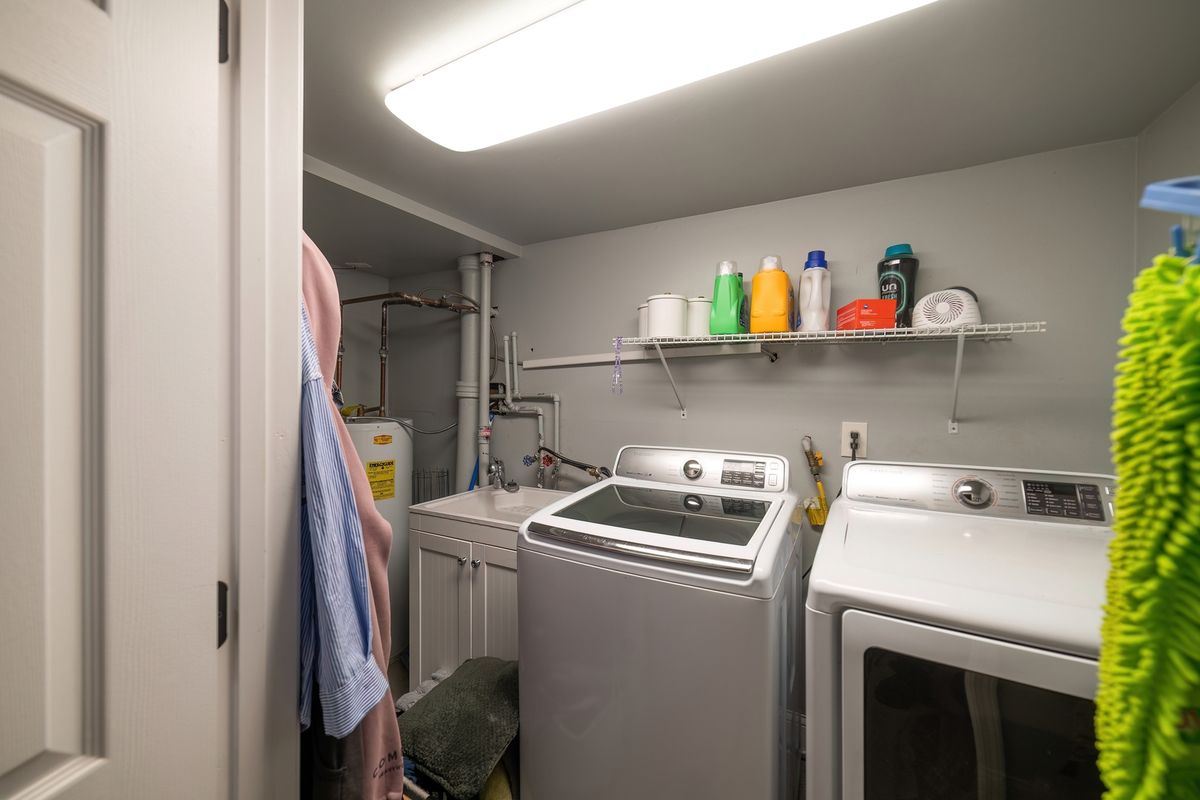
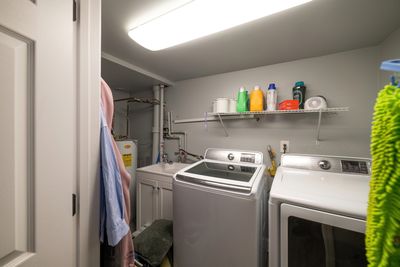
Central air2-car garageIn-unit laundry
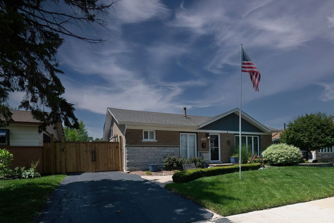
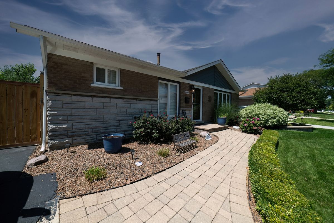
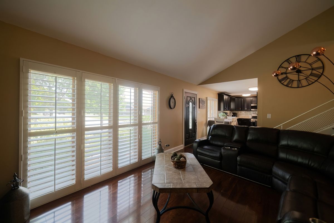
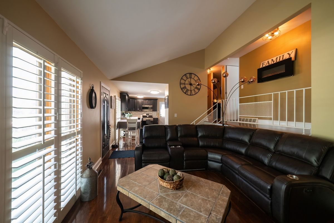
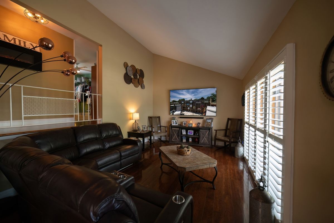
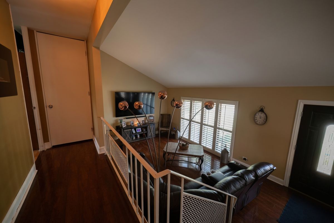
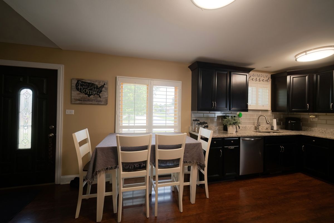
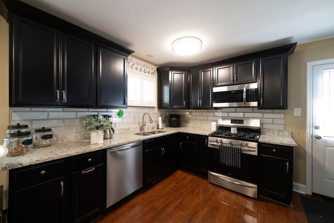
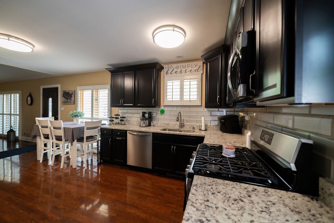
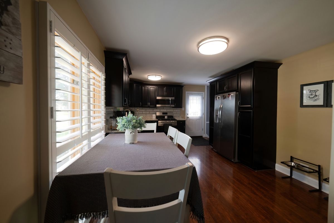
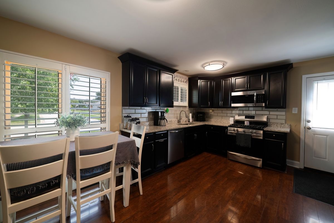
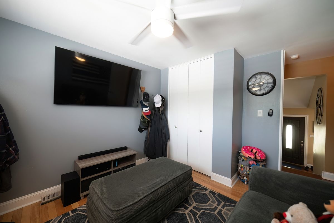
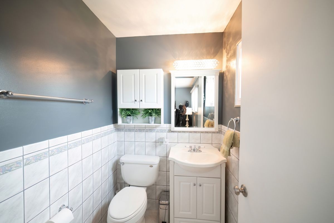
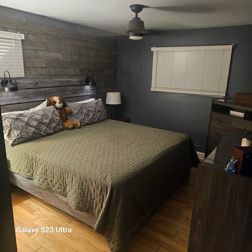
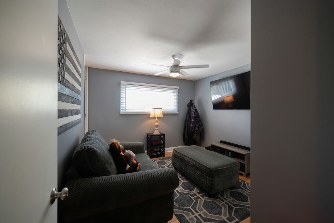
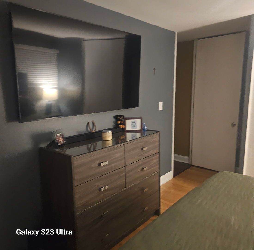
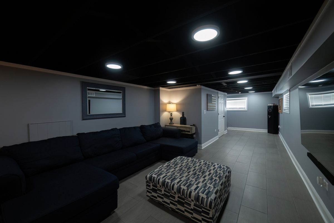
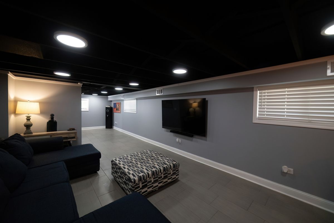
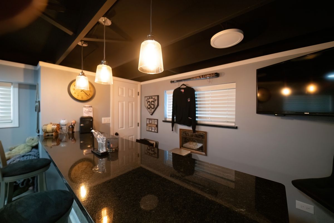
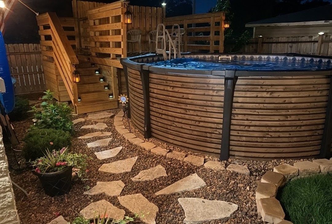
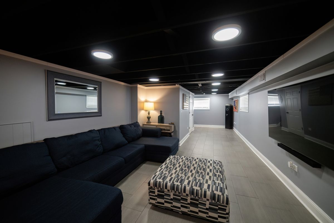
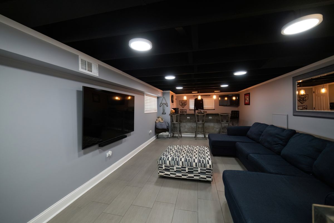
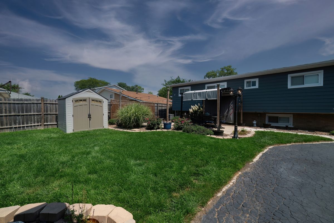
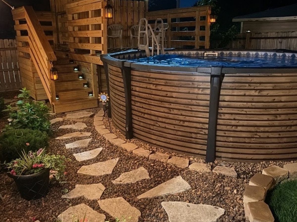
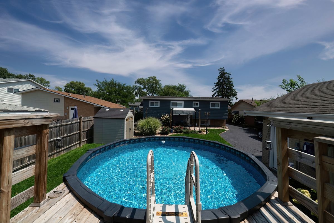
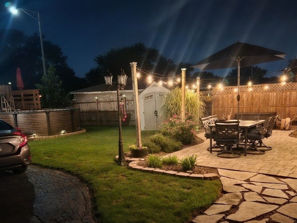
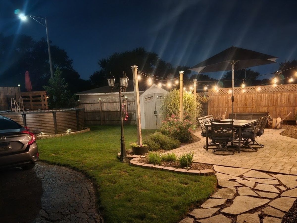
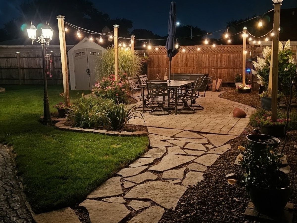
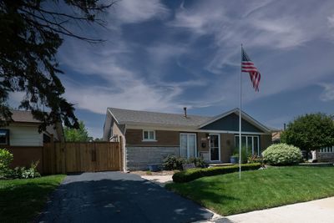
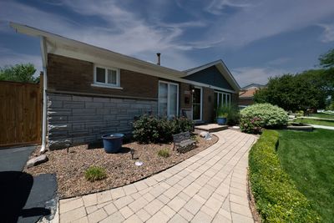
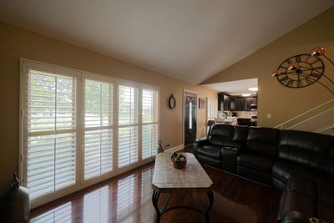
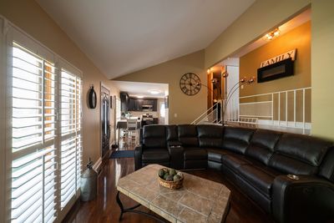
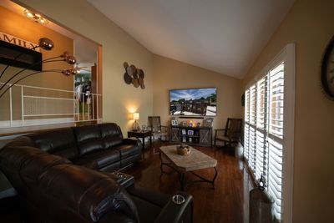
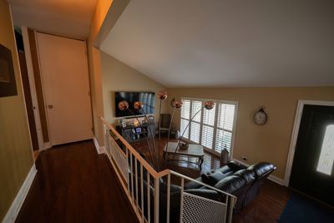
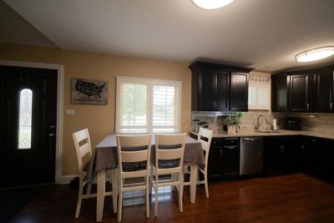
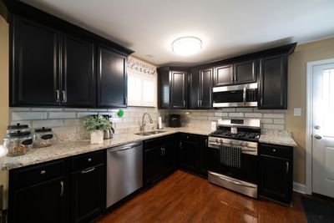
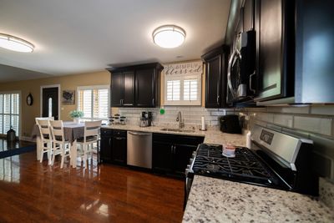
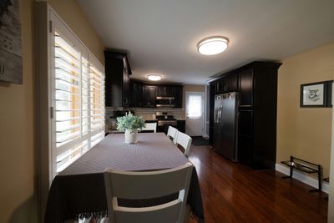
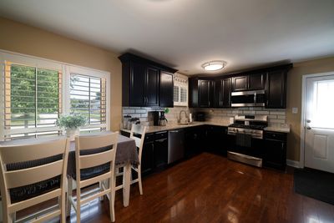
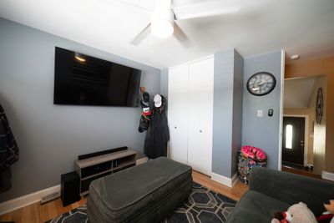
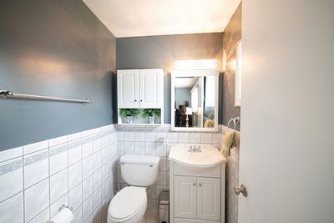
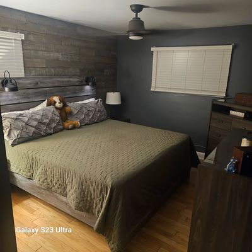
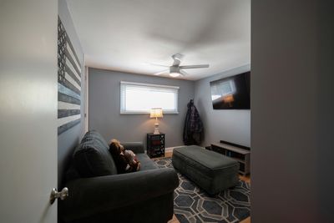
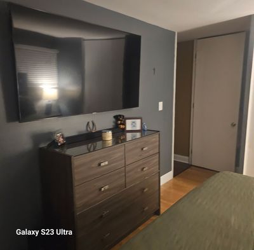
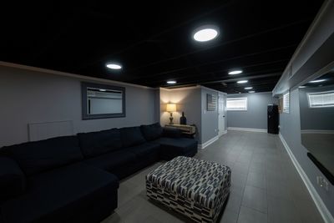
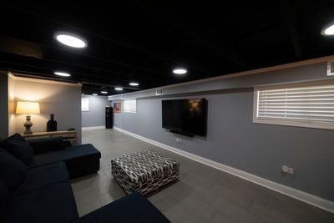
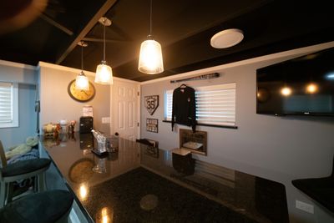
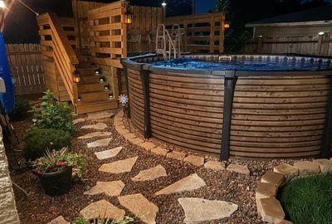
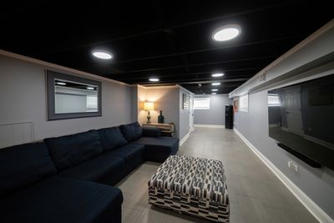
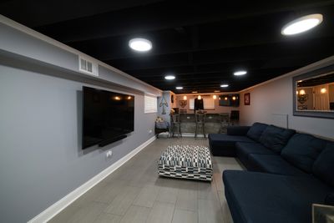
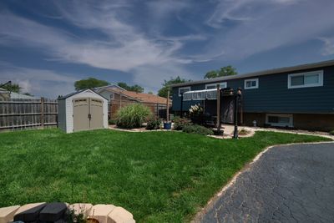
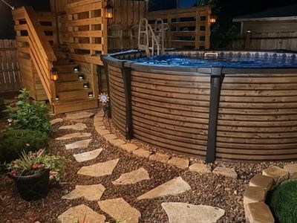
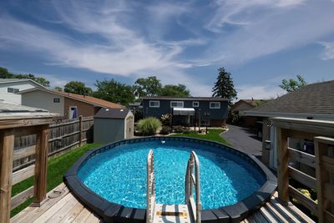
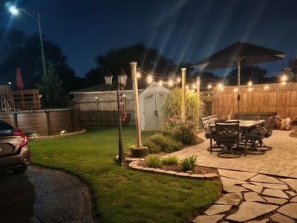
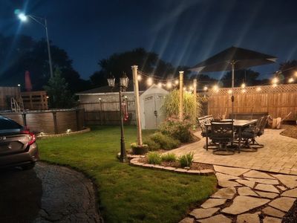
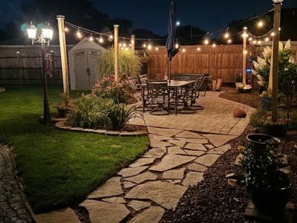
ABSOLUTELY AMAZING JULIET SPLIT-LEVEL WITH A SHOW-STOPPING BACKYARD OASIS! Seeing is believing! This gorgeous, move-in-ready home has it all-beautiful updates, fantastic entertaining space, incredible privacy, and a backyard you may never want to leave Step inside to find gleaming hardwood floors throughout and three generously sized bedrooms, including a half bath in the primary bedroom. The beautiful kitchen features rich mocha cabinetry, granite countertops, and top-of-the-line stainless steel appliances. Stylish interior wooden shutters add warmth and character throughout the home. Outside, a two-car brick garage, side drive, spectacular fencing, and impressive entry gate create exceptional privacy and set the stage for what awaits beyond. The fully finished basement offers even more space to relax and entertain, complete with a gorgeous bar featuring a granite countertop and tiled flooring-perfect for parties, game nights, or simply kicking back with family and friends. And now... last, but certainly not least-the BACKYARD OASIS! This is where this home truly shines! Enjoy your own private retreat with a pool and deck, plus a gazebo-the perfect setting for summer days, evening cocktails, weekend barbecues, and unforgettable gatherings. Beautiful landscaping surrounds the home from front to back, creating a picture-perfect setting inside and out. Nothing to do but move in, unpack, and start enjoying! Homes like this don't come along often-this one won't last!
— the listing agent’s description
The home
3 beds
1.5 baths
1,160 sqft
Built in 1962
0.15-acre lot
2-car garage
Detached Single
What it’ll cost
$328 / sqft
$9,030 taxes / yr
No HOA
9 days on dwello
Estimated monthly payment
$2,884/mo
Principal & interest$2,020
Property taxes$753
Homeowners insurance$111
Get pre-qualified →Connect with a licensed lender in the dwello network.
Estimate only — not a loan offer. Example rate; taxes and insurance estimated; your actual rate, payment, taxes, and insurance will vary. dwello is not a lender. Equal Housing Opportunity.
Tour it with a real dwello agent
The agent who meets you here is an actual dwello Home Group team member who knows these streets — not a stranger who bought your name from a portal. You get straight answers on the spot, and the same person stays with you through closing.
On our team, vettedYour info is never soldWith you through closing
Tour this home
In person, on your schedule — a dwello agent meets you there.
WED
Jun 3
THU
Jun 4
FRI
Jun 5
SAT
Jun 6
11:00 am
Schedule a tour
9 days on dwello
Price history
Listed for sale
Aug 11, 2026
$379,900
Property taxes
2025
Annual tax bill (MLS)
Assessed value
2025
County assessor
2024
2023
2022
2021
2020
2019
2018
Assessed value from the Cook County Assessor (open records). Estimated market ≈ assessed × 10 for residential; not an appraisal — verify with the assessor.
Features
Central AirNatural GasForced AirBrickPublic SewerStorm SewerAsphaltSide Driveway
Neighborhood
Loading map…
Nearby places via OpenStreetMap — approximate; verify what matters to you. Map © Mapbox © OpenStreetMap.
MLS listing data
Listed by Susan Malone · OnLine Realty Professionals.com
Listing last updated Aug 16, 2026 · data refreshed from the MLS Aug 16, 2026, 5:11 AM CT
Based on information submitted to the MLS GRID as of Aug 16, 2026, 5:11 AM CT. Listing data © MRED LLC, distributed by MLS GRID — deemed reliable but not guaranteed; independently verify. Anything shown below this point is not MLS listing data.
See it in personA real dwello agent on our team — never a sold lead.
Schedule a tour
Message
No pressure — reach out whenever you’re ready.
Similar homes nearby
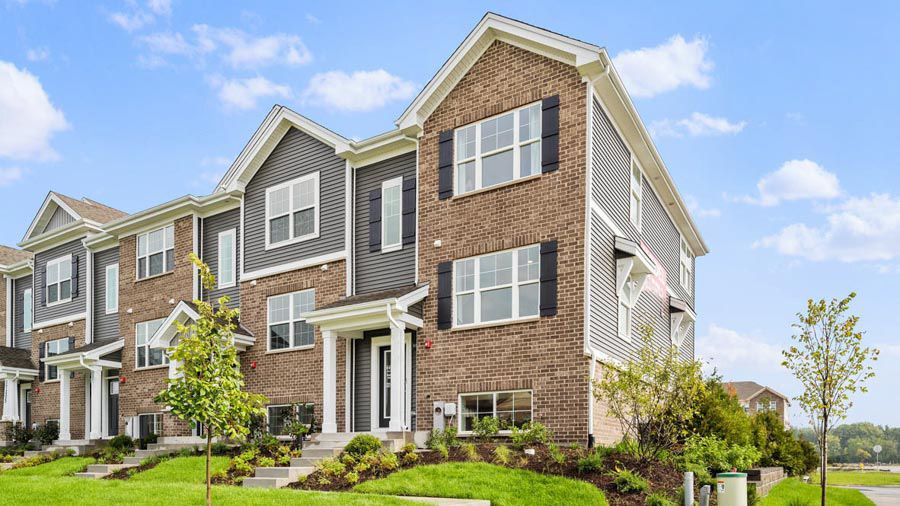
$379,990Active
3 bd · 2.5 ba · 1,756 sqft
17393 Ulster Drive
Tinley Park, IL
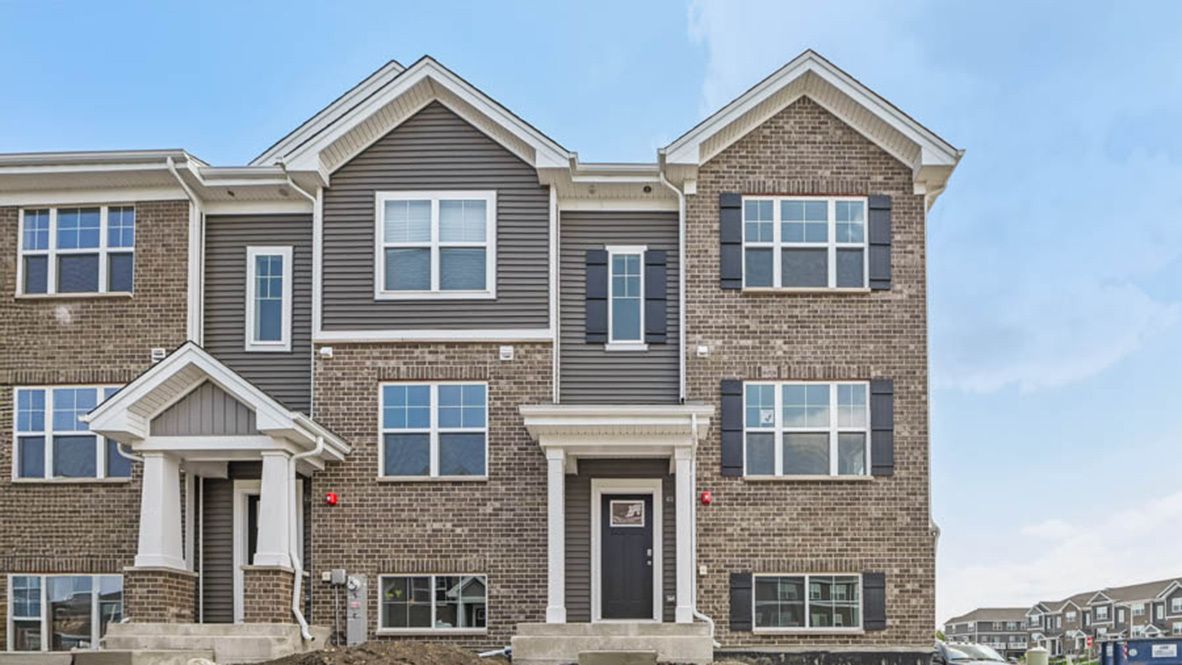
$374,990Active
3 bd · 2.5 ba · 1,756 sqft
17392 Ulster Drive
Tinley Park, IL
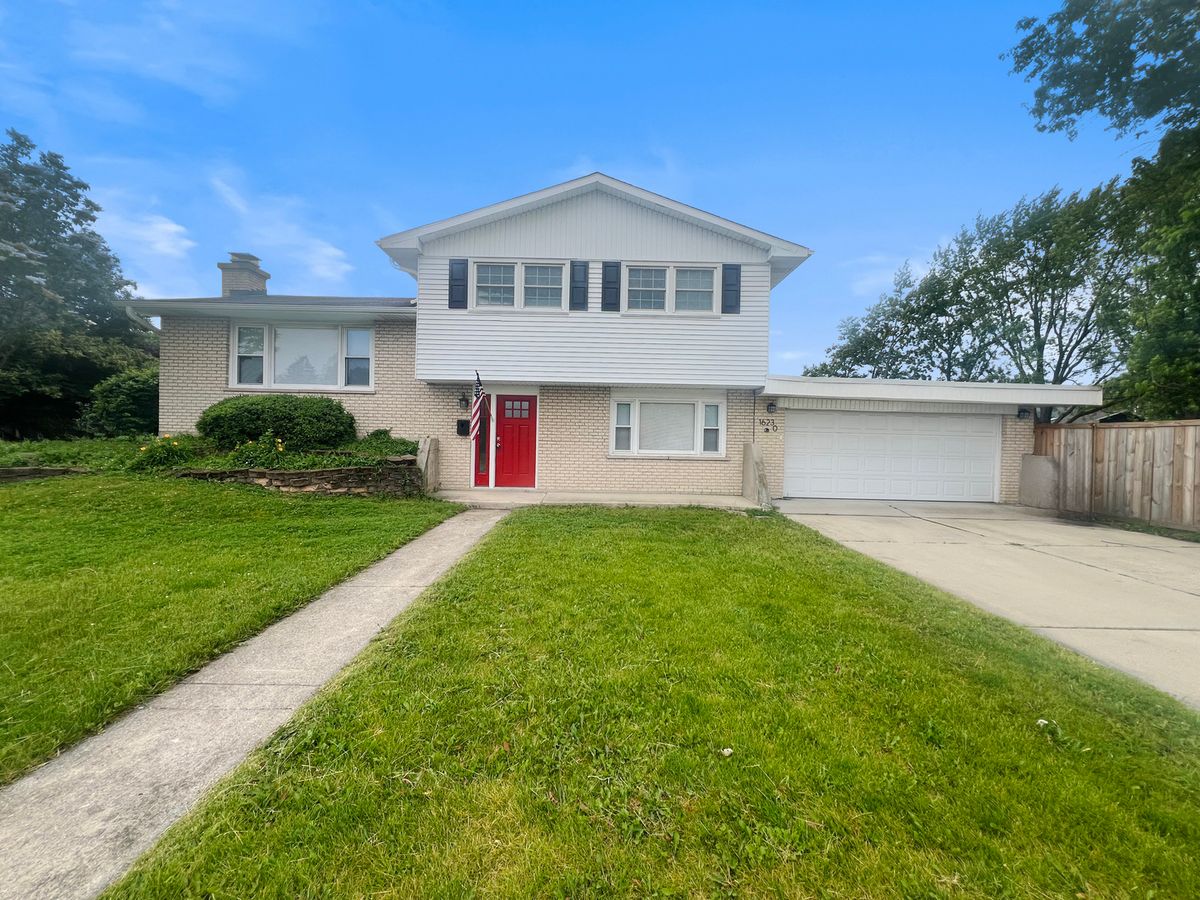
$385,000Active
3 bd · 1.5 ba · 1,656 sqft
16230 76th Avenue
Tinley Park, IL
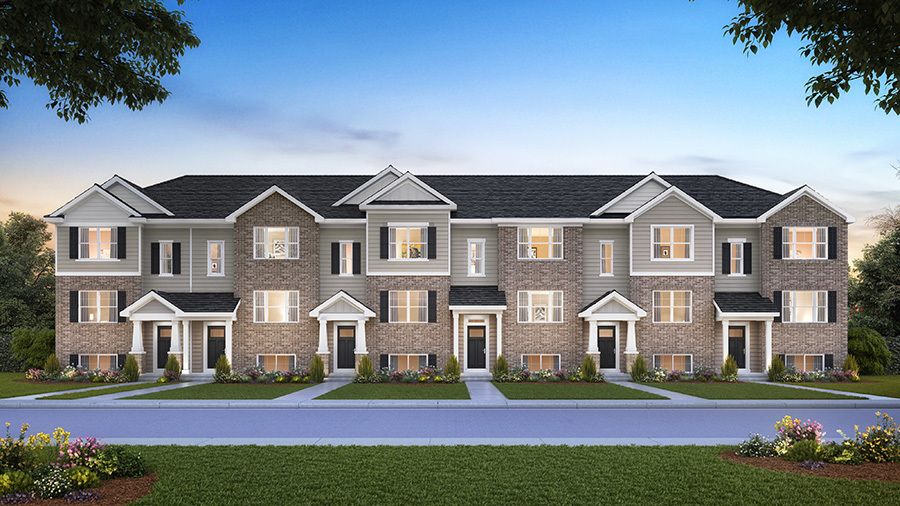
$371,990Active
3 bd · 2.5 ba · 1,756 sqft
6389 Ulster Drive
Tinley Park, IL