View all 15 photos
Attached Single · Aurora, IL
$140,000
1 beds · 1 baths · 510 sqft
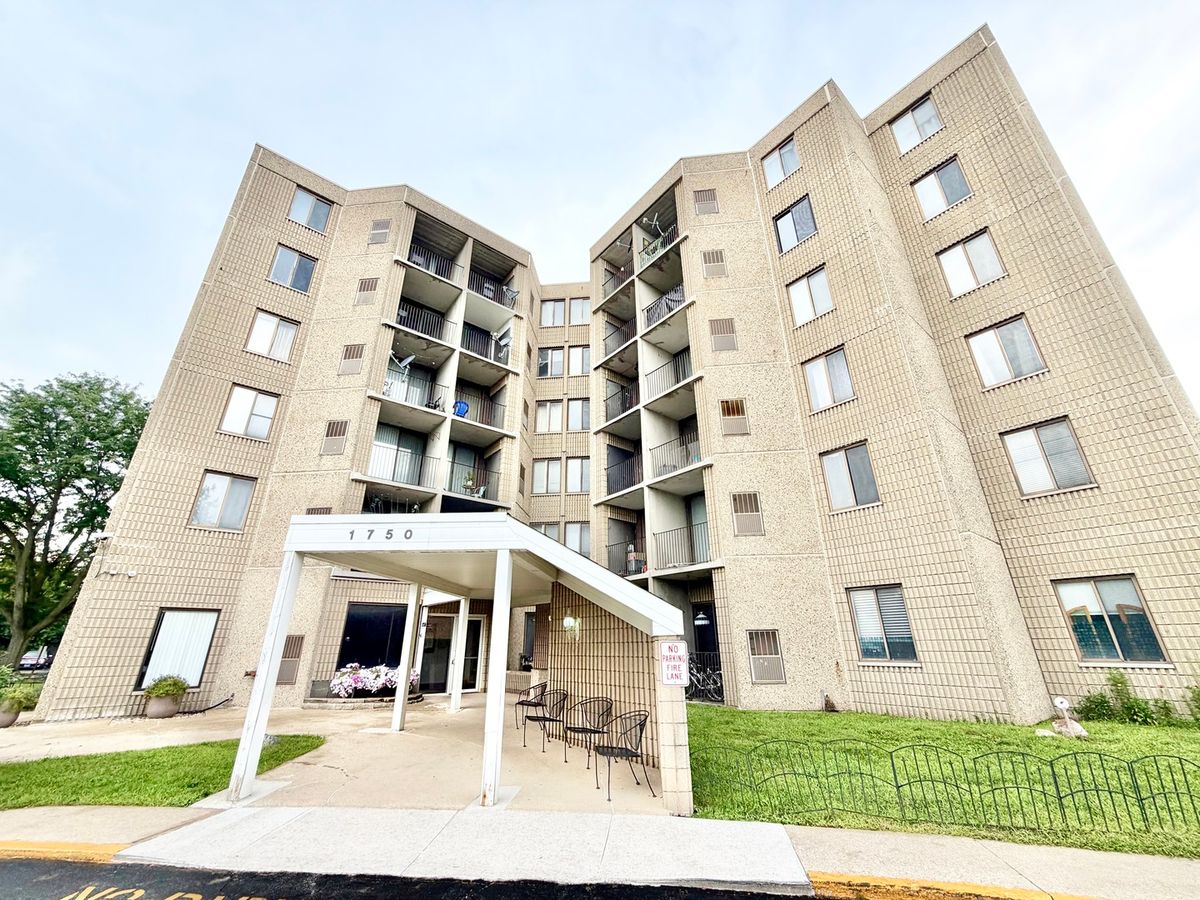
1750 N Marywood Avenue #516, Aurora, IL, 60505
A brick-and-mortar place to make your own — room to make it home.
Active
What’s special
Central airIn-unit laundry
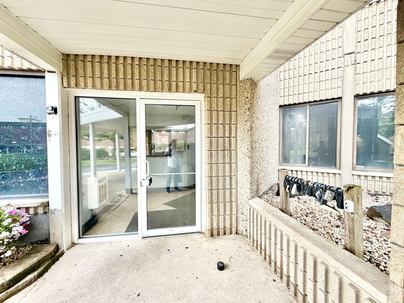
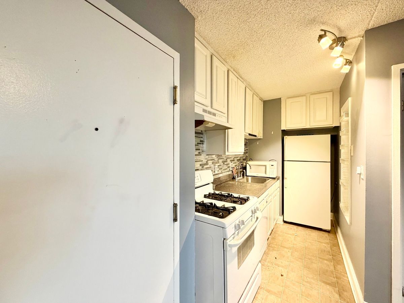
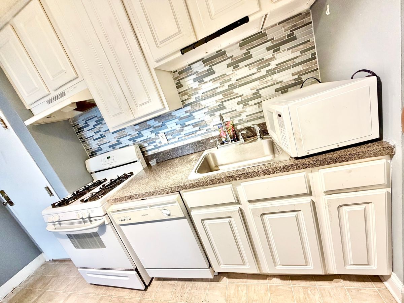
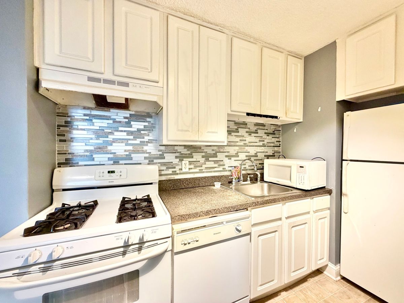
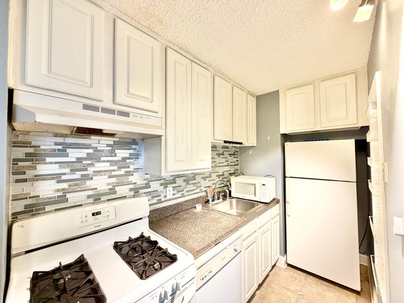
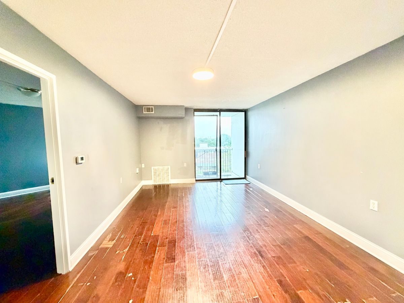
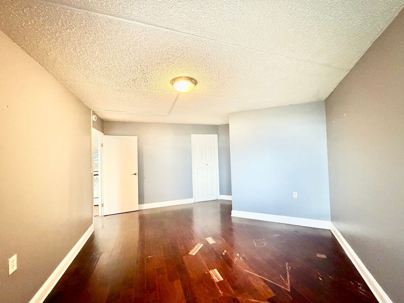
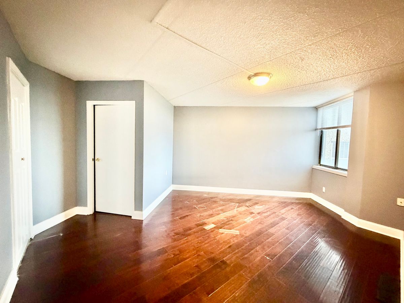
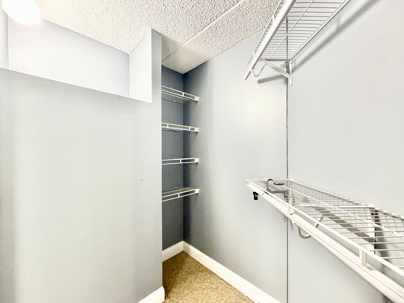
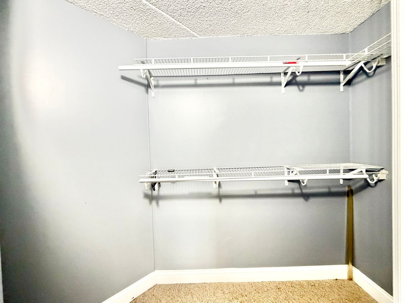
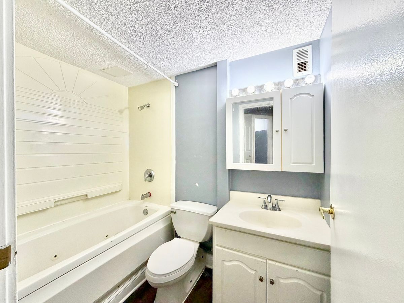
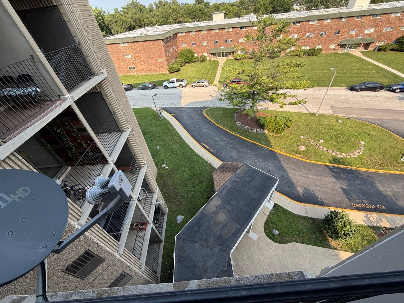
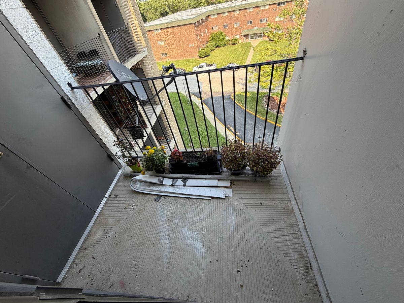
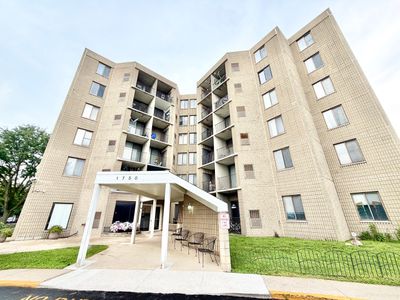
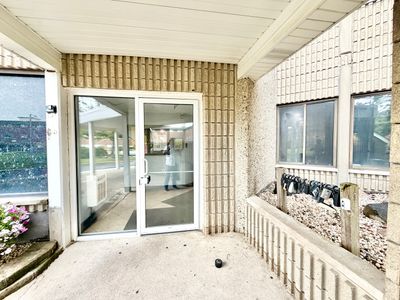
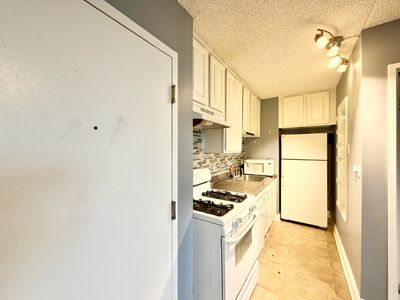
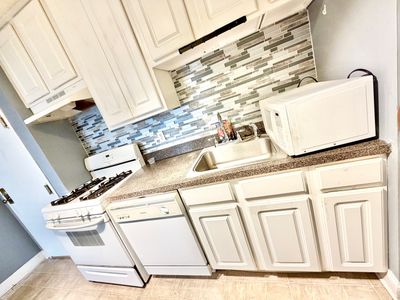
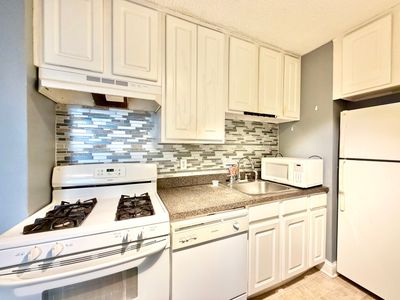
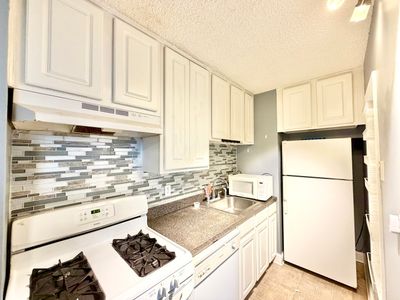
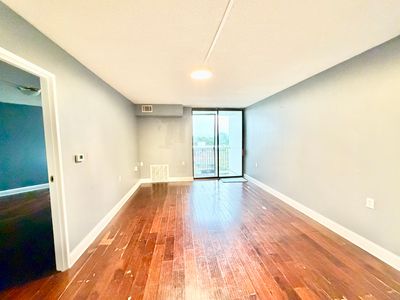
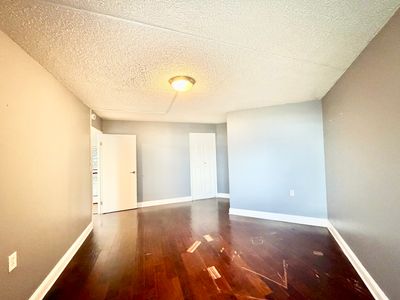
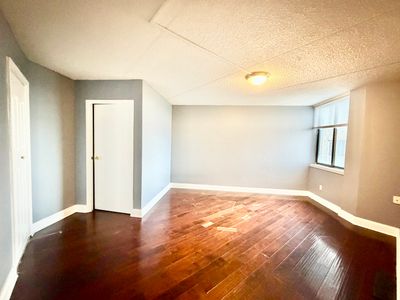
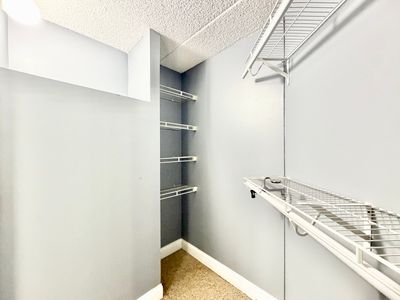
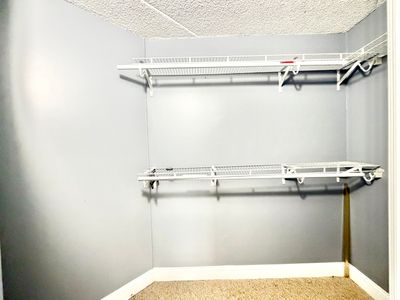
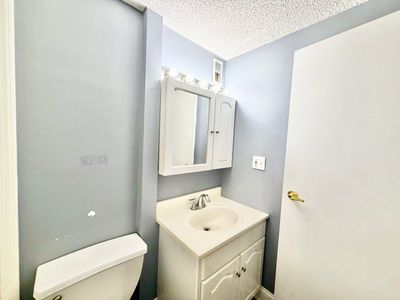
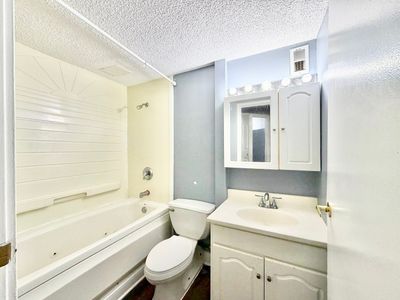
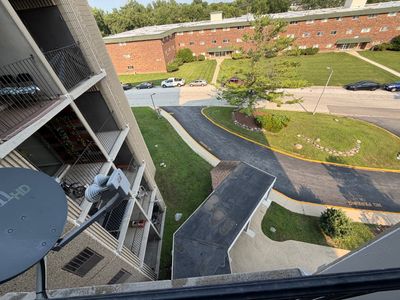
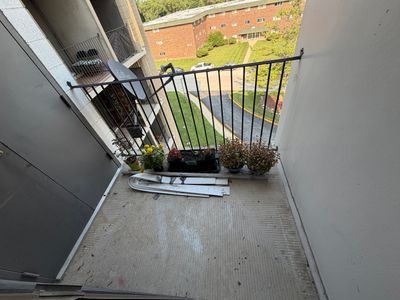
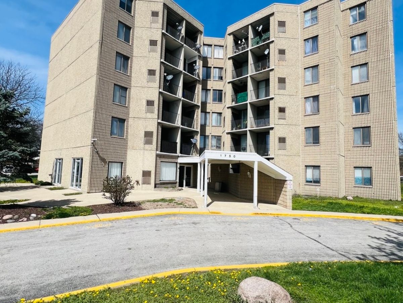
Excellent 1-bedroom, 1-bath condo at 1750 N Marywood Ave #516 in Aurora, IL, features approximately 510 sq. ft. of living space, offering a "home sweet condo" experience with an elevator and laundry in the building. . The unit includes laminate flooring throughout, a fully applianced kitchen with white cabinets, and a large bedroom with a substantial walk-in closet.Key Features & Highlights:Balcony: Entrance from the living room with nice, scenic views.Building Amenities: Located in a secure elevator building with on-site laundry facilities and storage lockers.Location: Situated in a prime, commuter-friendly spot near I-88, the Chicago Premium Outlet Mall, and the Metra train station. This property is ideal for first-time homebuyers or investors seeking a low-maintenance, conveniently located home in the 60505 area. Make this gorgeous condo your next home ! Being sold as-is!
— the listing agent’s description
The home
1 beds
1 baths
510 sqft
Built in 1975
Lot common
Attached Single
What it’ll cost
$275 / sqft
$1,894 taxes / yr
$384/mo HOA
7 days on dwello
Estimated monthly payment
$1,327/mo
Principal & interest$744
Property taxes$158
Homeowners insurance$41
HOA dues$384
Get pre-qualified →Connect with a licensed lender in the dwello network.
Estimate only — not a loan offer. Example rate; taxes, HOA dues, insurance estimated; your actual rate, payment, taxes, and insurance will vary. dwello is not a lender. Equal Housing Opportunity.
Tour it with a real dwello agent
The agent who meets you here is an actual dwello Home Group team member who knows these streets — not a stranger who bought your name from a portal. You get straight answers on the spot, and the same person stays with you through closing.
On our team, vettedYour info is never soldWith you through closing
Tour this home
In person, on your schedule — a dwello agent meets you there.
WED
Jun 3
THU
Jun 4
FRI
Jun 5
SAT
Jun 6
11:00 am
Schedule a tour
7 days on dwello
Price history
Listed for sale
Aug 11, 2026
$140,000
Property taxes
2025
Annual tax bill (MLS)
From county records — verify with the assessor.
Features
Central AirNatural GasForced AirBrickConcretePublic SewerUnassignedOff Street
Schools
Elementary — Mabel Odonnell Elementary School
Middle — C F Simmons Middle School
High — East High School
Assigned schools per the listing — always verify enrollment + boundaries with the district.
Neighborhood
Loading map…
Nearby places via OpenStreetMap — approximate; verify what matters to you. Map © Mapbox © OpenStreetMap.
MLS listing data
Listed by Venkateshwar Talari · Coldwell Banker Realty
Listing last updated Aug 16, 2026 · data refreshed from the MLS Aug 16, 2026, 5:06 AM CT
Based on information submitted to the MLS GRID as of Aug 16, 2026, 5:06 AM CT. Listing data © MRED LLC, distributed by MLS GRID — deemed reliable but not guaranteed; independently verify. Anything shown below this point is not MLS listing data.
See it in personA real dwello agent on our team — never a sold lead.
Schedule a tour
Message
No pressure — reach out whenever you’re ready.
Similar homes nearby
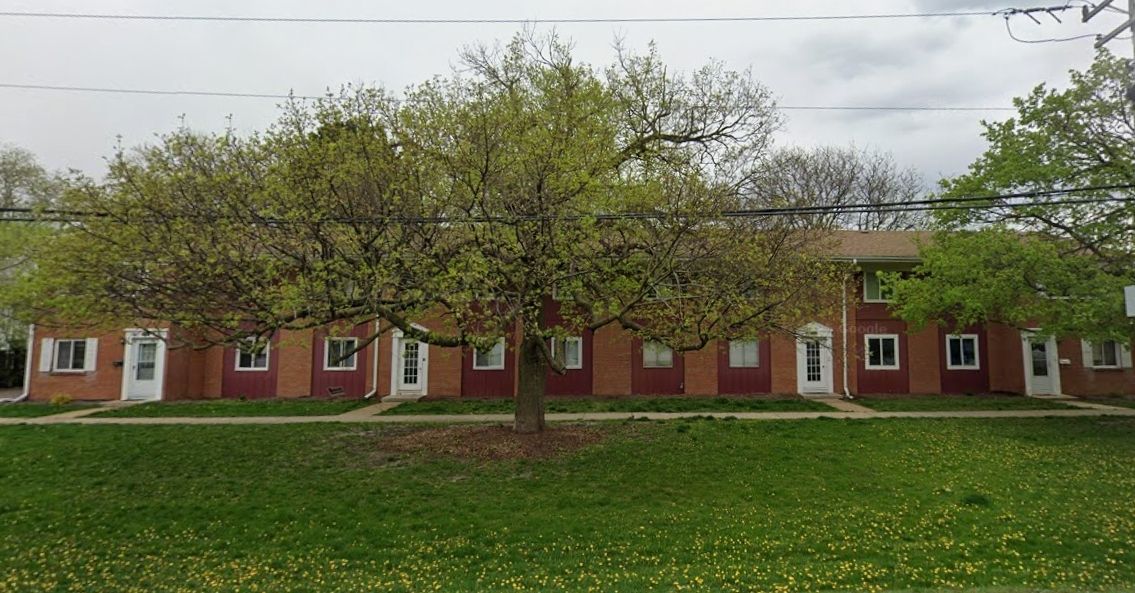
$140,000Active
2 bd · 1 ba · 850 sqft
833 N Randall Road #C4
Aurora, IL
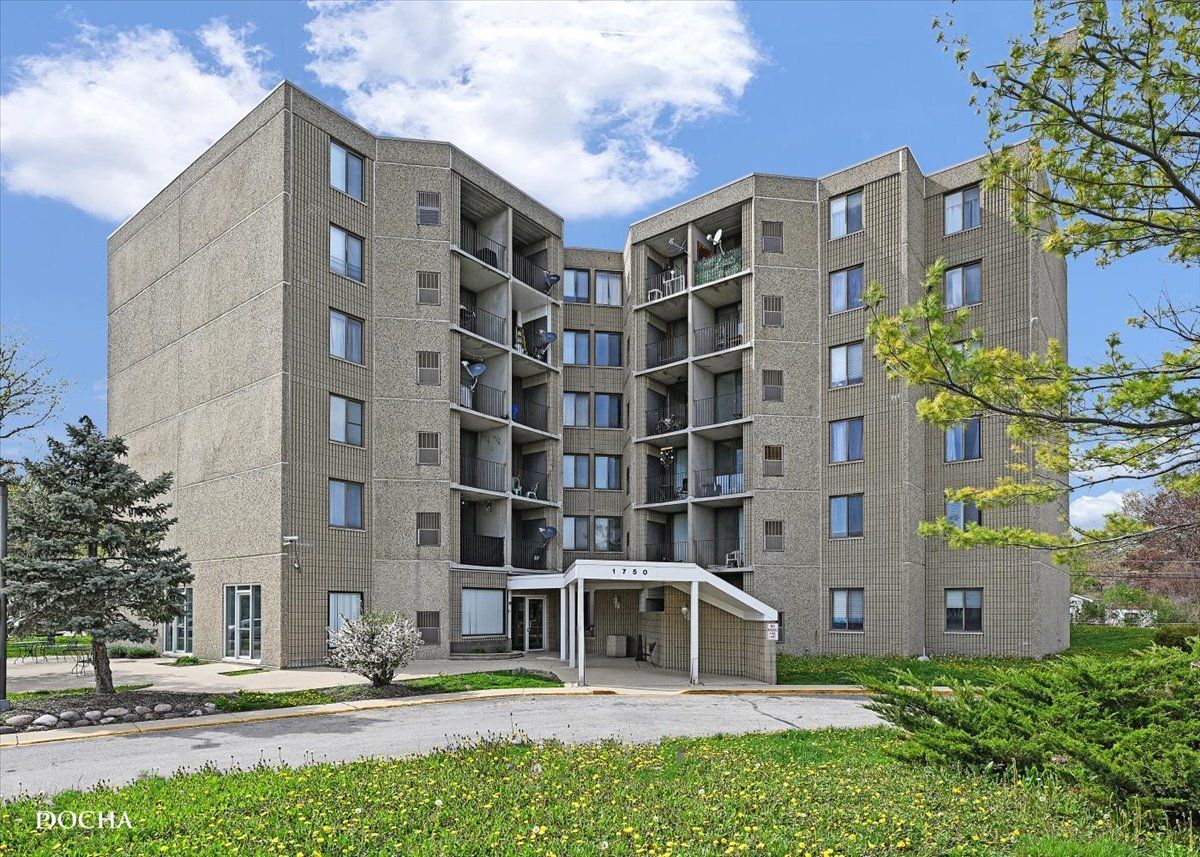
$138,000Active
1 bd · 1 ba · 550 sqft
1750 N Marywood Avenue #501
Aurora, IL
$136,900Active
1 bd · 1 ba · 510 sqft
1750 N Marywood Avenue #513
Aurora, IL
$135,000Active
— bd · — ba
1350 Prairie Street
Aurora, IL