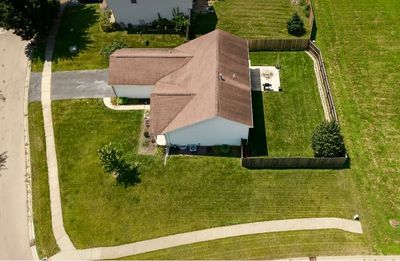
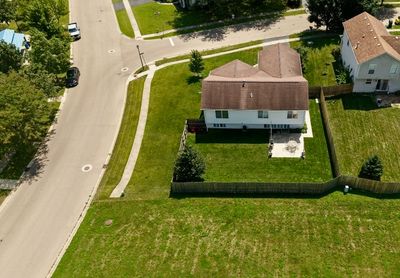
View all 23 photos
Detached Single · Ottawa, IL
$310,000
4 beds · 2 baths · 2,004 sqft
728 Steamboat Court, Ottawa, IL, 61350
A brick-and-mortar place to make your own — room to make it home.
Active
What’s special
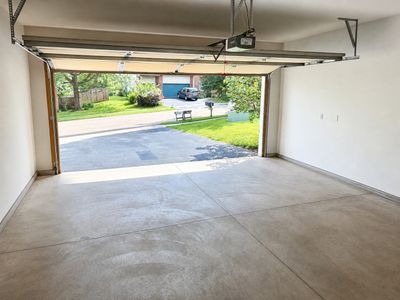
Central air2-car garageIn-unit laundry
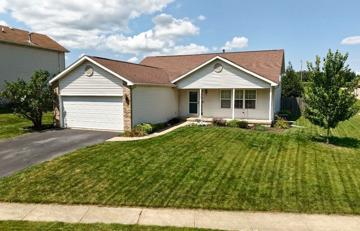
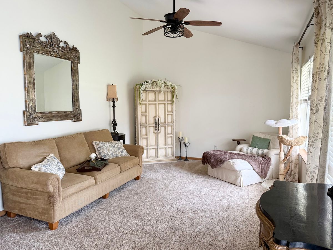
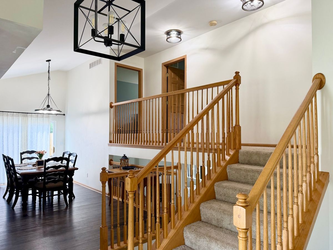
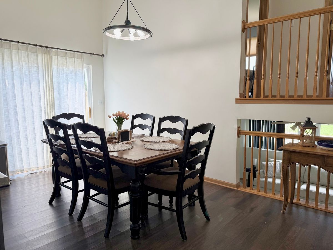
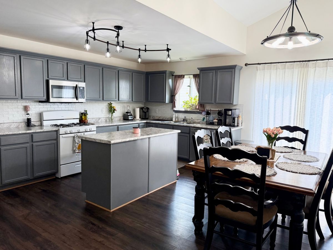
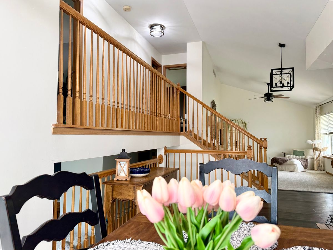
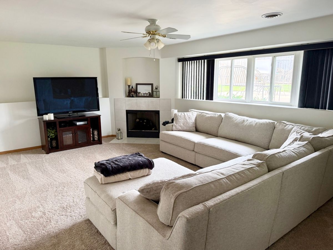
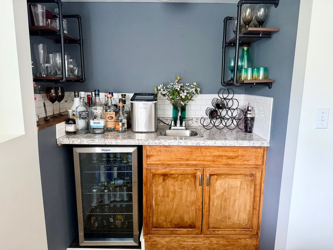
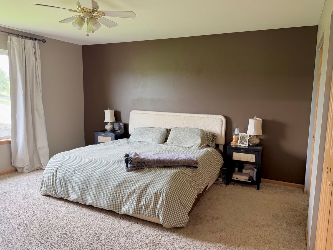
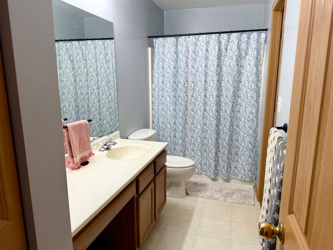
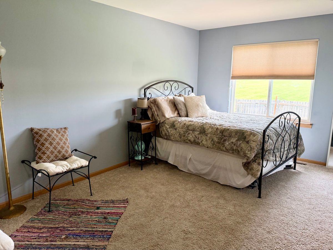
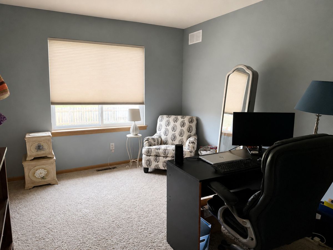
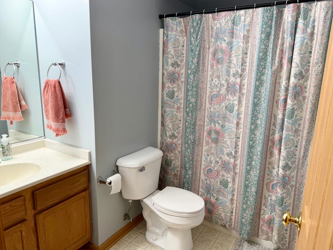
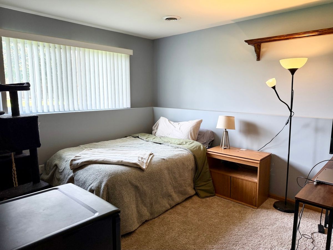
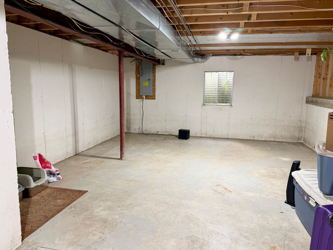
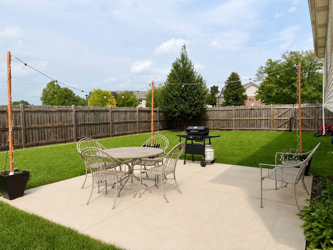
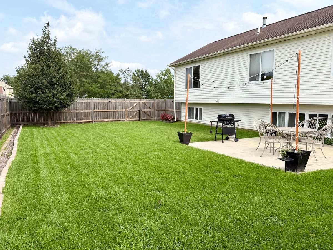
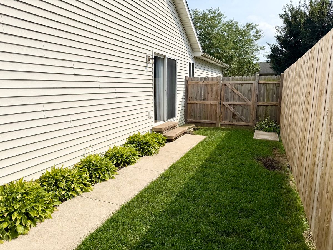
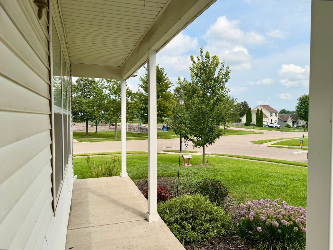
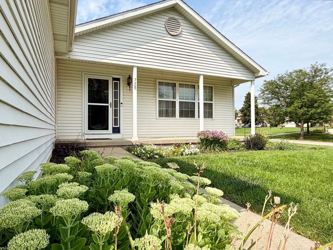
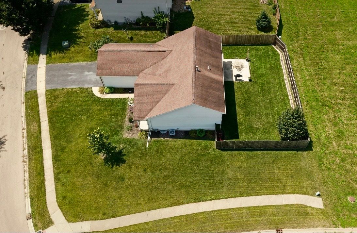
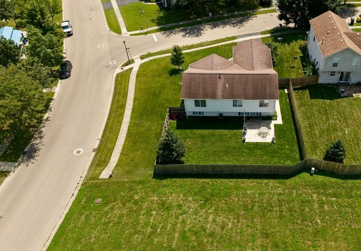
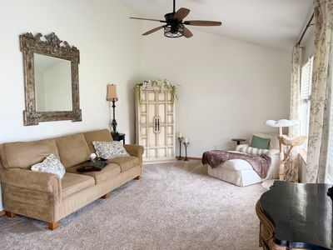
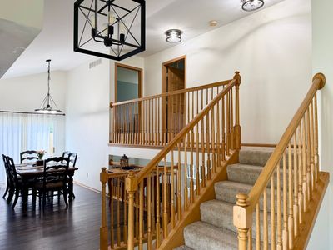
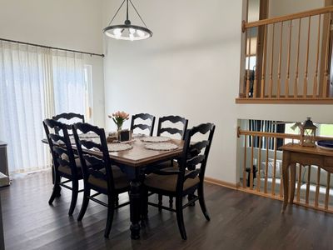
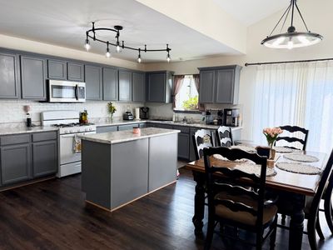
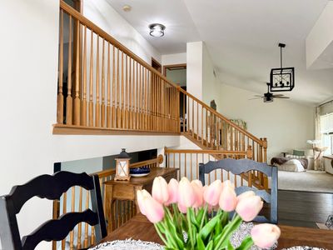
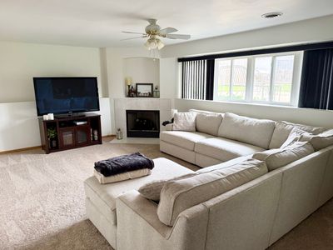
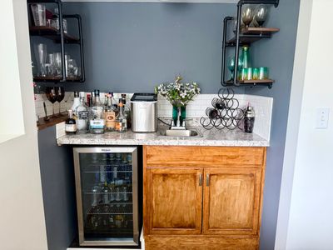
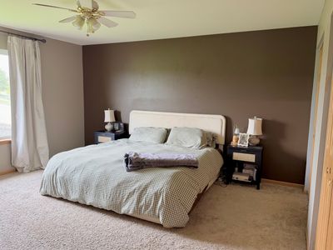
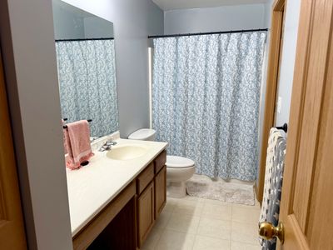
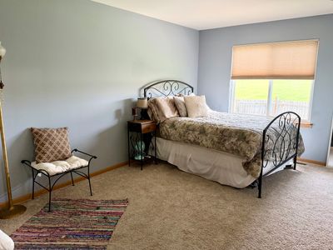
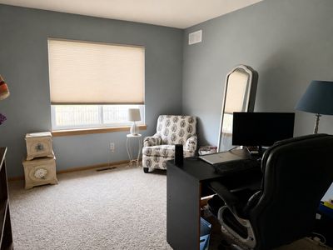
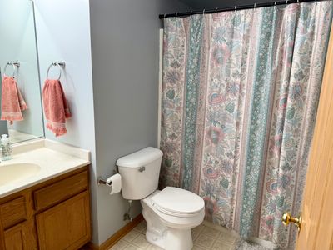
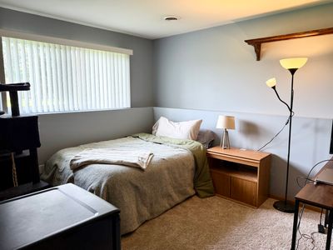
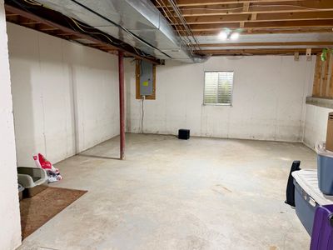
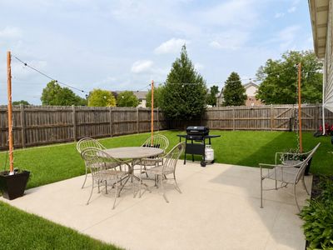
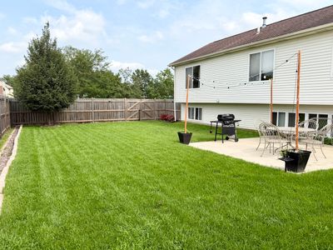
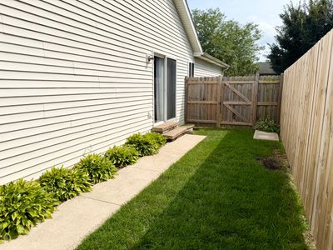
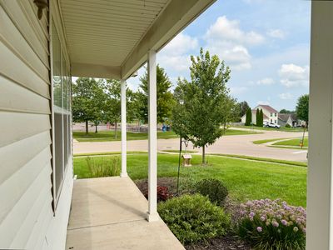
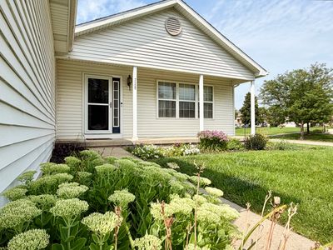
Space, style, and an unbeatable location come together at this inviting Turnberry home. Located in the sought-after Wallace school district, this impressive northside quad-level home offers everything you are looking for! Step inside to a welcoming formal living room featuring vaulted ceilings and windows overlooking the cute front porch. The eat-in kitchen offers plenty of room for gathering, with an island, pantry and abundant dining space. The slider provides easy access to the fenced-in backyard complete with nice landscaping and a poured concrete patio. The upper level features three bedrooms, including a private primary suite and a shared full bathroom. The lower level provides even more living space with a comfortable family room complete with a gas fireplace and wet bar, an additional full bathroom, and a fourth bedroom that is ideal for guests or a home office. A partial basement adds valuable storage and additional space. Enjoy the convenience of being situated directly across from scenic Turnberry Park, while also having easy access to I-80 for commuting and nearby amenities. 728 Steamboat Court is a wonderful place to call home!
— the listing agent’s description
The home
4 beds
2 baths
2,004 sqft
Built in 2003
0.21-acre lot
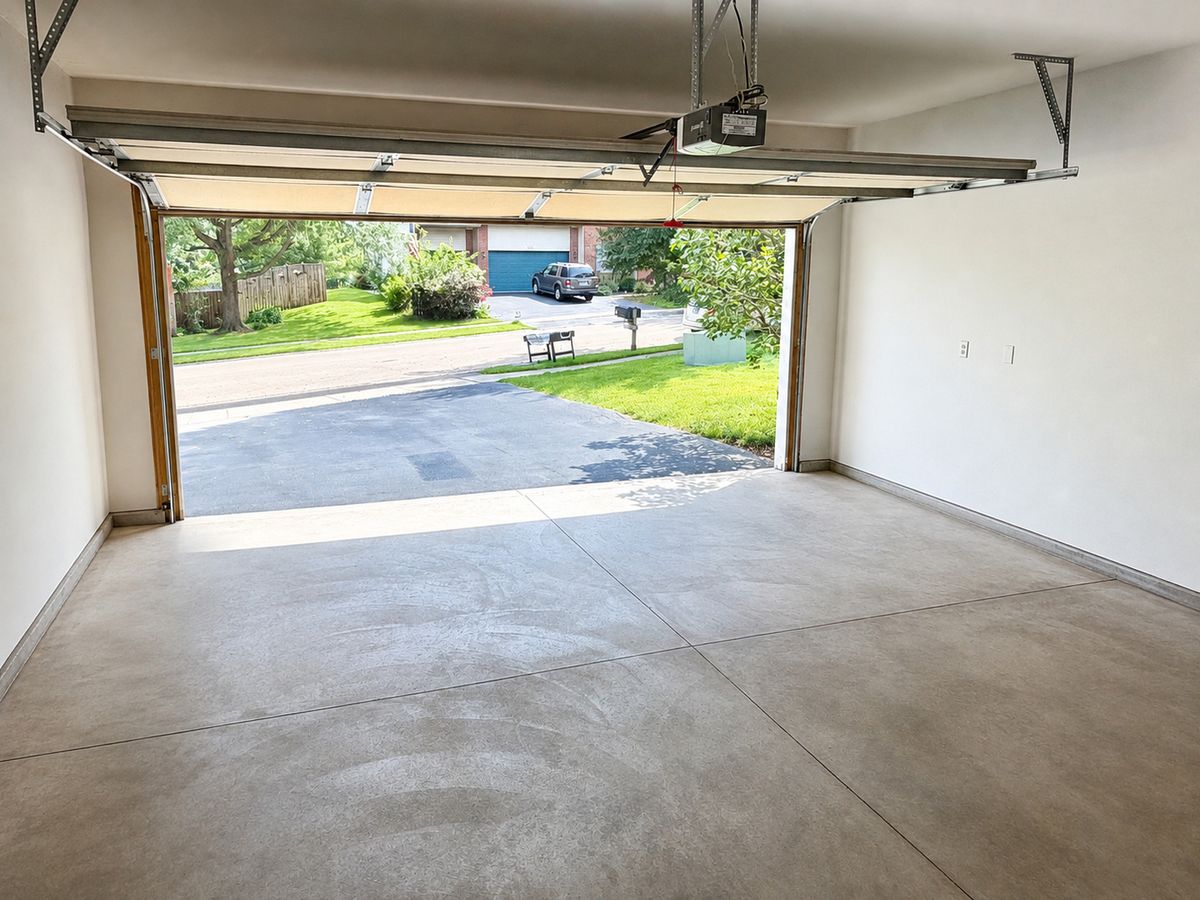
2-car garage
Detached Single
What it’ll cost
$155 / sqft
$7,205 taxes / yr
No HOA
7 days on dwello
Estimated monthly payment
$2,338/mo
Principal & interest$1,648
Property taxes$600
Homeowners insurance$90
Get pre-qualified →Connect with a licensed lender in the dwello network.
Estimate only — not a loan offer. Example rate; taxes and insurance estimated; your actual rate, payment, taxes, and insurance will vary. dwello is not a lender. Equal Housing Opportunity.
Tour it with a real dwello agent
The agent who meets you here is an actual dwello Home Group team member who knows these streets — not a stranger who bought your name from a portal. You get straight answers on the spot, and the same person stays with you through closing.
On our team, vettedYour info is never soldWith you through closing
Tour this home
In person, on your schedule — a dwello agent meets you there.
WED
Jun 3
THU
Jun 4
FRI
Jun 5
SAT
Jun 6
11:00 am
Schedule a tour
7 days on dwello
Price history
Listed for sale
Aug 11, 2026
$310,000
Earlier records
Sold
Mar 1, 2024
$268,500
From MLS records — independently verify.
Property taxes
2025
Annual tax bill (MLS)
From county records — verify with the assessor.
Features
Central AirNatural GasForced AirVinyl SidingPublic SewerAsphaltGarage Door Opener
Schools
Elementary — Wallace Elementary School
Middle — Wallace Elementary School
High — Ottawa Township High School
Assigned schools per the listing — always verify enrollment + boundaries with the district.
Neighborhood
Loading map…
Nearby places via OpenStreetMap — approximate; verify what matters to you. Map © Mapbox © OpenStreetMap.
MLS listing data
Listed by Kira Miskowiec · @properties Christies International Real Estate
Listing last updated Aug 16, 2026 · data refreshed from the MLS Aug 16, 2026, 5:11 AM CT
Based on information submitted to the MLS GRID as of Aug 16, 2026, 5:11 AM CT. Listing data © MRED LLC, distributed by MLS GRID — deemed reliable but not guaranteed; independently verify. Anything shown below this point is not MLS listing data.
See it in personA real dwello agent on our team — never a sold lead.
Schedule a tour
Message
No pressure — reach out whenever you’re ready.
Similar homes nearby
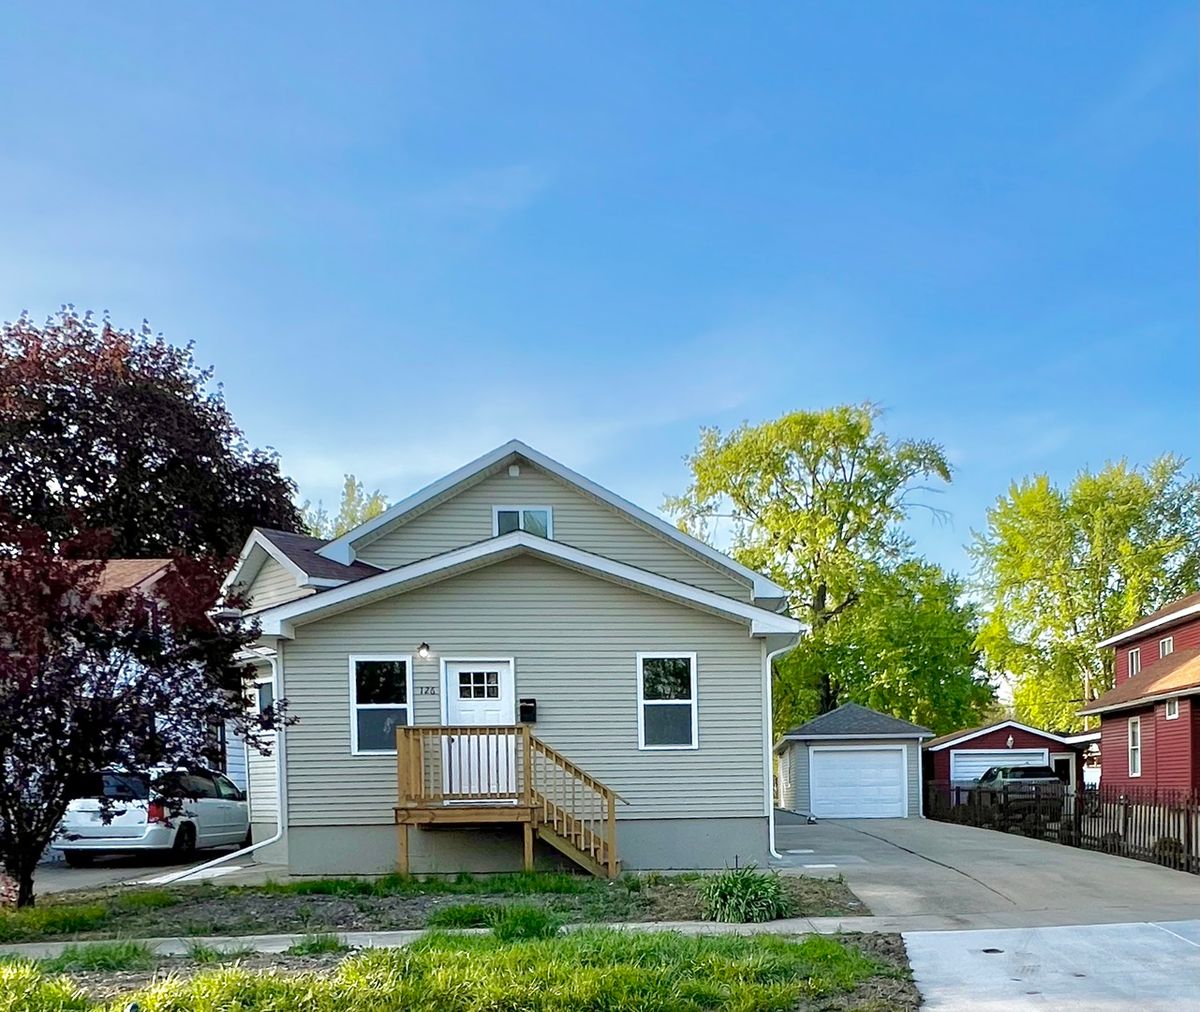
$299,900Active
4 bd · 3 ba · 1,862 sqft
126 Prairie Street
Ottawa, IL
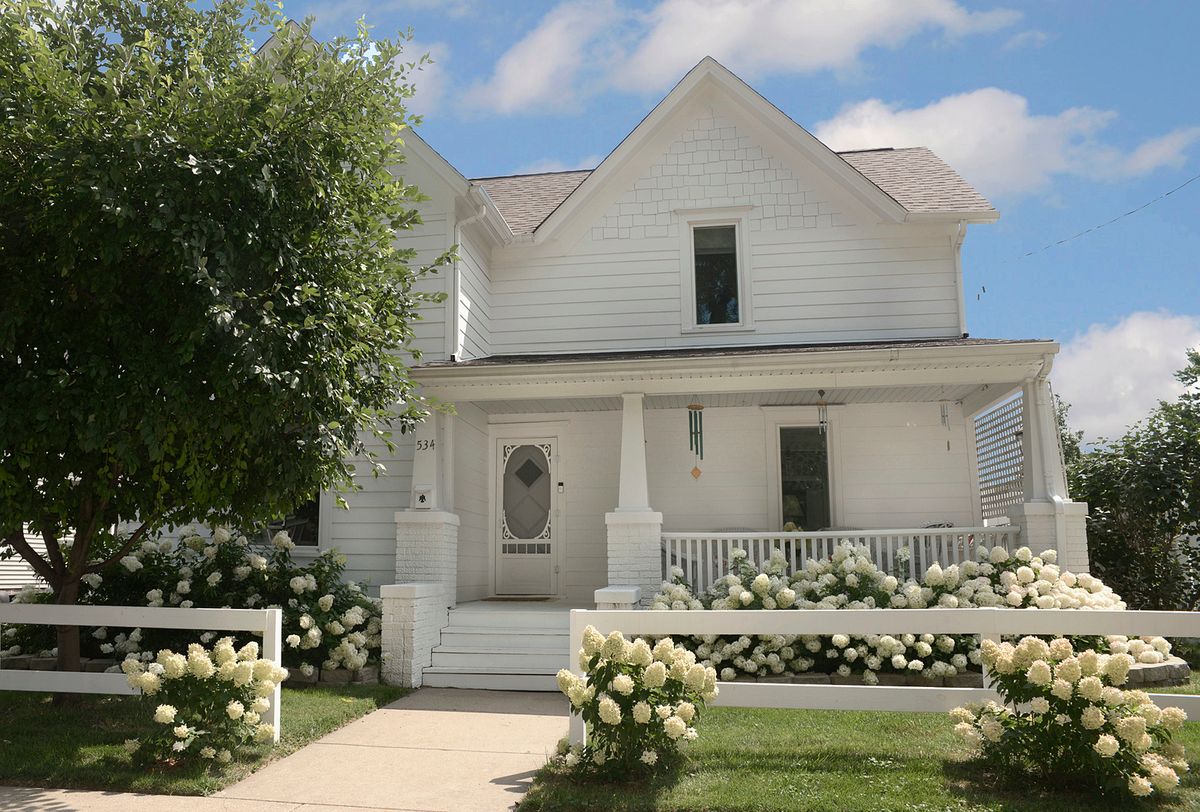
$298,000Active
4 bd · 2.5 ba · 1,876 sqft
534 2nd Avenue
Ottawa, IL
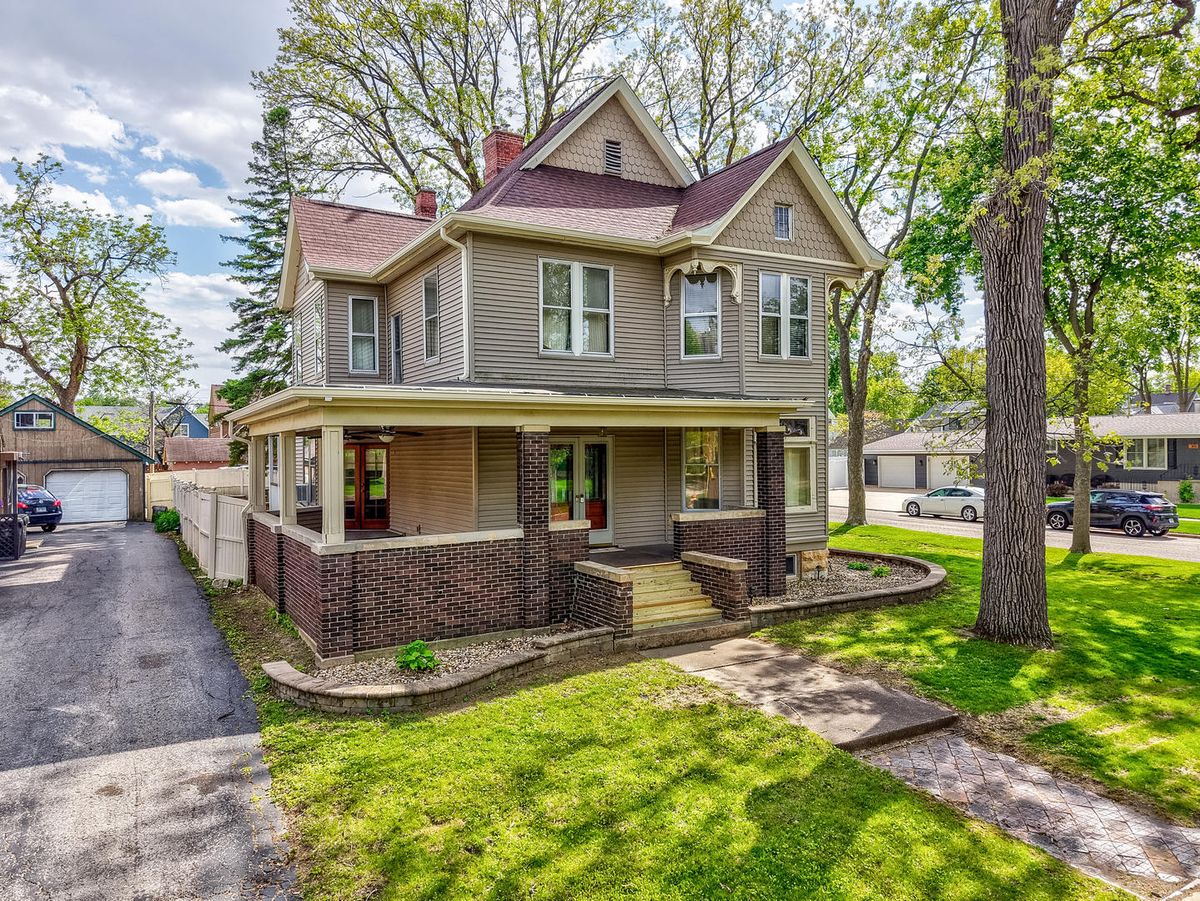
$325,000Active
5 bd · 2 ba · 2,862 sqft
401 E Prospect Avenue
Ottawa, IL
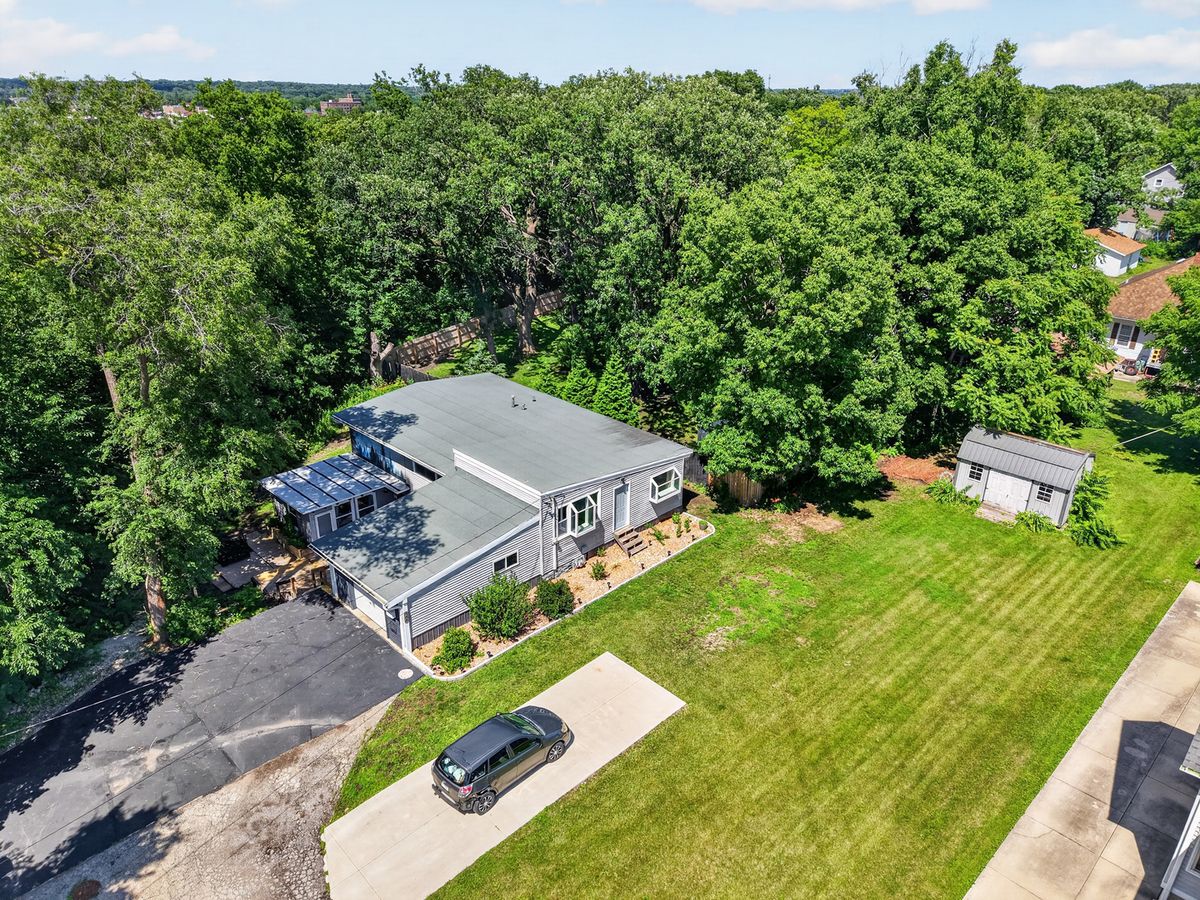
$289,900Active
3 bd · 2 ba · 2,212 sqft
300 Adams Street
Ottawa, IL