View all 47 photos
Detached Single · Buffalo Grove, IL
$774,900
5 beds · 2.5 baths · 3,200 sqft
68 Chestnut Terrace, Buffalo Grove, IL, 60089
A brick-and-mortar place to make your own — room to make it home.
Active
What’s special
Central air2-car garage
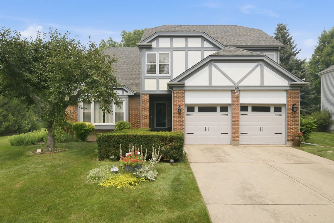
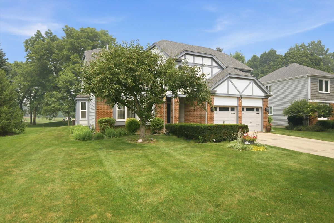
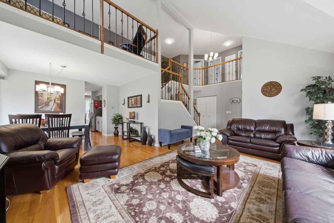
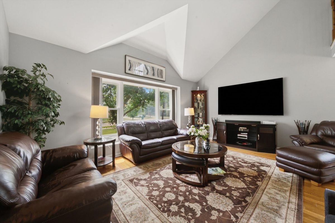
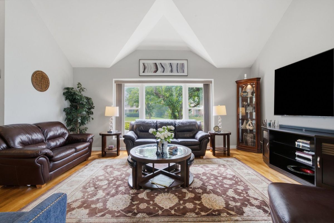
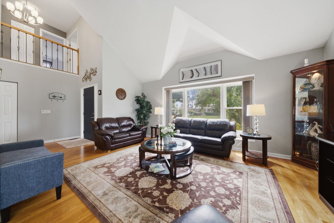
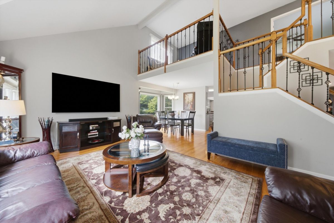
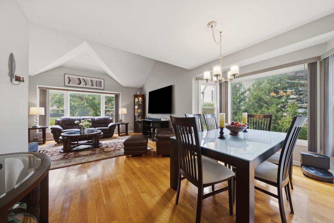
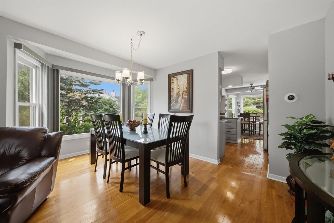
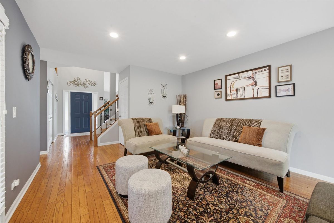
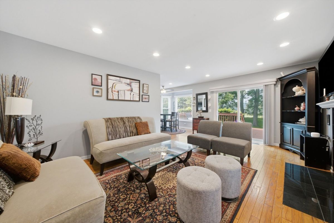
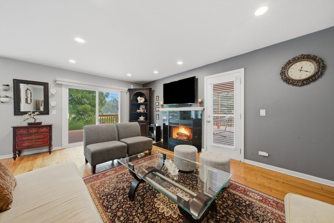
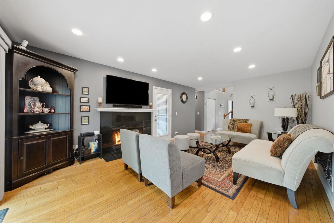
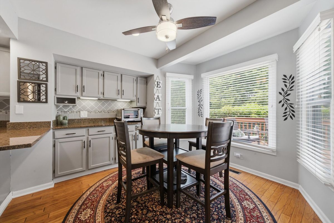
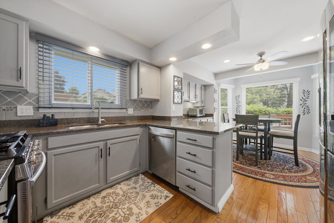
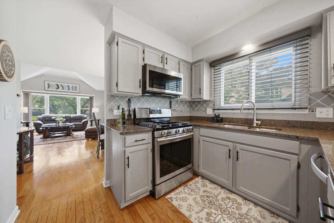
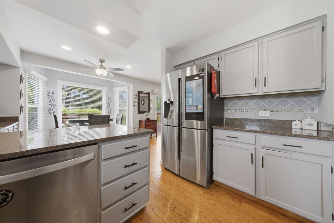
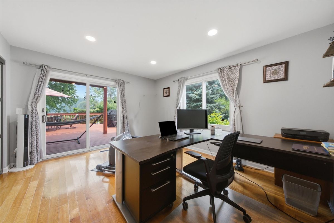
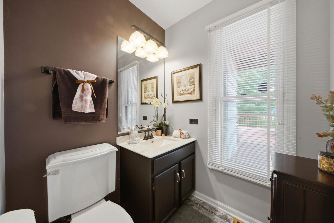
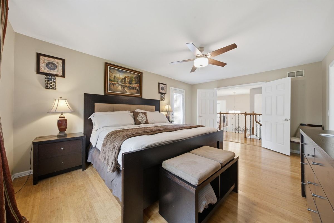
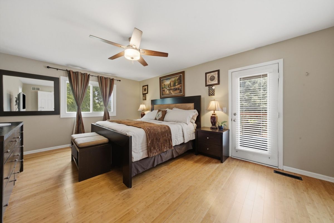
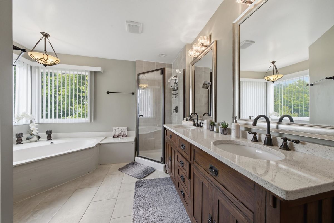
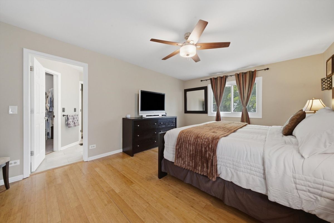
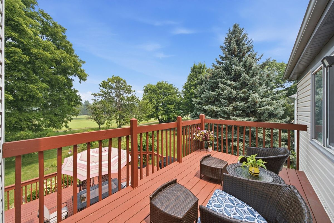
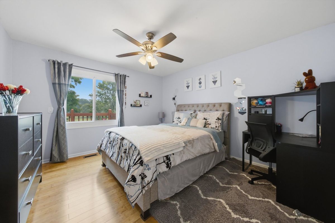
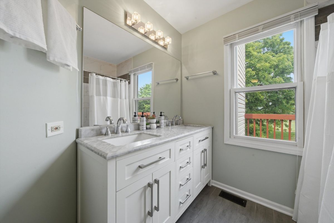
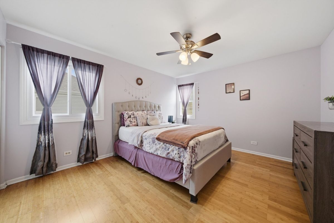
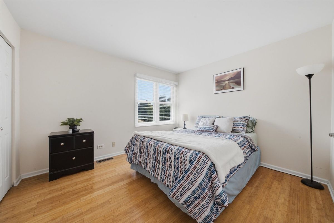
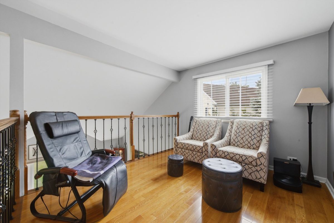
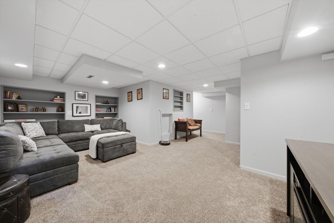
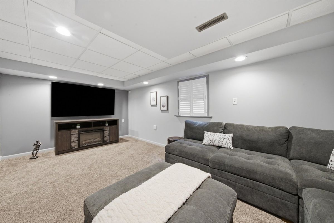
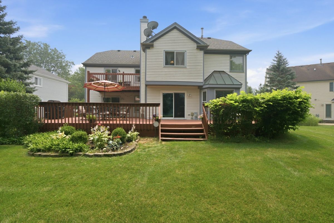
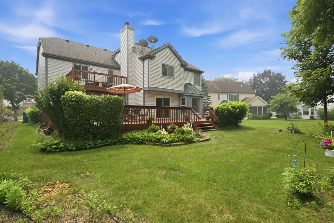
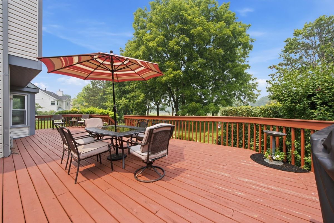
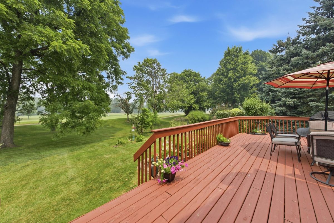
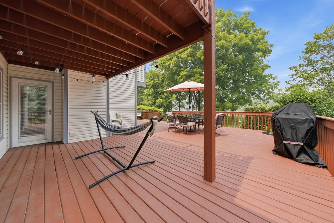
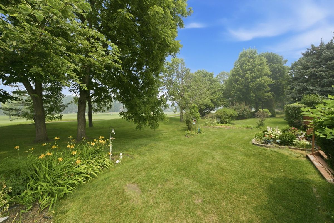
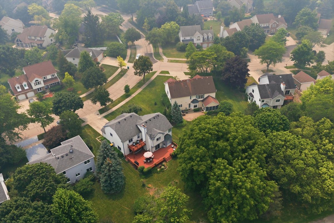
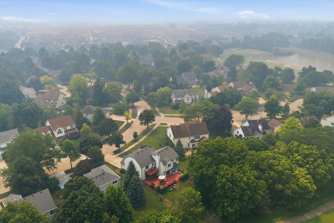
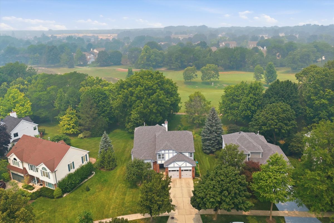
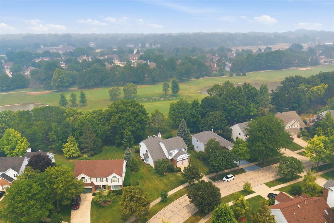
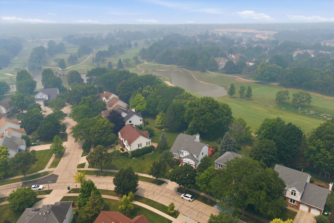
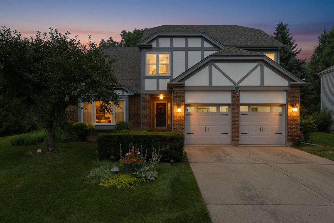
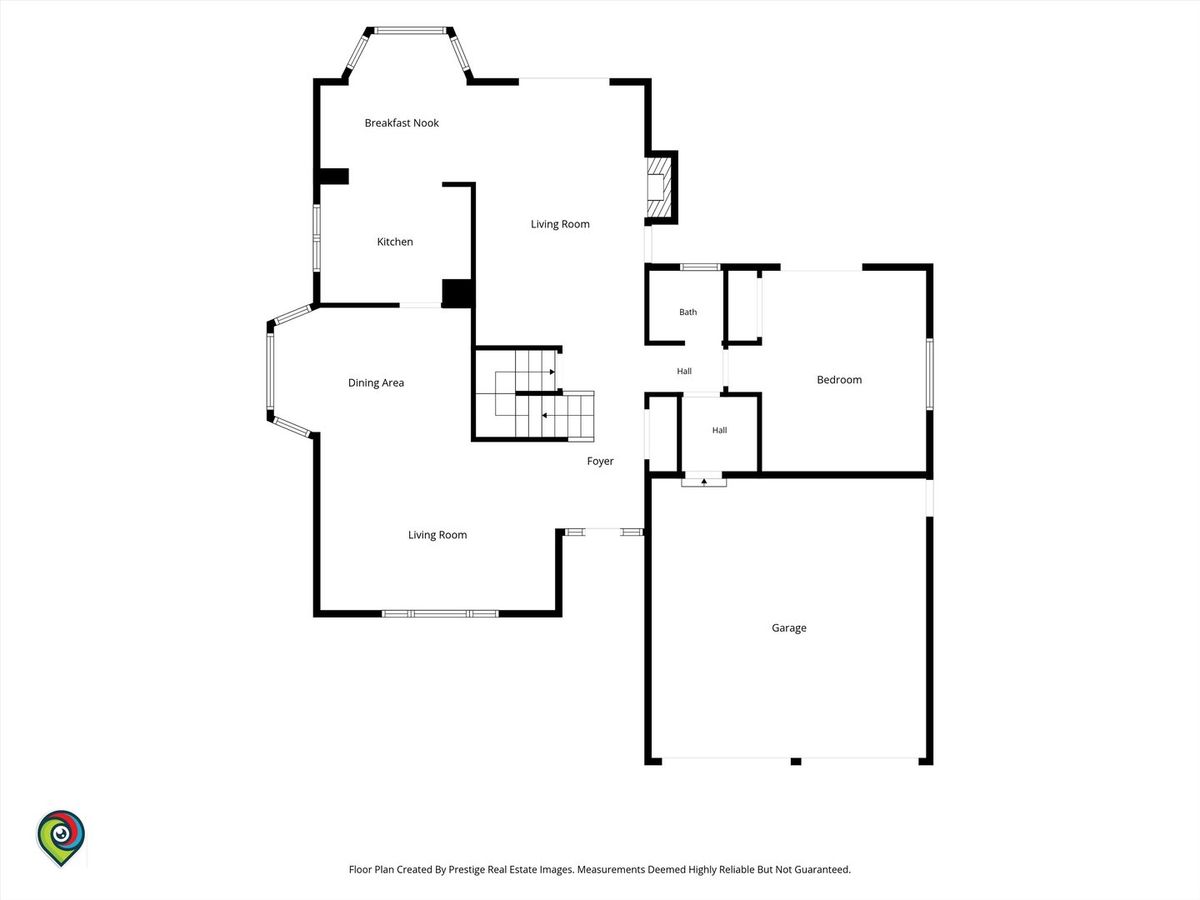
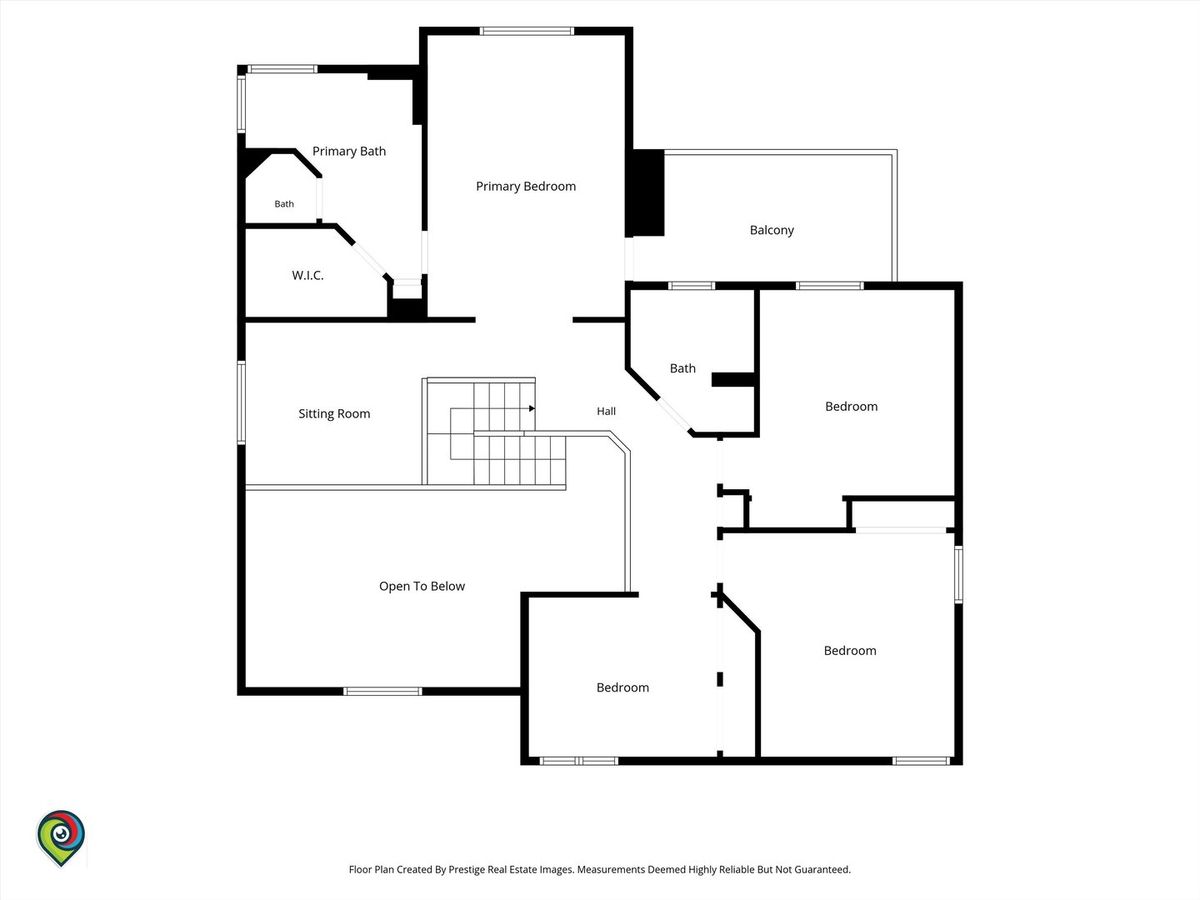
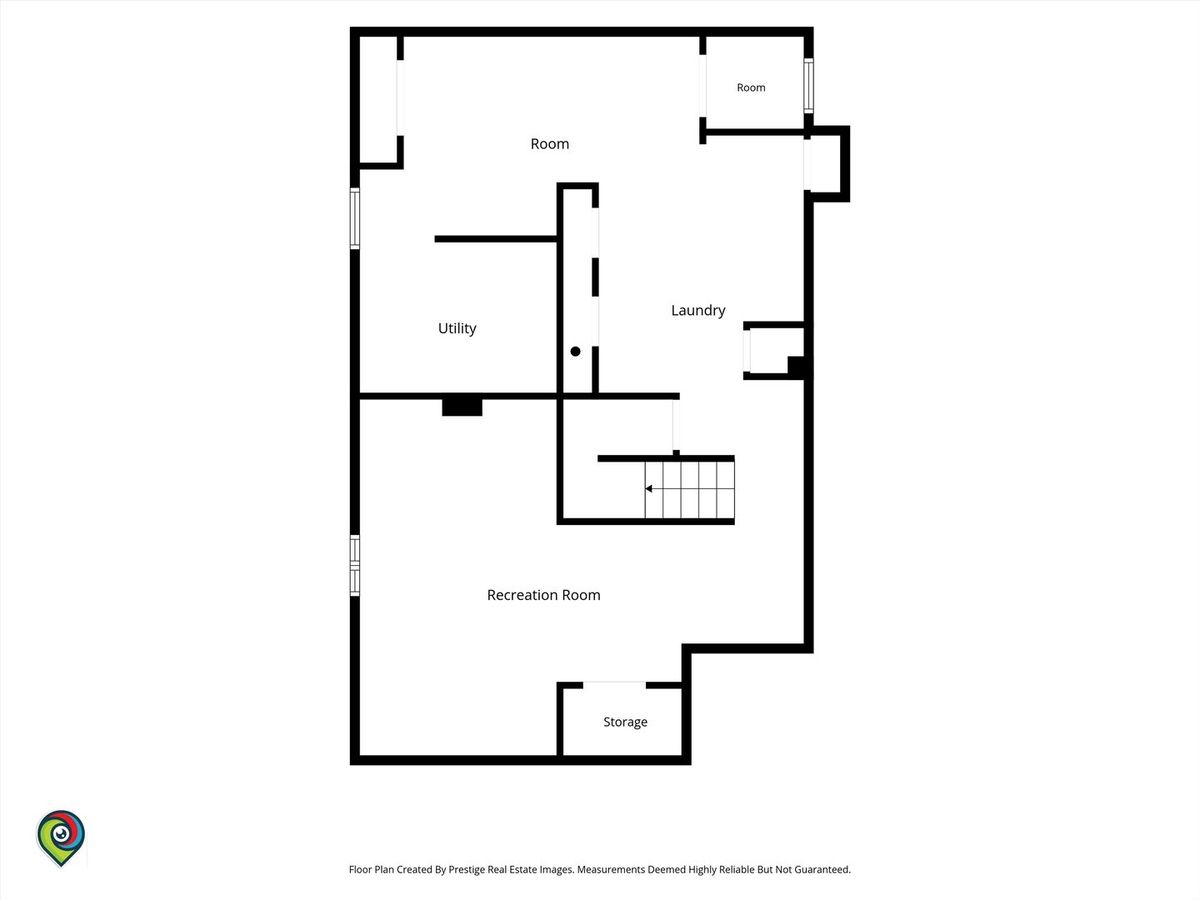
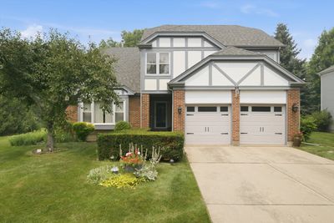
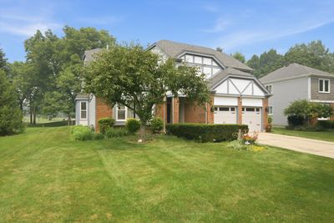
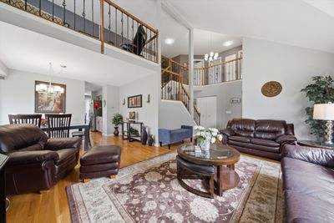
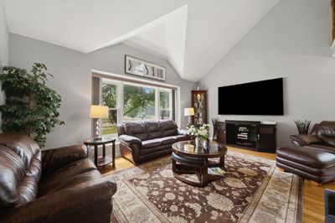
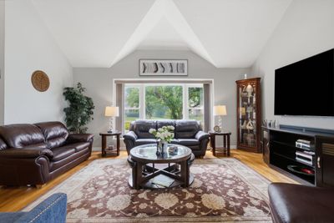
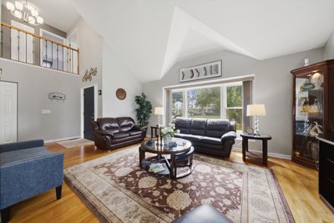
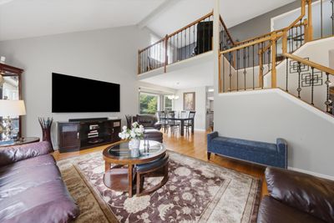
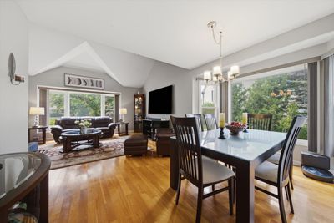
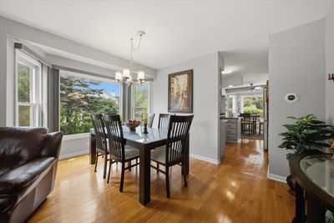
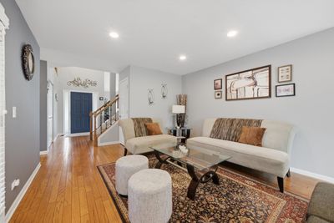
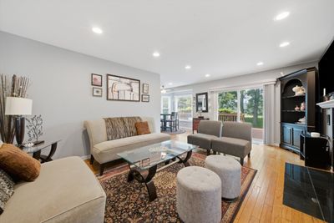
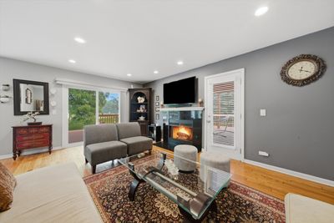
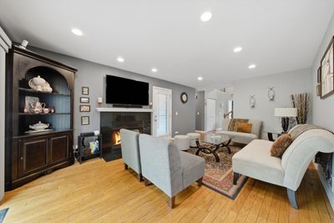
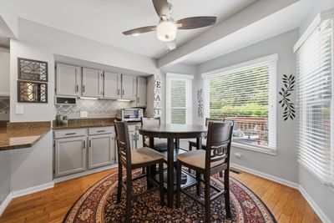
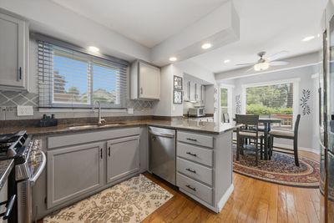
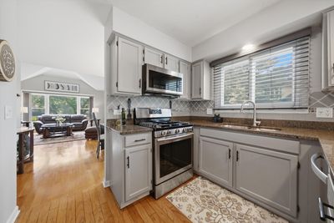
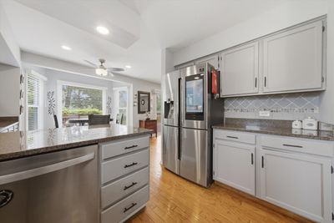
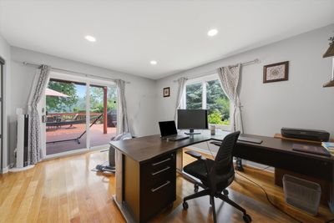
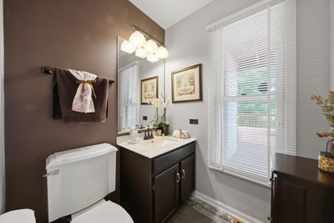
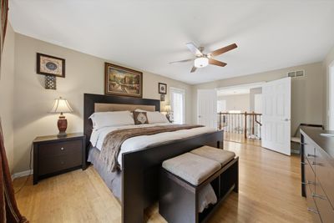
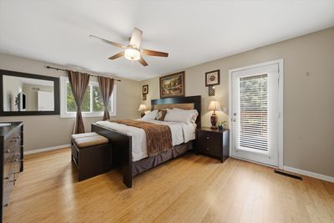
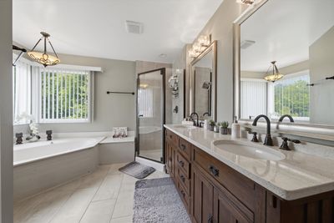
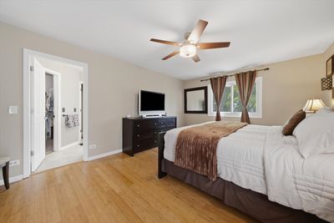
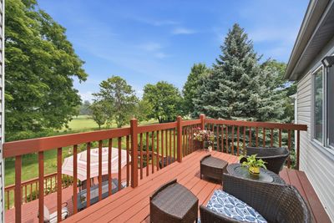
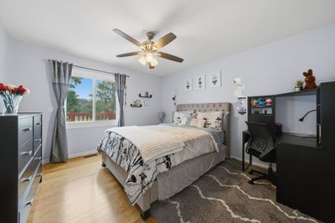
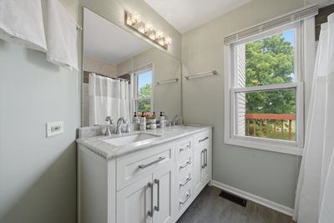
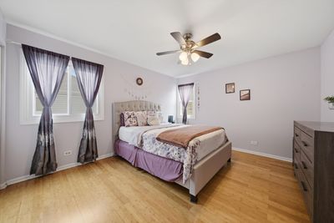
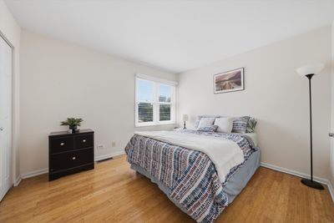
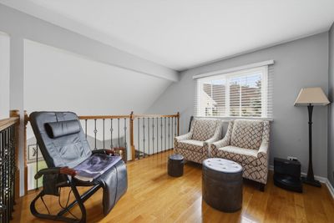
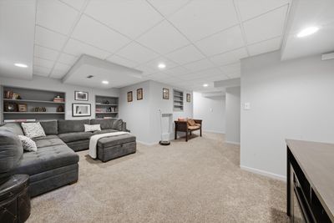
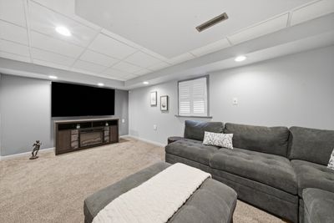
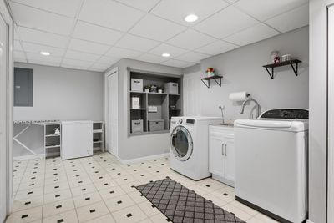
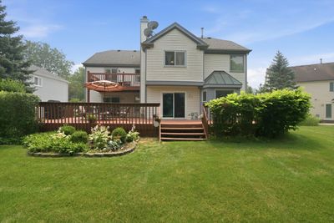
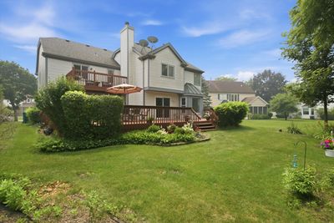
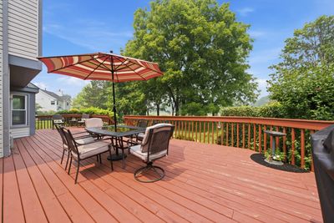
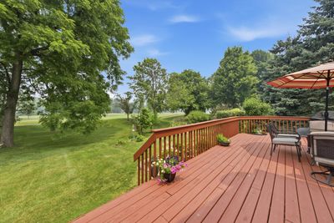
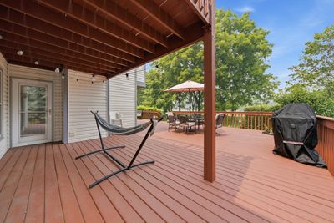
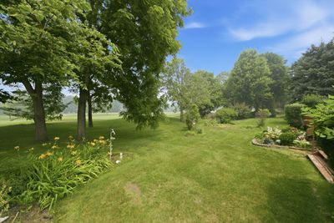
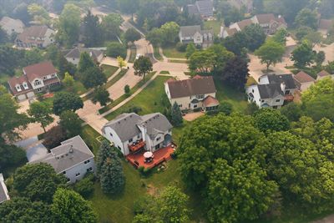
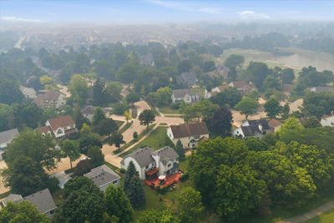
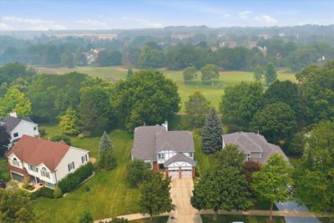
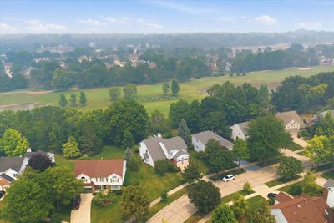
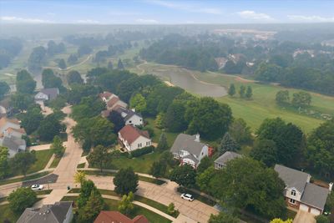
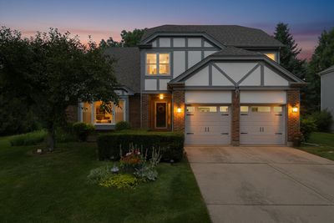
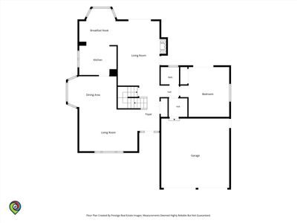
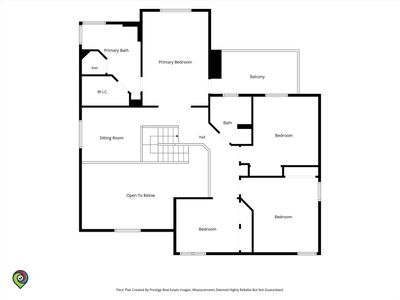
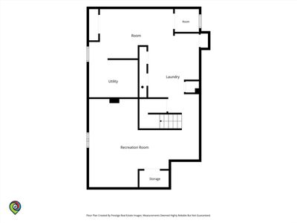
Rare opportunity to own a beautifully maintained 5-bedroom, 2.5-bath home nestled in the highly sought-after Fiore subdivision of Buffalo Grove and located within the award-winning Stevenson High School District. Situated on a premium golf course lot, this exceptional property offers breathtaking views, unmatched privacy, and a backyard setting that's truly one of a kind. The thoughtfully designed floor plan includes a desirable main-level bedroom, perfect for guests or a home office. Step inside to bright and inviting living spaces featuring fresh interior paint and generous room sizes designed for both everyday living and entertaining. The finished basement complete with new carpet provides valuable additional living space ideal for a recreation room, home office, gym, or playroom. Enjoy seamless indoor-outdoor living on the expansive deck, accessible from multiple points throughout the home, creating the perfect space for entertaining or simply relaxing while taking in the stunning golf course views. Upstairs the spacious primary suite features a private balcony overlooking the golf course, the perfect place to enjoy your morning coffee or unwind at the end of the day. Smart home features including an August smart lock and Nest thermostat add everyday convenience, while the professionally installed irrigation system keeps the lawn lush with minimal maintenance. Recent improvements include roof & siding (2017), most of the windows replaced (2021), sprinkler system (2021), paint (2023), deck (2023). An attached two-car garage completes the property. Metra train station within walking distance and the school bus stop outside the house. This move-in-ready residence offers the perfect combination of a premium golf course setting, functional living space, modern conveniences, exceptional schools, and an unbeatable location!!
— the listing agent’s description
The home
5 beds
2.5 baths
3,200 sqft
Built in 1988
0.21-acre lot
2-car garage
Detached Single
What it’ll cost
$242 / sqft
$18,379 taxes / yr
No HOA
7 days on dwello
Estimated monthly payment
$5,878/mo
Principal & interest$4,120
Property taxes$1,532
Homeowners insurance$226
Get pre-qualified →Connect with a licensed lender in the dwello network.
Estimate only — not a loan offer. Example rate; taxes and insurance estimated; your actual rate, payment, taxes, and insurance will vary. dwello is not a lender. Equal Housing Opportunity.
Tour it with a real dwello agent
The agent who meets you here is an actual dwello Home Group team member who knows these streets — not a stranger who bought your name from a portal. You get straight answers on the spot, and the same person stays with you through closing.
On our team, vettedYour info is never soldWith you through closing
Tour this home
In person, on your schedule — a dwello agent meets you there.
WED
Jun 3
THU
Jun 4
FRI
Jun 5
SAT
Jun 6
11:00 am
Schedule a tour
7 days on dwello
Price history
Listed for sale
Aug 11, 2026
$774,900
Earlier records
Listed
Aug 4, 2026
$819,990
Listed
Jul 17, 2026
$849,900
From MLS records — independently verify.
Property taxes
2025
Annual tax bill (MLS)
From county records — verify with the assessor.
Features
Central AirNatural GasForced AirAluminum SidingVinyl SidingPublic SewerYesGarage Owned
Schools
Elementary — Tripp School
Middle — Aptakisic Junior High School
High — Adlai E Stevenson High School
Assigned schools per the listing — always verify enrollment + boundaries with the district.
Neighborhood
Loading map…
Nearby places via OpenStreetMap — approximate; verify what matters to you. Map © Mapbox © OpenStreetMap.
MLS listing data
Listed by Almas Malik · eXp Realty
Listing last updated Aug 16, 2026 · data refreshed from the MLS Aug 16, 2026, 5:11 AM CT
Based on information submitted to the MLS GRID as of Aug 16, 2026, 5:11 AM CT. Listing data © MRED LLC, distributed by MLS GRID — deemed reliable but not guaranteed; independently verify. Anything shown below this point is not MLS listing data.
See it in personA real dwello agent on our team — never a sold lead.
Schedule a tour
Message
No pressure — reach out whenever you’re ready.
Similar homes nearby
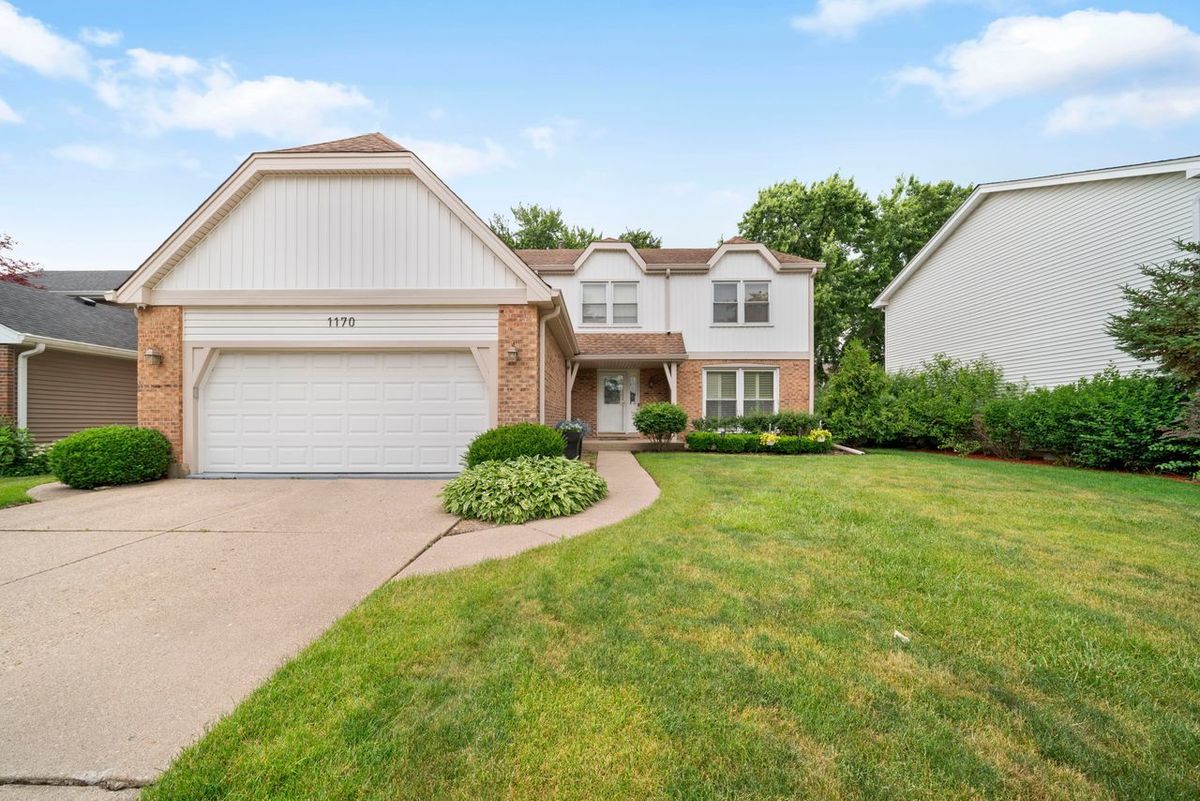
$749,900Active
4 bd · 3.5 ba · 3,289 sqft
1170 Green Knolls Drive
Buffalo Grove, IL
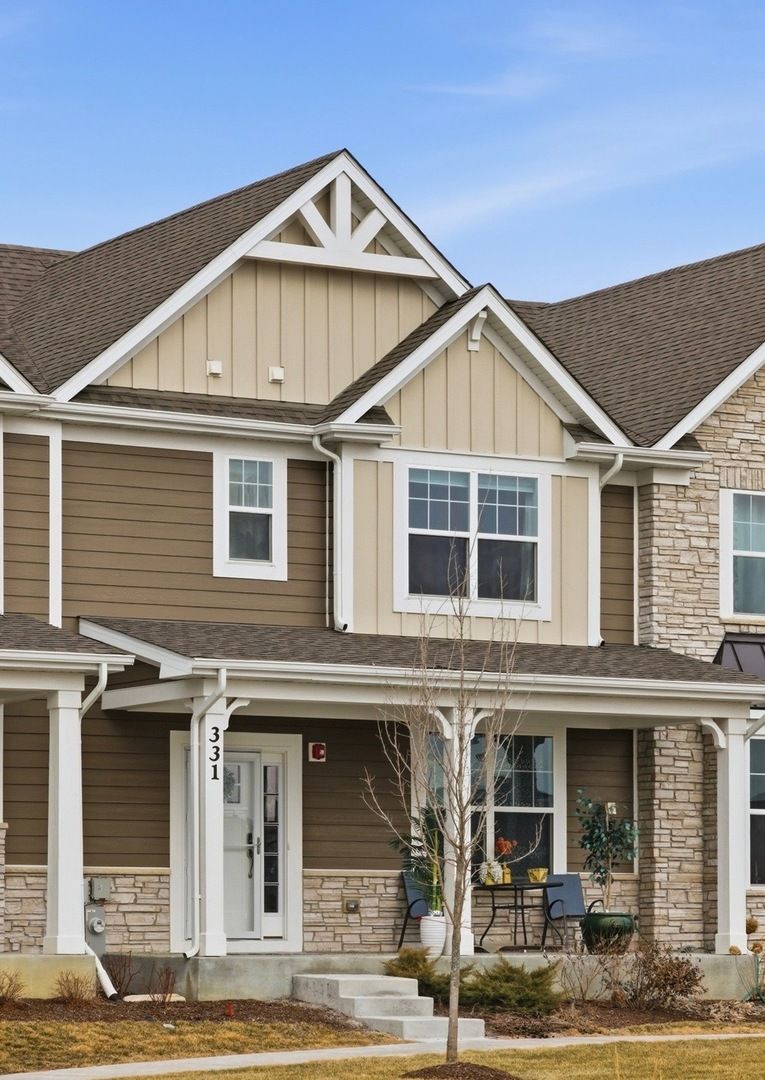
$722,000Active
5 bd · 3 ba · 2,461 sqft
331 Didier Court
Buffalo Grove, IL
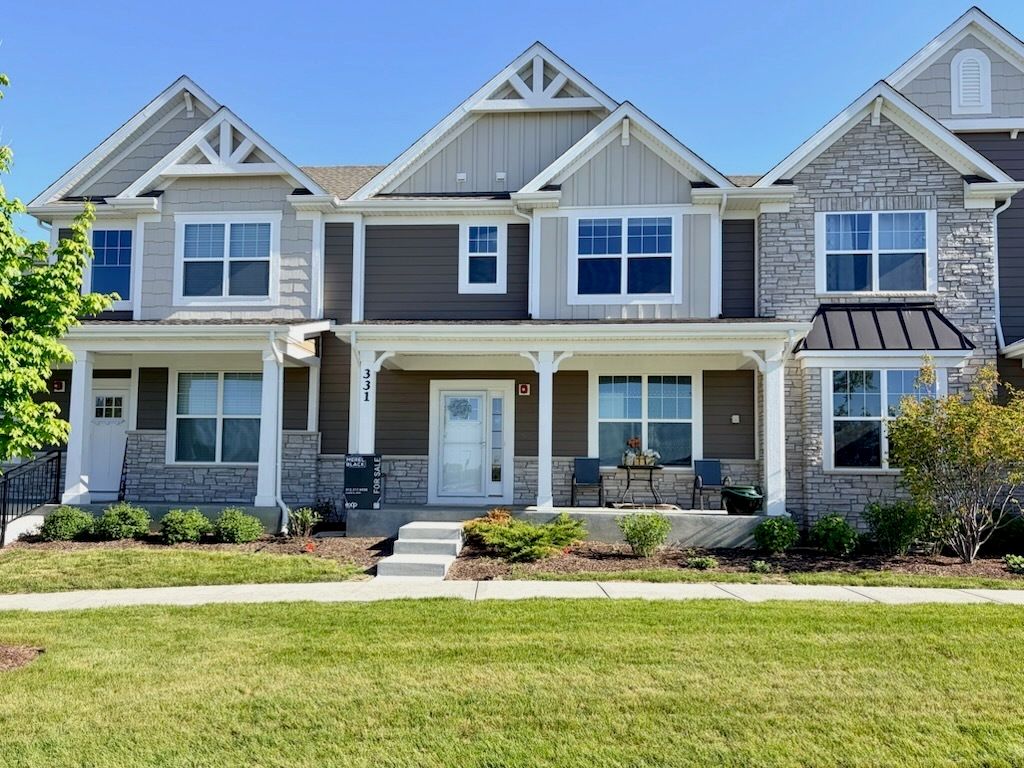
$698,000Active
4 bd · 3 ba · 2,461 sqft
331 Didier Court
Buffalo Grove, IL
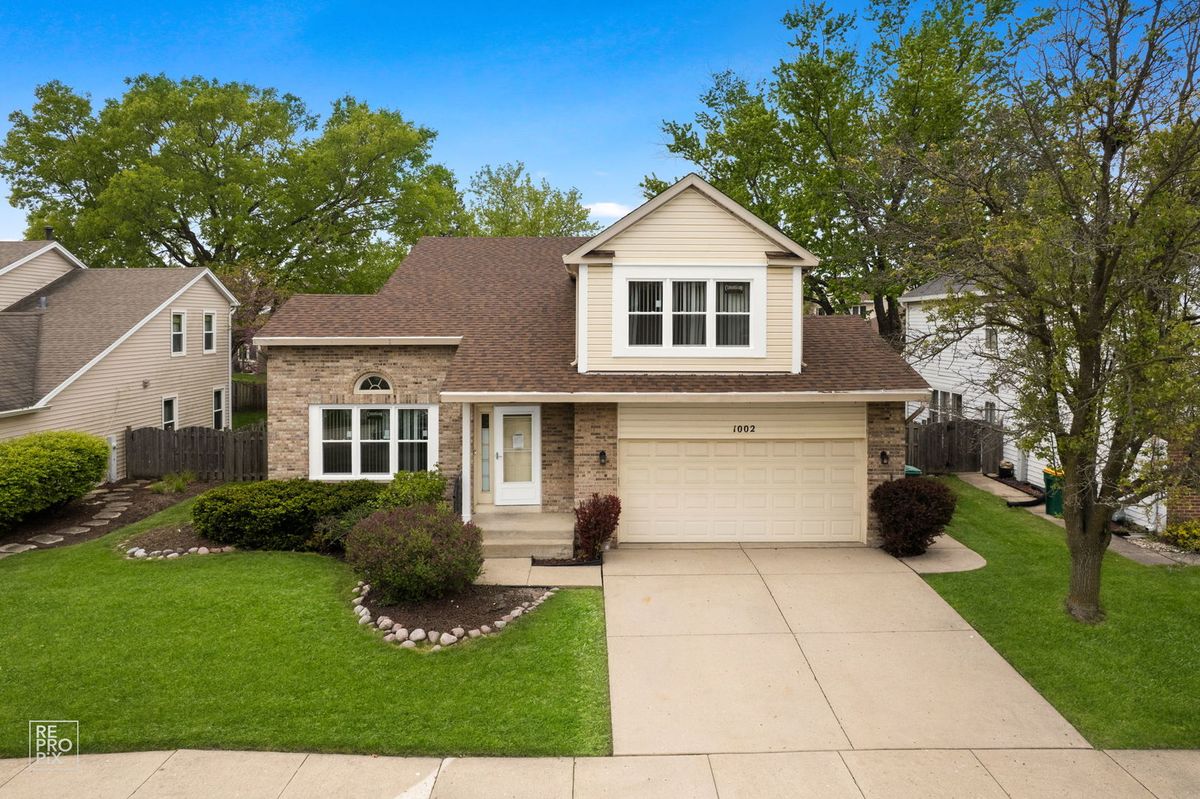
$675,000Active
4 bd · 3.5 ba · 2,400 sqft
1002 HOBSON Drive
Buffalo Grove, IL