View all 22 photos
Attached Single · Gurnee, IL
$185,000
1 beds · 1 baths · 868 sqft
917 Vose Drive #405, Gurnee, IL, 60031
A brick-and-mortar place to make your own — room to make it home.
Active
What’s special
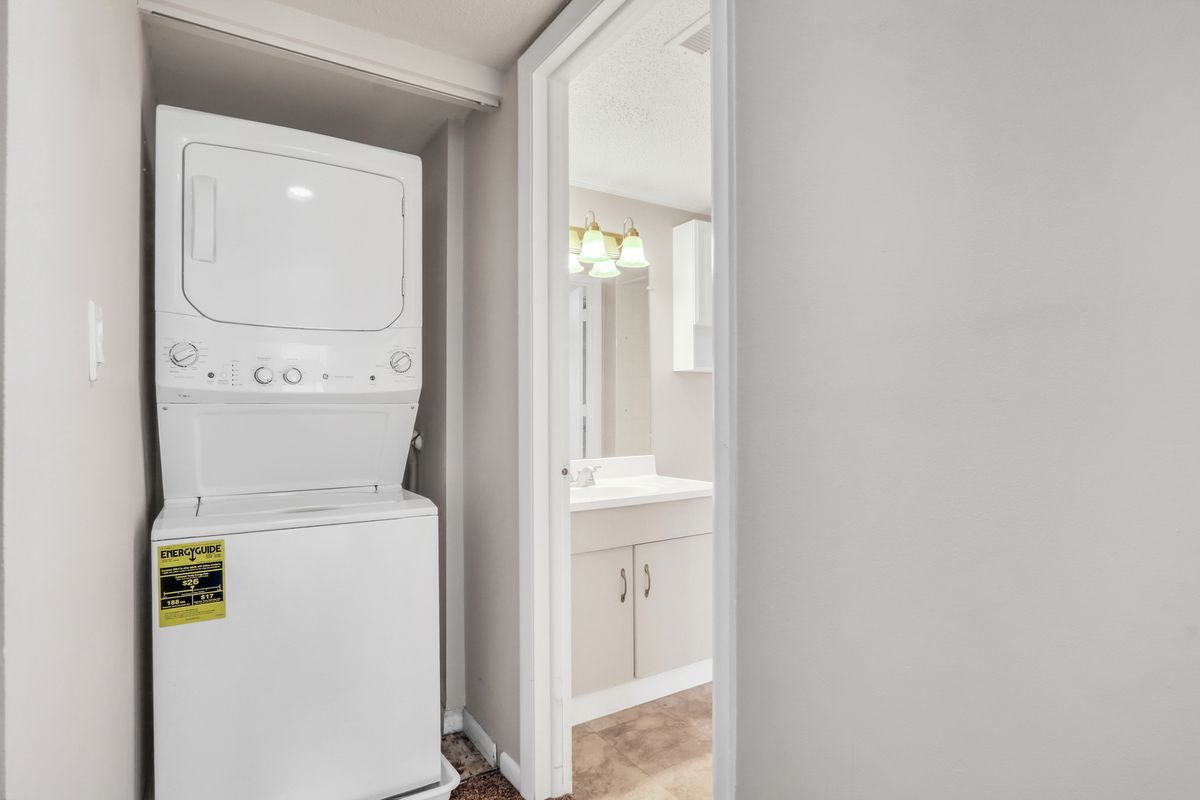
Central air1-car garageIn-unit laundry
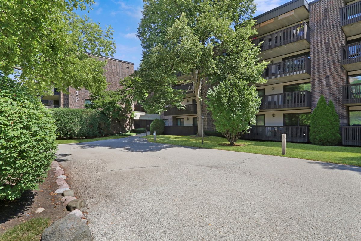
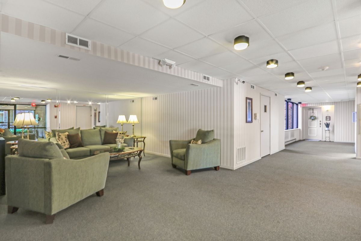
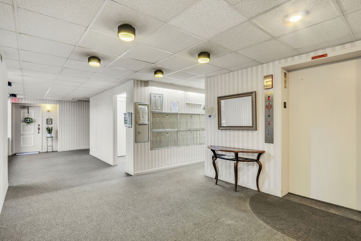
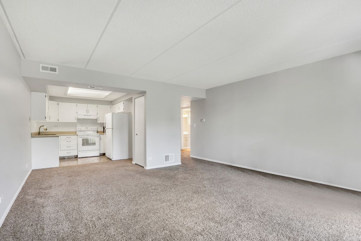
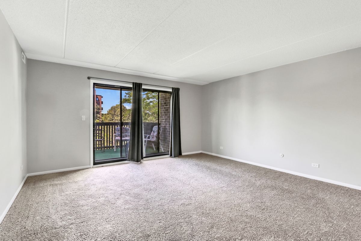
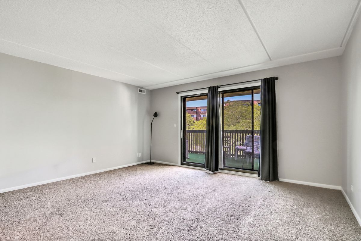
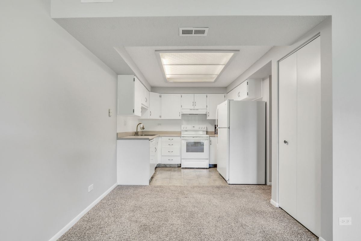
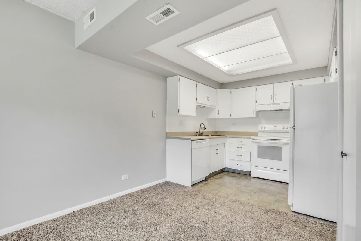
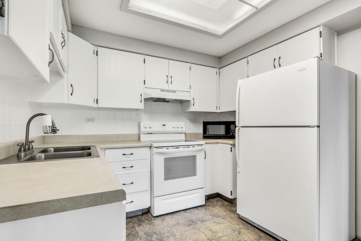
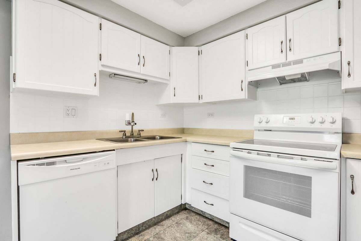
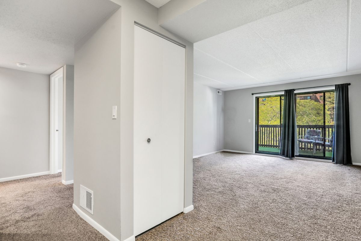
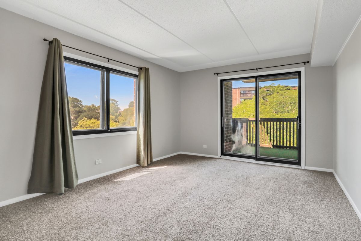
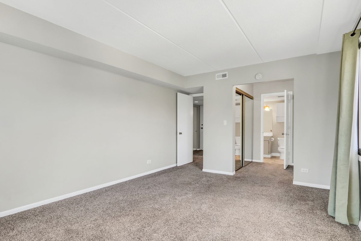
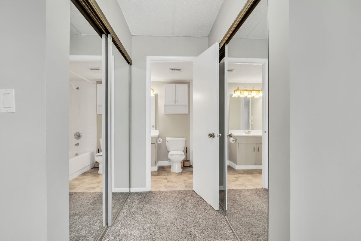
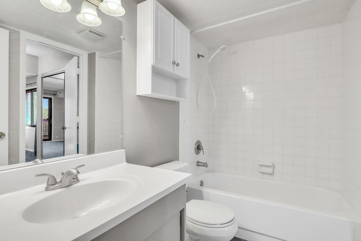
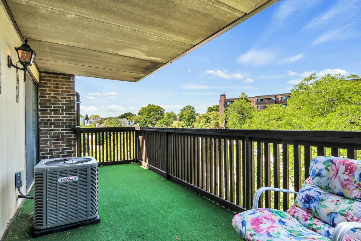
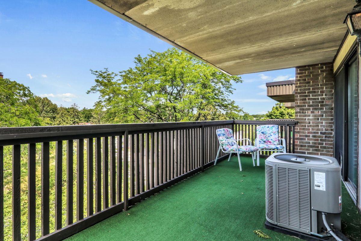
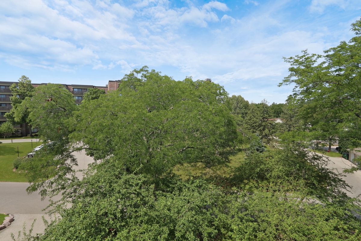
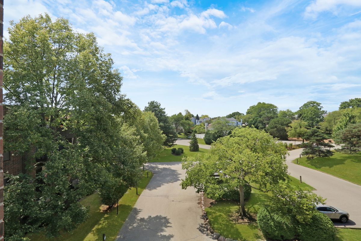
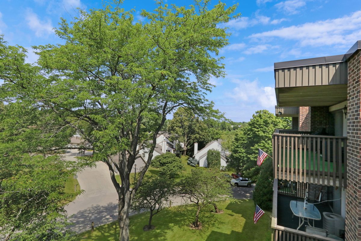
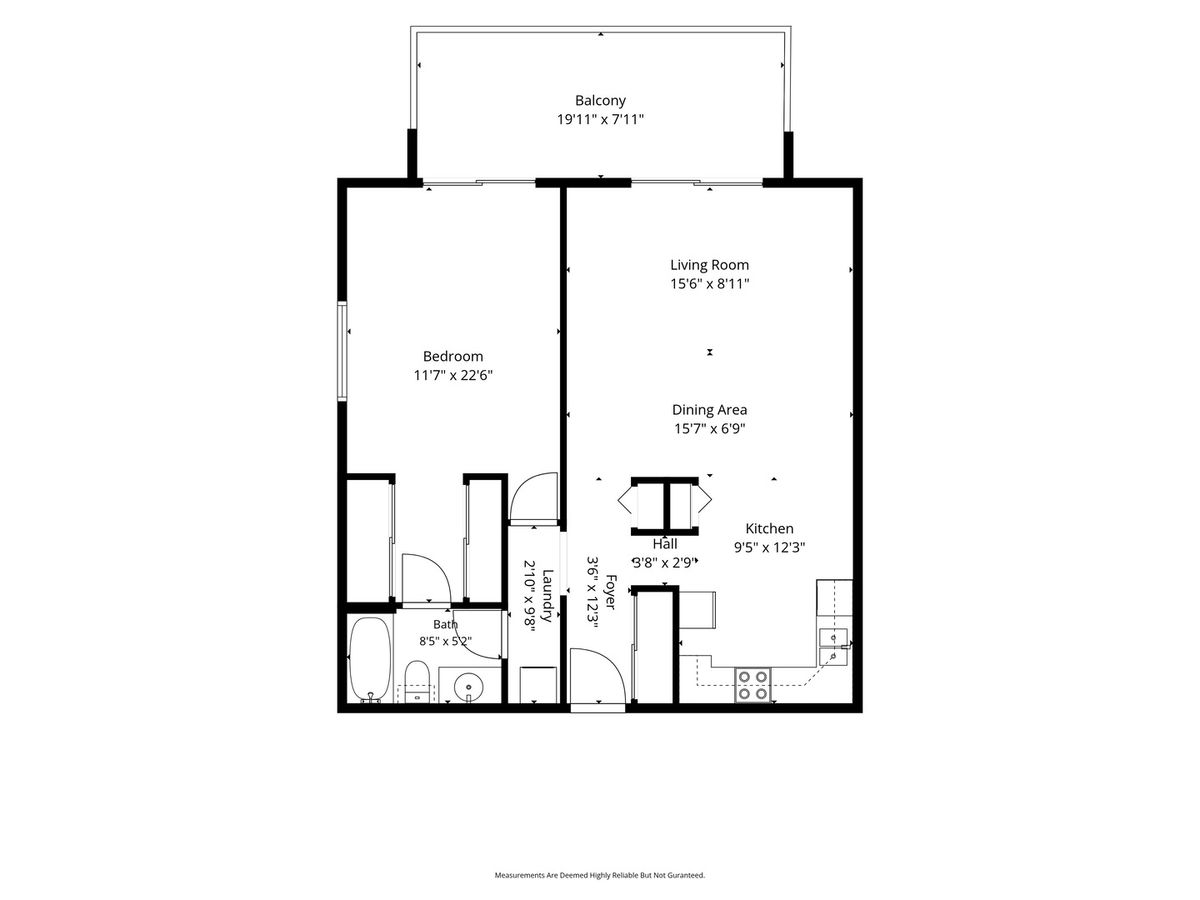
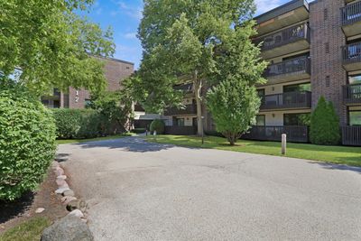
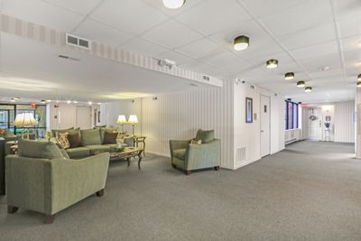
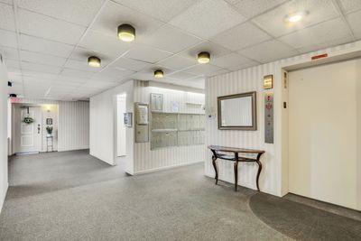
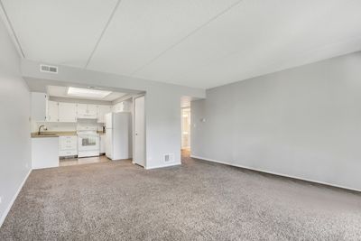
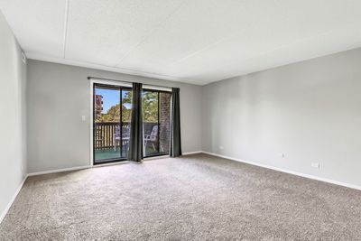
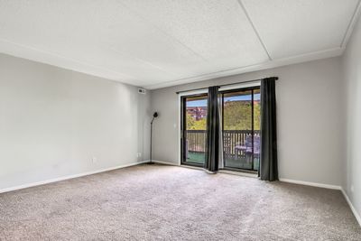
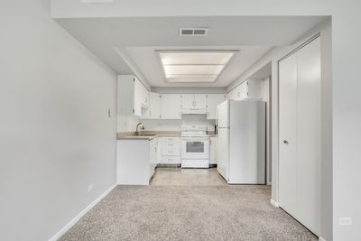
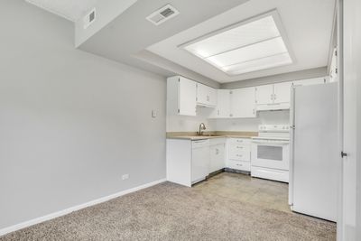
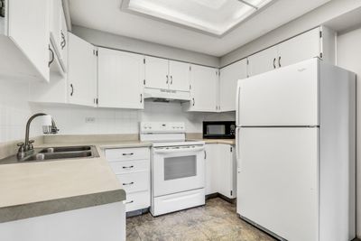
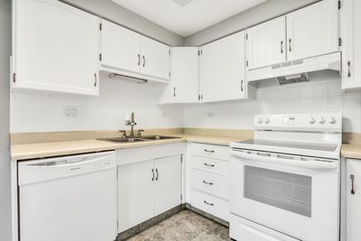
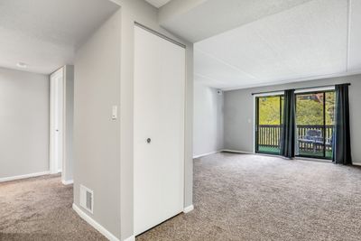
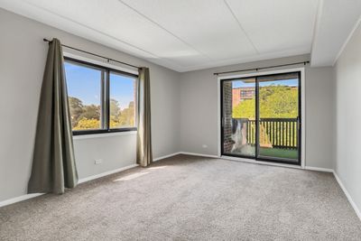
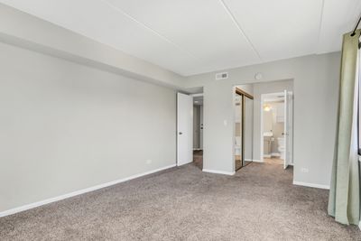
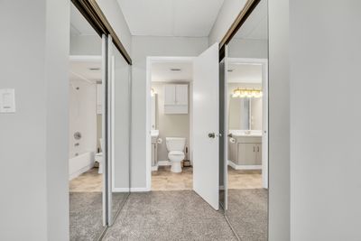
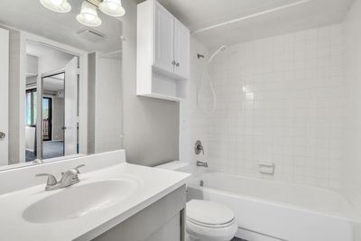
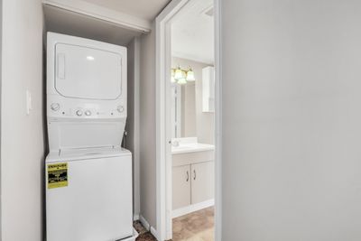
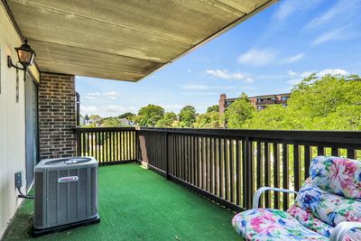
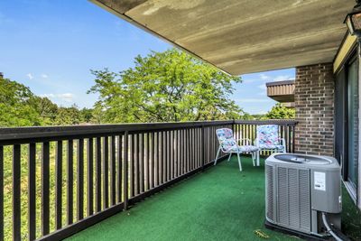
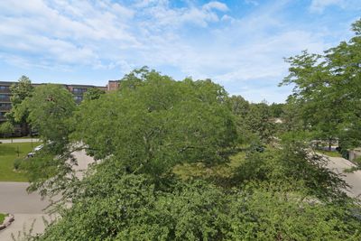
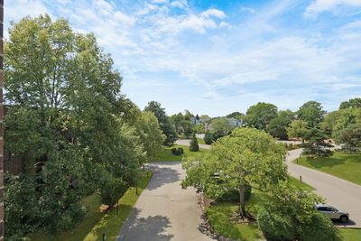
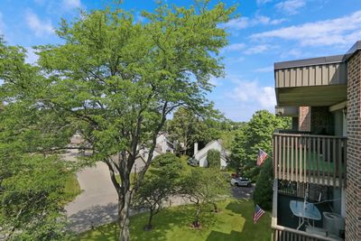
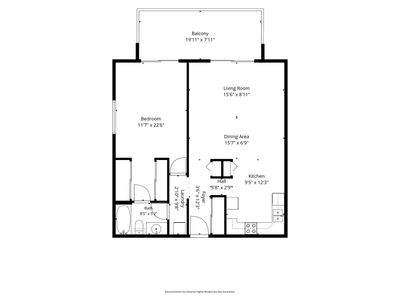
Your search ends here! Beautifully maintained top-floor condominium in desirable Heather Ridge offering peaceful treetop views, a secure elevator building, an assigned heated underground garage parking space, and a private storage area. Freshly painted in today's neutral colors with brand-new carpet throughout, this move-in ready home features a bright, open floor plan filled with natural light. The spacious living room flows seamlessly into the dining area, creating an inviting space for everyday living and entertaining. The kitchen offers abundant cabinetry, generous counter space, a pantry, and all appliances. Enjoy your morning coffee or unwind in the evening on the expansive private balcony overlooking mature trees and beautifully maintained grounds. The oversized primary bedroom features balcony access, dual closets, and plenty of room for a sitting area or home office space. In-unit laundry adds everyday convenience, while the Lennox furnace and Lennox central air conditioning system are approximately 11 years old, providing added peace of mind. Enjoy the secure lobby, elevator access, and beautifully maintained grounds. Monthly assessments include heat, water, gas, scavenger, exterior maintenance, lawn care, snow removal, and more. Conveniently located near shopping, dining, parks, the Heather Ridge Golf Course, and expressway access. Floor plans are included in the photos. Schedule a showing today!
— the listing agent’s description
The home
1 beds
1 baths
868 sqft
Built in 1978
Lot COMMON
1-car garage
Attached Single
What it’ll cost
$213 / sqft
$2,087 taxes / yr
$500/mo HOA
7 days on dwello
Estimated monthly payment
$1,712/mo
Principal & interest$984
Property taxes$174
Homeowners insurance$54
HOA dues$500
Get pre-qualified →Connect with a licensed lender in the dwello network.
Estimate only — not a loan offer. Example rate; taxes, HOA dues, insurance estimated; your actual rate, payment, taxes, and insurance will vary. dwello is not a lender. Equal Housing Opportunity.
Tour it with a real dwello agent
The agent who meets you here is an actual dwello Home Group team member who knows these streets — not a stranger who bought your name from a portal. You get straight answers on the spot, and the same person stays with you through closing.
On our team, vettedYour info is never soldWith you through closing
Tour this home
In person, on your schedule — a dwello agent meets you there.
WED
Jun 3
THU
Jun 4
FRI
Jun 5
SAT
Jun 6
11:00 am
Schedule a tour
7 days on dwello
Price history
Listed for sale
Aug 4, 2026
$185,000
Property taxes
2025
Annual tax bill (MLS)
From county records — verify with the assessor.
Features
Central AirElectricBrickConcretePublic SewerGarage Door OpenerHeated Garage
Schools
High — Warren Township High School
Assigned schools per the listing — always verify enrollment + boundaries with the district.
Neighborhood
Loading map…
Nearby places via OpenStreetMap — approximate; verify what matters to you. Map © Mapbox © OpenStreetMap.
MLS listing data
Listed by Benjamin Hickman · RE/MAX Plaza
Listing last updated Aug 11, 2026 · data refreshed from the MLS Aug 11, 2026, 12:46 AM CT
Based on information submitted to the MLS GRID as of Aug 11, 2026, 12:46 AM CT. Listing data © MRED LLC, distributed by MLS GRID — deemed reliable but not guaranteed; independently verify. Anything shown below this point is not MLS listing data.
See it in personA real dwello agent on our team — never a sold lead.
Schedule a tour
Message
No pressure — reach out whenever you’re ready.
Similar homes nearby
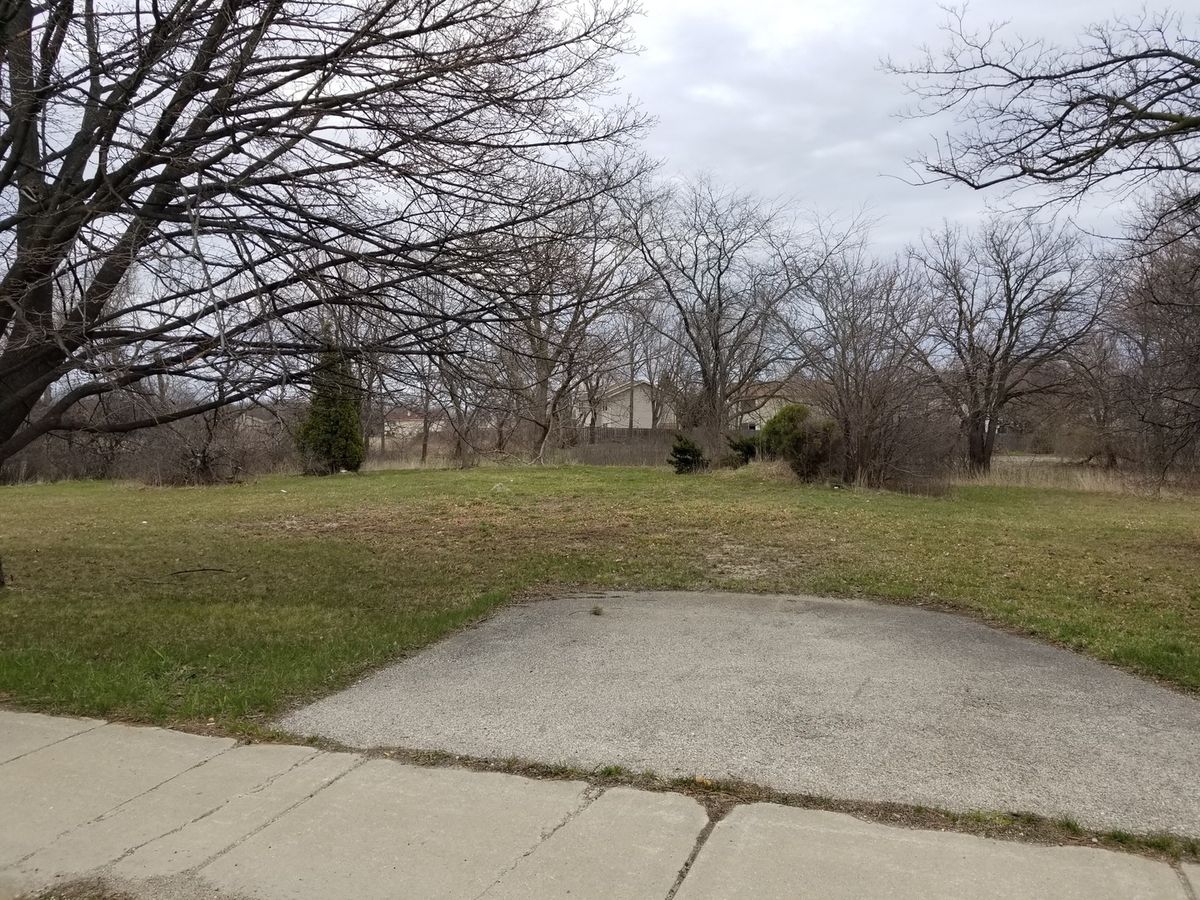
$185,000Active
— bd · — ba
1577 N DILLEYS Road
Gurnee, IL
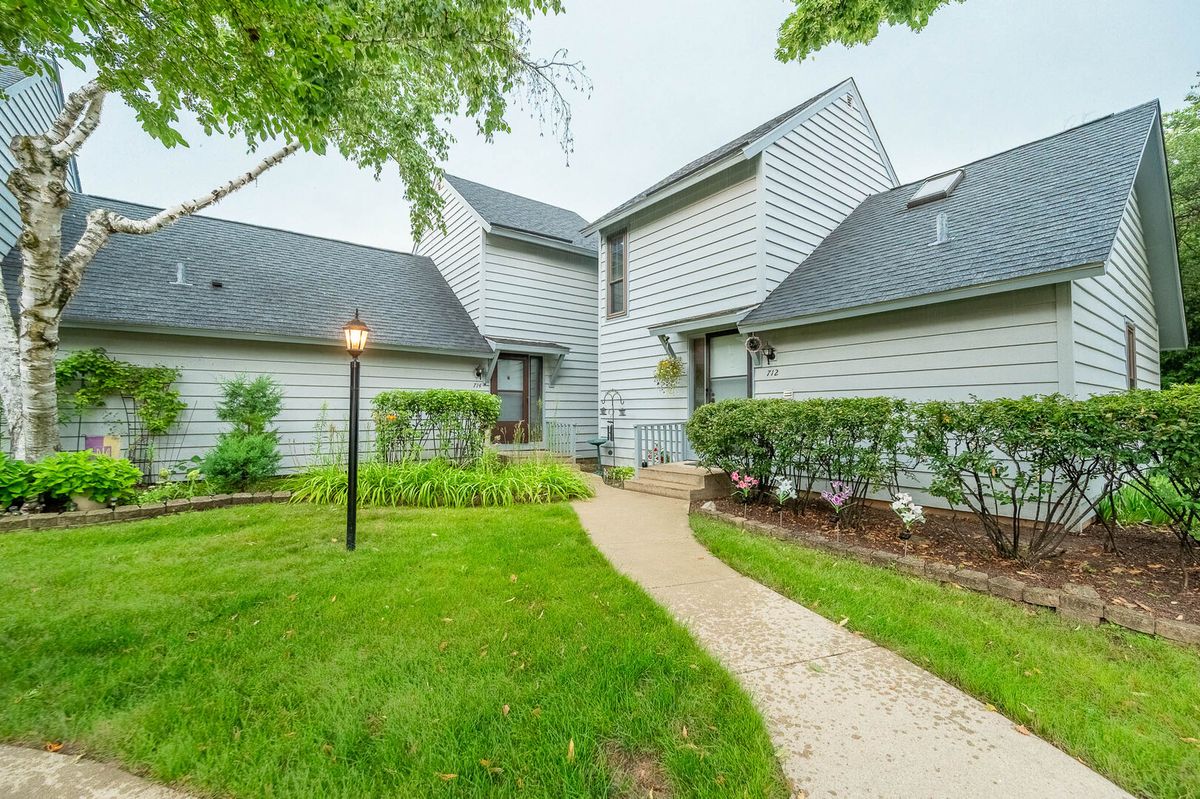
$189,900Active
1 bd · 2 ba · 1,162 sqft
714 Colby Court
Gurnee, IL
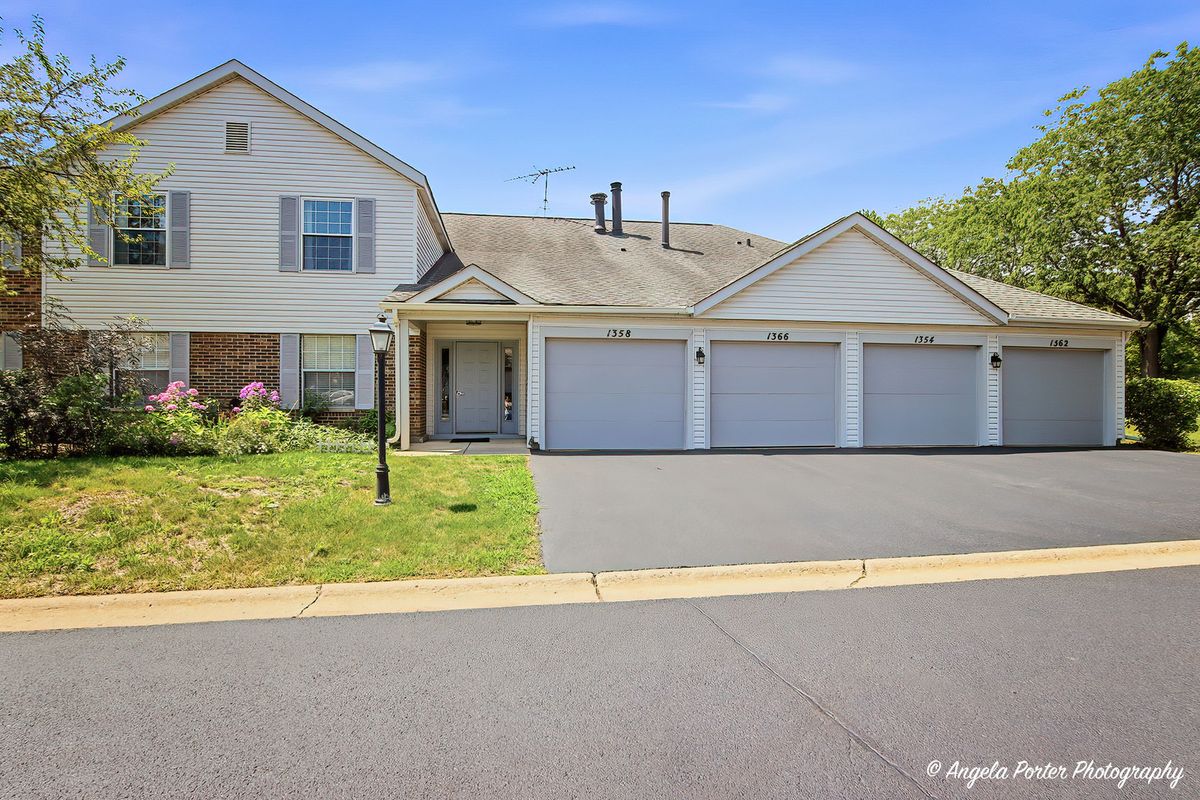
$205,000Active
2 bd · 1 ba · 950 sqft
1358 Stratford Drive #13-C-2
Gurnee, IL
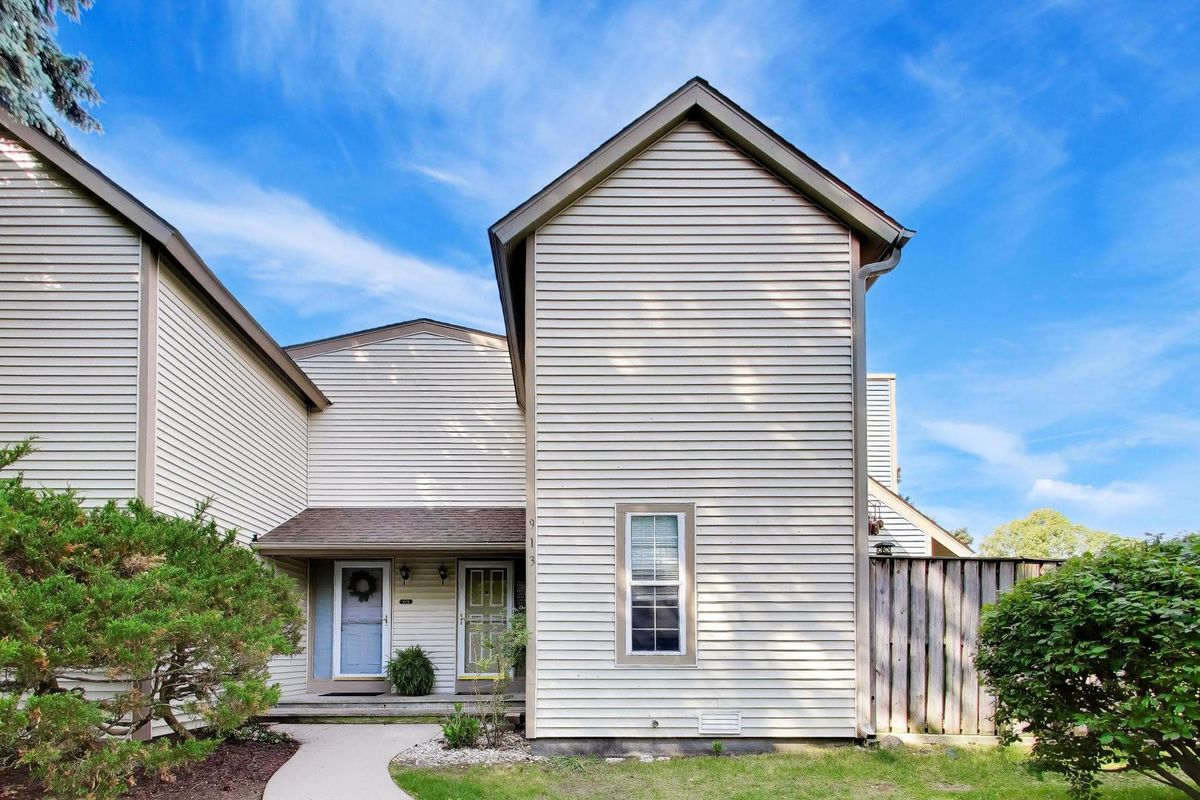
$209,000Active
2 bd · 2 ba · 1,162 sqft
913 Campbell Drive
Gurnee, IL