Video tour View all 30 photos
Attached Single · Chicago, IL
$729,000
3 beds · 2 baths · 2,000 sqft
5312 S Woodlawn Avenue #3, Chicago, IL, 60615
A brick-and-mortar place to make your own — room to make it home.
Active
What’s special
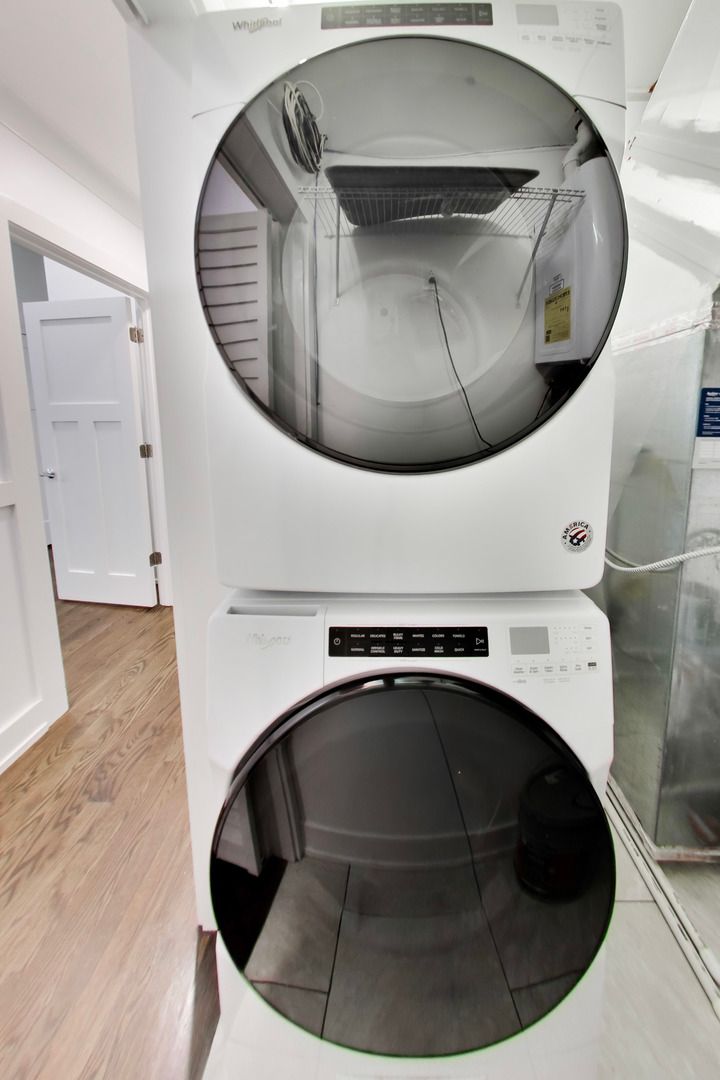
Central air1-car garageIn-unit laundry
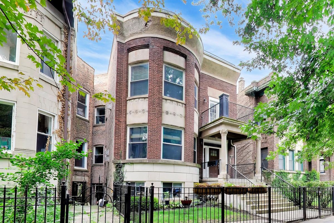
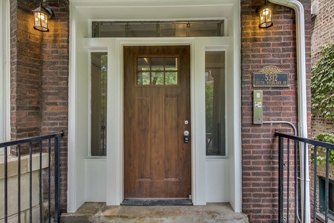
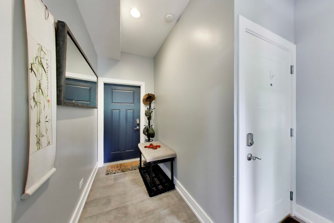
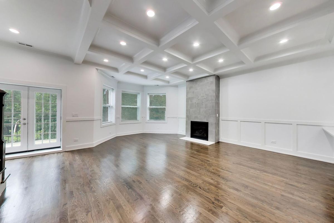
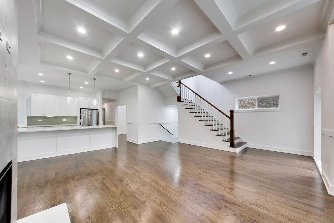
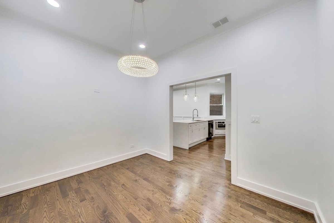
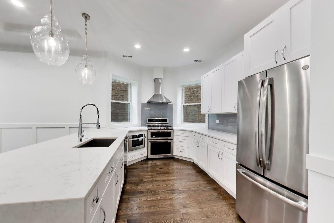
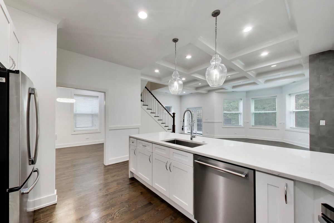
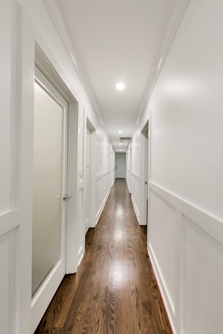
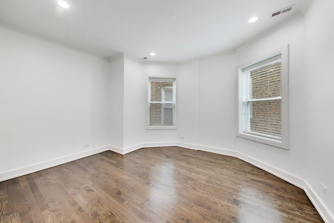
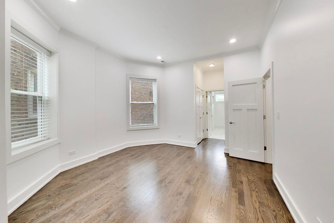
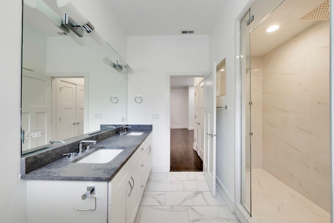
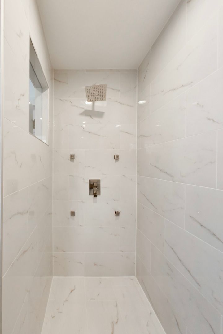
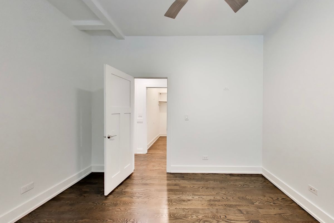
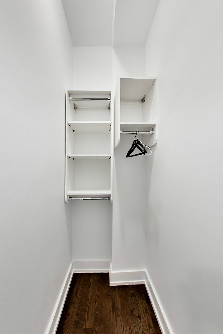
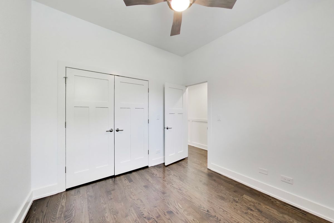
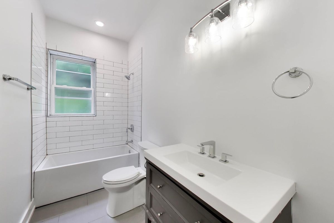
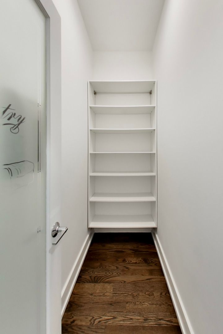
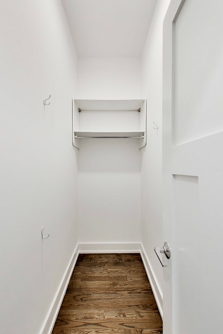
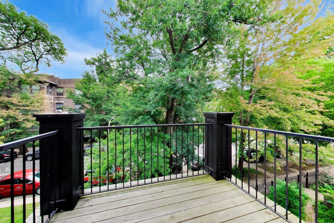
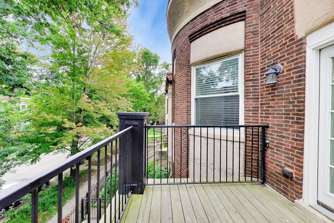
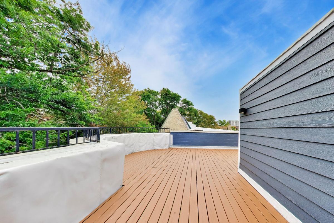
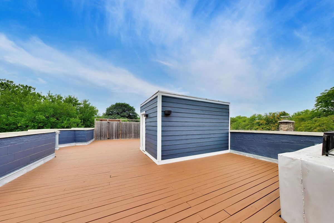
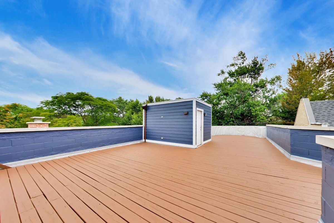
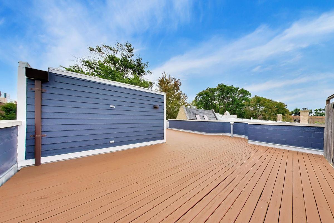
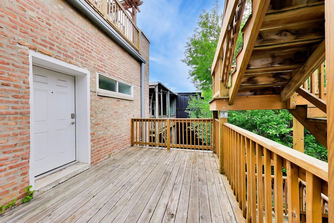
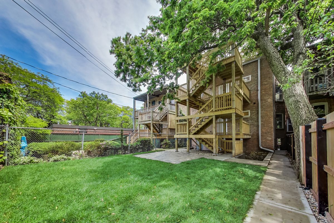
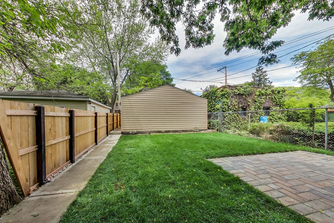
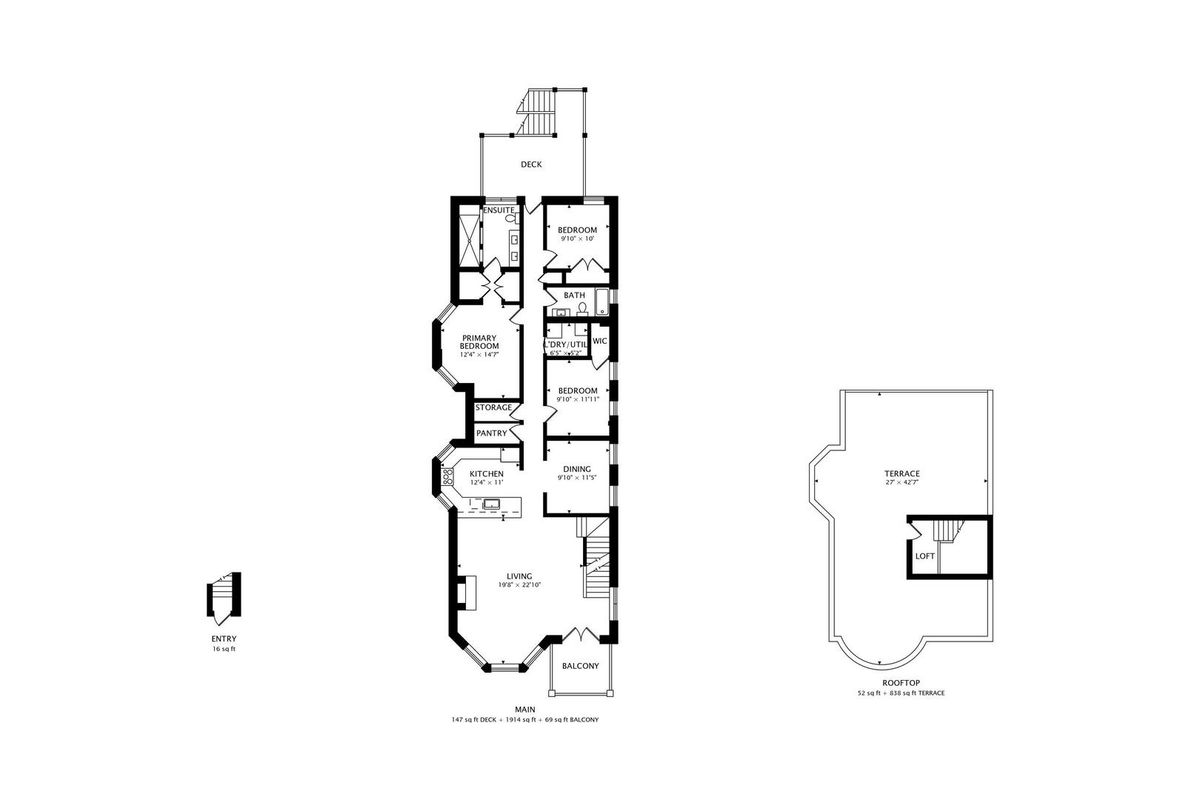
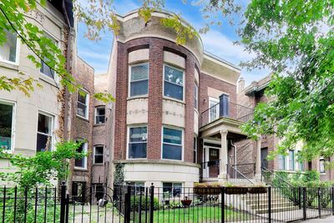
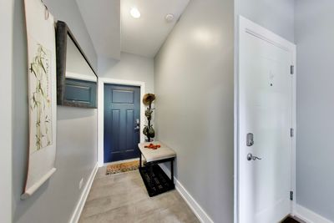
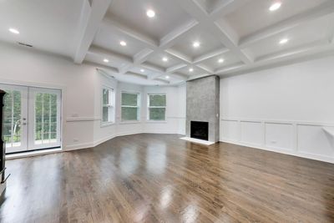
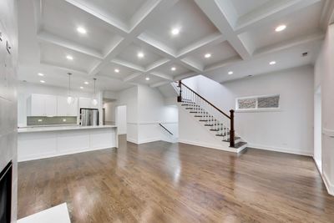
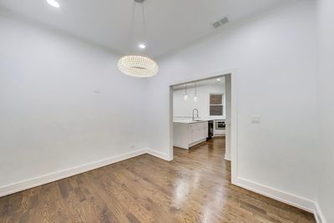
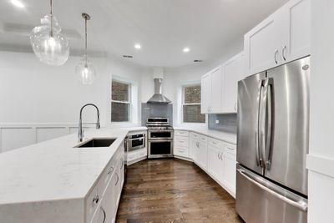
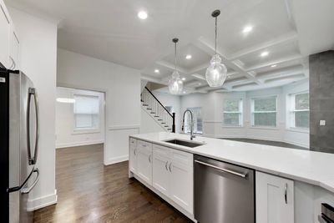
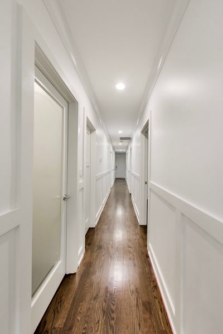
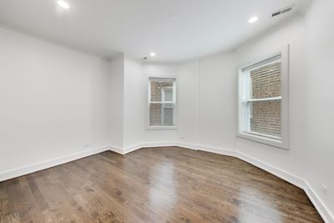
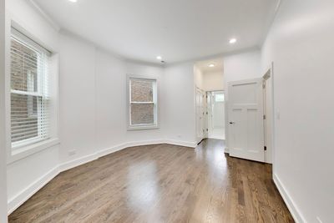
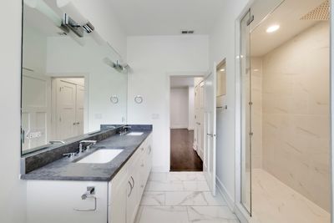
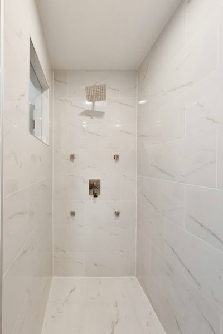
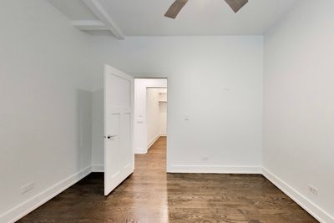
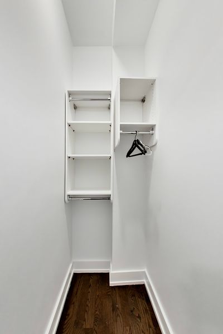
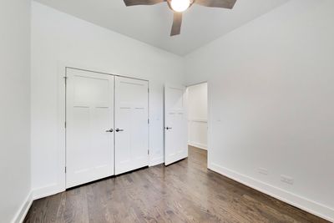
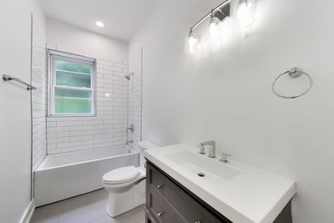
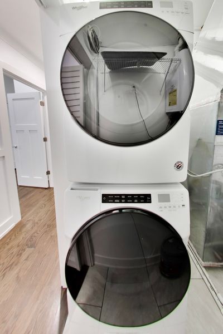
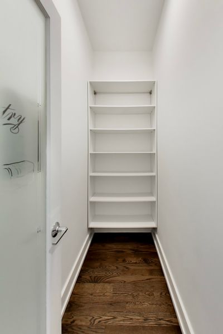
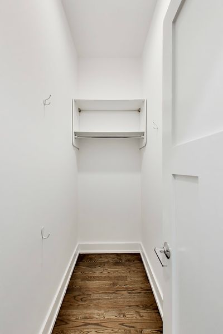
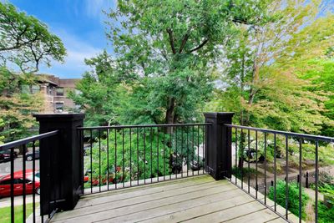
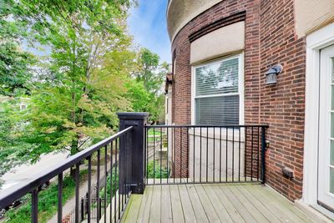
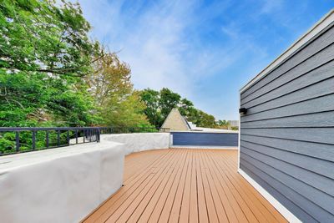
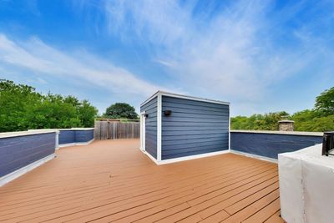
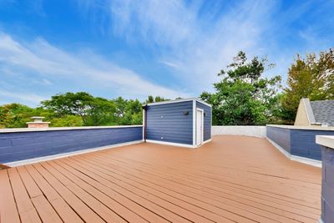
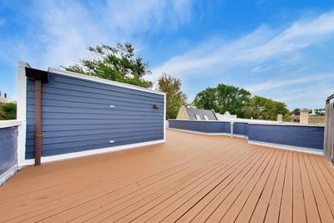
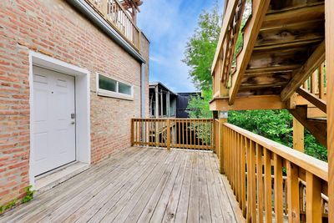
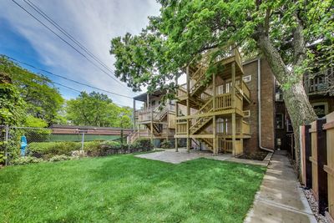
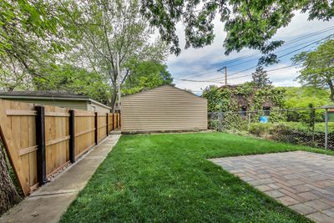
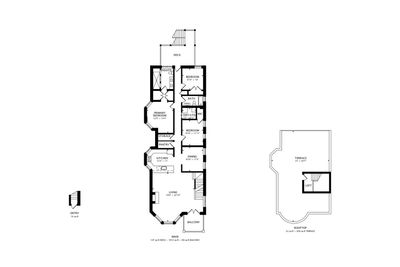
Once in a season, we blend classic Hyde Park architecture with a gutted modern floor plan. This is it: a fully renovated Penthouse in the Heart of Hyde Park. Step into this one-of-a-kind 3BR/2BA oversized penthouse: a light-filled, design-forward home with three private outdoor living spaces, including a massive 862 sq ft rooftop deck with skyline views. Nestled in a classic brick-and-limestone building on an oversized lot, this home was completely reimagined with a focus on flow, light, and luxury. A private entrance leads to a spectacular open-concept living space featuring oak hardwood floors throughout, 11-foot coffered ceilings, custom millwork, and a fireplace. The chef's kitchen features white shaker cabinetry with crown molding, waterfall quartz counters, chef-grade stainless appliances: exhaust, French door refrigerator, range, dishwasher, and microwave, and a spacious walk-in pantry, ideal for entertaining or everyday elegance. The adjacent separate formal dining room doubles perfectly as a formal space or additional multipurpose living space. The sun-drenched primary suite offers dual custom closets and a spa-inspired bath wrapped in porcelain, complete with a multi-jet walk-in shower, rainfall showerhead, built-in bench, and steam shower. Two additional bedrooms provide plenty of flexibility. An interior staircase leads to a bright loft space, perfect for a Peloton or work from home setup, which opens to the show-stopping rooftop deck. In addition, there is one garage parking spot, an additional rear deck, front balcony, in-unit laundry, a pet-friendly building, and a recently renovated shared backyard that round out this perfect home. Moments from all that we love about Hyde Park: 53rd St Commercial Corridor, Butternut Park, University of Chicago, the Lab School, Whole Foods, Trader Joe's, Metra, and CTA. This is modern Hyde Park living...elevated.
— the listing agent’s description
The home
3 beds
2 baths
2,000 sqft
Lot COMMON
1-car garage
Attached Single
What it’ll cost
$365 / sqft
$13,100 taxes / yr
$274/mo HOA
7 days on dwello
Estimated monthly payment
$5,455/mo
Principal & interest$3,876
Property taxes$1,092
Homeowners insurance$213
HOA dues$274
Get pre-qualified →Connect with a licensed lender in the dwello network.
Estimate only — not a loan offer. Example rate; taxes, HOA dues, insurance estimated; your actual rate, payment, taxes, and insurance will vary. dwello is not a lender. Equal Housing Opportunity.
Tour it with a real dwello agent
The agent who meets you here is an actual dwello Home Group team member who knows these streets — not a stranger who bought your name from a portal. You get straight answers on the spot, and the same person stays with you through closing.
On our team, vettedYour info is never soldWith you through closing
Tour this home
In person, on your schedule — a dwello agent meets you there.
WED
Jun 3
THU
Jun 4
FRI
Jun 5
SAT
Jun 6
11:00 am
Schedule a tour
7 days on dwello
Price history
Listed for sale
Aug 10, 2026
$729,000
Earlier records
Sold
Jun 17, 2022
$650,000
From MLS records — independently verify.
Property taxes
2025
Annual tax bill (MLS)
Assessed value
2025
County assessor
2024
2023
2022
2021
2020
Assessed value from the Cook County Assessor (open records). Estimated market ≈ assessed × 10 for residential; not an appraisal — verify with the assessor.
Features
Central AirNatural GasForced AirBrickLimestonePublic SewerGarage Door OpenerYes
Neighborhood
Loading map…
Nearby places via OpenStreetMap — approximate; verify what matters to you. Map © Mapbox © OpenStreetMap.
MLS listing data
Listed by Naja Morris · @properties Christie's International Real Estate
Listing last updated Aug 16, 2026 · data refreshed from the MLS Aug 16, 2026, 5:11 AM CT
Based on information submitted to the MLS GRID as of Aug 16, 2026, 5:11 AM CT. Listing data © MRED LLC, distributed by MLS GRID — deemed reliable but not guaranteed; independently verify. Anything shown below this point is not MLS listing data.
See it in personA real dwello agent on our team — never a sold lead.
Schedule a tour
Message
No pressure — reach out whenever you’re ready.
Similar homes nearby
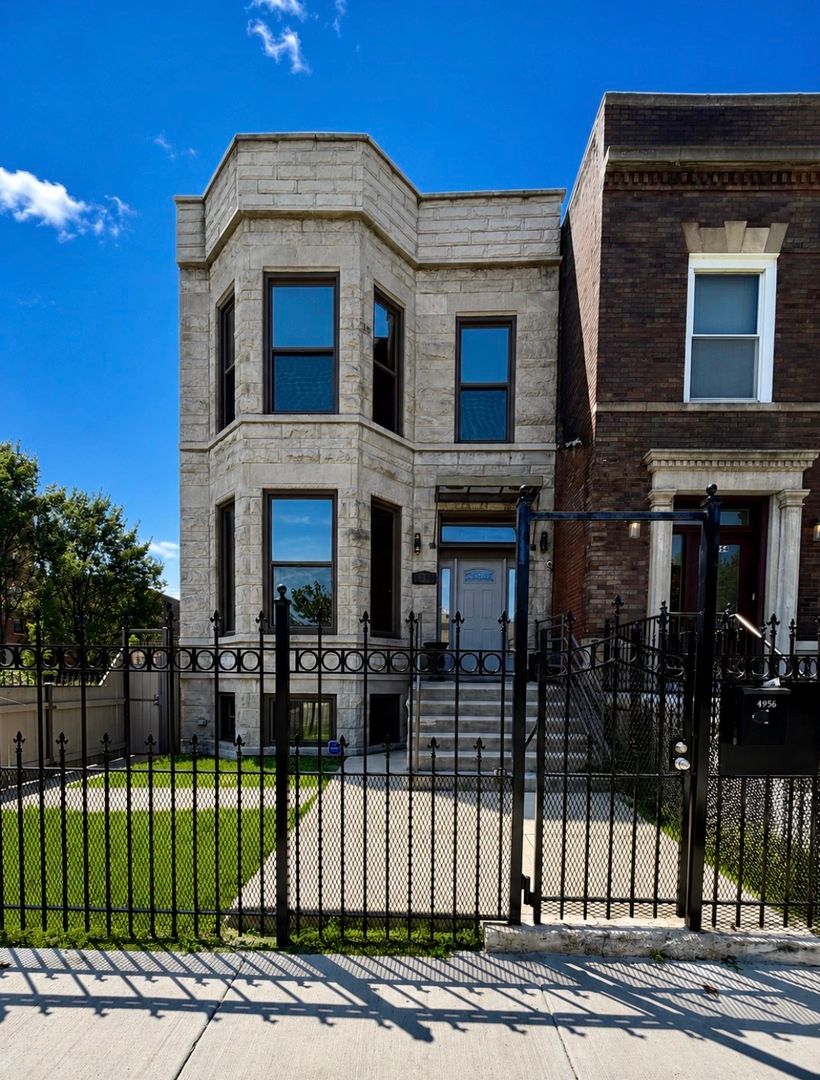
$729,000Active
3 bd · 3.5 ba · 3,956 sqft
4956 S Indiana Avenue
Chicago, IL
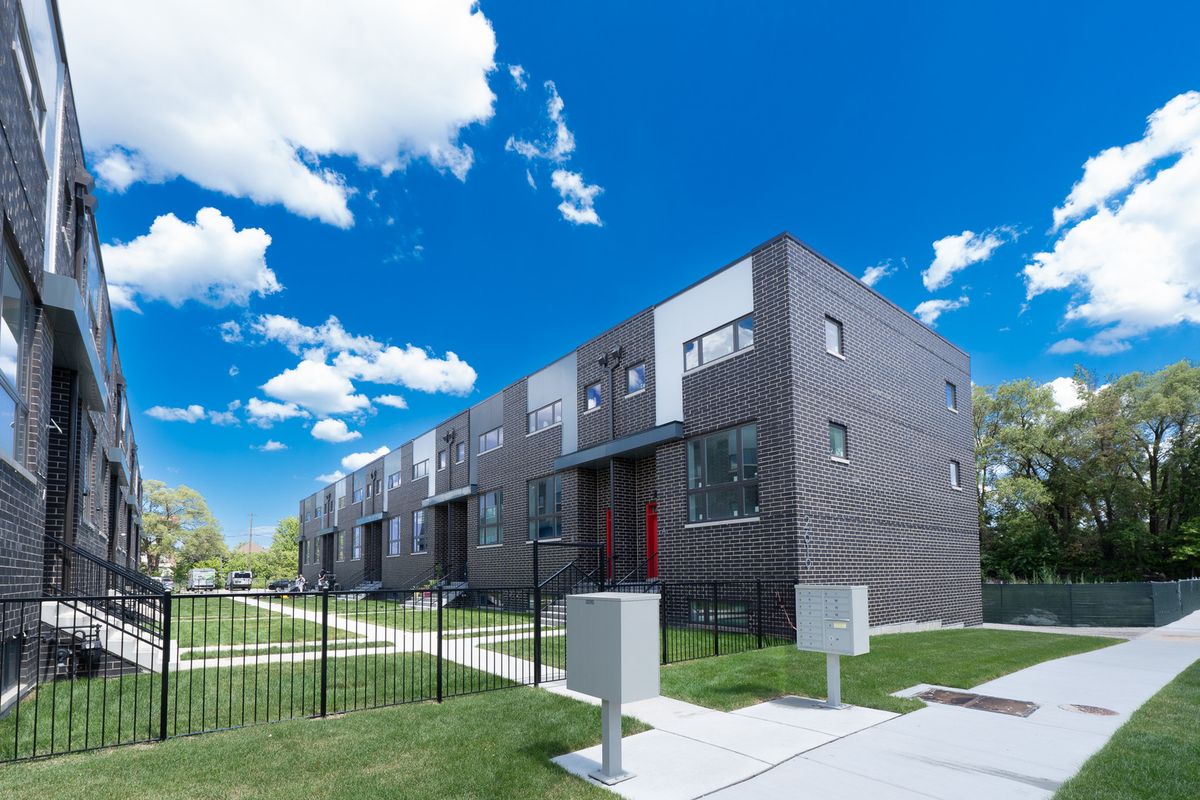
$729,000Active
3 bd · 3.5 ba · 2,000 sqft
2631 S Throop Street #E
Chicago, IL
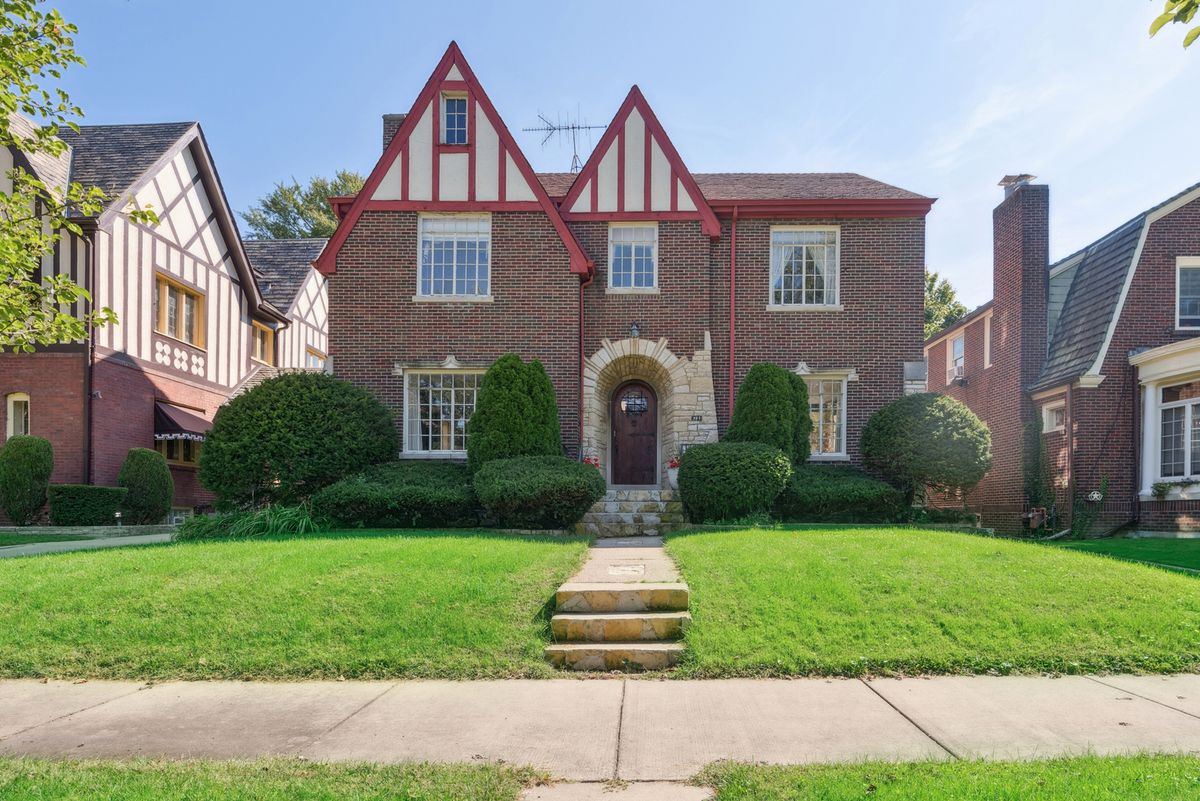
$729,000Active
4 bd · 3 ba · 4,000 sqft
6731 S Cregier Avenue
Chicago, IL
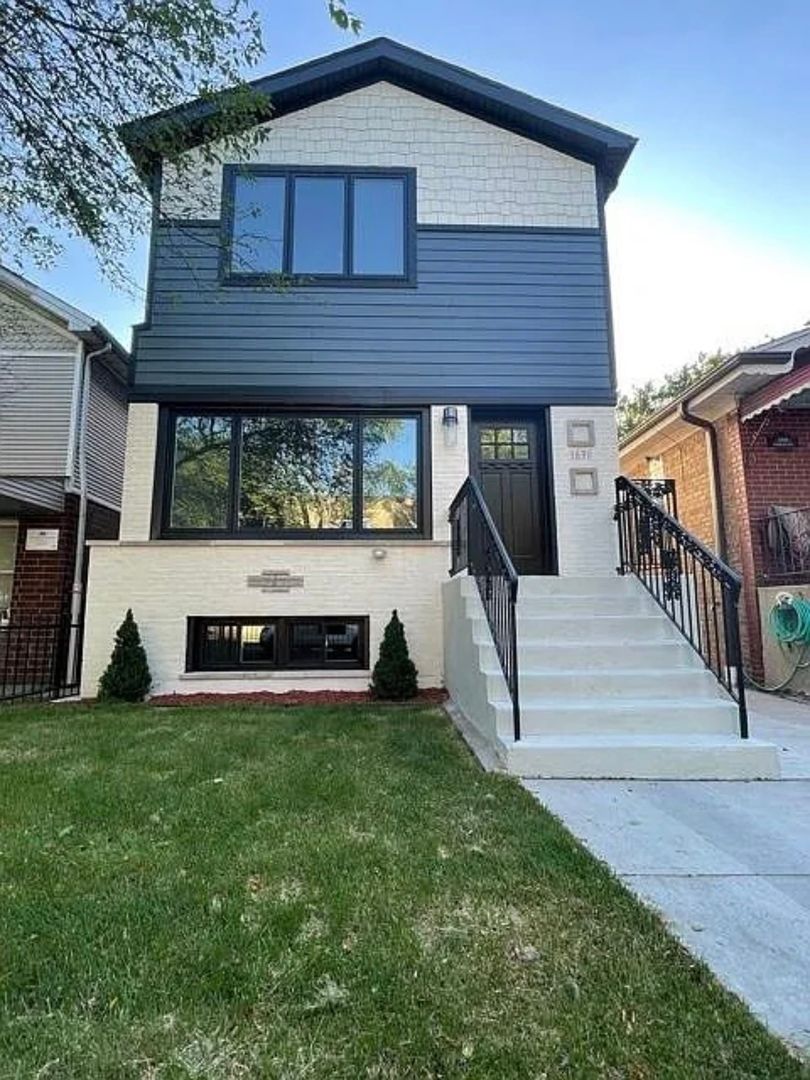
$729,900Active
4 bd · 4 ba · 3,010 sqft
1638 Hamlin Avenue
Chicago, IL