View all 20 photos
Attached Single · McHenry, IL
$250,000
2 beds · 2 baths · 1,170 sqft
1134 Draper Road #0, McHenry, IL, 60050
A brick-and-mortar place to make your own — room to make it home.
Active
What’s special
Central air2-car garage
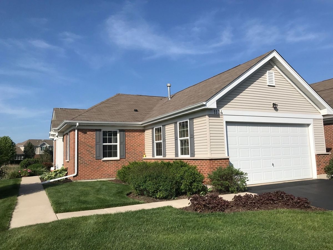
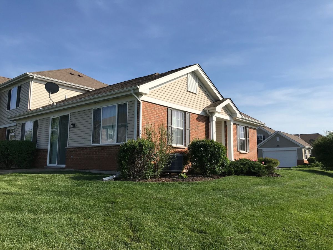
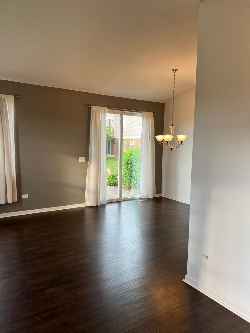
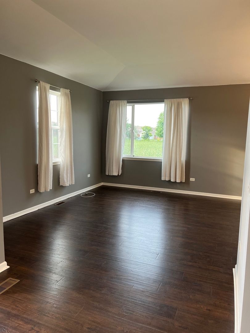
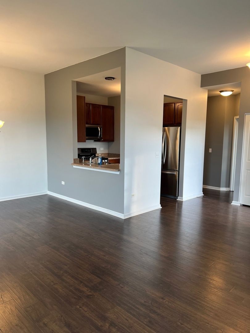
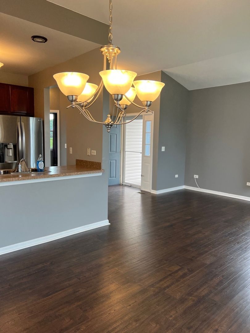
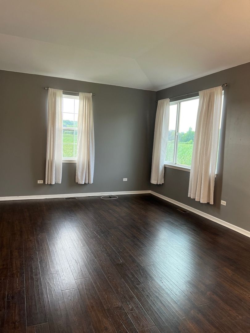
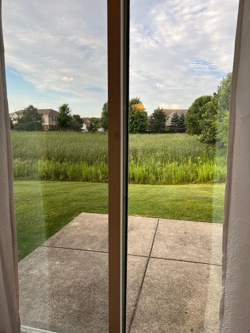
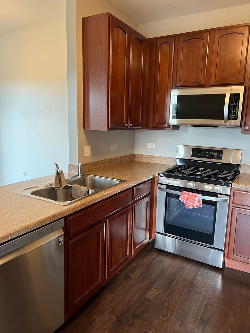
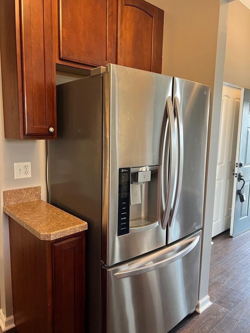
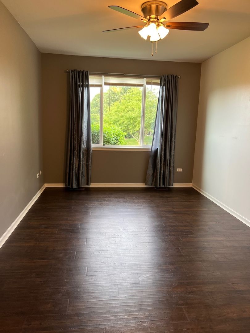
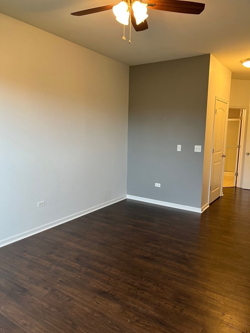
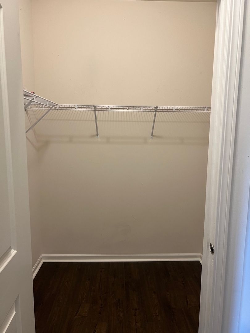
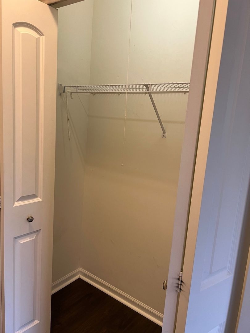
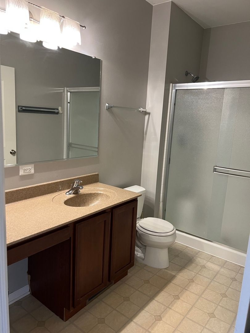
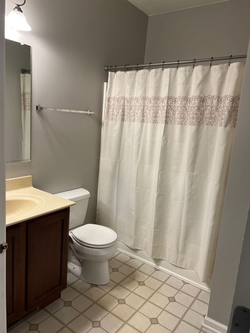
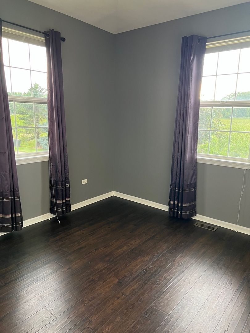
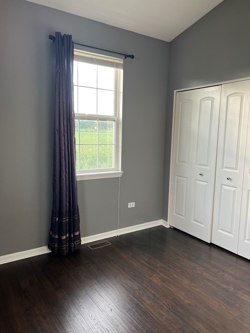
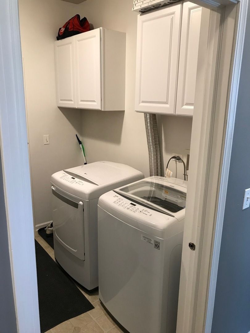
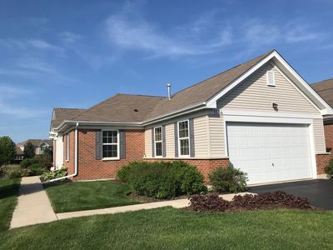
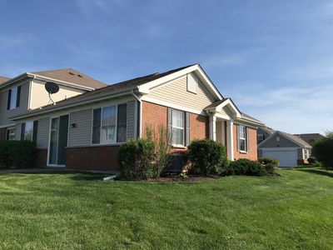
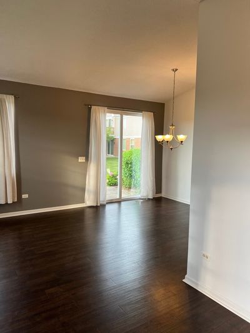
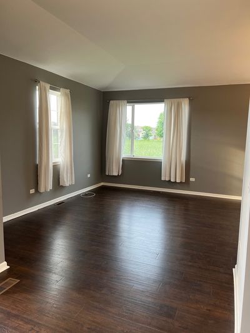
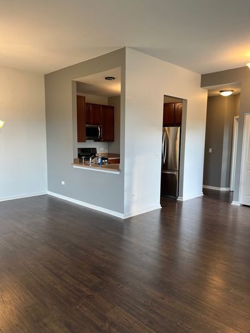
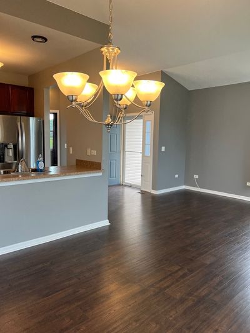
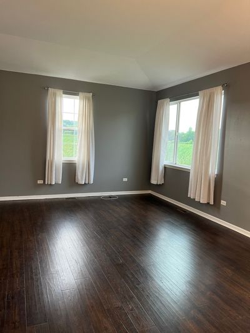
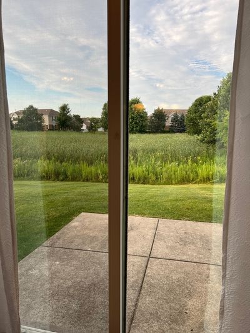
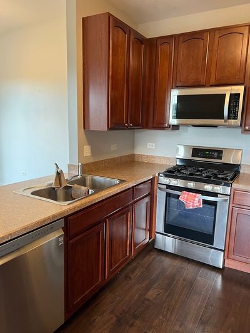
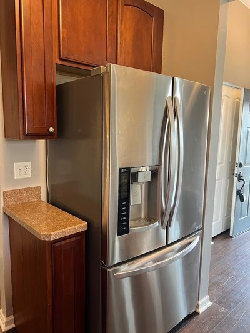
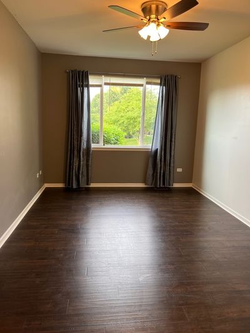
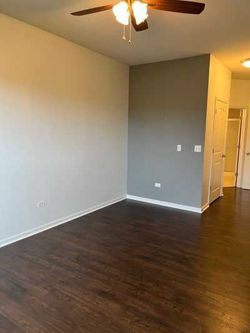
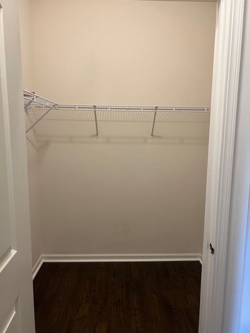
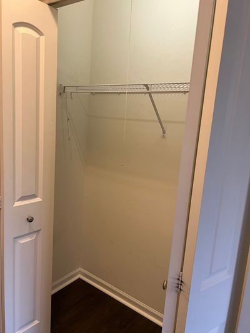
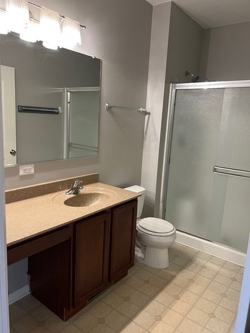
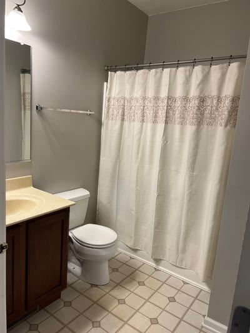
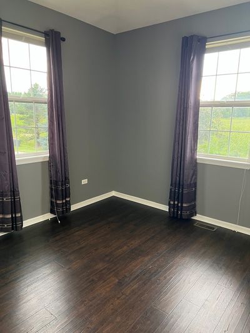
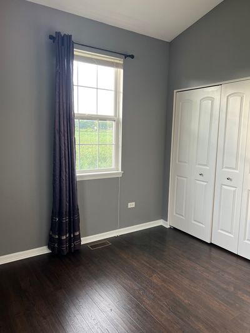
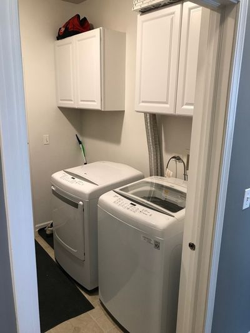
Serene End-Unit Ranch Townhome with Stunning Marsh Views Enjoy effortless, main-level living in this immaculate 2-bedroom, 2-bathroom end-unit ranch townhome. Situated in a prime location with breathtaking, unobstructed marsh views, this home offers the perfect blend of modern upgrades and peaceful natural surroundings. Key Features: Spacious Layout: Single-story ranch floor plan featuring an open-concept living and dining area filled with natural light. Upgraded Finishes: Beautiful upgraded flooring throughout the main living areas, adding warmth and modern elegance. Modern Kitchen: Fully equipped with high-end stainless steel appliances, ample cabinetry, and generous counter space. Private Primary Suite: Includes a spacious bedroom, walk-in closet, and an en-suite bathroom. Prime End-Unit Location: Enjoy extra privacy, additional side windows for maximum sunlight, and a quiet setting. Scenic Outdoor Space: Step outside to relax or entertain while taking in the tranquil, panoramic marsh views. Parking & Storage: Attached 2-car garage providing secure parking and convenient extra storage. This move-in-ready home offers low-maintenance living without sacrificing space, quality, or scenery. Schedule your private showing today! This home is in great, move-in-ready condition and is being sold As-Is. Agent Disclosure: Listing agent is related to the seller and/or has a financial interest in the property.
— the listing agent’s description
The home
2 beds
2 baths
1,170 sqft
Built in 2008
Lot Common
2-car garage
Attached Single
What it’ll cost
$214 / sqft
$5,717 taxes / yr
$230/mo HOA
7 days on dwello
Estimated monthly payment
$2,108/mo
Principal & interest$1,329
Property taxes$476
Homeowners insurance$73
HOA dues$230
Get pre-qualified →Connect with a licensed lender in the dwello network.
Estimate only — not a loan offer. Example rate; taxes, HOA dues, insurance estimated; your actual rate, payment, taxes, and insurance will vary. dwello is not a lender. Equal Housing Opportunity.
Tour it with a real dwello agent
The agent who meets you here is an actual dwello Home Group team member who knows these streets — not a stranger who bought your name from a portal. You get straight answers on the spot, and the same person stays with you through closing.
On our team, vettedYour info is never soldWith you through closing
Tour this home
In person, on your schedule — a dwello agent meets you there.
WED
Jun 3
THU
Jun 4
FRI
Jun 5
SAT
Jun 6
11:00 am
Schedule a tour
7 days on dwello
Price history
Listed for sale
Aug 10, 2026
$250,000
Property taxes
2025
Annual tax bill (MLS)
From county records — verify with the assessor.
Features
Central AirNatural GasVinyl SidingBrickPublic SewerAsphaltYes
Neighborhood
Loading map…
Nearby places via OpenStreetMap — approximate; verify what matters to you. Map © Mapbox © OpenStreetMap.
MLS listing data
Listed by Milandy Nolasco Perez · HomeSmart Connect LLC
Listing last updated Aug 16, 2026 · data refreshed from the MLS Aug 16, 2026, 5:11 AM CT
Based on information submitted to the MLS GRID as of Aug 16, 2026, 5:11 AM CT. Listing data © MRED LLC, distributed by MLS GRID — deemed reliable but not guaranteed; independently verify. Anything shown below this point is not MLS listing data.
See it in personA real dwello agent on our team — never a sold lead.
Schedule a tour
Message
No pressure — reach out whenever you’re ready.
Similar homes nearby
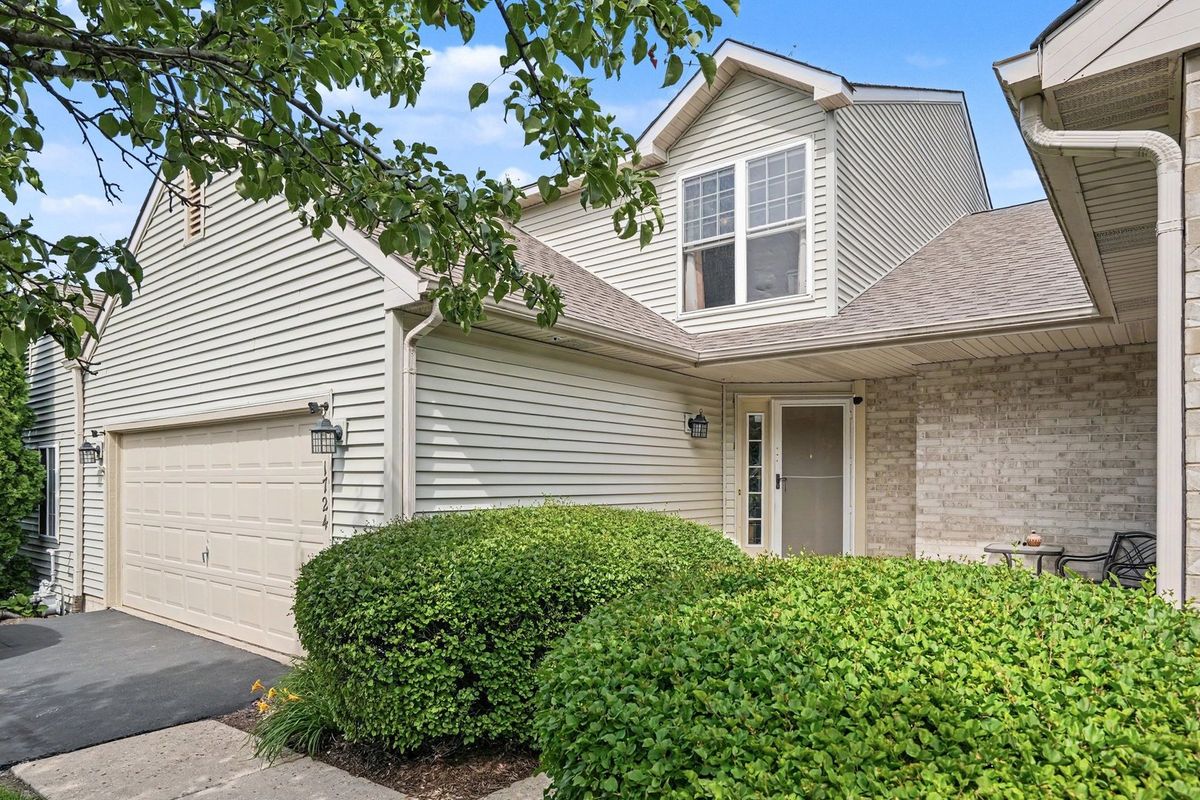
$247,000Active
2 bd · 2.5 ba · 1,313 sqft
1724 Court Street
McHenry, IL
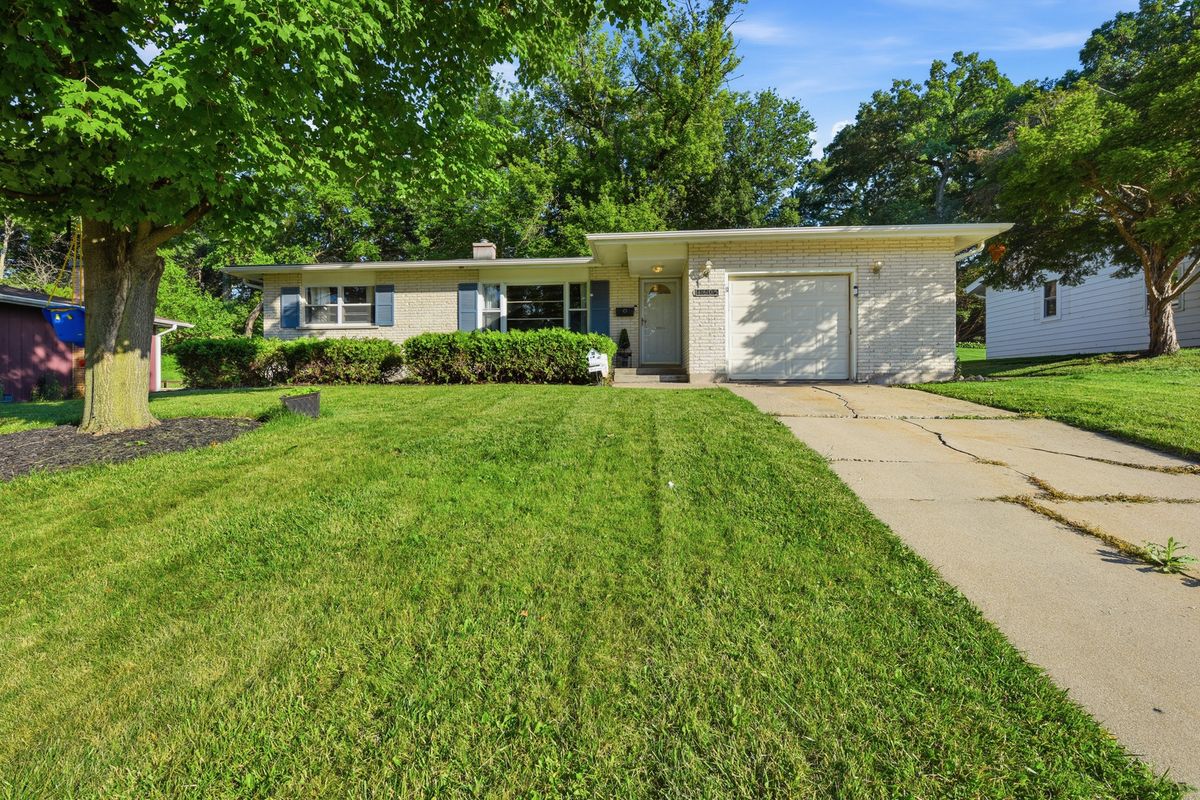
$256,000Active
2 bd · 1 ba · 1,100 sqft
4605 Ashley Drive
McHenry, IL
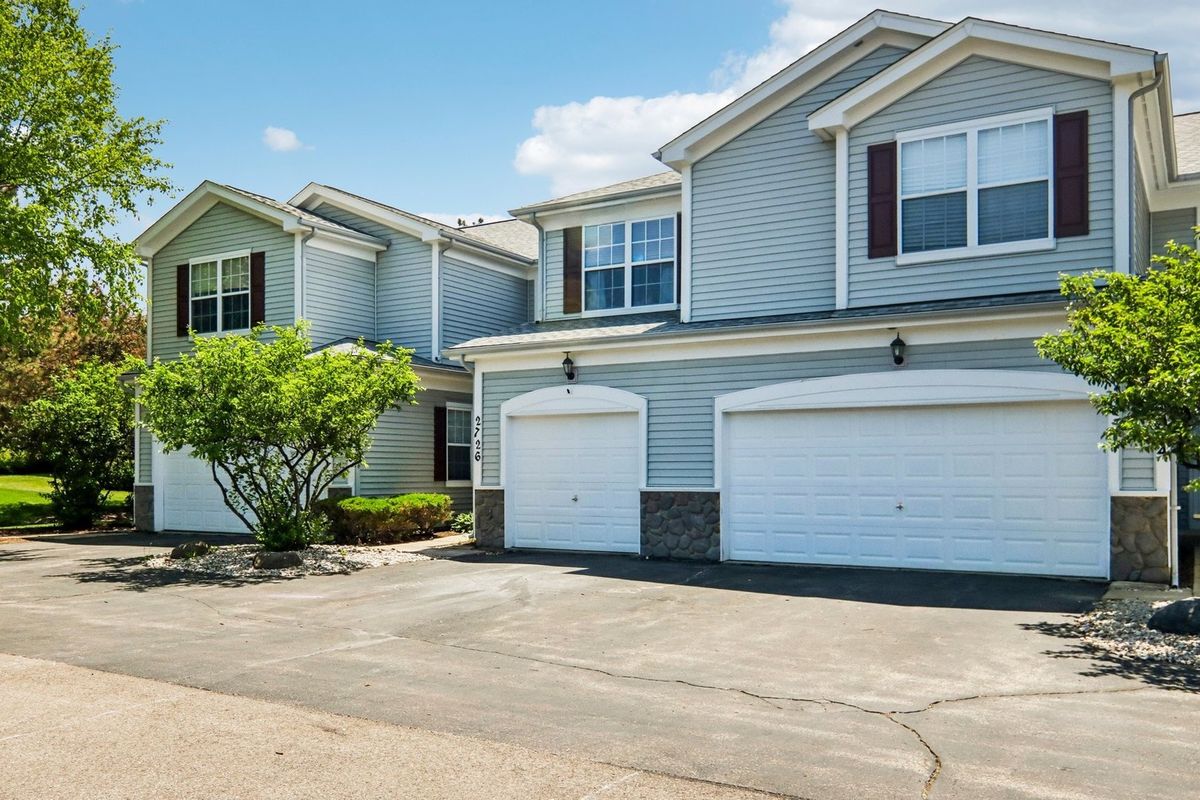
$239,900Active
2 bd · 2.5 ba · 1,488 sqft
2726 Kendall Crossing
McHenry, IL
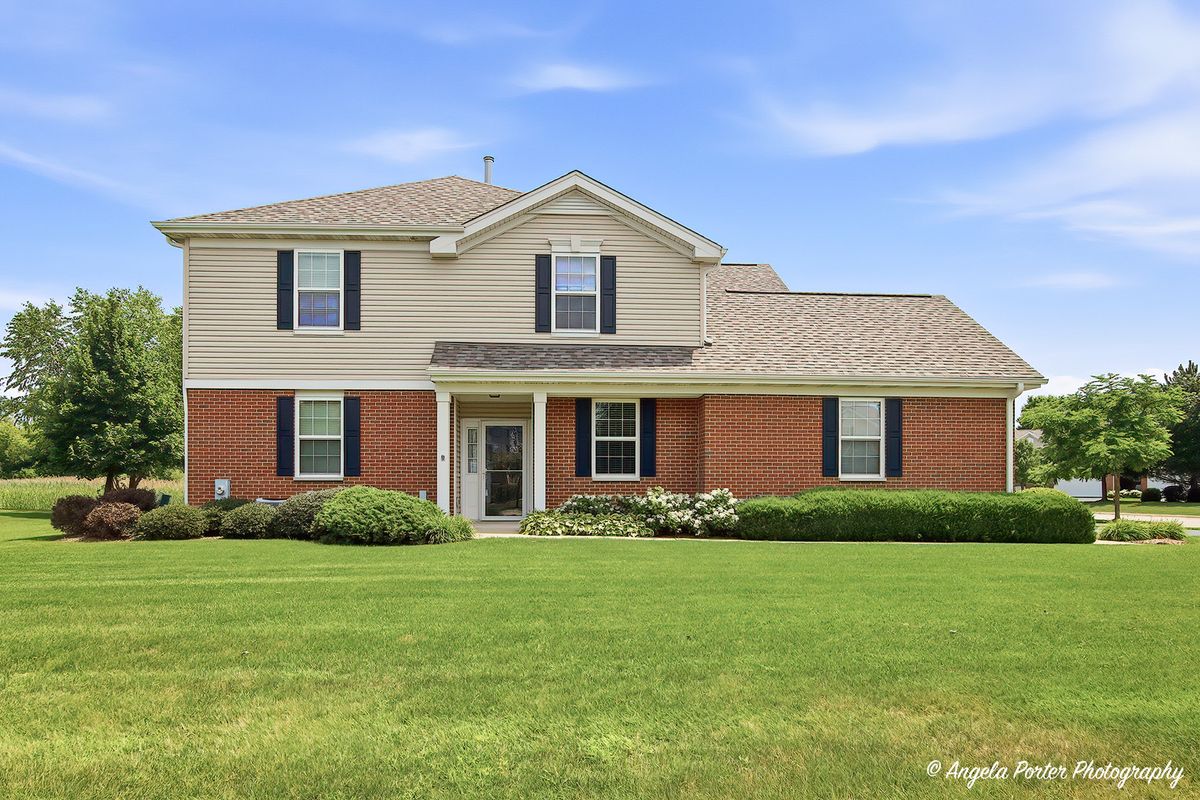
$263,500Active
2 bd · 2 ba · 1,489 sqft
5928 Dublin Court #1
McHenry, IL