View all 50 photos
Detached Single · Downers Grove, IL
$449,000
3 beds · 2 baths · 1,750 sqft
2167 Midhurst Road, Downers Grove, IL, 60516
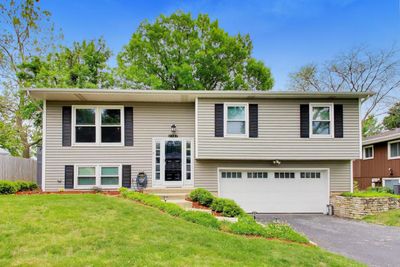
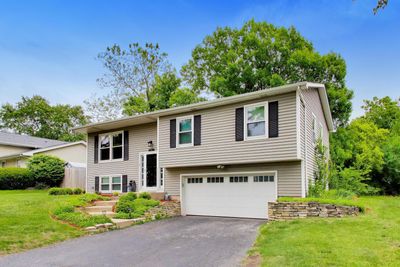
A brick-and-mortar place to make your own — room to make it home.
Active
What’s special
Central air2-car garage
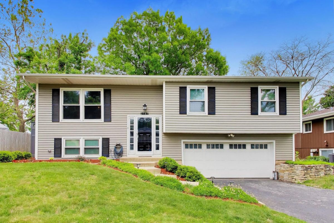
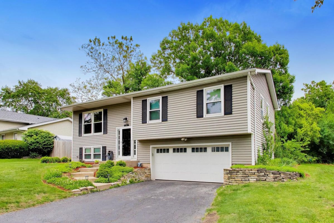
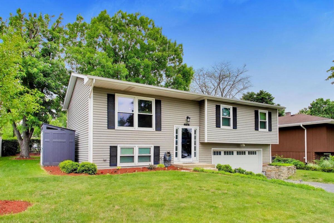
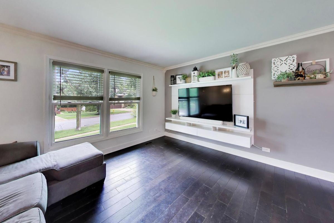
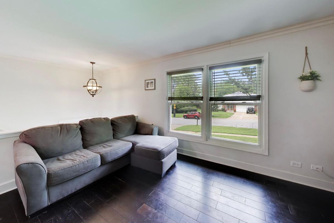
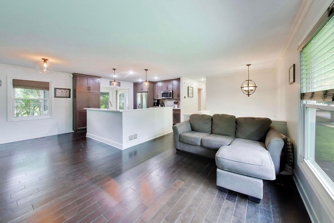
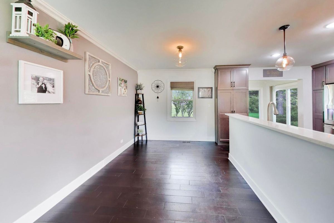
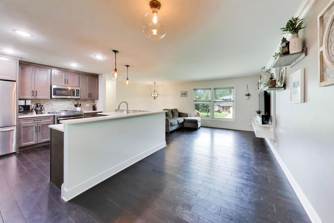
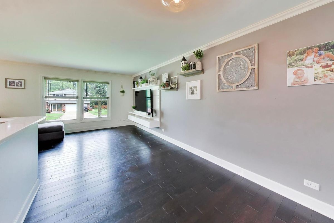
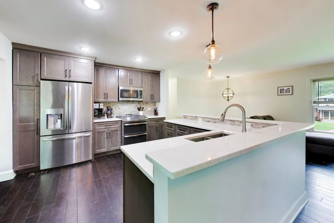
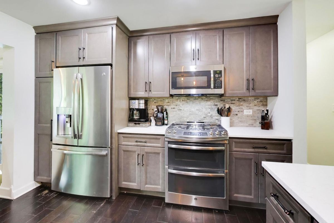
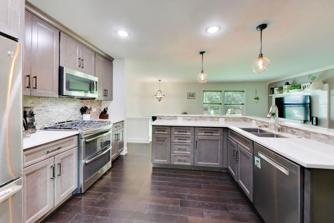
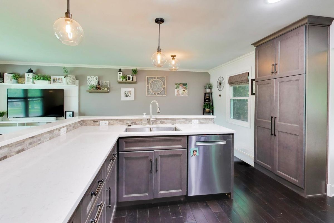
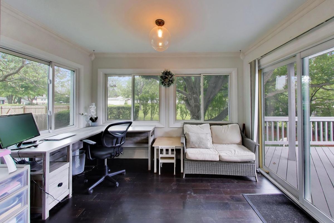
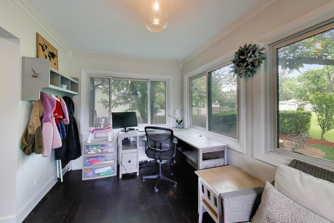
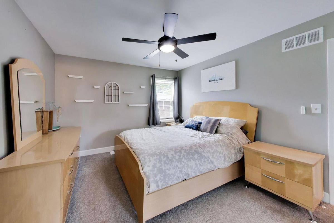
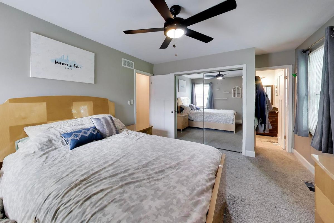
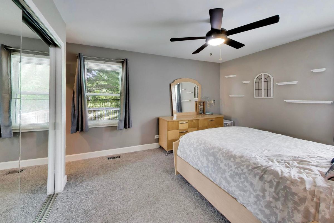
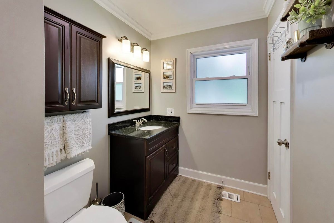
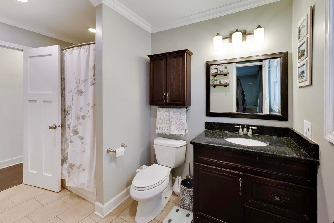
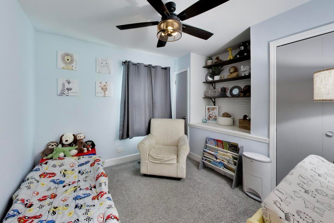
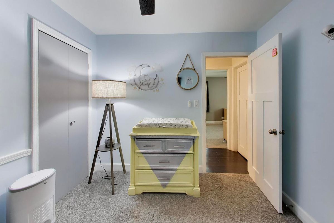
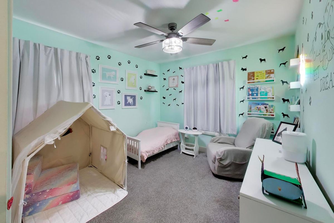
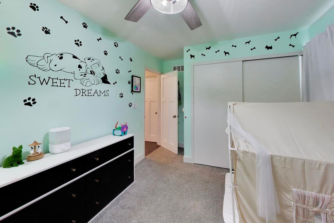
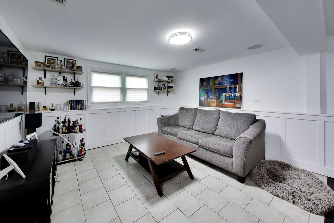
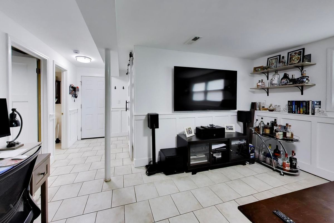
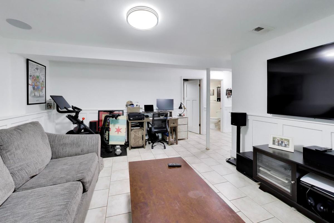
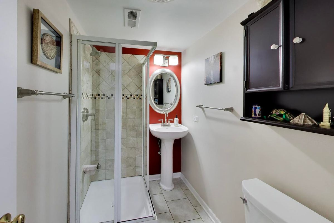
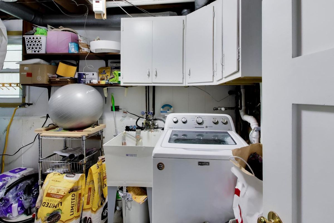
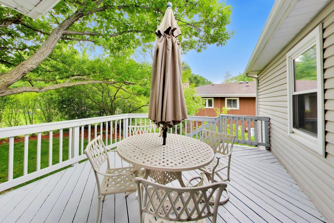
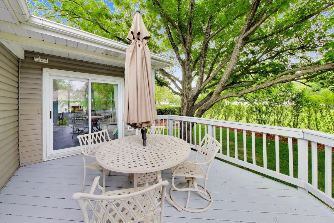
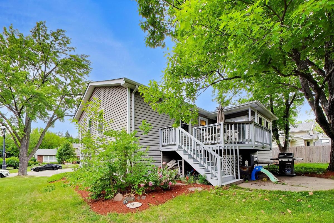
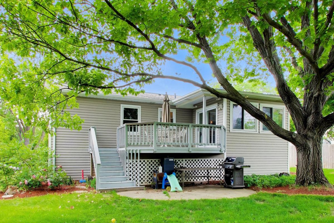
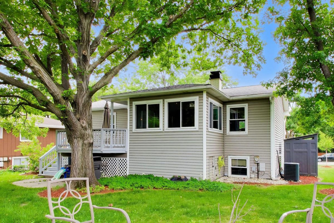
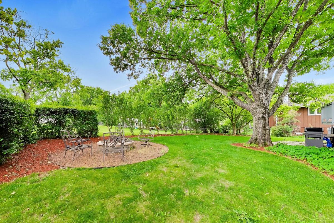
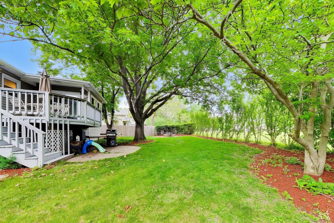
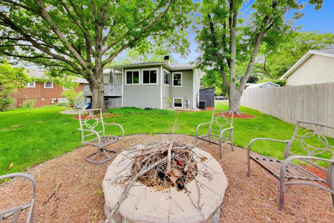
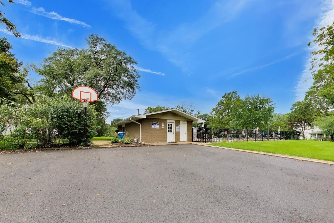
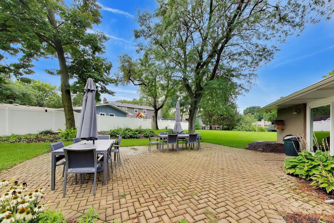
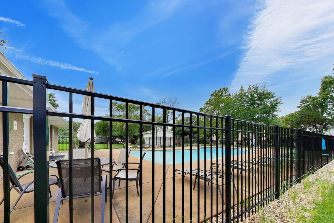
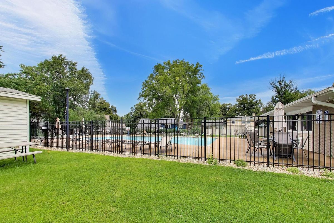
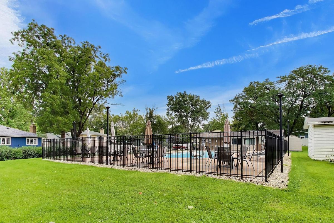
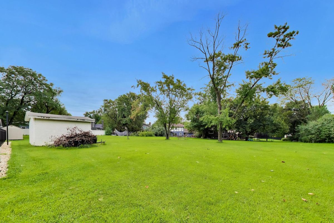
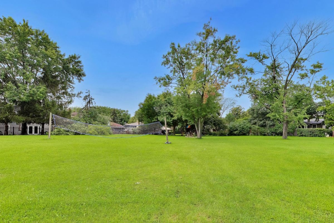
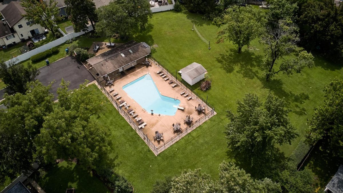
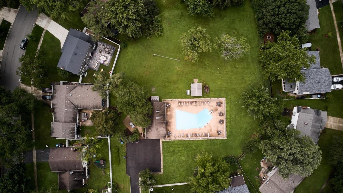
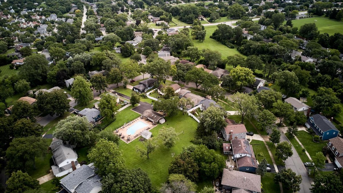
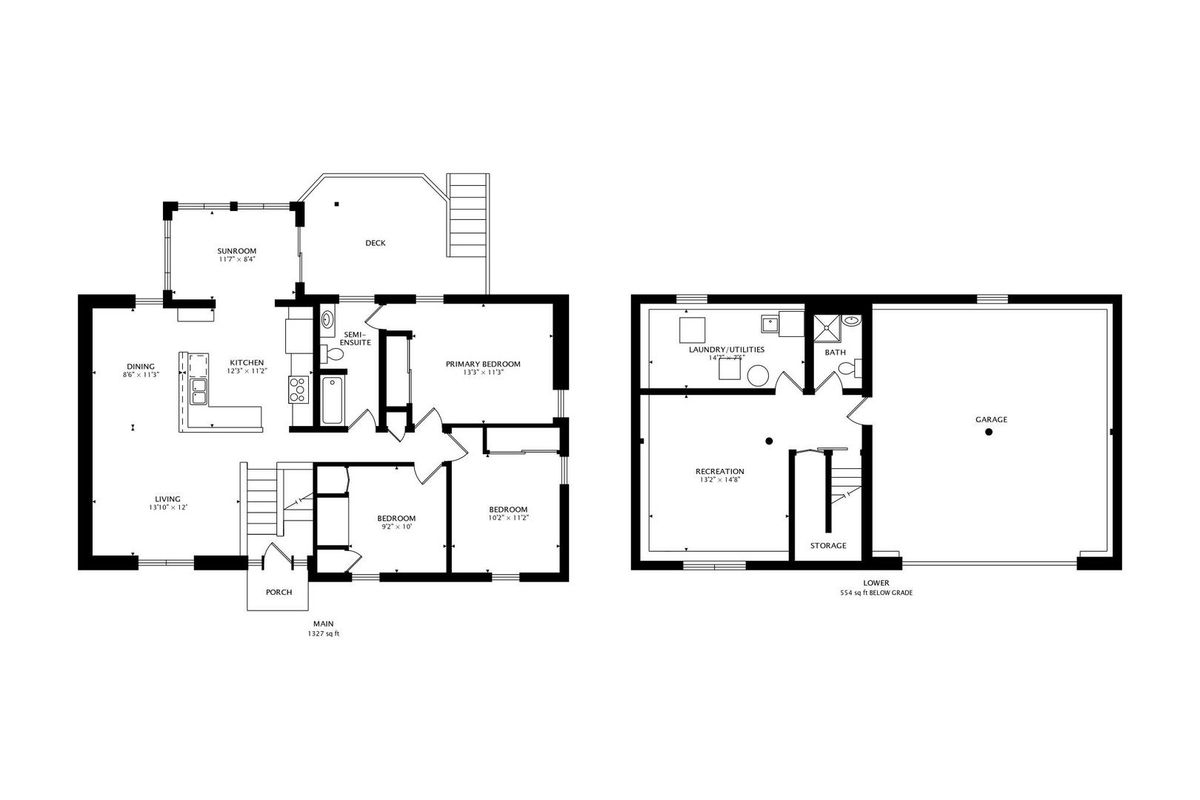
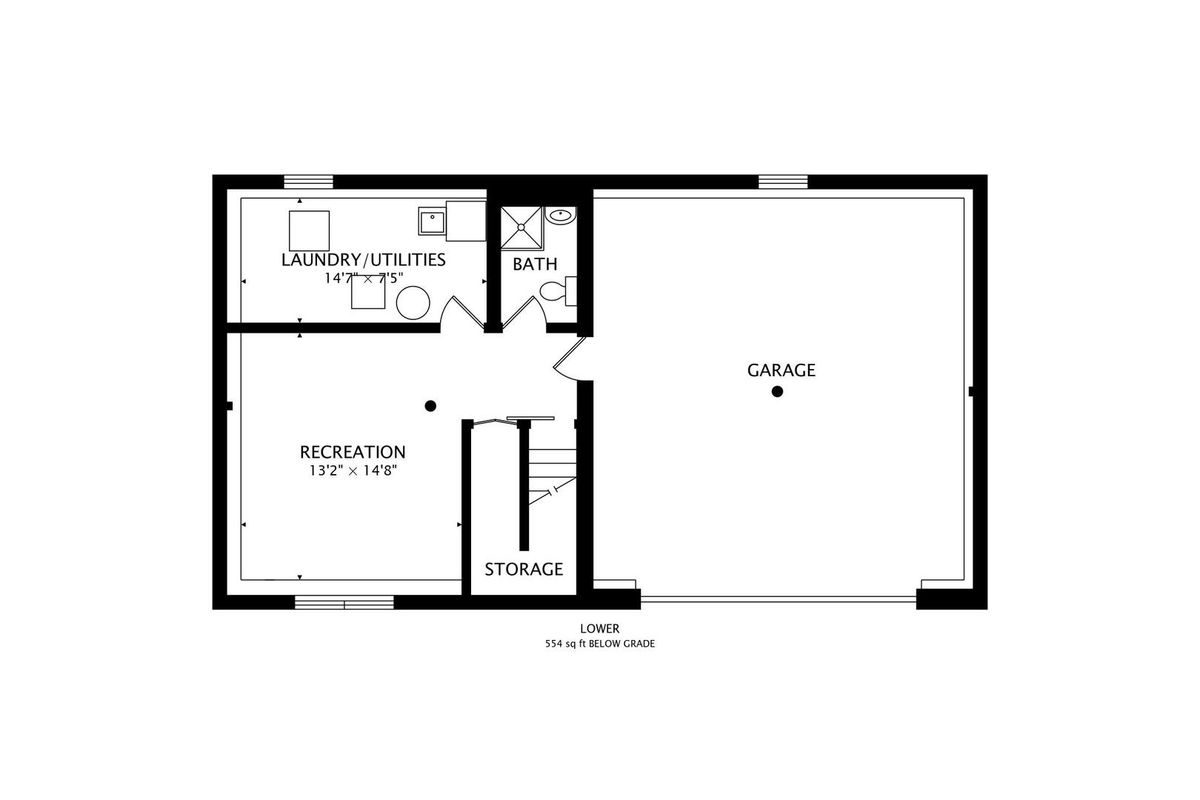
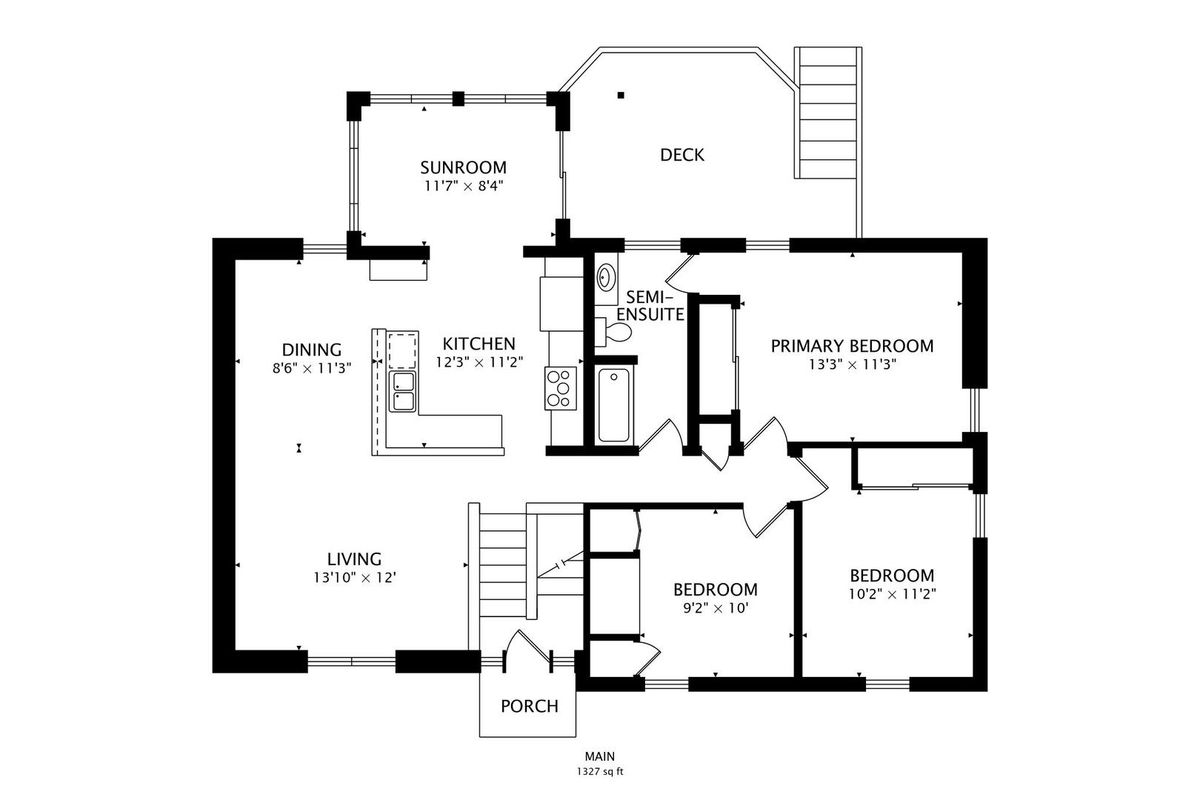
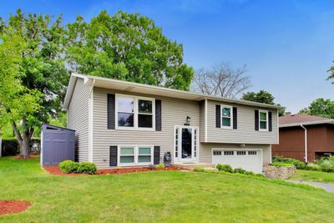
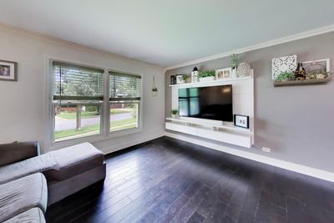
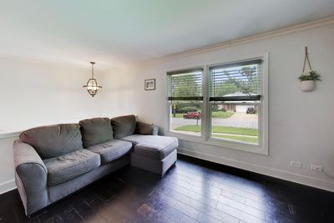
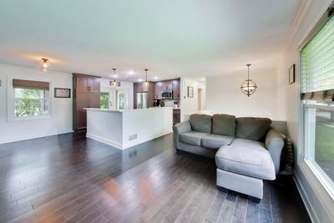
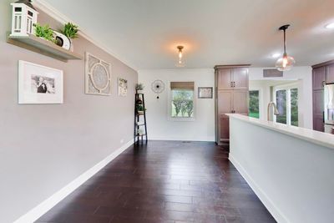
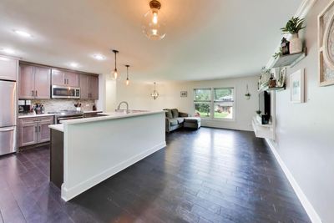
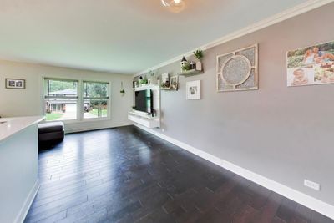
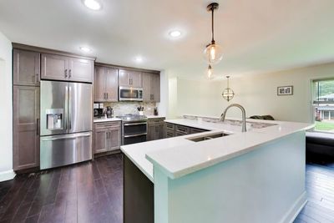
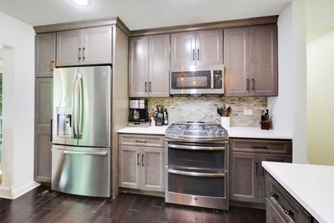
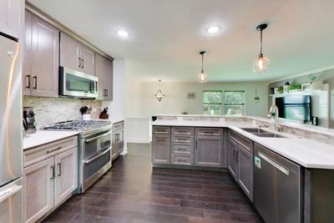
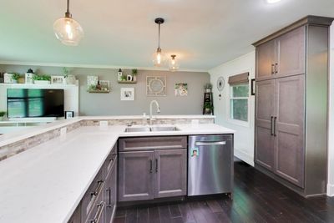
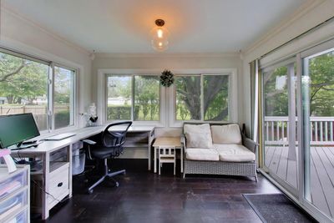
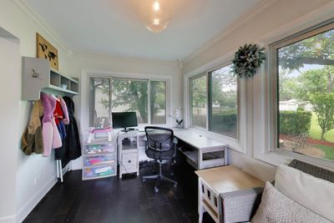
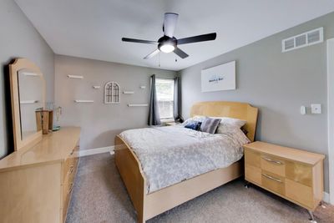
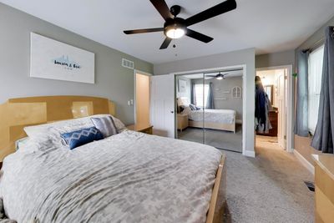
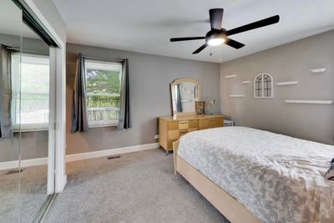
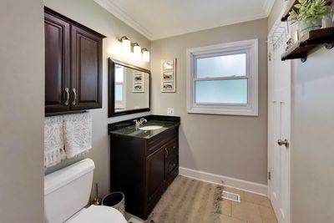
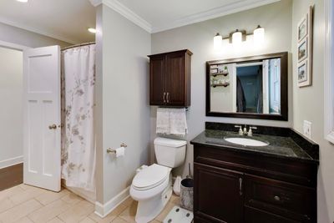
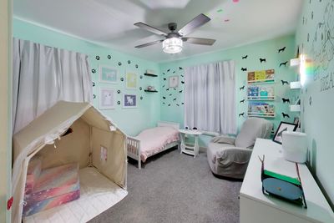
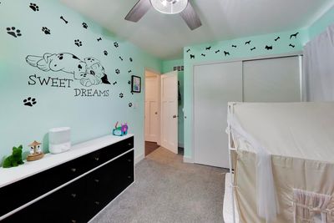
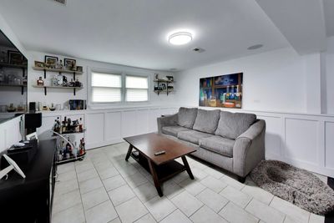
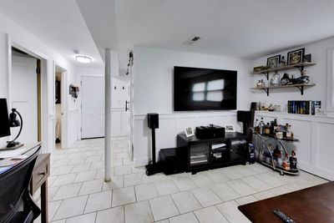
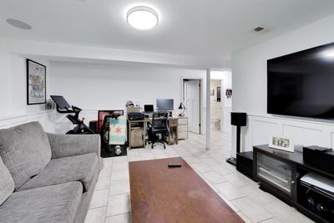
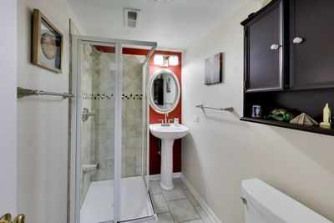
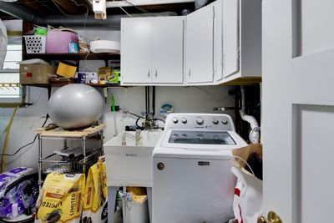
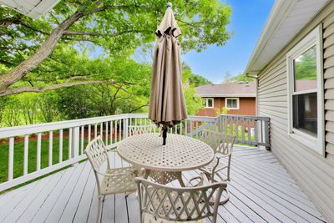
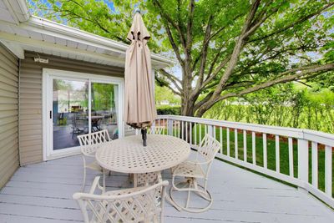
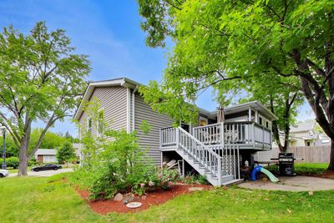
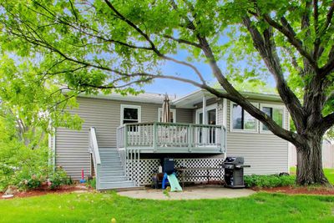
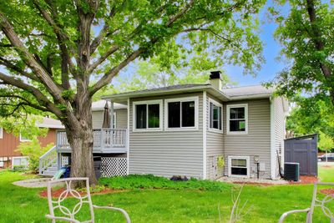
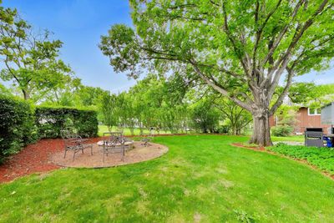
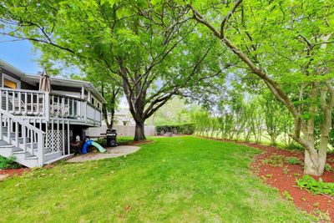
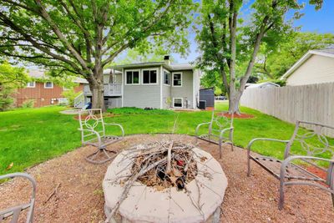
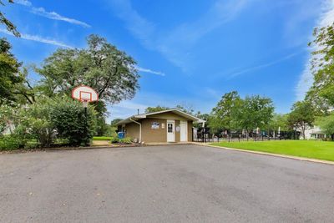
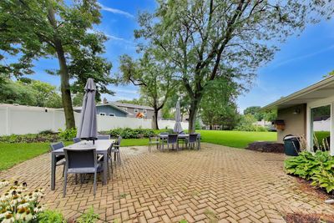
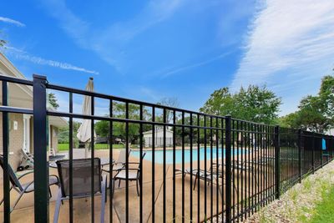
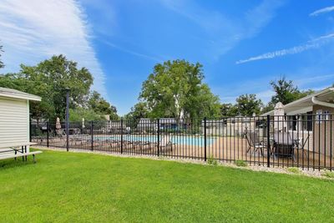
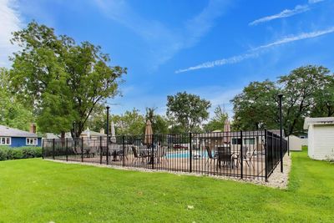
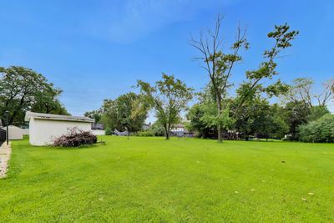
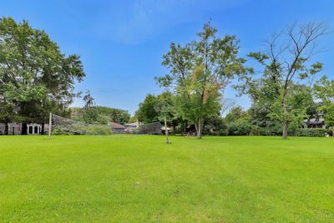
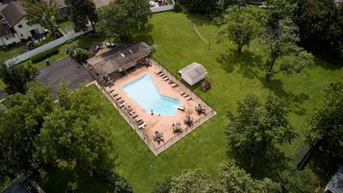
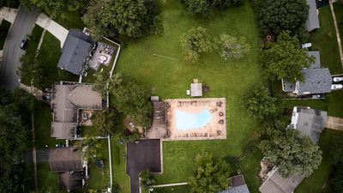
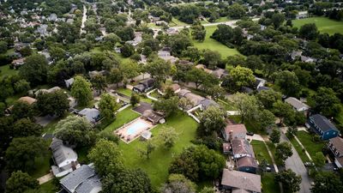
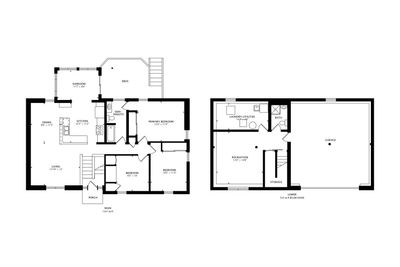
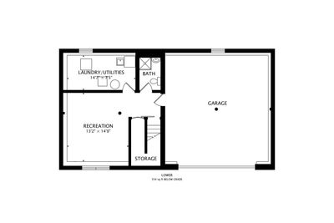
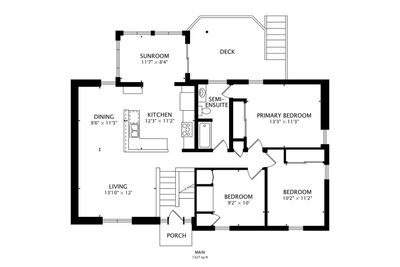
Move-in ready elegance meets resort-style living in this beautifully updated home, perfectly situated within a premier clubhouse and pool community. The seamless open floor plan effortlessly connects the main living spaces, highlighting a gorgeous chef's kitchen complete with custom cabinetry, quartz countertops, and premium appliances. From there, the layout flows naturally into the living room, dining room, and a sun-drenched sunroom, all leading out to an expansive deck that overlooks a large yard and peaceful common area. Sophisticated details run throughout the home, including 5" wide-plank hardwood floors, modern recessed lighting, and a private primary en-suite. The versatility continues downstairs with a spacious lower level and basement featuring a full bathroom and abundant storage space. Enjoy ultimate convenience with local schools, vibrant shopping, dining, and the neighborhood pool just moments from your front door. Additional updates and features solid core doors, a stylish basement barn door, a newer A/C system, and a modern garage door with a quiet pulley opener. The outdoor living space is enhanced by a custom fire pit and dedicated speaker outputs, complemented indoors by built-in surround sound ceiling speakers in the lower level.
— the listing agent’s description
The home
3 beds
2 baths
1,750 sqft
Built in 1968
Lot 75x101
2-car garage
Detached Single
What it’ll cost
$257 / sqft
$8,195 taxes / yr
$800/mo HOA
7 days on dwello
Estimated monthly payment
$4,001/mo
Principal & interest$2,387
Property taxes$683
Homeowners insurance$131
HOA dues$800
Get pre-qualified →Connect with a licensed lender in the dwello network.
Estimate only — not a loan offer. Example rate; taxes, HOA dues, insurance estimated; your actual rate, payment, taxes, and insurance will vary. dwello is not a lender. Equal Housing Opportunity.
Tour it with a real dwello agent
The agent who meets you here is an actual dwello Home Group team member who knows these streets — not a stranger who bought your name from a portal. You get straight answers on the spot, and the same person stays with you through closing.
On our team, vettedYour info is never soldWith you through closing
Tour this home
In person, on your schedule — a dwello agent meets you there.
WED
Jun 3
THU
Jun 4
FRI
Jun 5
SAT
Jun 6
11:00 am
Schedule a tour
7 days on dwello
Price history
Listed for sale
Aug 10, 2026
$449,000
Earlier records
Listed
Jun 4, 2026
$449,900
From MLS records — independently verify.
Property taxes
2025
Annual tax bill (MLS)
From county records — verify with the assessor.
Features
Central AirNatural GasVinyl SidingSeptic-MechanicalPublic SewerAttachedGarage
Neighborhood
Loading map…
Nearby places via OpenStreetMap — approximate; verify what matters to you. Map © Mapbox © OpenStreetMap.
MLS listing data
Listed by Connor Vance · Compass
Listing last updated Aug 16, 2026 · data refreshed from the MLS Aug 16, 2026, 8:41 AM CT
Based on information submitted to the MLS GRID as of Aug 16, 2026, 8:41 AM CT. Listing data © MRED LLC, distributed by MLS GRID — deemed reliable but not guaranteed; independently verify. Anything shown below this point is not MLS listing data.
See it in personA real dwello agent on our team — never a sold lead.
Schedule a tour
Message
No pressure — reach out whenever you’re ready.
Similar homes nearby
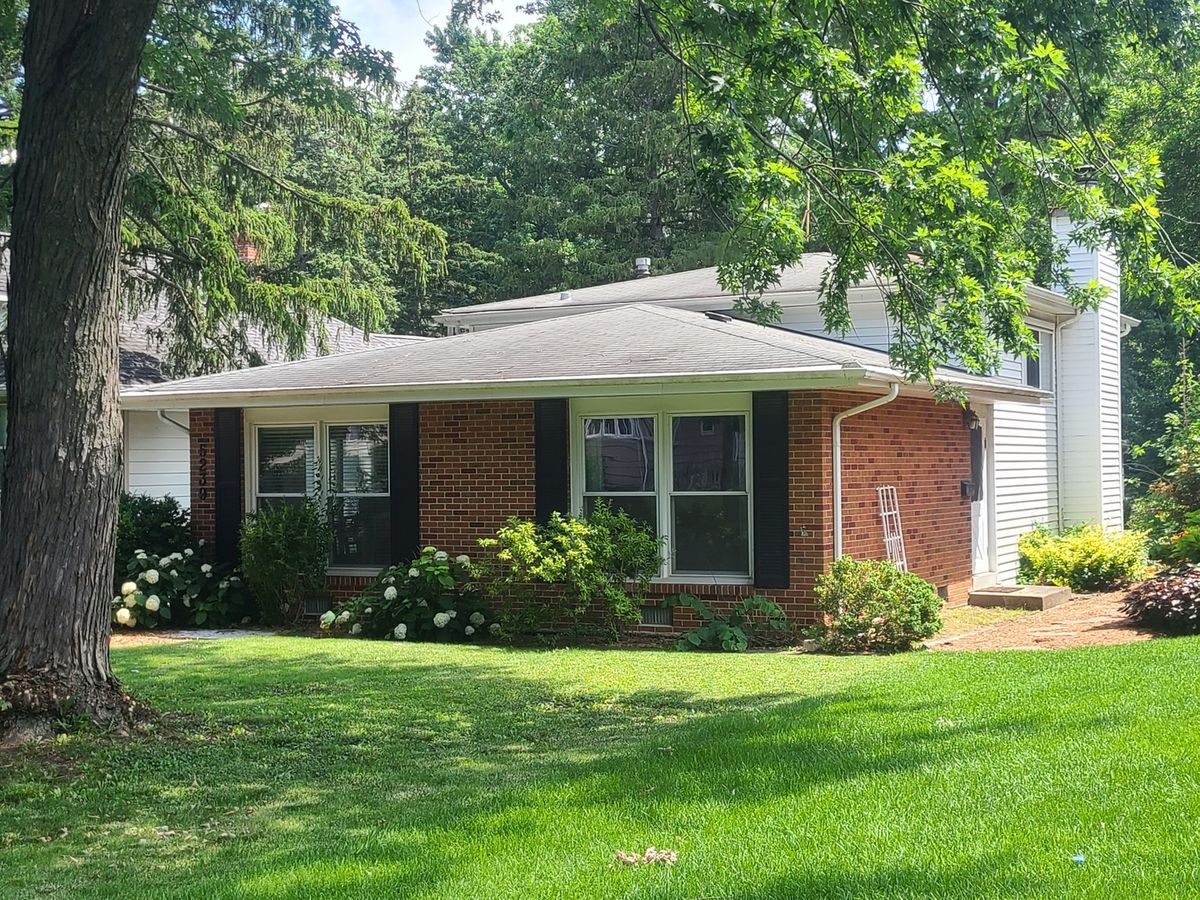
$450,000Active
3 bd · 2 ba · 1,932 sqft
5239 Cumnor Road
Downers Grove, IL
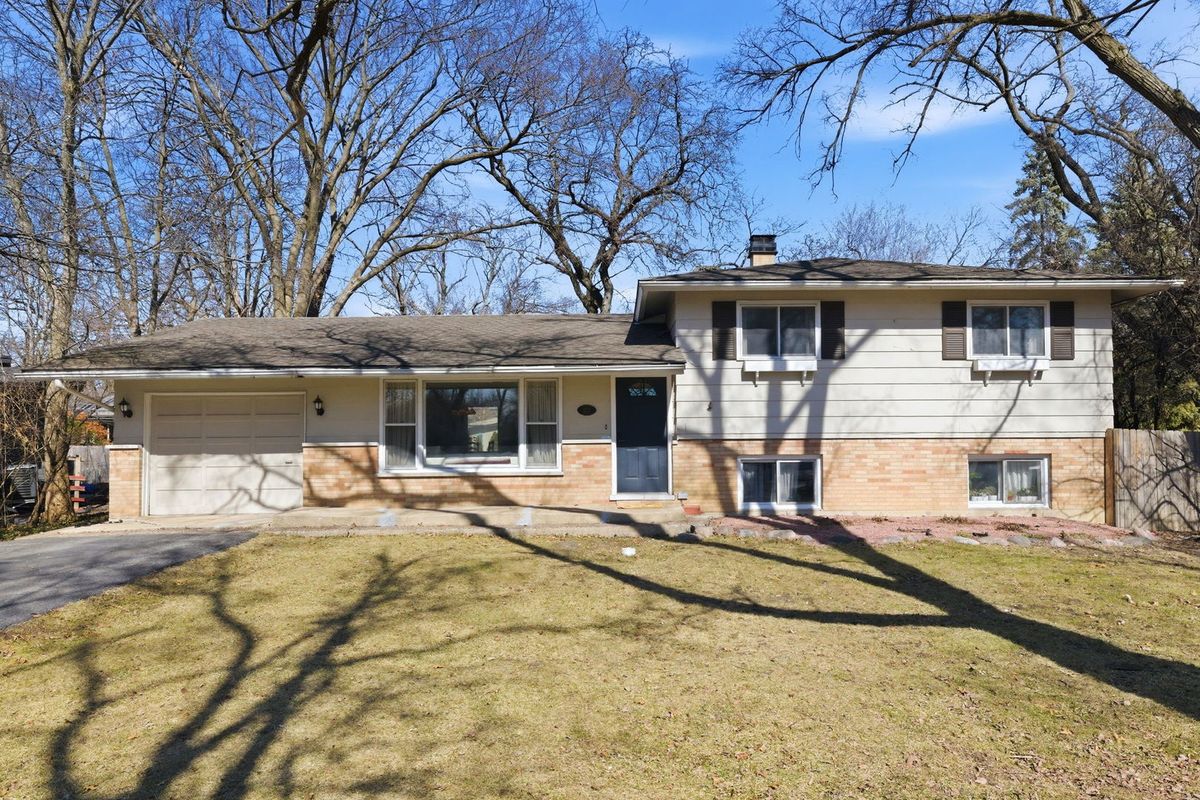
$475,000Active
3 bd · 1.5 ba · 1,716 sqft
228 41st Street
Downers Grove, IL
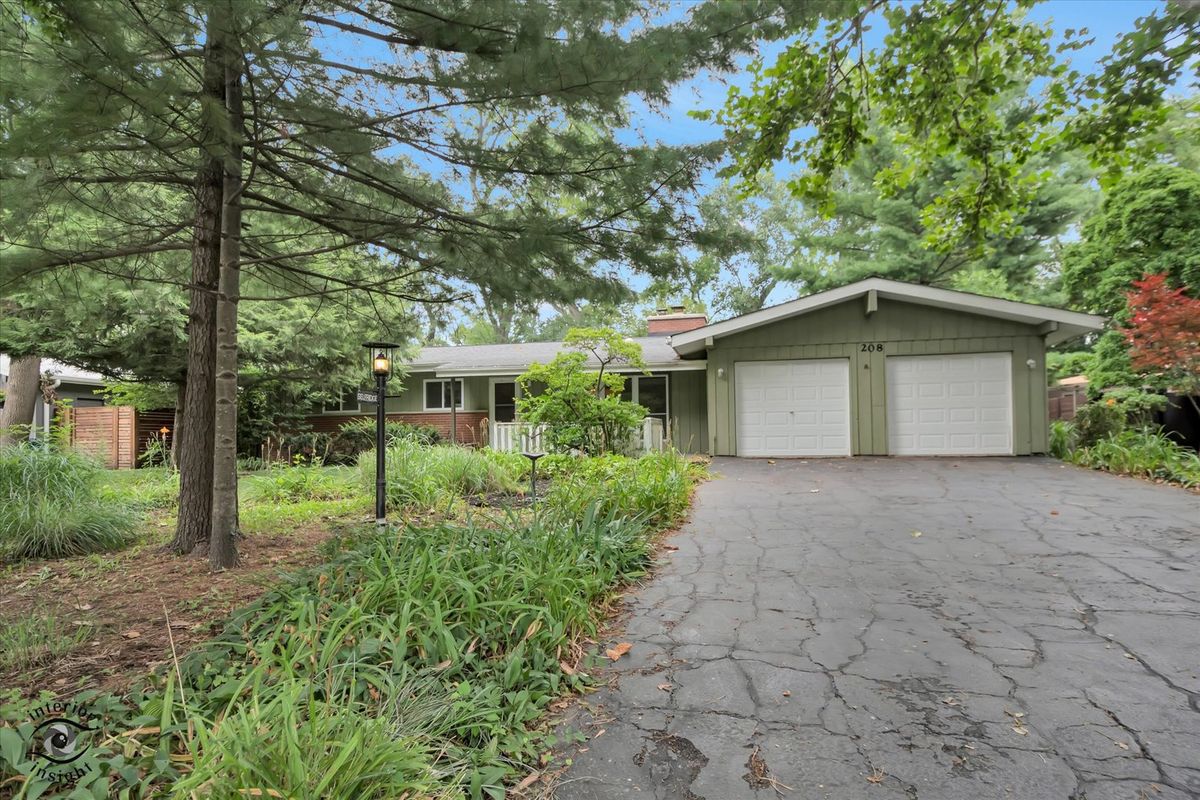
$475,000Active
3 bd · 2 ba · 1,630 sqft
208 Shady Lane
Downers Grove, IL
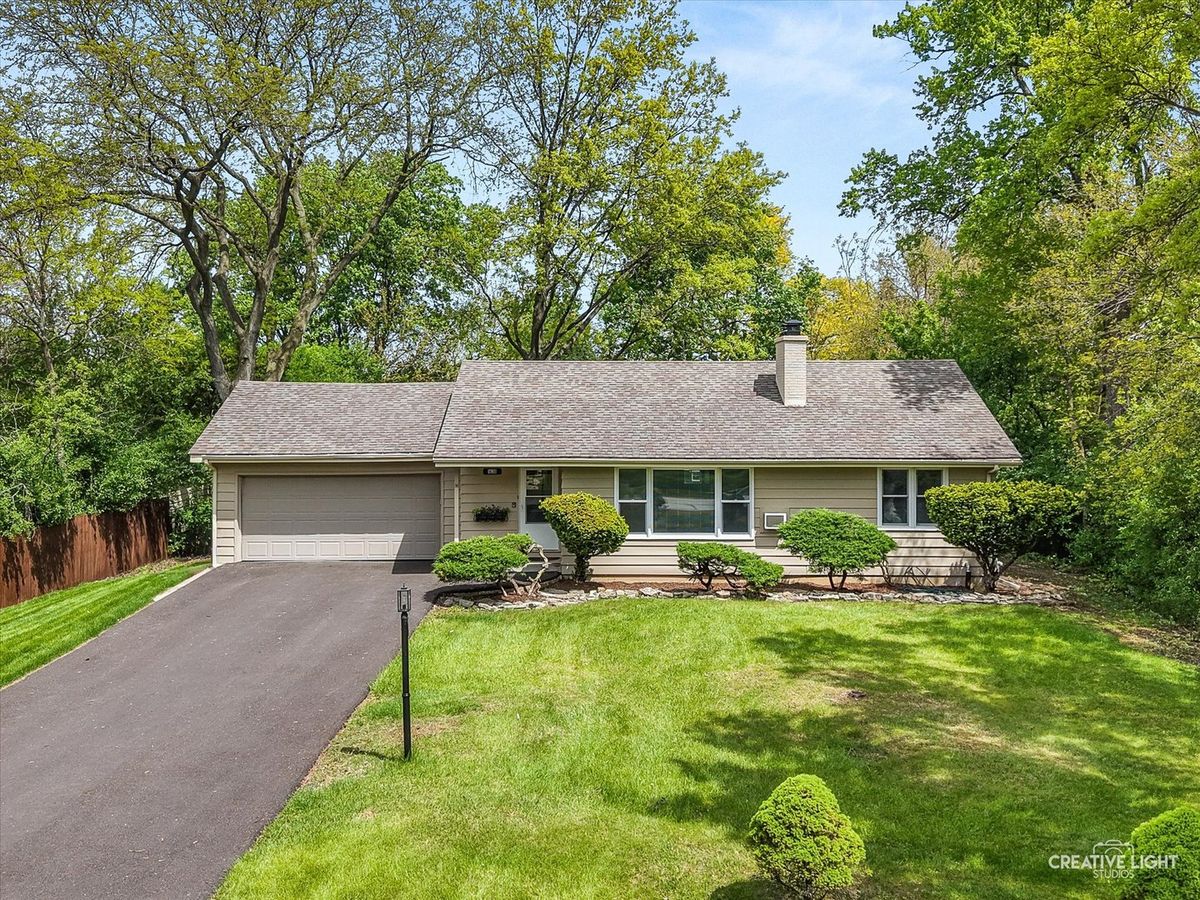
$475,000Active
3 bd · 2 ba · 2,288 sqft
1638 VIRGINIA Street
Downers Grove, IL