View all 16 photos
Detached Single · Rockford, IL
$199,900
3 beds · 1 baths · 1,948 sqft
1501 Victoria Avenue, Rockford, IL, 61102
A brick-and-mortar place to make your own — room to make it home.
Active
What’s special
Central air1-car garageIn-unit laundry
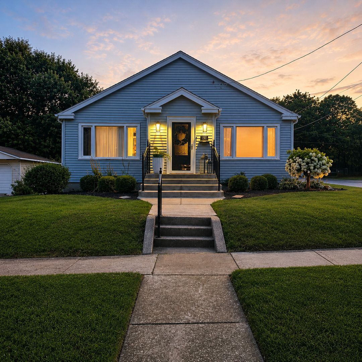
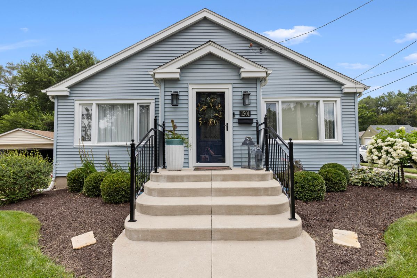
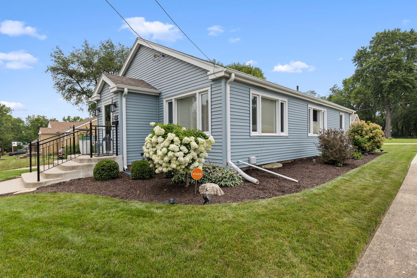
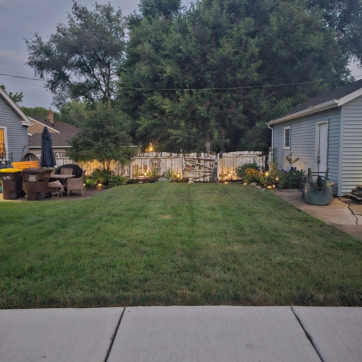
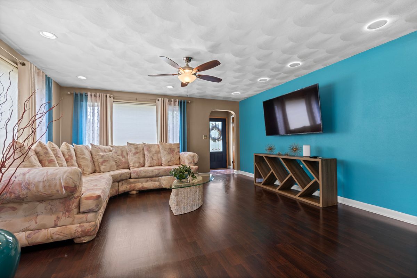
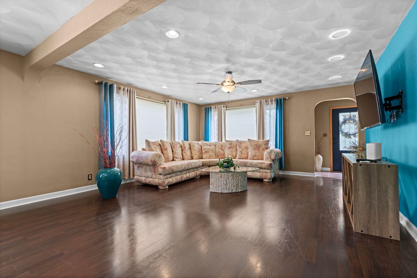
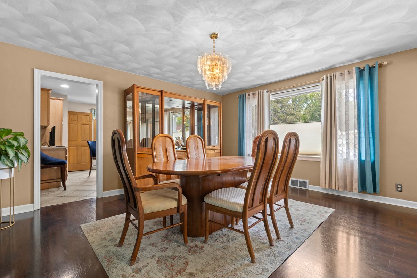
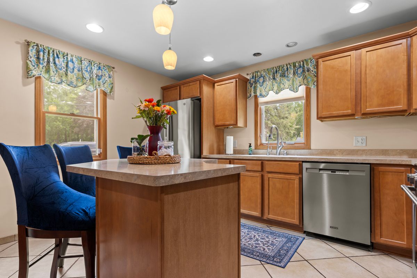
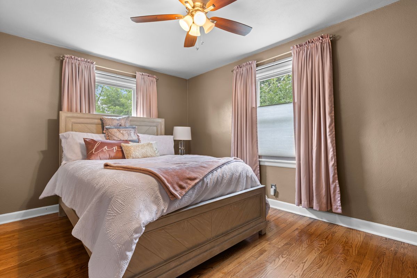
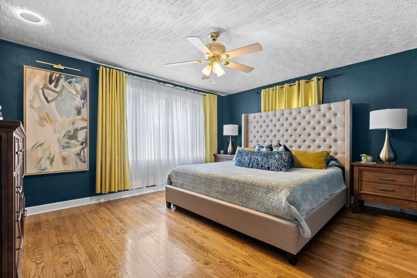
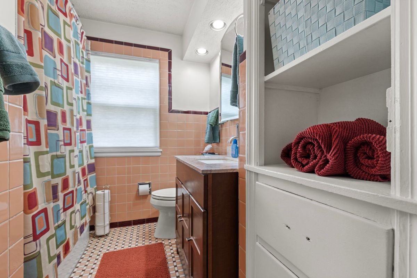
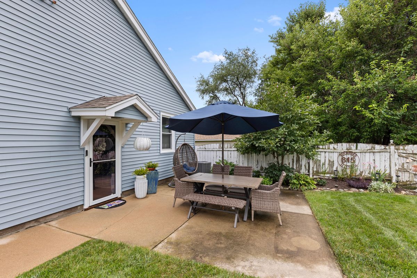
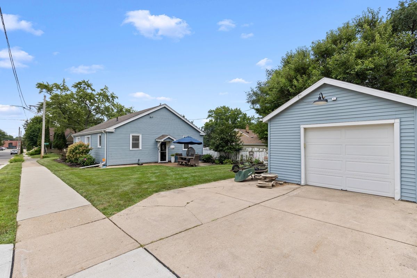
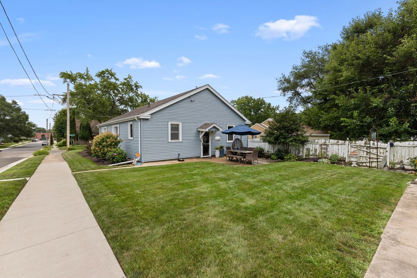
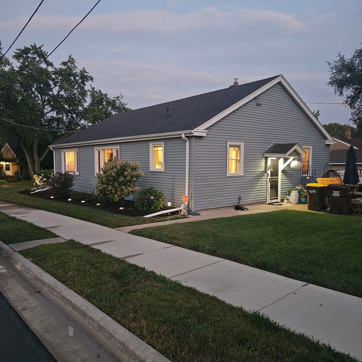
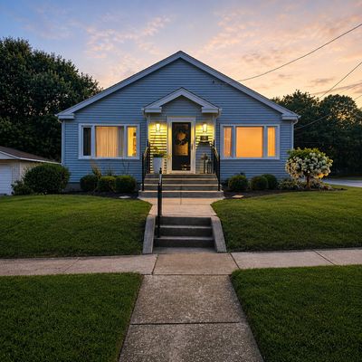
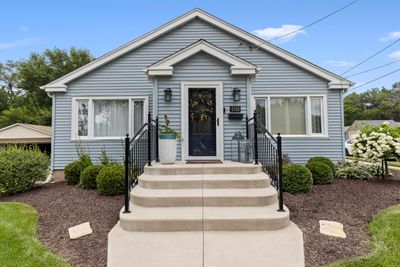
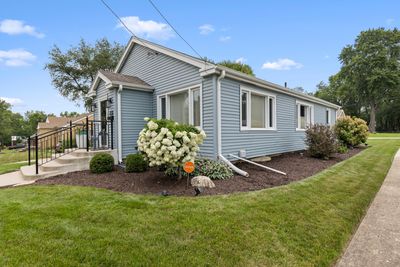
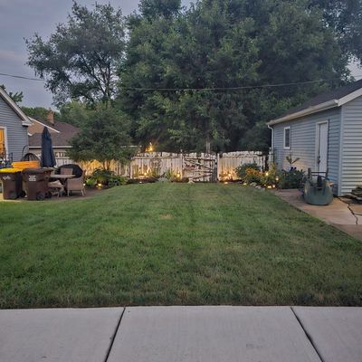

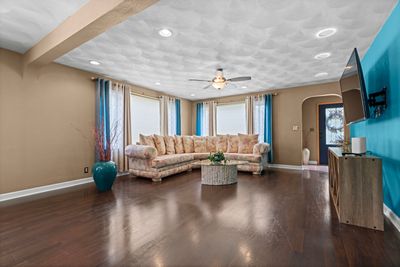
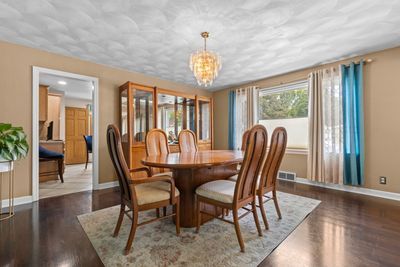
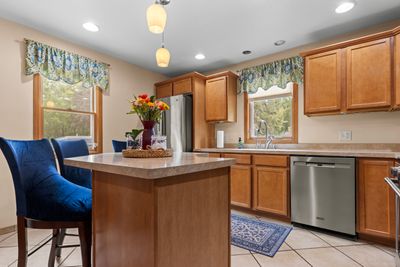
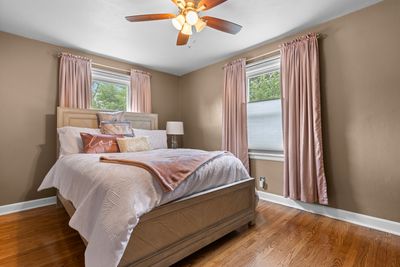
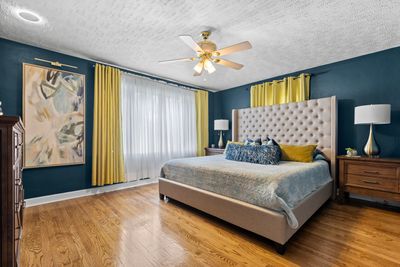
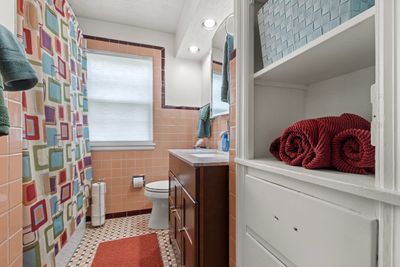
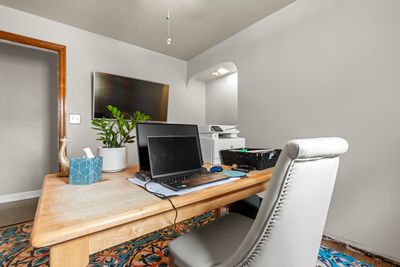
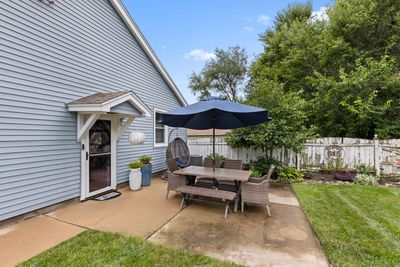
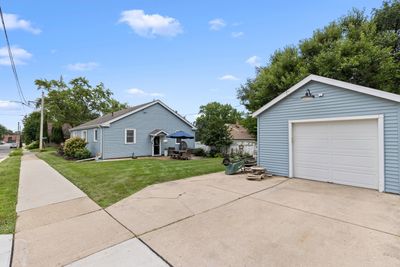
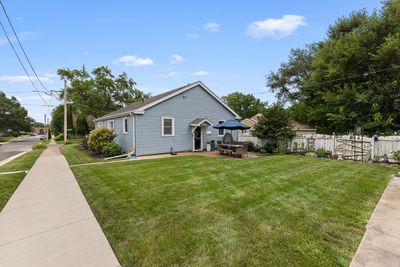
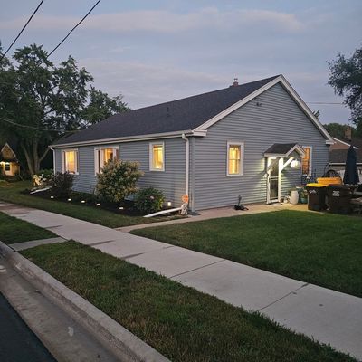
Welcome to 1501 Victoria! This beautifully updated 3-bedroom, 1-bath home blends timeless charm with modern upgrades throughout. Nearly every major component has been updated, making this truly move-in ready. The bright, inviting interior features updated flooring and finishes, while the finished basement adds over 500 sq. ft. of additional living space with a bathroom rough-in and plenty of unfinished storage or future expansion potential. Outside, you'll appreciate the meticulously maintained yard filled with mature landscaping, colorful flowers, and beautiful curb appeal that's sure to impress. The inviting front porch with custom Rockford Ornamental Iron railings is the perfect place to relax. Major updates include the roof, siding, gutters, and downspouts (2017), furnace and A/C (2024), water heater (2022), Therma-Tru fiberglass entry door with Pella storm doors (2020), water softener/filtration system (2020), garage door (2014), laminate flooring (2016), and updated GE and Maytag appliances. This is the one you've been waiting for-schedule your private showing today!
— the listing agent’s description
The home
3 beds
1 baths
1,948 sqft
Built in 1945
0.14-acre lot
1-car garage
Detached Single
Ranch
What it’ll cost
$103 / sqft
$2,674 taxes / yr
No HOA
7 days on dwello
Estimated monthly payment
$1,344/mo
Principal & interest$1,063
Property taxes$223
Homeowners insurance$58
Get pre-qualified →Connect with a licensed lender in the dwello network.
Estimate only — not a loan offer. Example rate; taxes and insurance estimated; your actual rate, payment, taxes, and insurance will vary. dwello is not a lender. Equal Housing Opportunity.
Tour it with a real dwello agent
The agent who meets you here is an actual dwello Home Group team member who knows these streets — not a stranger who bought your name from a portal. You get straight answers on the spot, and the same person stays with you through closing.
On our team, vettedYour info is never soldWith you through closing
Tour this home
In person, on your schedule — a dwello agent meets you there.
WED
Jun 3
THU
Jun 4
FRI
Jun 5
SAT
Jun 6
11:00 am
Schedule a tour
7 days on dwello
Price history
Listed for sale
Aug 10, 2026
$199,900
Property taxes
2025
Annual tax bill (MLS)
From county records — verify with the assessor.
Features
Central AirNatural GasVinyl SidingPublic SewerConcreteGarage Door Opener
Schools
Elementary — Arthur Froberg Elementary School
Middle — Bernard W Flinn Middle School
High — Jefferson High School
Assigned schools per the listing — always verify enrollment + boundaries with the district.
Neighborhood
Loading map…
Nearby places via OpenStreetMap — approximate; verify what matters to you. Map © Mapbox © OpenStreetMap.
MLS listing data
Listed by Charles Hanserd · Berkshire Hathaway HomeService
Listing last updated Aug 16, 2026 · data refreshed from the MLS Aug 16, 2026, 5:11 AM CT
Based on information submitted to the MLS GRID as of Aug 16, 2026, 5:11 AM CT. Listing data © MRED LLC, distributed by MLS GRID — deemed reliable but not guaranteed; independently verify. Anything shown below this point is not MLS listing data.
See it in personA real dwello agent on our team — never a sold lead.
Schedule a tour
Message
No pressure — reach out whenever you’re ready.
Similar homes nearby
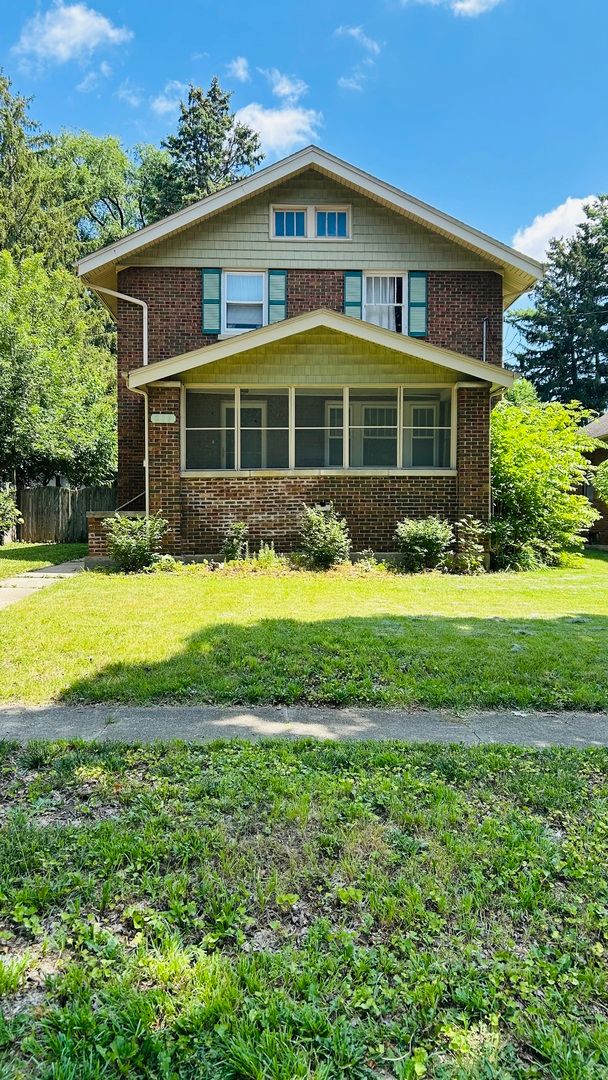
$199,900Active
3 bd · 1.5 ba · 1,400 sqft
216 S LONDON Avenue
Rockford, IL
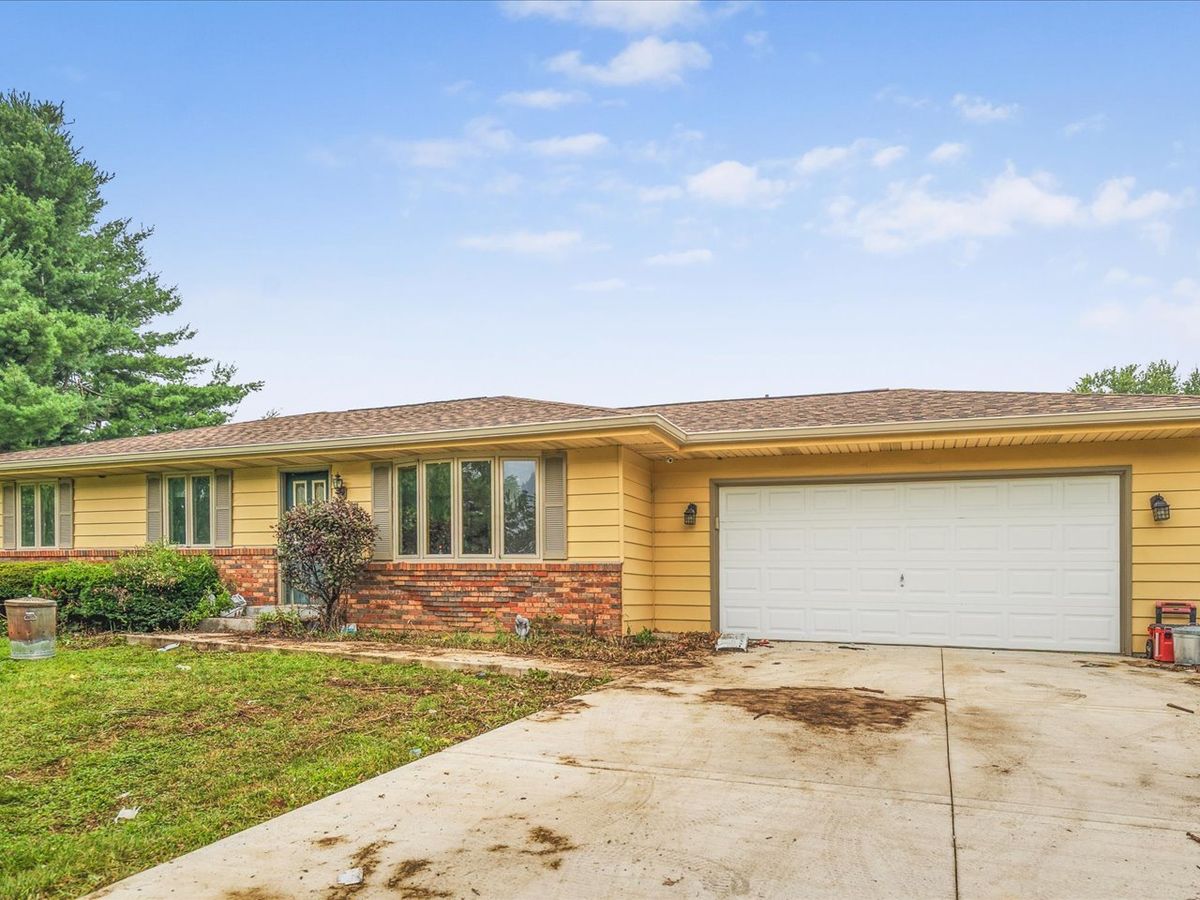
$199,000Active
3 bd · 2 ba · 1,159 sqft
6581 Happy Acres Road
Rockford, IL
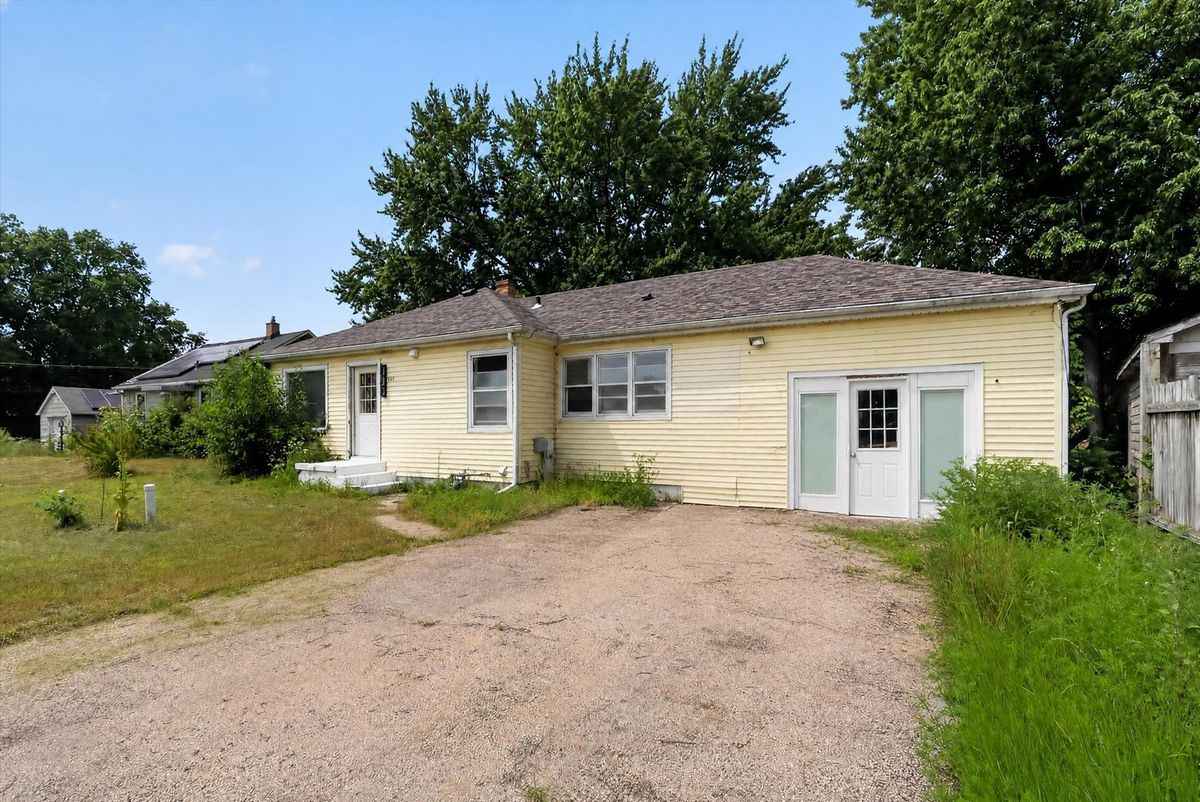
$198,800Active
3 bd · 2 ba · 1,901 sqft
2076 Will James Road
Rockford, IL
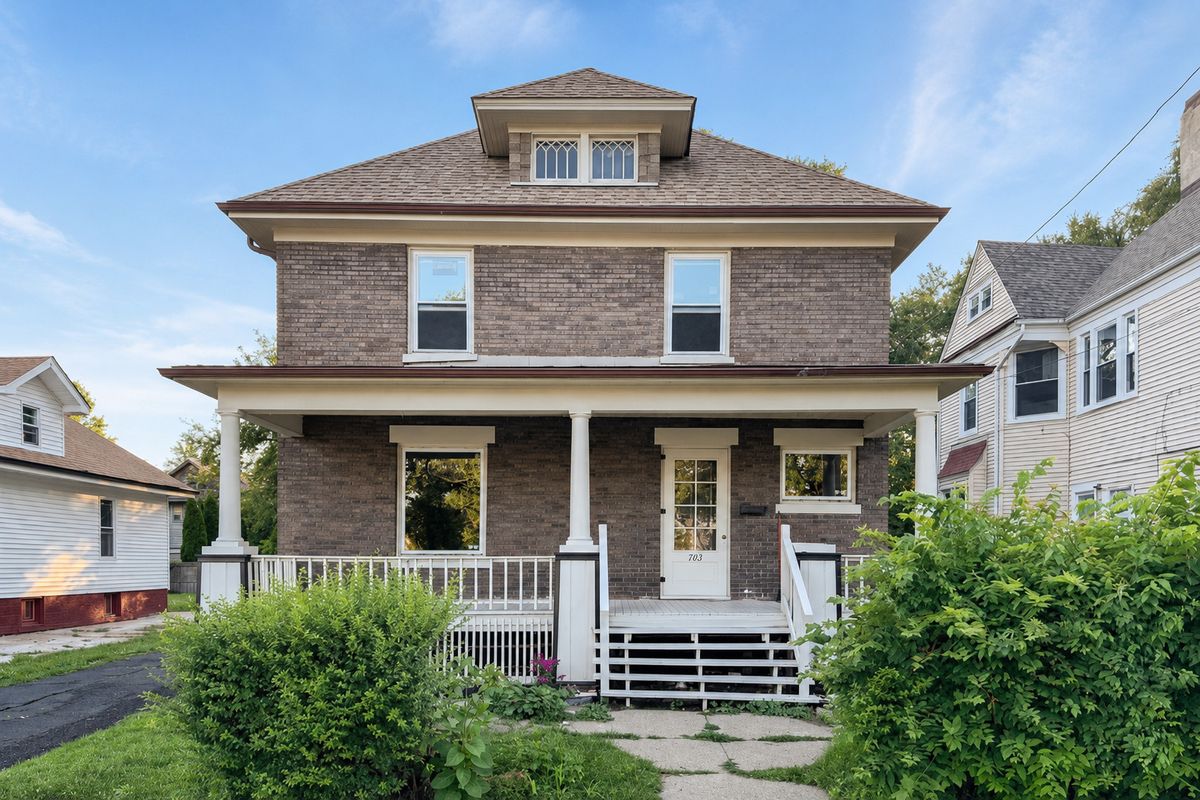
$197,900Active
4 bd · 2 ba · 2,030 sqft
703 S 3rd Street
Rockford, IL