View all 48 photos
Detached Single · Winnetka, IL
$2,950,000
4 beds · 4 baths · 4,212 sqft
567 Oak Street, Winnetka, IL, 60093
A brick-and-mortar place to make your own — room to make it home.
Active
What’s special
Central air2-car garageIn-unit laundry
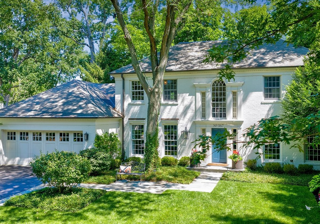
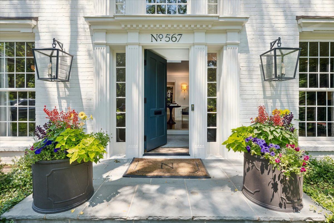
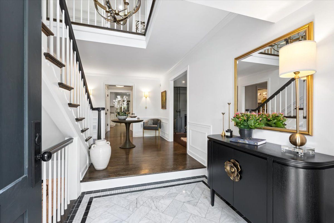
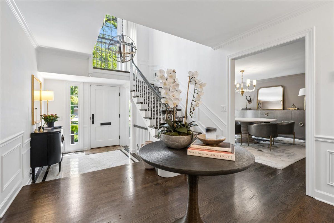
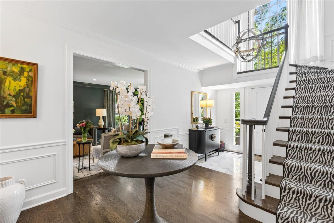
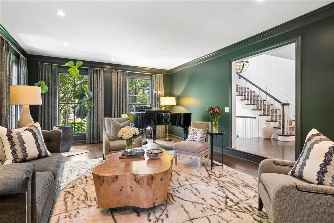
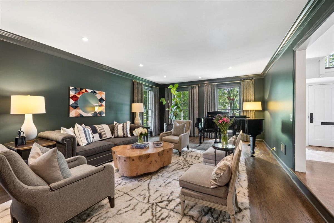
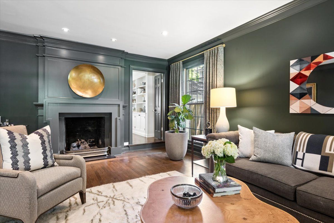
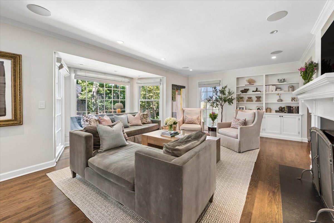
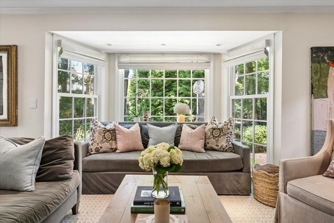
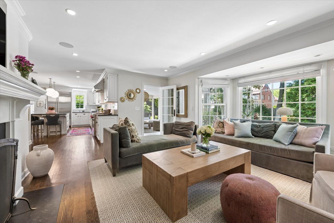
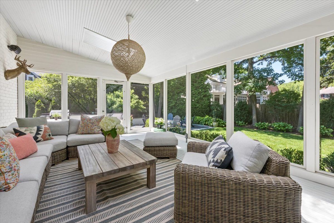
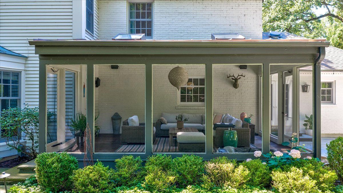
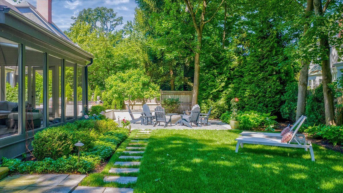
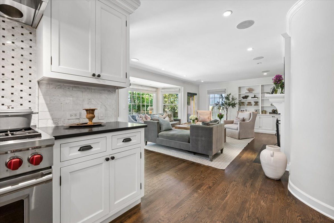
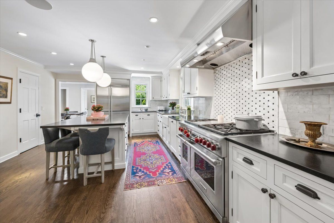
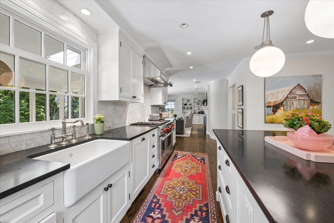
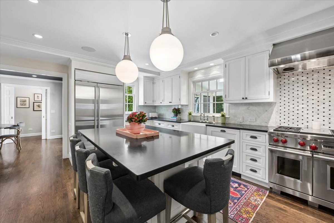
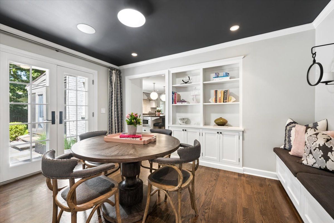
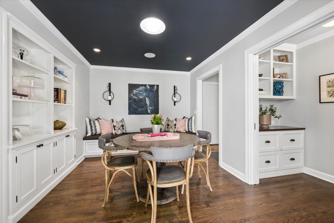
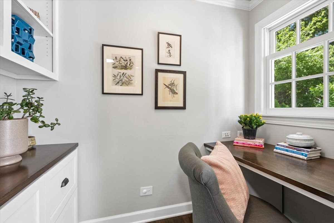
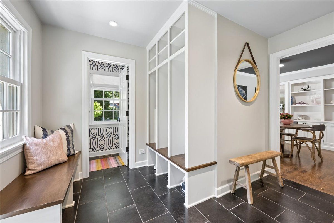
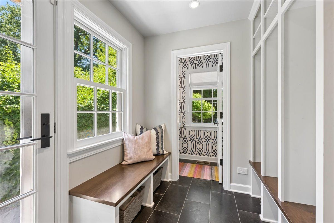
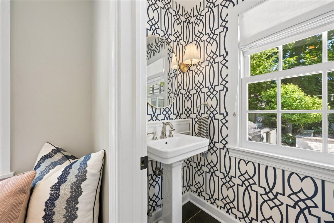
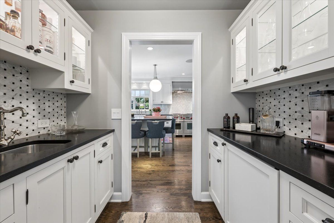
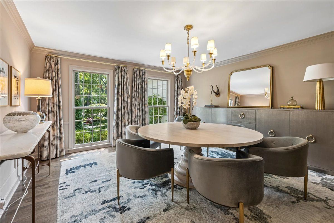
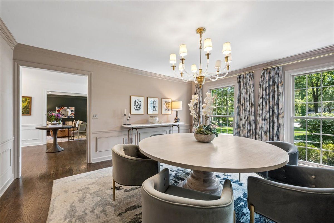
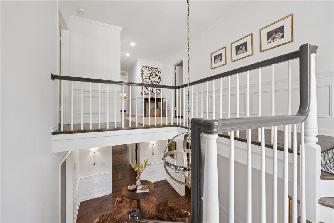
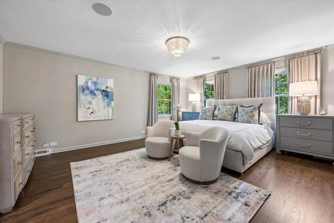
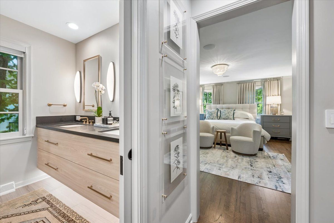
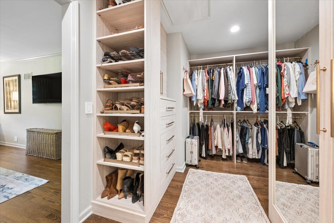
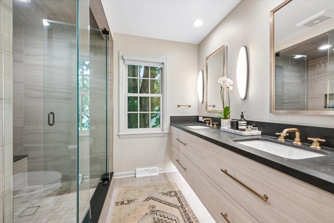
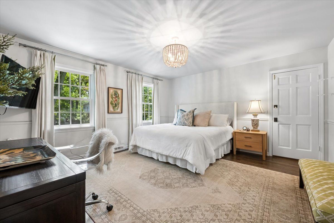
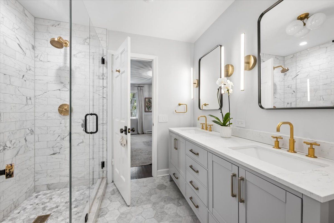
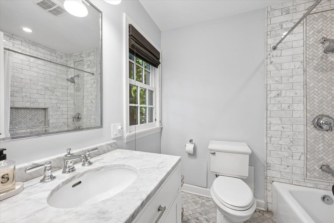
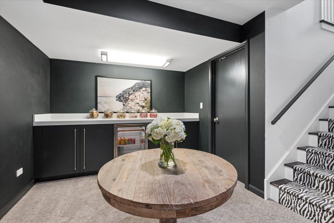
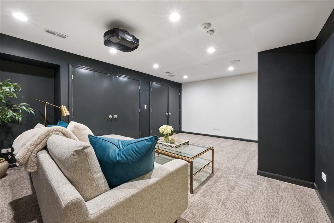
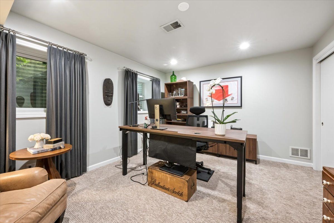
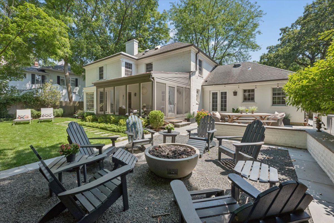
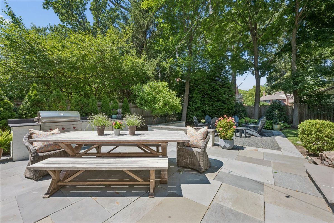

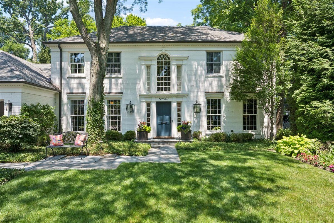
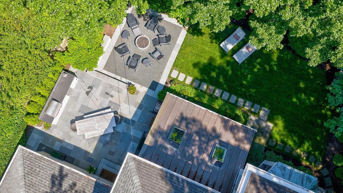
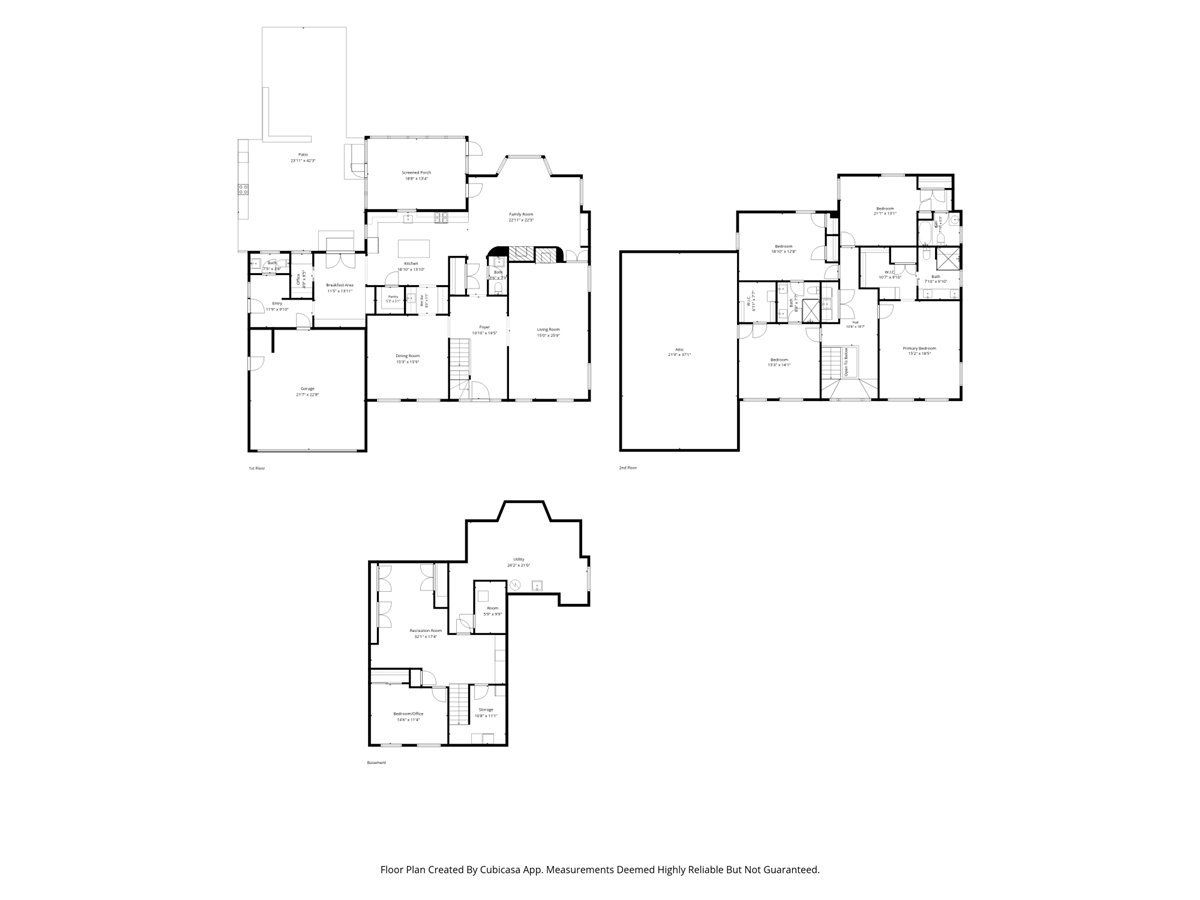
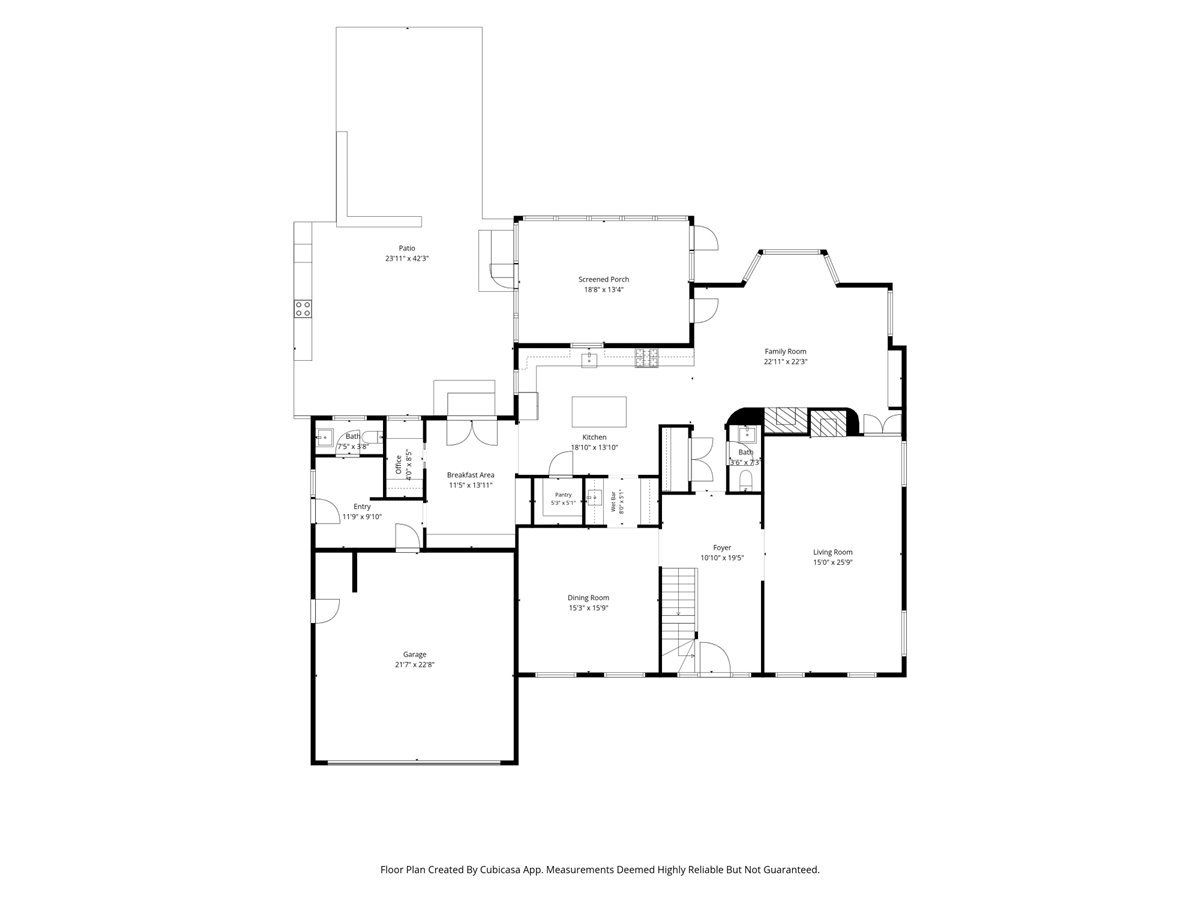
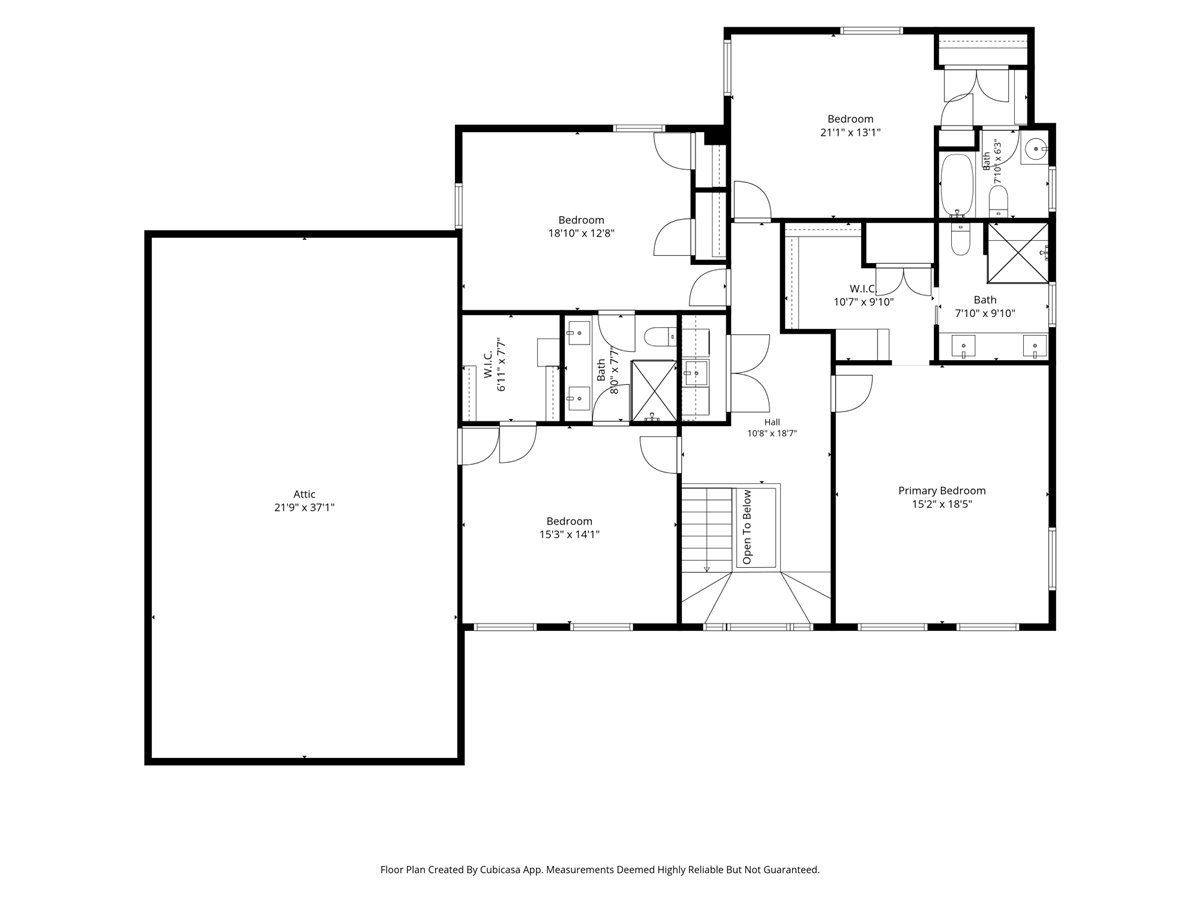
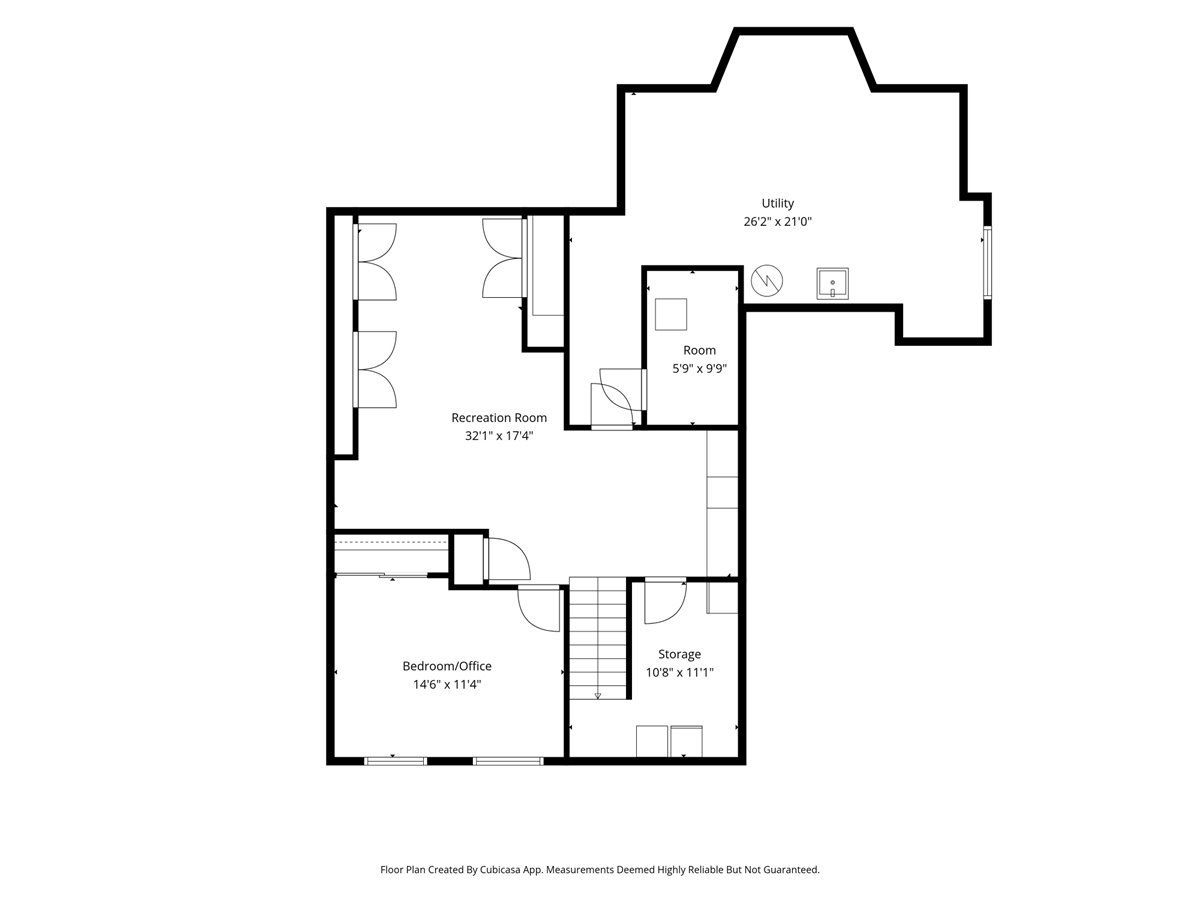
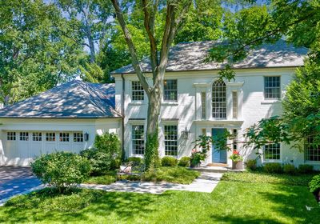
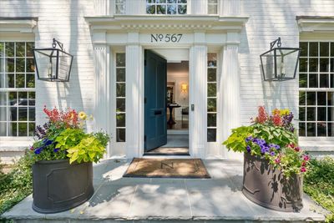
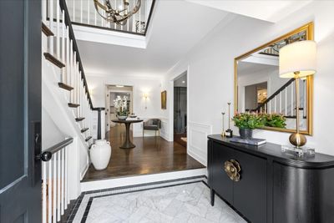
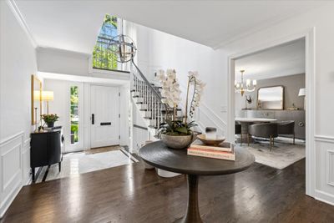
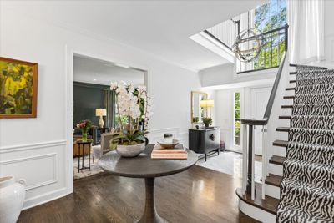
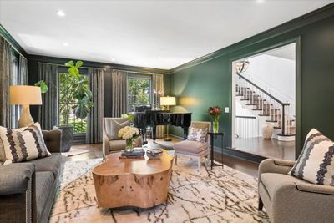
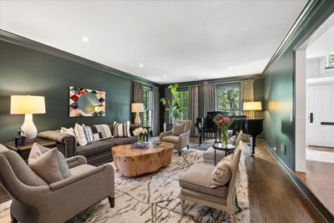
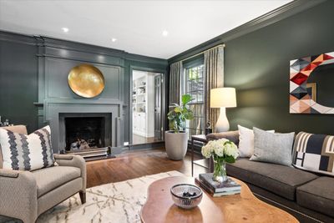
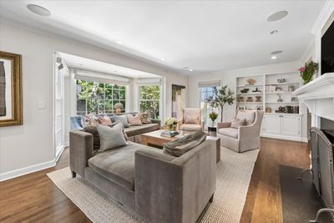
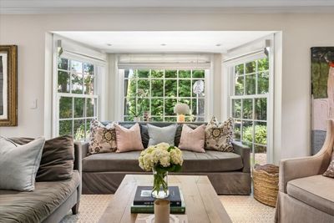
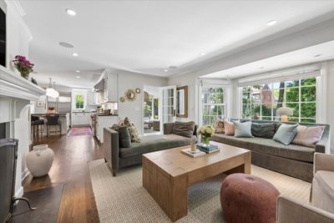
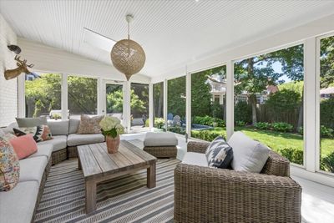
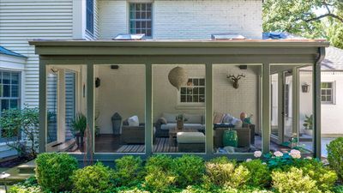
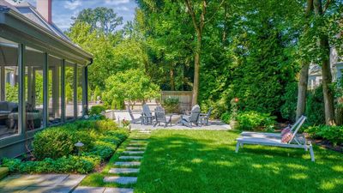
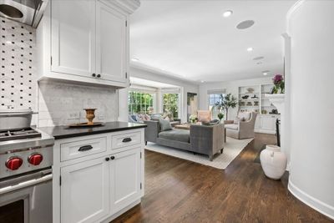
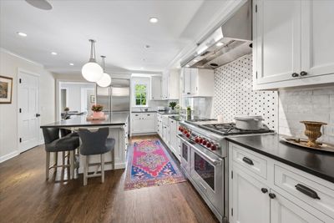
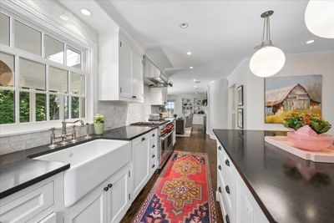
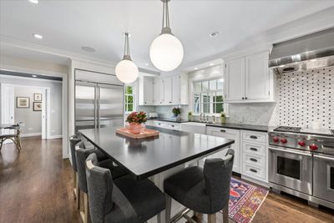
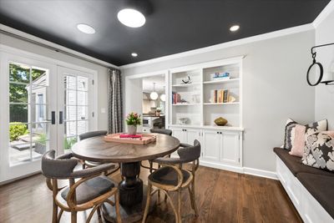
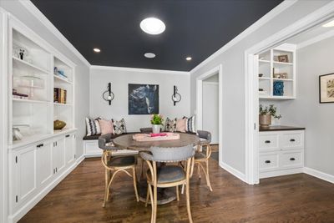
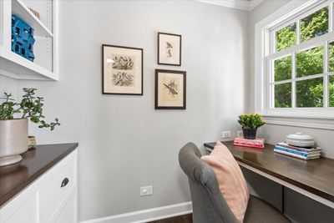
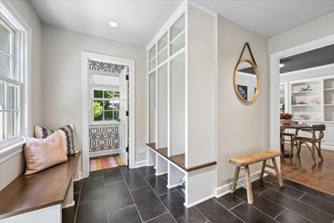
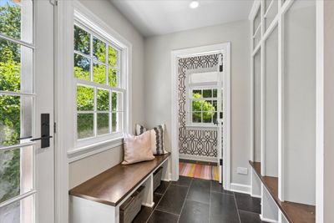
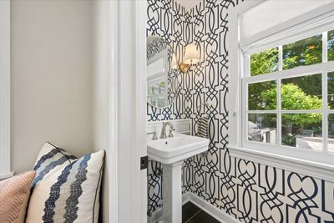
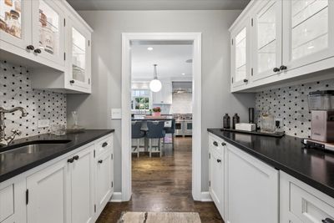
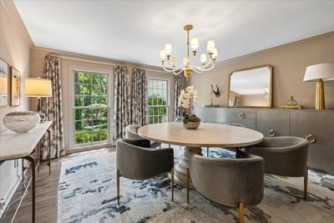
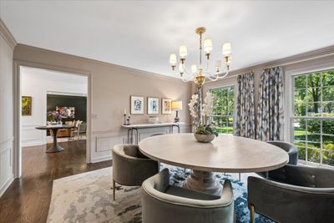
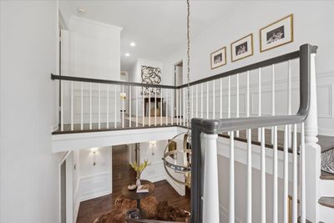
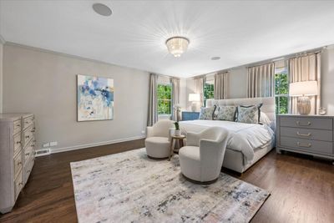
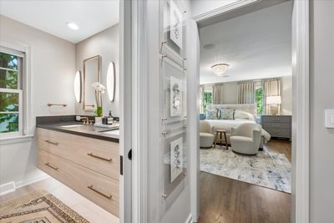
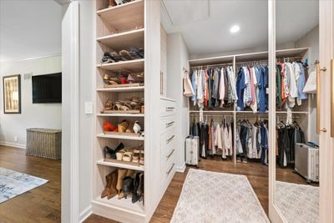
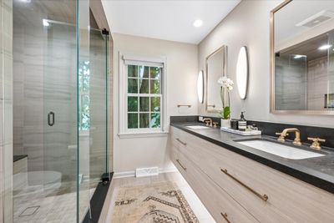
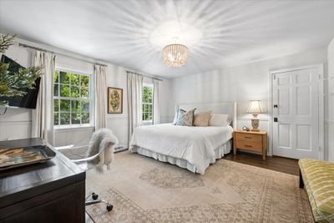
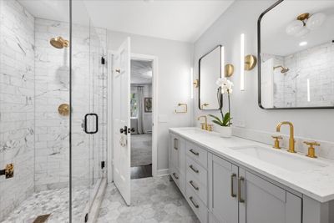
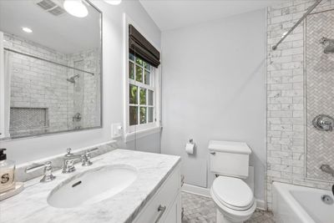
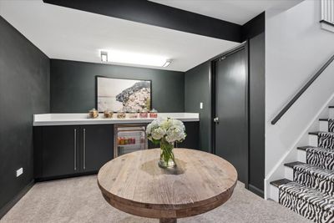
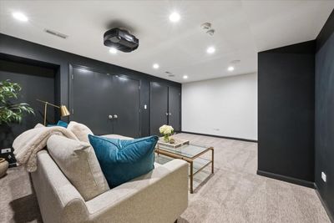
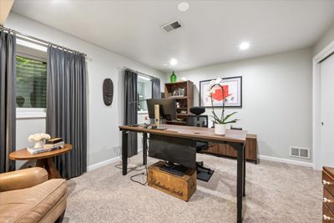
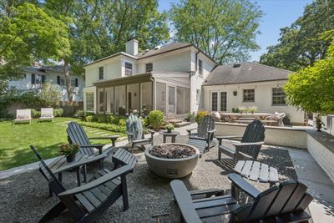
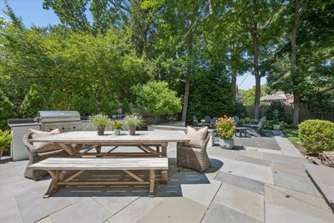
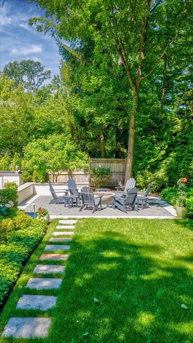
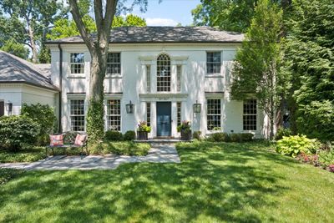
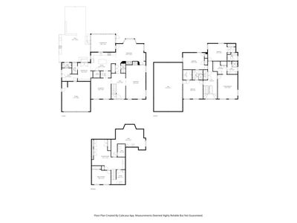
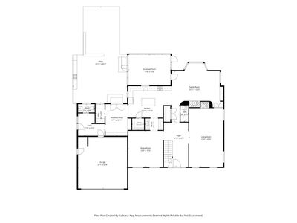
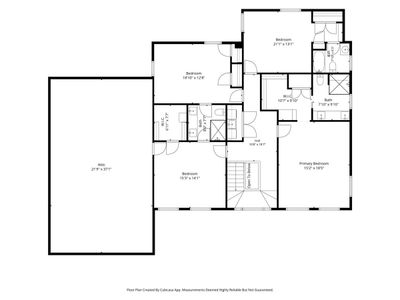
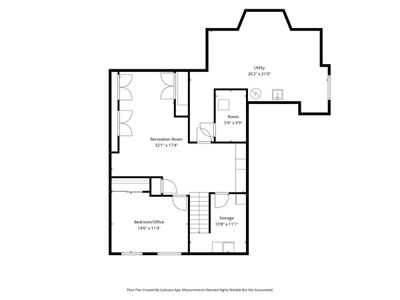
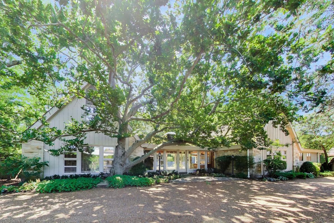
The quintessential white-painted Colonial always makes a timeless statement-but set on one of East Winnetka's most spectacular blocks, just steps from town, train, beach and Village Green, it becomes truly exceptional. Welcoming in all the most beautiful ways, this designer showcase house is the one you look forward to coming home to this summer. After hitting the beach, be home in 5 min to get the outdoor kitchen in motion while preparing for s'mores over the fire pit & nightcap cocktails while conversations continue from the screened-in porch. Comforting the second you open the Farrow & Ball blue-painted door, you step inside to a traditional floor plan that all makes sense without missing a thing. The elegant foyer with cascading staircase floods the home with natural light as you step down to the elegantly appointed living room wrapped in a warm, rich blue/green hue with FP. Soothing dining room toned in a muted blush cream accented by a Ralph Lauren fixture opens to Carrara marble butler's pantry. Classic Chef's kitchen outfitted in white custom cabinetry, honed soapstone c-tops, & white subway tile overlooks manicured backyard reimagined by Midwest Arbor. Cozy breakfast room with command center, large mudroom with 2nd powder rm ideal for kid drop zone. Fab family room with beautiful bay window highlights the lush outdoors, and best of all is the attached screened-in porch for seamless indoor-to-outdoor living. 2nd floor has all been beautifully redone, starting with a luxe primary suite with customized walk-in closet & sleek stone bath. All nicely sized bedrooms, two beds sharing a marble jack-and-jill bath and 4th bed with en-suite bath. LL with movie area, 5th bed now serving as an office and huge storage room that can be reimagined as a workout room in a snap. It's all here as this special home is the pinnacle of North Shore living with a picture-perfect curb appeal that makes it a home run...and yes, a 5 min walk to Hometown too!
— the listing agent’s description
The home
4 beds
4 baths
4,212 sqft
Built in 1970
0.27-acre lot
2-car garage
Detached Single
Traditional
What it’ll cost
$700 / sqft
$30,151 taxes / yr
No HOA
7 days on dwello
Estimated monthly payment
$19,058/mo
Principal & interest$15,685
Property taxes$2,513
Homeowners insurance$860
Get pre-qualified →Connect with a licensed lender in the dwello network.
Estimate only — not a loan offer. Example rate; taxes and insurance estimated; your actual rate, payment, taxes, and insurance will vary. dwello is not a lender. Equal Housing Opportunity.
Tour it with a real dwello agent
The agent who meets you here is an actual dwello Home Group team member who knows these streets — not a stranger who bought your name from a portal. You get straight answers on the spot, and the same person stays with you through closing.
On our team, vettedYour info is never soldWith you through closing
Tour this home
In person, on your schedule — a dwello agent meets you there.
WED
Jun 3
THU
Jun 4
FRI
Jun 5
SAT
Jun 6
11:00 am
Schedule a tour
7 days on dwello
Price history
Listed for sale
Aug 10, 2026
$2,950,000
Earlier records
Listed
Jul 26, 2026
$3,095,000
From MLS records — independently verify.
Property taxes
2025
Annual tax bill (MLS)
Assessed value
2026
County assessor
2025
2024
2023
2022
2021
2020
2019
Assessed value from the Cook County Assessor (open records). Estimated market ≈ assessed × 10 for residential; not an appraisal — verify with the assessor.
Features
Central AirNatural GasForced AirBrickPublic SewerAsphaltGarage Door Opener
Schools
Elementary — Greeley Elementary School
Middle — Carleton W Washburne School
High — New Trier Twp H.S. Northfield/Wi
Assigned schools per the listing — always verify enrollment + boundaries with the district.
Neighborhood
Loading map…
Nearby places via OpenStreetMap — approximate; verify what matters to you. Map © Mapbox © OpenStreetMap.
MLS listing data
Listed by Jena Radnay · @properties Christie's International Real Estate
Listing last updated Aug 16, 2026 · data refreshed from the MLS Aug 16, 2026, 5:11 AM CT
Based on information submitted to the MLS GRID as of Aug 16, 2026, 5:11 AM CT. Listing data © MRED LLC, distributed by MLS GRID — deemed reliable but not guaranteed; independently verify. Anything shown below this point is not MLS listing data.
See it in personA real dwello agent on our team — never a sold lead.
Schedule a tour
Message
No pressure — reach out whenever you’re ready.
Similar homes nearby
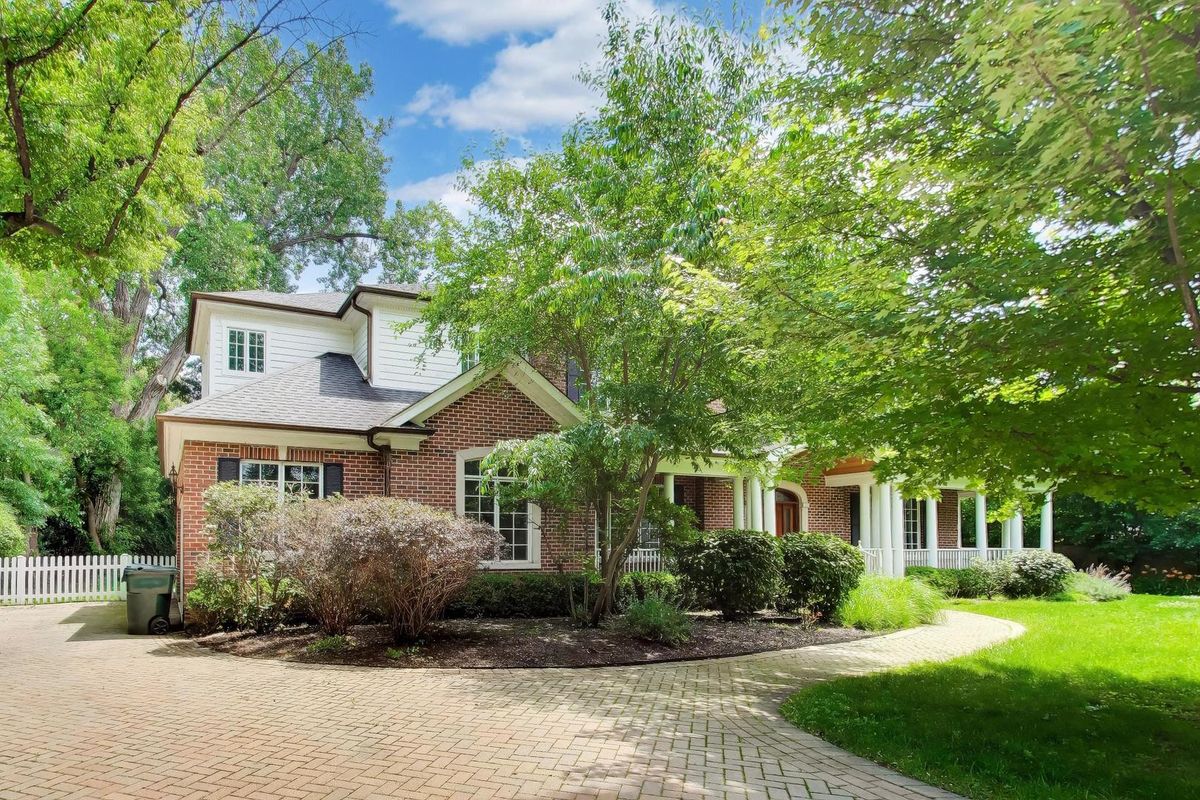
$2,795,000Active
5 bd · 5.5 ba · 4,089 sqft
73 Locust Road
Winnetka, IL
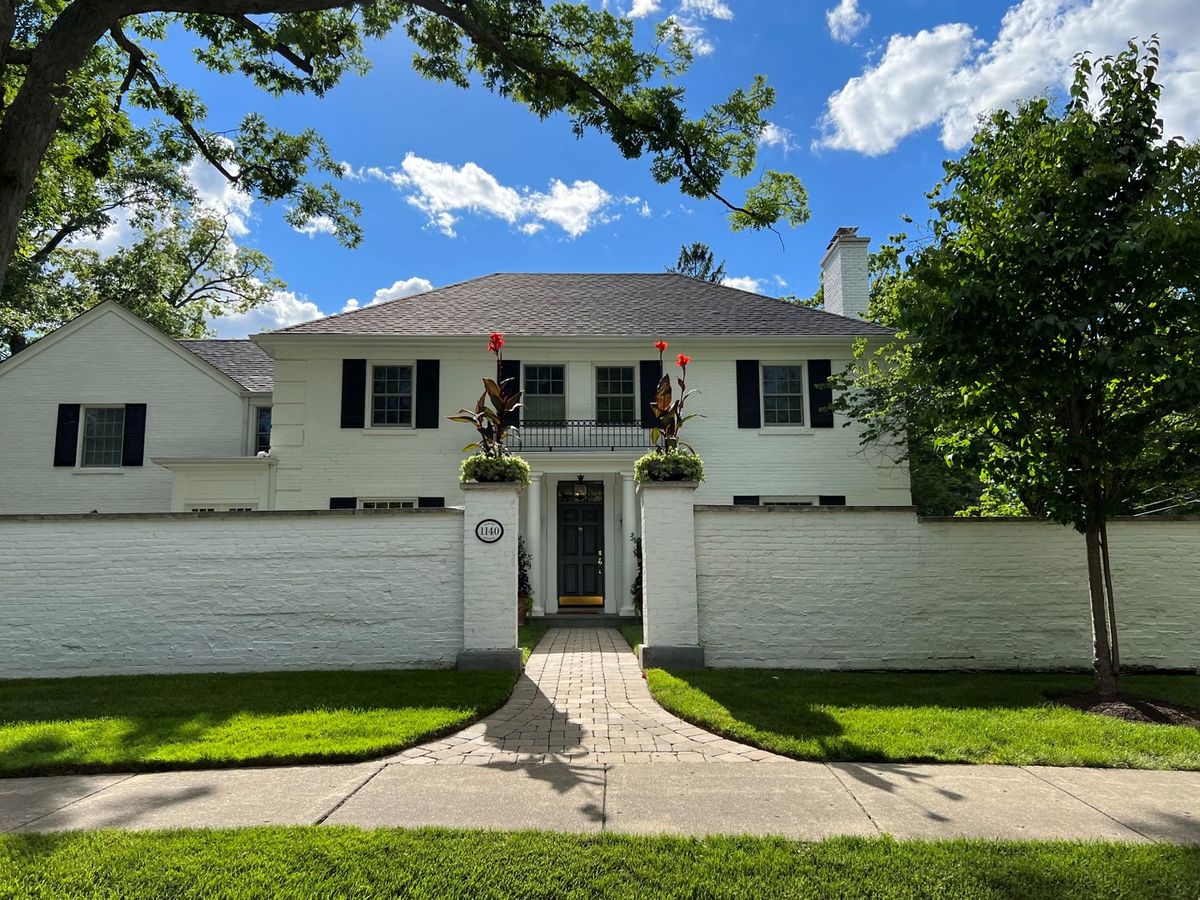
$2,695,000Active
4 bd · 4.5 ba · 4,509 sqft
1140 Oakley Avenue
Winnetka, IL
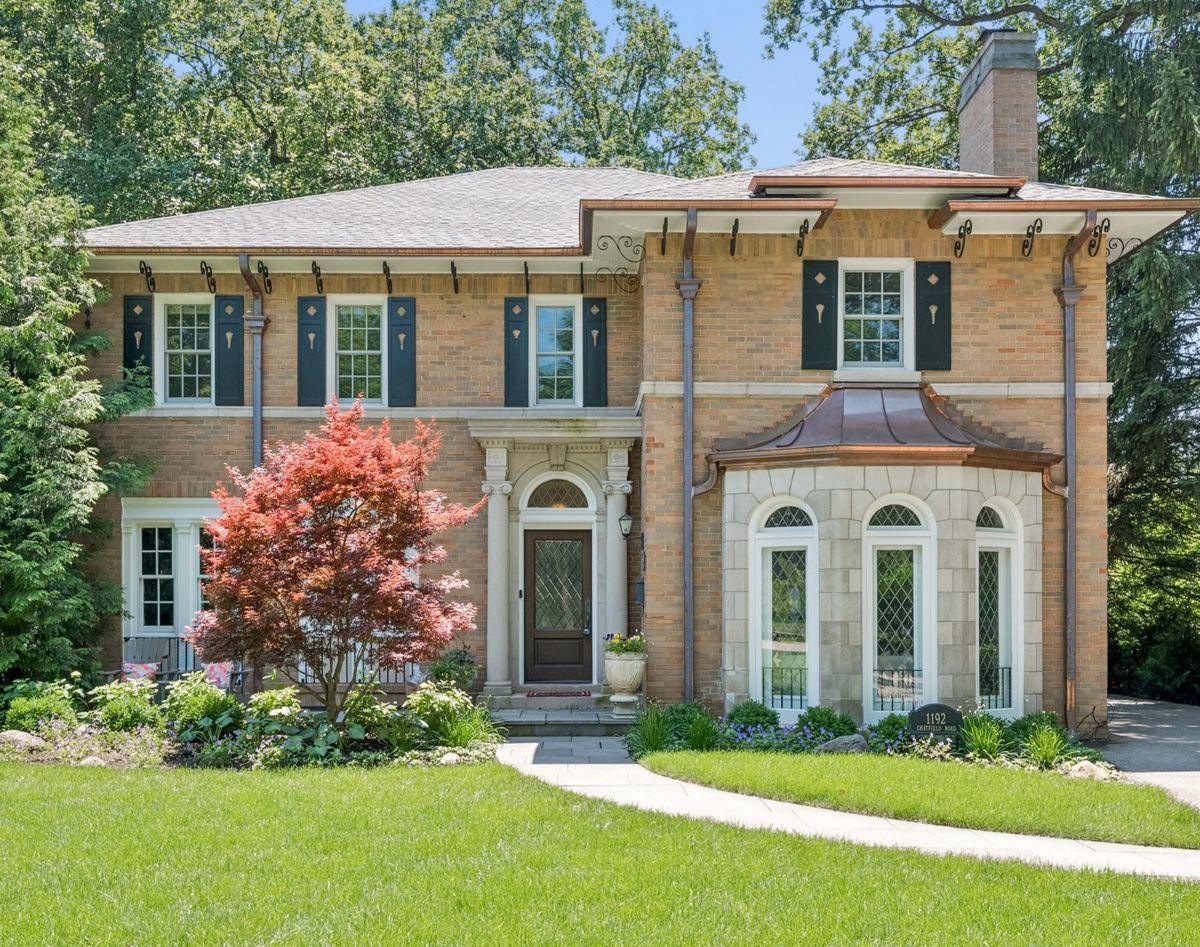
$2,499,000Active
3 bd · 4.5 ba · 3,610 sqft
1192 Chatfield Road
Winnetka, IL
$2,250,000Active
4 bd · 4.5 ba · 4,225 sqft
42 Woodley Road
Winnetka, IL