Video tour View all 40 photos
Detached Single · Palos Park, IL
$649,900
4 beds · 2.5 baths · 3,231 sqft
8623 S Roma Road, Palos Park, IL, 60464
A brick-and-mortar place to make your own — room to make it home.
Active
What’s special
Central air4-car garage1.36-acre lotIn-unit laundry
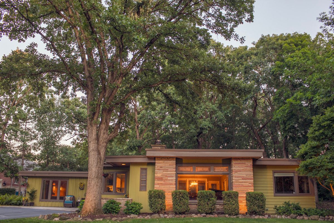
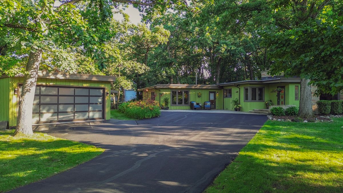
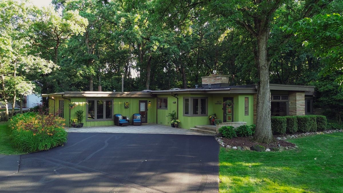
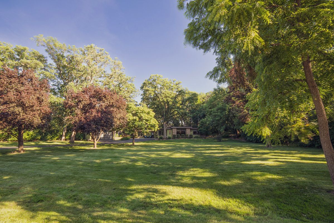
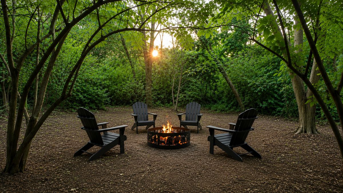
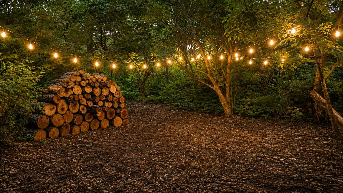
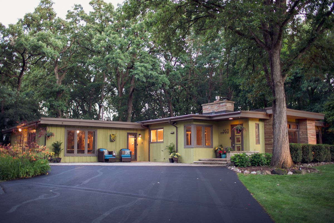
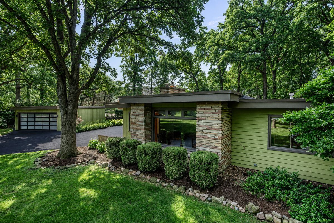
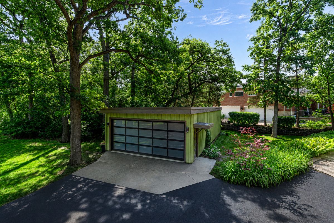

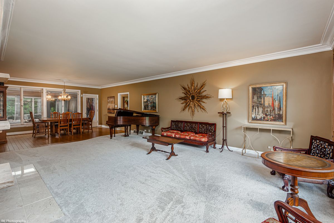
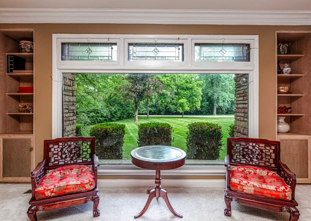
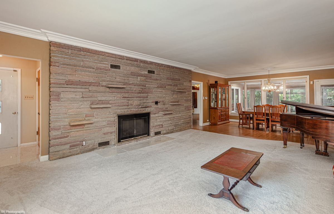
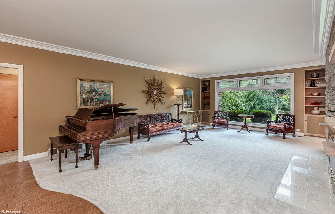
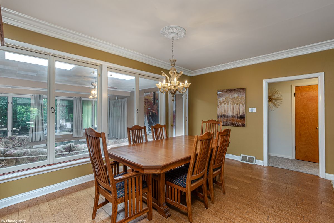
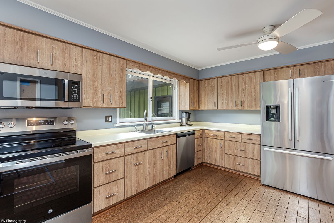
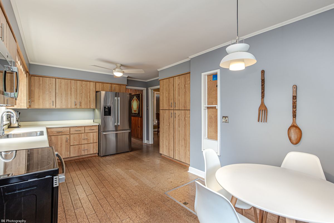
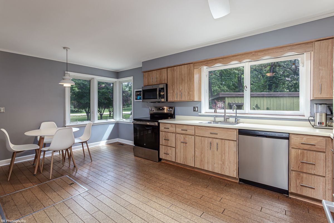
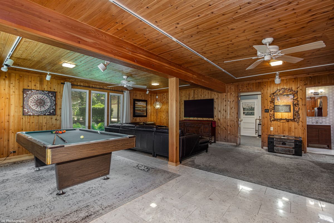
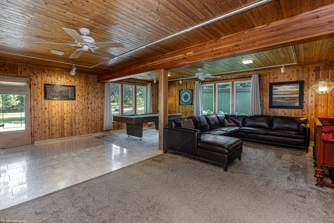
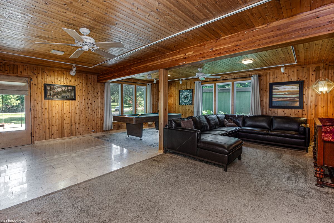
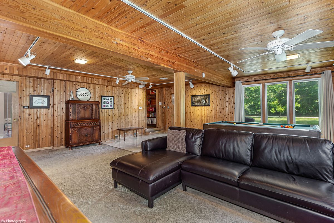
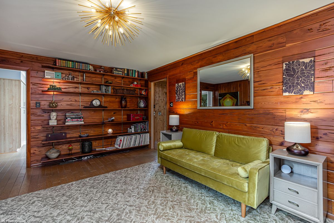
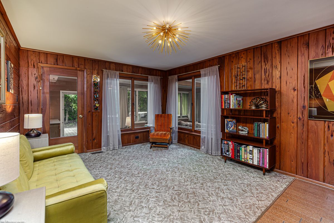
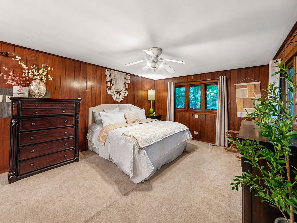
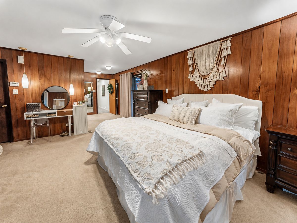
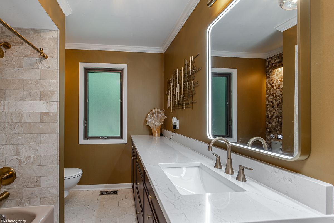
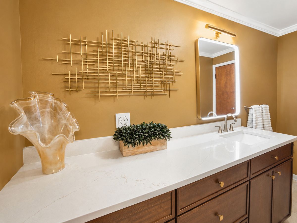
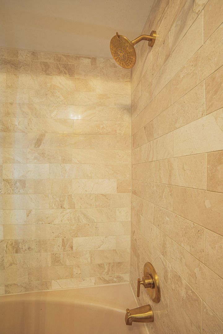
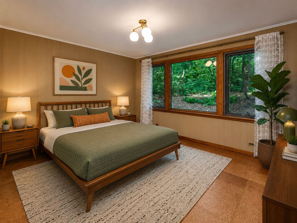
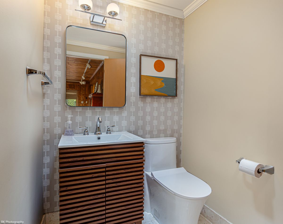
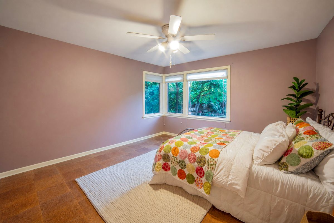
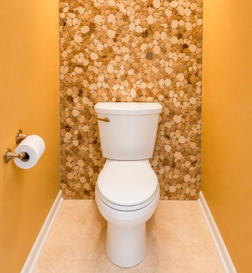
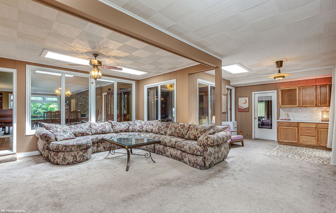
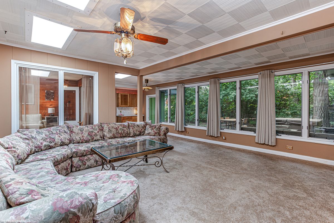
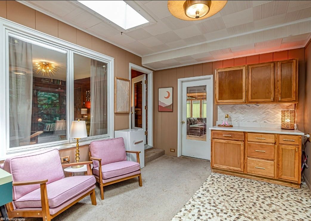
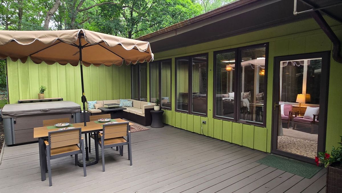
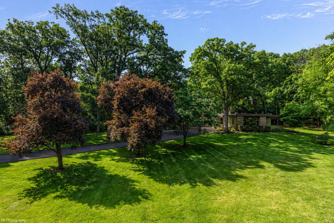
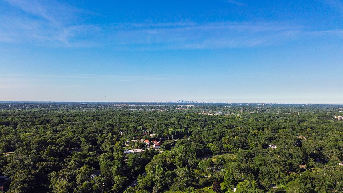
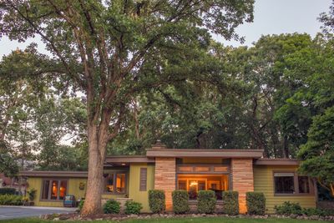
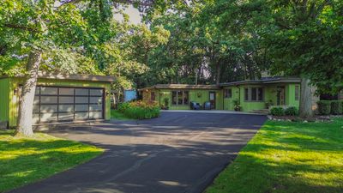
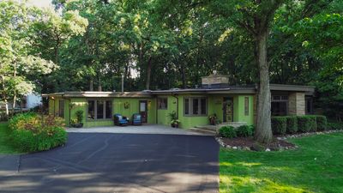
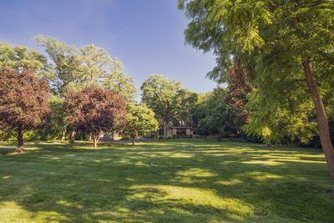
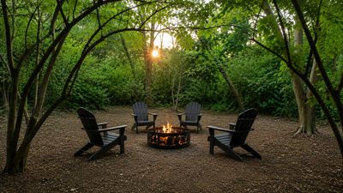
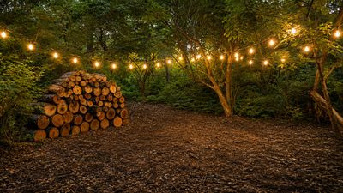
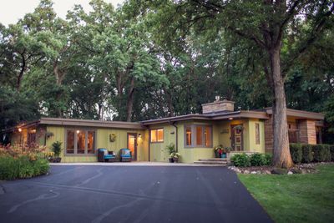
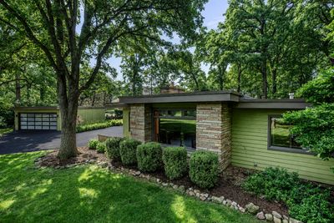
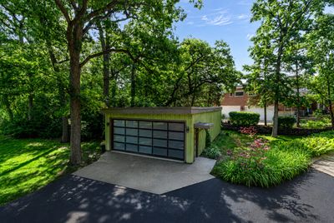
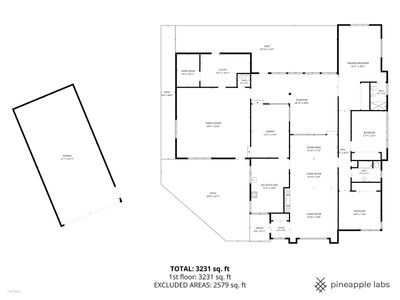
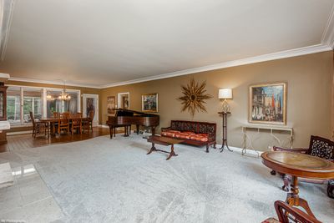
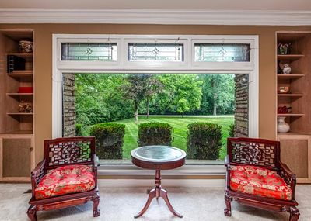
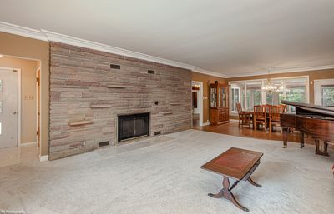
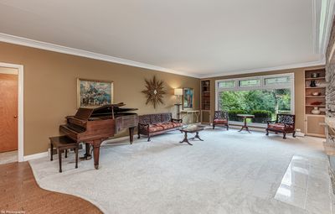
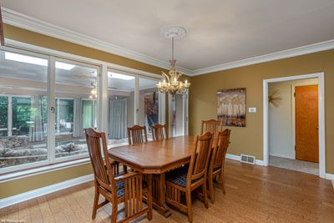
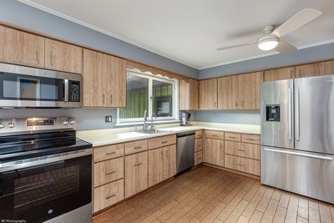
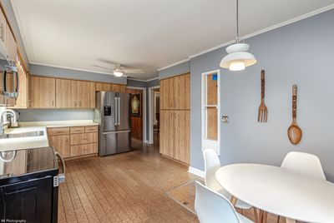
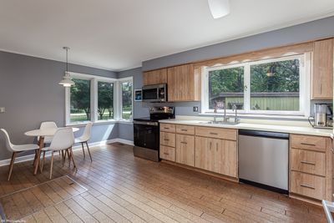
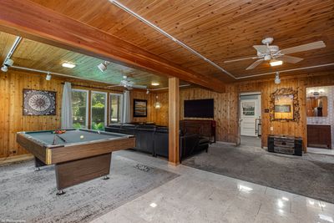
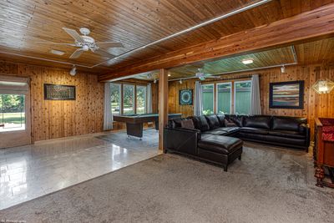
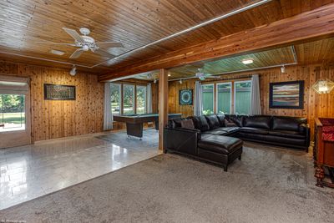
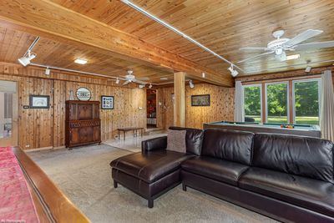
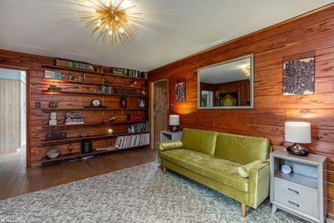
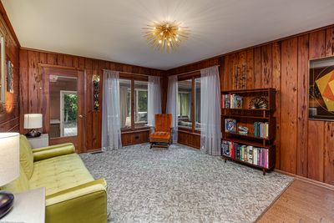
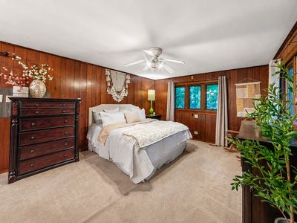
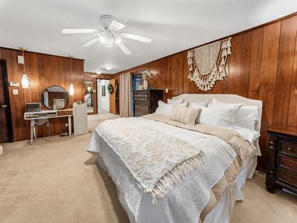
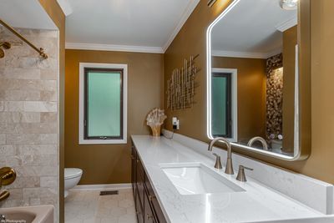
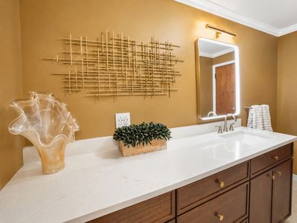
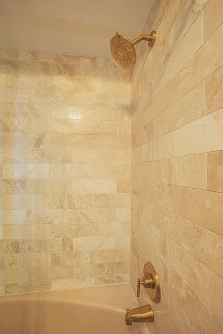
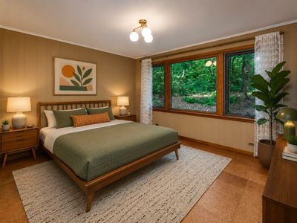
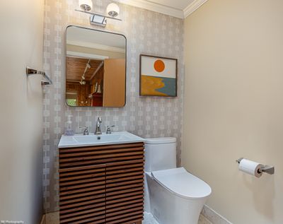
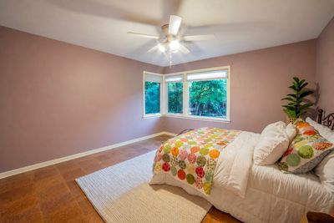
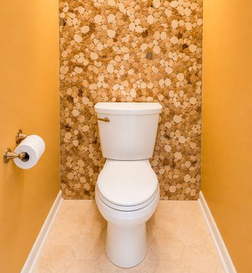
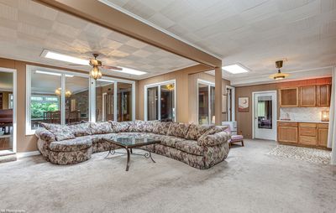
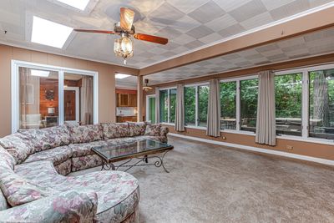
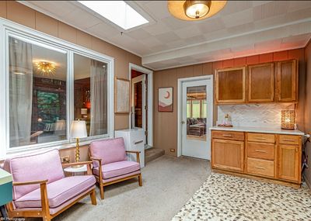
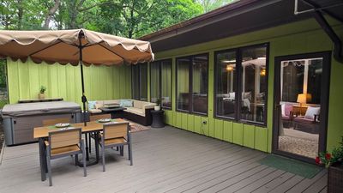
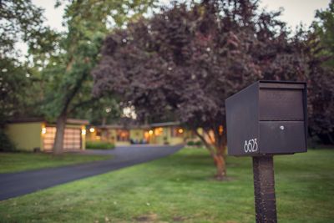
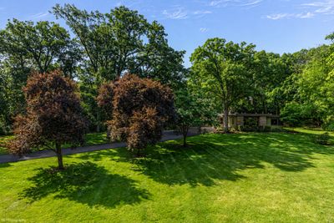
Designed in 1953 by noted architect and builder Raymond Houlihan of C.A. Hemphill and recently featured in Chicago Magazine/Chicago Tribune! This exceptional custom-built ranch offers a rare opportunity to own an architecturally significant mid-century home where exceptional design, privacy and modern comfort come together with 3,231 square feet of main-level living space on 1.35 acres of private, wooded grounds! Thoughtfully preserved and beautifully updated, the home showcases craftsmanship and materials rarely found today, including original cedar and cypress interiors, limestone flooring, custom 6-inch plaster crown molding and an imported Murano glass chandelier. The bright living room features a full wall stone fireplace and custom built-in shelving, while the formal dining room is filled with natural light. The spacious eat-in kitchen offers plenty of cabinet space, updated high end stainless steel appliances and distinctive cork flooring. Architectural standouts include the cedar-lined family room and richly cypress-paneled library, creating warm, inviting spaces with true mid-century character. This home boasts an exceptionally spacious master bedroom with a large closet with organizers, two additional bedrooms, a versatile library or fourth bedroom, a game room/office and a beautifully remodeled full bath with a custom comfort-height vanity, designer fixtures and detailed tilework. Designed for both everyday living and entertaining, the home also features an expansive family room with heated flooring, a full bathroom and a spacious sunroom addition with a kitchenette, newer quartz countertops and direct access to the wraparound deck. Convenient main level laundry room with heated floors and renovated powder room! The red cedar exterior, newer copper gutters with gutter guards, Andersen windows provide lasting quality and convenience. Outside, the property feels like a private retreat with winding woodland paths, perennial gardens, flowering trees, mature landscaping, landscape lighting and expansive grounds. A heated 4+ car tandem garage provides extraordinary flexibility with tons of space for car storage, gym, workshop or storage! Original architectural blueprints are included, further preserving the home's remarkable history. New/Newer: skylights and driveway sealing (2026), main bath (2025), boiler, hot water heater (2 years), powder room (2022), roof replacement over the family room, copper gutters and gutter guards (2019), electric box (2018-19), garage roof resealed (2018), central air (2017 per previous listing) and many updated Andersen windows per previous listing. Ideally located near parks, Metra, the Children's Farm at The Center, the library, forest preserves, Northwestern Medicine Palos Hospital, shopping, dining and convenient access to downtown Chicago. Home warranty included! The property taxes reflect no homeowner's exemption, but that has been applied for and would result in the taxes being reduced by appx. $845.14.
— the listing agent’s description
The home
4 beds
2.5 baths
3,231 sqft
Built in 1953
1.36-acre lot
4-car garage
Detached Single
Ranch
What it’ll cost
$201 / sqft
$10,953 taxes / yr
No HOA
7 days on dwello
Estimated monthly payment
$4,559/mo
Principal & interest$3,456
Property taxes$913
Homeowners insurance$190
Get pre-qualified →Connect with a licensed lender in the dwello network.
Estimate only — not a loan offer. Example rate; taxes and insurance estimated; your actual rate, payment, taxes, and insurance will vary. dwello is not a lender. Equal Housing Opportunity.
Tour it with a real dwello agent
The agent who meets you here is an actual dwello Home Group team member who knows these streets — not a stranger who bought your name from a portal. You get straight answers on the spot, and the same person stays with you through closing.
On our team, vettedYour info is never soldWith you through closing
Tour this home
In person, on your schedule — a dwello agent meets you there.
WED
Jun 3
THU
Jun 4
FRI
Jun 5
SAT
Jun 6
11:00 am
Schedule a tour
7 days on dwello
Price history
Listed for sale
Aug 10, 2026
$649,900
Earlier records
Listed
Aug 10, 2026
$649,900
Listed
Jul 16, 2026
$699,900
Listed
Jun 26, 2026
$699,900
From MLS records — independently verify.
Property taxes
2025
Annual tax bill (MLS)
Assessed value
2026
County assessor
2025
2024
2023
2022
2021
2020
2019
Assessed value from the Cook County Assessor (open records). Estimated market ≈ assessed × 10 for residential; not an appraisal — verify with the assessor.
Features
Central AirSteamBaseboardRadiantRadiant FloorCedarPublic SewerAsphaltGarage Door Opener
Schools
Elementary — Palos West Elementary School
Middle — Palos South Middle School
High — Amos Alonzo Stagg High School
Assigned schools per the listing — always verify enrollment + boundaries with the district.
Neighborhood
Loading map…
Nearby places via OpenStreetMap — approximate; verify what matters to you. Map © Mapbox © OpenStreetMap.
MLS listing data
Listed by Mary Wallace · Coldwell Banker Realty
Listing last updated Aug 16, 2026 · data refreshed from the MLS Aug 16, 2026, 5:11 AM CT
Based on information submitted to the MLS GRID as of Aug 16, 2026, 5:11 AM CT. Listing data © MRED LLC, distributed by MLS GRID — deemed reliable but not guaranteed; independently verify. Anything shown below this point is not MLS listing data.
See it in personA real dwello agent on our team — never a sold lead.
Schedule a tour
Message
No pressure — reach out whenever you’re ready.
Similar homes nearby
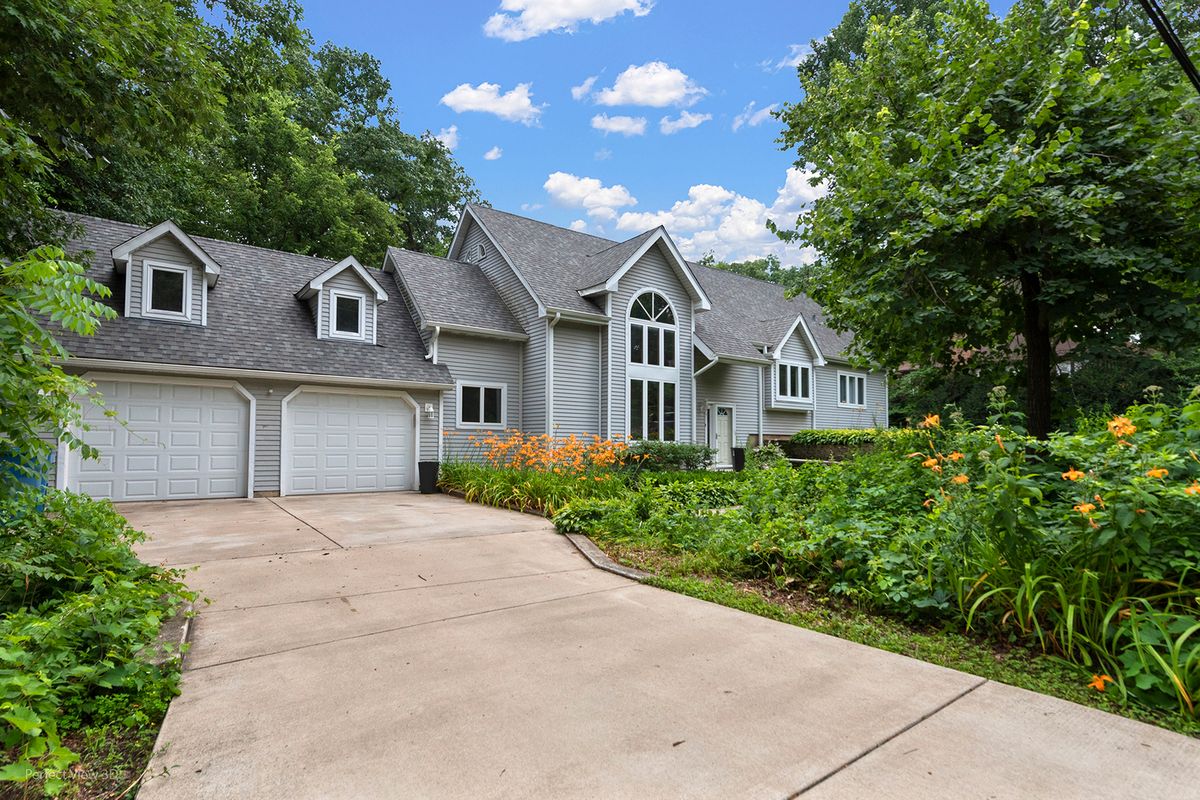
$659,000Active
3 bd · 2.5 ba · 2,727 sqft
11505 S 86th Avenue
Palos Park, IL
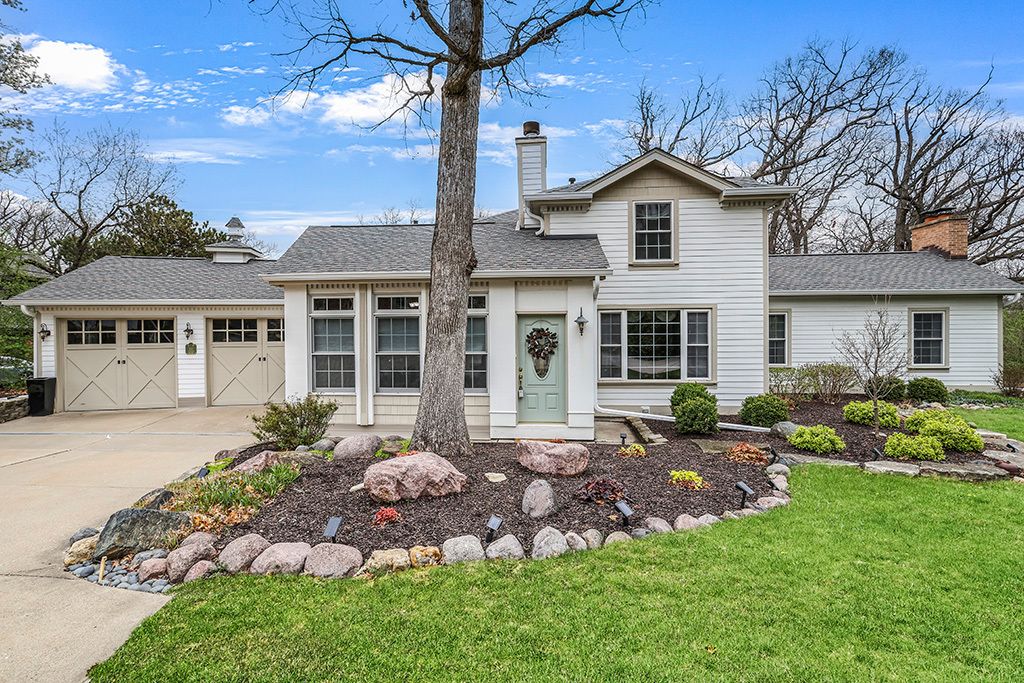
$684,900Active
3 bd · 2.5 ba · 2,525 sqft
10 Deerpath Lane
Palos Park, IL
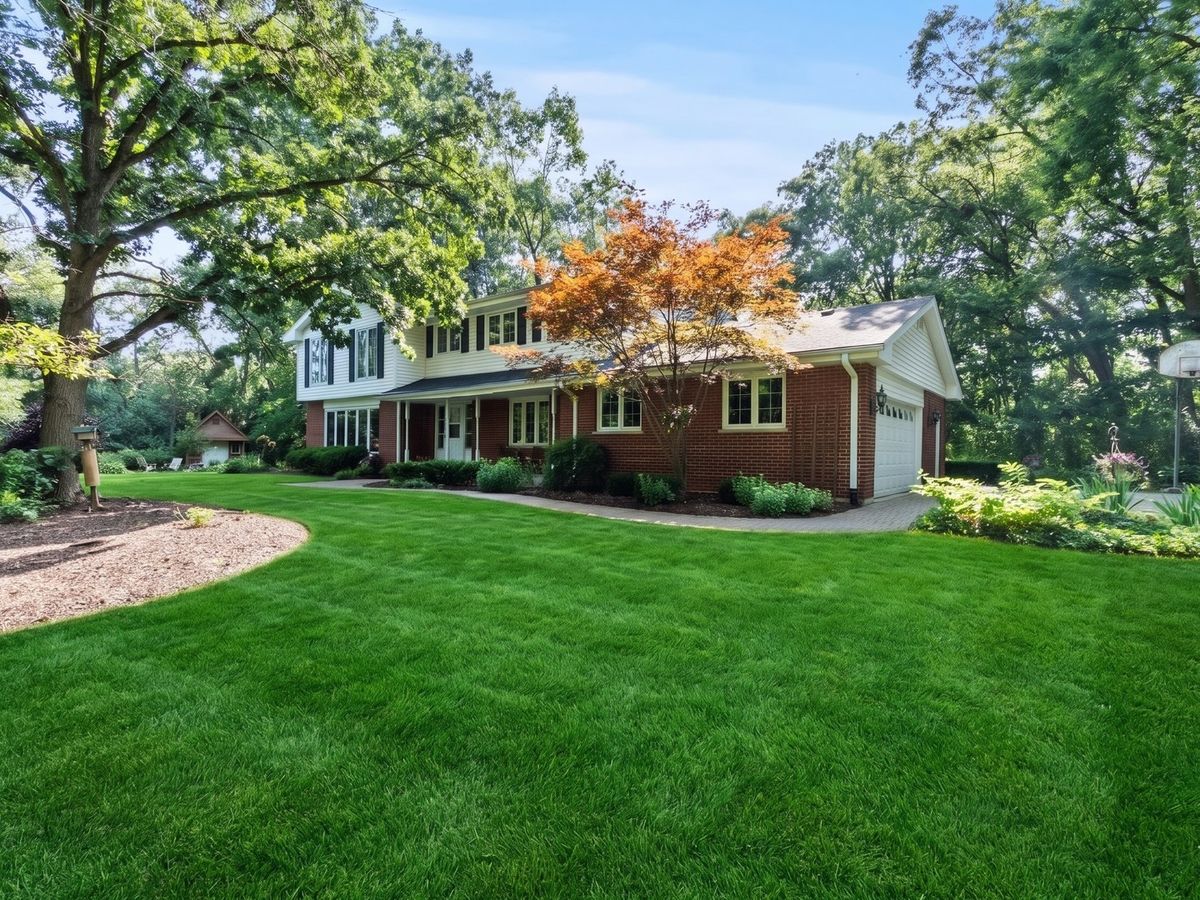
$775,000Active
4 bd · 2.5 ba · 3,028 sqft
3 Old Creek Road
Palos Park, IL
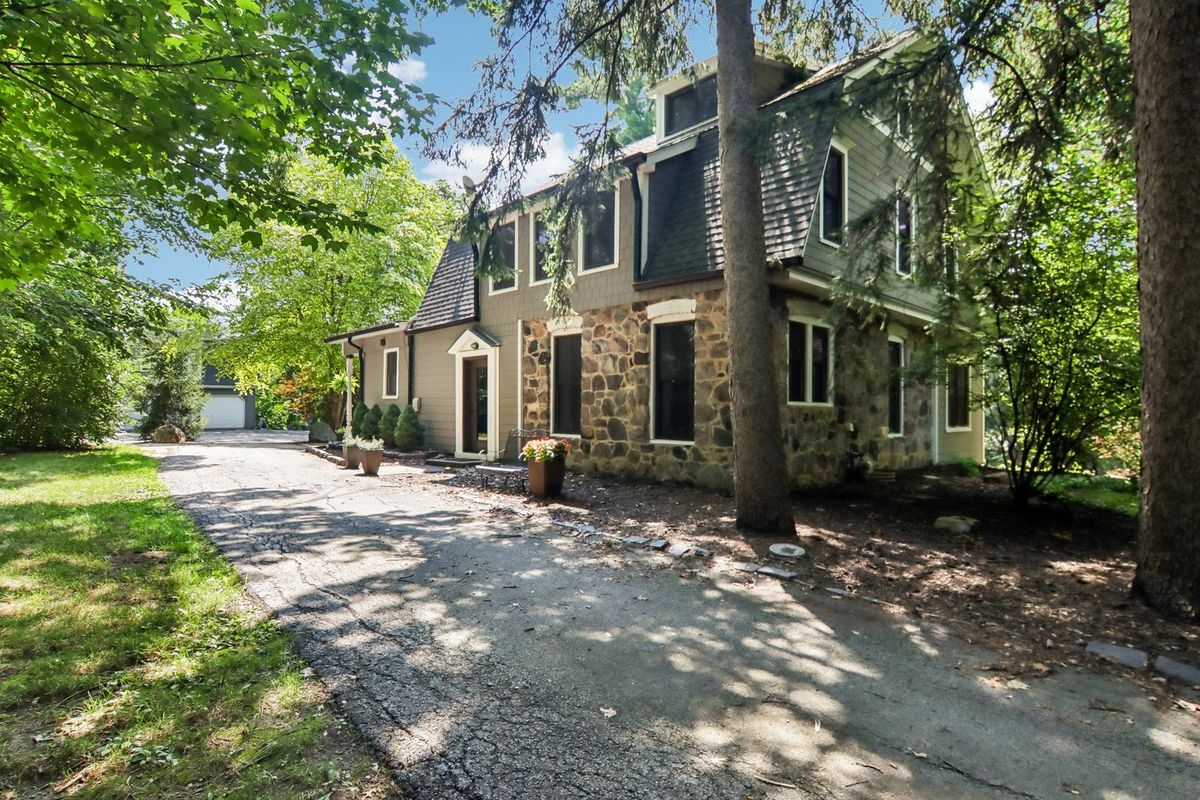
$790,000Active
4 bd · 3 ba · 3,751 sqft
12209 S 93rd Avenue
Palos Park, IL