View all 17 photos
Attached Single · Chicago, IL
$749,000
2 beds · 2 baths
843 W Adams Street #711, Chicago, IL, 60607
A brick-and-mortar place to make your own — room to make it home.
Active
What’s special
Central air1-car garageIn-unit laundry
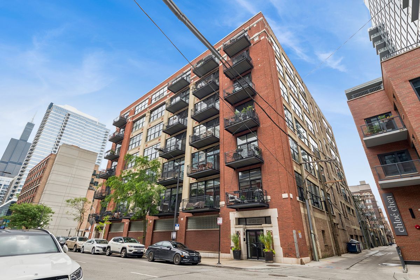
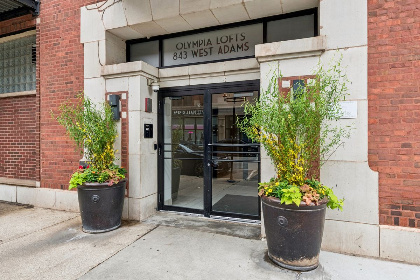
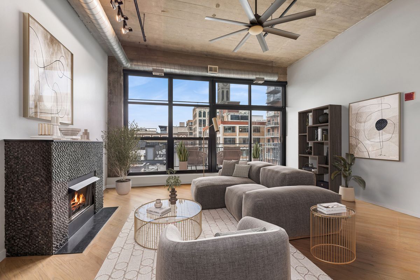
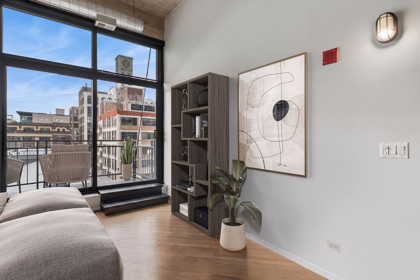
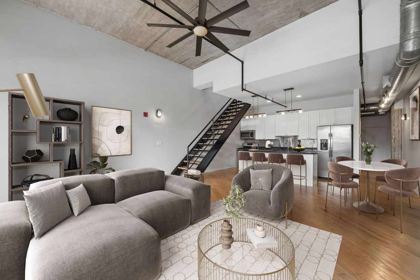
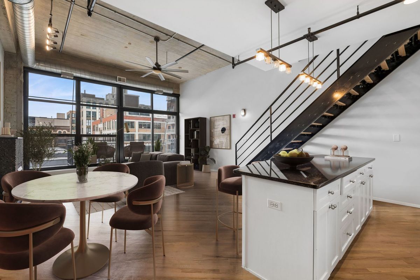
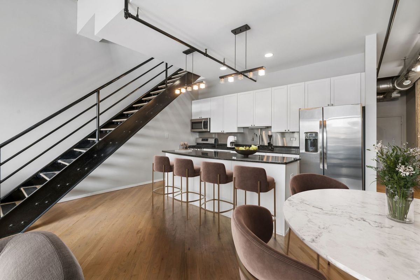
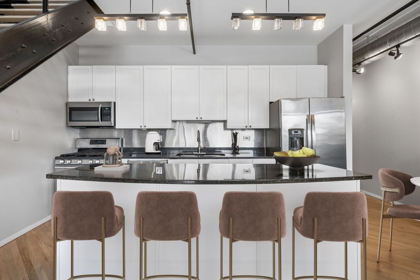
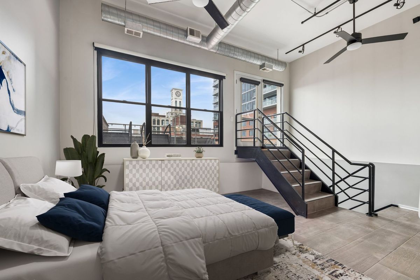
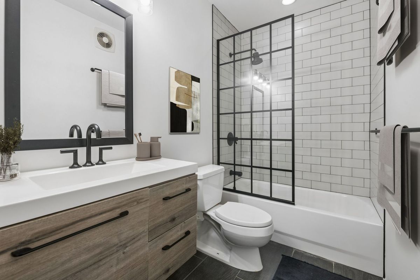
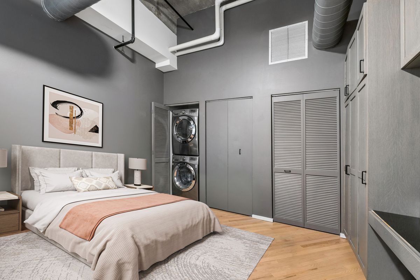
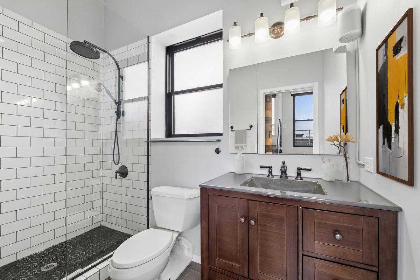
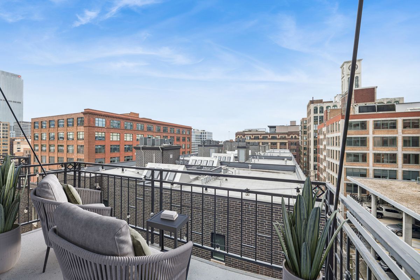
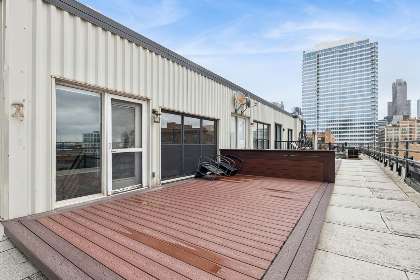
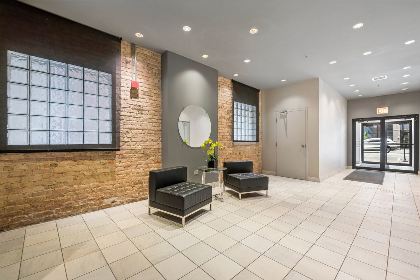
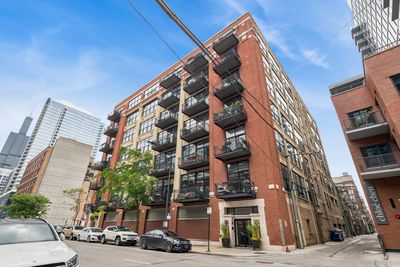
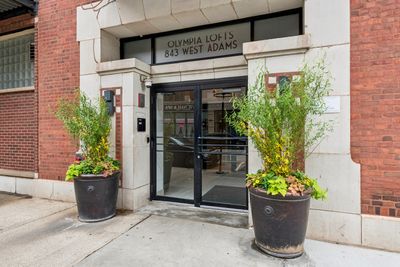
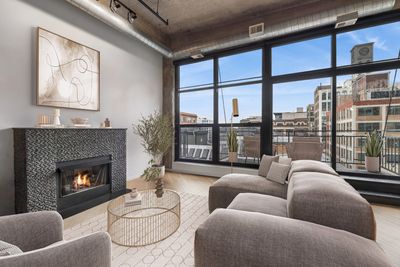
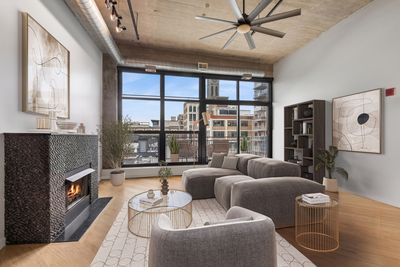
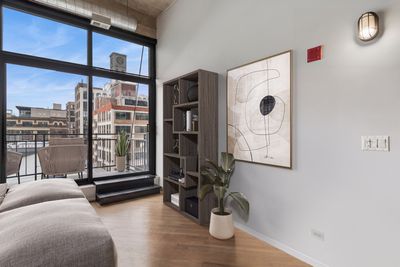
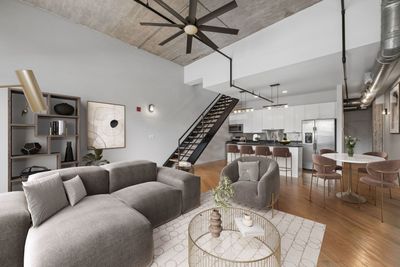
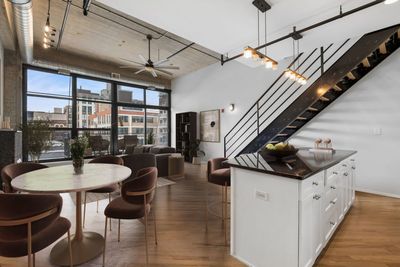
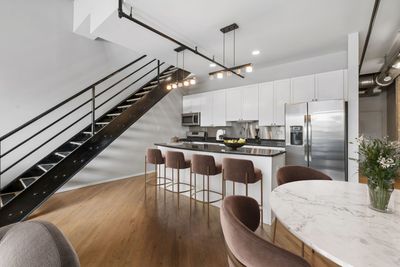
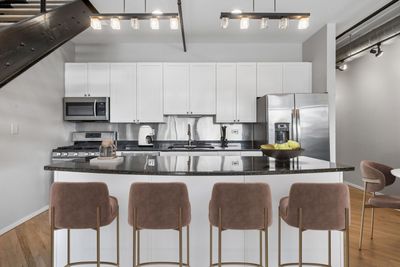
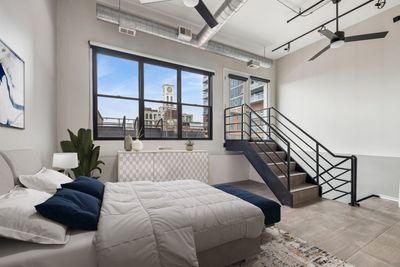
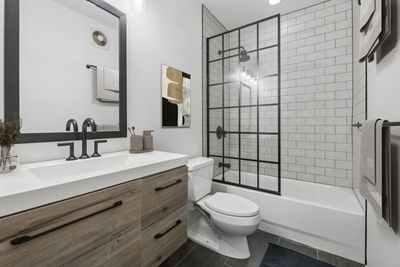
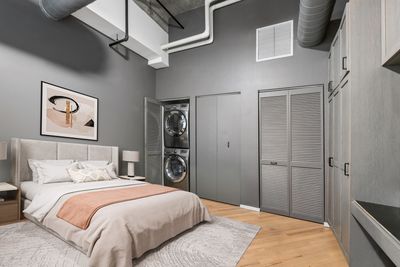
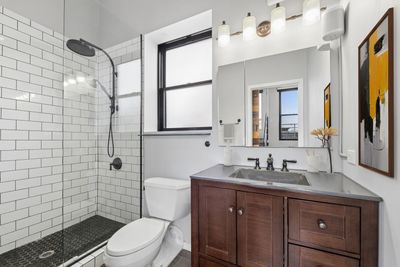
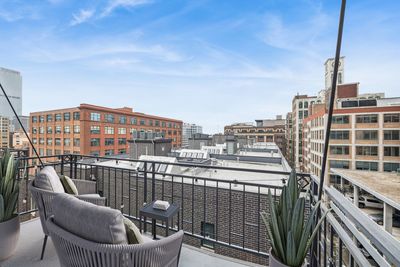
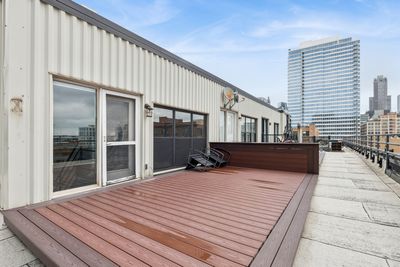
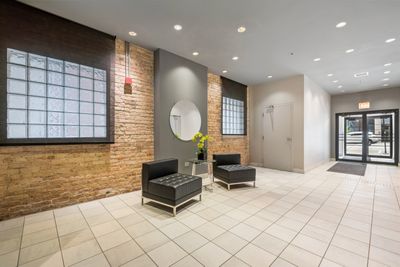
Another rare find at Olympia Lofts, an authentic flat concrete boutique loft building diagonal across the street from Mary Bartelme Park. This penthouse residence in this 1906 original build features 2018 complete renovation duplex with 14' exposed concrete ceilings, nearly floor to ceiling windows, large south facing balcony off living room, room for separate dining area, fireplace, open kitchen concept with island and seating, 1.25" granite counters, stainless steel backsplash all wood cabinetry in white, under mount sink with disposal, stainless steel appliances including Bosch dishwasher, Samsung gas range, Samsung microwave, Architectural iron staircase, wood risers leading top to the primary bedroom suite and private roof top terrace with Trex decking. Primary suite with large format porcelain floor tile, precise subway tile, black hexagon tiled shower basin, frameless glass, Captain's vanity beneath mirror and medicine cabinet in one. LG front loading "steam" washer and dryer, first floor second bedroom with frosted glass slider panels, second bath with double the linen storage, floating vanity, ivory white sink, all black plumbing fixtures, porcelain, glass stationary panel for shower, rain shower head. Diagonal real "tongue and groove" hardwood oak floors throughout in light walnut stain with a twinge of grey. P1-38 (LCE) heated parking space and storage locker on the same floor included in the listed price. Only a 66 unit professionally managed boutique building.
— the listing agent’s description
The home
2 beds
2 baths
Built in 1906
Lot COMMON
1-car garage
Attached Single
What it’ll cost
$9,527 taxes / yr
$687/mo HOA
7 days on dwello
Estimated monthly payment
$5,681/mo
Principal & interest$3,982
Property taxes$794
Homeowners insurance$218
HOA dues$687
Get pre-qualified →Connect with a licensed lender in the dwello network.
Estimate only — not a loan offer. Example rate; taxes, HOA dues, insurance estimated; your actual rate, payment, taxes, and insurance will vary. dwello is not a lender. Equal Housing Opportunity.
Tour it with a real dwello agent
The agent who meets you here is an actual dwello Home Group team member who knows these streets — not a stranger who bought your name from a portal. You get straight answers on the spot, and the same person stays with you through closing.
On our team, vettedYour info is never soldWith you through closing
Tour this home
In person, on your schedule — a dwello agent meets you there.
WED
Jun 3
THU
Jun 4
FRI
Jun 5
SAT
Jun 6
11:00 am
Schedule a tour
7 days on dwello
Price history
Listed for sale
Aug 10, 2026
$749,000
Earlier records
Listed
Jun 12, 2026
$749,000
From MLS records — independently verify.
Property taxes
2025
Annual tax bill (MLS)
Assessed value
2025
County assessor
2024
2023
2022
2021
2020
2019
2018
Assessed value from the Cook County Assessor (open records). Estimated market ≈ assessed × 10 for residential; not an appraisal — verify with the assessor.
Features
Central AirNatural GasForced AirBrickLimestonePublic SewerConcreteHeated Garage
Neighborhood
Loading map…
Nearby places via OpenStreetMap — approximate; verify what matters to you. Map © Mapbox © OpenStreetMap.
MLS listing data
Listed by Nicholas Colagiovanni · Baird & Warner
Listing last updated Aug 16, 2026 · data refreshed from the MLS Aug 16, 2026, 5:11 AM CT
Based on information submitted to the MLS GRID as of Aug 16, 2026, 5:11 AM CT. Listing data © MRED LLC, distributed by MLS GRID — deemed reliable but not guaranteed; independently verify. Anything shown below this point is not MLS listing data.
See it in personA real dwello agent on our team — never a sold lead.
Schedule a tour
Message
No pressure — reach out whenever you’re ready.
Similar homes nearby
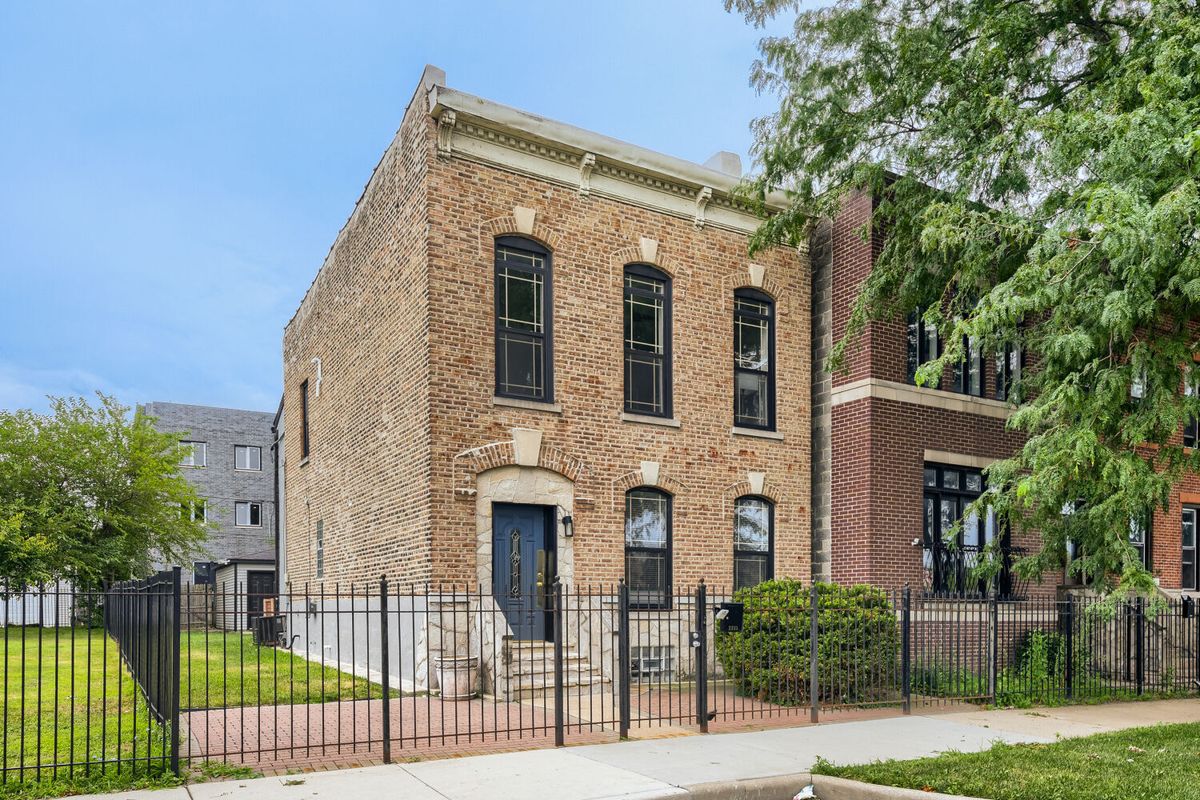
$749,000Active
3 bd · 2.5 ba · 2,400 sqft
2335 W Maypole Avenue
Chicago, IL
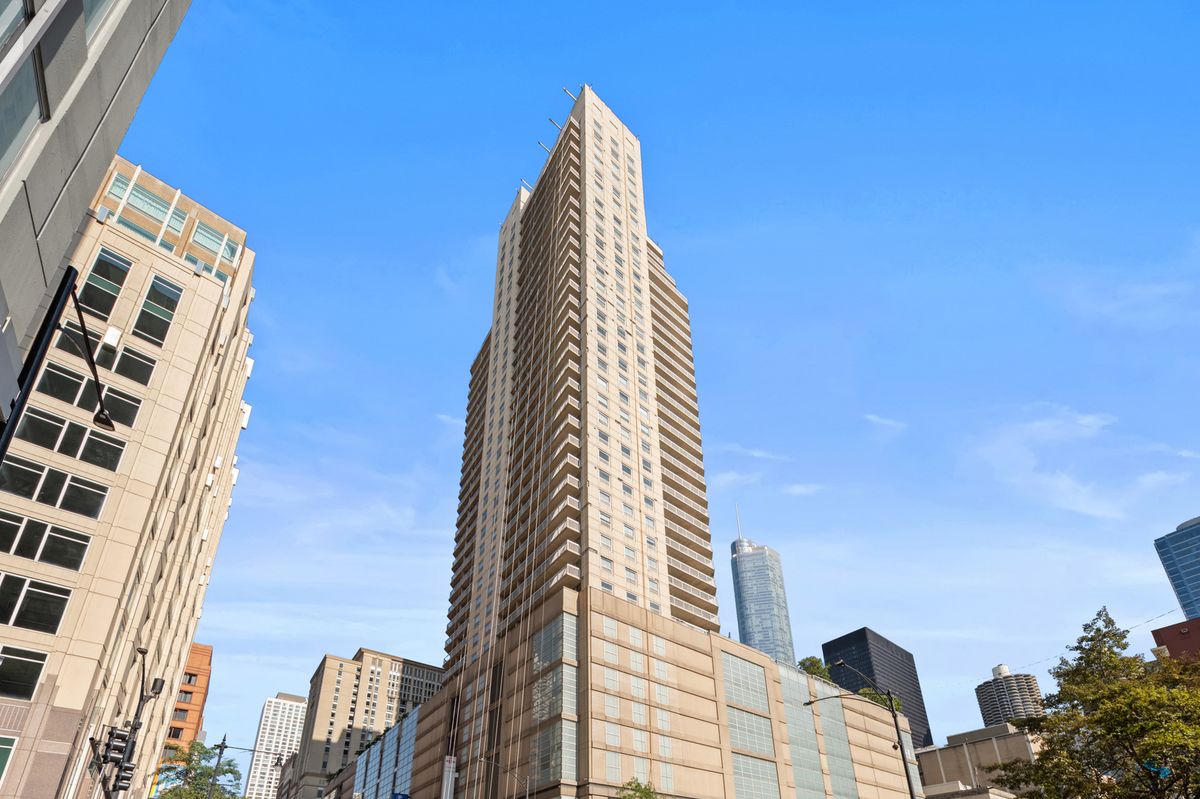
$749,000Active
3 bd · 2 ba · 1,700 sqft
545 N Dearborn Street #3301
Chicago, IL
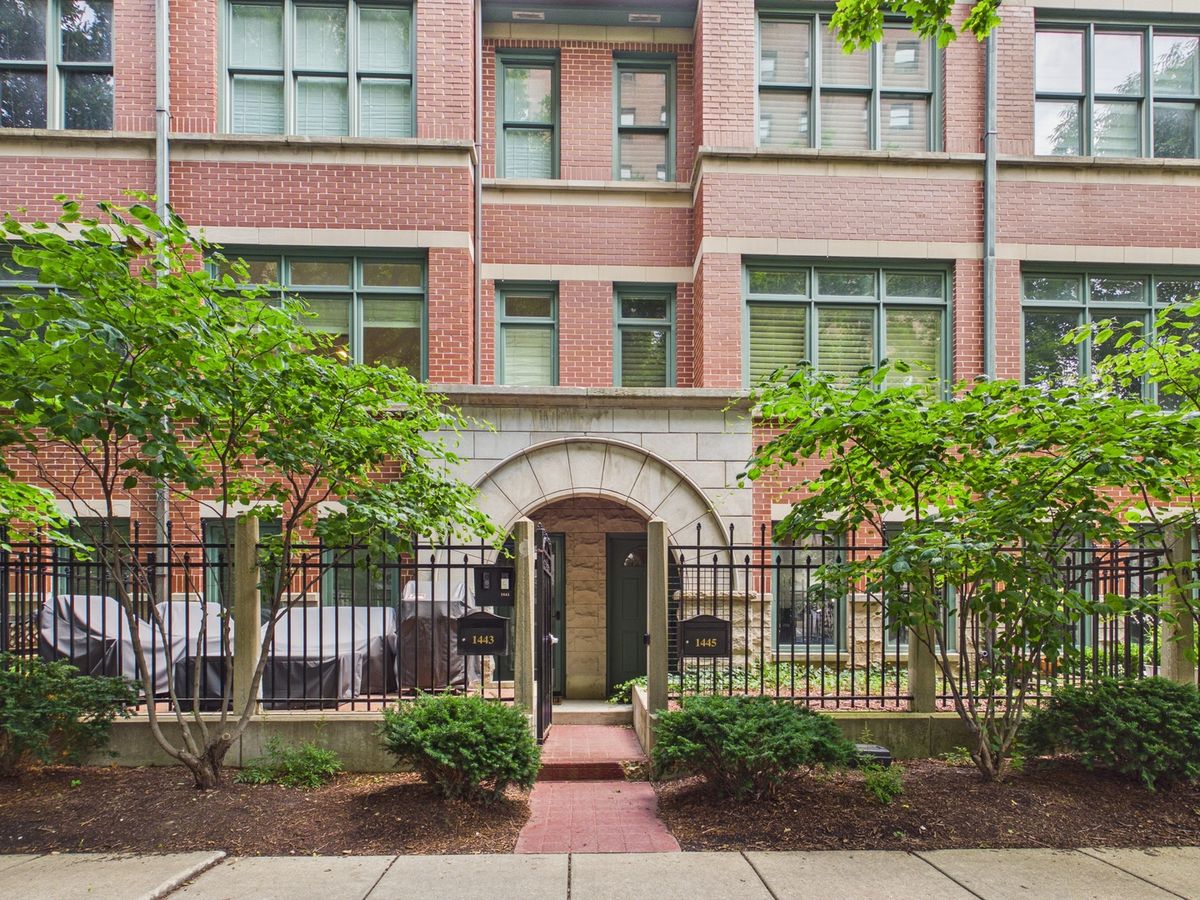
$749,000Active
2 bd · 2.5 ba
1445 S Indiana Avenue
Chicago, IL
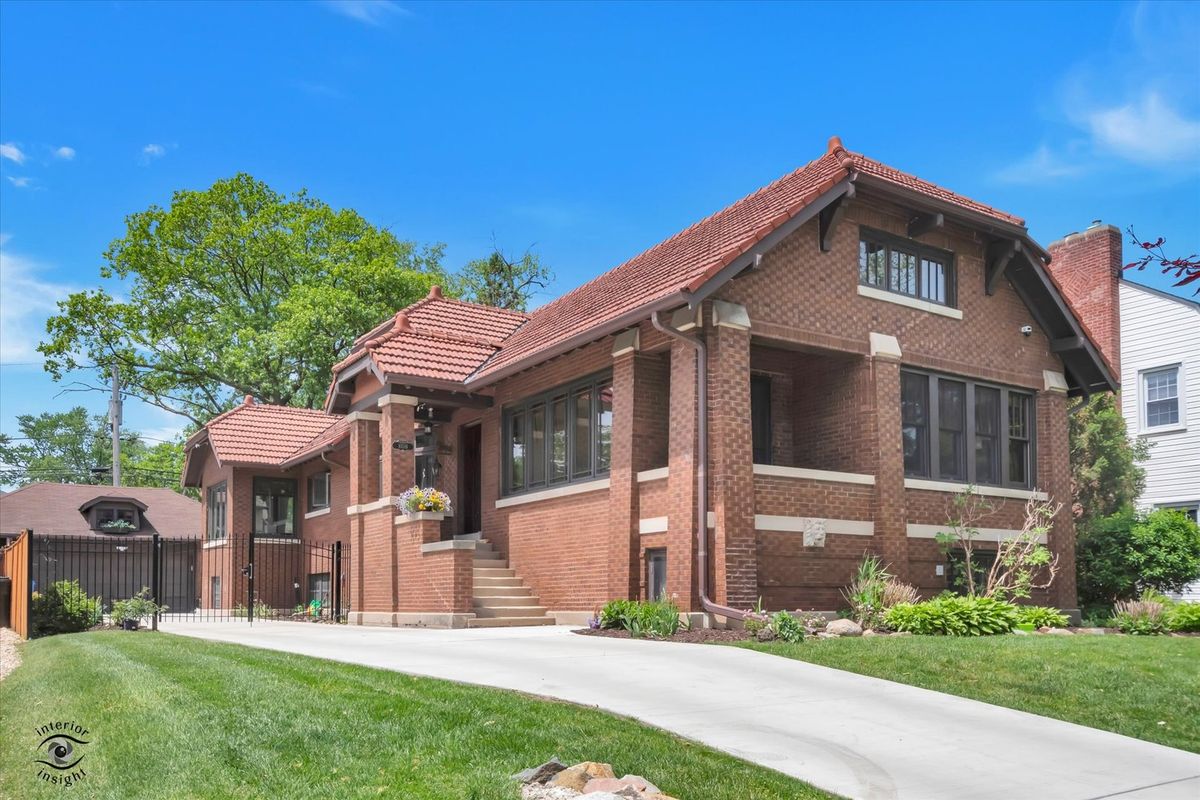
$749,000Active
3 bd · 3 ba · 2,643 sqft
10516 S Seeley Avenue
Chicago, IL