View all 24 photos
Detached Single · Chicago, IL
$2,199,000
6 beds · 4.5 baths
4138 N Paulina Street, Chicago, IL, 60613
A brick-and-mortar place to make your own — room to make it home.
Active
What’s special
Central air2-car garageIn-unit laundry
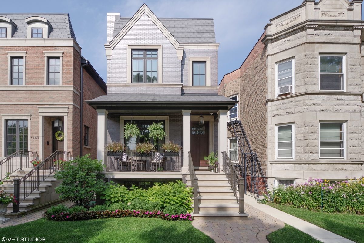
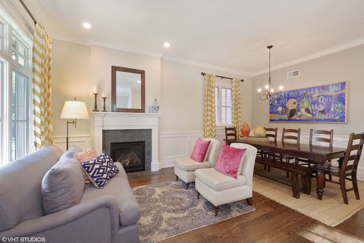
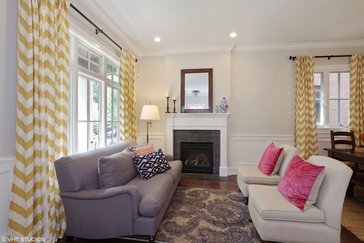
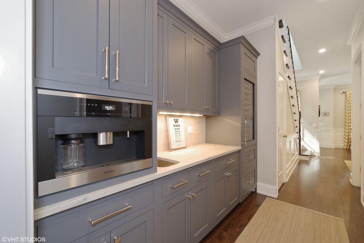
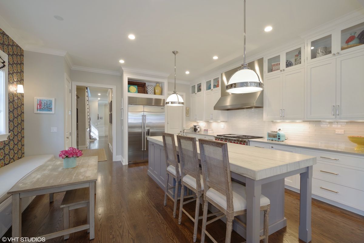

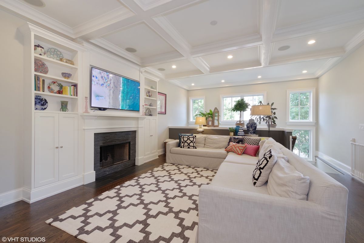
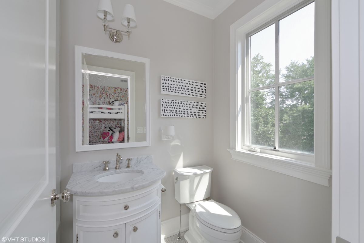
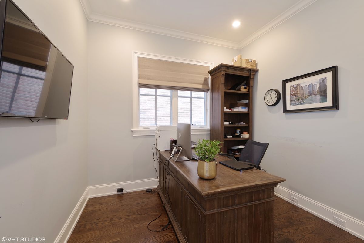
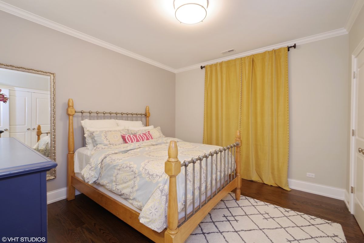
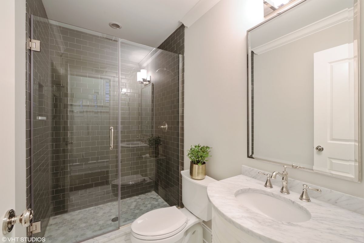
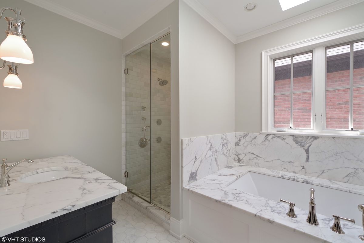
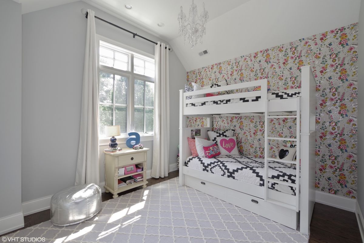
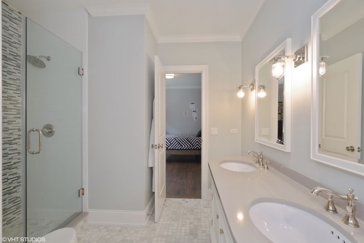
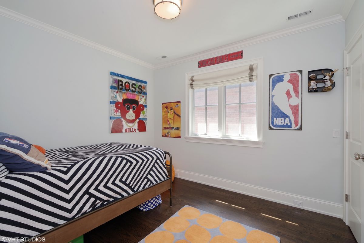
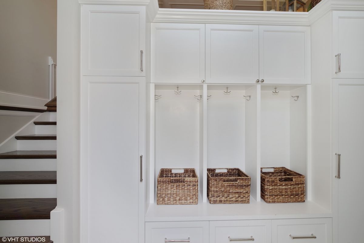
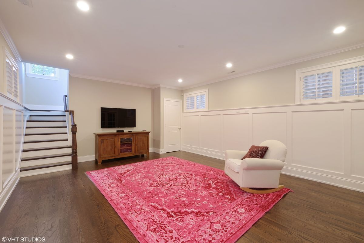
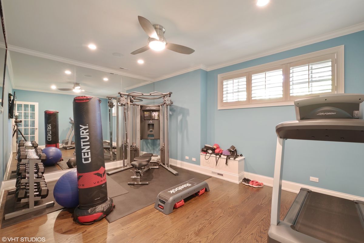
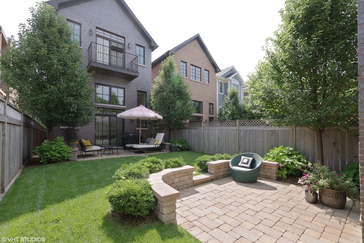
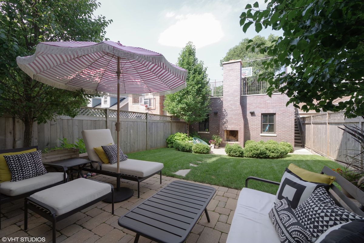
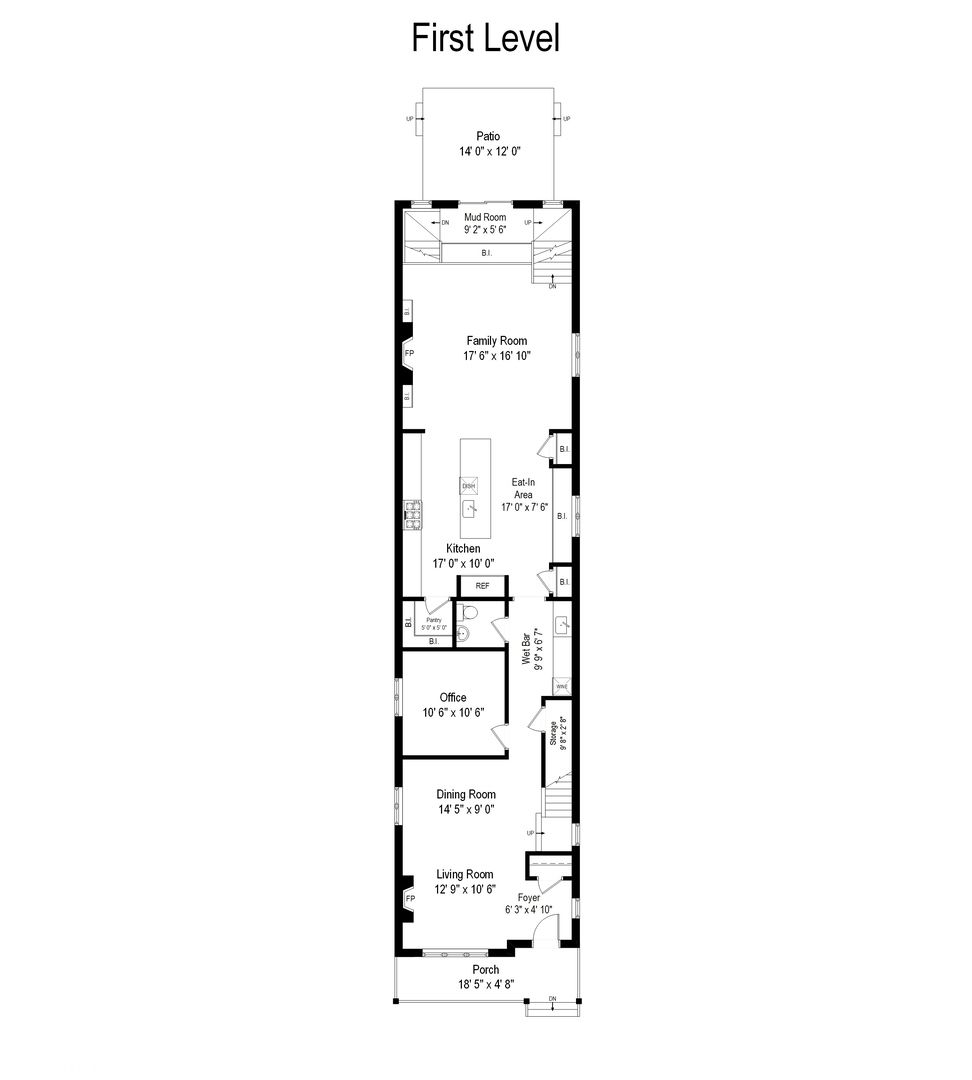
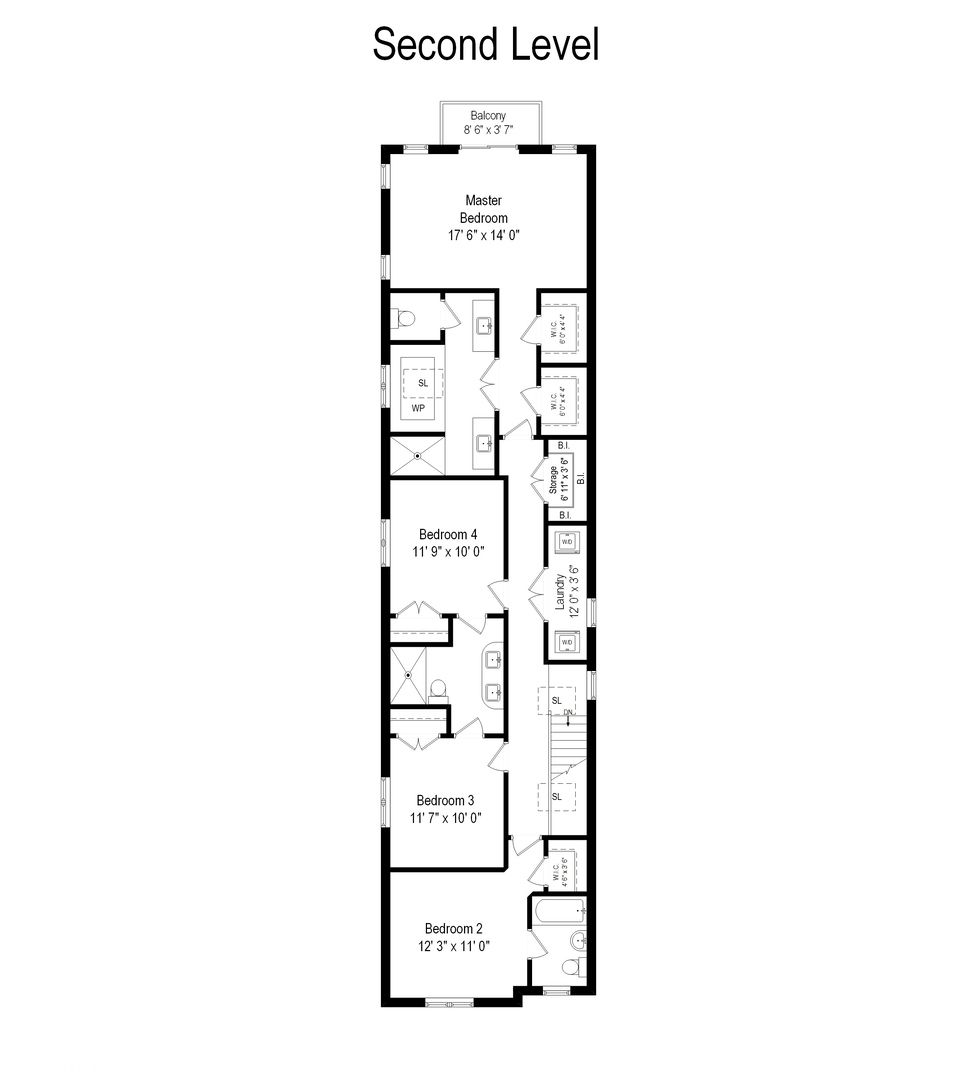
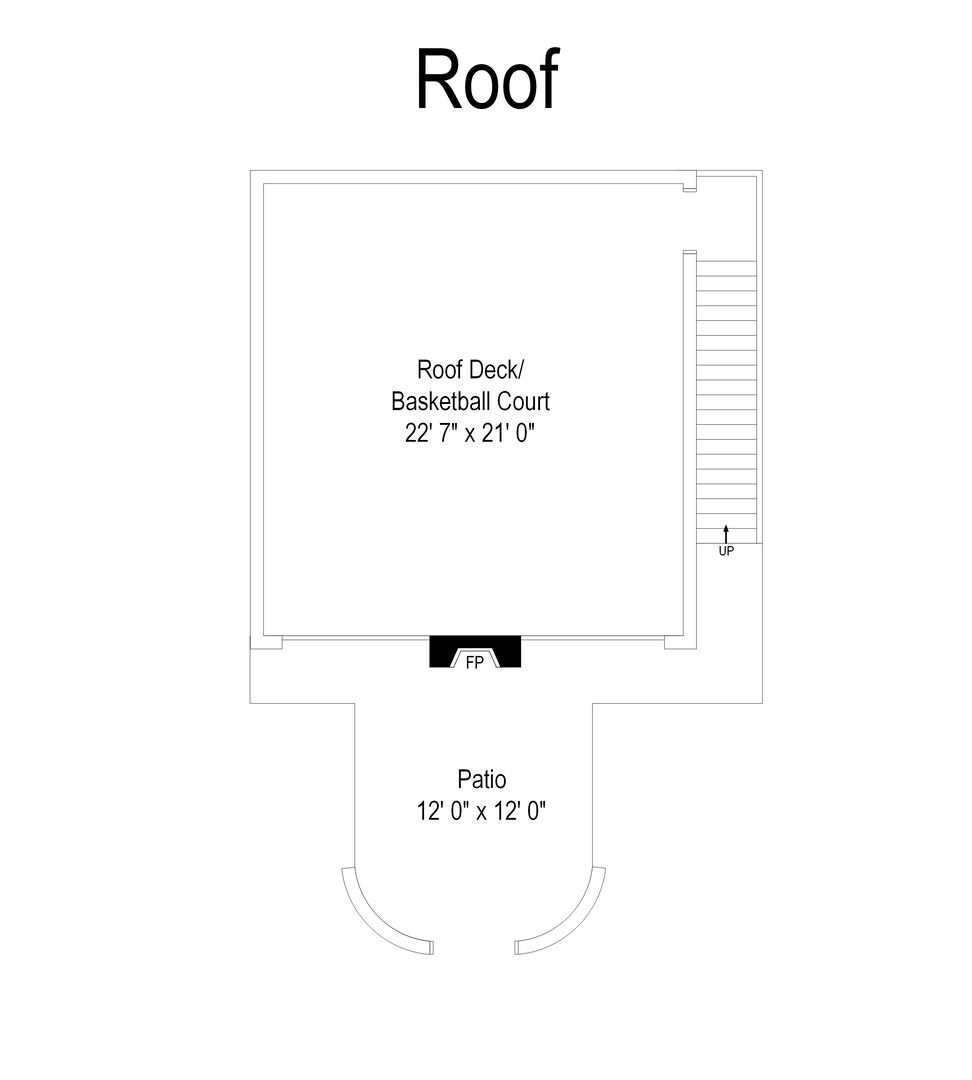
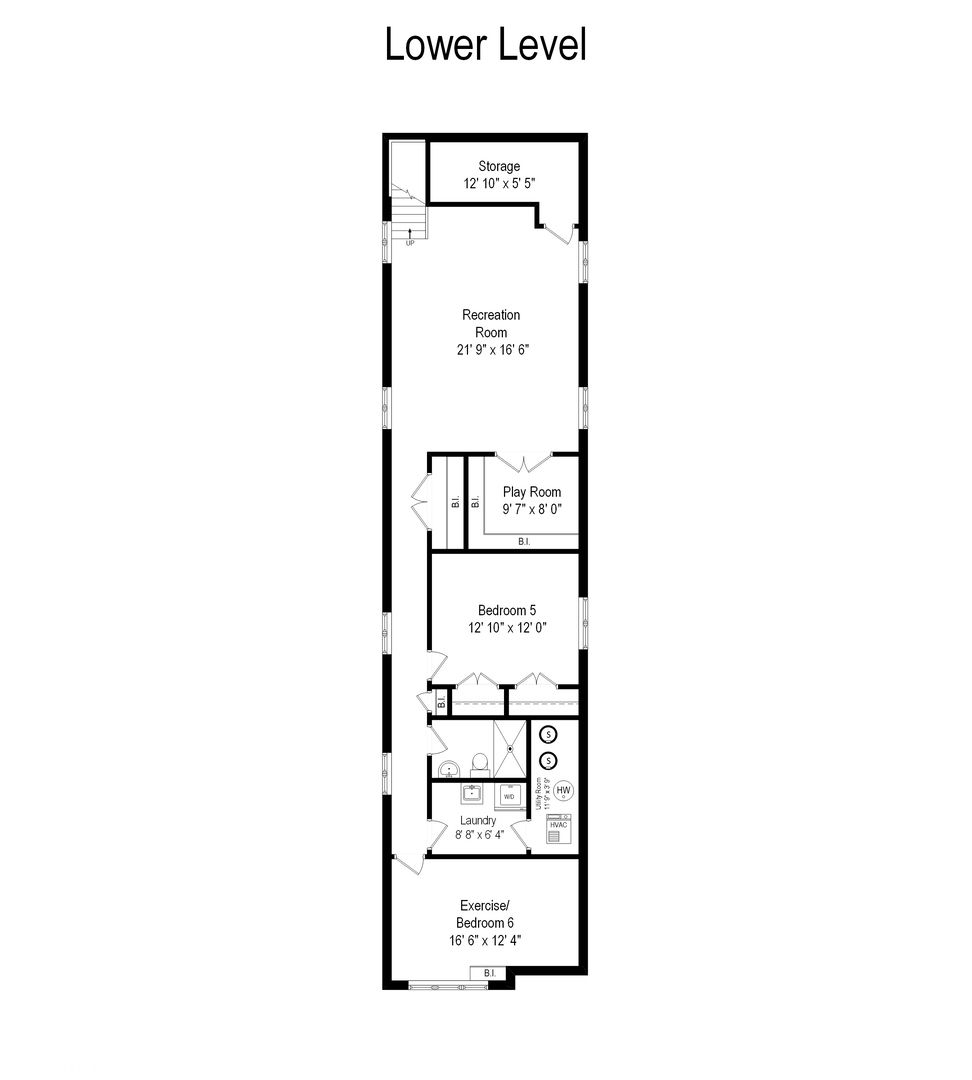
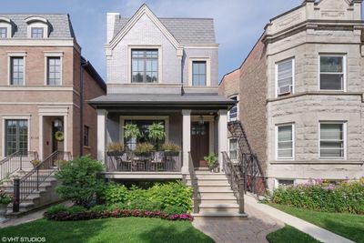
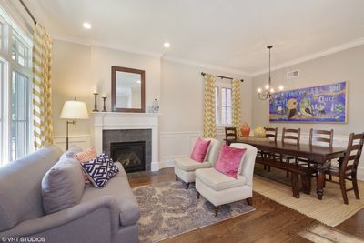
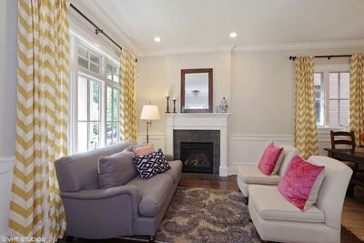
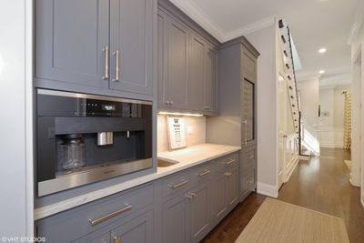
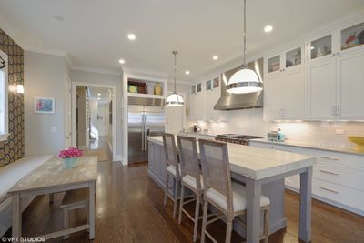
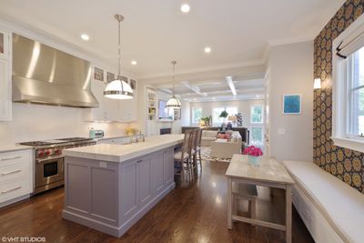
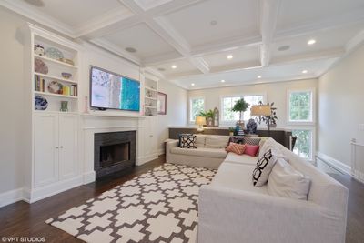
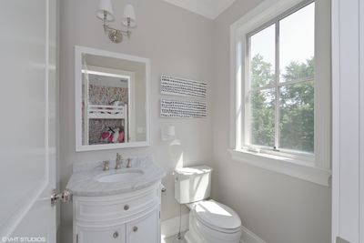
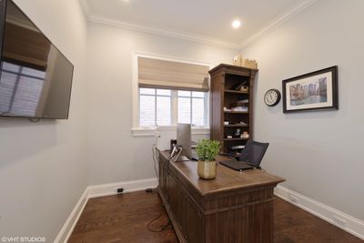
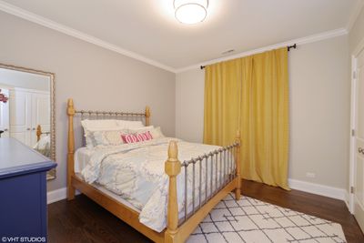
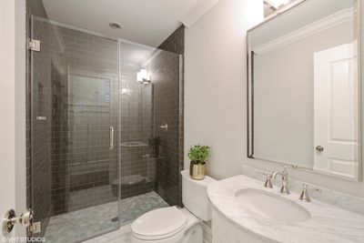
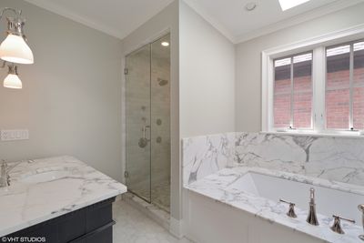
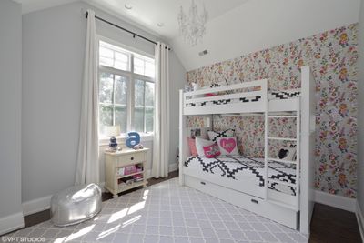
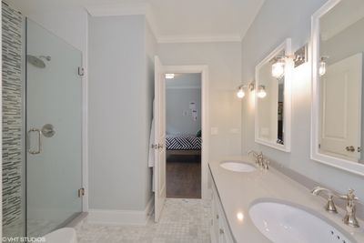
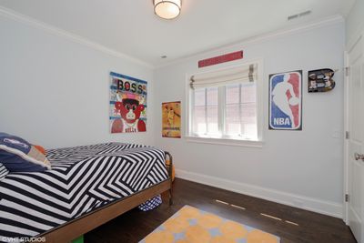
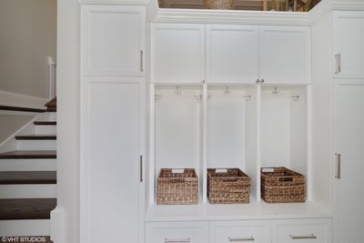
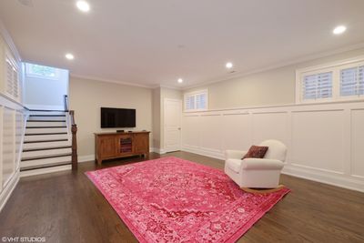
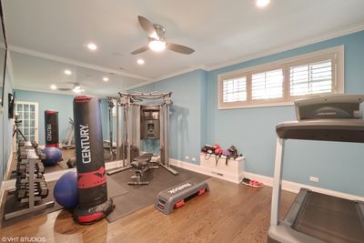
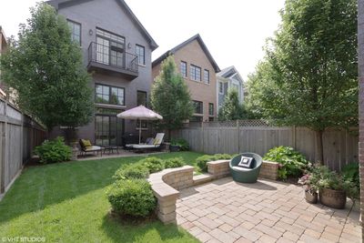
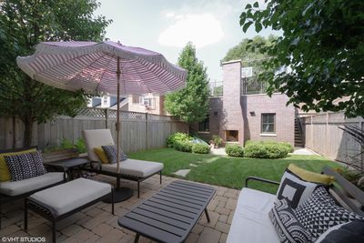
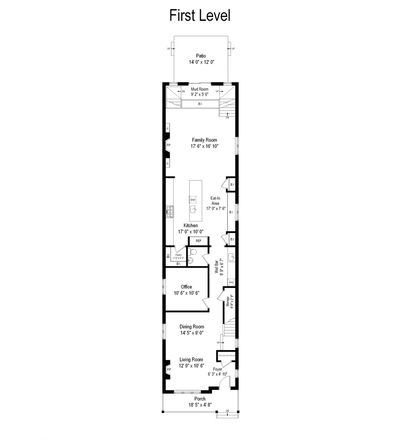
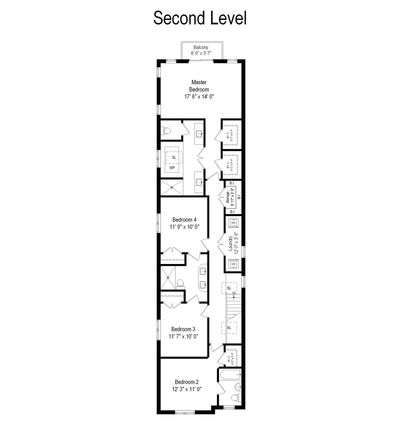
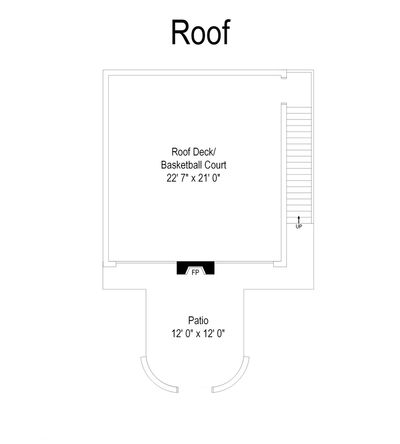
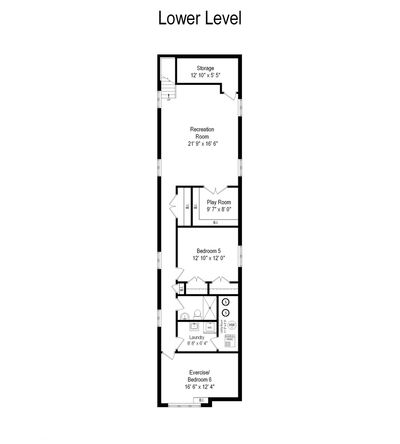
Built by Mangan Builders on an oversized 25-by-165-foot lot, 4138 N. Paulina is an exceptional all-brick and limestone residence set along one of Ravenswood's most picturesque tree-lined streets. Completed in 2014, this thoughtfully designed home offers six bedrooms, four full baths, and 14 rooms across four beautifully finished levels. Hardwood floors, soaring cathedral ceilings, skylights, custom millwork, and built-ins bring warmth and character throughout. The main level balances comfortable everyday living with effortless entertaining, featuring a spacious family room with a wood burning fireplace, a separate living room with a gas fireplace, a formal dining room, and a private office. At the heart of the home is a Jean Stouffer-designed kitchen equipped with Sub-Zero refrigeration and wine storage, a Wolf double oven and range, a Bosch dishwasher, a built-in Miele coffee maker, marble countertops, a walk-in pantry, craft closets, kitchen banquette, and a generous 17-foot eat-in area. An adjoining wet bar with wine storage connects the kitchen and family room, creating an ideal flow for gatherings and entertainment. Upstairs, the primary suite is a peaceful retreat with a private balcony, two walk-in closets, and a spa-inspired bath featuring a steam shower, soaking tub, dual vanities, and heated marble floors. Three additional bedrooms include a spacious, light-filled front bedroom with beautiful tree-top views, providing a lovely setting to wake up to each morning. A dedicated laundry room with dual washer and dryer sets completes the second floor. The finished lower level offers radiant-heated hardwood floors, a 22-by-17-foot recreation room, a playroom, two additional bedrooms, a full bath, and a second laundry room. Three distinct outdoor spaces include a welcoming front porch, a private rear patio, and a truly unique rooftop basketball court with an outdoor fireplace above the two-car garage. Ideally located near the CTA Brown Line, the Southport Corridor, neighborhood parks, dining, shopping, (the best public and private schools around) and everything Ravenswood has to offer.
— the listing agent’s description
The home
6 beds
4.5 baths
Built in 2014
Lot 25X165
2-car garage
Detached Single
What it’ll cost
$33,436 taxes / yr
No HOA
7 days on dwello
Estimated monthly payment
$15,119/mo
Principal & interest$11,692
Property taxes$2,786
Homeowners insurance$641
Get pre-qualified →Connect with a licensed lender in the dwello network.
Estimate only — not a loan offer. Example rate; taxes and insurance estimated; your actual rate, payment, taxes, and insurance will vary. dwello is not a lender. Equal Housing Opportunity.
Tour it with a real dwello agent
The agent who meets you here is an actual dwello Home Group team member who knows these streets — not a stranger who bought your name from a portal. You get straight answers on the spot, and the same person stays with you through closing.
On our team, vettedYour info is never soldWith you through closing
Tour this home
In person, on your schedule — a dwello agent meets you there.
WED
Jun 3
THU
Jun 4
FRI
Jun 5
SAT
Jun 6
11:00 am
Schedule a tour
7 days on dwello
Price history
Listed for sale
Aug 10, 2026
$2,199,000
Property taxes
2025
Annual tax bill (MLS)
Assessed value
2026
County assessor
2025
2024
2023
2022
2021
2020
2019
Assessed value from the Cook County Assessor (open records). Estimated market ≈ assessed × 10 for residential; not an appraisal — verify with the assessor.
Features
Central AirZonedNatural GasForced AirRadiant FloorBrickPublic SewerGarage Door OpenerYes
Schools
Elementary — Ravenswood Elementary School
Middle — Ravenswood Elementary School
High — Lake View High School
Assigned schools per the listing — always verify enrollment + boundaries with the district.
Neighborhood
Loading map…
Nearby places via OpenStreetMap — approximate; verify what matters to you. Map © Mapbox © OpenStreetMap.
MLS listing data
Listed by Carrie McCormick · @properties Christie's International Real Estate
Listing last updated Aug 16, 2026 · data refreshed from the MLS Aug 16, 2026, 5:24 PM CT
Based on information submitted to the MLS GRID as of Aug 16, 2026, 5:24 PM CT. Listing data © MRED LLC, distributed by MLS GRID — deemed reliable but not guaranteed; independently verify. Anything shown below this point is not MLS listing data.
See it in personA real dwello agent on our team — never a sold lead.
Schedule a tour
Message
No pressure — reach out whenever you’re ready.
Similar homes nearby
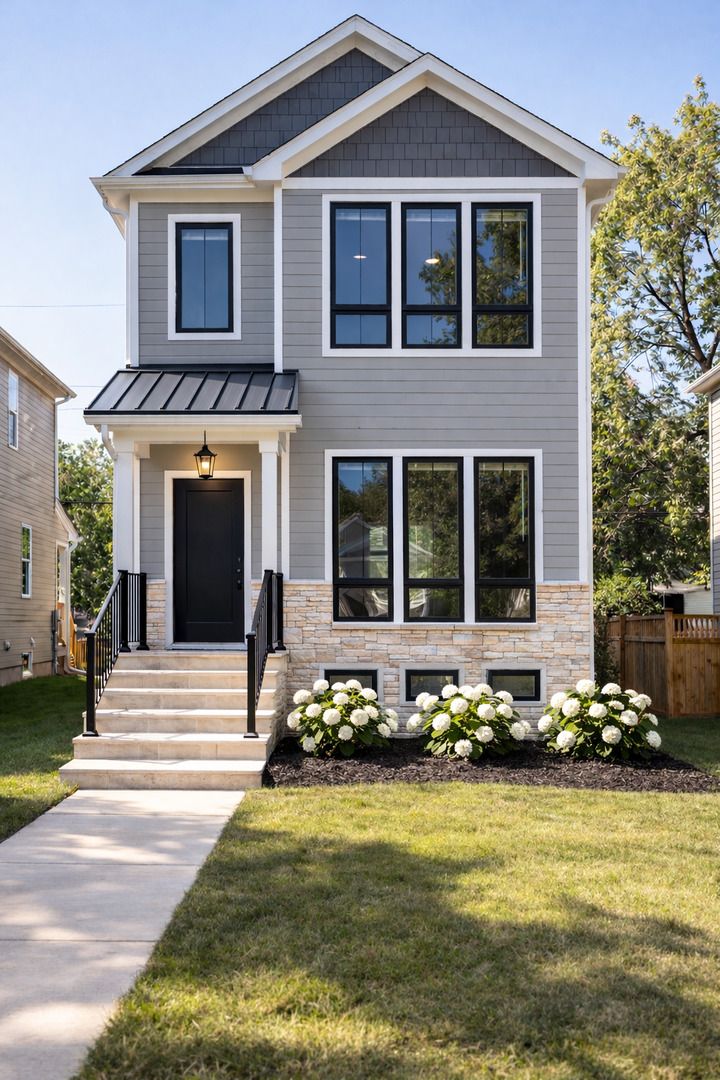
$2,199,000Active
6 bd · 5 ba · 4,200 sqft
4616 N Claremont Avenue
Chicago, IL
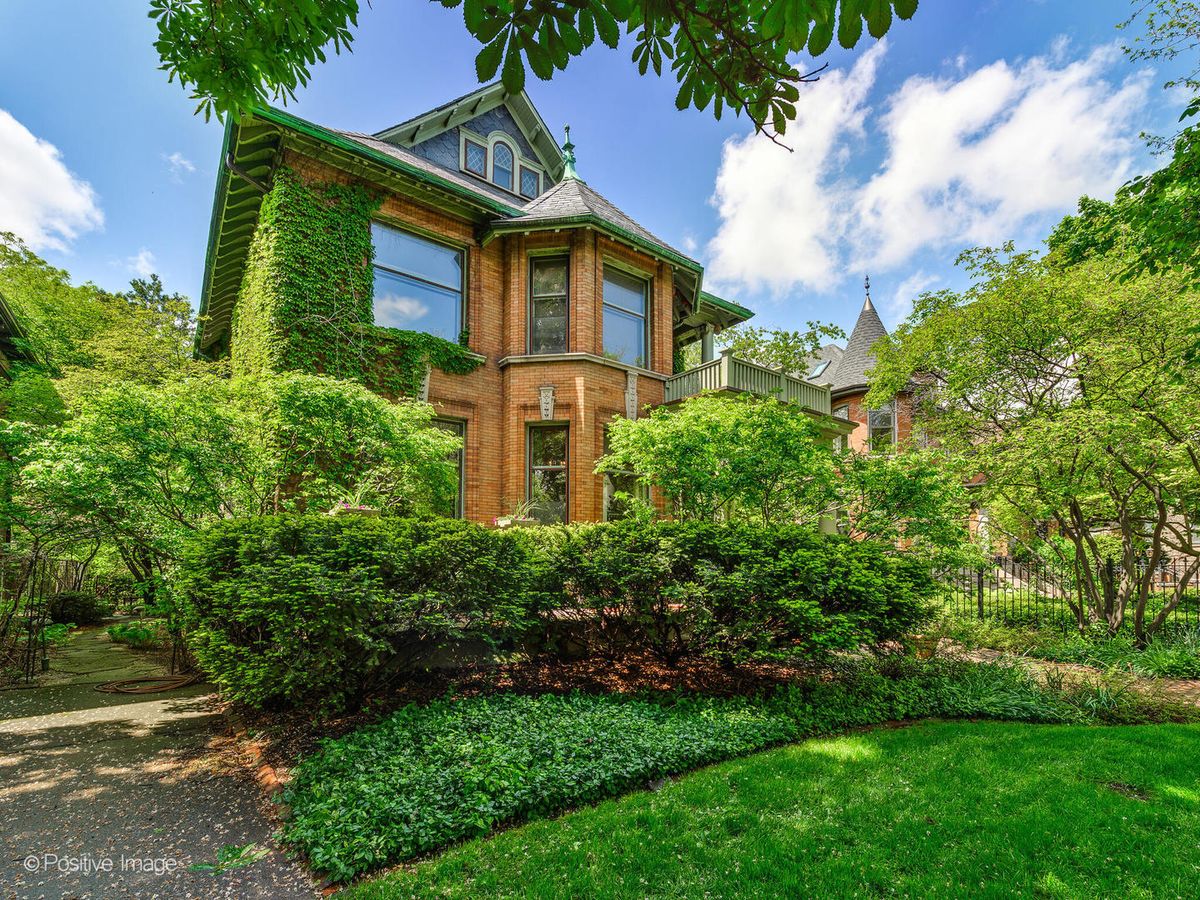
$2,195,000Active
5 bd · 4 ba · 6,178 sqft
2330 N Kedzie Boulevard
Chicago, IL
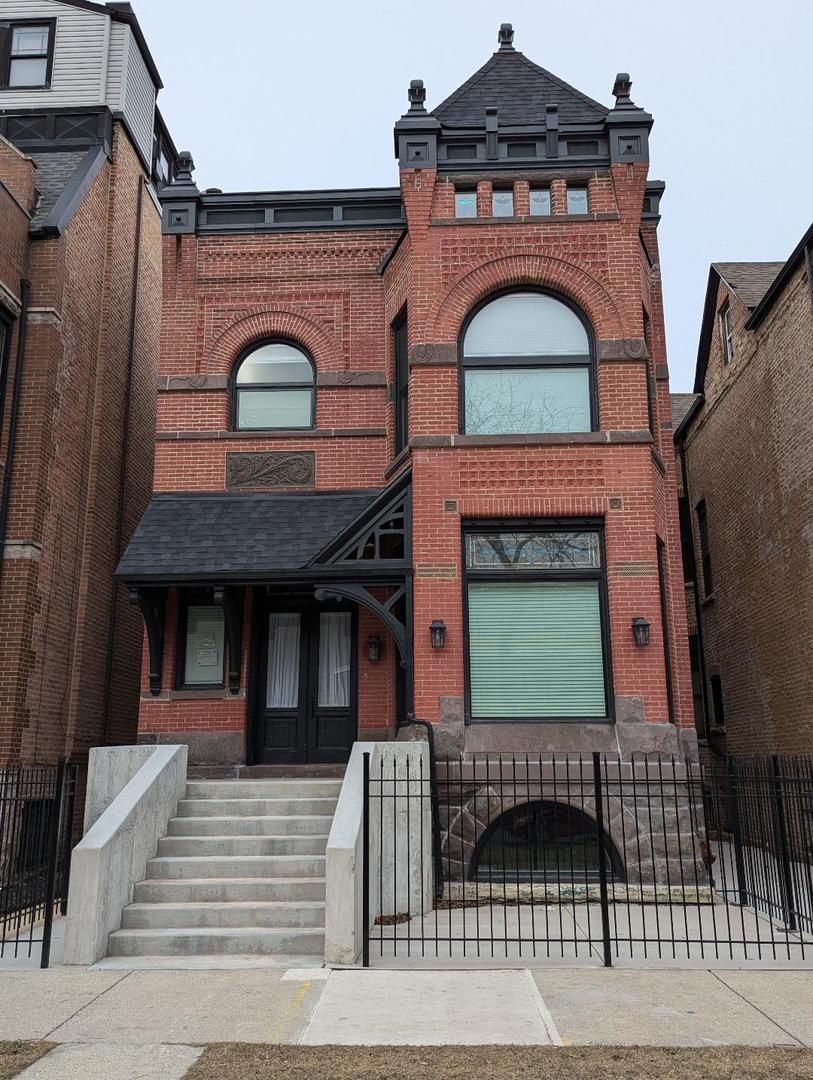
$2,175,000Active
6 bd · 4.5 ba · 3,586 sqft
2150 W Monroe Street
Chicago, IL
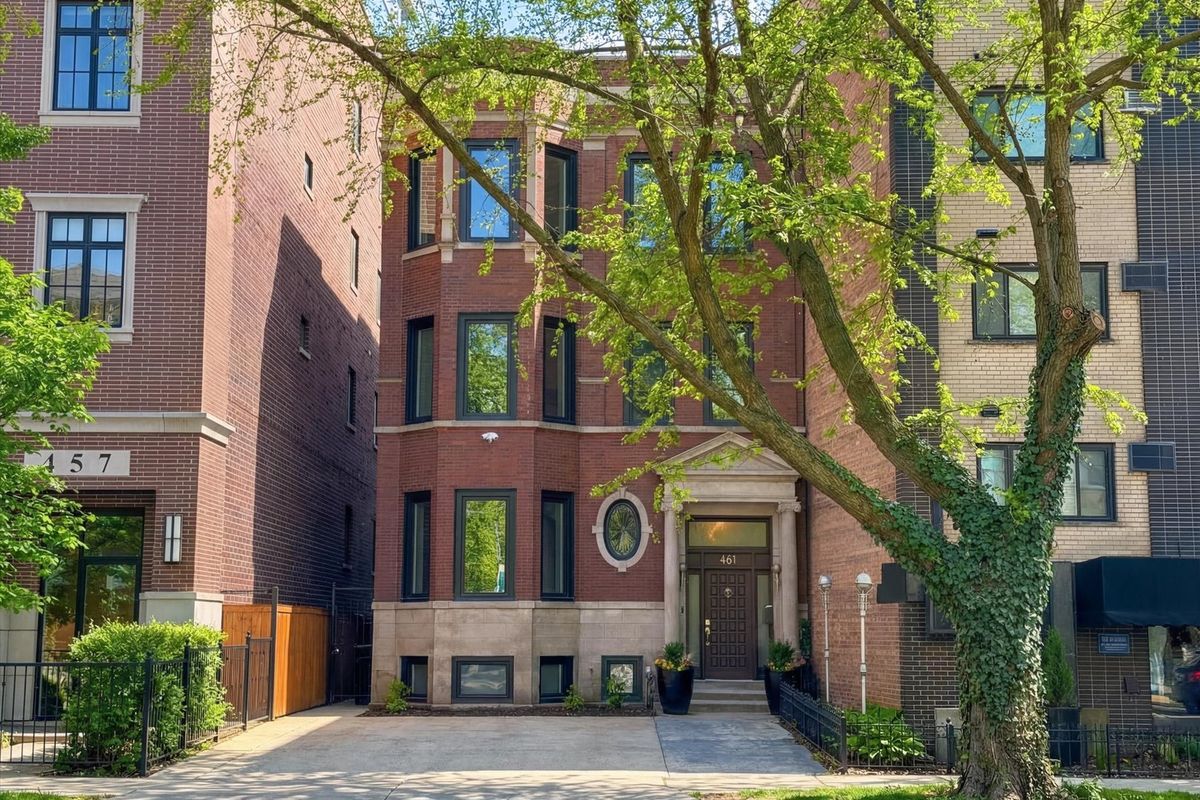
$2,240,000Active
6 bd · 4 ba · 5,246 sqft
461 W Melrose Street
Chicago, IL