View all 24 photos
Attached Single · Skokie, IL
$399,000
2 beds · 2 baths · 1,260 sqft
9655 Woods Drive #1006, Skokie, IL, 60077
A brick-and-mortar place to make your own — room to make it home.
Active
What’s special
Central air1-car garageIn-unit laundry
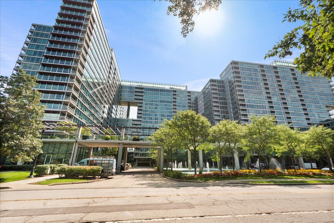
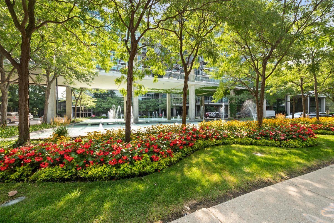
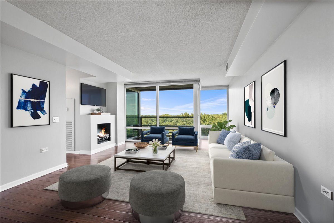
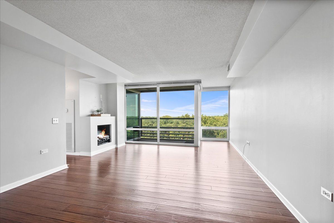
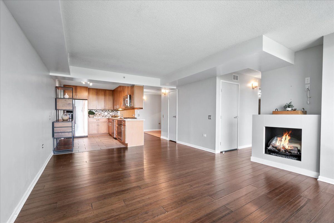
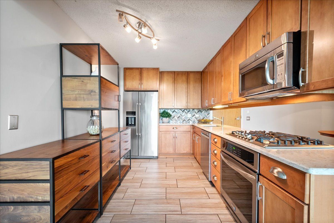
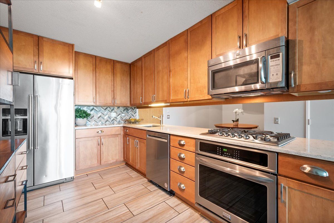
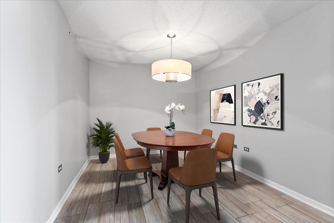
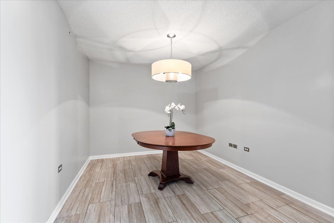
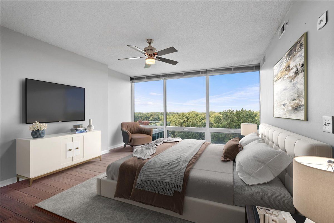
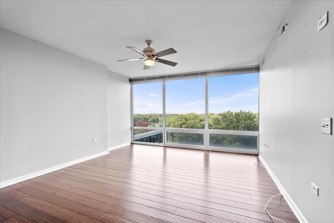
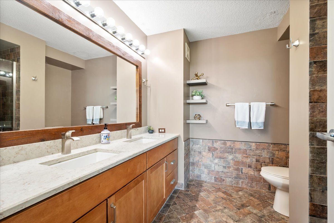
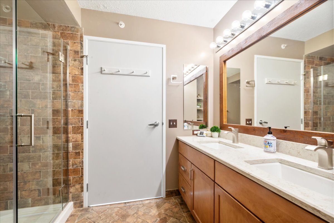
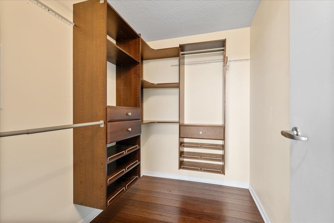
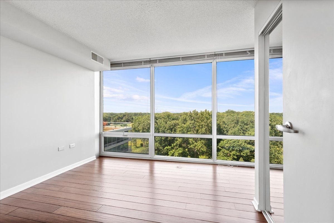
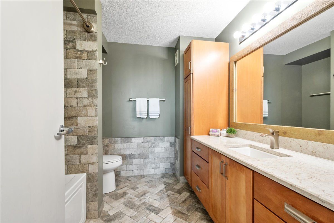
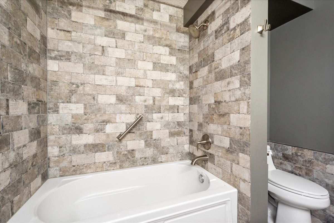
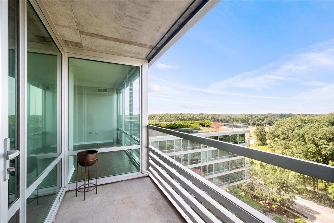
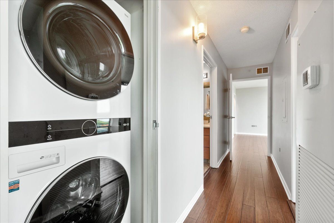
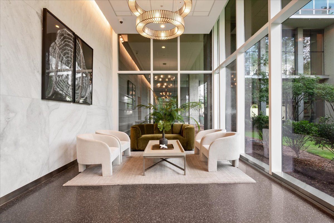
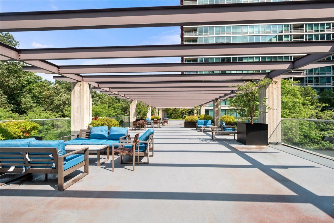
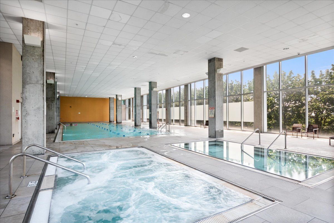
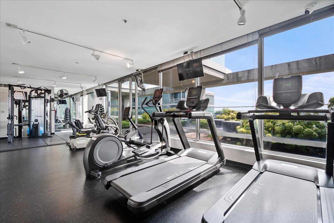
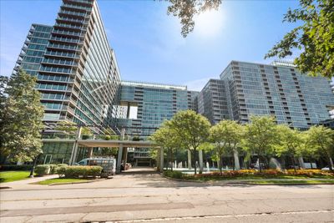
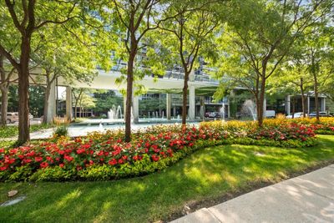
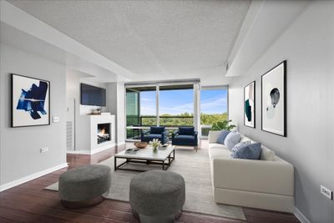
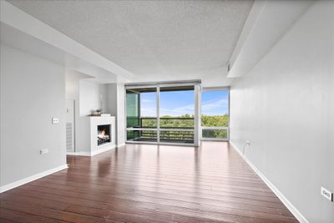
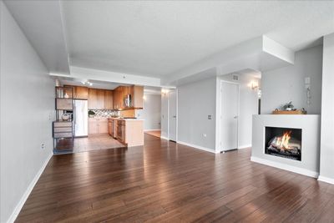
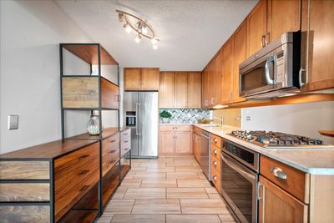
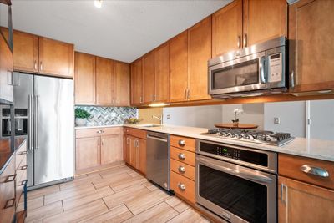
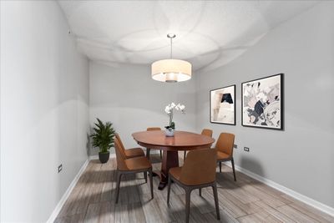
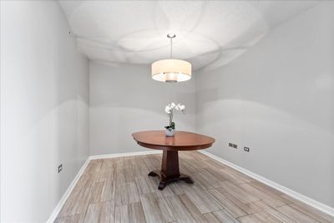
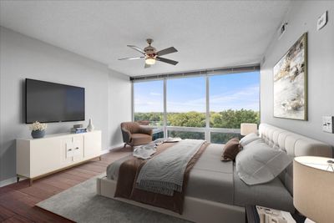
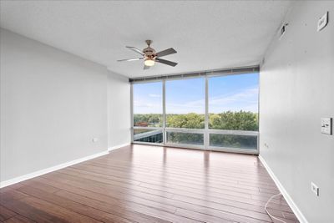
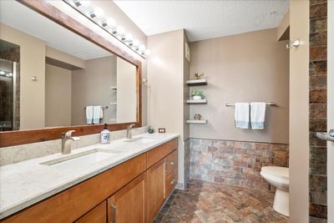
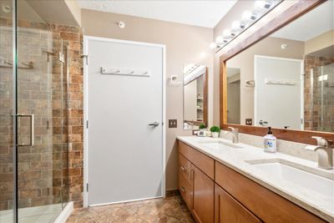
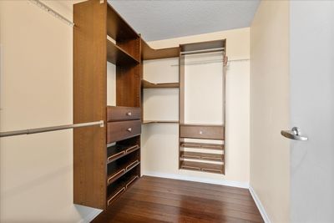
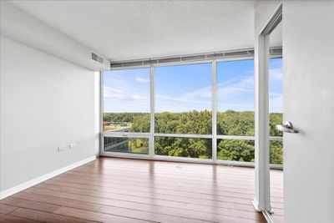
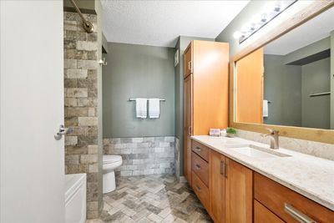
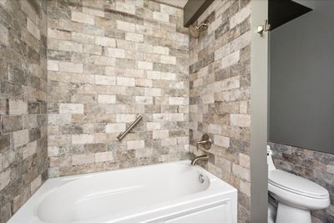
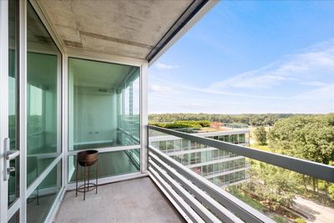
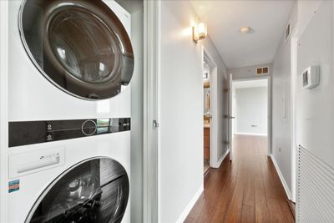
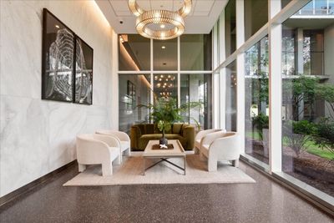
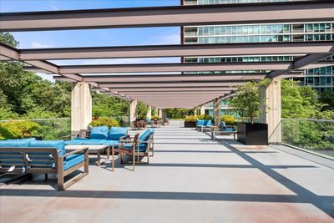
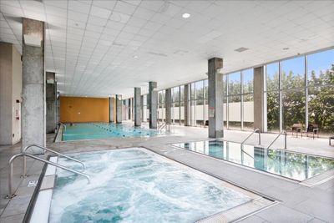
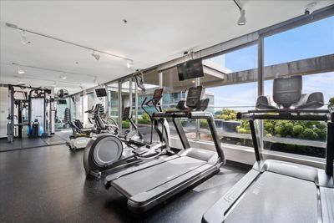
Welcome home to this stunning move-in-ready 2-bed/2-bath condo on the 10th floor, offering modern finishes, thoughtful upgrades, and peaceful, unobstructed forest views. This building offers resort-style living with an impressive array of amenities. Bamboo hardwood flooring throughout the main living areas creates a warm and inviting ambiance. The updated kitchen features quartz countertops, gas cooktop, and stainless steel appliances. Dining room has ample space for a table and is also thoughtfully wired to accommodate a dedicated home office. Living room features a custom built-in electric fireplace and floor-to-ceiling windows overlooking the private patio and serene forest preserve. Primary suite offers a generous walk-in closet complete with custom built-ins, and a beautifully updated bathroom with double vanity with quartz countertops, and a stand-alone shower, all with modern finishes. The second updated bath includes a large bathtub, vanity with quartz countertop, and sleek tile throughout. An upgraded LG stackable washer and dryer is conveniently located in the unit. Exceptional amenities set this building apart. Just seven floors below, residents enjoy convenient access to a large indoor pool and two spas-a unique logistical advantage over the other two buildings in the complex. Additional amenities include tennis courts, a dog run, fitness center, sundeck, party room, and heated garage. With its combination of stylish updates, serene forest views, in-unit laundry, abundant storage, and an outstanding amenity package, this condo offers a lifestyle that is hard to find in the suburbs.
— the listing agent’s description
The home
2 beds
2 baths
1,260 sqft
Built in 2008
Lot Common
1-car garage
Attached Single
What it’ll cost
$317 / sqft
$6,421 taxes / yr
$728/mo HOA
7 days on dwello
Estimated monthly payment
$3,501/mo
Principal & interest$2,122
Property taxes$535
Homeowners insurance$116
HOA dues$728
Get pre-qualified →Connect with a licensed lender in the dwello network.
Estimate only — not a loan offer. Example rate; taxes, HOA dues, insurance estimated; your actual rate, payment, taxes, and insurance will vary. dwello is not a lender. Equal Housing Opportunity.
Tour it with a real dwello agent
The agent who meets you here is an actual dwello Home Group team member who knows these streets — not a stranger who bought your name from a portal. You get straight answers on the spot, and the same person stays with you through closing.
On our team, vettedYour info is never soldWith you through closing
Tour this home
In person, on your schedule — a dwello agent meets you there.
WED
Jun 3
THU
Jun 4
FRI
Jun 5
SAT
Jun 6
11:00 am
Schedule a tour
7 days on dwello
Price history
Listed for sale
Aug 10, 2026
$399,000
Earlier records
Listed
Jun 5, 2026
$434,900
From MLS records — independently verify.
Property taxes
2025
Annual tax bill (MLS)
Assessed value
2025
County assessor
2024
2023
2022
2021
2020
2019
2018
Assessed value from the Cook County Assessor (open records). Estimated market ≈ assessed × 10 for residential; not an appraisal — verify with the assessor.
Features
Central AirForced AirGlassOtherPublic SewerYesGarage Owned
Neighborhood
Loading map…
Nearby places via OpenStreetMap — approximate; verify what matters to you. Map © Mapbox © OpenStreetMap.
MLS listing data
Listed by Brandy Isaac · @properties Christie's International Real Estate
Listing last updated Aug 16, 2026 · data refreshed from the MLS Aug 16, 2026, 5:11 AM CT
Based on information submitted to the MLS GRID as of Aug 16, 2026, 5:11 AM CT. Listing data © MRED LLC, distributed by MLS GRID — deemed reliable but not guaranteed; independently verify. Anything shown below this point is not MLS listing data.
See it in personA real dwello agent on our team — never a sold lead.
Schedule a tour
Message
No pressure — reach out whenever you’re ready.
Similar homes nearby
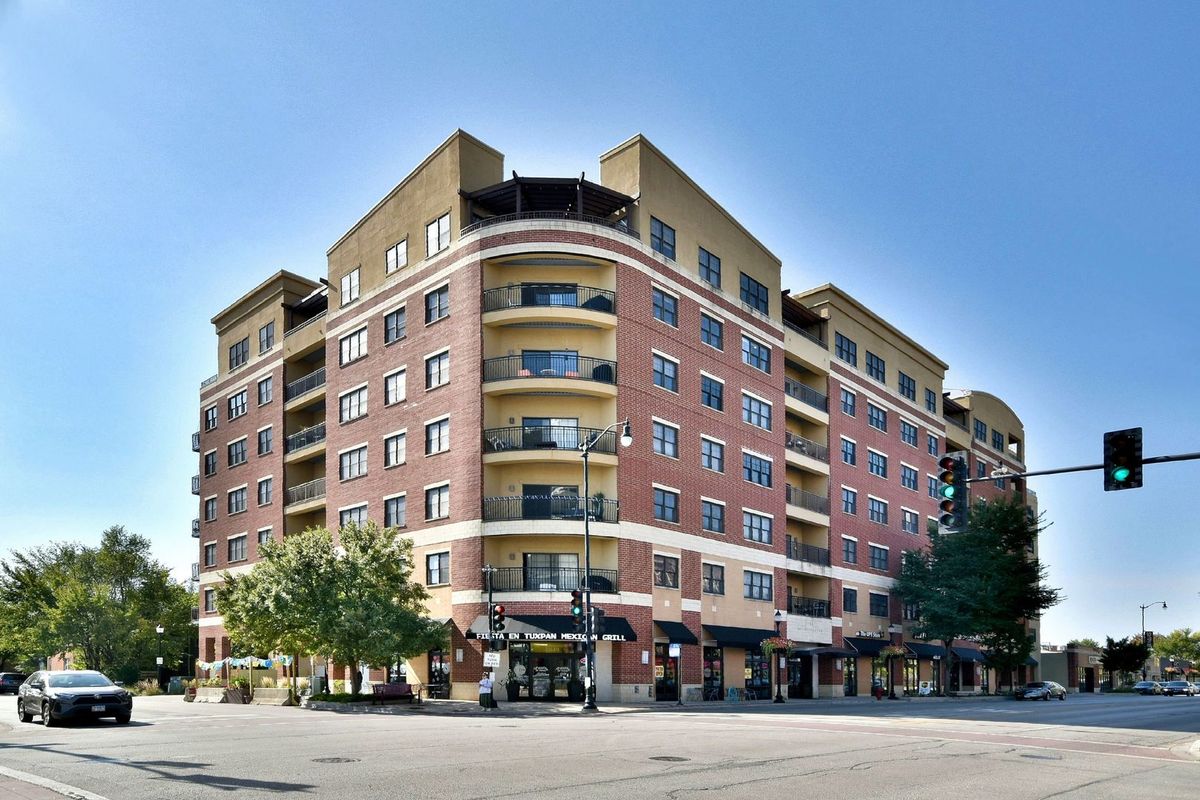
$397,500Active
3 bd · 2 ba · 1,875 sqft
4953 Oakton Street
Skokie, IL
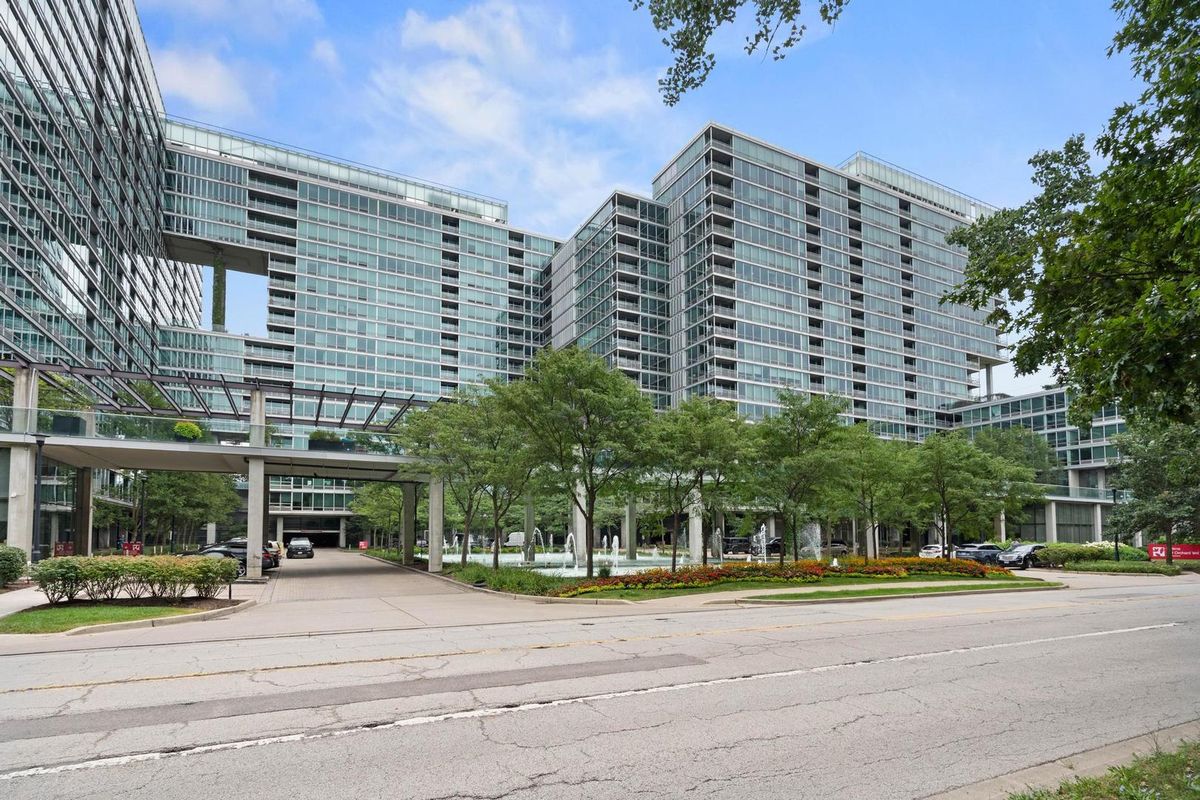
$395,000Active
2 bd · 2 ba · 1,200 sqft
9715 Woods Drive #1505
Skokie, IL
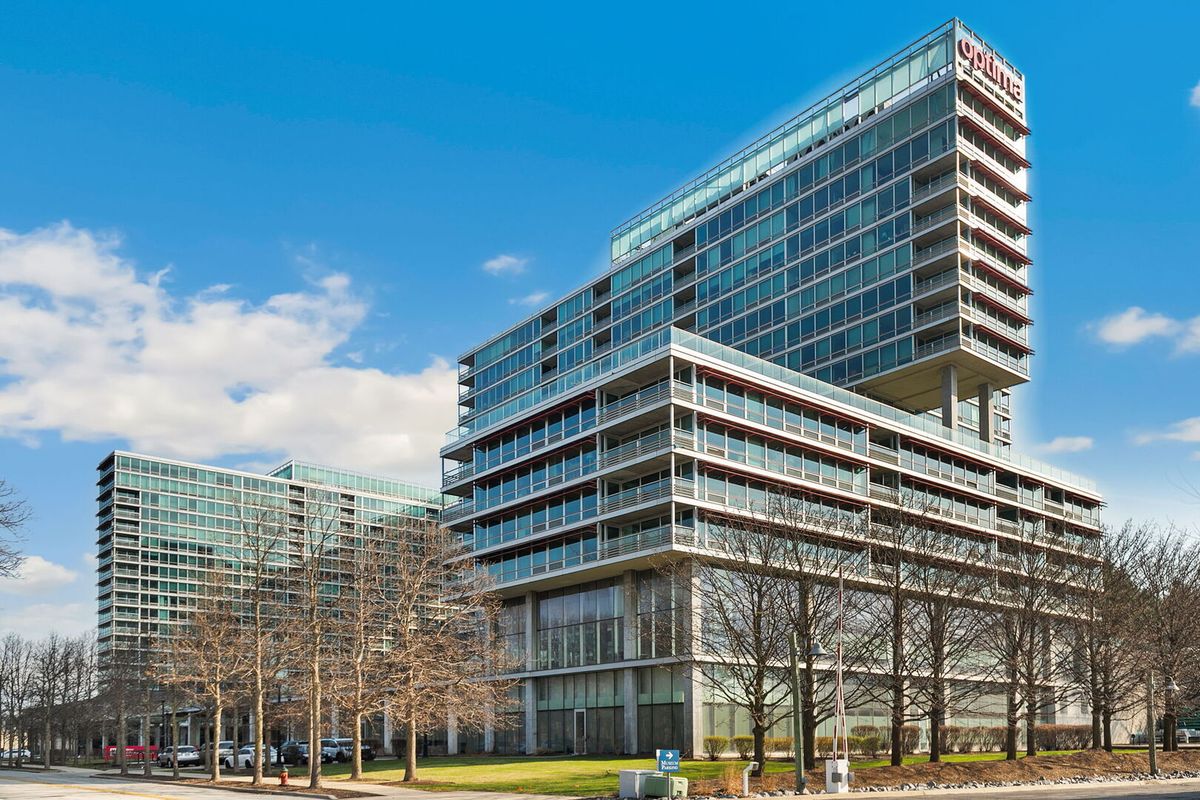
$405,000Active
2 bd · 2 ba · 1,142 sqft
9655 Woods Drive
Skokie, IL
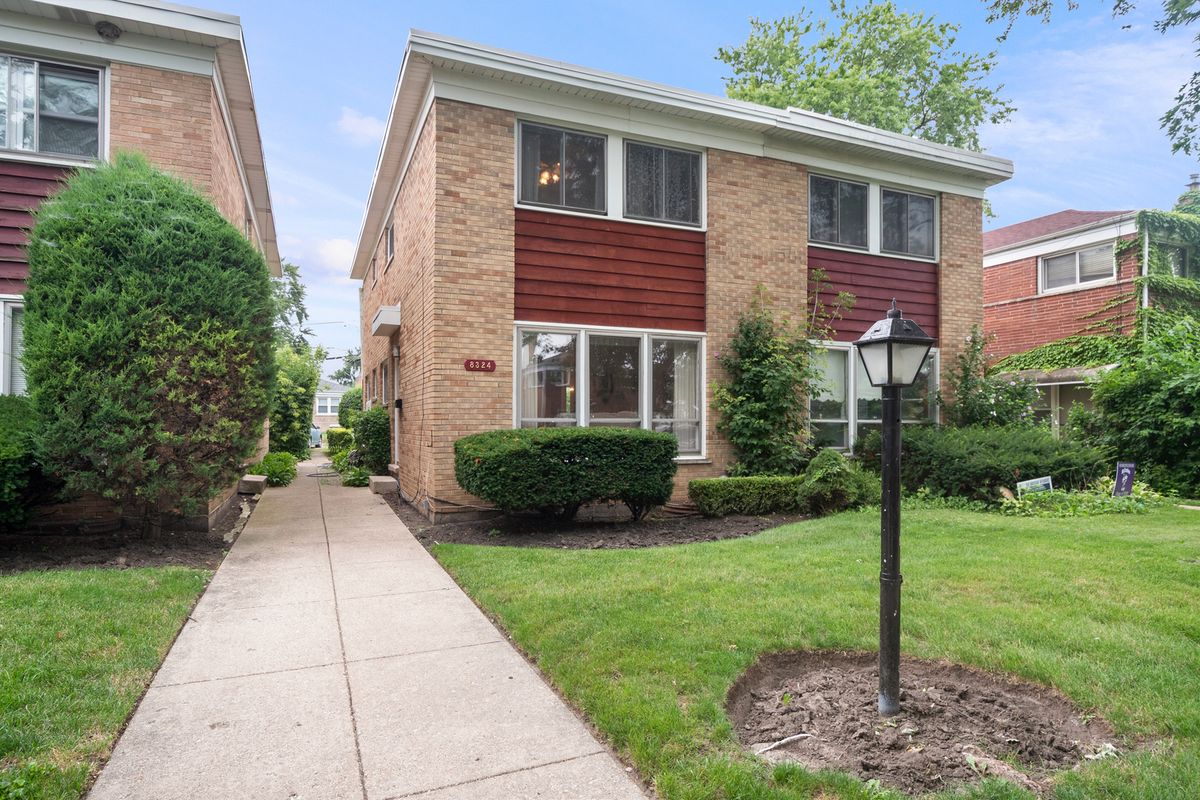
$389,900Active
3 bd · 1.5 ba · 1,312 sqft
8324 Kimball Avenue
Skokie, IL