Video tour View all 41 photos
Detached Single · Wonder Lake, IL
$425,000
4 beds · 2.5 baths · 2,051 sqft
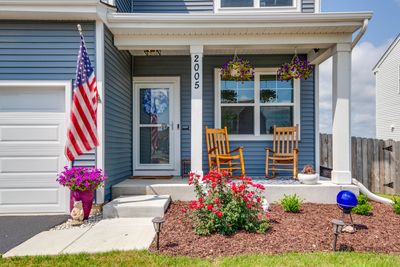
2005 Winterberry Trail, Wonder Lake, IL, 60097
A brick-and-mortar place to make your own — room to make it home.
Active
What’s special
Central air2-car garageIn-unit laundry
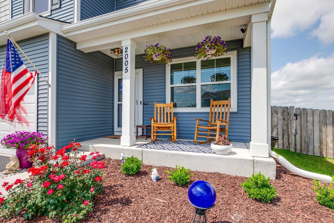
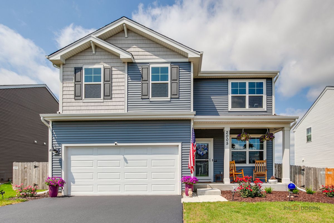
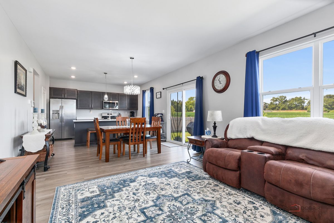
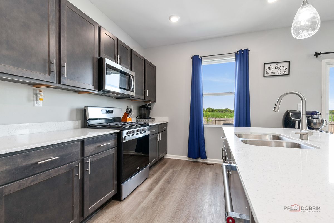
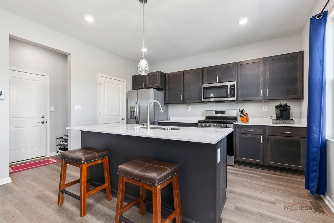
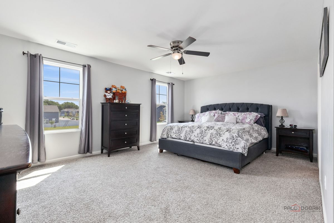
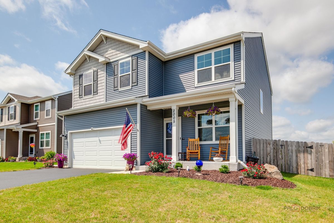
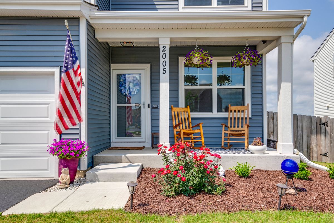
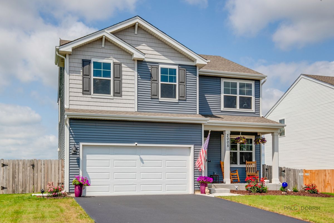
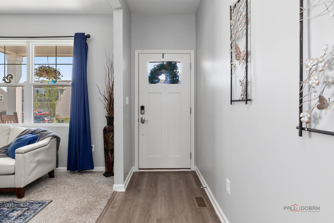
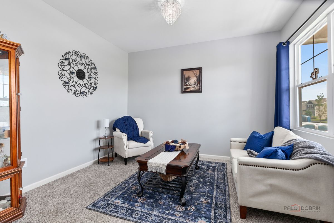
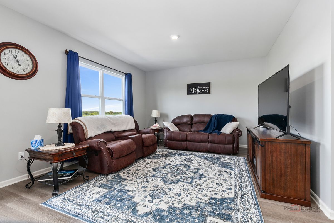
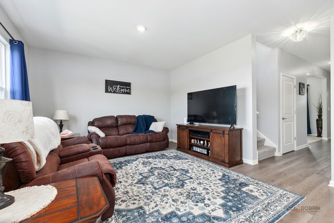
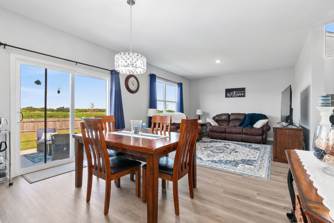
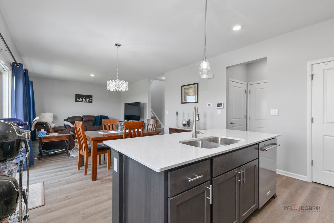
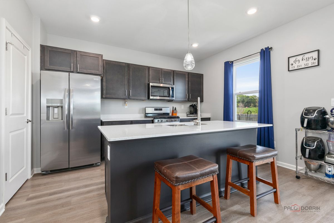
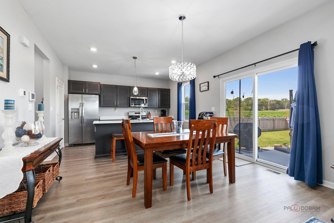
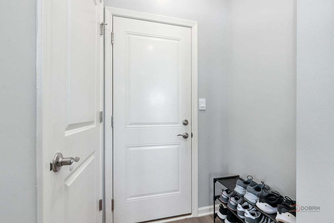
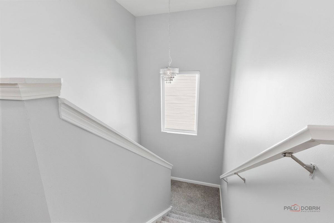
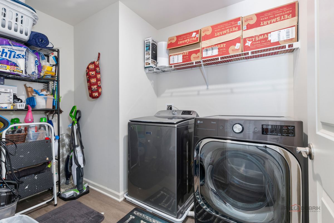
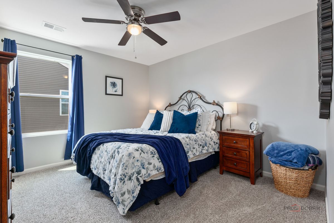
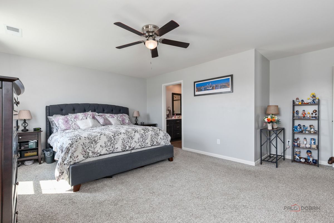
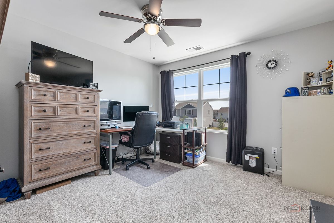
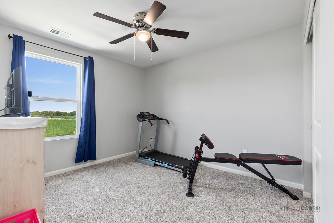
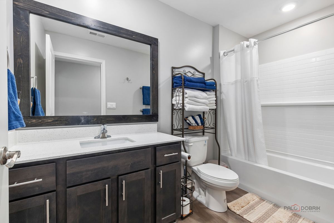
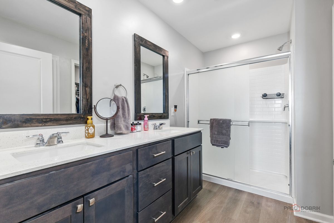
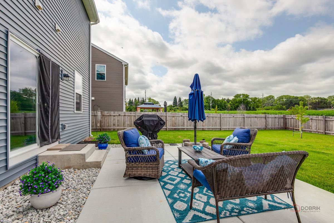
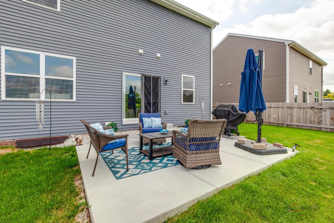
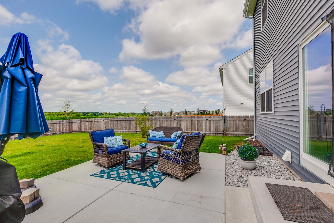
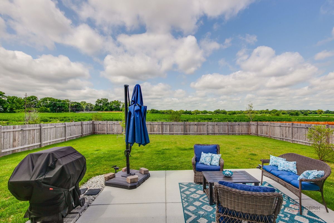
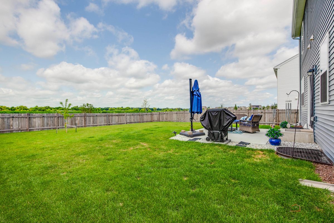
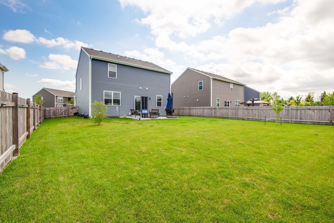
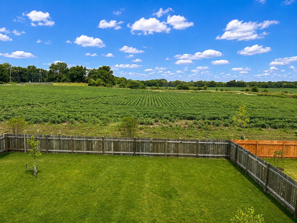
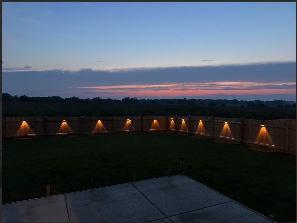
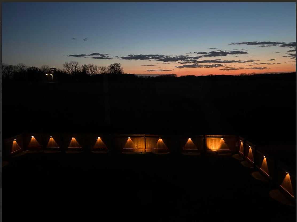
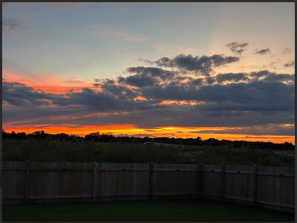
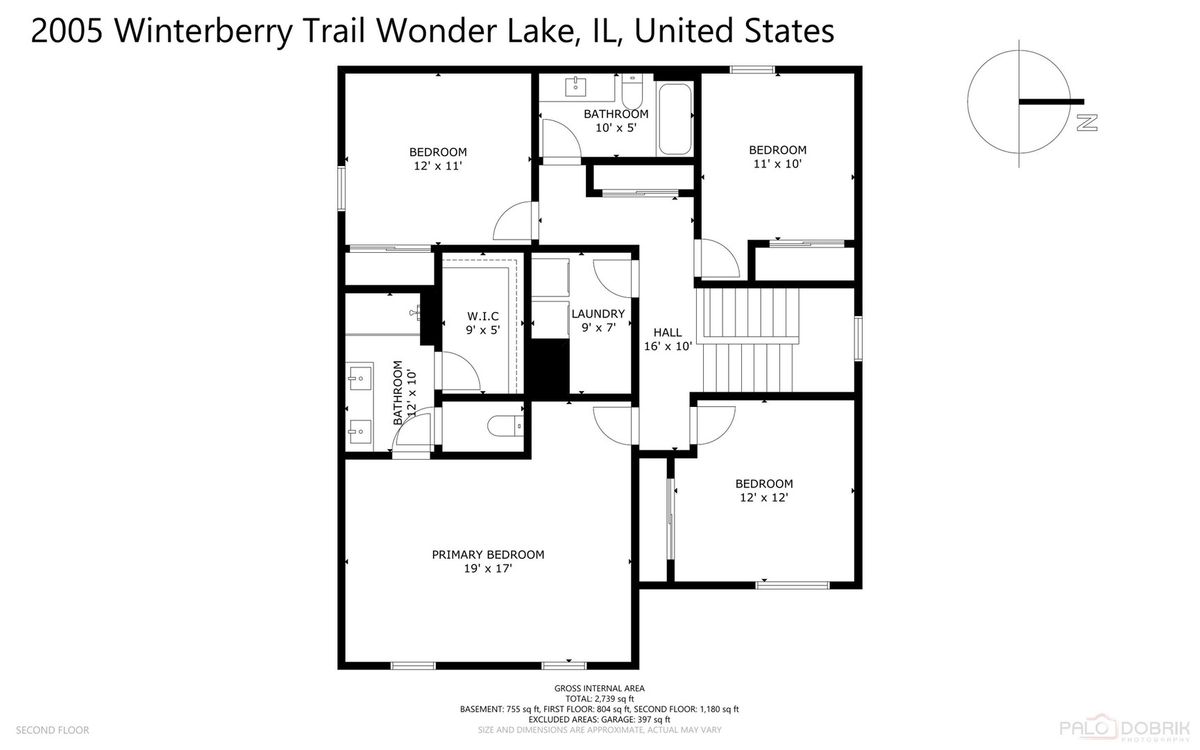
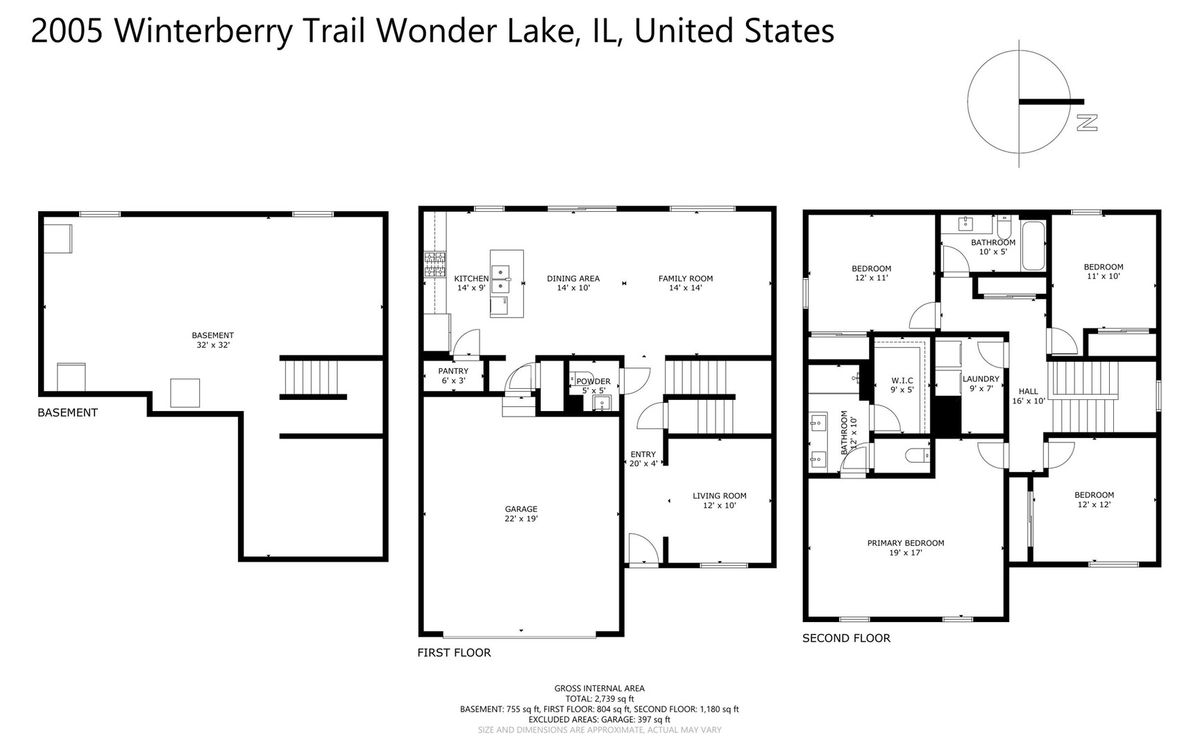
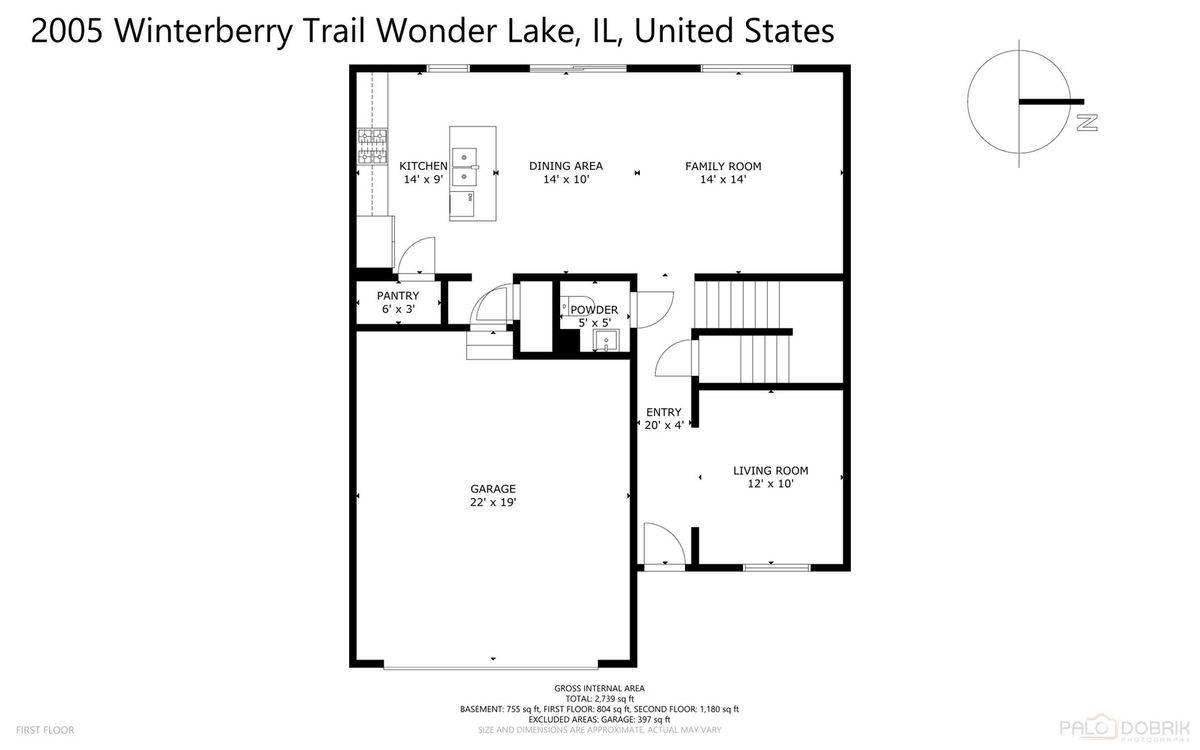
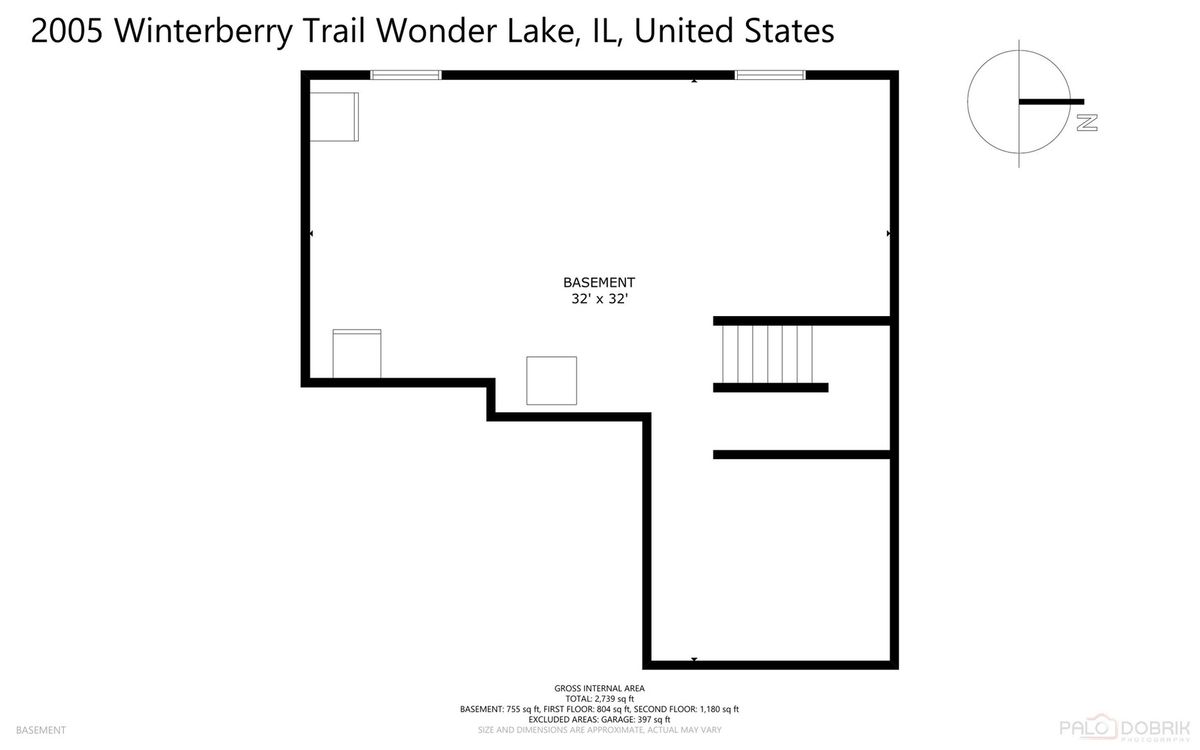
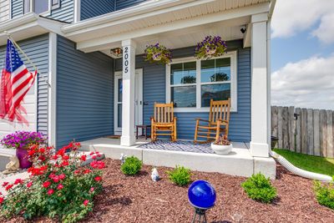
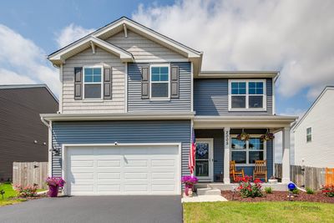
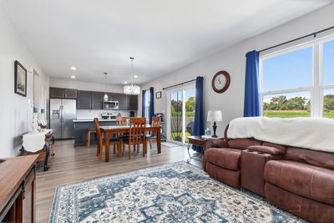
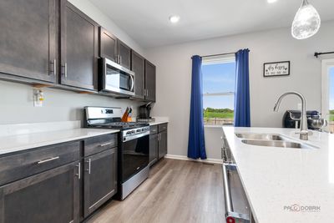
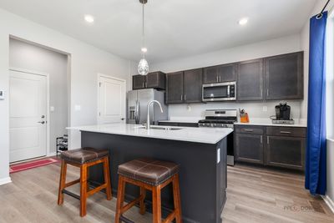
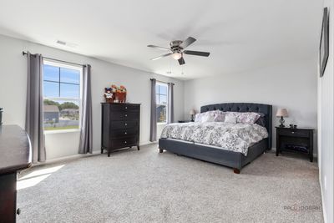
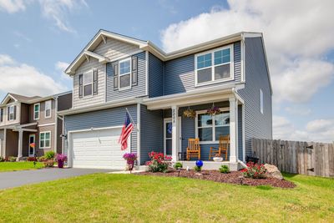
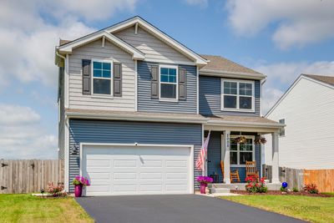
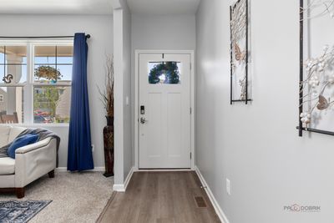
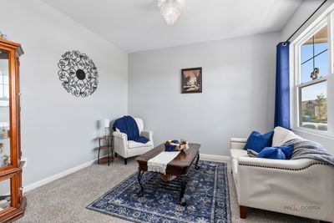
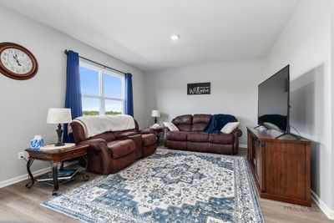
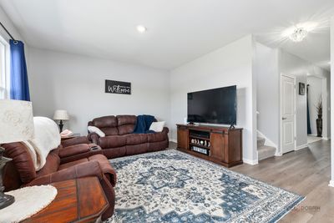
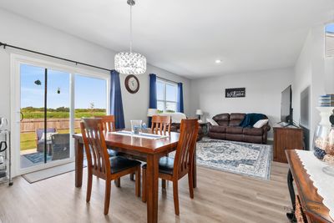
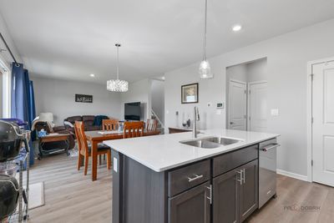
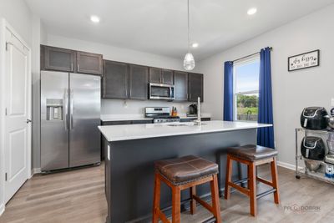
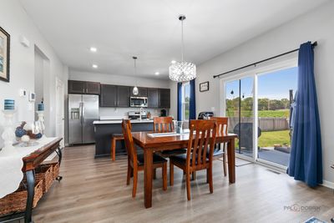
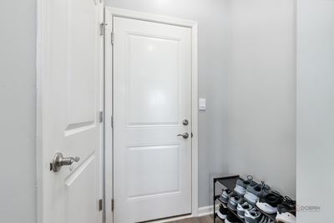
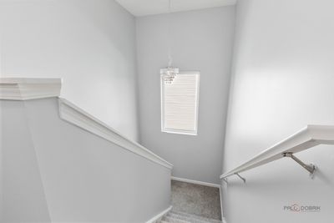
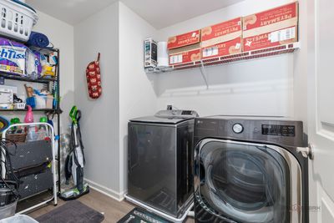
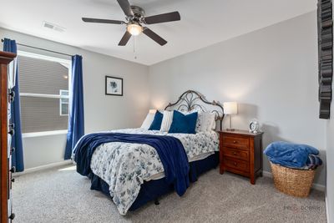
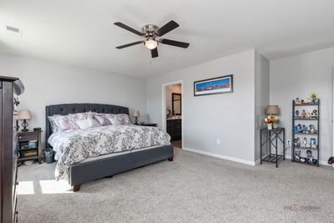
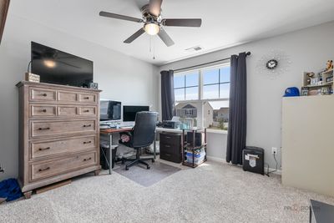
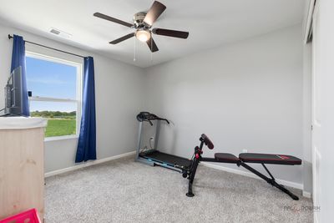
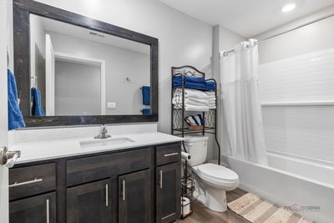
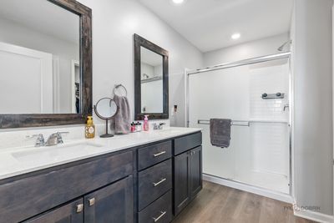
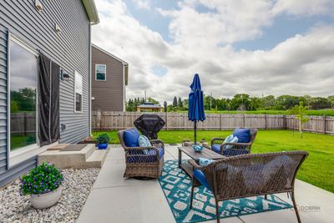
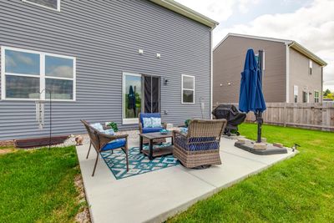
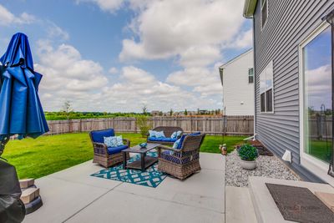
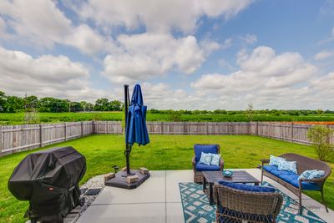
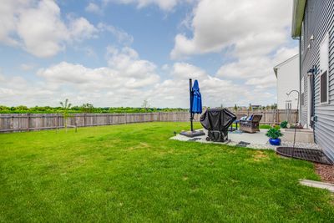
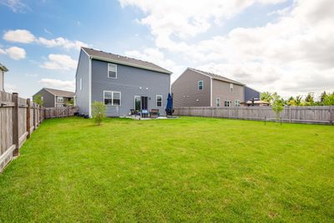
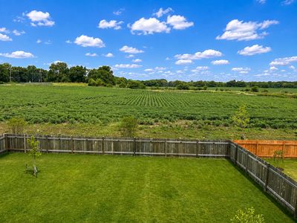
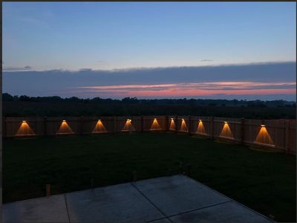
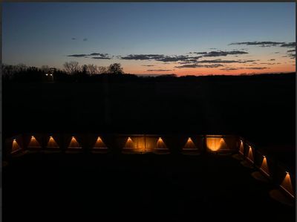
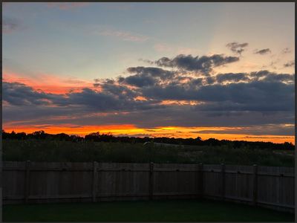
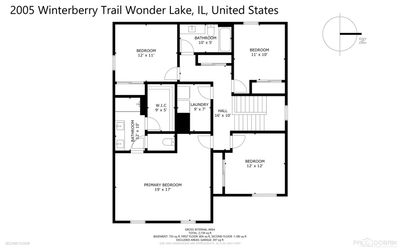
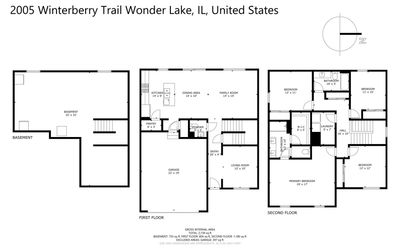
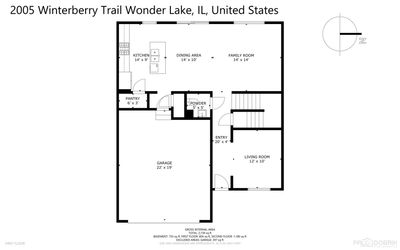
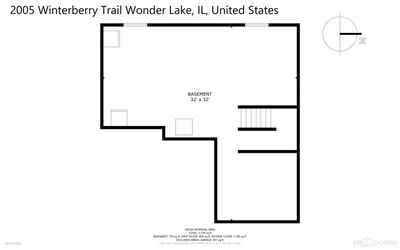
Built in 2024 and like new, a money-saving owner upgraded 2-story home with 8 rooms, 4 bedrooms, 2.5 baths with a full basement and 9 foot ceilings. You'll feel an immediate sense of warmth and welcome. Bathed in soft, natural light and newly decorated in inviting, modern tones, this 4-bedroom, 2.5-bath residence blends fresh style with everyday comfort and smart-home convenience. On the main level, an open, airy flow connects the kitchen, family room, and sitting room. The kitchen is the heart of the home, featuring the spacious step-in pantry, sleek quartz countertops, a double sink with disposal, beyond standard model refrigerator and dishwasher, and handsome under cabinet lighting and hardware that feels substantial to the touch-far beyond standard builder grade. As you walk, you'll notice the gentle glow of additional automatic lighting in the closets and down stairways, guiding you effortlessly from room to room. The family room is designed for relaxation and connection with eyes to the green of the backyard. The sitting room offers a quiet, space-perfect for working, reading, or homework. A convenient half bath completes the main level. Upstairs, the primary suite feels like a private retreat. The en suite bath features a double vanity with quartz countertops, cool and smooth under your fingertips, and spacious shower, and a generous walk-in closet. Three additional bedrooms provide flexible space for family, guests, or exercise/office, and the second-floor laundry room means no more hauling baskets up and down stairs. New light fixtures and bedroom ceiling fans throughout create a cohesive, elevated feel. The smart-home features for doors and utilities add ease to daily life: control your thermostat, front door lock, and overhead garage door with a tap. A tankless hot water system ensures long, comfortable showers without running out of hot water. A huge basement recreation room awaits in your future imagination. Outside, the experience is just as inviting. Step through the patio door to a already installed and money-saving landscaped back yard with entertainment sized patio and pet-friendly privacy fenced yard. As evening settles in, unwind with unobstructed views of open greenspace and breathtaking sunsets washing the sky in soft color-a perfect backdrop for grilling, gathering, or simply enjoying a quiet moment. The 2nd level open stairway has an owner-installed power shade providing comfort and privacy when you want it most. The community surrounding 2005 Winterberry Trail is as appealing as the home itself. Enjoy walking and cycling trails that wind through the neighborhood, an outdoor pool and splash pool for warm summer days, and a fitness center to keep active year-round. A nearby grade school with bus service, lighted streets for evening strolls, and easy access to a local farmer's market, Chick-Fil-A, yoga activities, and wine tasting make everyday living both convenient and enjoyable. Less than two years old and enhanced with thoughtful upgrades inside and out, this home offers the rare combination of "better than new" condition, modern technology, and a lifestyle enriched by nature, recreation, and community.
— the listing agent’s description
The home
4 beds
2.5 baths
2,051 sqft
Built in 2024
0.18-acre lot
2-car garage
Detached Single
Traditional
What it’ll cost
$207 / sqft
$9,252 taxes / yr
$144/mo HOA
7 days on dwello
Estimated monthly payment
$3,299/mo
Principal & interest$2,260
Property taxes$771
Homeowners insurance$124
HOA dues$144
Get pre-qualified →Connect with a licensed lender in the dwello network.
Estimate only — not a loan offer. Example rate; taxes, HOA dues, insurance estimated; your actual rate, payment, taxes, and insurance will vary. dwello is not a lender. Equal Housing Opportunity.
Tour it with a real dwello agent
The agent who meets you here is an actual dwello Home Group team member who knows these streets — not a stranger who bought your name from a portal. You get straight answers on the spot, and the same person stays with you through closing.
On our team, vettedYour info is never soldWith you through closing
Tour this home
In person, on your schedule — a dwello agent meets you there.
WED
Jun 3
THU
Jun 4
FRI
Jun 5
SAT
Jun 6
11:00 am
Schedule a tour
7 days on dwello
Price history
Listed for sale
Aug 10, 2026
$425,000
Property taxes
2025
Annual tax bill (MLS)
From county records — verify with the assessor.
Features
Central AirNatural GasForced AirVinyl SidingClad TrimPublic SewerAsphaltGarage Door Opener
Schools
Elementary — Harrison Elementary School
Middle — Harrison Elementary School
High — Mchenry Campus
Assigned schools per the listing — always verify enrollment + boundaries with the district.
Neighborhood
Loading map…
Nearby places via OpenStreetMap — approximate; verify what matters to you. Map © Mapbox © OpenStreetMap.
MLS listing data
Listed by Ted Breden · HomeSmart Connect LLC
Listing last updated Aug 16, 2026 · data refreshed from the MLS Aug 16, 2026, 5:11 AM CT
Based on information submitted to the MLS GRID as of Aug 16, 2026, 5:11 AM CT. Listing data © MRED LLC, distributed by MLS GRID — deemed reliable but not guaranteed; independently verify. Anything shown below this point is not MLS listing data.
See it in personA real dwello agent on our team — never a sold lead.
Schedule a tour
Message
No pressure — reach out whenever you’re ready.
Similar homes nearby
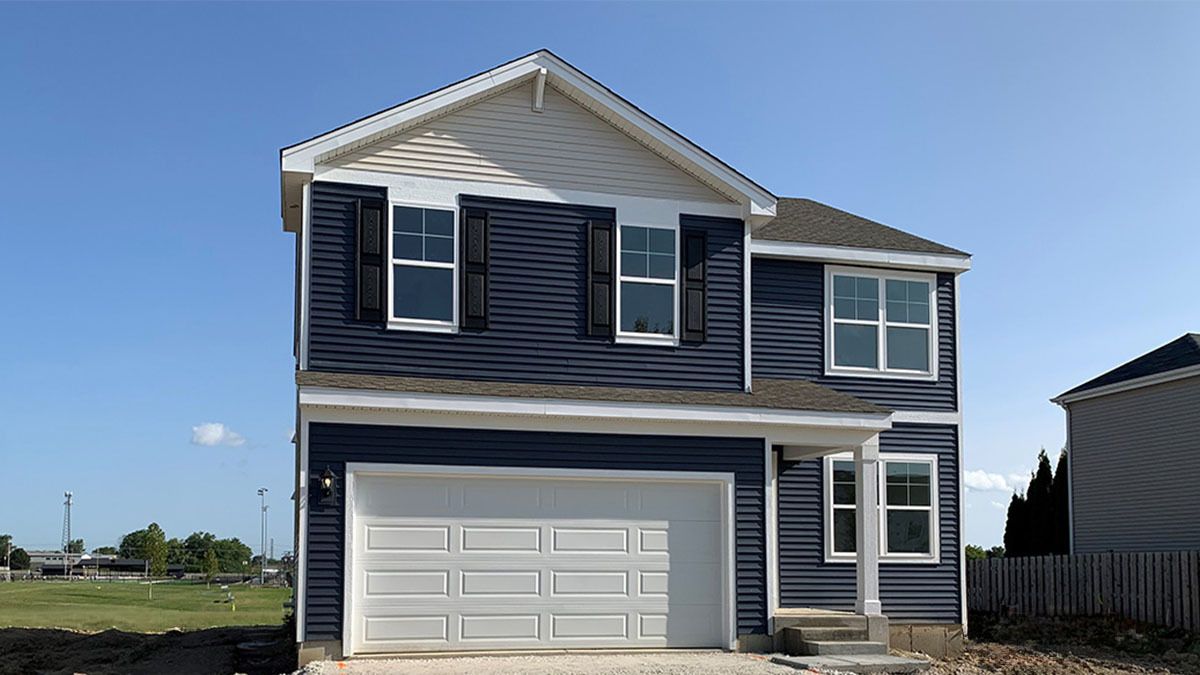
$429,990Active
4 bd · 2.5 ba · 2,051 sqft
2253 cobble springs Drive
Wonder Lake, IL
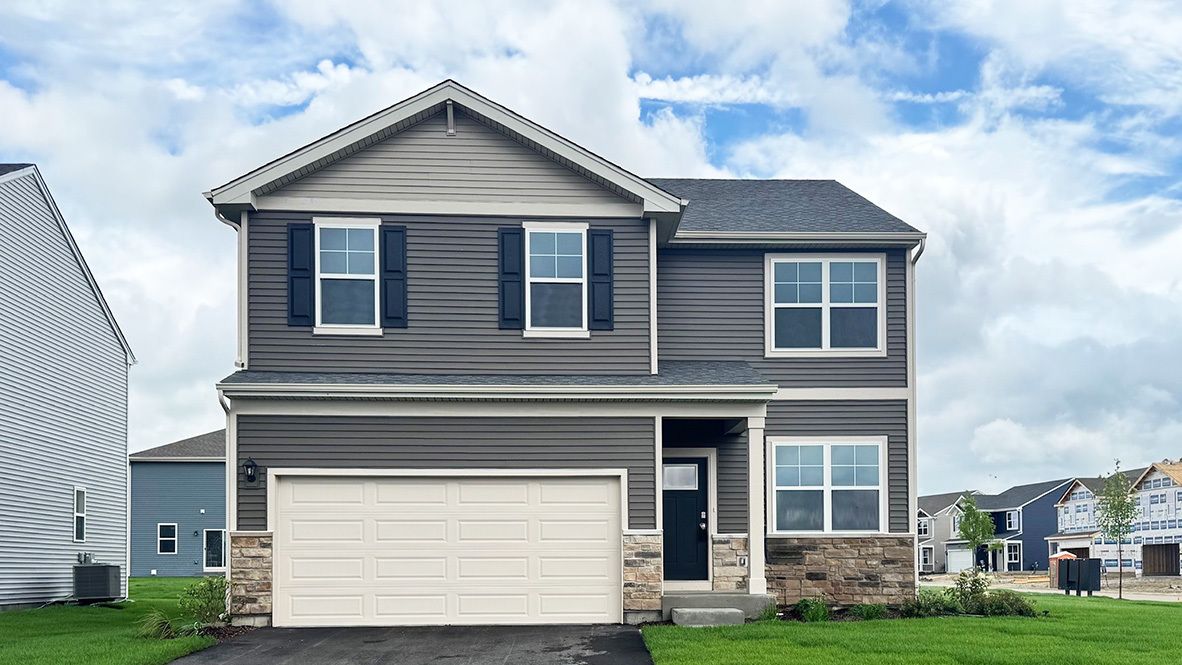
$429,990Active
4 bd · 2.5 ba · 2,051 sqft
2269 Cobble springs Drive
Wonder Lake, IL
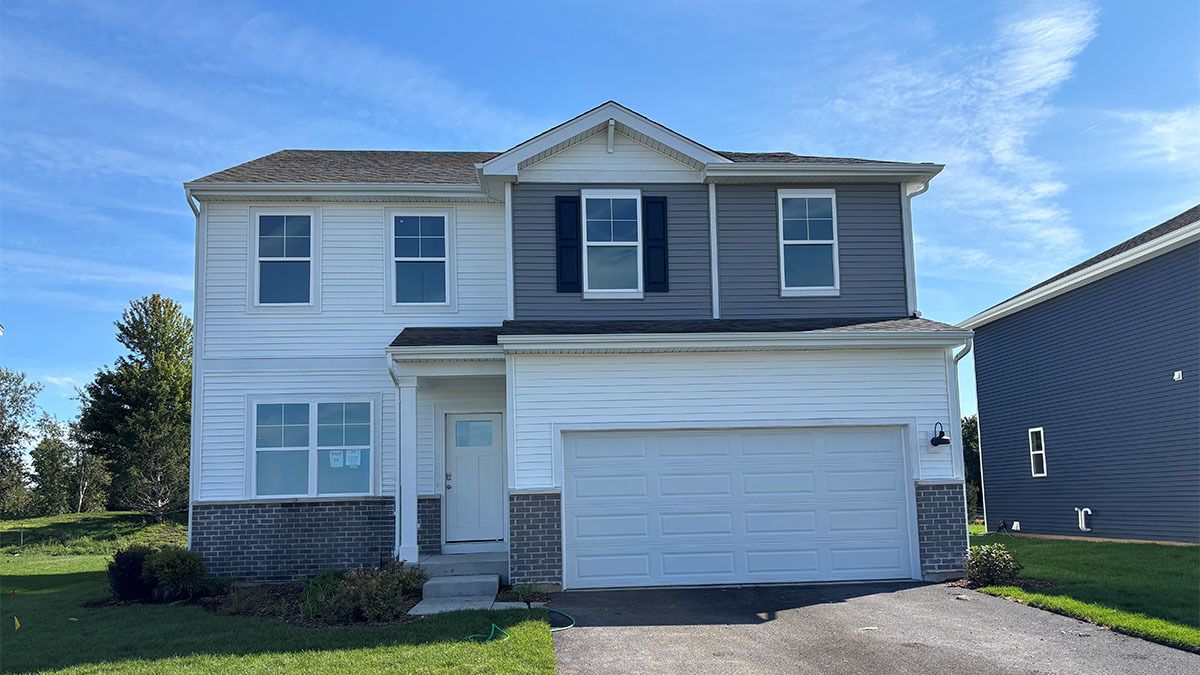
$419,990Active
3 bd · 2.5 ba · 2,155 sqft
2013 Winterberry Trail
Wonder Lake, IL
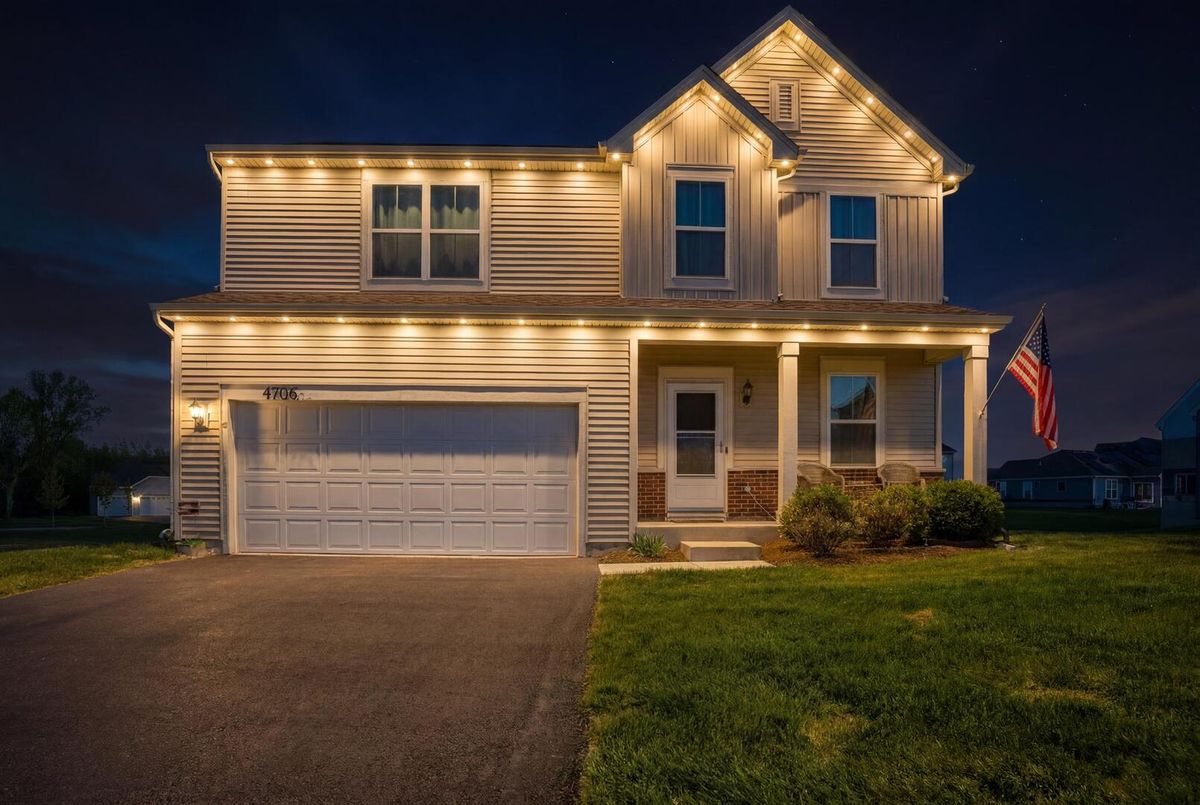
$419,990Active
4 bd · 2.5 ba · 2,201 sqft
4706 Fox Trail Court
Wonder Lake, IL