View all 50 photos
Detached Single · Barrington, IL
$950,000
4 beds · 4.5 baths · 3,582 sqft
25549 N Broken Bow Pass, Barrington, IL, 60010
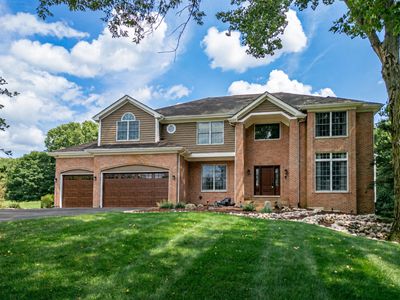
A brick-and-mortar place to make your own — room to make it home.
Active
What’s special
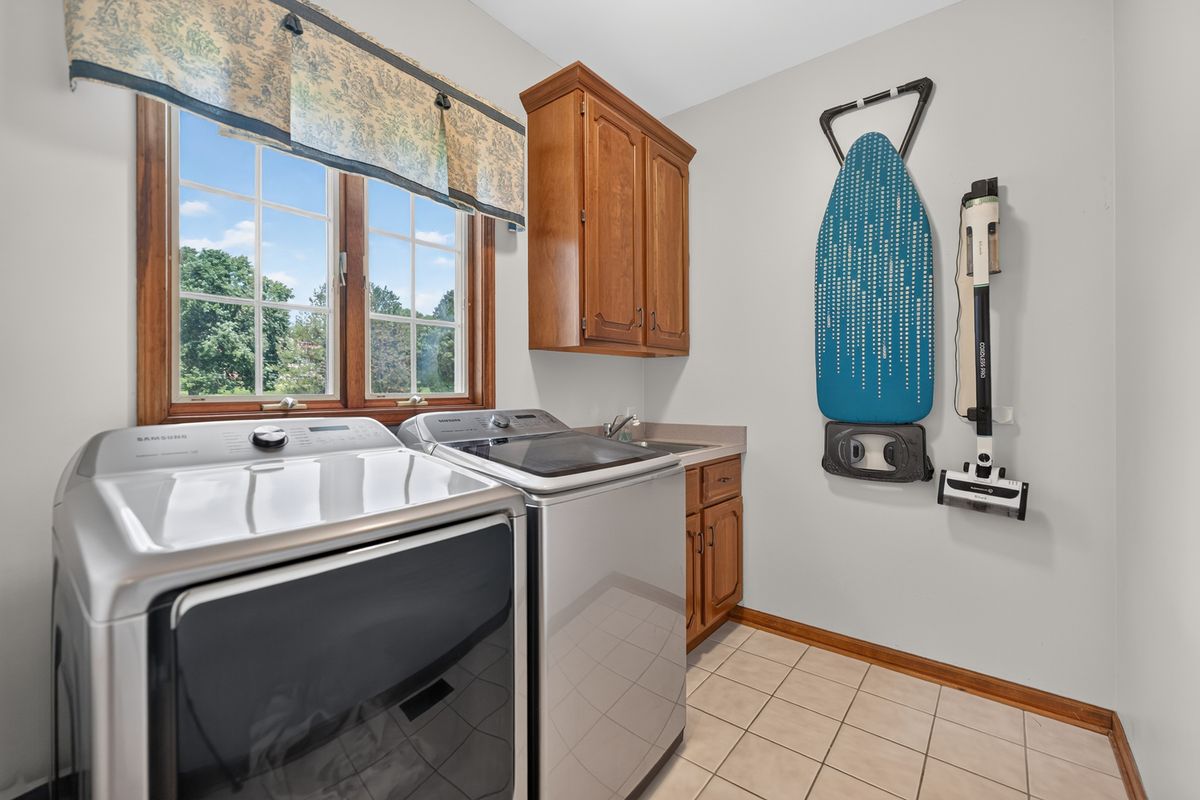
Central air3-car garage1.76-acre lotIn-unit laundry
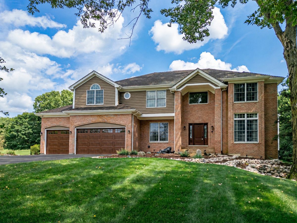
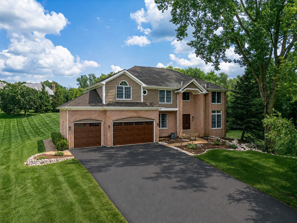
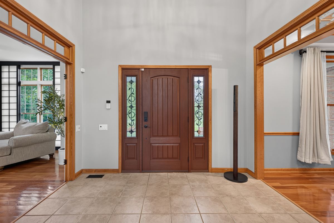
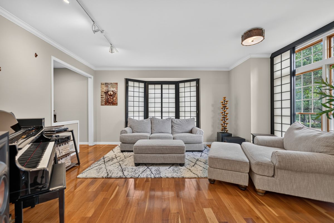
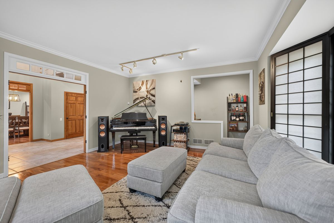
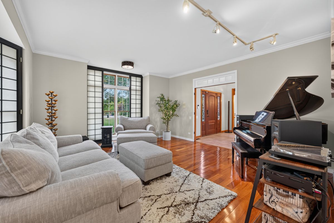
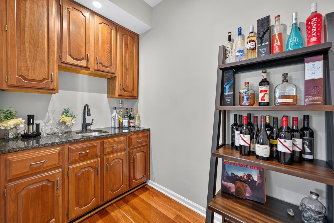
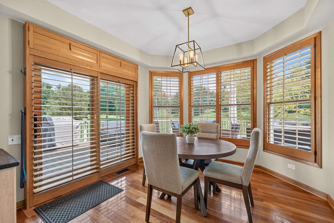
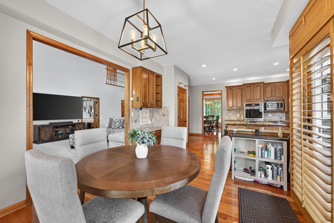
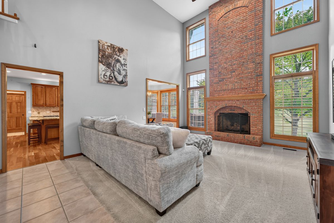
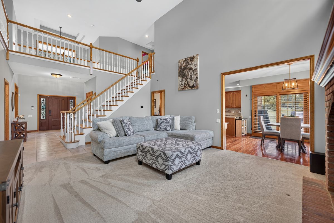
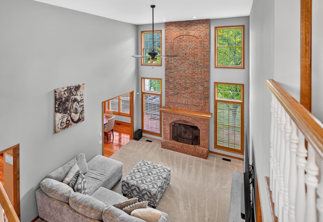
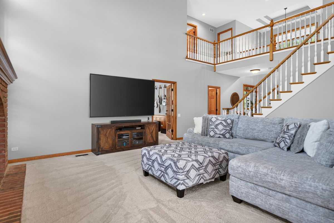
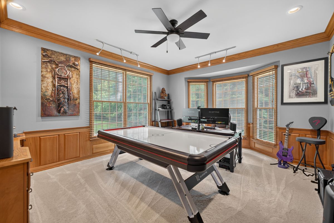
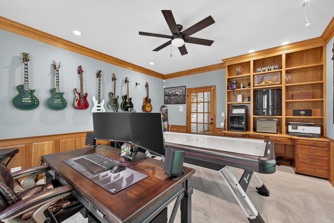
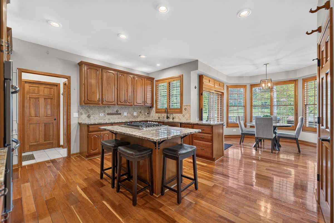
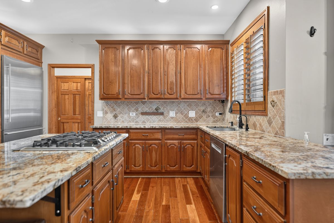
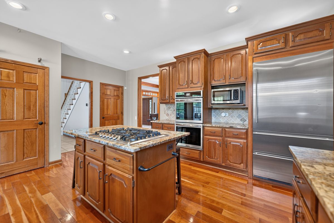
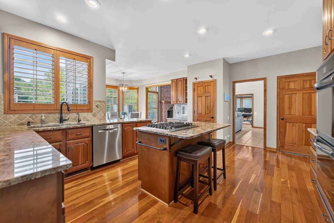
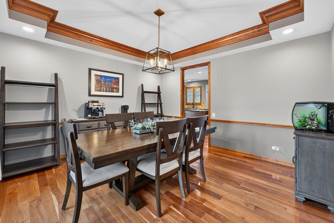
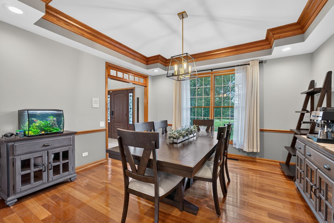
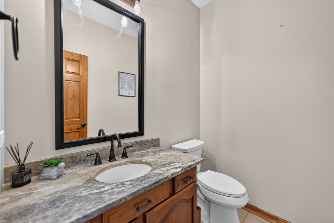
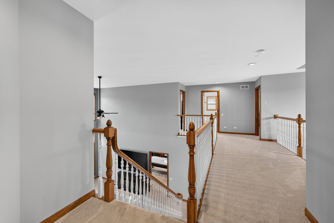
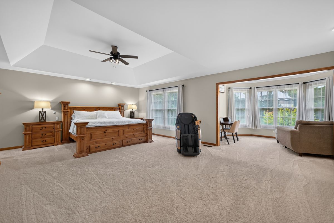
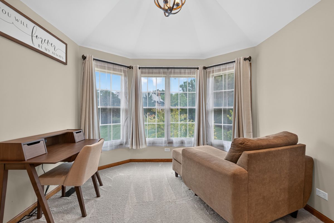
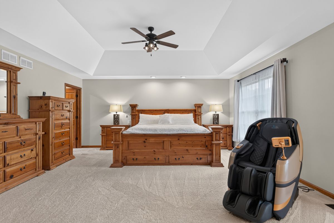
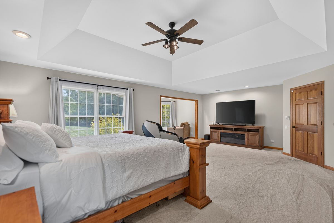
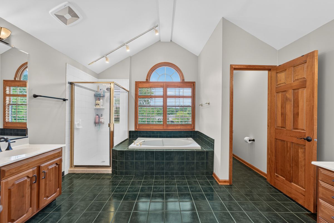
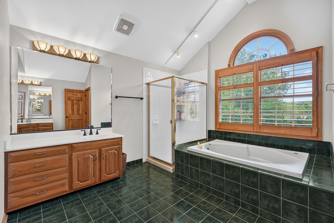
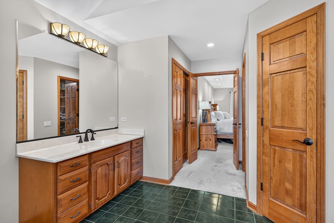
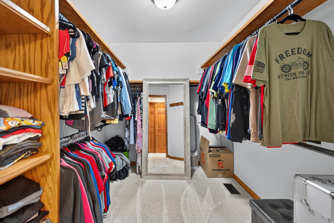
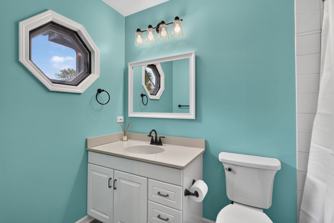
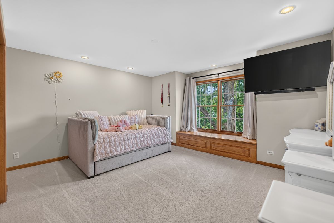
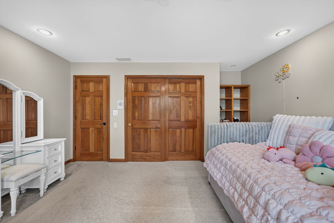
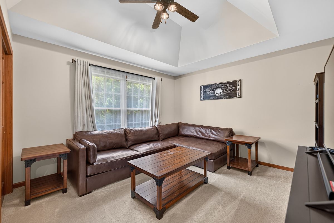
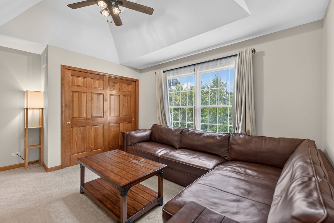
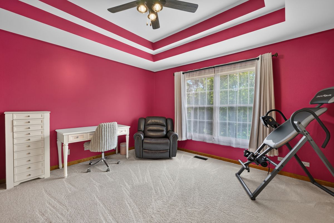
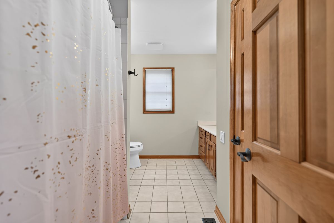
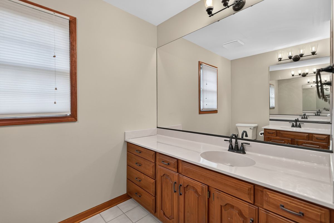
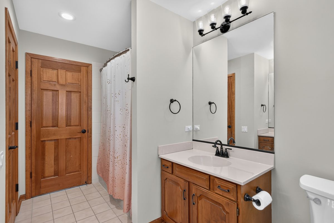
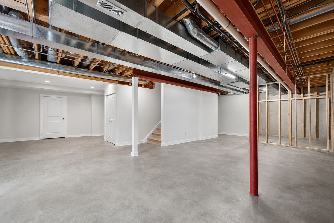
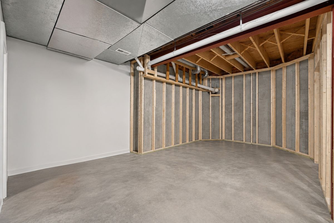
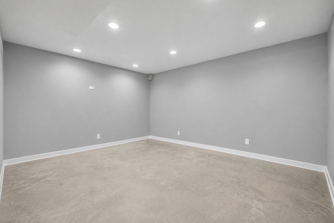
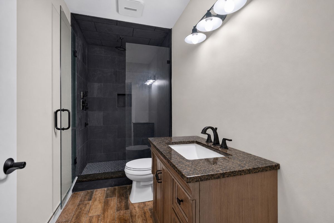
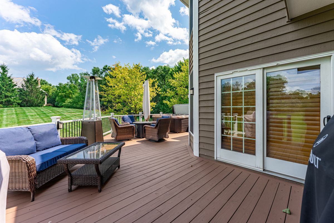
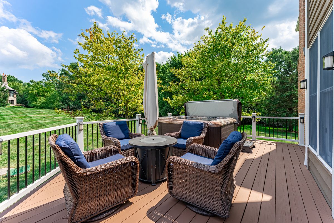
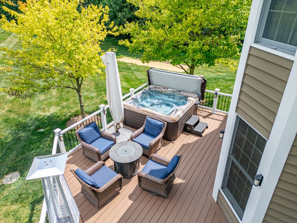
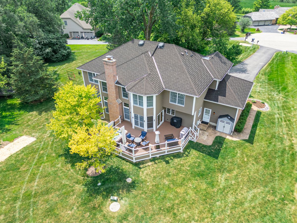
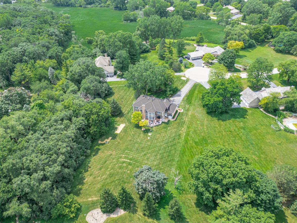
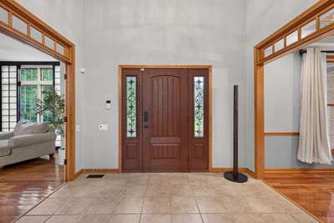
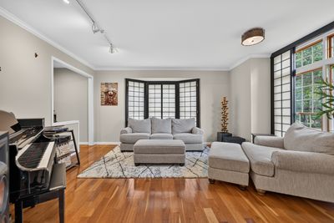
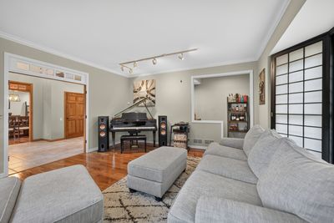
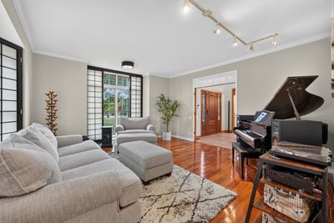
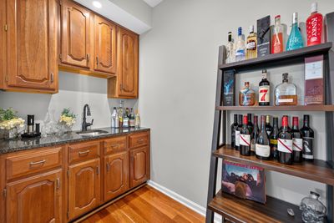
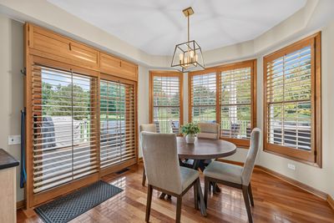
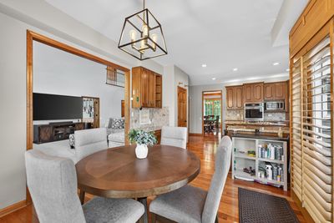
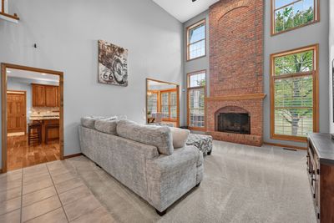
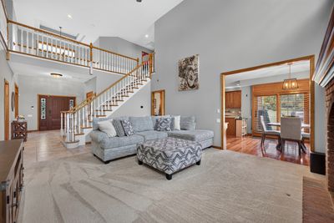
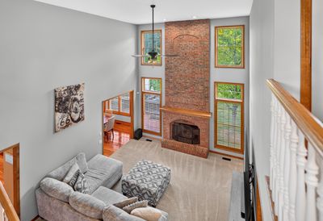
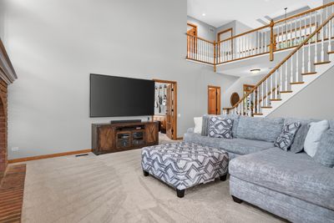
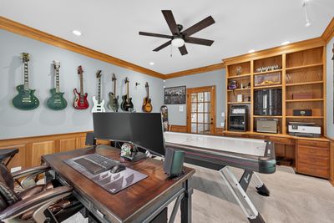
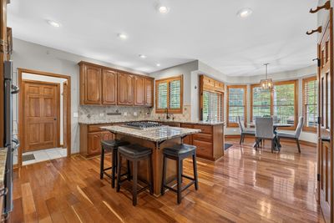
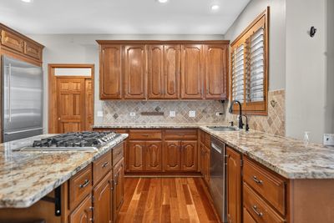
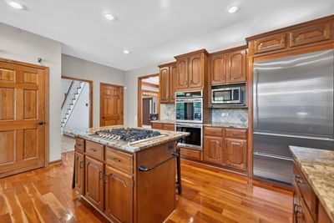
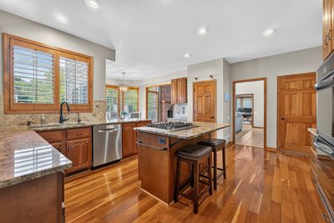
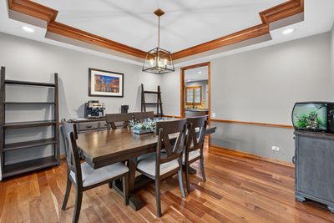
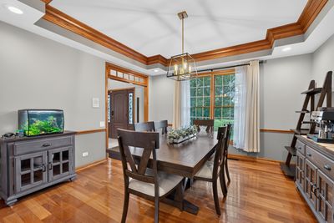
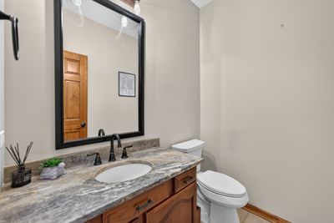
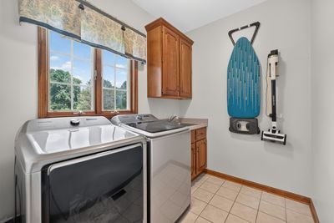
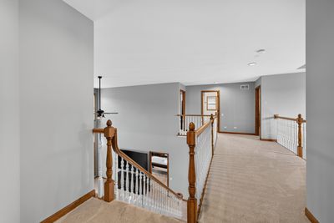
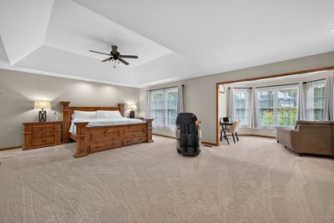
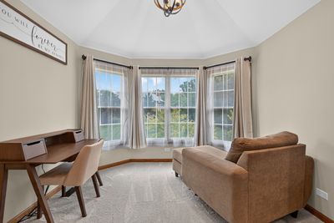
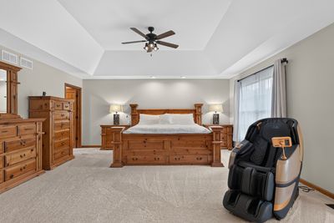
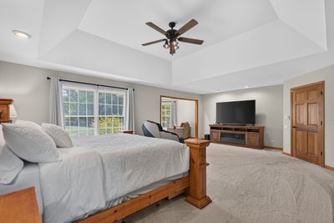
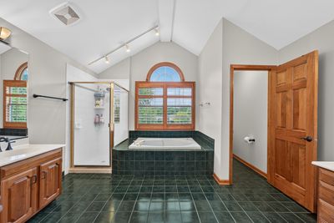
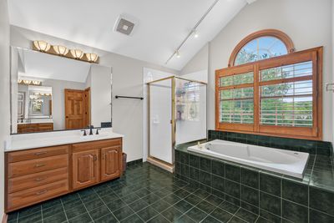
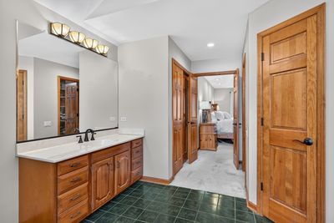
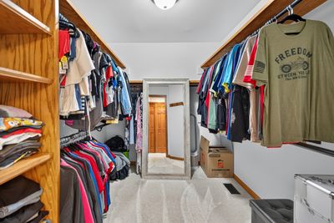
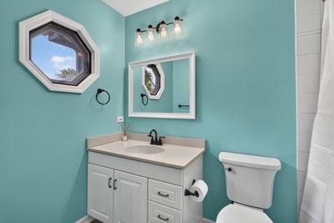
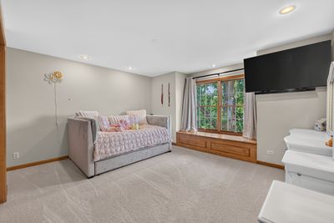
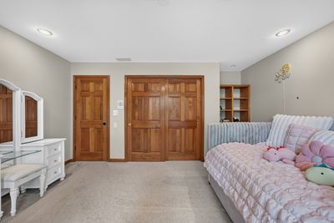
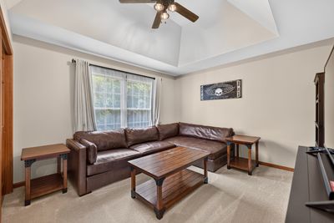
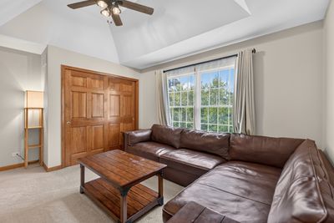
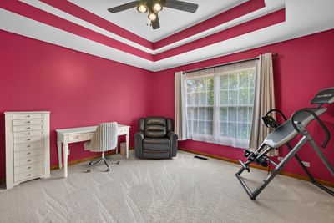
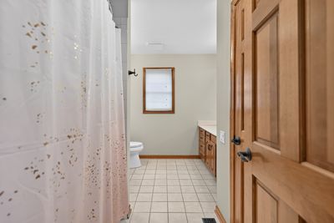
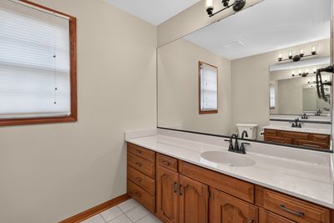
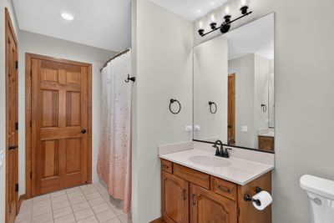
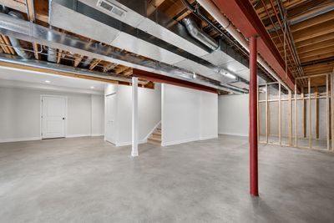
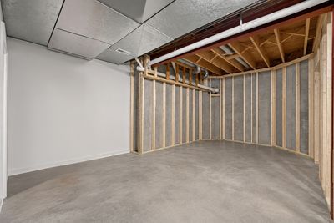
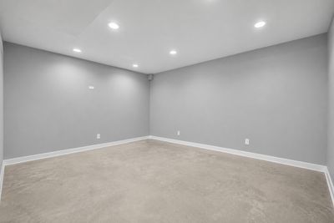
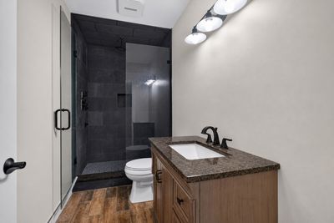
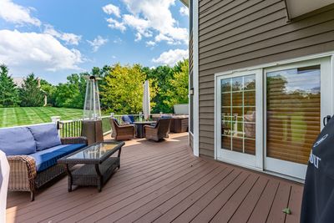
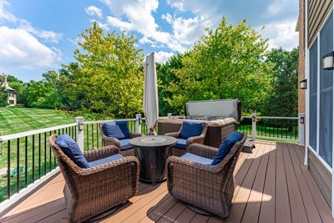
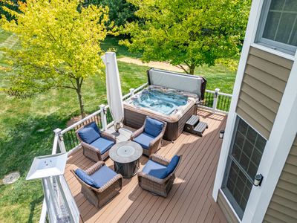
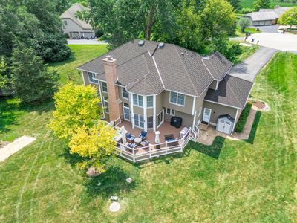
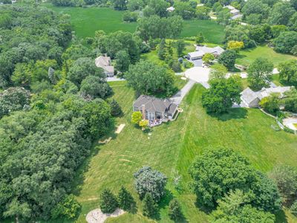
This custom-built 4-bedroom, 4.1-bath home is beautifully situated on 1.75 acres at the end of a quiet cul-de-sac, backing to open space and a wooded area. Enter through the two-story foyer into the dramatic family room featuring an open staircase, volume ceiling and floor-to-ceiling fireplace. The living room, complete with custom window treatments and a wet bar, and the separate dining room provide wonderful spaces for entertaining. The spacious island kitchen offers 42-inch cherry cabinetry, granite countertops, a pantry, breakfast room, and an oven and cooktop updated in 2023. French doors lead to a private first-floor office with built-in bookcases, ideal for working from home. Upstairs, the oversized primary suite includes a sitting area, large walk-in closet and private bath with dual vanities, separate shower and Jacuzzi tub. A second en-suite bedroom provides additional privacy. Nine-foot and volume ceilings enhance the main level, while tray ceilings are featured throughout much of the second floor. The full, partially finished English basement, with a full bathroom, offers endless possibilities for future living space. Enjoy peaceful views from the oversized deck, rehabilitated in 2023 with new skirting and paint completed in 2026, overlooking the expansive backyard. Additional improvements include a new garage door and front entry door in 2022, sump pumps in 2022, exterior painting in 2023, a new asphalt driveway in 2024, two Trane air-conditioning systems with two Aerus air-scrubber systems in 2024, and a new VFD well-pump system in 2024. The home also features an extensive water-filtration system, backup generator and long-life roof system. A rare combination of privacy, space and convenience near highly regarded Barrington District 220 schools, shopping, dining and everyday amenities.
— the listing agent’s description
The home
4 beds
4.5 baths
3,582 sqft
Built in 1993
1.76-acre lot
3-car garage
Detached Single
What it’ll cost
$265 / sqft
$16,074 taxes / yr
No HOA
7 days on dwello
Estimated monthly payment
$6,668/mo
Principal & interest$5,051
Property taxes$1,340
Homeowners insurance$277
Get pre-qualified →Connect with a licensed lender in the dwello network.
Estimate only — not a loan offer. Example rate; taxes and insurance estimated; your actual rate, payment, taxes, and insurance will vary. dwello is not a lender. Equal Housing Opportunity.
Tour it with a real dwello agent
The agent who meets you here is an actual dwello Home Group team member who knows these streets — not a stranger who bought your name from a portal. You get straight answers on the spot, and the same person stays with you through closing.
On our team, vettedYour info is never soldWith you through closing
Tour this home
In person, on your schedule — a dwello agent meets you there.
WED
Jun 3
THU
Jun 4
FRI
Jun 5
SAT
Jun 6
11:00 am
Schedule a tour
7 days on dwello
Price history
Listed for sale
Aug 10, 2026
$950,000
Earlier records
Listed
Jul 24, 2026
$950,000
From MLS records — independently verify.
Property taxes
2025
Annual tax bill (MLS)
From county records — verify with the assessor.
Features
Central AirNatural GasForced AirZonedBrickCedarSeptic TankAsphaltGarage Door Opener
Schools
Elementary — North Barrington Elementary Scho
Middle — Barrington Middle School-Station
High — Barrington High School
Assigned schools per the listing — always verify enrollment + boundaries with the district.
Neighborhood
Loading map…
Nearby places via OpenStreetMap — approximate; verify what matters to you. Map © Mapbox © OpenStreetMap.
MLS listing data
Listed by William Squires · Real 1 Realty
Listing last updated Aug 16, 2026 · data refreshed from the MLS Aug 16, 2026, 5:11 AM CT
Based on information submitted to the MLS GRID as of Aug 16, 2026, 5:11 AM CT. Listing data © MRED LLC, distributed by MLS GRID — deemed reliable but not guaranteed; independently verify. Anything shown below this point is not MLS listing data.
See it in personA real dwello agent on our team — never a sold lead.
Schedule a tour
Message
No pressure — reach out whenever you’re ready.
Similar homes nearby
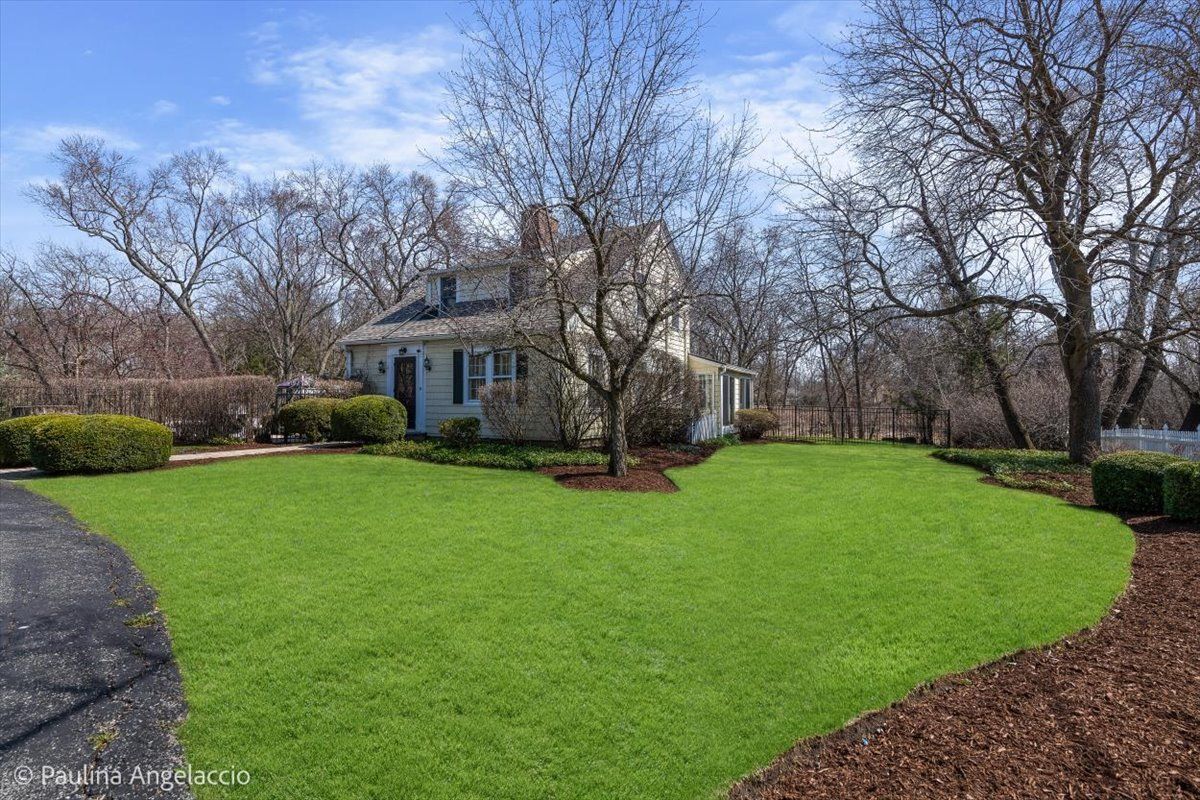
$949,000Active
3 bd · 3.5 ba · 3,774 sqft
26048 W Cuba Road
Barrington, IL
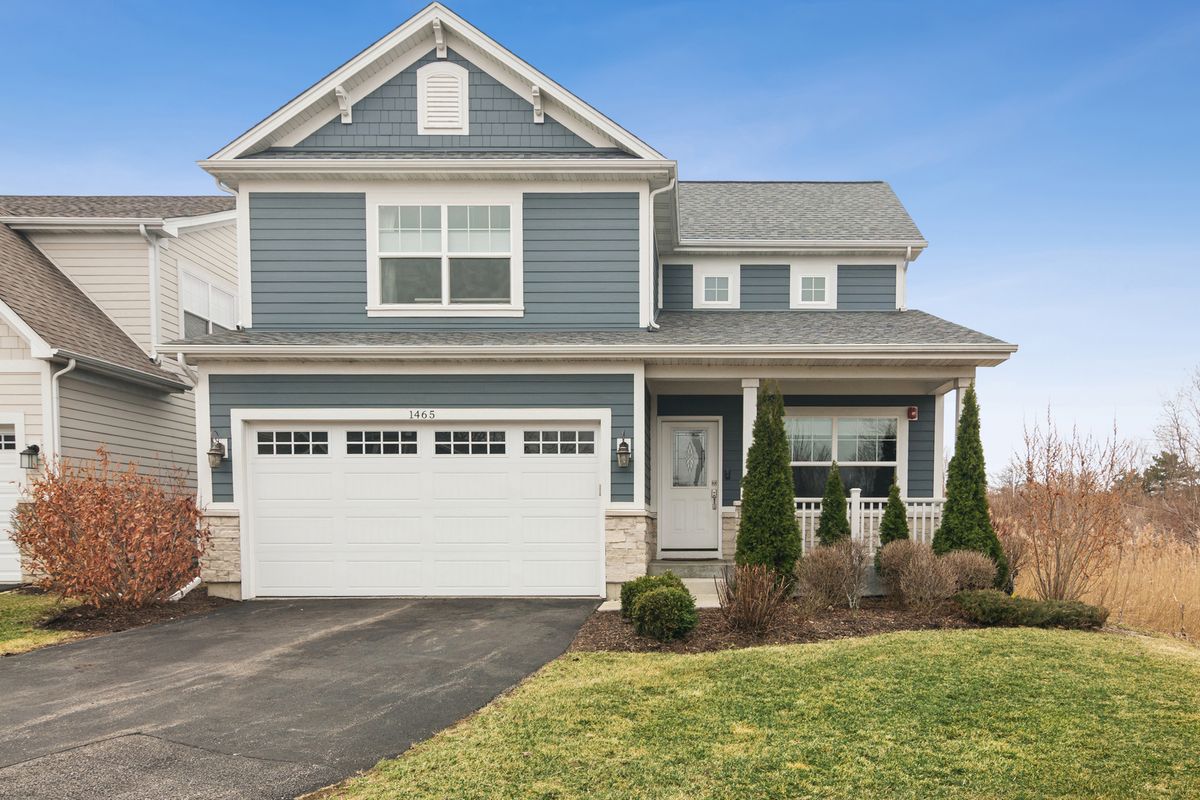
$899,000Active
3 bd · 3.5 ba · 4,165 sqft
1465 Somerset Place
Barrington, IL
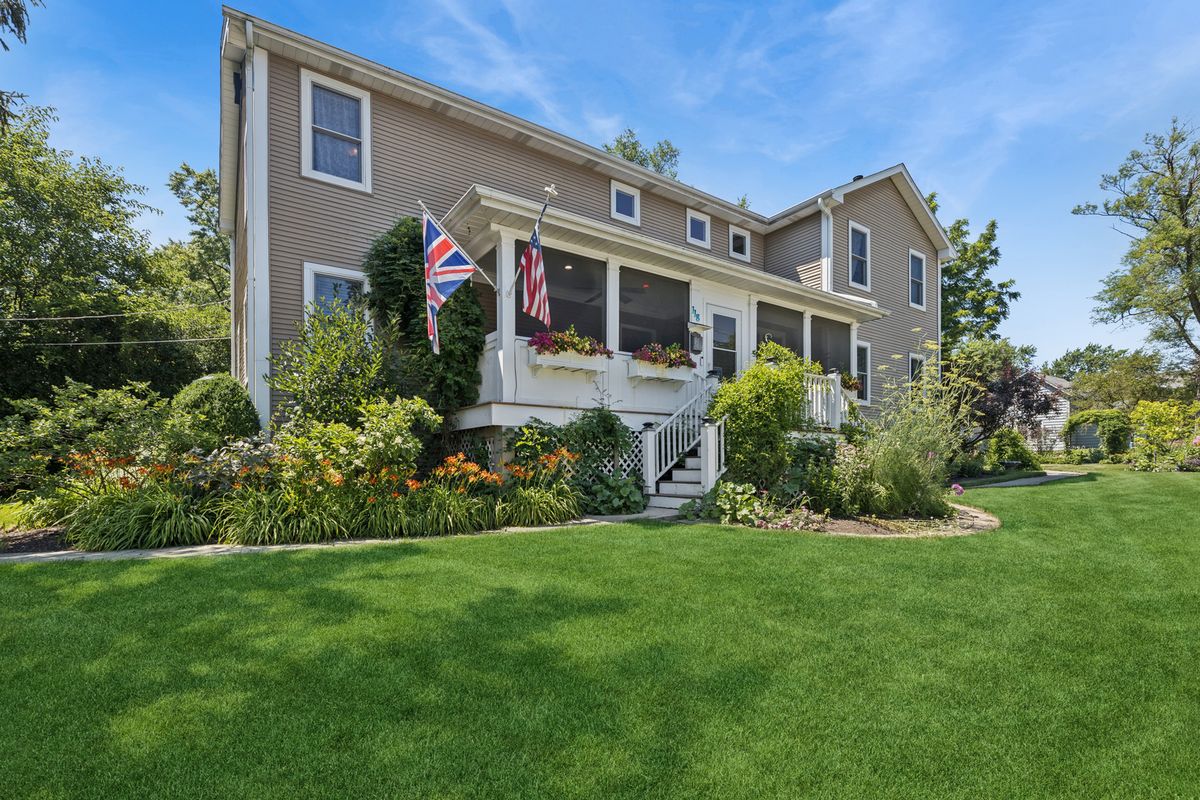
$889,000Active
4 bd · 3.5 ba · 3,649 sqft
118 Waverly Road
Barrington, IL
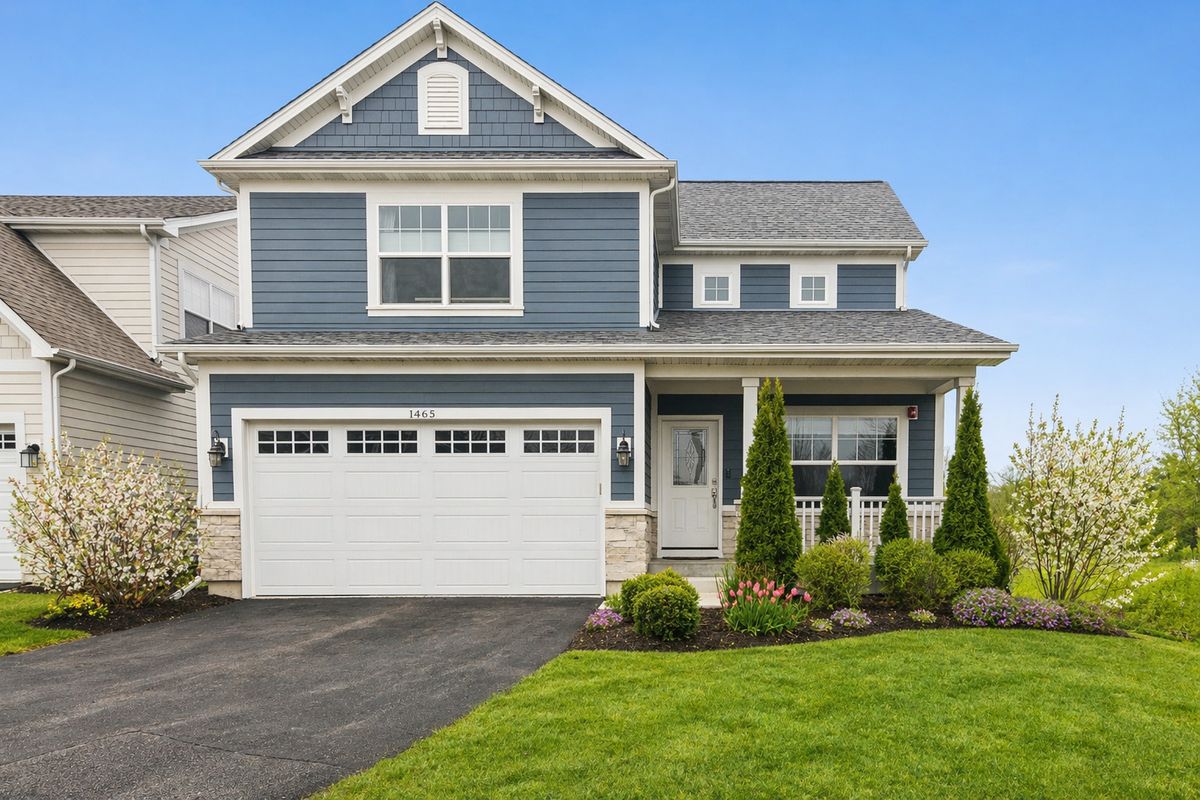
$825,000Active
3 bd · 3.5 ba · 2,723 sqft
1465 Somerset Place
Barrington, IL