Video tour View all 29 photos
Attached Single · Chicago, IL
$299,999
1 beds · 1 baths · 1,087 sqft
10 E Ontario Street #4207, Chicago, IL, 60611
A brick-and-mortar place to make your own — room to make it home.
Active
What’s special
Central air1-car garageIn-unit laundry
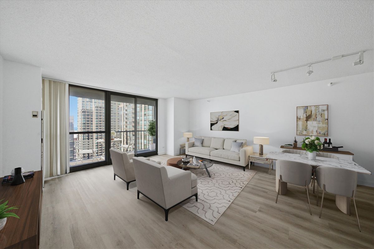
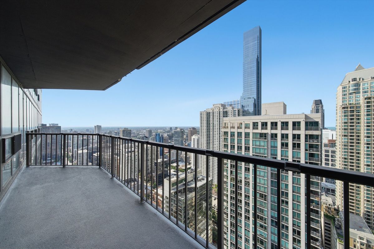
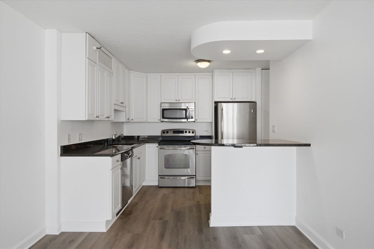
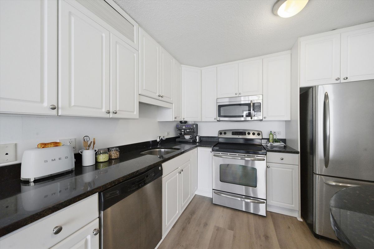
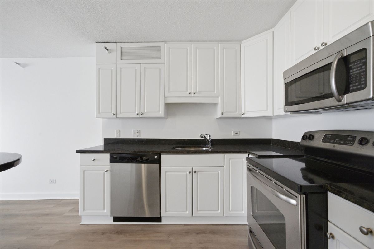
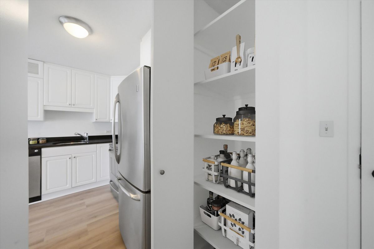
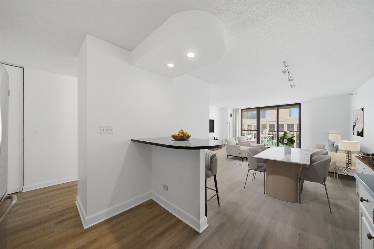
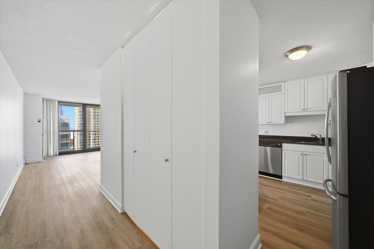
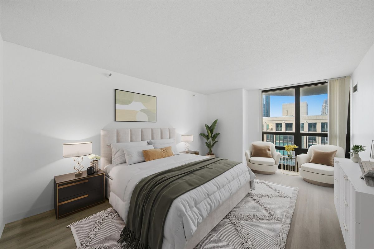
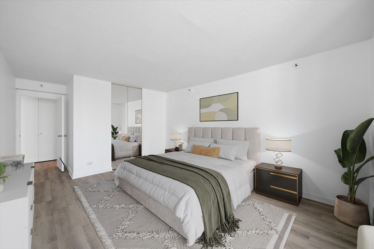
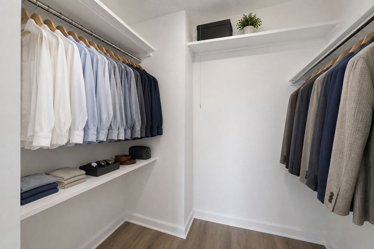
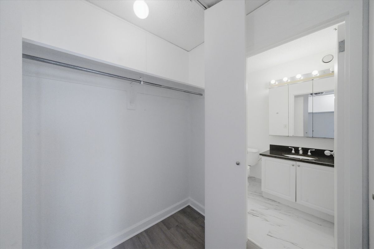
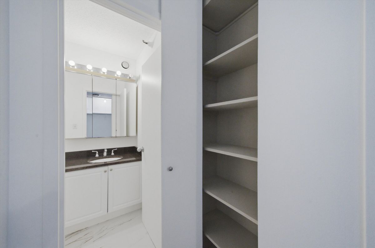
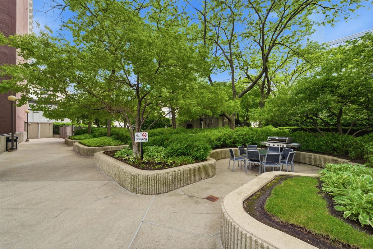
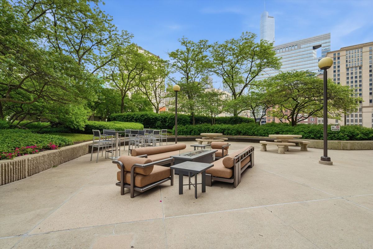
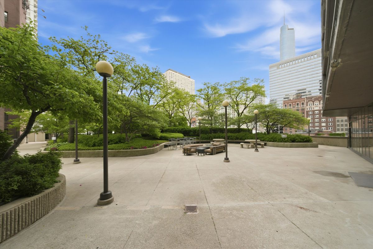
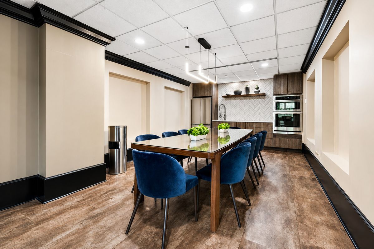
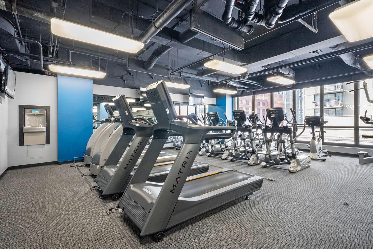
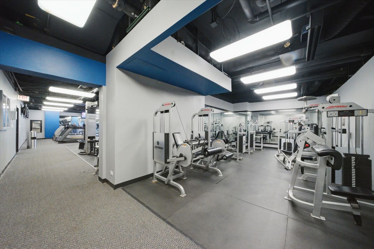
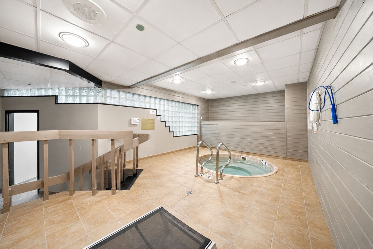
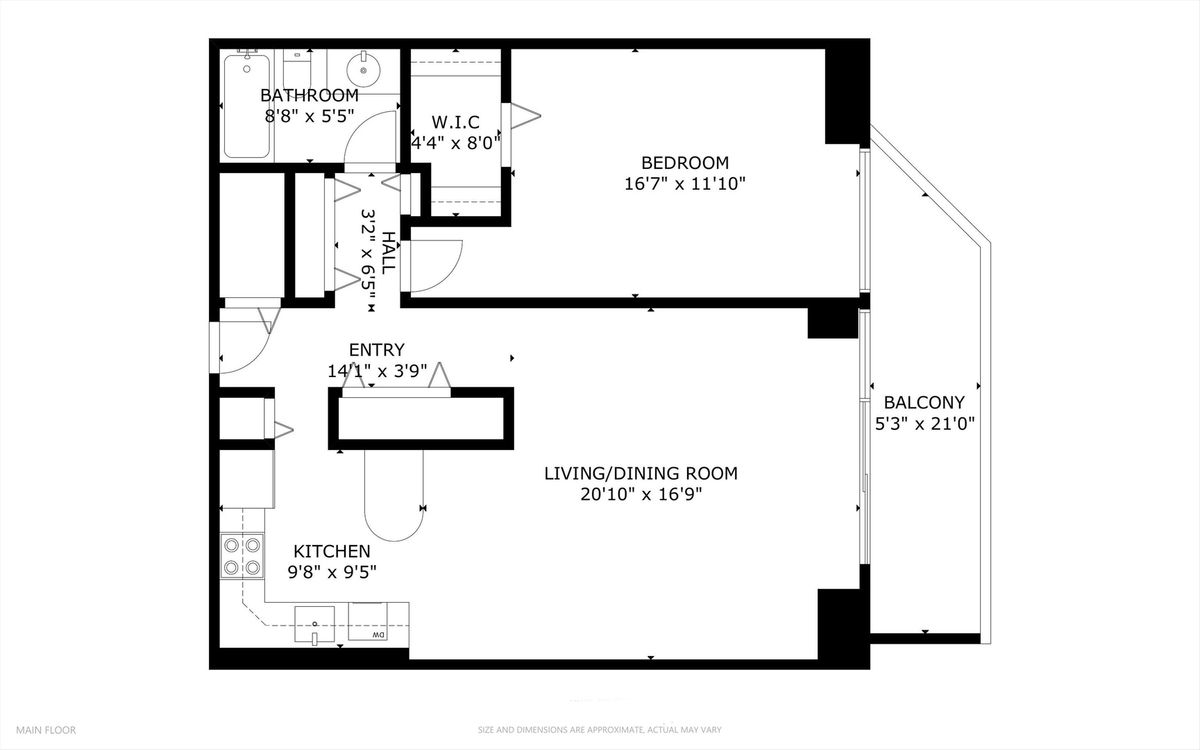
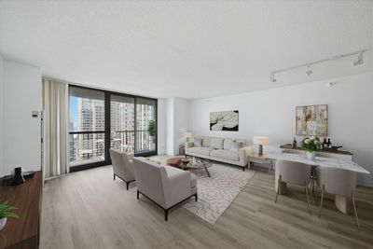
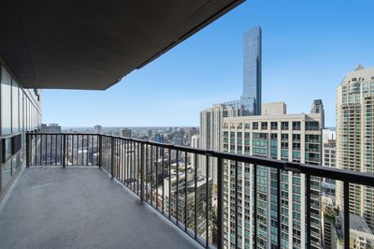
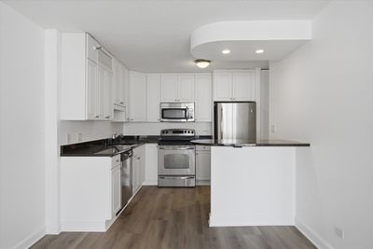
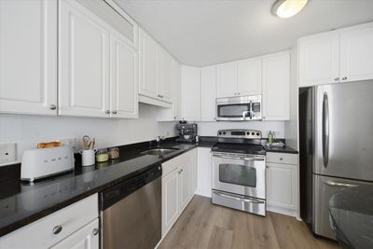
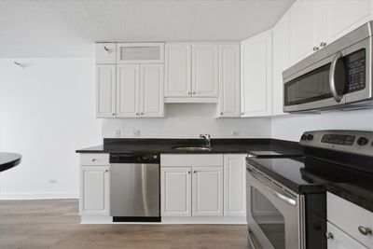
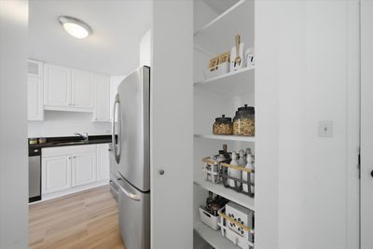
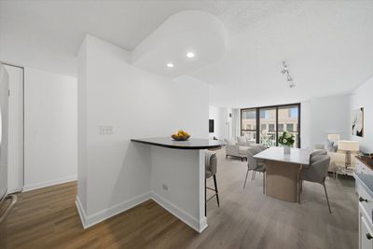
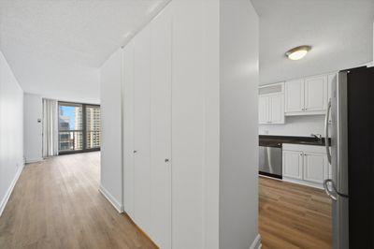
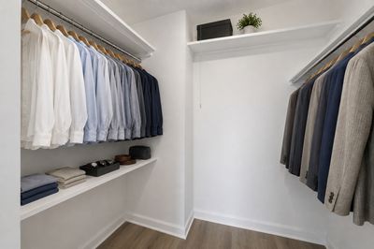
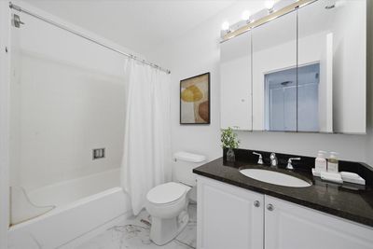
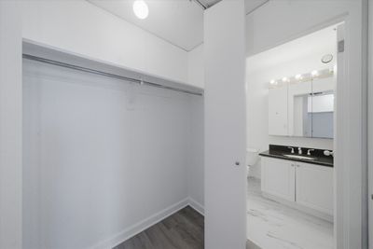
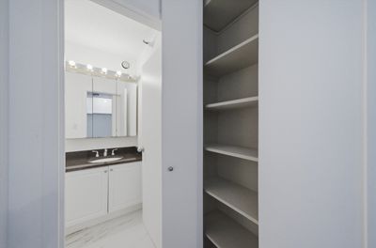
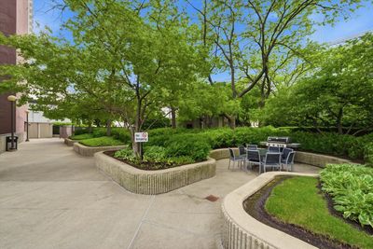
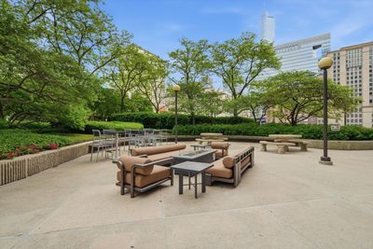
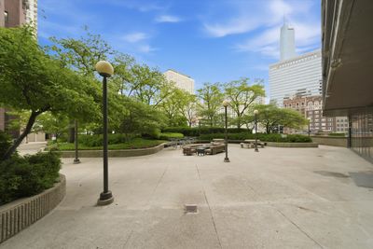
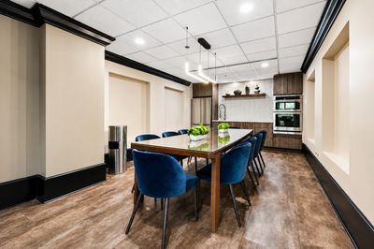
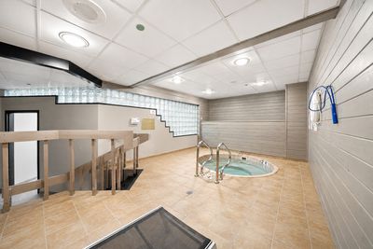
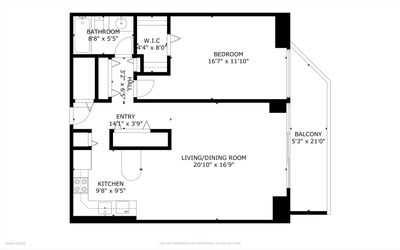
Location, Location, Location! Enjoy elevated city living in this beautifully updated, oversized one-bedroom residence in the heart of River North. Spanning approximately 1,087 square feet, this high-floor home offers expansive city views, abundant natural light through floor-to-ceiling windows, and a private balcony to take it all in. The thoughtfully designed open layout features a spacious living and dining area that flows seamlessly into the kitchen, complete with white cabinetry, granite countertops, stainless steel appliances, and a convenient pantry for additional storage. Recent updates include brand-new flooring throughout and fresh interior paint, creating a clean, modern feel that's move-in ready. The generously sized bedroom easily accommodates a king-sized bed with room for additional furniture and features a large walk-in closet. Multiple additional closets throughout the home provide exceptional storage rarely found in a one-bedroom condo. Perfectly situated just steps from the Magnificent Mile, this unbeatable River North location puts you within walking distance of world-class dining, shopping, entertainment, and everyday conveniences, including Trader Joe's, Whole Foods, Jewel-Osco, Aldi, cafes, the AMC Theatre, and easy access to public transportation. Residents enjoy an impressive collection of amenities, including a resort-style outdoor pool with sundeck, grilling stations and outdoor seating, a fully equipped fitness center, conference room, stylish party room with fireplace and full kitchen, 24-hour door staff, on-site management, dry cleaning services, and a convenience store. Rental parking is also available within the building at competitive monthly rates. Don't miss this exceptional opportunity to own a spacious, move-in-ready home in one of Chicago's most sought-after neighborhoods. Explore the home in 3D! Click the 3D Tour to virtually walk through every room and experience the layout from anywhere.
— the listing agent’s description
The home
1 beds
1 baths
1,087 sqft
Built in 1983
Lot COMMON
1-car garage
Attached Single
What it’ll cost
$276 / sqft
$6,142 taxes / yr
$918/mo HOA
7 days on dwello
Estimated monthly payment
$3,112/mo
Principal & interest$1,595
Property taxes$512
Homeowners insurance$87
HOA dues$918
Get pre-qualified →Connect with a licensed lender in the dwello network.
Estimate only — not a loan offer. Example rate; taxes, HOA dues, insurance estimated; your actual rate, payment, taxes, and insurance will vary. dwello is not a lender. Equal Housing Opportunity.
Tour it with a real dwello agent
The agent who meets you here is an actual dwello Home Group team member who knows these streets — not a stranger who bought your name from a portal. You get straight answers on the spot, and the same person stays with you through closing.
On our team, vettedYour info is never soldWith you through closing
Tour this home
In person, on your schedule — a dwello agent meets you there.
WED
Jun 3
THU
Jun 4
FRI
Jun 5
SAT
Jun 6
11:00 am
Schedule a tour
7 days on dwello
Price history
Listed for sale
Aug 10, 2026
$299,999
Earlier records
Listed
Jun 25, 2026
$299,999
Listed
May 22, 2026
$319,900
From MLS records — independently verify.
Property taxes
2025
Annual tax bill (MLS)
Assessed value
2025
County assessor
2024
2023
2022
2021
2020
2019
2018
Assessed value from the Cook County Assessor (open records). Estimated market ≈ assessed × 10 for residential; not an appraisal — verify with the assessor.
Features
Central AirForced AirSynthetic StuccoGlassPublic SewerYesLeased
Schools
Elementary — Ogden Elementary
Middle — Ogden Elementary
High — Wells Community Academy Senior H
Assigned schools per the listing — always verify enrollment + boundaries with the district.
Neighborhood
Loading map…
Nearby places via OpenStreetMap — approximate; verify what matters to you. Map © Mapbox © OpenStreetMap.
MLS listing data
Listed by Matt Laricy · Americorp, Ltd
Listing last updated Aug 16, 2026 · data refreshed from the MLS Aug 16, 2026, 5:11 AM CT
Based on information submitted to the MLS GRID as of Aug 16, 2026, 5:11 AM CT. Listing data © MRED LLC, distributed by MLS GRID — deemed reliable but not guaranteed; independently verify. Anything shown below this point is not MLS listing data.
See it in personA real dwello agent on our team — never a sold lead.
Schedule a tour
Message
No pressure — reach out whenever you’re ready.
Similar homes nearby
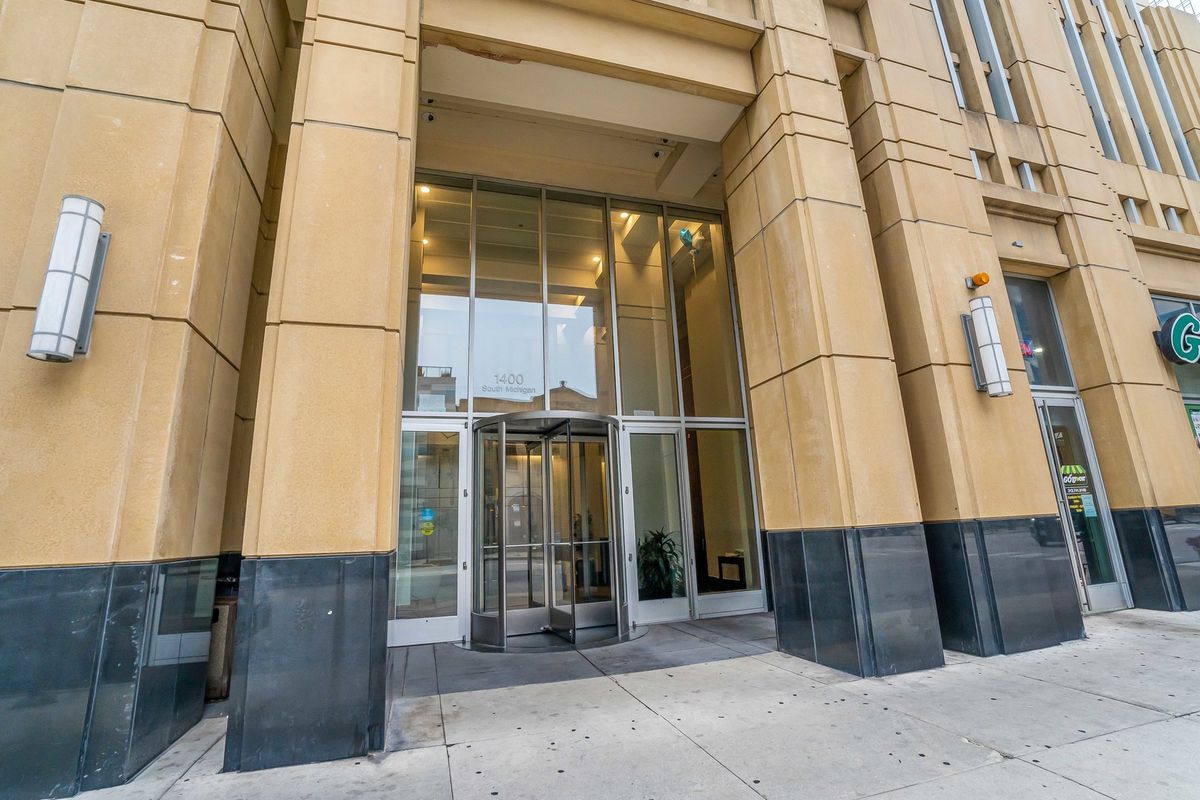
$299,999Active
1 bd · 1 ba · 751 sqft
1400 S MICHIGAN Avenue #1501
Chicago, IL
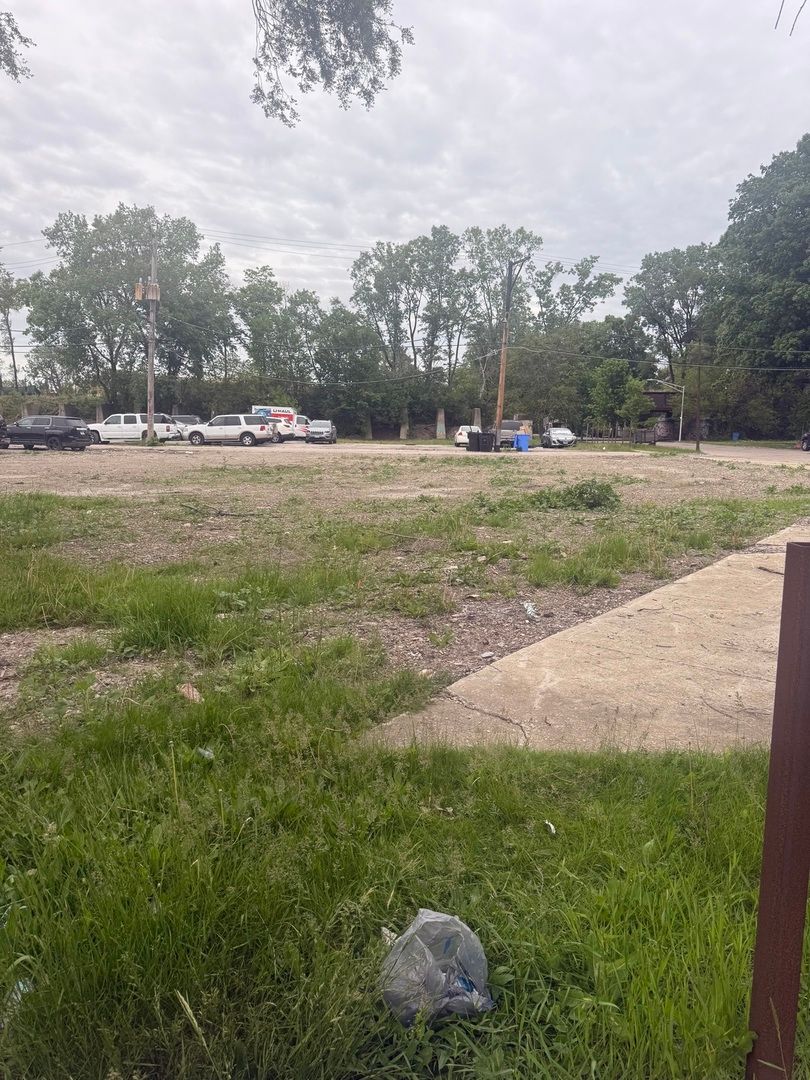
$299,999Active
— bd · — ba
740 W 59th Street
Chicago, IL
$299,999Active
2 bd · 2 ba · 1,100 sqft
8 W Monroe Street #902
Chicago, IL
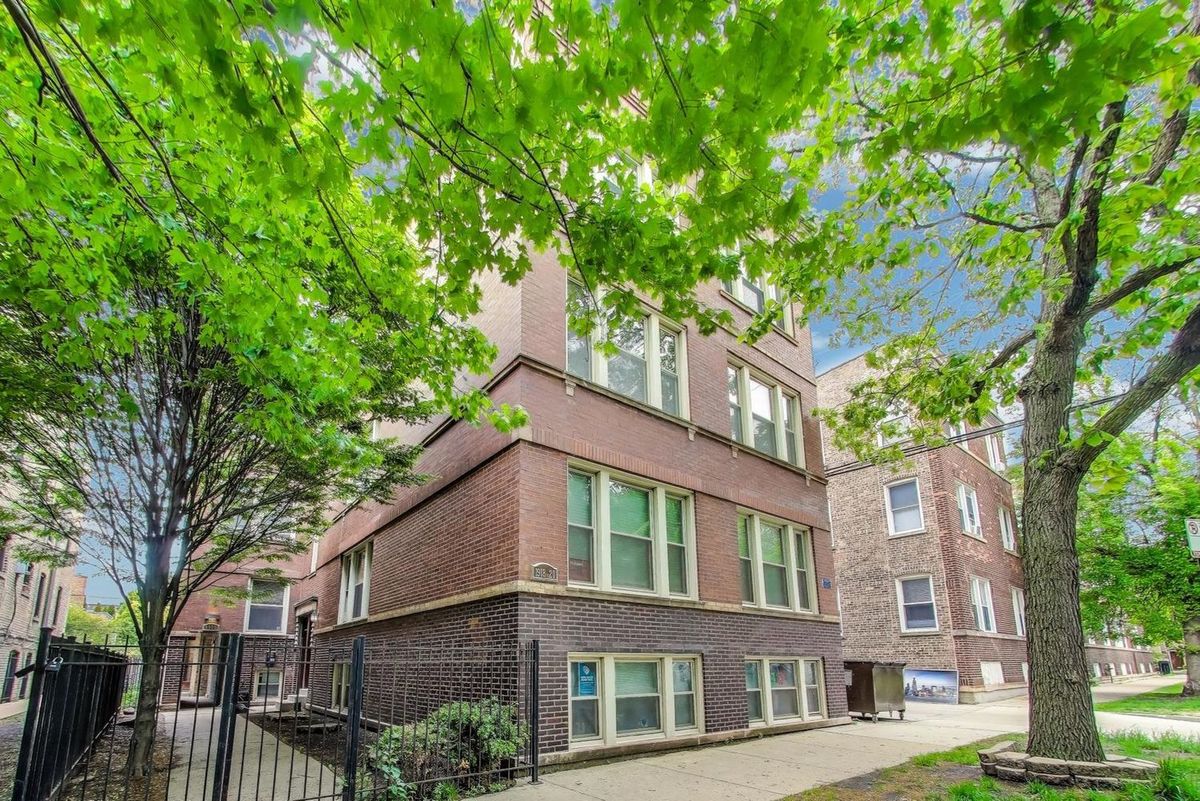
$299,999Active
2 bd · 1 ba · 1,253 sqft
1918 W Cullom Avenue #G
Chicago, IL