View all 30 photos
Attached Single · Deerfield, IL
$259,999
2 beds · 1 baths · 1,085 sqft
608 Inverrary Lane #608, Deerfield, IL, 60015
A brick-and-mortar place to make your own — room to make it home.
Active
What’s special
Central air1-car garageIn-unit laundry
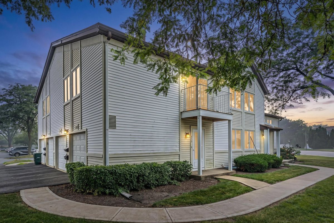
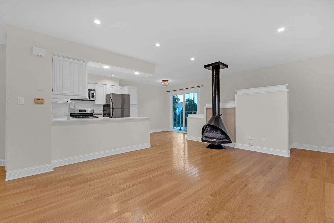
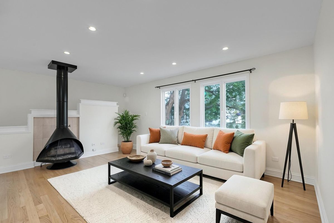
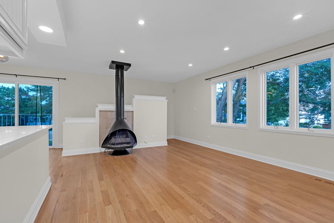
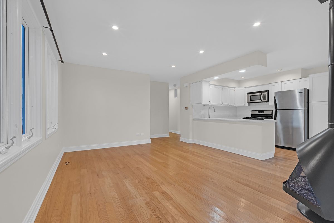
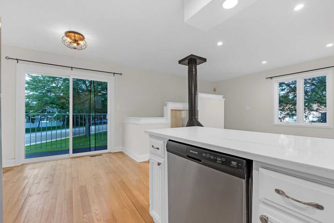
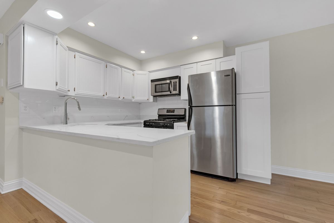
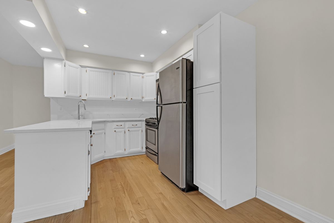
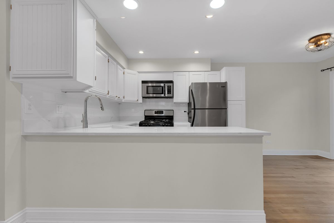
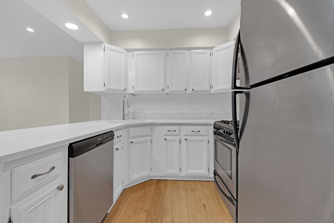
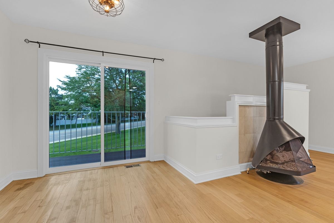
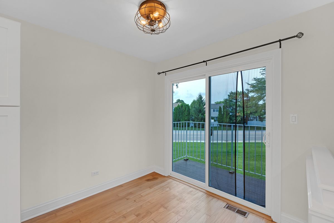
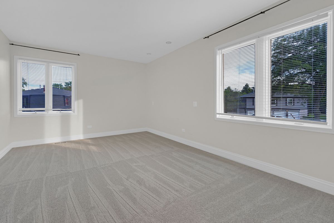
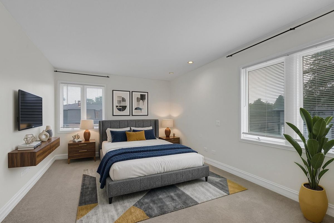
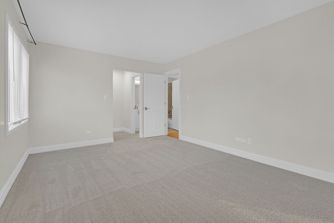
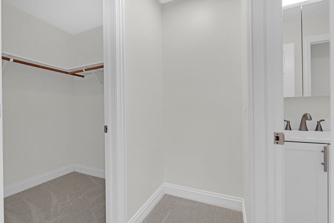
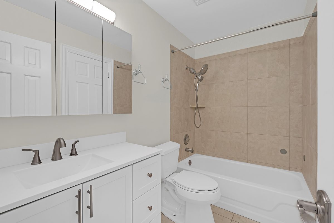
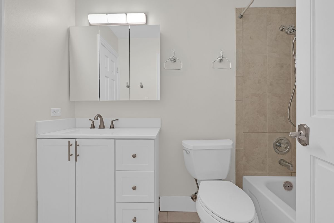
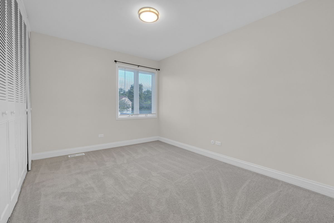
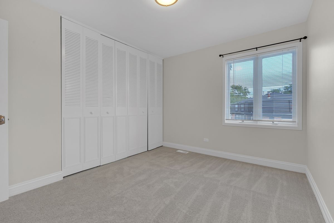
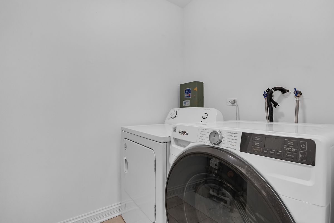
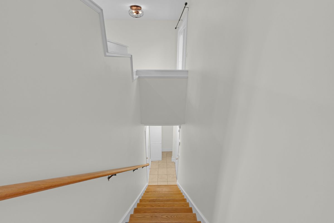
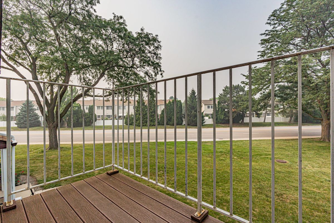
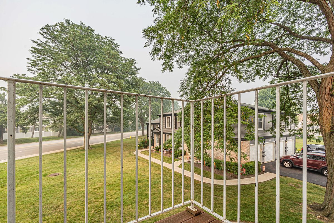
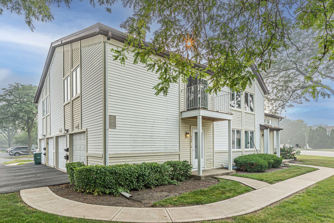
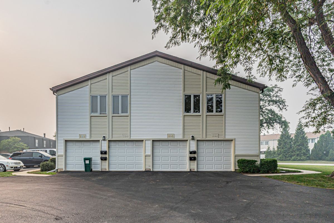
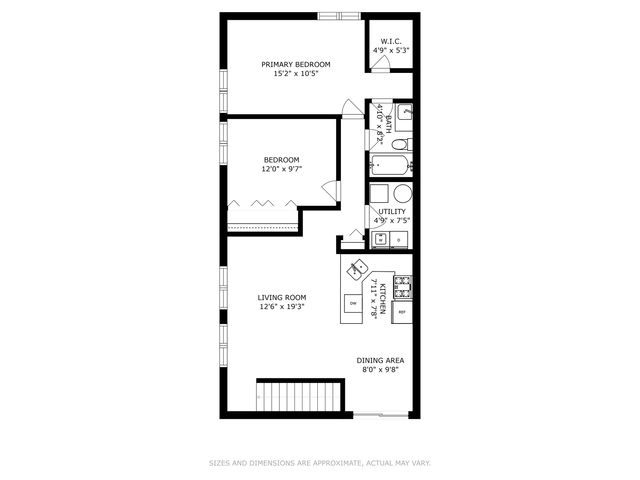
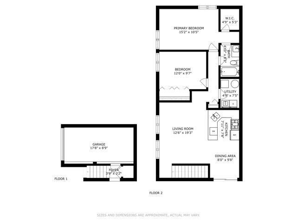
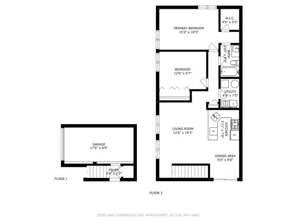
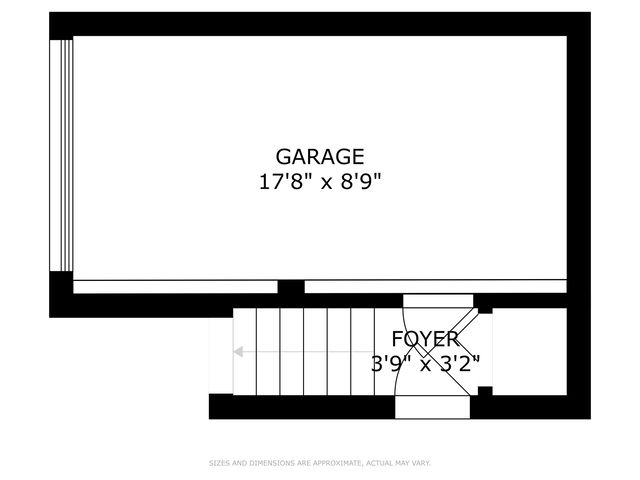
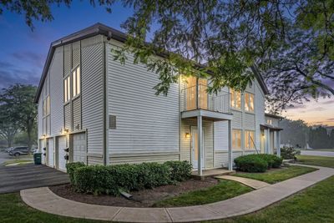
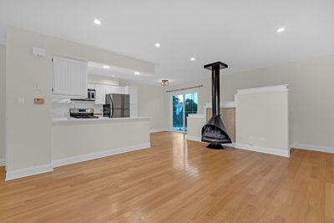
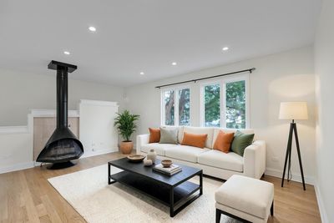
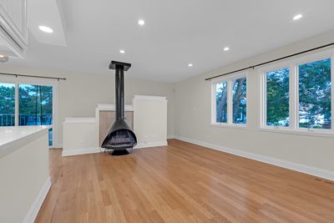
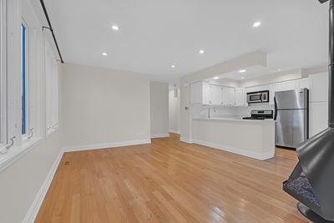
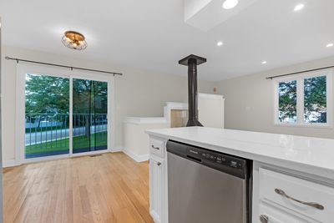
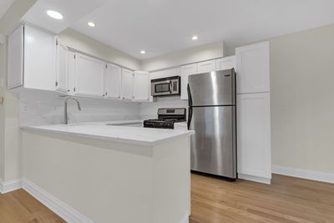
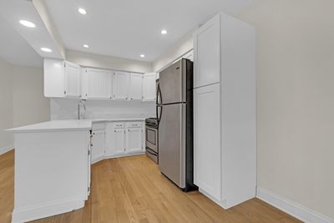
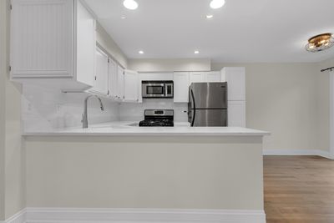
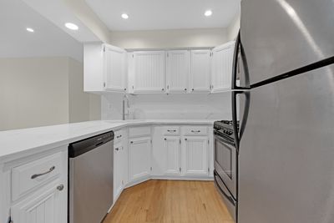
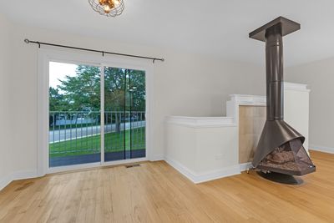
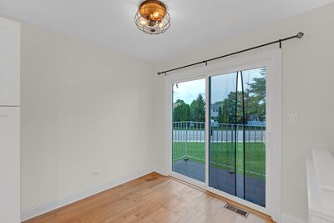
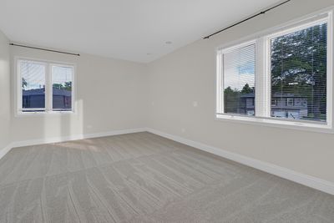
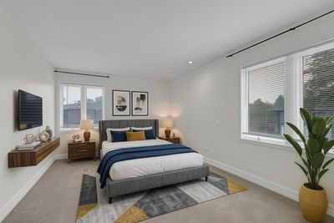
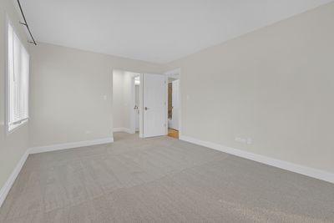
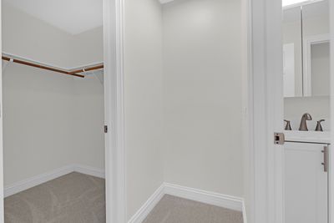
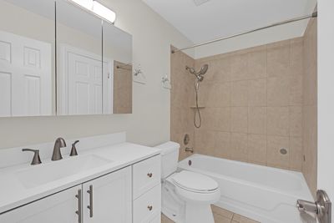
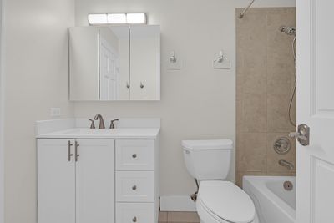
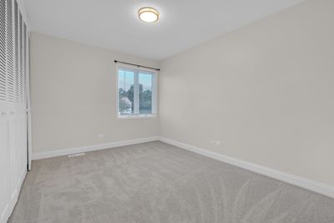
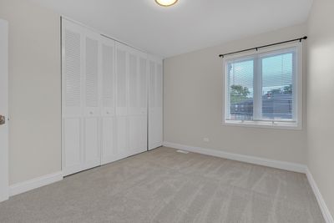
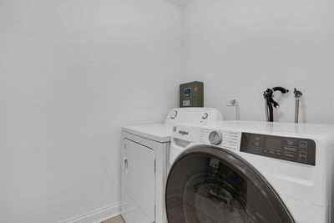
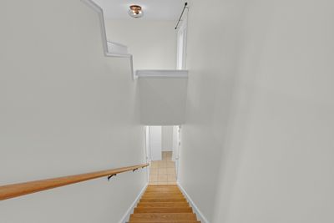
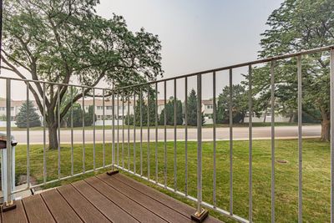
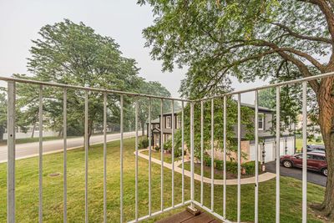
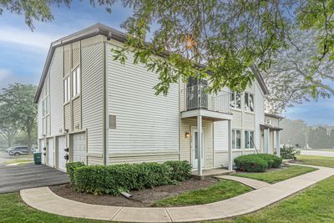
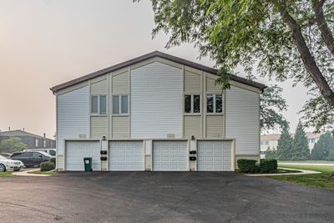
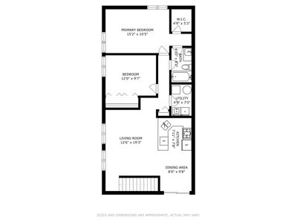
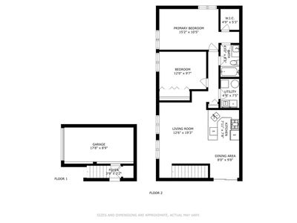
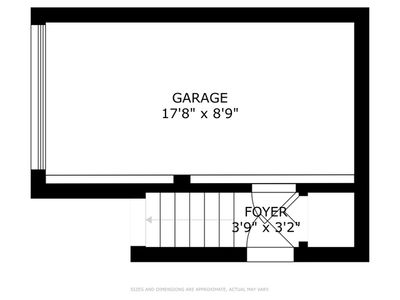
Beautifully updated and move-in ready 2-bedroom, 1-bath condo in highly desirable Inverary! This inviting home features real hardwood floors, fresh designer Sherwin-Williams Greek Villa paint throughout, recessed lighting, and an open-concept floor plan perfect for everyday living and entertaining. The spacious living room is anchored by a cozy gas fireplace with a refreshed surround and opens to a newer Pella sliding glass door leading to a private balcony overlooking beautifully maintained grounds. The stunning all-white kitchen is filled with natural light and showcases white cabinetry, beautiful white quartz countertops, an oversized farmhouse sink, stainless steel appliances, abundant cabinet space with NEW pantry added and stunning white subway backsplash! Spacious dining area looking out over the brand new balcony and new slider patio door. NEW PLUSH CARPET in the generous primary suite offers wonderful natural light, a large walk-in closet, and direct access to the updated bath featuring a newer vanity, Kohler toilet, mirror, medicine cabinet, and fixtures. The spacious second bedroom with NEW CARPET offers generous closet space, while the separate laundry room features a full-size washer, additional storage, and a beautifully finished utility area. An attached deep private garage with a newer garage door and direct foyer access, refreshed staircase with crisp white risers, and thoughtful updates throughout make this home truly move-in ready. Enjoy everything Inverarry has to offer, including beautifully landscaped grounds, open green space, playgrounds, and three swimming pools, all conveniently located near shopping, dining, parks, transportation, award-winning District 102 schools, and nationally ranked Stevenson High School. Don't miss this exceptional opportunity to call this beautifully updated home your own! WELCOME HOME!
— the listing agent’s description
The home
2 beds
1 baths
1,085 sqft
Built in 1975
Lot COMMON
1-car garage
Attached Single
What it’ll cost
$240 / sqft
$6,694 taxes / yr
$304/mo HOA
7 days on dwello
Estimated monthly payment
$2,320/mo
Principal & interest$1,382
Property taxes$558
Homeowners insurance$76
HOA dues$304
Get pre-qualified →Connect with a licensed lender in the dwello network.
Estimate only — not a loan offer. Example rate; taxes, HOA dues, insurance estimated; your actual rate, payment, taxes, and insurance will vary. dwello is not a lender. Equal Housing Opportunity.
Tour it with a real dwello agent
The agent who meets you here is an actual dwello Home Group team member who knows these streets — not a stranger who bought your name from a portal. You get straight answers on the spot, and the same person stays with you through closing.
On our team, vettedYour info is never soldWith you through closing
Tour this home
In person, on your schedule — a dwello agent meets you there.
WED
Jun 3
THU
Jun 4
FRI
Jun 5
SAT
Jun 6
11:00 am
Schedule a tour
7 days on dwello
Price history
Listed for sale
Aug 10, 2026
$259,999
Earlier records
Listed
Jul 17, 2026
$259,999
Listed
Jun 2, 2026
$265,000
Listed
May 12, 2026
$275,000
From MLS records — independently verify.
Property taxes
2025
Annual tax bill (MLS)
From county records — verify with the assessor.
Features
Central AirNatural GasAluminum SidingPublic SewerStorm SewerAsphaltGarage Door Opener
Schools
Elementary — Tripp School
Middle — Aptakisic Junior High School
High — Adlai E Stevenson High School
Assigned schools per the listing — always verify enrollment + boundaries with the district.
Neighborhood
Loading map…
Nearby places via OpenStreetMap — approximate; verify what matters to you. Map © Mapbox © OpenStreetMap.
MLS listing data
Listed by Sadie Winter · RE/MAX Suburban
Listing last updated Aug 16, 2026 · data refreshed from the MLS Aug 16, 2026, 5:11 AM CT
Based on information submitted to the MLS GRID as of Aug 16, 2026, 5:11 AM CT. Listing data © MRED LLC, distributed by MLS GRID — deemed reliable but not guaranteed; independently verify. Anything shown below this point is not MLS listing data.
See it in personA real dwello agent on our team — never a sold lead.
Schedule a tour
Message
No pressure — reach out whenever you’re ready.
Similar homes nearby
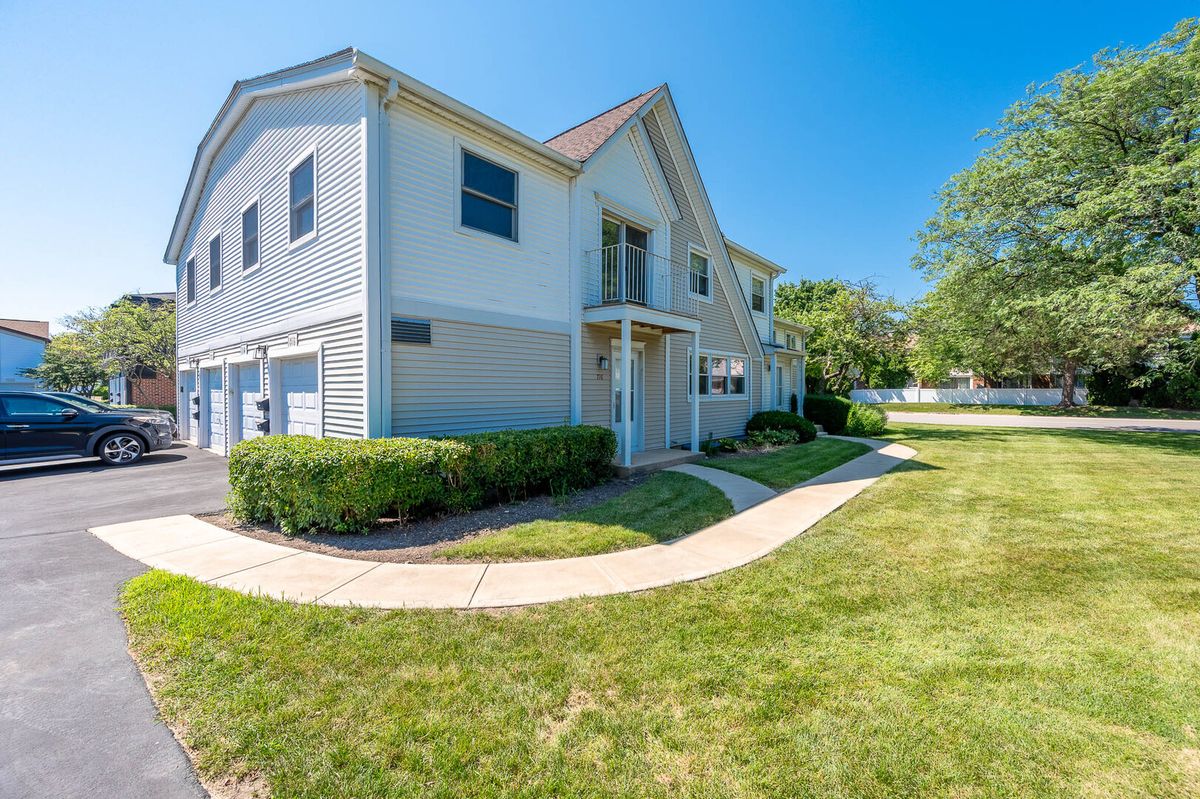
$269,900Active
2 bd · 1 ba · 1,010 sqft
716 Inverrary Lane #D
Deerfield, IL
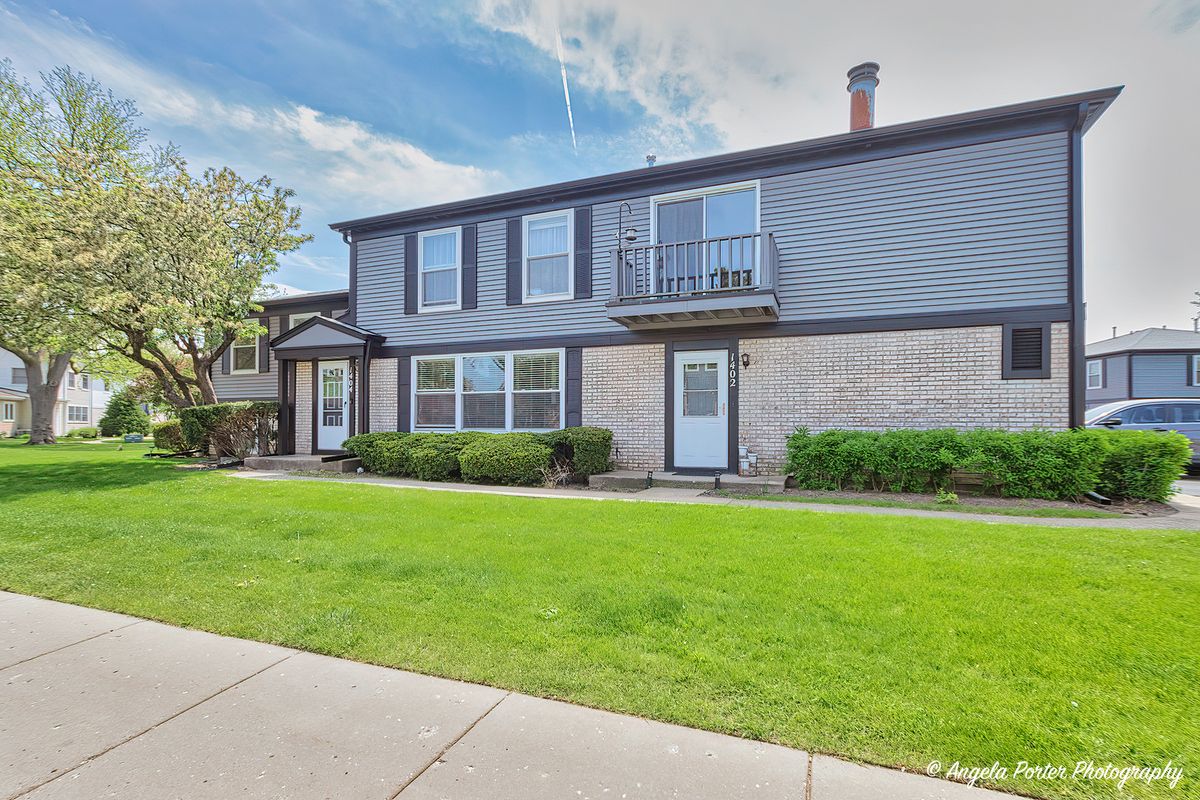
$249,900Active
2 bd · 1 ba · 1,030 sqft
1402 Inverrary Lane #1402
Deerfield, IL
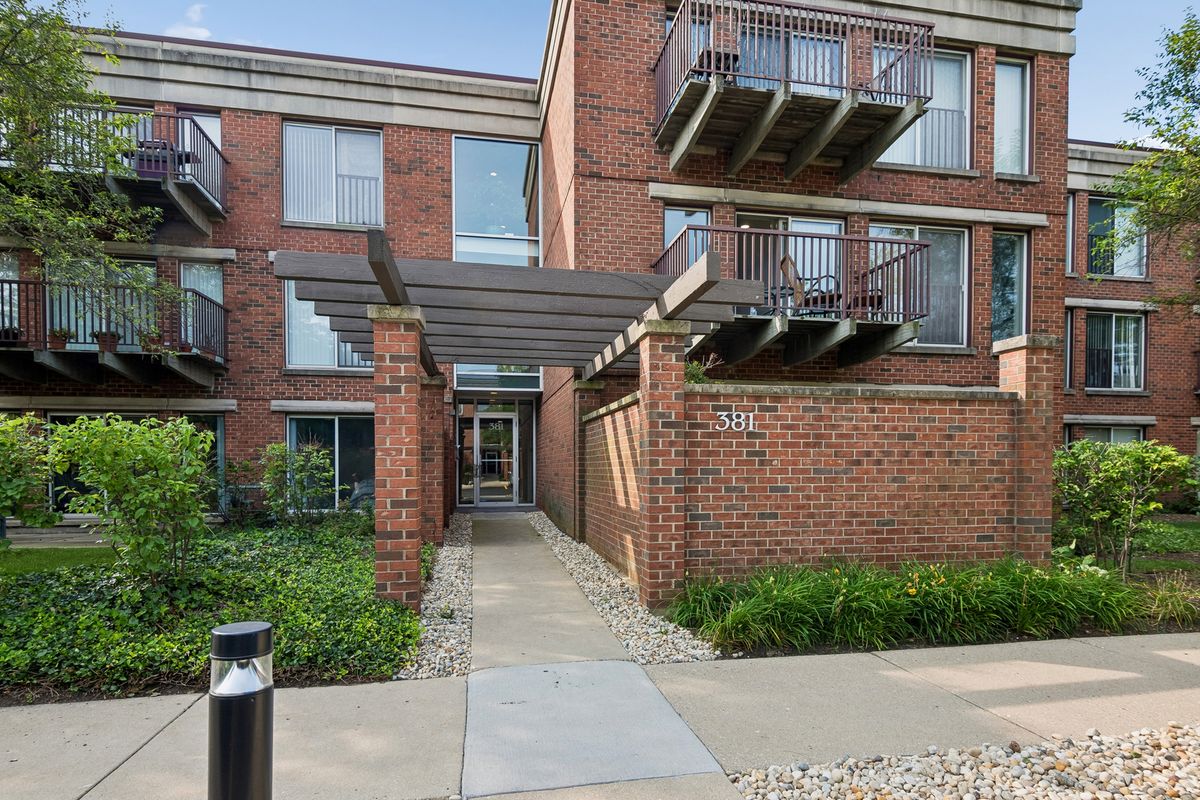
$299,900Active
1 bd · 1 ba · 956 sqft
381 Kelburn Road #214
Deerfield, IL
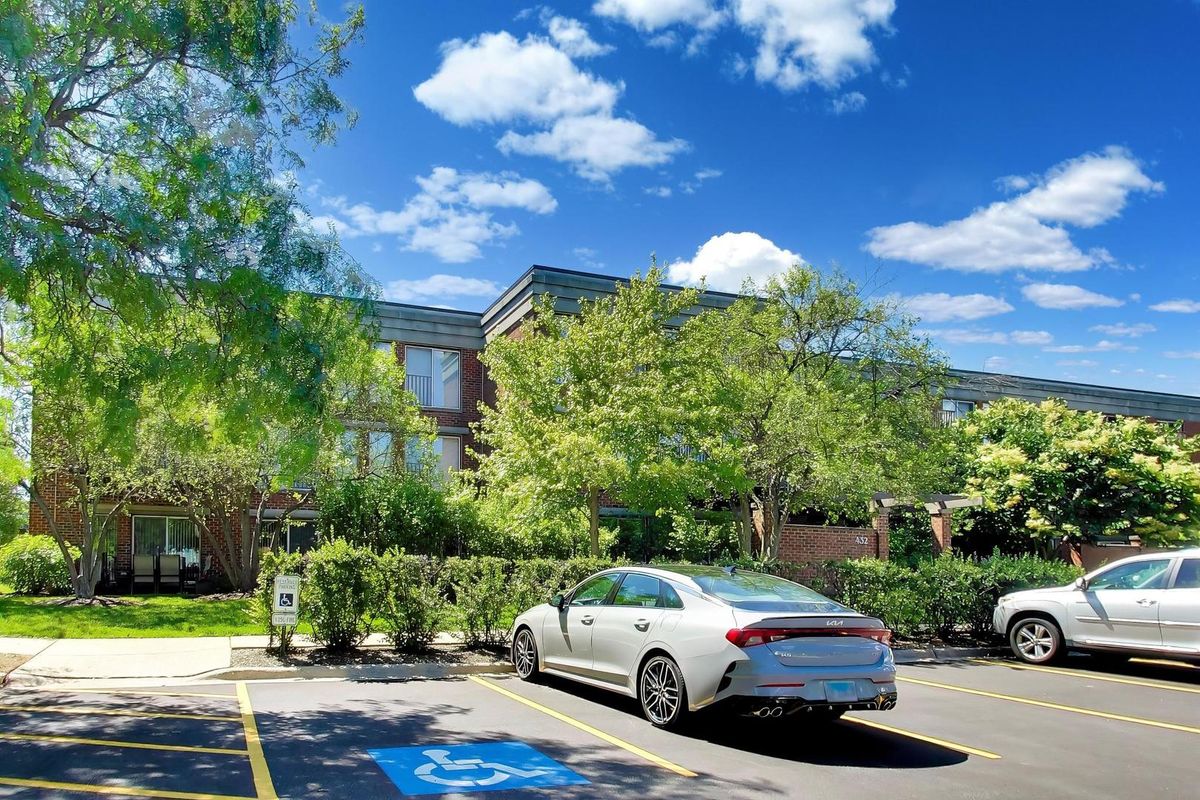
$310,000Active
1 bd · 1 ba · 892 sqft
432 Kelburn Road #121
Deerfield, IL