View all 29 photos
Detached Single · Aurora, IL
$475,000
4 beds · 2.5 baths · 2,335 sqft
441 Breckenridge Drive, Aurora, IL, 60504
A brick-and-mortar place to make your own — room to make it home.
Active
What’s special
Central air2.5-car garageIn-unit laundry
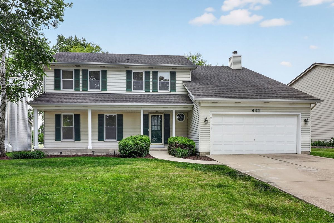
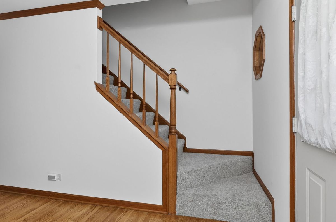
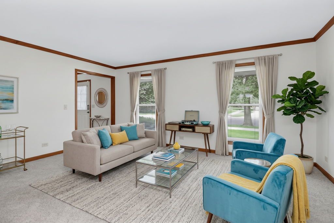
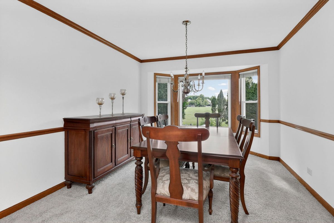
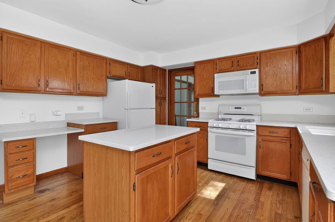
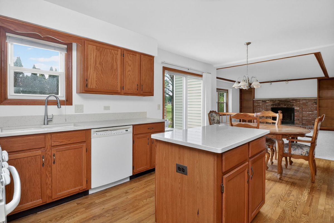
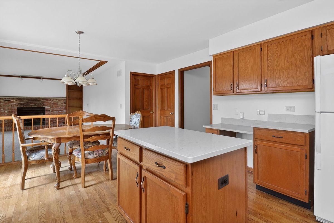
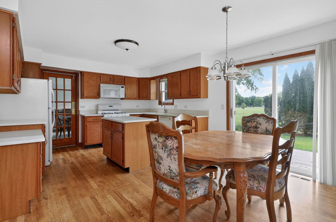
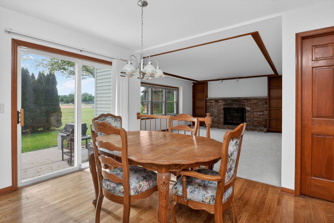
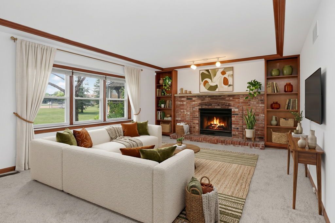
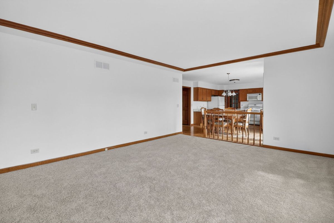
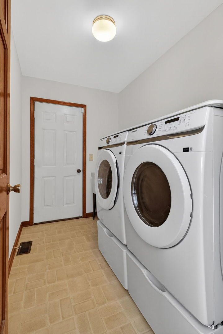

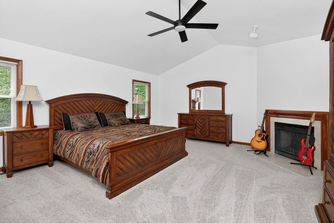
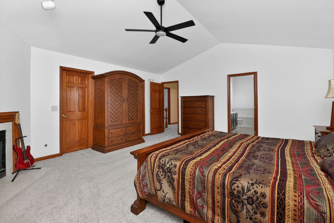
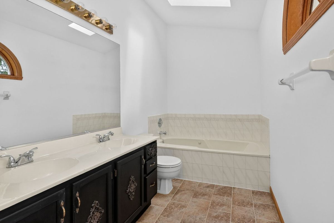
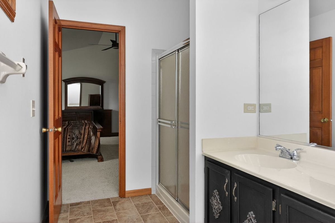
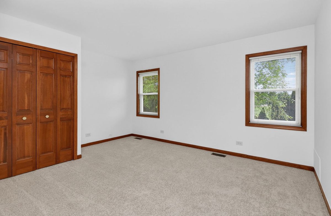
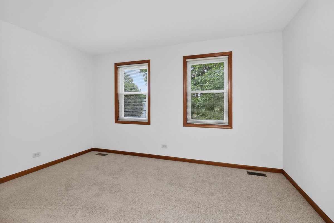
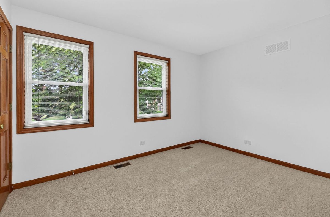
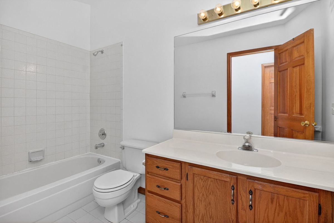
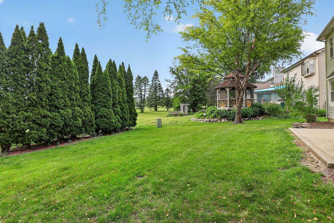
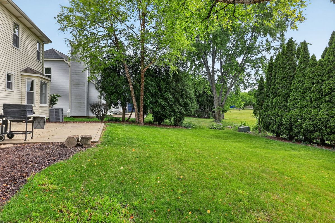
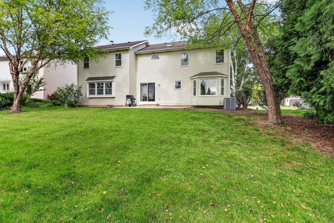
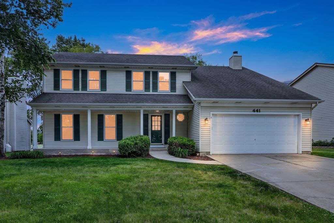
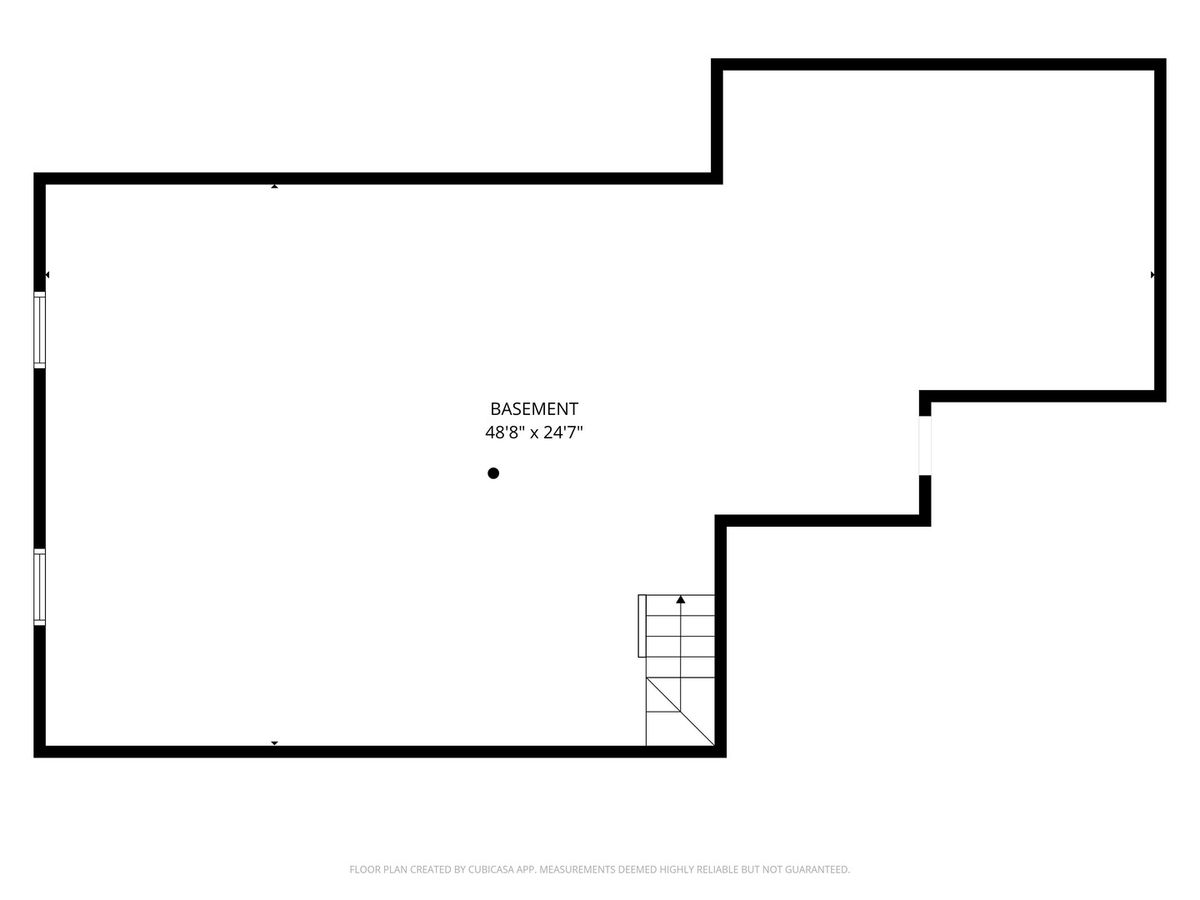
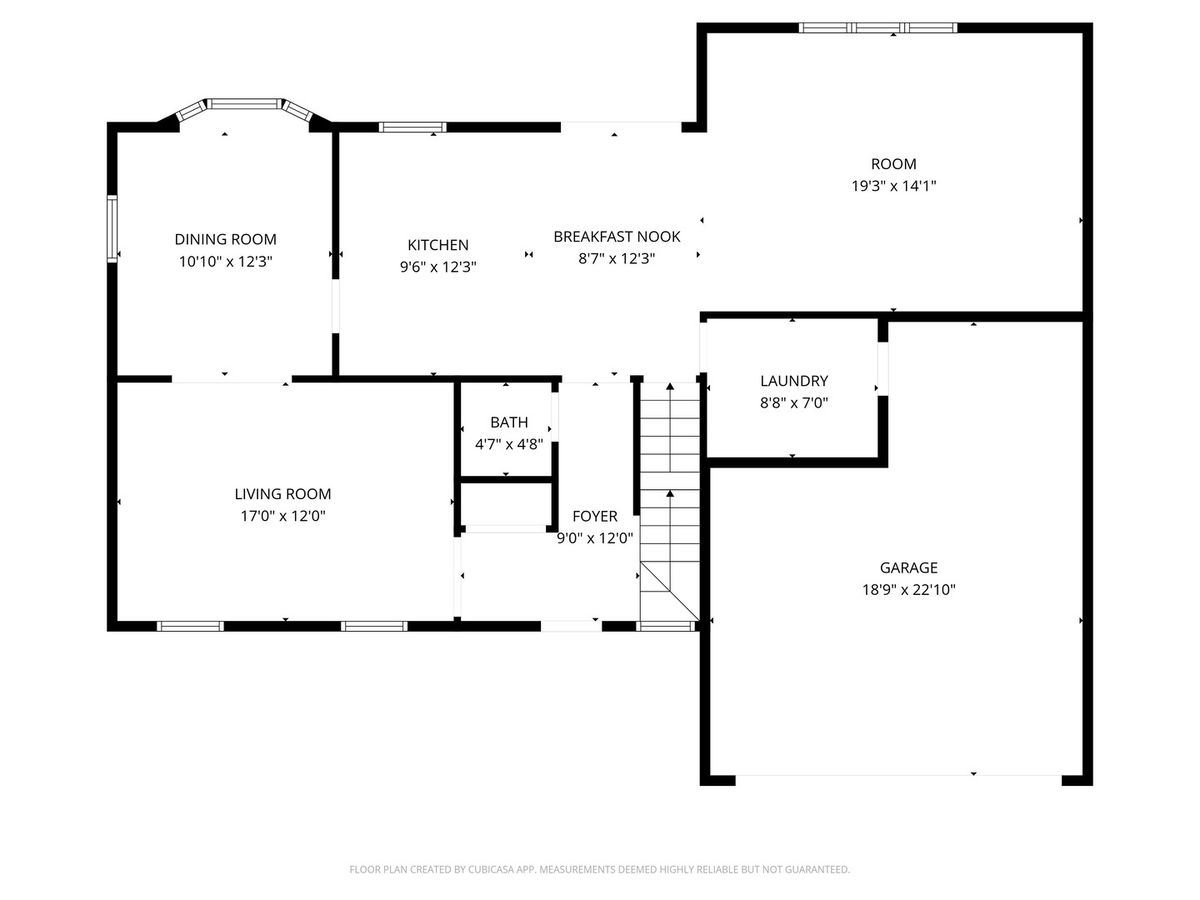
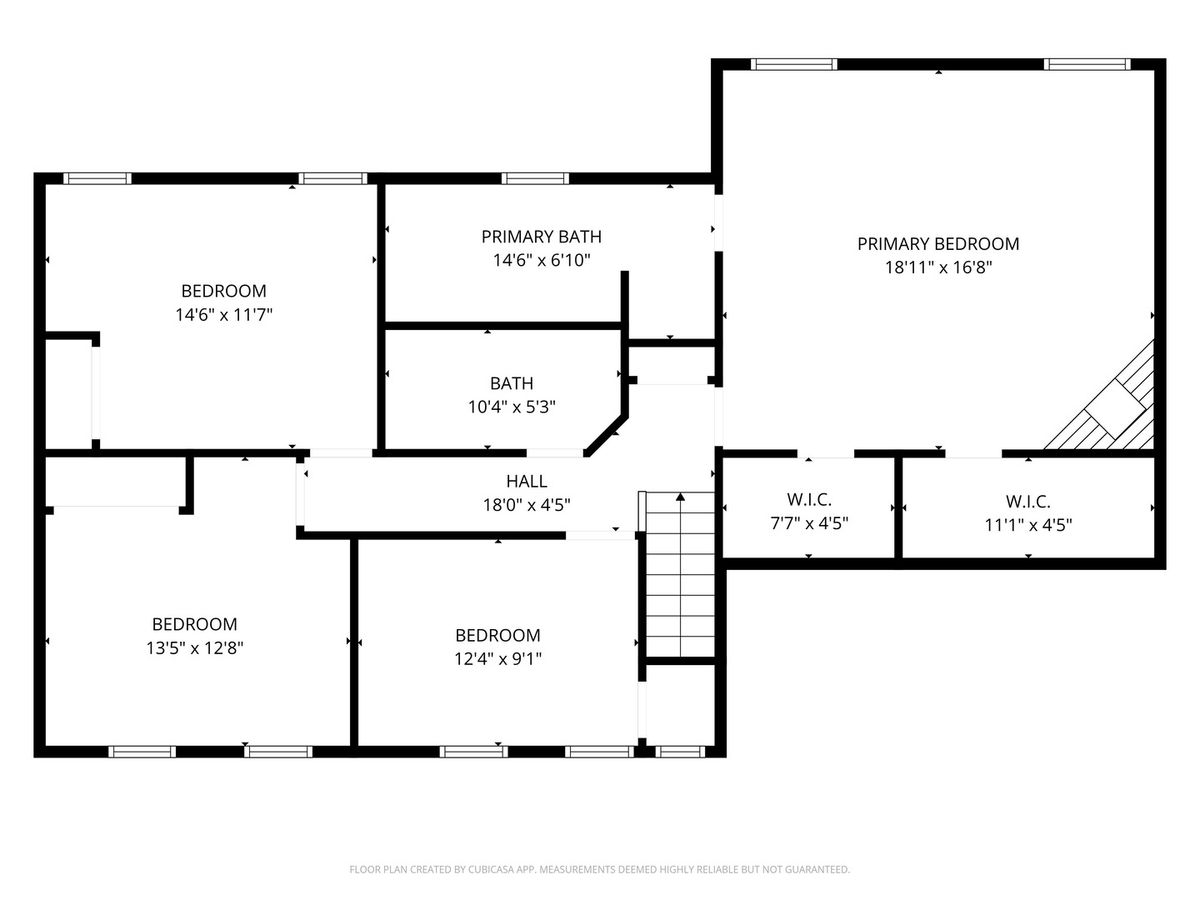
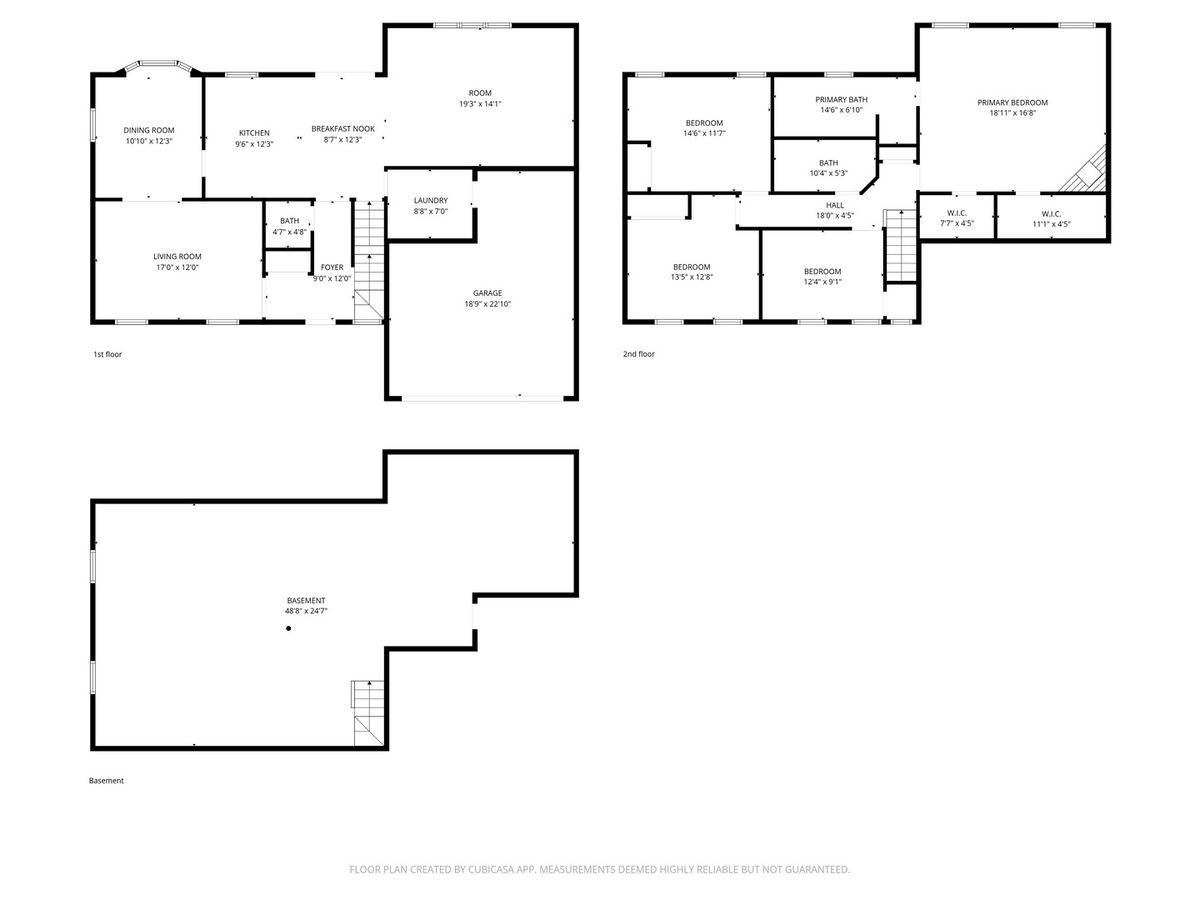
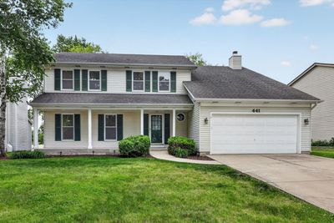
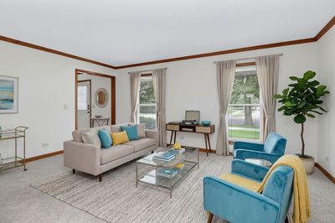
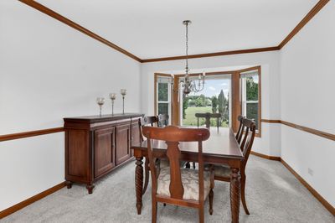
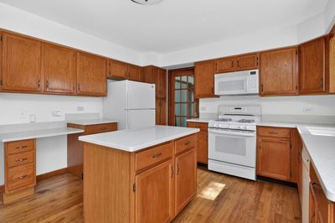
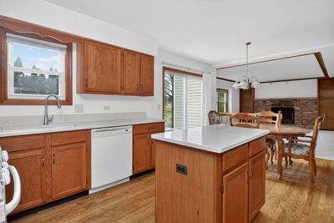
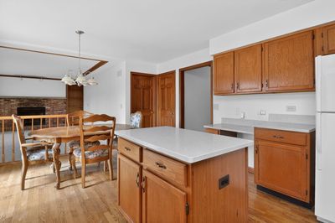
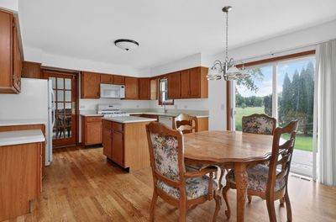
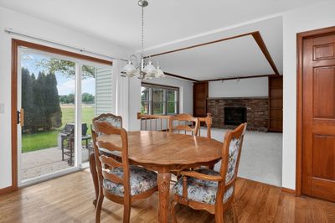
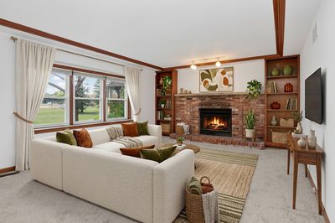
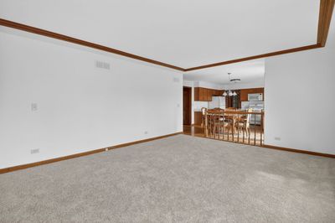
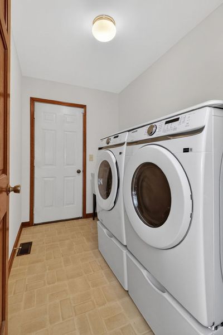
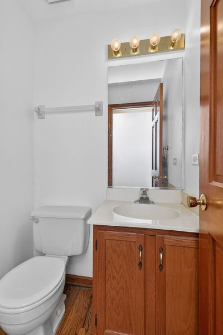
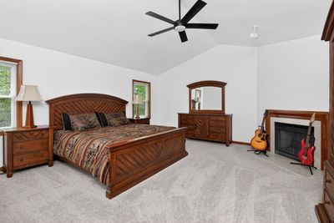
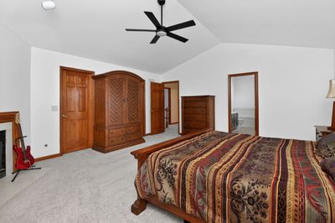
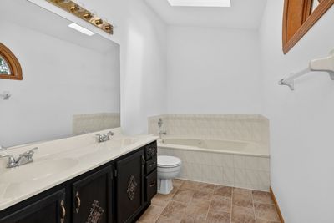
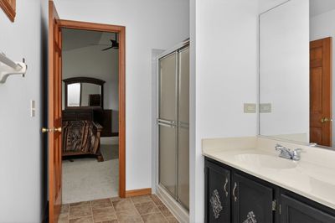
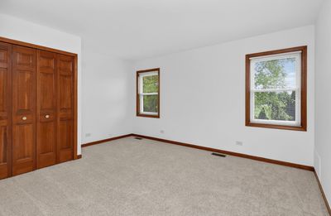
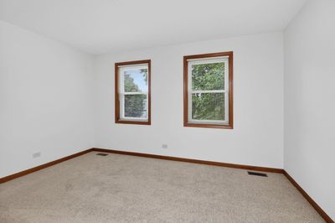
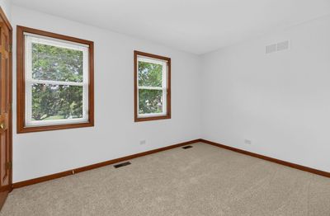
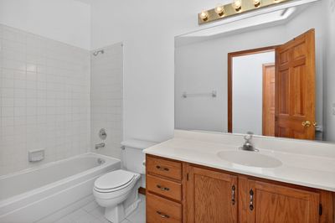
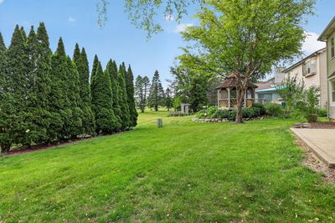
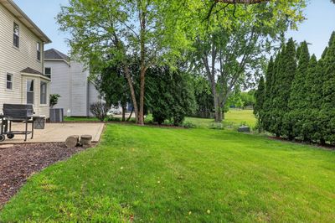
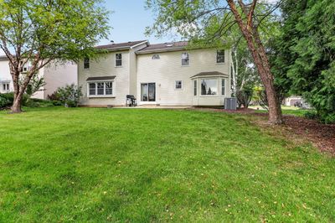
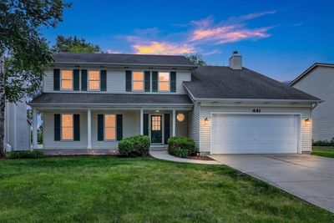
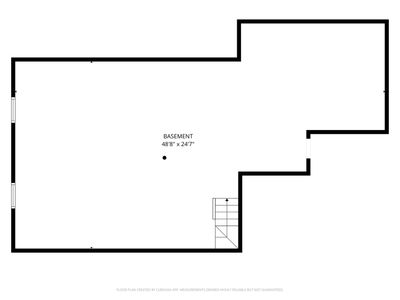
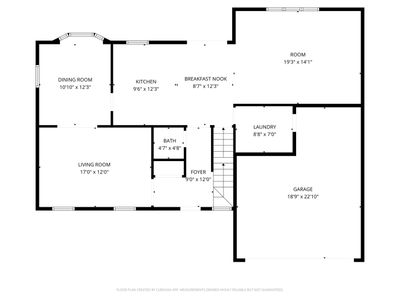
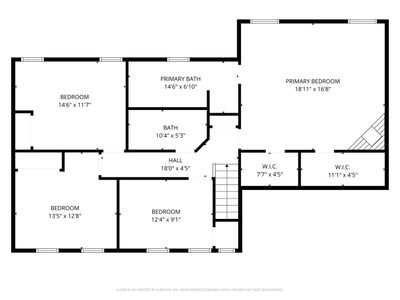
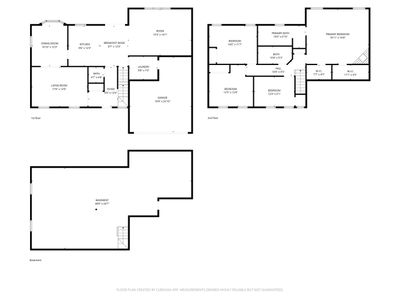
Welcome home to this spacious 4-bedroom, 2.5-bath home offering the perfect blend of comfort, functionality, and thoughtful updates. Step inside to find hardwood flooring through the entry, hall, and kitchen, a bright kitchen featuring oak cabinetry, new quartz counter tops. The main level offers great flow for everyday living and entertaining, with a formal living room accented by crown molding, French doors leading to the dining room, and a charming bay window that fills the space with natural light. The heart of the home is the expansive family room featuring built-in cabinetry and a cozy fireplace. Just off the attached oversized 2.5-car garage, the convenient mudroom includes a utility sink and Samsung front-loading washer and dryer. Upstairs, you'll find brand new carpet, fresh interior paint, and four generously sized bedrooms. The spacious primary suite is a true retreat with two walk-in closets, a gas fireplace, ceiling fan, and an ensuite bath featuring newer ceramic tile, double vanity, jacuzzi tub, separate shower, and skylight. The concrete patio opens up to a private backyard backing up to Breckenridge Park. Additional highlights include a newer HVAC in 2020 & new hot water heater in 2020, ROOF 2010, new window screens on all windows, a full unfinished basement with crawl space for storage, an existing radon mitigation system, and plenty of room to make the space your own. Located in Aurora with convenient access to shopping, dining, parks, and everyday amenities, 441 Breckenridge offers a location that balances neighborhood living with commuter convenience. Enjoy proximity to major roadways, highly sought after Naperville district 204 schools, and all the conveniences that make this area a popular place to call home.
— the listing agent’s description
The home
4 beds
2.5 baths
2,335 sqft
Built in 1989
0.20-acre lot
2.5-car garage
Detached Single
Traditional
What it’ll cost
$203 / sqft
$11,223 taxes / yr
$350/mo HOA
7 days on dwello
Estimated monthly payment
$3,950/mo
Principal & interest$2,526
Property taxes$935
Homeowners insurance$139
HOA dues$350
Get pre-qualified →Connect with a licensed lender in the dwello network.
Estimate only — not a loan offer. Example rate; taxes, HOA dues, insurance estimated; your actual rate, payment, taxes, and insurance will vary. dwello is not a lender. Equal Housing Opportunity.
Tour it with a real dwello agent
The agent who meets you here is an actual dwello Home Group team member who knows these streets — not a stranger who bought your name from a portal. You get straight answers on the spot, and the same person stays with you through closing.
On our team, vettedYour info is never soldWith you through closing
Tour this home
In person, on your schedule — a dwello agent meets you there.
WED
Jun 3
THU
Jun 4
FRI
Jun 5
SAT
Jun 6
11:00 am
Schedule a tour
7 days on dwello
Price history
Listed for sale
Aug 10, 2026
$475,000
Earlier records
Listed
Jul 6, 2026
$500,000
Listed
Jun 3, 2026
$500,000
From MLS records — independently verify.
Property taxes
2025
Annual tax bill (MLS)
From county records — verify with the assessor.
Features
Central AirNatural GasVinyl SidingBrickPublic SewerAsphaltGarage Door Opener
Schools
Elementary — Steck Elementary School
Middle — Fischer Middle School
High — Waubonsie Valley High School
Assigned schools per the listing — always verify enrollment + boundaries with the district.
Neighborhood
Loading map…
Nearby places via OpenStreetMap — approximate; verify what matters to you. Map © Mapbox © OpenStreetMap.
MLS listing data
Listed by Wendy Pawlak · Keller Williams Experience
Listing last updated Aug 16, 2026 · data refreshed from the MLS Aug 16, 2026, 5:11 AM CT
Based on information submitted to the MLS GRID as of Aug 16, 2026, 5:11 AM CT. Listing data © MRED LLC, distributed by MLS GRID — deemed reliable but not guaranteed; independently verify. Anything shown below this point is not MLS listing data.
See it in personA real dwello agent on our team — never a sold lead.
Schedule a tour
Message
No pressure — reach out whenever you’re ready.
Similar homes nearby
$475,000Active
4 bd · 6 ba
920-922 Autumn Lane
Aurora, IL
$474,900Active
4 bd · 2.5 ba · 2,578 sqft
622 Sexton Street
Aurora, IL
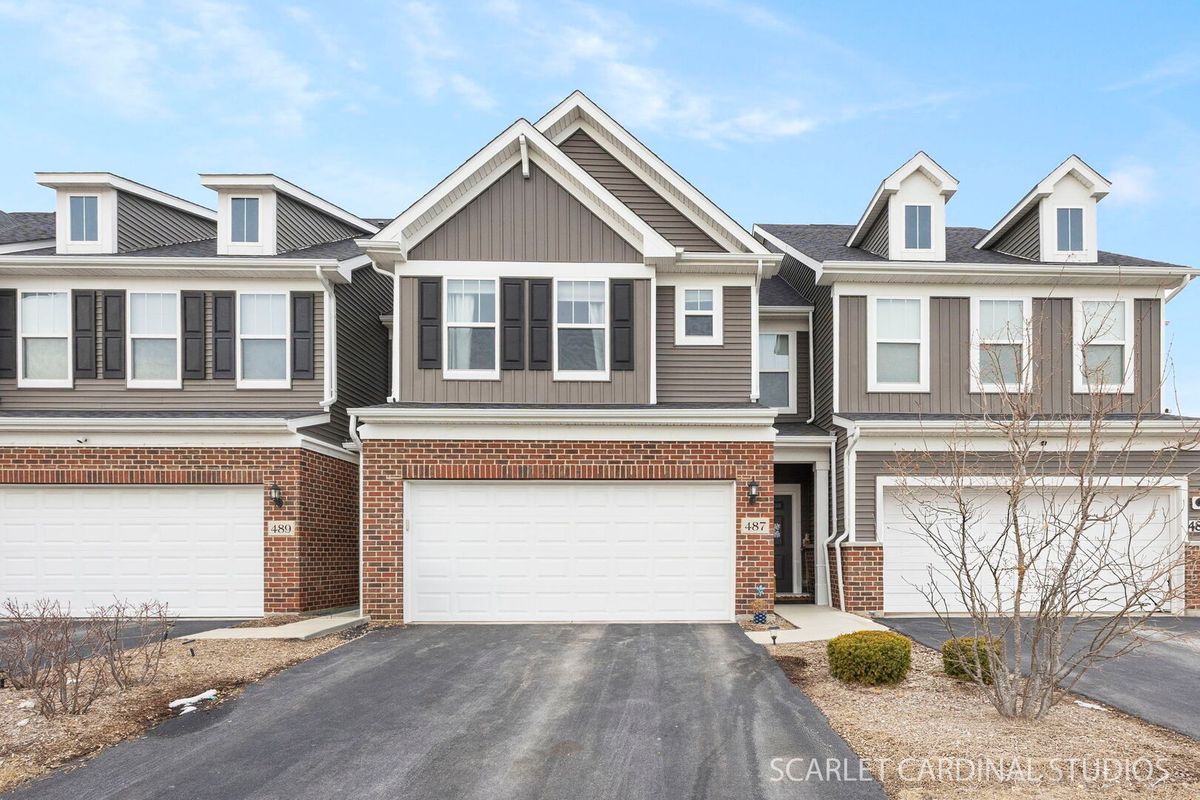
$479,900Active
3 bd · 2.5 ba · 2,114 sqft
487 Watercress Drive
Aurora, IL
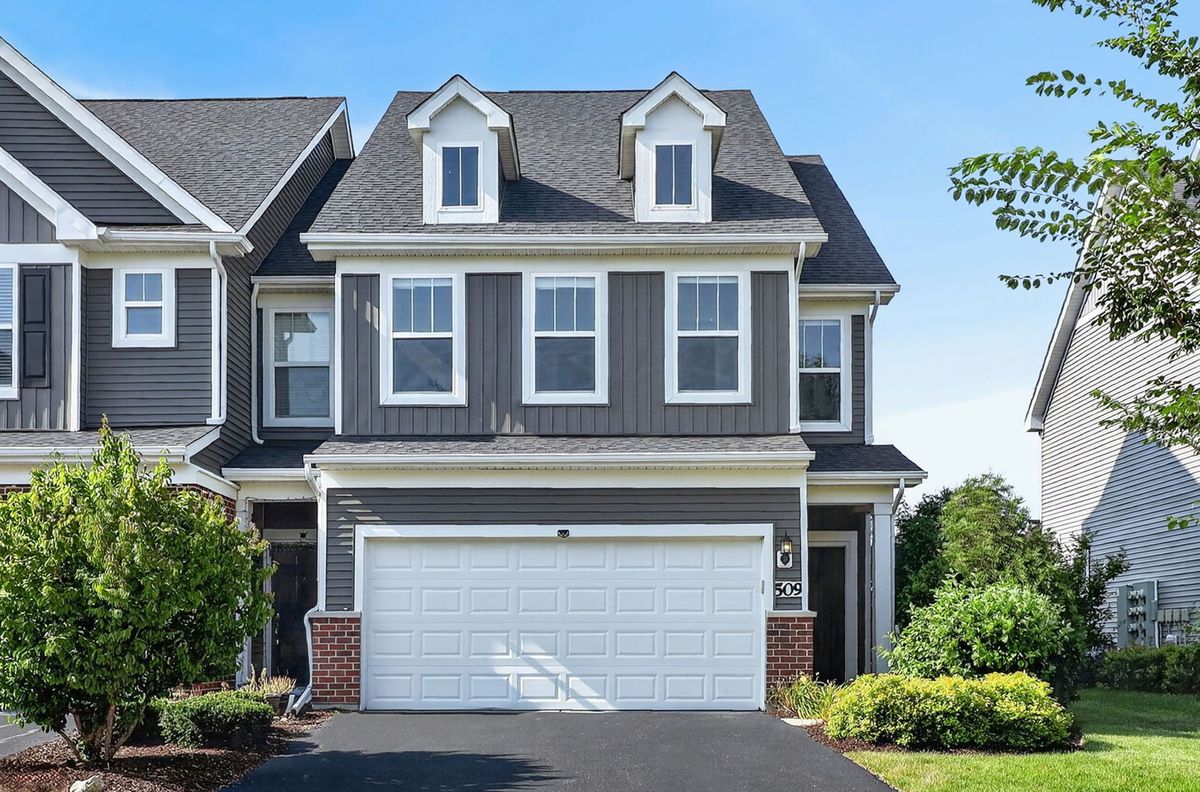
$470,000Active
3 bd · 2.5 ba · 2,439 sqft
509 Watercress Drive
Aurora, IL