View all 45 photos
Detached Single · Yorkville, IL
$599,000
4 beds · 2.5 baths · 1,900 sqft
37 Park Drive, Yorkville, IL, 60560
A brick-and-mortar place to make your own — room to make it home.
Active
What’s special
Central air3-car garage0.82-acre lotIn-unit laundry
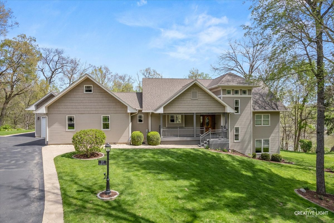
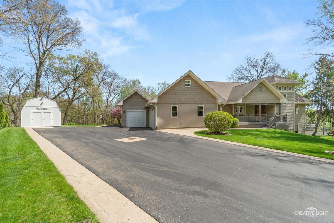
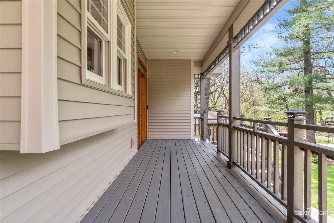
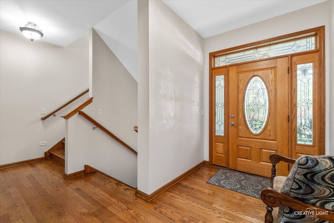
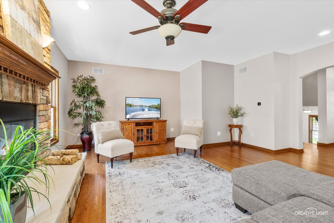
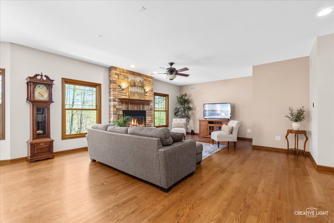
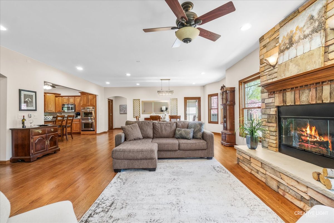
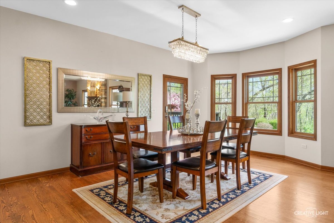
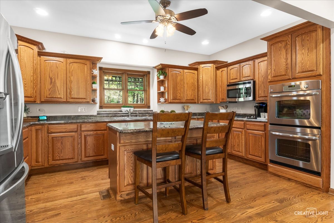
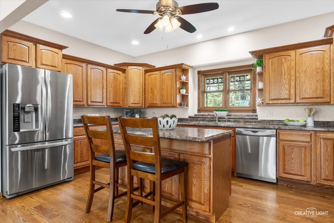
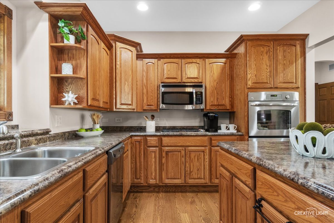
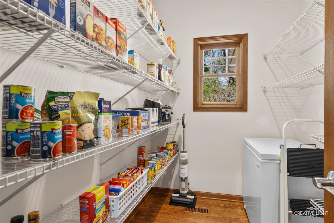
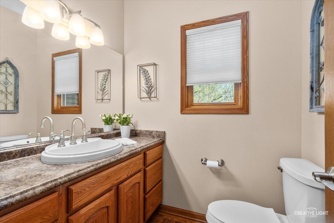
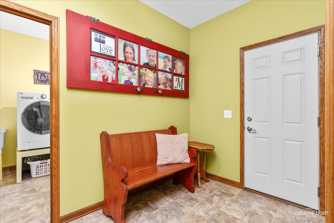
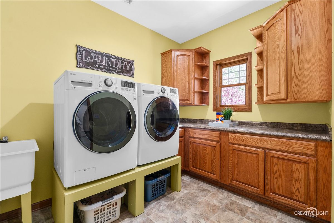
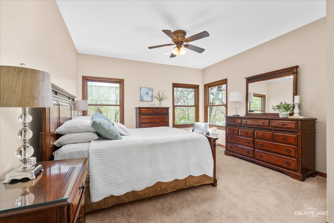
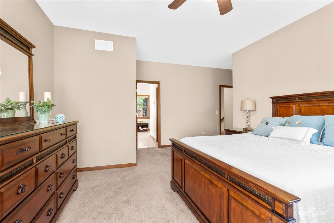
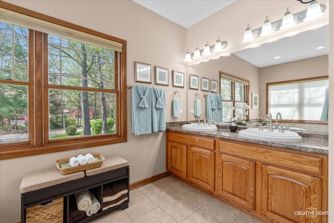
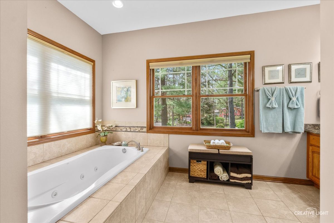
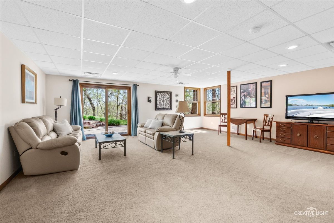
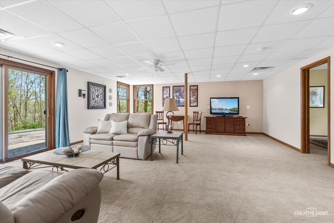
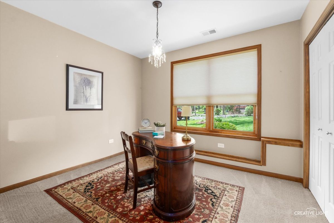
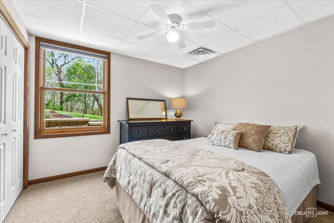
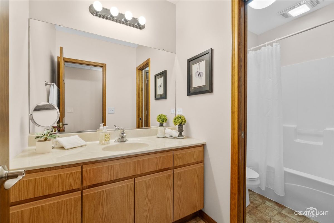
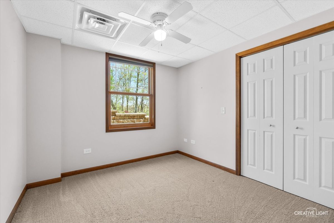
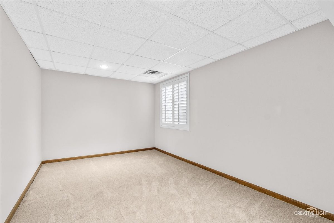
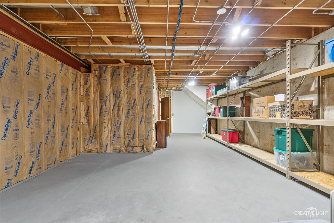
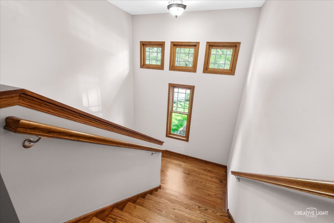
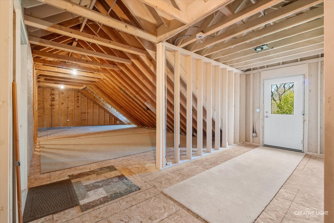
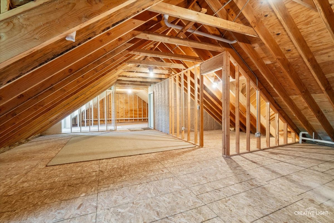
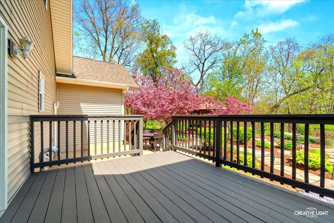
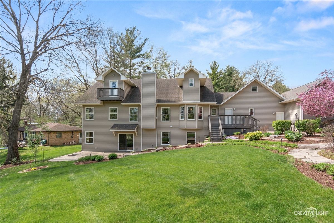
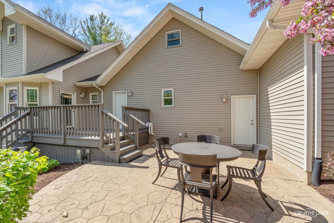
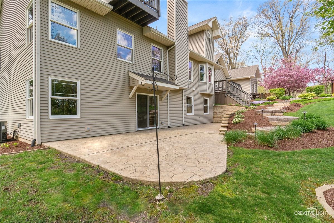
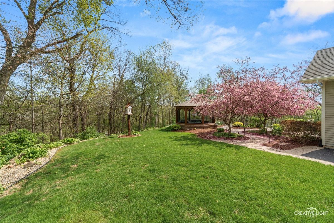
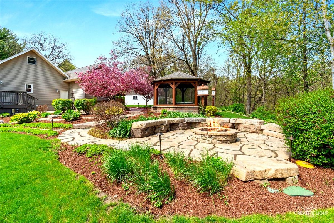
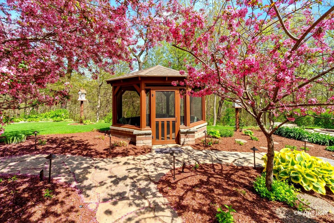
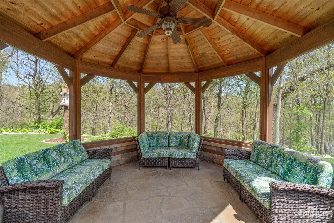
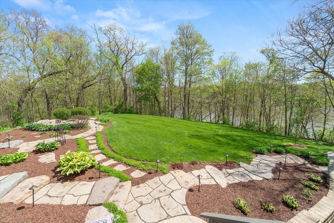
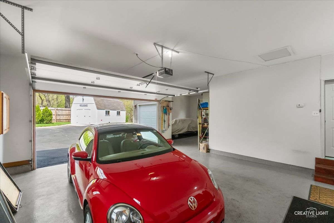
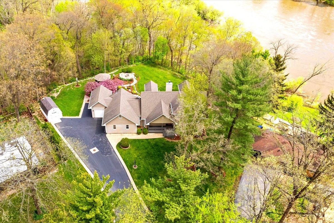
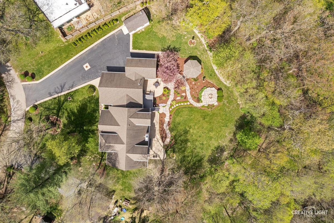
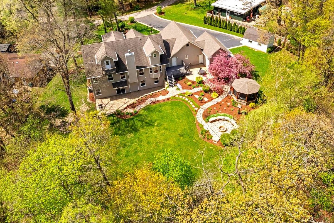
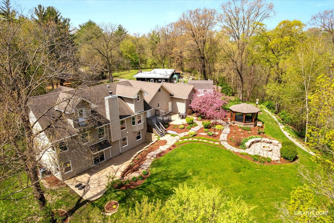
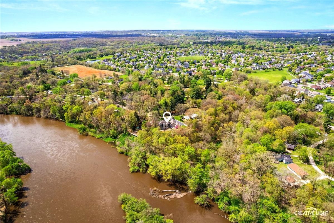
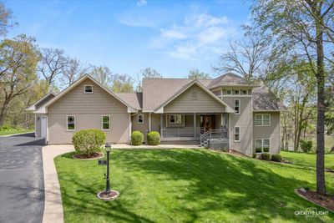
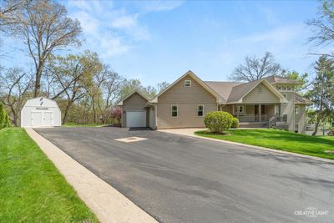
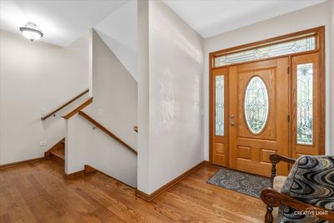
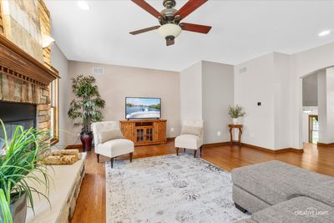
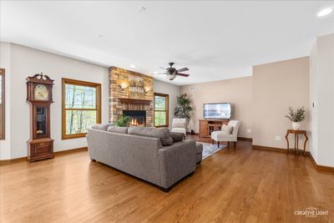
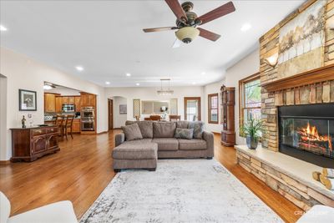
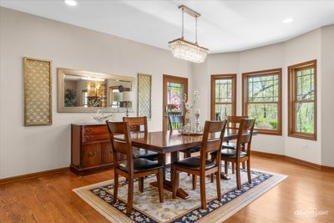
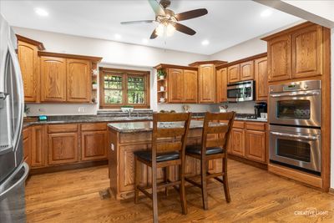
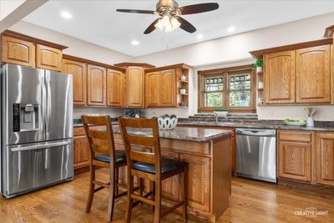
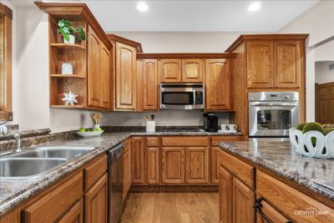
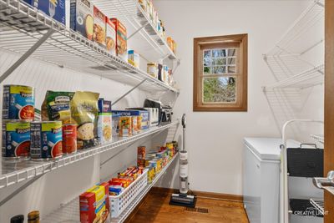
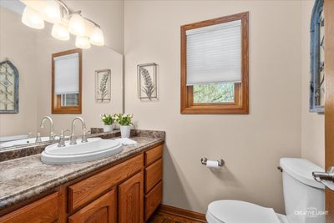
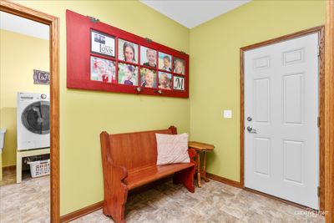
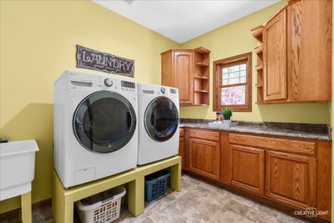

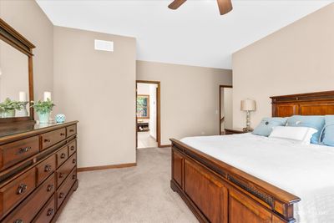
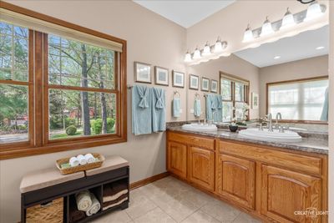
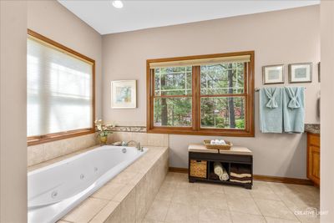
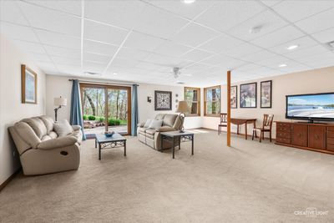
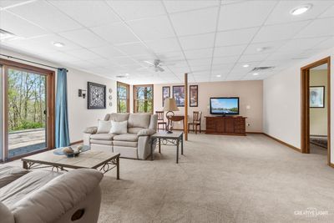
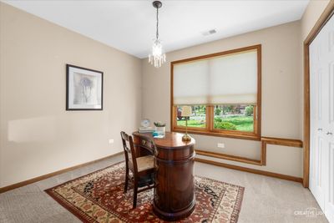
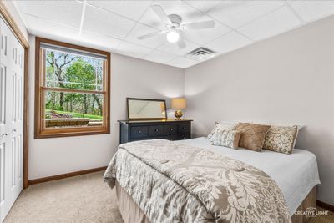
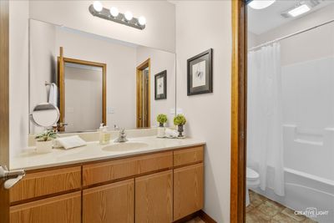
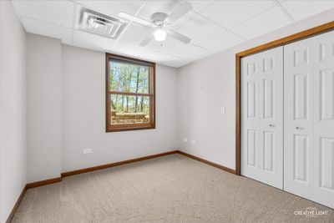
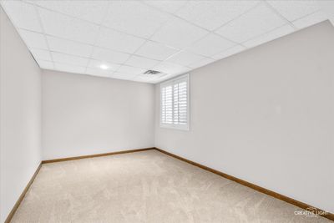
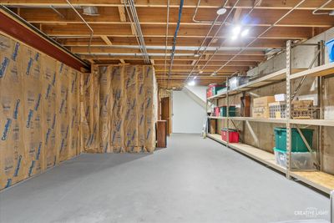
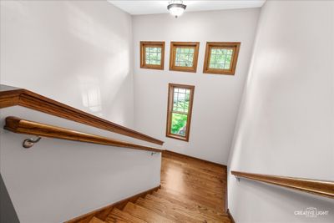
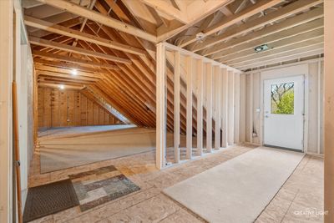
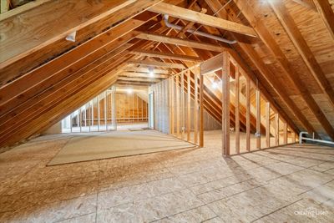
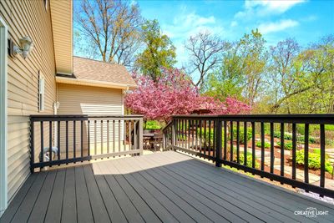
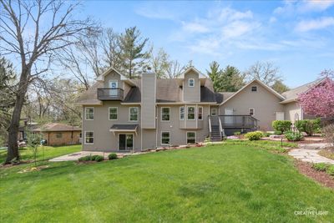
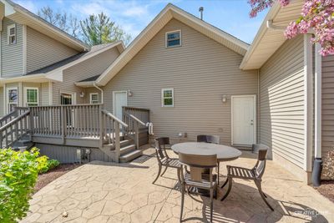
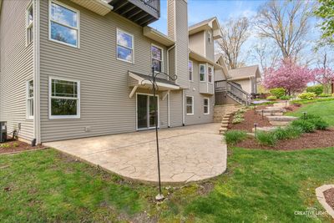
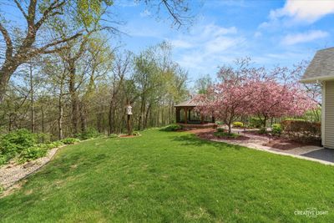
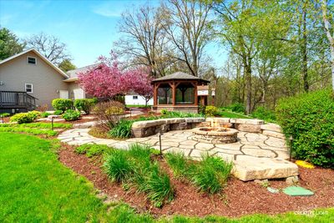
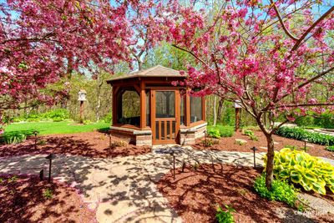
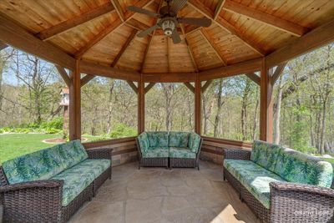
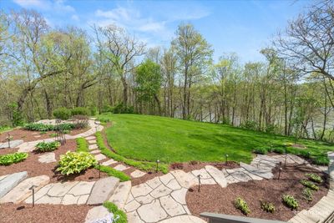
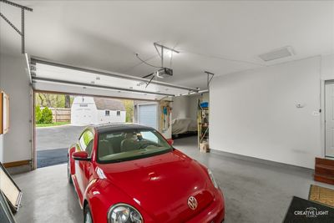
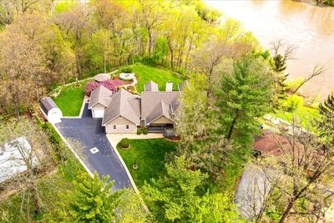
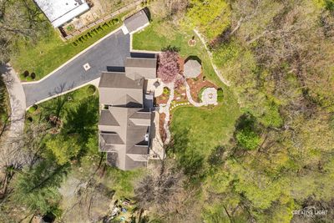
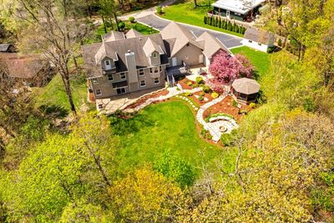
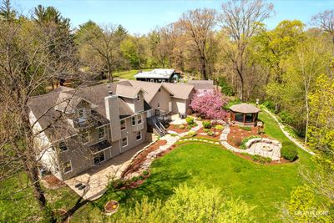
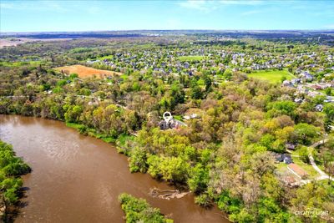
Nestled on a tranquil, private lot yet just minutes from in-town conveniences, this exquisite custom country retreat - rebuilt in 2012 - blends refined comfort with picturesque river views. Meticulously landscaped grounds unfold with tiered plantings, a deck, two stamped-concrete patios, a screened gazebo perfect for morning coffee or evening relaxation, and a stone fire pit framed by winding stone walkways, and views of the Fox River. Inside, warm hardwood floors span across the main level, where a stone fireplace with gas logs anchors the great room in cozy elegance. The well-appointed kitchen is ideal for everyday meals as well as entertaining, and features abundant oak cabinetry, stainless appliances, a double oven, and a generous walk-in pantry. The main-floor primary suite is a private sanctuary with a walk-in closet and a spa-like bath offering heated floors, double sinks, a whirlpool tub, and a separate shower. Extra-wide stairs descend to an airy walk-out lower level with above-ground windows in every room, adding brightness to an additional family room, three bedrooms, a private office, and a full bath. Built-in shelving lines an expansive storage area. From the main floor, walk-up to a roughed-in attic ready to be finished for future living space. Practical amenities include an oversized heated three-car garage (the third bay with an extra-high ceiling), main-floor laundry with plentiful cabinetry, a mudroom and powder room. An outdoor storage shed for additional storage. Impeccably and consistently maintained, this home offers a rare combination of polished indoor living and thoughtfully designed outdoor spaces.
— the listing agent’s description
The home
4 beds
2.5 baths
1,900 sqft
Built in 2007
0.82-acre lot
3-car garage
Detached Single
Ranch
What it’ll cost
$315 / sqft
$10,019 taxes / yr
No HOA
7 days on dwello
Estimated monthly payment
$4,195/mo
Principal & interest$3,185
Property taxes$835
Homeowners insurance$175
Get pre-qualified →Connect with a licensed lender in the dwello network.
Estimate only — not a loan offer. Example rate; taxes and insurance estimated; your actual rate, payment, taxes, and insurance will vary. dwello is not a lender. Equal Housing Opportunity.
Tour it with a real dwello agent
The agent who meets you here is an actual dwello Home Group team member who knows these streets — not a stranger who bought your name from a portal. You get straight answers on the spot, and the same person stays with you through closing.
On our team, vettedYour info is never soldWith you through closing
Tour this home
In person, on your schedule — a dwello agent meets you there.
WED
Jun 3
THU
Jun 4
FRI
Jun 5
SAT
Jun 6
11:00 am
Schedule a tour
7 days on dwello
Price history
Listed for sale
Aug 10, 2026
$599,000
Earlier records
Listed
Jul 14, 2026
$599,000
Listed
Jun 27, 2026
$599,000
Listed
Apr 29, 2026
$599,000
From MLS records — independently verify.
Property taxes
2025
Annual tax bill (MLS)
From county records — verify with the assessor.
Features
Central AirNatural GasForced AirVinyl SidingSeptic TankAsphaltGarage Door Opener
Schools
Middle — Yorkville Middle School
High — Yorkville High School
Assigned schools per the listing — always verify enrollment + boundaries with the district.
Neighborhood
Loading map…
Nearby places via OpenStreetMap — approximate; verify what matters to you. Map © Mapbox © OpenStreetMap.
MLS listing data
Listed by Carolyn Leard · Berkshire Hathaway HomeServices Starck Real Estate
Listing last updated Aug 16, 2026 · data refreshed from the MLS Aug 16, 2026, 5:11 AM CT
Based on information submitted to the MLS GRID as of Aug 16, 2026, 5:11 AM CT. Listing data © MRED LLC, distributed by MLS GRID — deemed reliable but not guaranteed; independently verify. Anything shown below this point is not MLS listing data.
See it in personA real dwello agent on our team — never a sold lead.
Schedule a tour
Message
No pressure — reach out whenever you’re ready.
Similar homes nearby
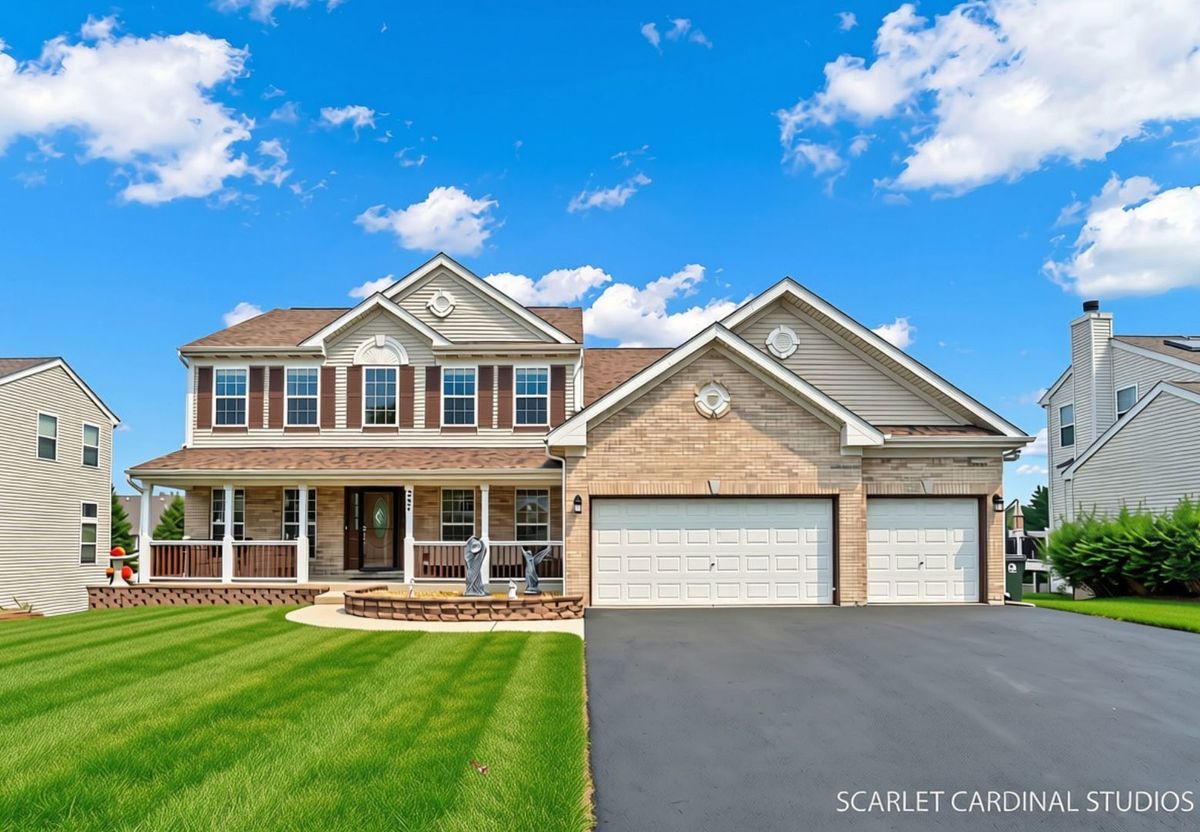
$599,900Active
4 bd · 3.5 ba · 2,956 sqft
287 Walsh Circle
Yorkville, IL
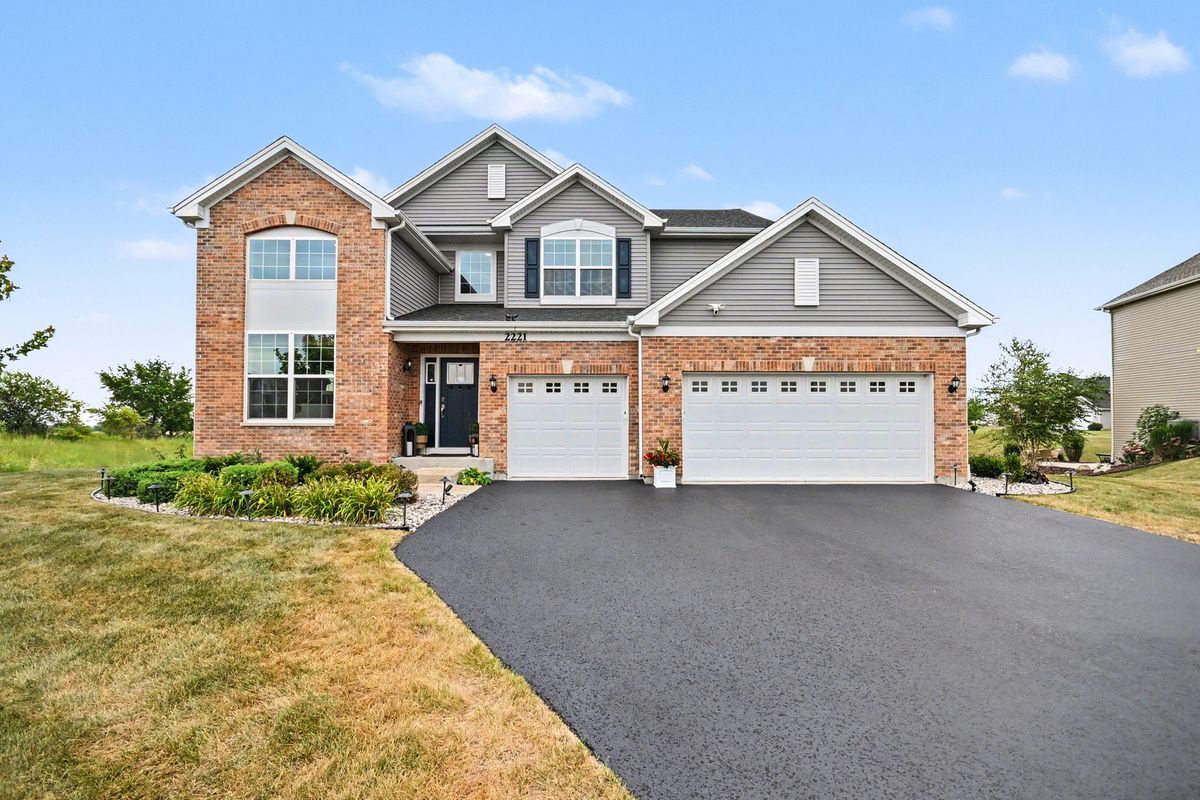
$585,000Active
4 bd · 2.5 ba · 2,907 sqft
2221 Country Hills Drive
Yorkville, IL
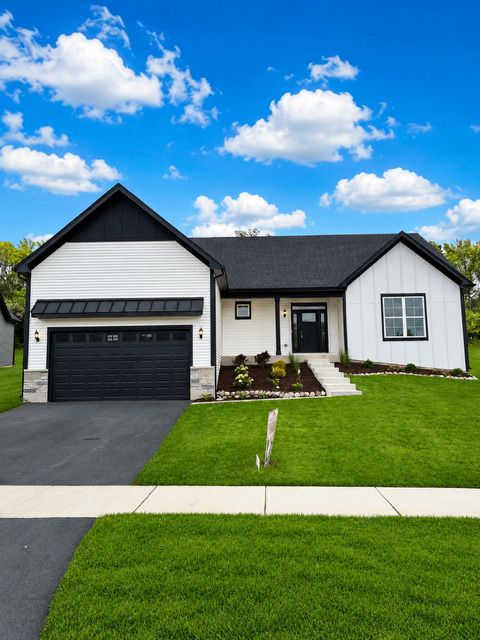
$614,990Active
3 bd · 2 ba · 2,250 sqft
852 Timber Oak Lane
Yorkville, IL
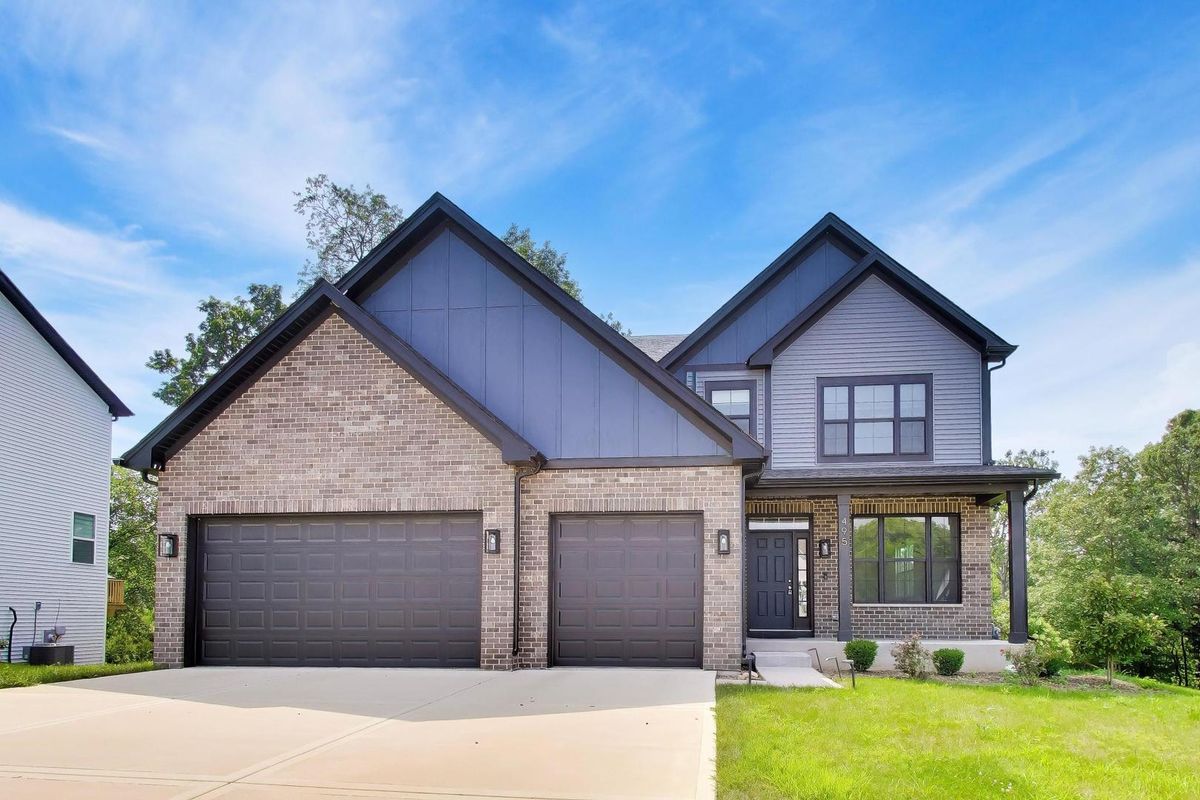
$625,000Active
5 bd · 3 ba · 3,601 sqft
495 Timber Oak Lane
Yorkville, IL