View all 42 photos
Detached Single · Dolton, IL
$275,000
3 beds · 2 baths · 1,917 sqft
14844 Cottage Grove Avenue, Dolton, IL, 60419
A brick-and-mortar place to make your own — room to make it home.
Active
What’s special
1-car garage
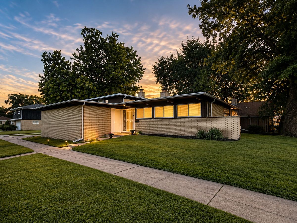
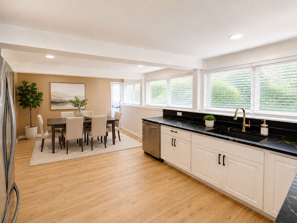
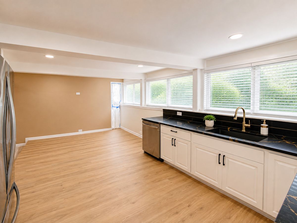
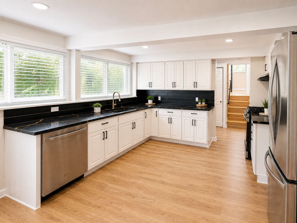
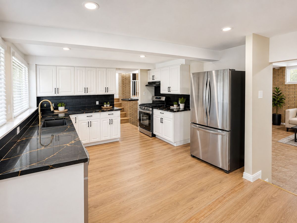
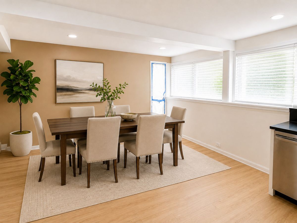
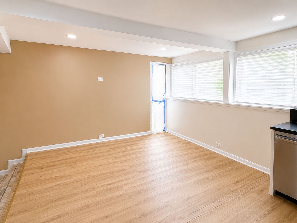
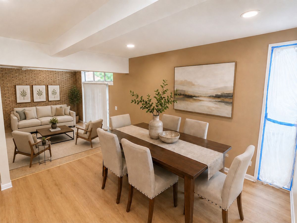
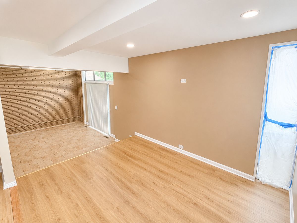
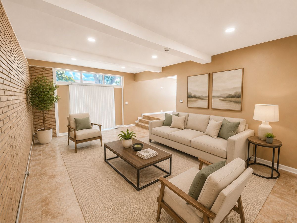
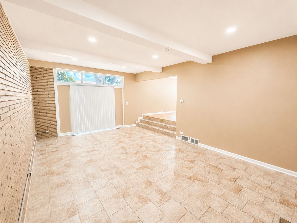
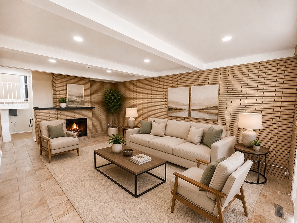
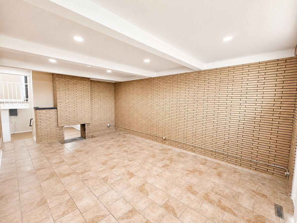
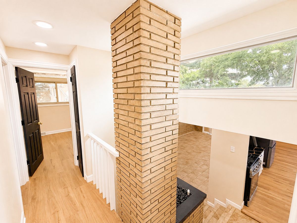
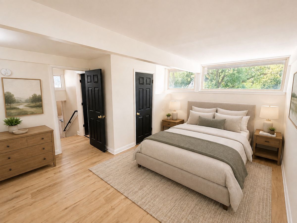
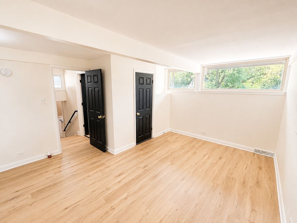
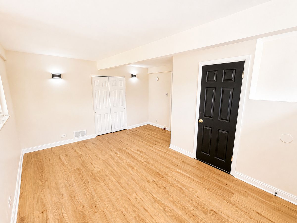
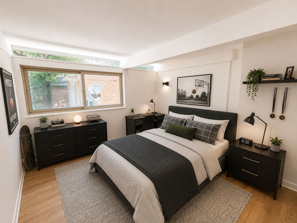
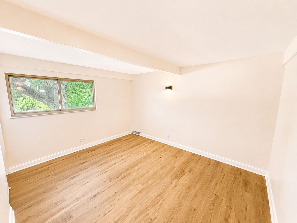
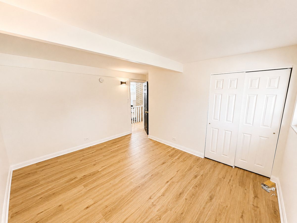
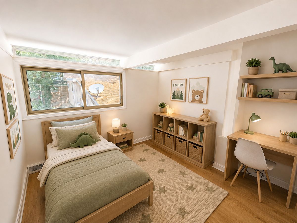
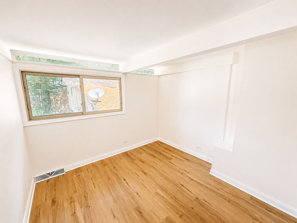
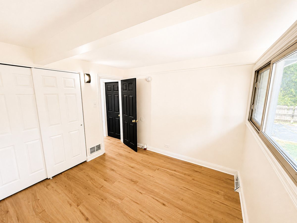
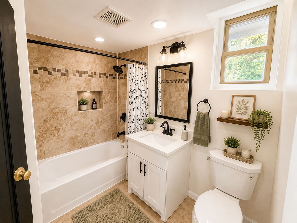
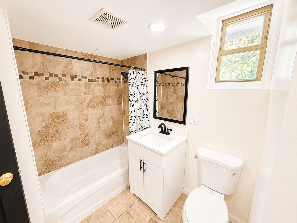
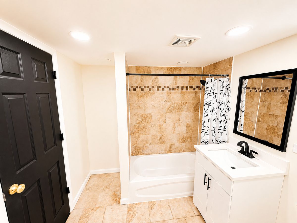
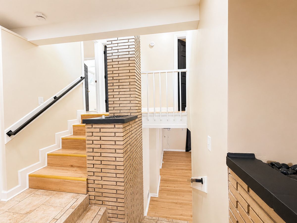
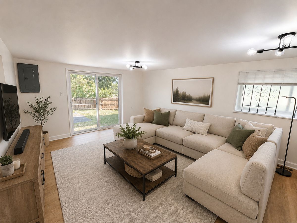
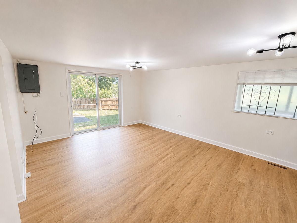
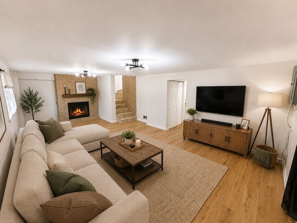
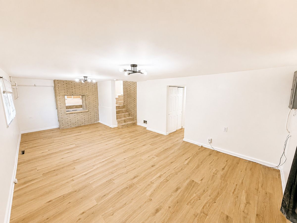
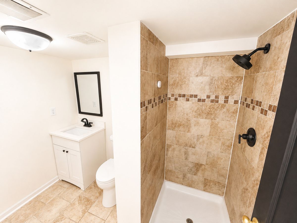
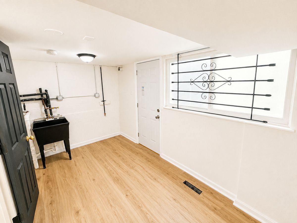
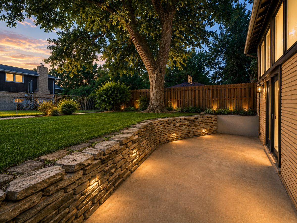
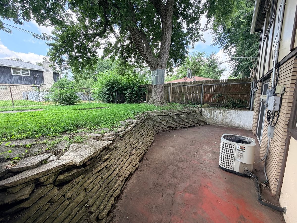
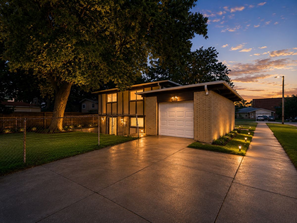
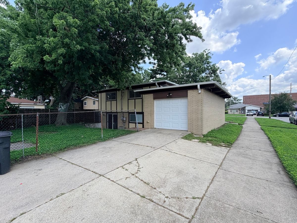
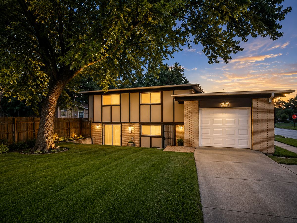
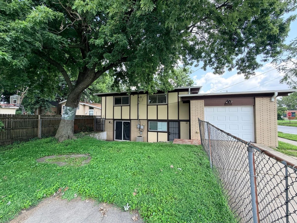
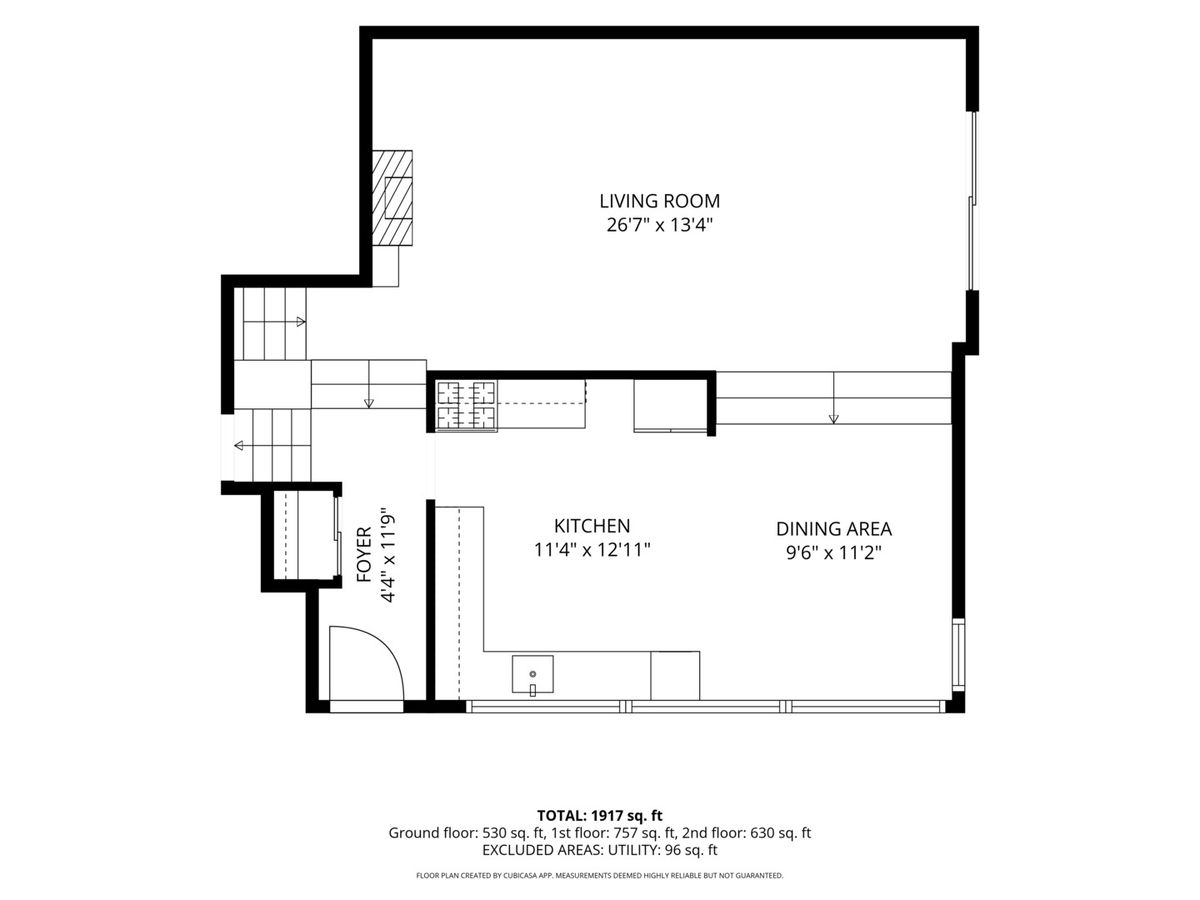
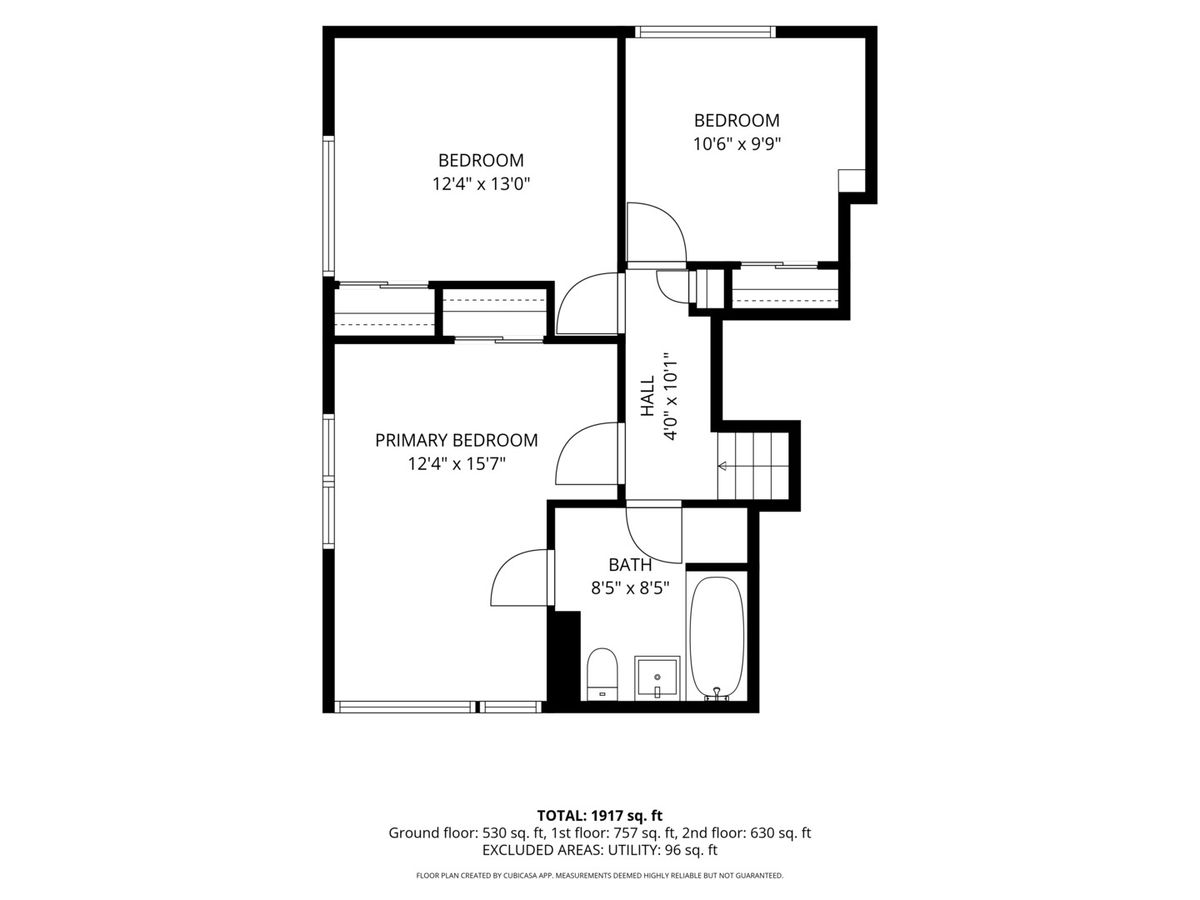
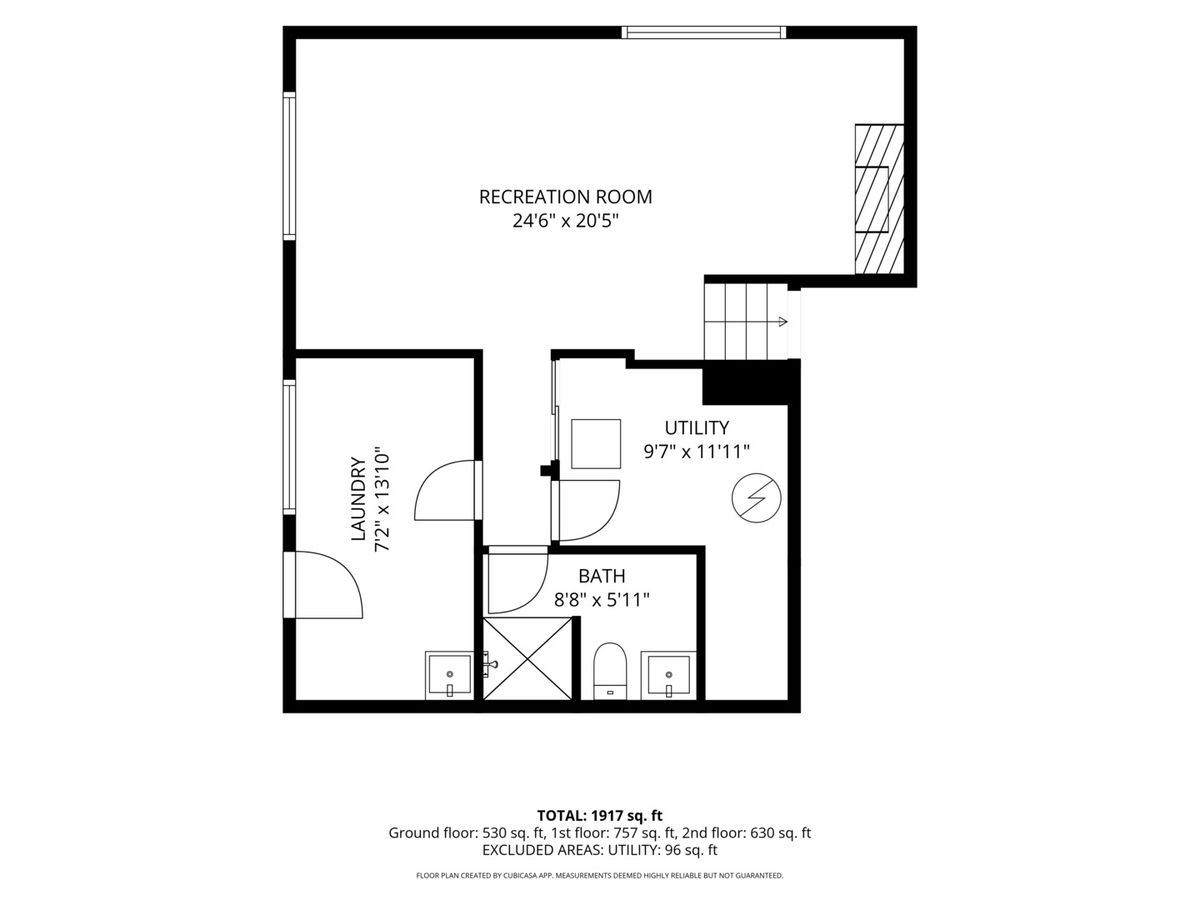
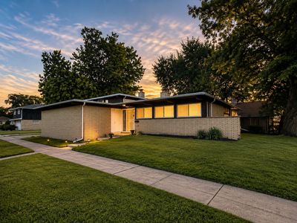
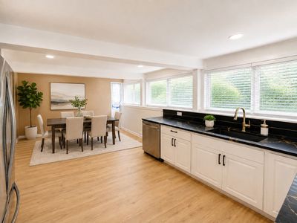
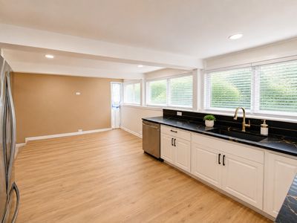
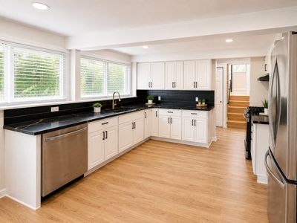
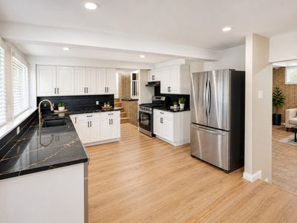
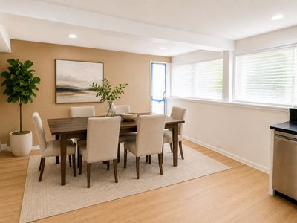
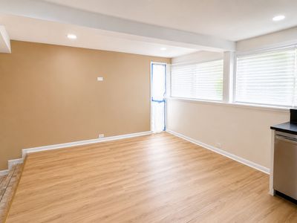
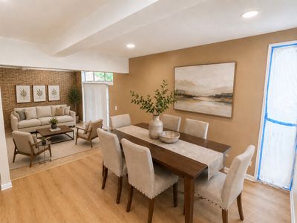
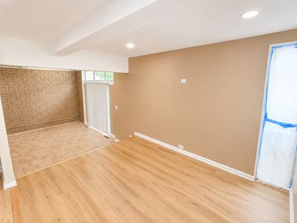
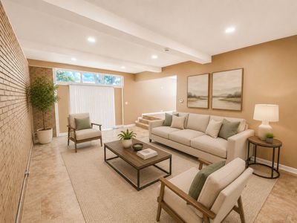
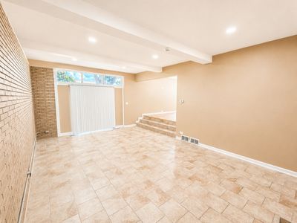
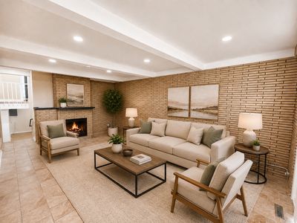
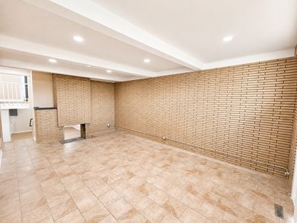
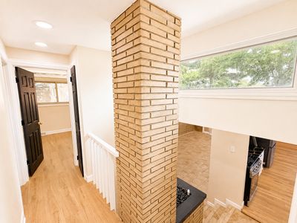
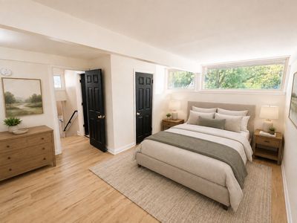
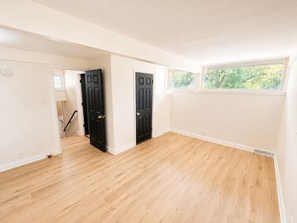
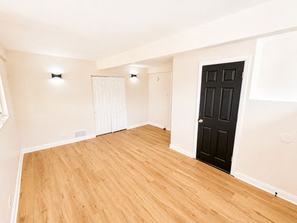
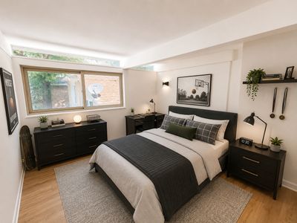
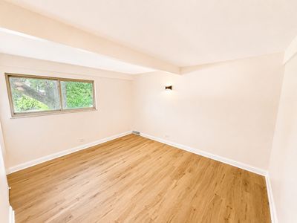
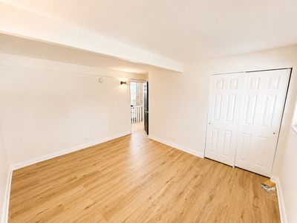
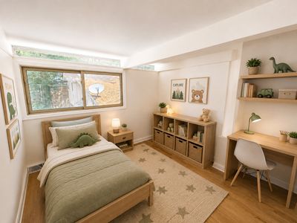
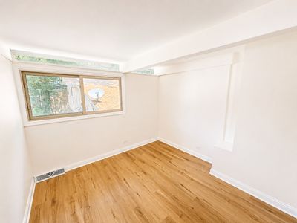
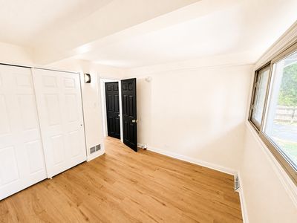
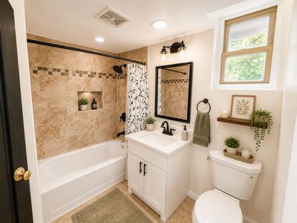
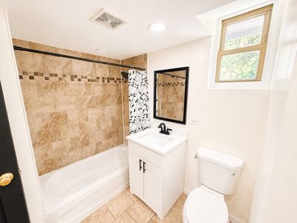
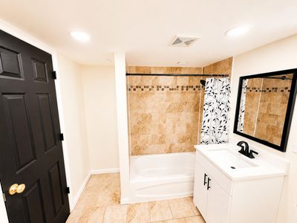
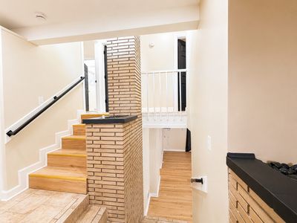
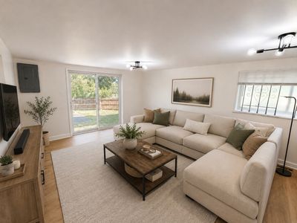
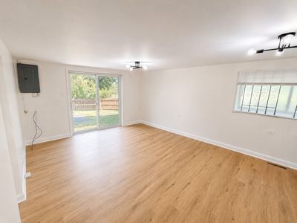
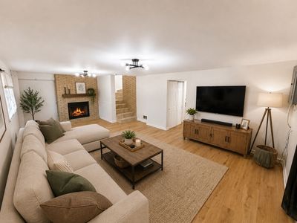
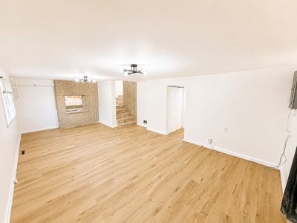
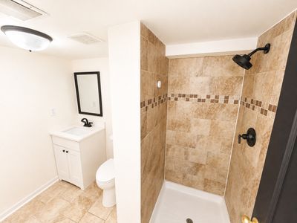
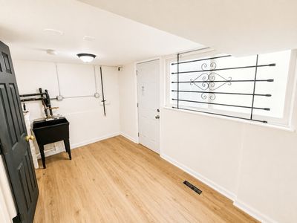
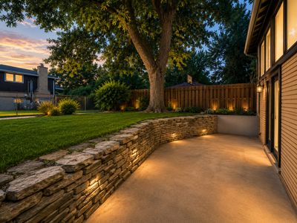
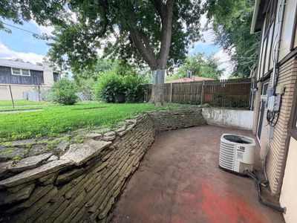
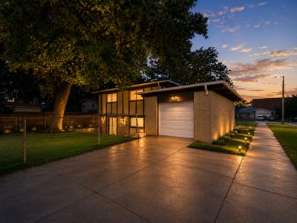
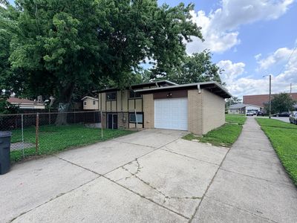
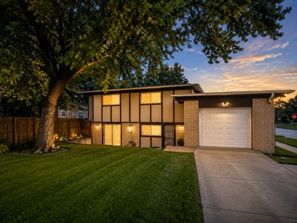
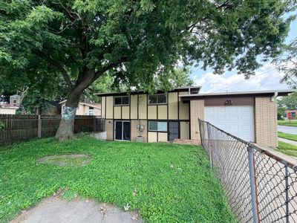
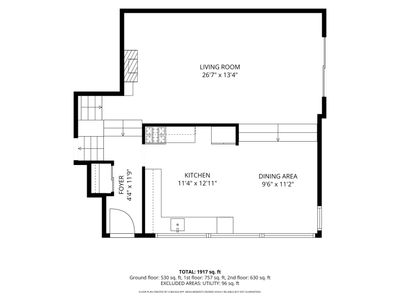
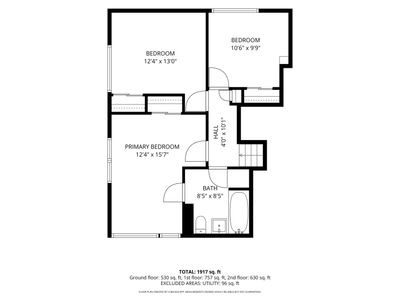
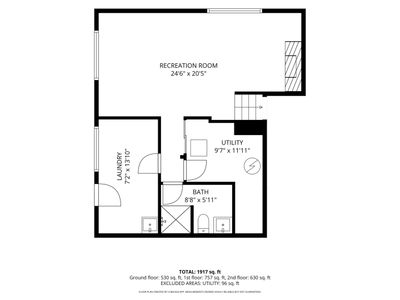
Looking for a 3-bedroom brick split-level home in Dolton with renovated finishes, flexible living space, and a large double lot? 14844 Cottage Grove Ave offers over 1,900 sq ft, 2 full baths, stylish updates, dramatic natural light, a double-sided fireplace, and multiple living areas designed for comfort, storage, and everyday convenience. Welcome to this beautifully renovated brick split-level home with the luxury feel buyers want and the functional layout they need. A welcoming foyer opens into a bright multi-level floor plan with modern updates throughout. To the right, the renovated kitchen makes a strong first impression with white cabinetry, black quartz countertops, matte black backsplash, gold-tone trim, and an open connection to the dining area. A few steps down, the massive living room features soaring ceilings, abundant natural light from the sliding glass doors, and a striking double-sided fireplace shared with the family room on the opposite side. This layout gives the home a warm, open feel while still offering defined spaces for relaxing, dining, and entertaining. Upstairs, you will find 3 large bedrooms with wall-to-wall closet space and a renovated full bath featuring new flooring and skylight-style lighting. The lower level adds even more flexibility with a spacious family room, sliding doors to the backyard patio, a second full bath, laundry room, utility room, and excellent storage options. Set on a massive 120 x 50 corner double lot, the home offers a huge front yard, large backyard, patio space, side driveway, 1-car garage, and room for an additional vehicle in the driveway.
— the listing agent’s description
The home
3 beds
2 baths
1,917 sqft
Built in 1962
Lot 120X50
1-car garage
Detached Single
Split Level
What it’ll cost
$143 / sqft
$7,163 taxes / yr
No HOA
13 days on dwello
Estimated monthly payment
$2,139/mo
Principal & interest$1,462
Property taxes$597
Homeowners insurance$80
Get pre-qualified →Connect with a licensed lender in the dwello network.
Estimate only — not a loan offer. Example rate; taxes and insurance estimated; your actual rate, payment, taxes, and insurance will vary. dwello is not a lender. Equal Housing Opportunity.
Tour it with a real dwello agent
The agent who meets you here is an actual dwello Home Group team member who knows these streets — not a stranger who bought your name from a portal. You get straight answers on the spot, and the same person stays with you through closing.
On our team, vettedYour info is never soldWith you through closing
Tour this home
In person, on your schedule — a dwello agent meets you there.
WED
Jun 3
THU
Jun 4
FRI
Jun 5
SAT
Jun 6
11:00 am
Schedule a tour
13 days on dwello
Price history
Listed for sale
Aug 7, 2026
$275,000
Property taxes
2025
Annual tax bill (MLS)
Assessed value
2025
County assessor
2024
2023
2022
2021
2020
2019
2018
Assessed value from the Cook County Assessor (open records). Estimated market ≈ assessed × 10 for residential; not an appraisal — verify with the assessor.
Features
NoneForced AirBrickPublic SewerYesGarage Owned
Neighborhood
Loading map…
Nearby places via OpenStreetMap — approximate; verify what matters to you. Map © Mapbox © OpenStreetMap.
MLS listing data
Listed by Hugo Araujo · Coldwell Banker Realty
Listing last updated Aug 15, 2026 · data refreshed from the MLS Aug 15, 2026, 9:46 PM CT
Based on information submitted to the MLS GRID as of Aug 15, 2026, 9:46 PM CT. Listing data © MRED LLC, distributed by MLS GRID — deemed reliable but not guaranteed; independently verify. Anything shown below this point is not MLS listing data.
See it in personA real dwello agent on our team — never a sold lead.
Schedule a tour
Message
No pressure — reach out whenever you’re ready.
Similar homes nearby
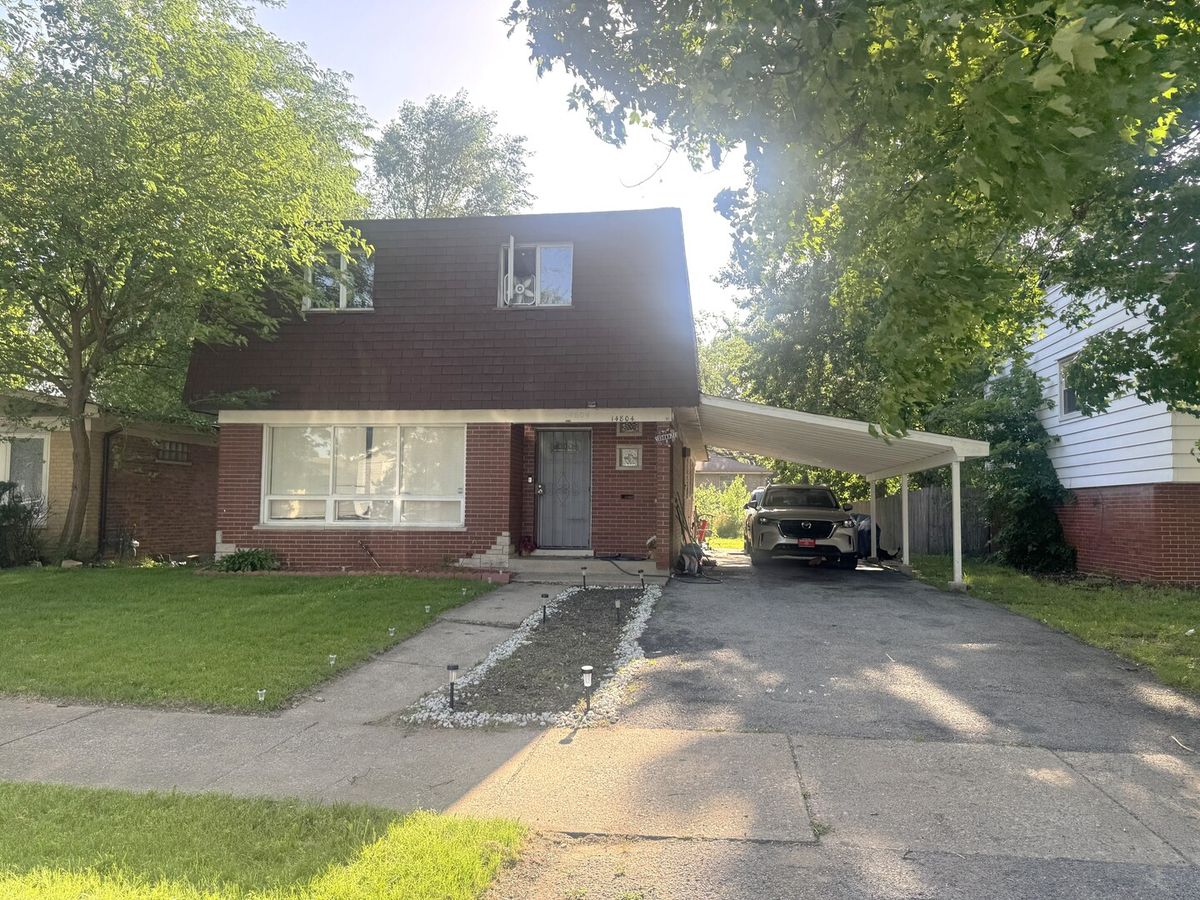
$275,000Active
4 bd · 2.5 ba · 2,096 sqft
14804 Minerva Avenue
Dolton, IL
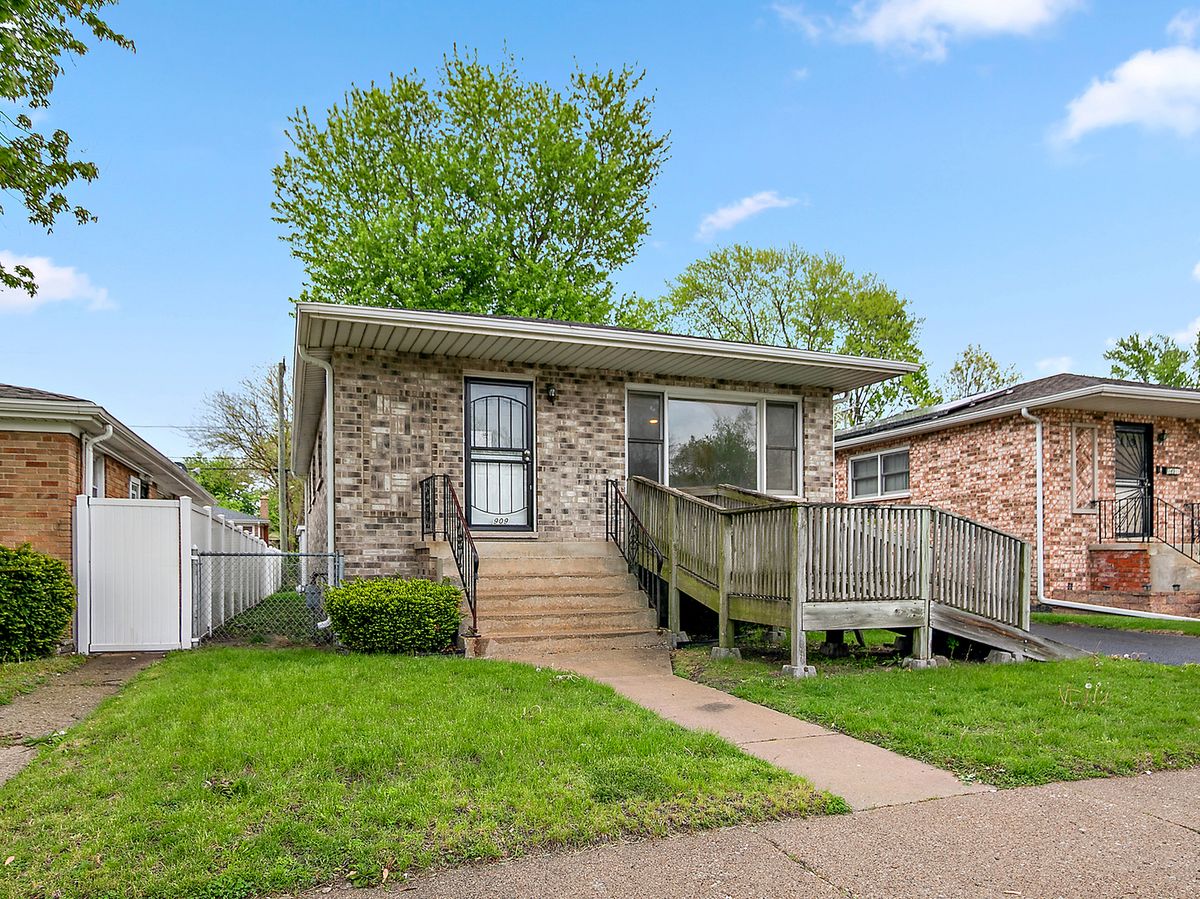
$269,900Active
3 bd · 2.5 ba · 2,200 sqft
14909 Martin Luther King Jr Drive
Dolton, IL
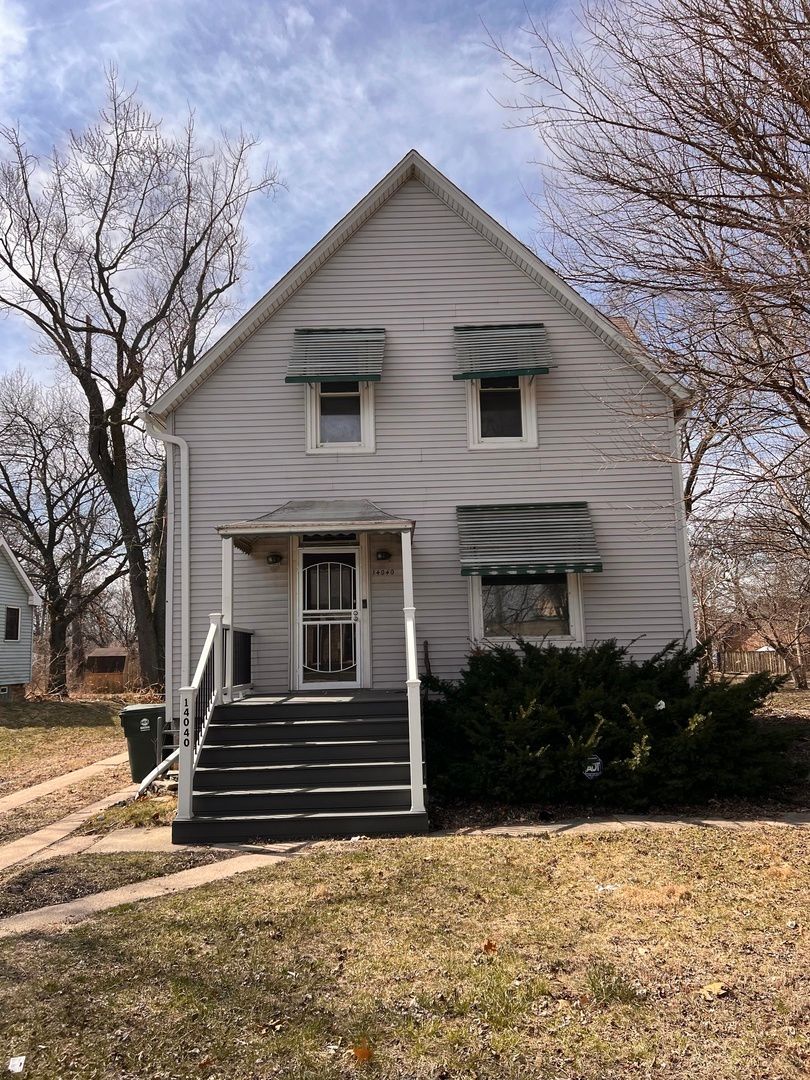
$269,900Active
4 bd · 2 ba
14040 Lincoln Avenue
Dolton, IL
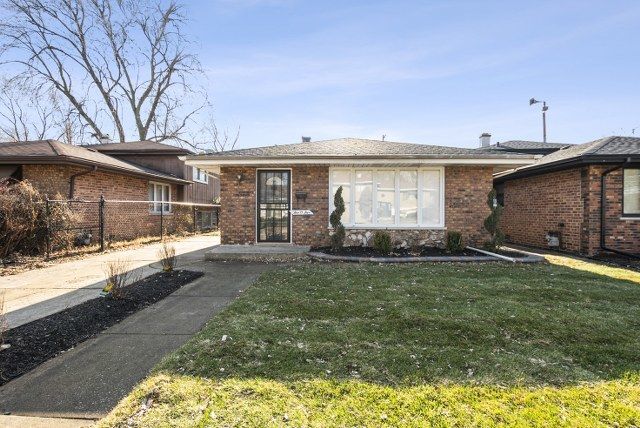
$263,900Active
3 bd · 2 ba · 1,177 sqft
505 146TH Street
Dolton, IL