Price cut: $10,000
View all 39 photos
Attached Single · Lockport, IL
$414,900$424,900
4 beds · 3 baths · 1,561 sqft
927 Treeline Court, Lockport, IL, 60441
A brick-and-mortar place to make your own — room to make it home.
Active
What’s special
Central air2-car garageIn-unit laundry
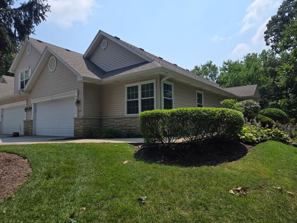
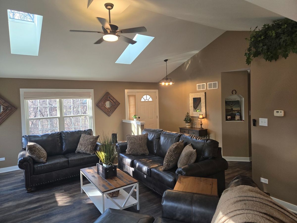
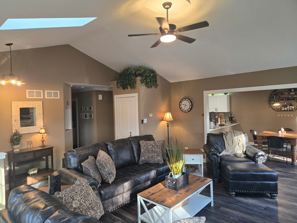
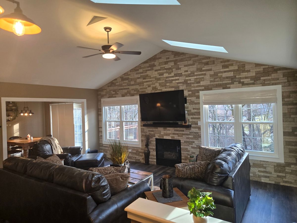
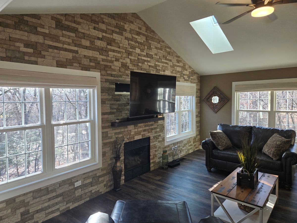
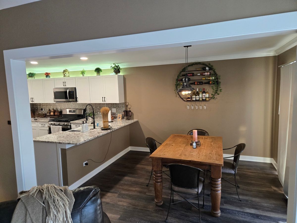
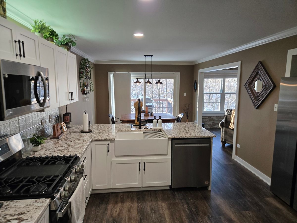
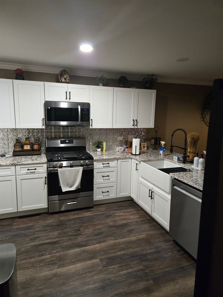
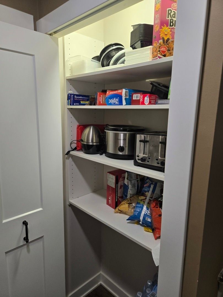
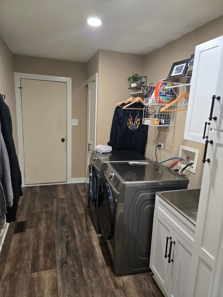
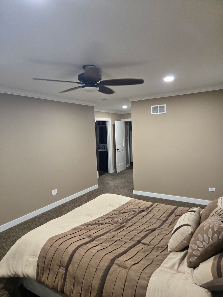
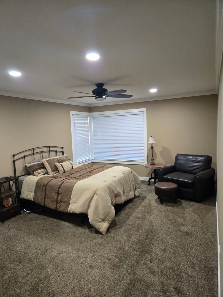
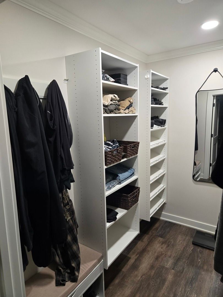
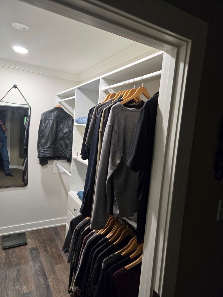
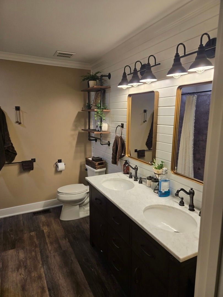
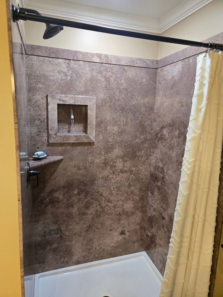
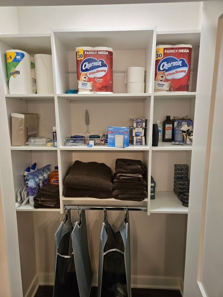
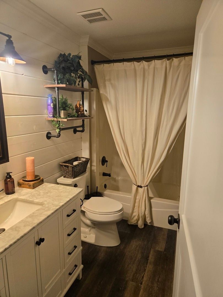
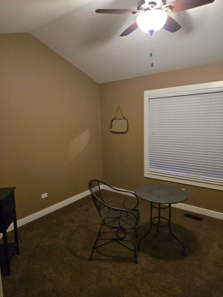
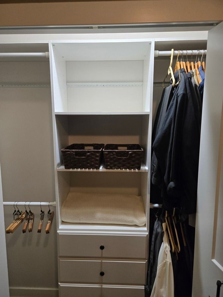
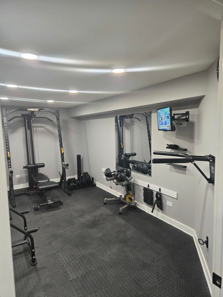
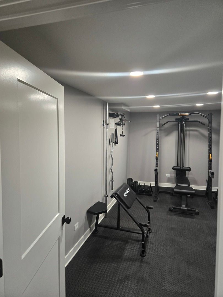
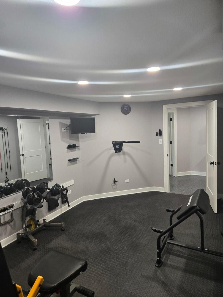
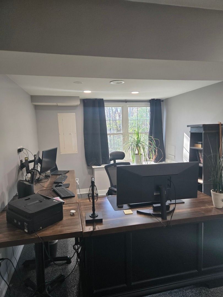
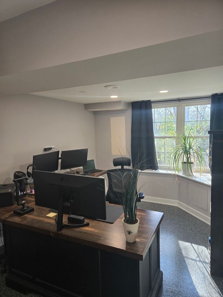
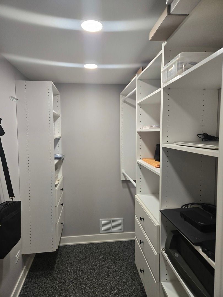
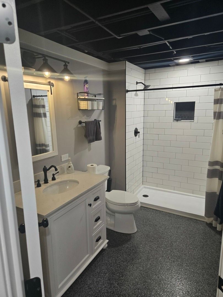
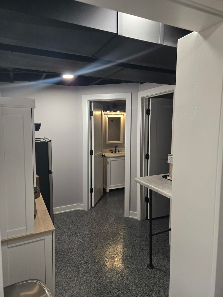
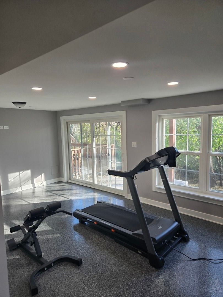
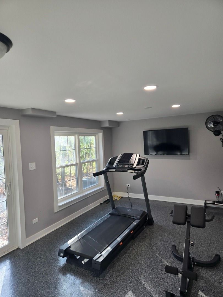
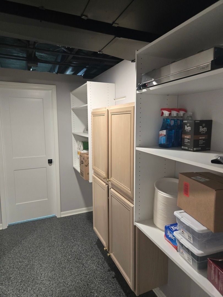
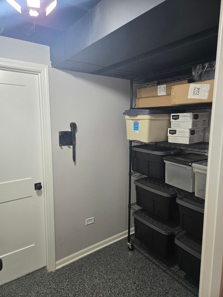
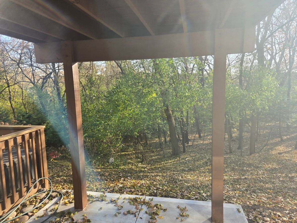
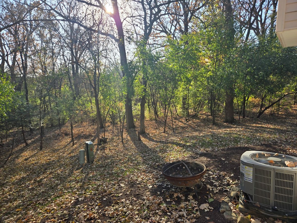
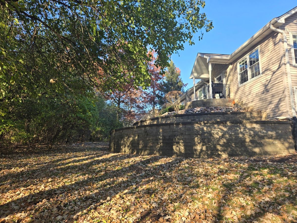
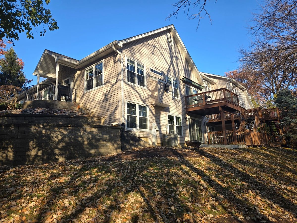
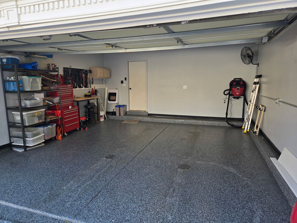
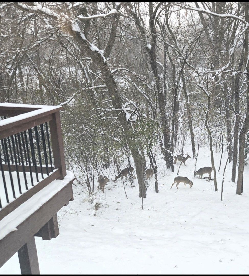
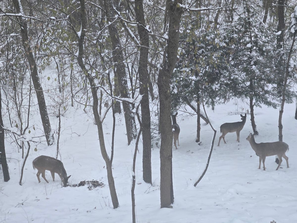
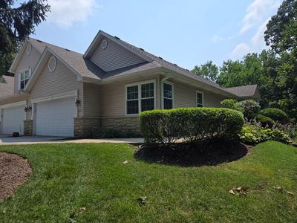
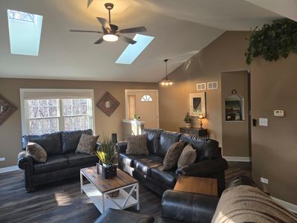
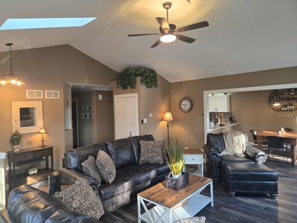
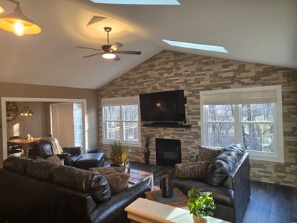
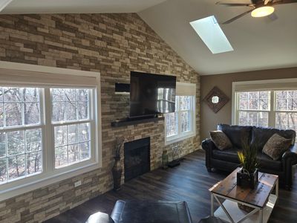
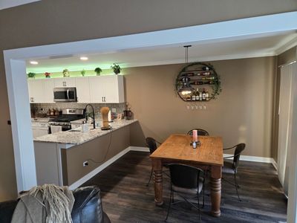
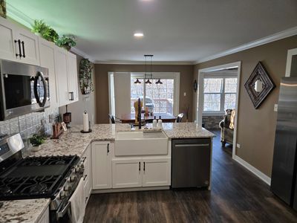
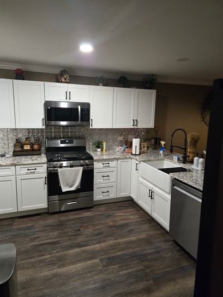
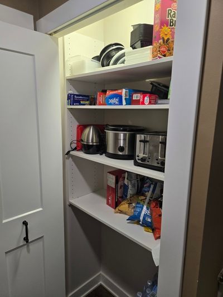
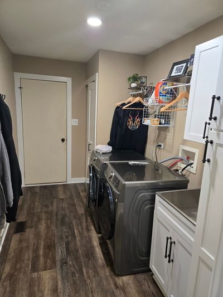
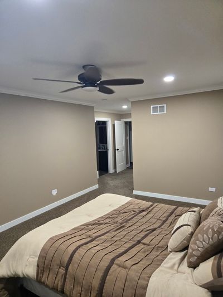
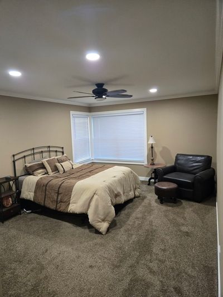
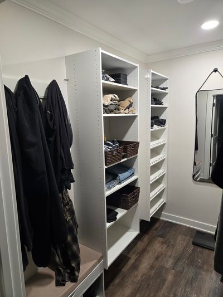
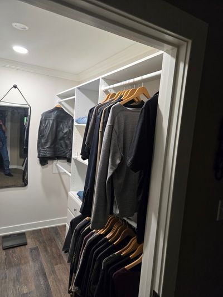
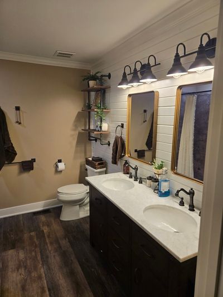
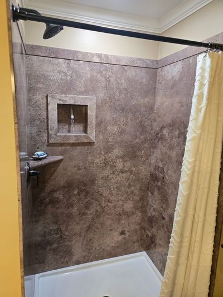
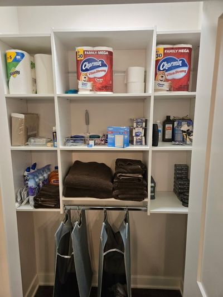
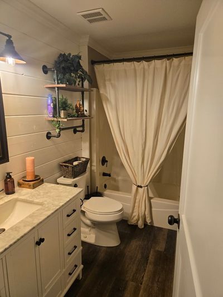
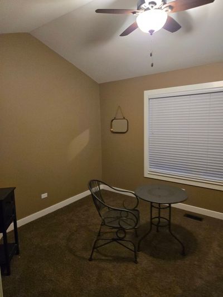
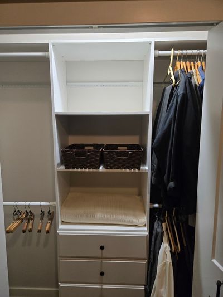
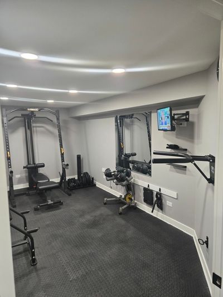
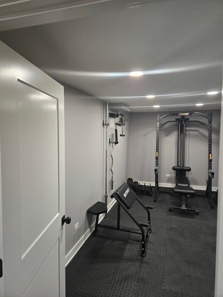
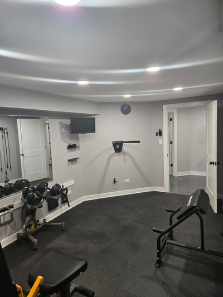
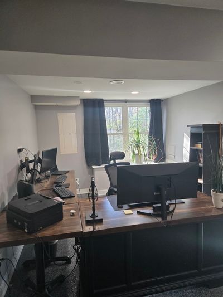
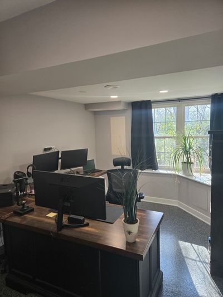
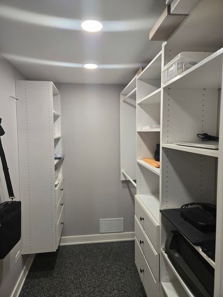
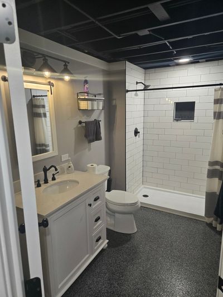
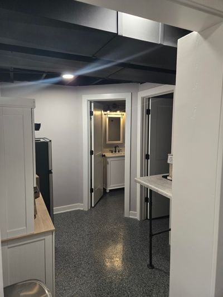
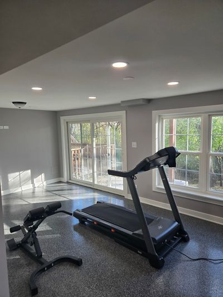
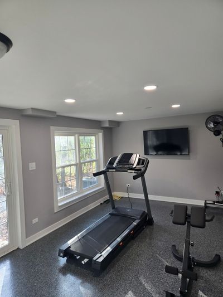
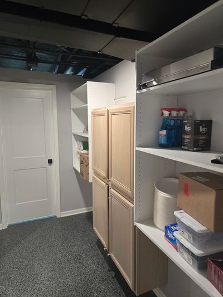
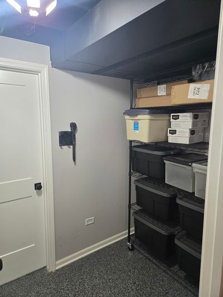
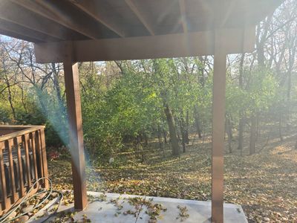
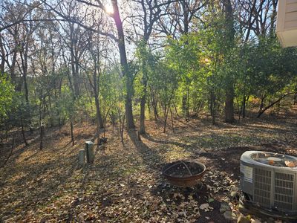
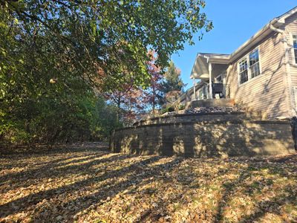
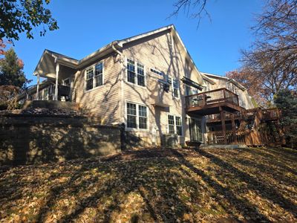
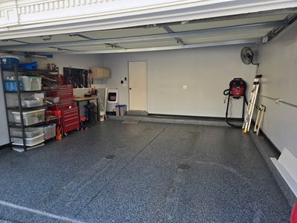
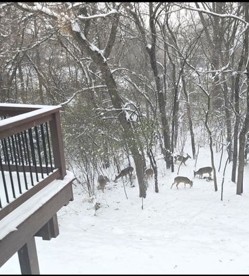
4BR/3BA townhome with walk out basement that backs to private wooded area. Main Level has 2BR/2BA. Walkout Basement has 2BR/1BA. Complete remodel in 2024. 2 Car attached finished garage with canned lighting, epoxy floor and gas heat. Main level Laundry Room features new stainless-steel washer/dryer, slop sink, and cabinet storage. Updated kitchen with crown molding, canned lighting, granite counter tops, new cabinets with accent lighting, all new stainless-steel appliances, pantry and farmhouse sink. Eating area with crown molding and sliding door to new (2025) private deck. Spacious family room with custom stone wall, gas fireplace, vaulted ceiling, skylights and coat closet with motion lighting and shelving unit. Master bedroom with canned lighting, crown molding, ceiling fan, and huge walk-in closet with crown molding and built-in shelving with shoe rack. Master bath with crown molding, shiplap wall, dual vanity, shower, & closet with built-in shelving. Bedroom #2 has vaulted ceiling and closet with built-in shelving unit. Main BA includes new vanity, shiplap wall, crown molding and tub/shower. Walk Out Basement Features include Epoxy flooring, full BA with shower, 3 storage areas and 2 bedrooms. One bedroom features canned lighting and walk-in closet with built-in shelving and is currently used as an office. The other bedroom is currently used as a workout room. Living area with canned lighting, sliding door to new (2025) concrete patio. 3 separate storage areas (one with crawl space), storage shelves/cabinets and a utility room.
— the listing agent’s description
The home
4 beds
3 baths
1,561 sqft
Built in 2002
Lot 46x75
2-car garage
Attached Single
What it’ll cost
$266 / sqft
$9,101 taxes / yr
$250/mo HOA
Listed $424,900
Now $414,900
14 days on dwello
Estimated monthly payment
$3,335/mo
Principal & interest$2,206
Property taxes$758
Homeowners insurance$121
HOA dues$250
Get pre-qualified →Connect with a licensed lender in the dwello network.
Estimate only — not a loan offer. Example rate; taxes, HOA dues, insurance estimated; your actual rate, payment, taxes, and insurance will vary. dwello is not a lender. Equal Housing Opportunity.
Tour it with a real dwello agent
The agent who meets you here is an actual dwello Home Group team member who knows these streets — not a stranger who bought your name from a portal. You get straight answers on the spot, and the same person stays with you through closing.
On our team, vettedYour info is never soldWith you through closing
Tour this home
In person, on your schedule — a dwello agent meets you there.
WED
Jun 3
THU
Jun 4
FRI
Jun 5
SAT
Jun 6
11:00 am
Schedule a tour
14 days on dwello
Price history
Price reduced
Aug 11, 2026
↓ $10,000$414,900
Listed for sale
Jul 29, 2026
$424,900
Earlier records
Listed
Jun 24, 2026
$429,000
Now $10,000 below the original list price.
Property taxes
2025
Annual tax bill (MLS)
From county records — verify with the assessor.
Features
Central AirNatural GasForced AirAluminum SidingStonePublic SewerAsphaltGarage Door Opener
Schools
High — Lockport Township High School
Assigned schools per the listing — always verify enrollment + boundaries with the district.
Neighborhood
Loading map…
Nearby places via OpenStreetMap — approximate; verify what matters to you. Map © Mapbox © OpenStreetMap.
MLS listing data
Listed by Bill Botwinski · Realty One Group Heartland
Listing last updated Aug 11, 2026 · data refreshed from the MLS Aug 11, 2026, 10:01 AM CT
Based on information submitted to the MLS GRID as of Aug 11, 2026, 10:01 AM CT. Listing data © MRED LLC, distributed by MLS GRID — deemed reliable but not guaranteed; independently verify. Anything shown below this point is not MLS listing data.
See it in personA real dwello agent on our team — never a sold lead.
Schedule a tour
Message
No pressure — reach out whenever you’re ready.
Similar homes nearby
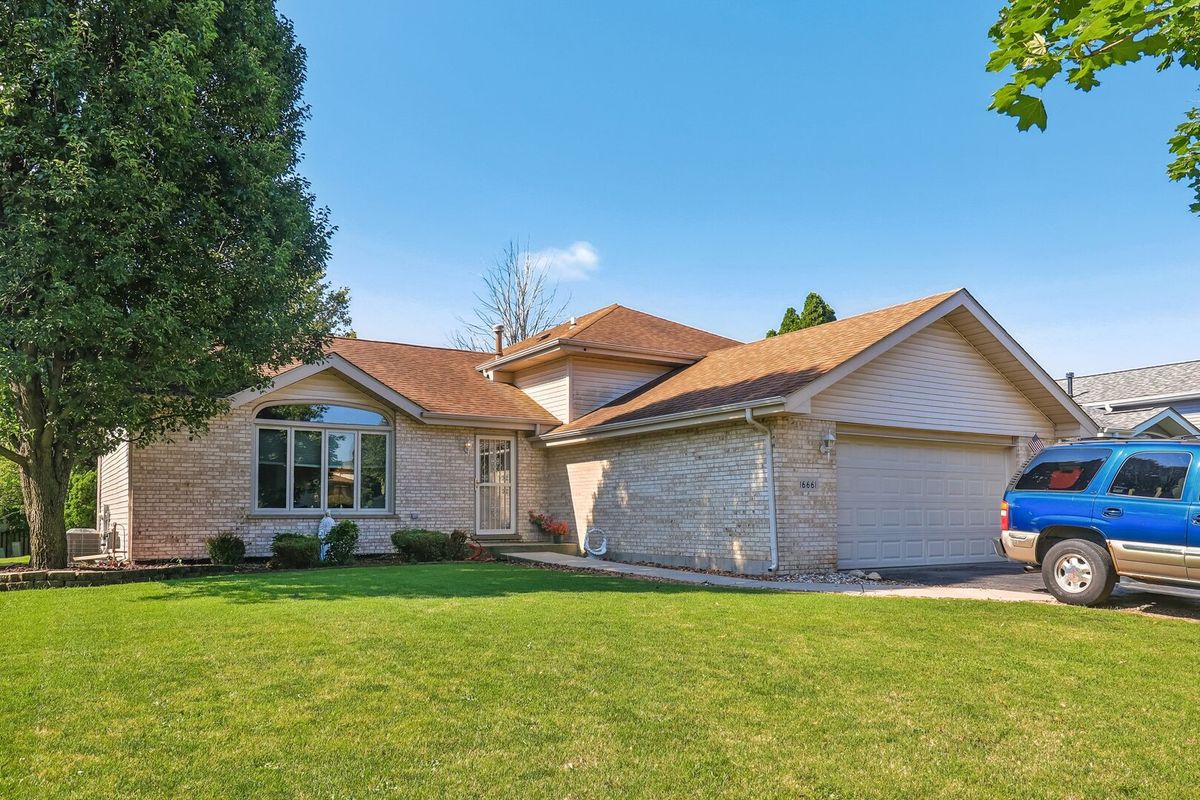
$420,000Active
3 bd · 2 ba
16661 W ONEIDA Drive
Lockport, IL
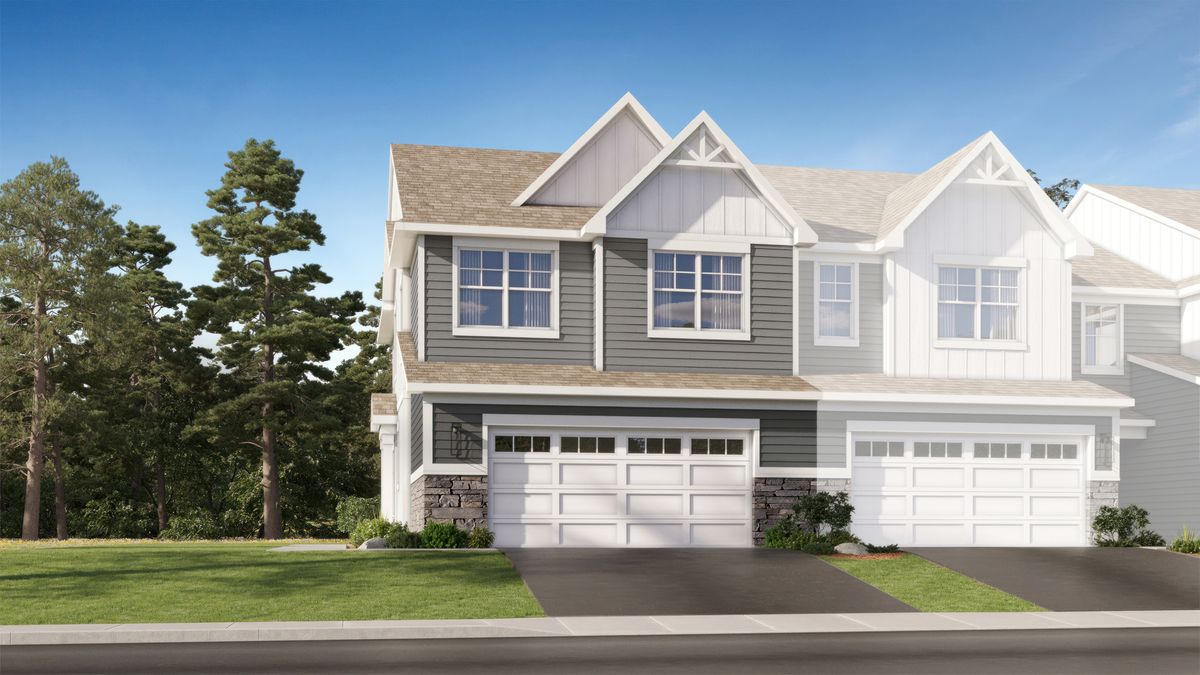
$409,120Active
3 bd · 2.5 ba · 1,717 sqft
14815 S. Hillside Drive
Lockport, IL
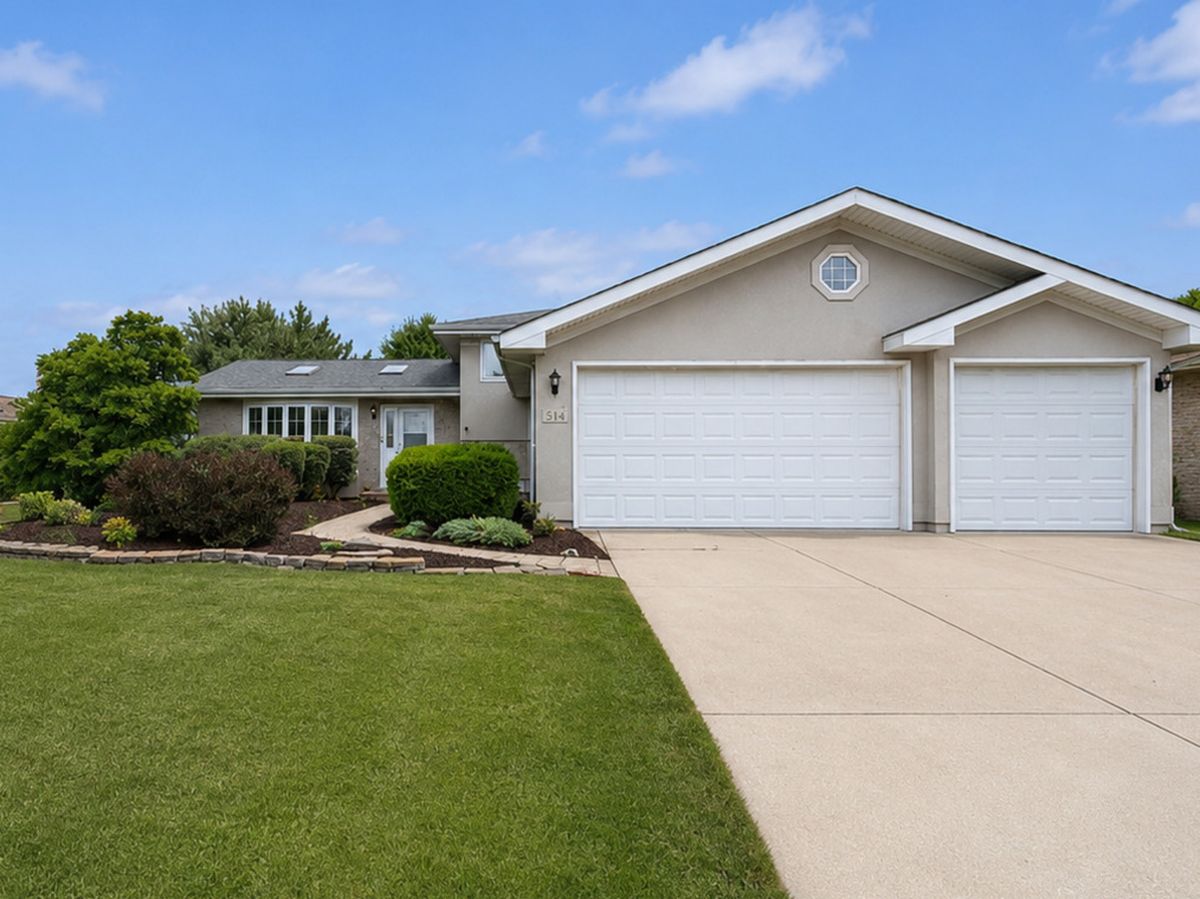
$425,000Active
3 bd · 2 ba · 1,979 sqft
514 Stephanie Drive
Lockport, IL
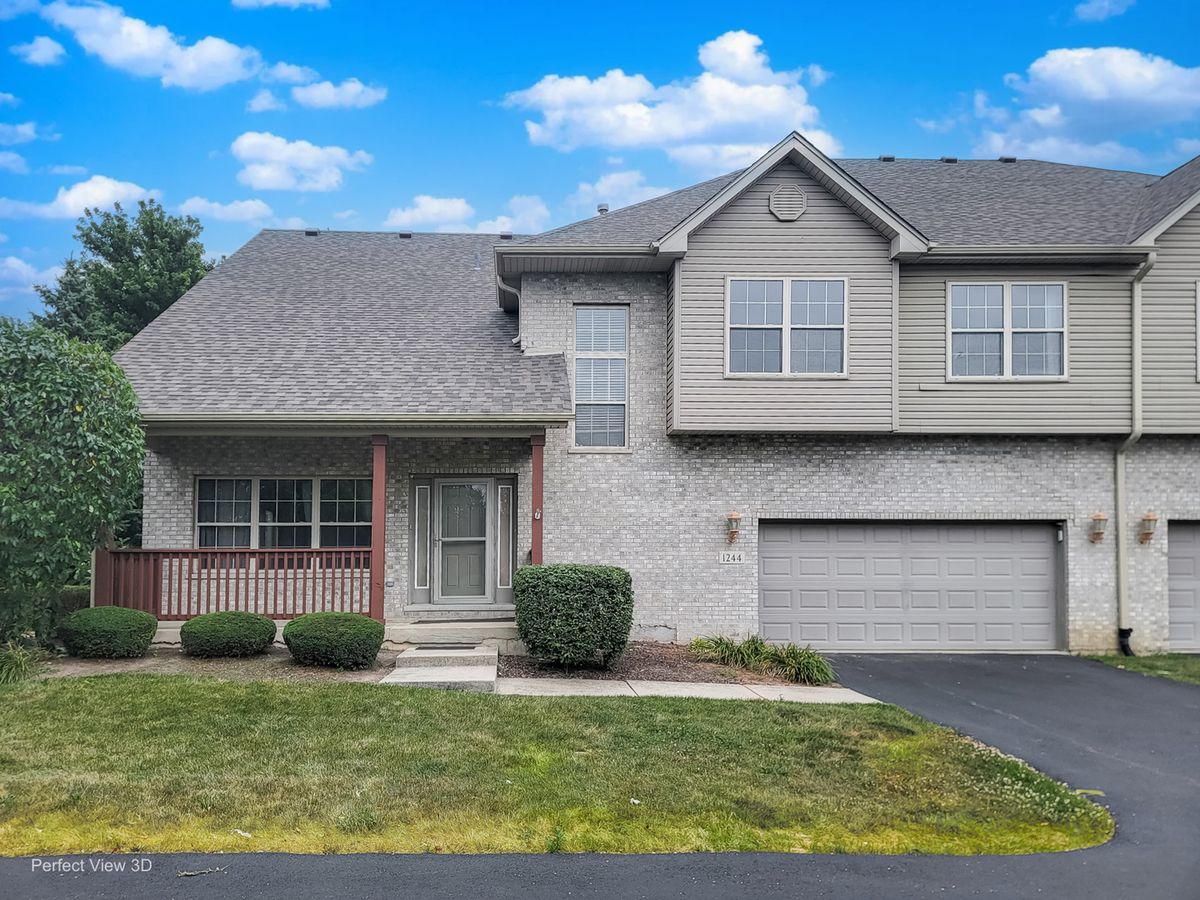
$399,900Active
3 bd · 2.5 ba · 2,288 sqft
1244 Lacoma Drive
Lockport, IL