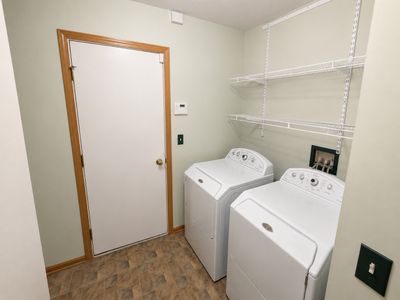
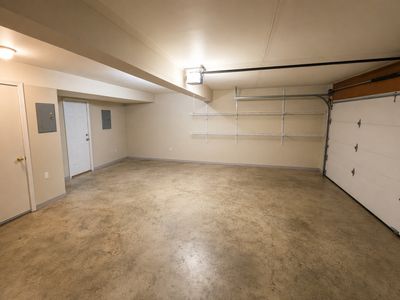
View all 19 photos
Detached Single · Oswego, IL
$374,999
4 beds · 2.5 baths · 2,360 sqft
524 Truman Drive, Oswego, IL, 60543
A brick-and-mortar place to make your own — room to make it home.
Active
What’s special
Central air2-car garageIn-unit laundry
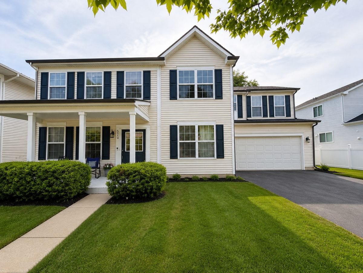
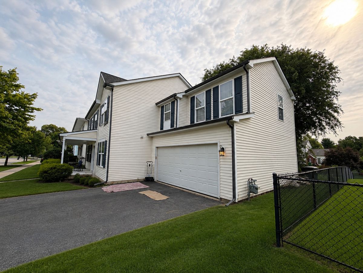
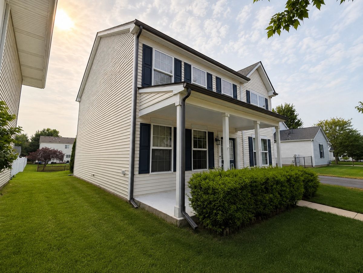
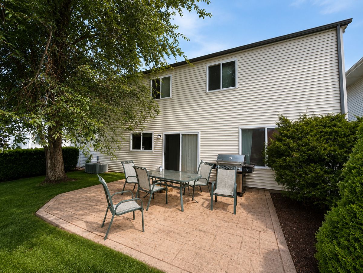
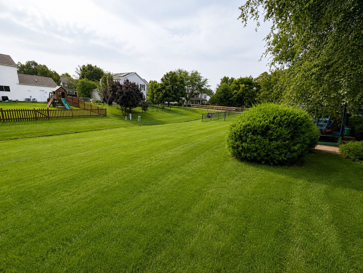
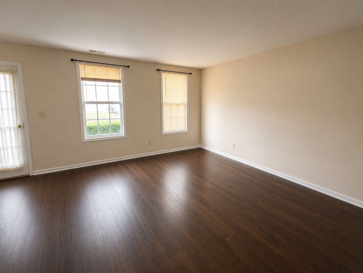
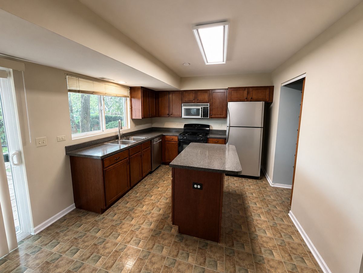
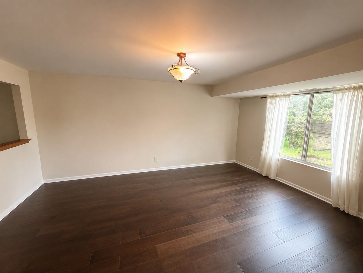
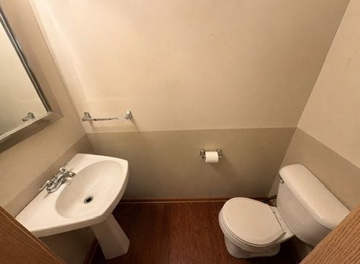
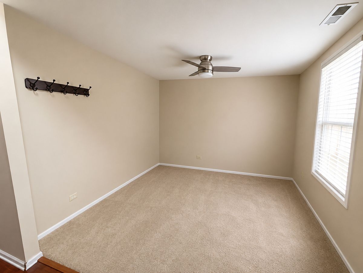
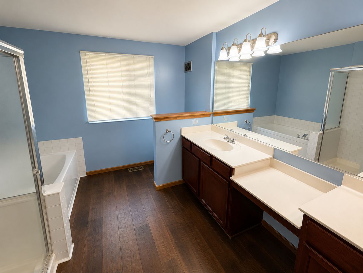
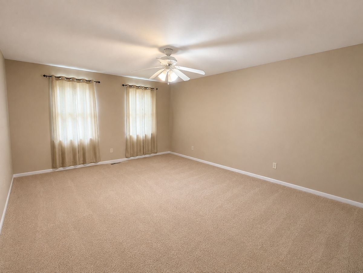
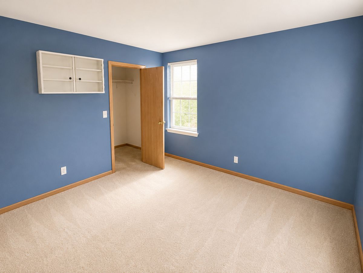
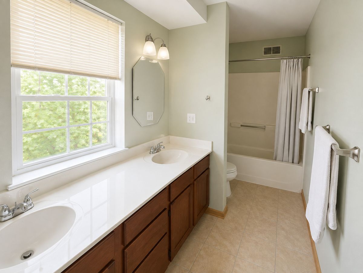
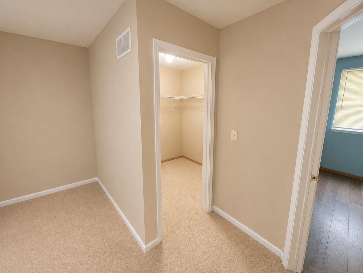
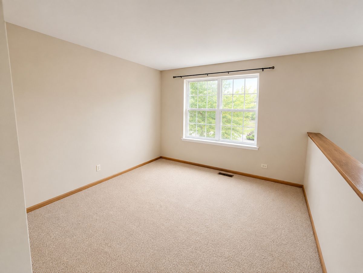
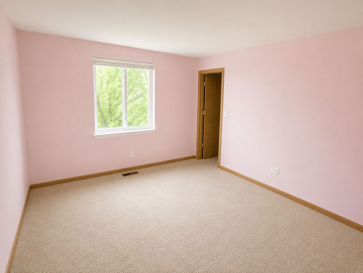
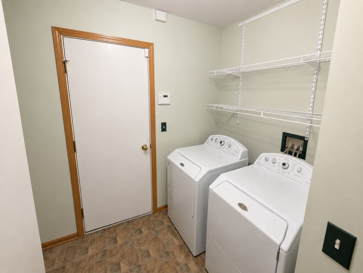
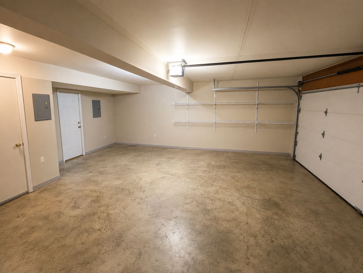
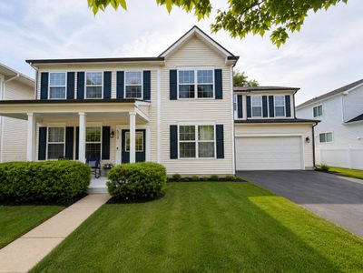
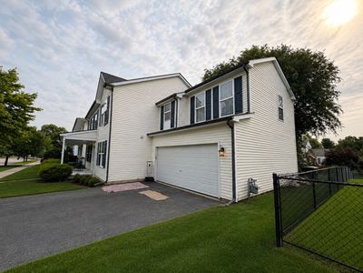
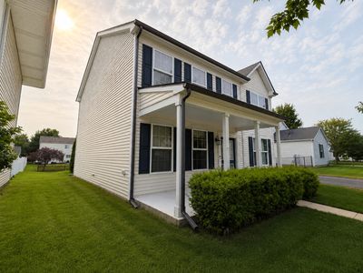
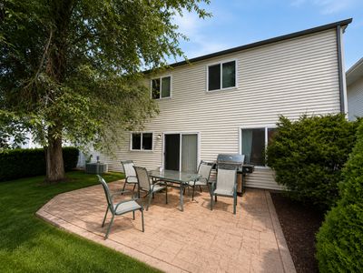
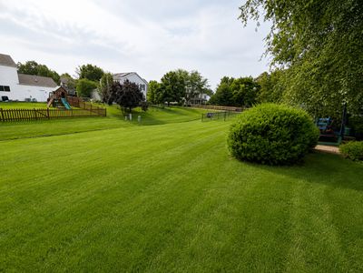
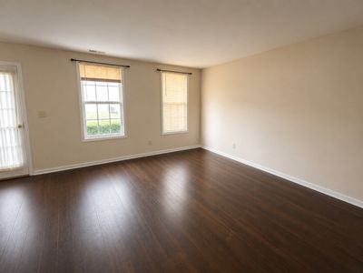
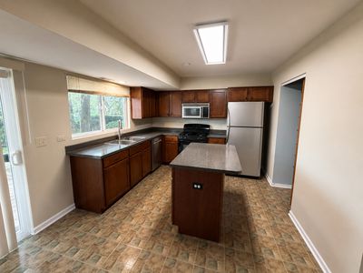
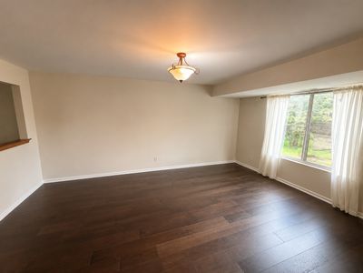
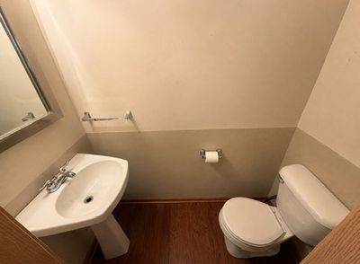
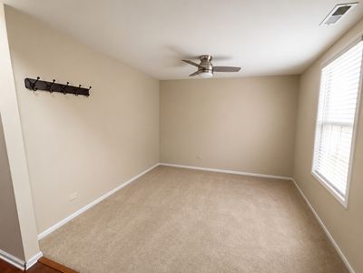
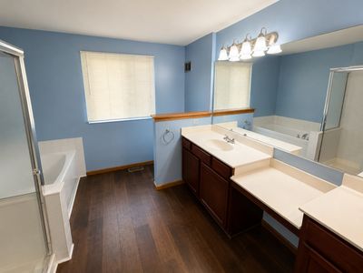
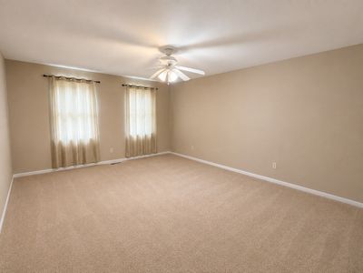
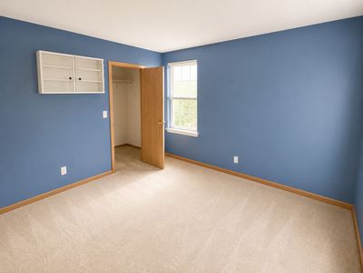
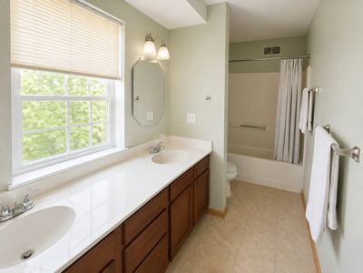
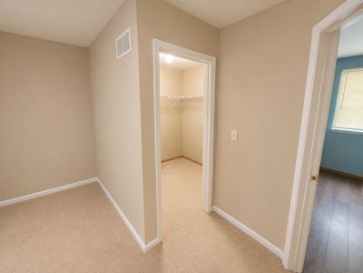
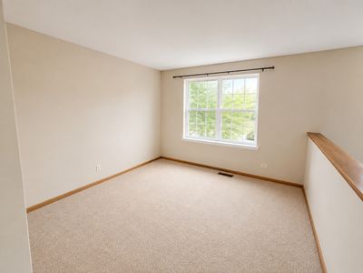
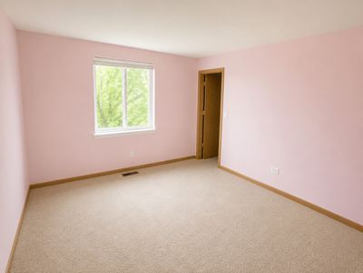
Welcome home to this spacious and thoughtfully designed 4-bedroom, 2.5-bath residence that offers the perfect balance of functionality, comfort, and style. From the moment you arrive, the inviting covered front porch creates a warm first impression and provides the perfect place to relax and enjoy the neighborhood. Step inside to a dramatic two-story foyer with beautiful hardwood flooring that leads into an open and versatile floor plan. A formal living room provides an elegant space for entertaining, while the separate family room offers a cozy retreat for everyday living. The formal dining room connects seamlessly to the kitchen, making hosting family dinners and gatherings effortless. Conveniently located just off the oversized garage, you'll find a spacious laundry and mudroom along with a well-placed half bath that adds everyday practicality. Upstairs, the expansive primary suite serves as a private retreat, featuring a large walk-in closet and an ensuite bath complete with dual vanities, a soaking tub, and a separate walk-in shower. A generous loft offers endless possibilities as a home office, media room, playroom, or additional living space. Three additional bedrooms are all generously sized and feature ample closet space, while the shared full bath includes dual sinks to accommodate a busy household. Outside, the beautifully landscaped backyard is designed for both relaxation and entertaining. The impressive two-tier stamped concrete patio provides plenty of room for outdoor dining, gatherings, or simply unwinding in your own private oasis. With abundant storage, flexible living spaces, and a layout designed for modern living, this home is ready for its next owner. Don't miss your opportunity to make it yours-schedule your private showing today!
— the listing agent’s description
The home
4 beds
2.5 baths
2,360 sqft
Built in 2007
0.18-acre lot
2-car garage
Detached Single
What it’ll cost
$159 / sqft
$7,082 taxes / yr
$170/mo HOA
7 days on dwello
Estimated monthly payment
$2,863/mo
Principal & interest$1,994
Property taxes$590
Homeowners insurance$109
HOA dues$170
Get pre-qualified →Connect with a licensed lender in the dwello network.
Estimate only — not a loan offer. Example rate; taxes, HOA dues, insurance estimated; your actual rate, payment, taxes, and insurance will vary. dwello is not a lender. Equal Housing Opportunity.
Tour it with a real dwello agent
The agent who meets you here is an actual dwello Home Group team member who knows these streets — not a stranger who bought your name from a portal. You get straight answers on the spot, and the same person stays with you through closing.
On our team, vettedYour info is never soldWith you through closing
Tour this home
In person, on your schedule — a dwello agent meets you there.
WED
Jun 3
THU
Jun 4
FRI
Jun 5
SAT
Jun 6
11:00 am
Schedule a tour
7 days on dwello
Price history
Listed for sale
Aug 9, 2026
$374,999
Property taxes
2025
Annual tax bill (MLS)
From county records — verify with the assessor.
Features
Central AirNatural GasVinyl SidingPublic SewerGarage Door OpenerYes
Schools
Elementary — Fox Chase Elementary School
Middle — Traughber Junior High School
High — Oswego High School
Assigned schools per the listing — always verify enrollment + boundaries with the district.
Neighborhood
Loading map…
Nearby places via OpenStreetMap — approximate; verify what matters to you. Map © Mapbox © OpenStreetMap.
MLS listing data
Listed by Caden Wakim · GenStone Realty
Listing last updated Aug 15, 2026 · data refreshed from the MLS Aug 15, 2026, 5:06 AM CT
Based on information submitted to the MLS GRID as of Aug 15, 2026, 5:06 AM CT. Listing data © MRED LLC, distributed by MLS GRID — deemed reliable but not guaranteed; independently verify. Anything shown below this point is not MLS listing data.
See it in personA real dwello agent on our team — never a sold lead.
Schedule a tour
Message
No pressure — reach out whenever you’re ready.
Similar homes nearby
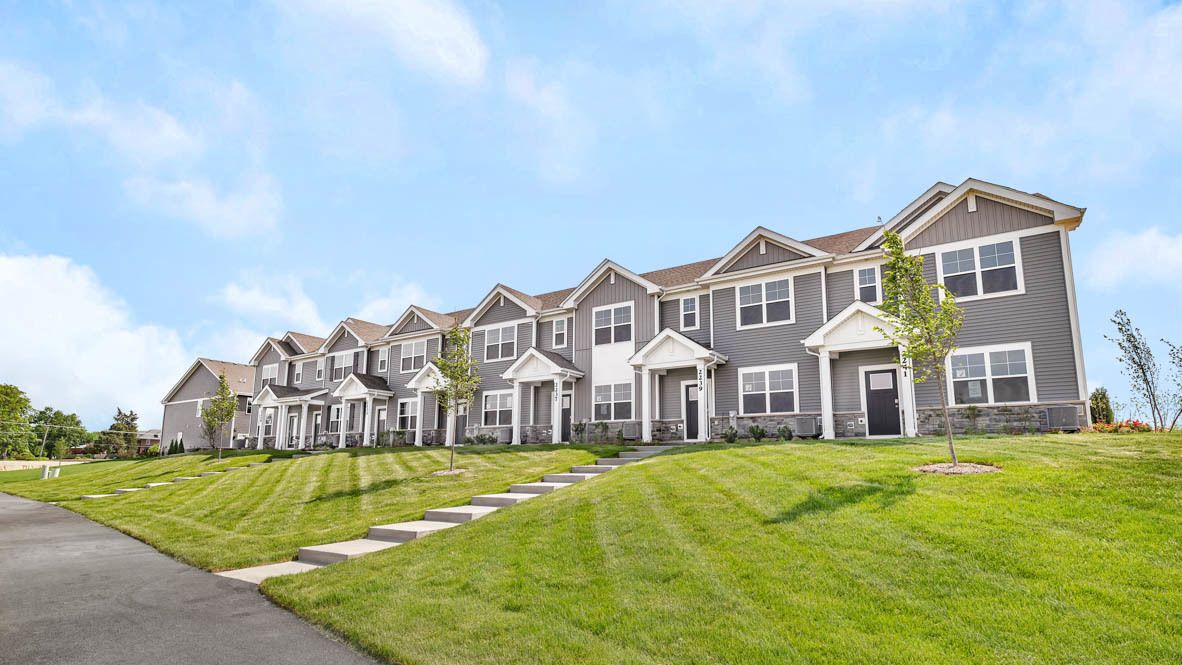
$374,990Active
3 bd · 2.5 ba · 1,543 sqft
2269 Barbera Drive
Oswego, IL
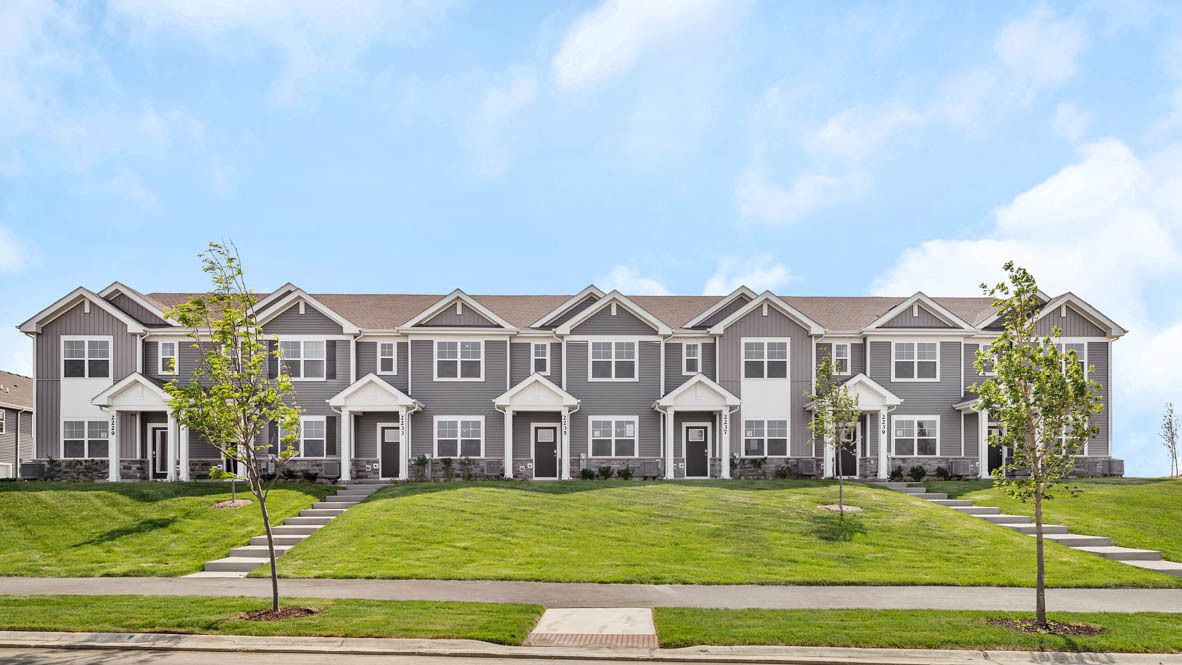
$374,990Active
3 bd · 2.5 ba · 1,543 sqft
2241 Barbera Drive
Oswego, IL
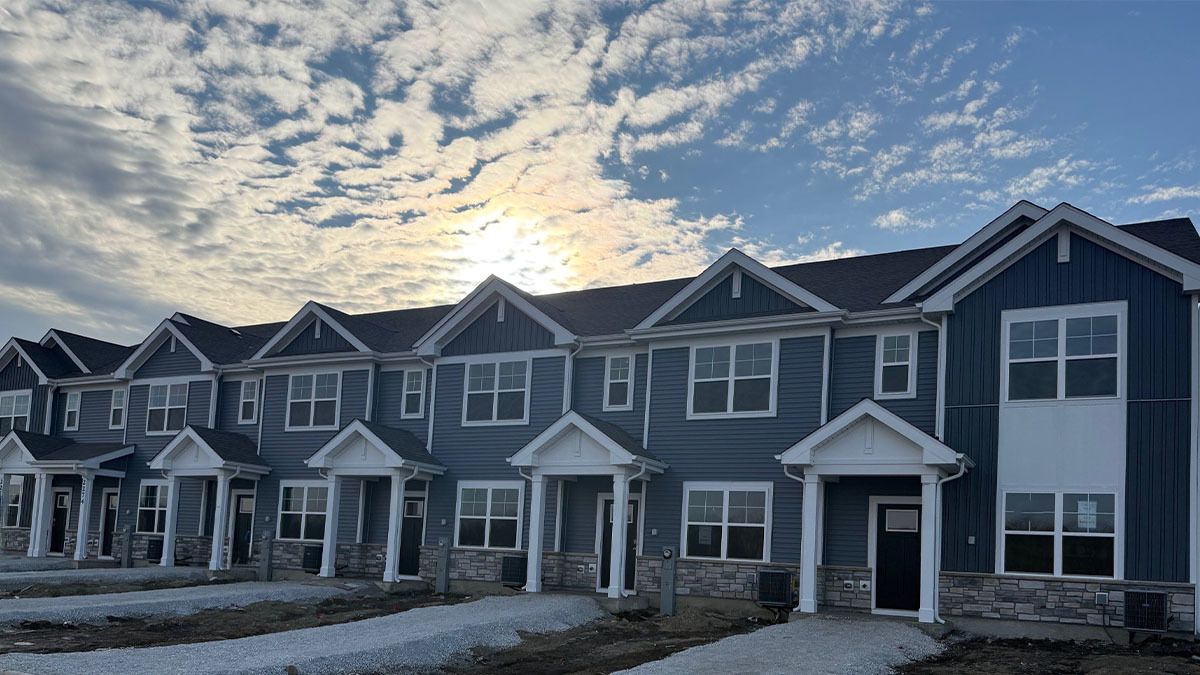
$376,990Active
3 bd · 2.5 ba · 1,543 sqft
2249 Barbera Drive
Oswego, IL
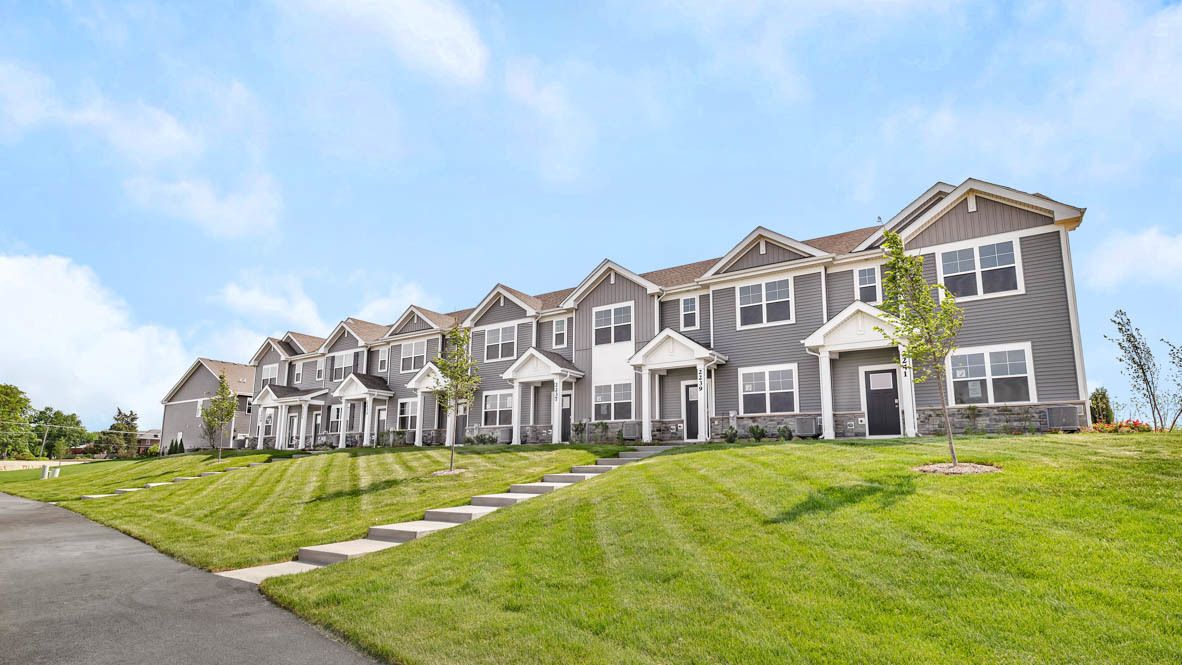
$372,990Active
3 bd · 2.5 ba · 1,543 sqft
2256 Bodega Drive
Oswego, IL