View all 26 photos
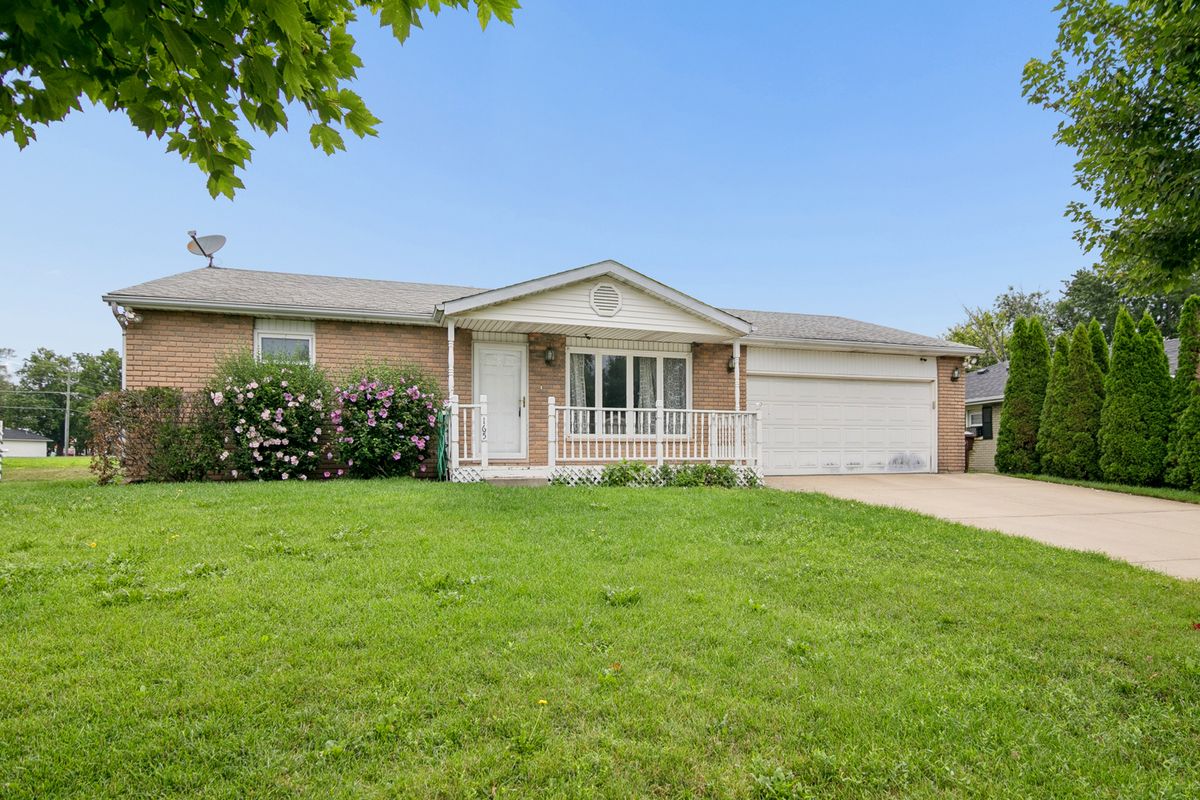
Detached Single · Manteno, IL
$280,000
3 beds · 2 baths · 1,756 sqft
165 Keigher Drive, Manteno, IL, 60950
A brick-and-mortar place to make your own — room to make it home.
Active
What’s special
Central air2-car garage
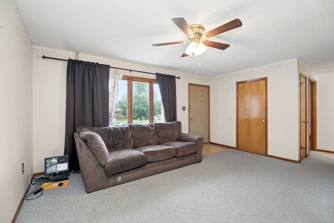
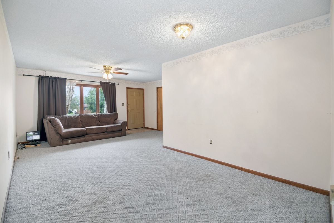
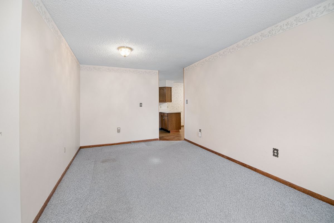
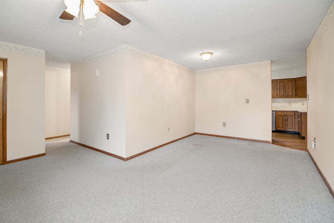
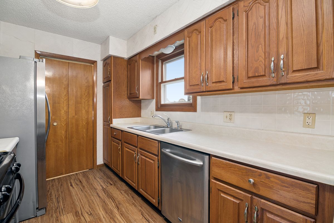
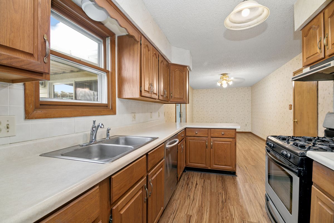
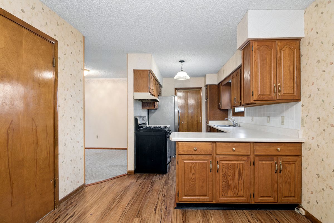
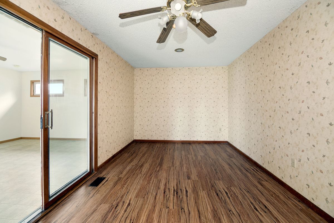
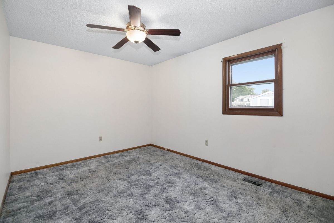
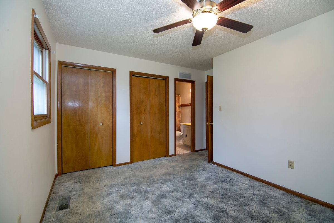
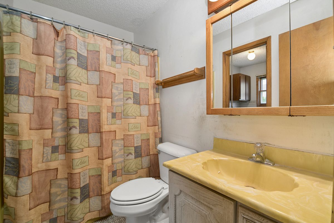
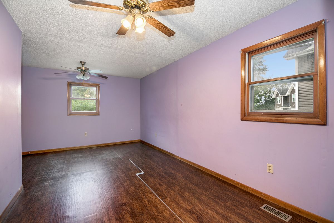
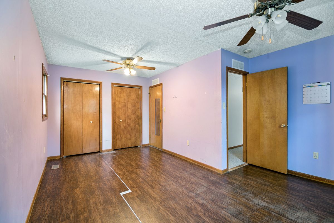
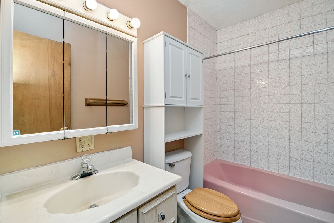
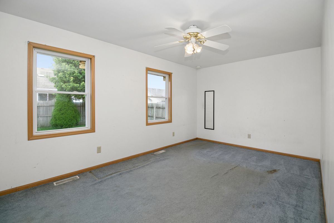
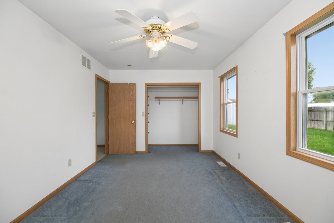
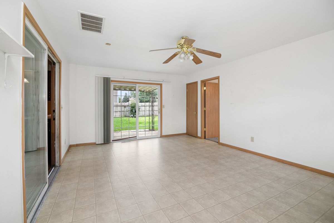
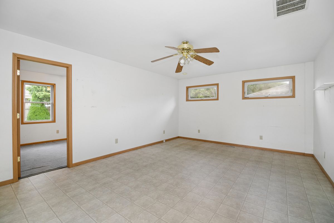
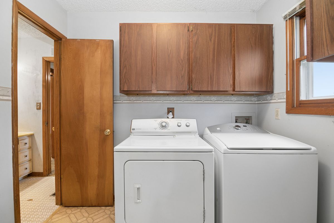
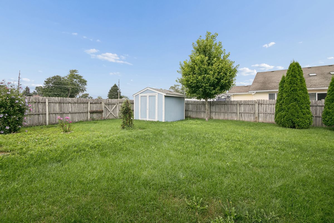
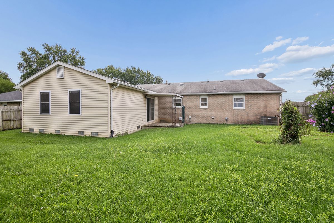
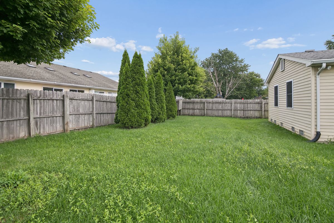
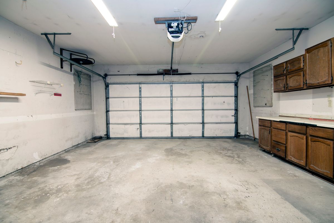
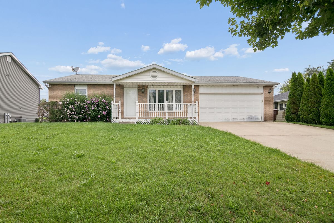
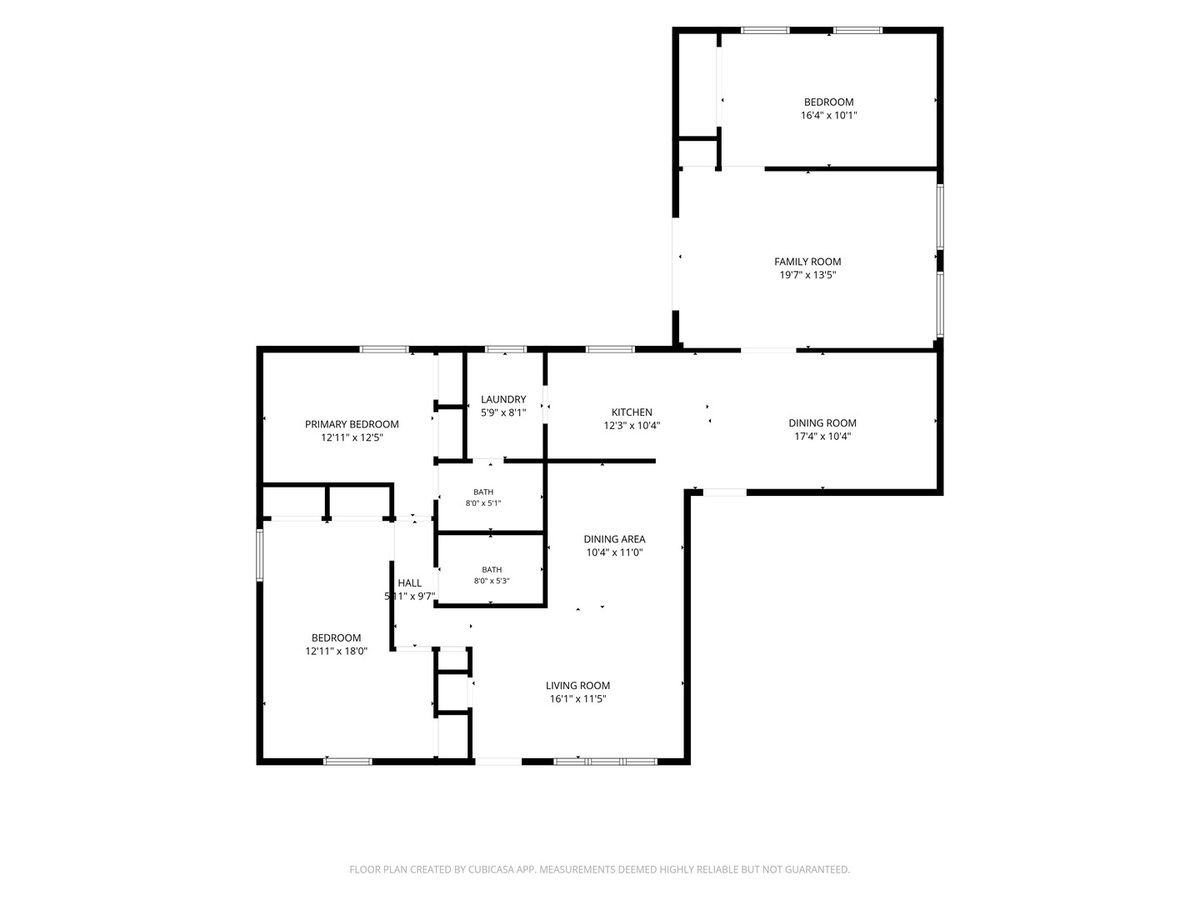
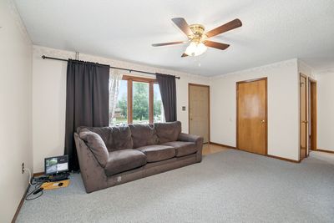
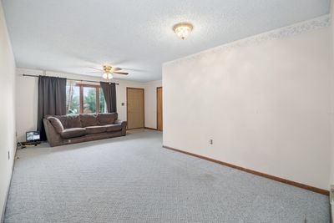
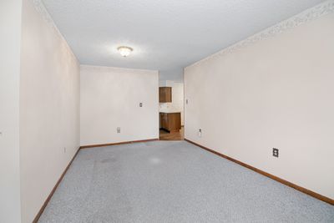
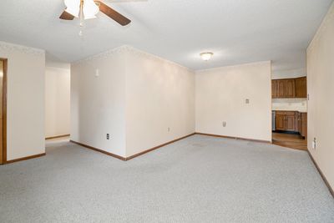
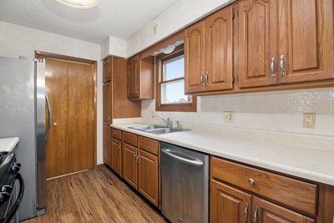
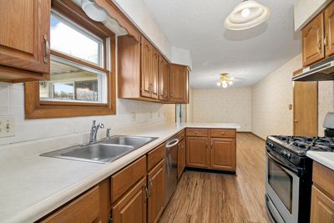
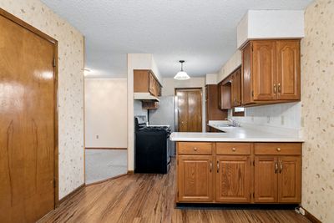
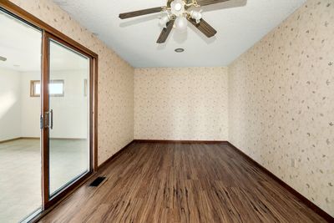
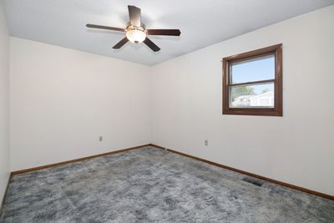
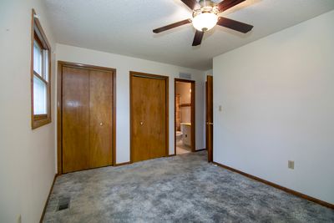
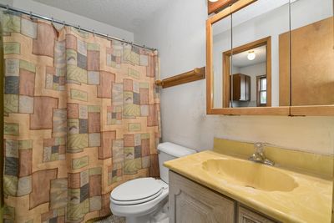
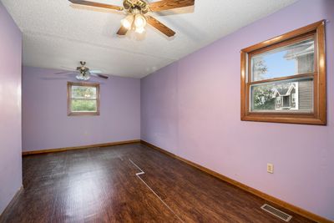
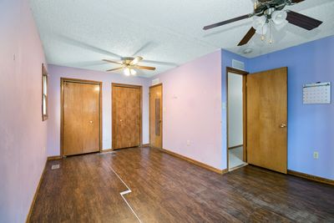
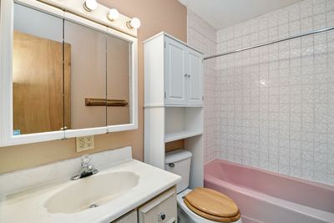
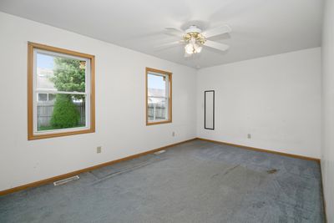
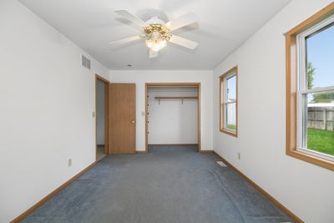
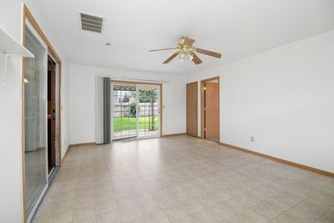
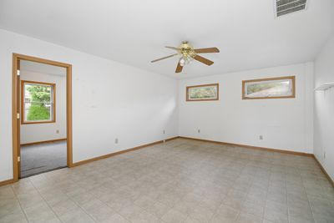
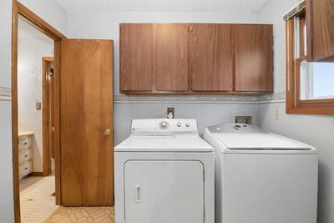
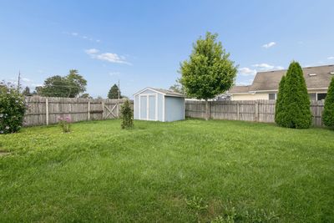
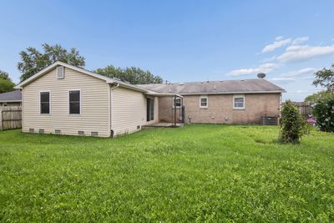
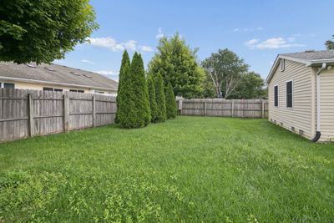
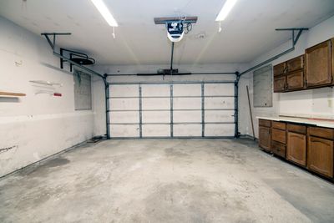
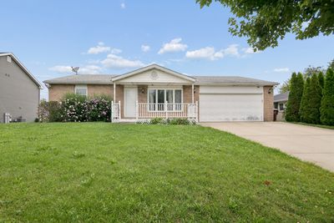
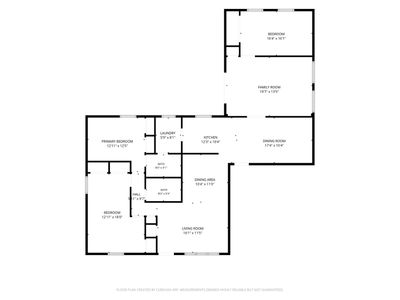
Welcome to this spacious ranch home offering 1,756 square feet of living space in Manteno! The thoughtfully designed layout includes 3 bedrooms and 2 full baths, along with both a spacious living room and separate family room, providing plenty of flexibility for everyday living, entertaining, or working from home. The primary bedroom features an en suite bath, while the convenient first-floor laundry room adds to the home's functionality. An addition completed in 2002 expanded the home with a family room and additional bedroom. Two of the home's original bedrooms were combined to create one larger bedroom, resulting in a versatile floor plan with generous room sizes. Enjoy easy access to the fenced backyard through the sliding patio door, where you'll also find a storage shed and space to enjoy the outdoors. Additional features include a 2-car attached garage and convenient single-level living. Located in Manteno, this home offers the opportunity to enjoy the community's local shops, restaurants, parks, and convenient access to major roadways. With Chicago approximately 50 minutes away, Manteno provides convenient access for those who commute or enjoy visiting the city while offering the amenities and community atmosphere of small town living. Take a look, use your personal touch and make this house your new home!
— the listing agent’s description
The home
3 beds
2 baths
1,756 sqft
Built in 1979
Lot 70x130
2-car garage
Detached Single
Ranch
What it’ll cost
$159 / sqft
$7,035 taxes / yr
No HOA
7 days on dwello
Estimated monthly payment
$2,157/mo
Principal & interest$1,489
Property taxes$586
Homeowners insurance$82
Get pre-qualified →Connect with a licensed lender in the dwello network.
Estimate only — not a loan offer. Example rate; taxes and insurance estimated; your actual rate, payment, taxes, and insurance will vary. dwello is not a lender. Equal Housing Opportunity.
Tour it with a real dwello agent
The agent who meets you here is an actual dwello Home Group team member who knows these streets — not a stranger who bought your name from a portal. You get straight answers on the spot, and the same person stays with you through closing.
On our team, vettedYour info is never soldWith you through closing
Tour this home
In person, on your schedule — a dwello agent meets you there.
WED
Jun 3
THU
Jun 4
FRI
Jun 5
SAT
Jun 6
11:00 am
Schedule a tour
7 days on dwello
Price history
Listed for sale
Aug 9, 2026
$280,000
Property taxes
2025
Annual tax bill (MLS)
From county records — verify with the assessor.
Features
Central AirNatural GasVinyl SidingBrickPublic SewerConcreteYes
Neighborhood
Loading map…
Nearby places via OpenStreetMap — approximate; verify what matters to you. Map © Mapbox © OpenStreetMap.
MLS listing data
Listed by Emily Outsen · Village Realty Inc
Listing last updated Aug 15, 2026 · data refreshed from the MLS Aug 15, 2026, 5:06 AM CT
Based on information submitted to the MLS GRID as of Aug 15, 2026, 5:06 AM CT. Listing data © MRED LLC, distributed by MLS GRID — deemed reliable but not guaranteed; independently verify. Anything shown below this point is not MLS listing data.
See it in personA real dwello agent on our team — never a sold lead.
Schedule a tour
Message
No pressure — reach out whenever you’re ready.
Similar homes nearby
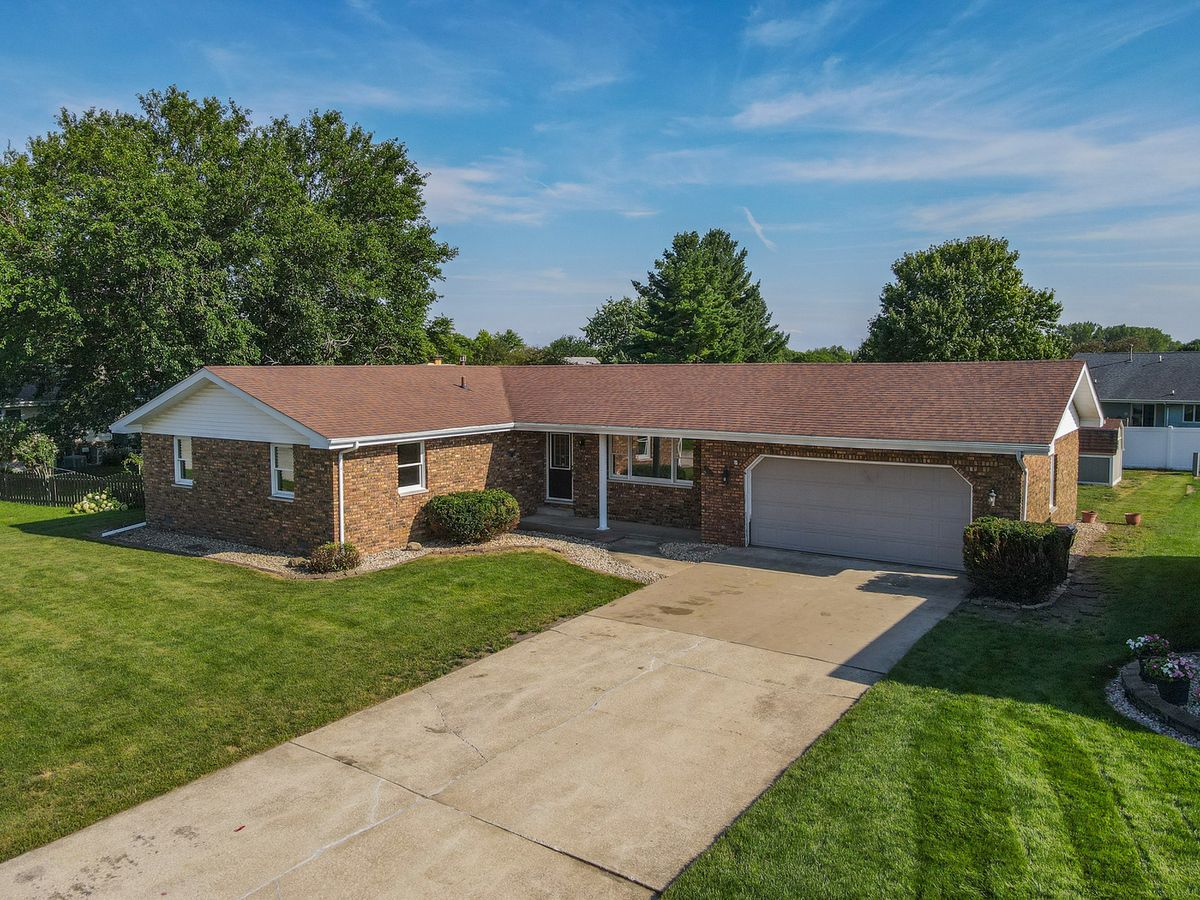
$279,900Active
3 bd · 2 ba · 1,652 sqft
360 Dolly Drive
Manteno, IL
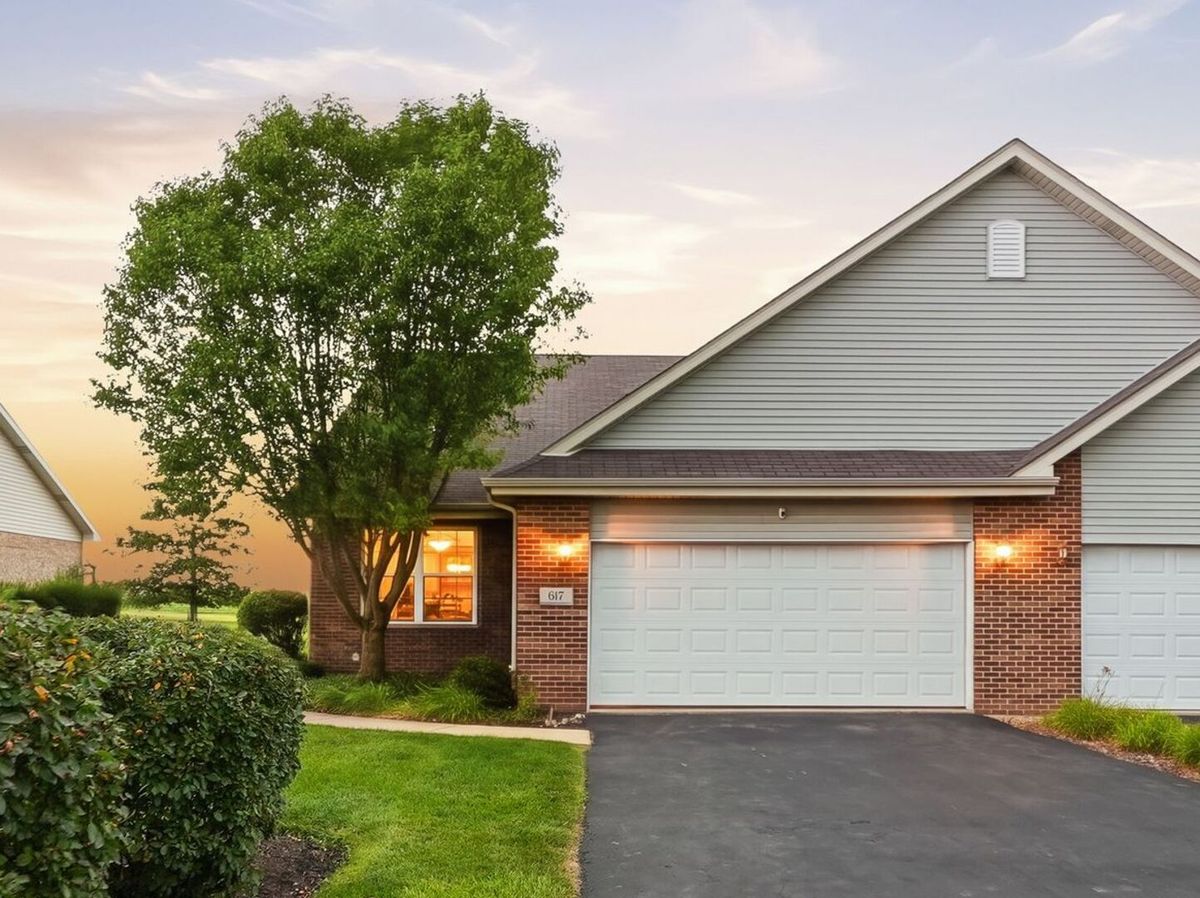
$294,900Active
2 bd · 2.5 ba · 2,102 sqft
617 Enclave Lane
Manteno, IL
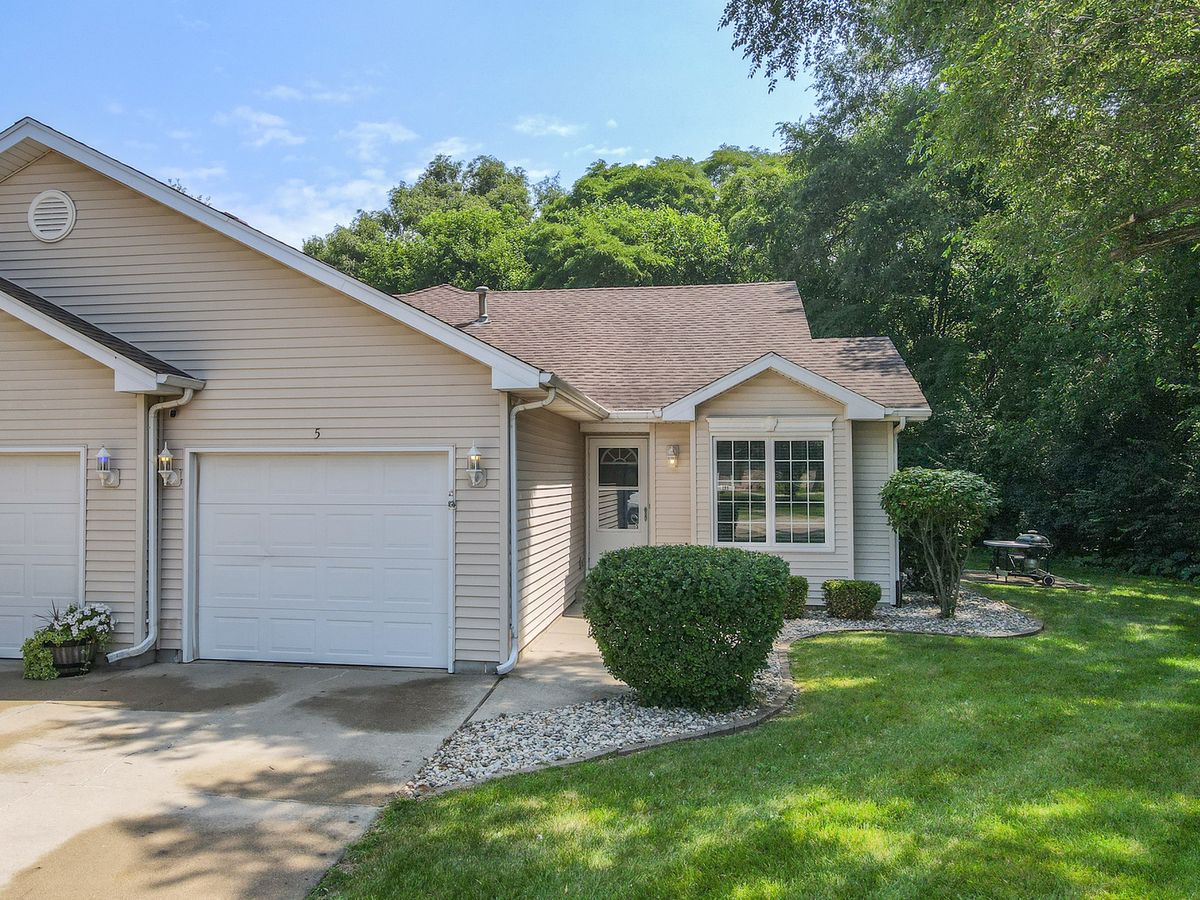
$239,000Active
2 bd · 2 ba · 1,155 sqft
5 Dani Court
Manteno, IL
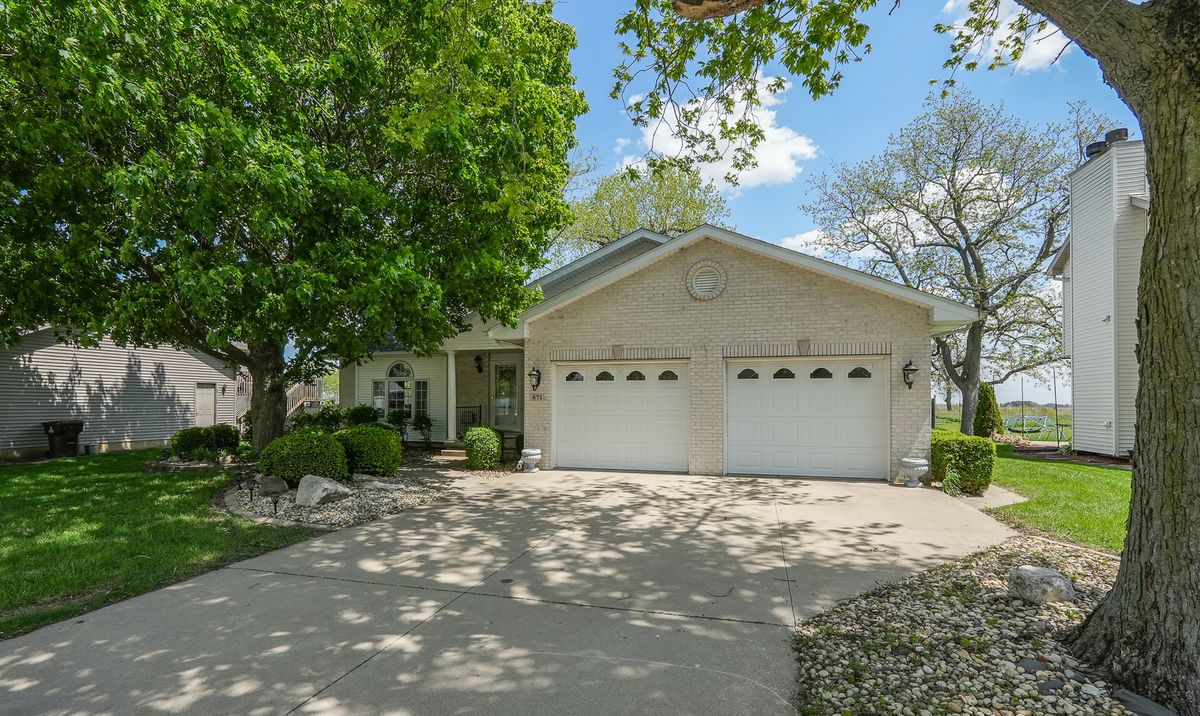
$329,000Active
3 bd · 2 ba · 1,421 sqft
671 Diversatech Drive N
Manteno, IL