Price cut: $14,100
View all 32 photos
Detached Single · Skokie, IL
$774,900$789,000
3 beds · 2.5 baths · 3,000 sqft
4555 Cleveland Street, Skokie, IL, 60076
A brick-and-mortar place to make your own — room to make it home.
Active
What’s special
Central air2-car garageIn-unit laundry
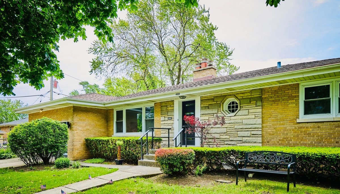
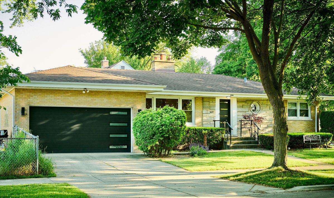
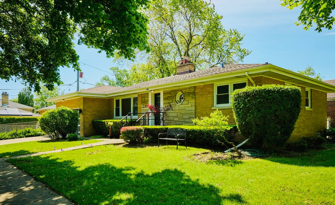
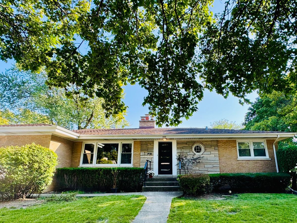
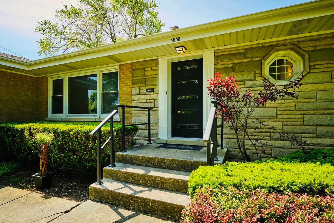
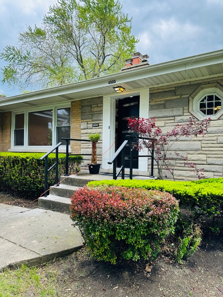
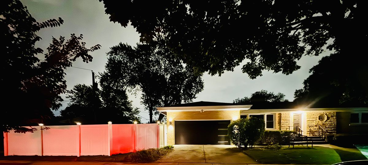
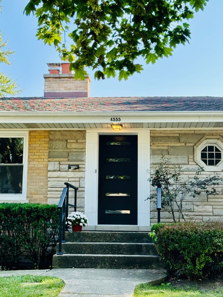
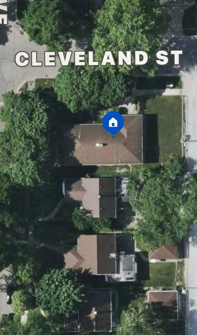
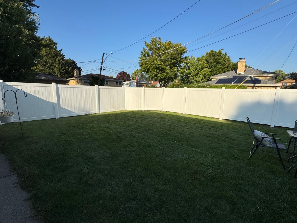
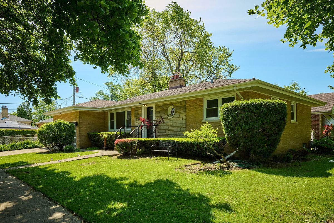
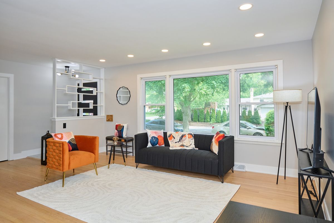
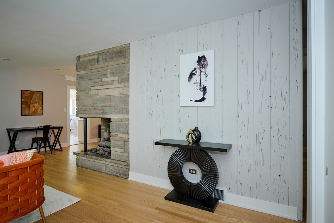
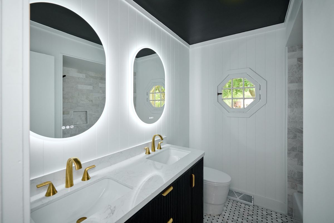
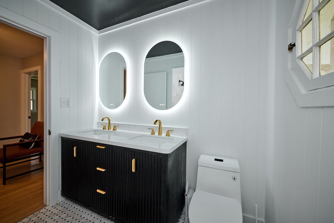
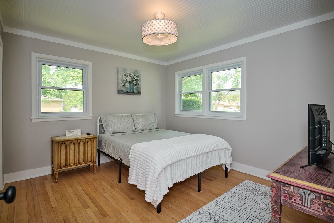
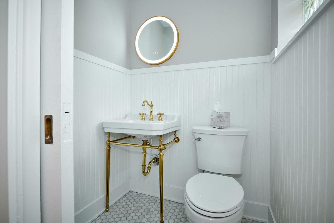
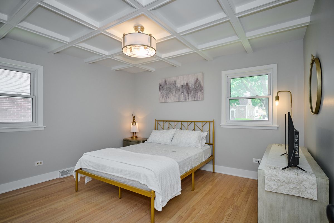
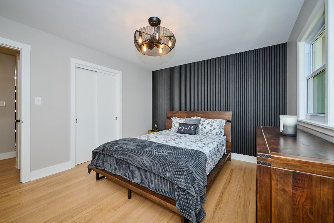
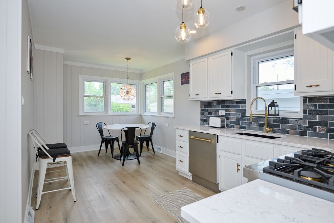
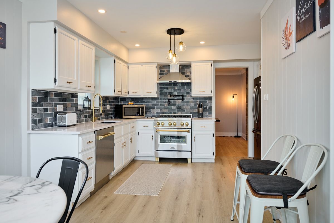
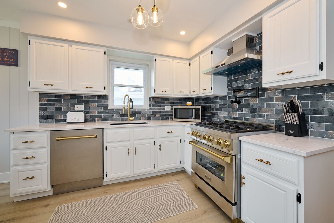
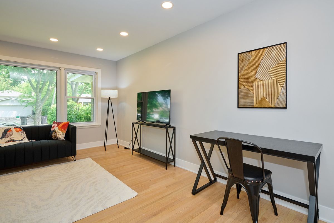
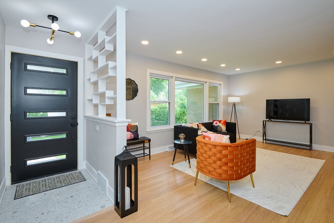
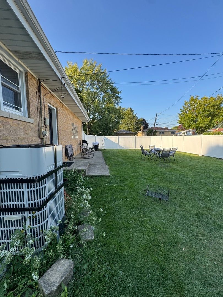
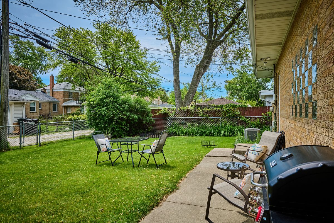
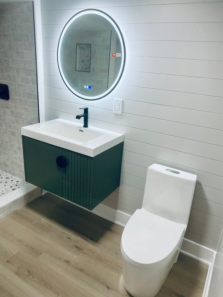
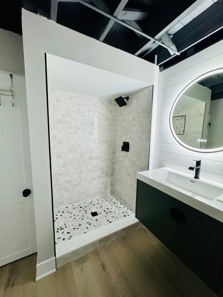
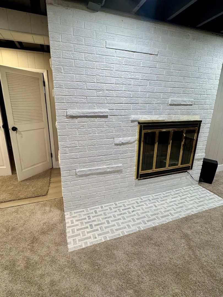
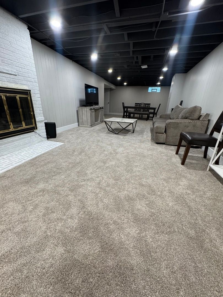
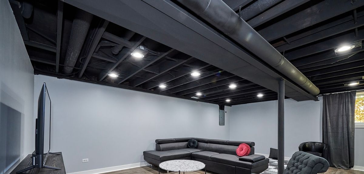
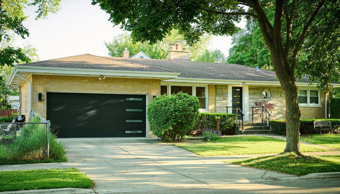
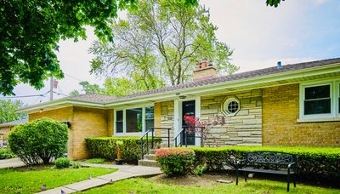
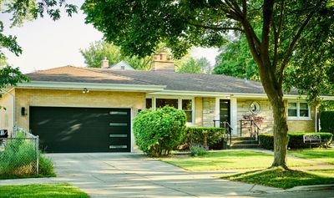
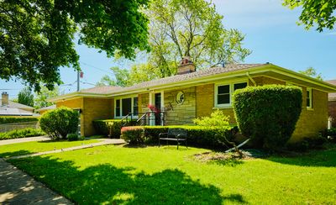
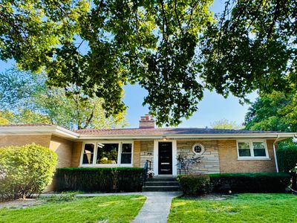
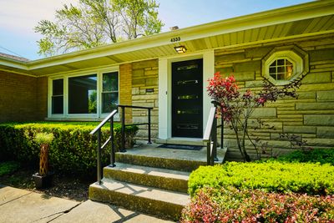
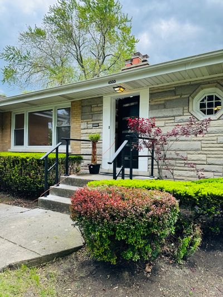
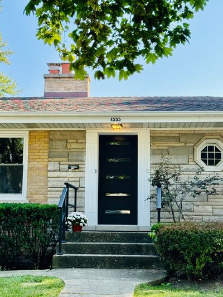
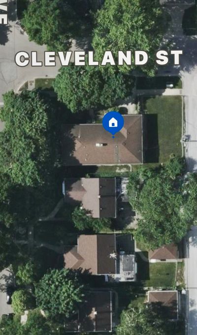
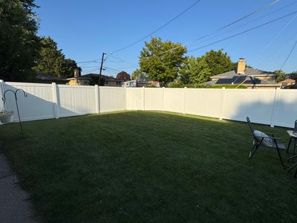
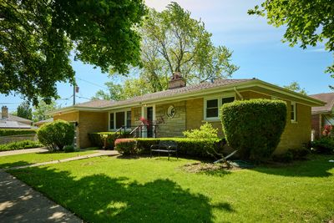
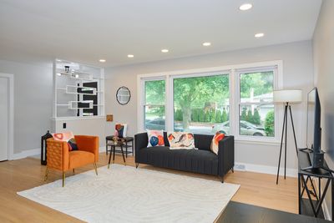
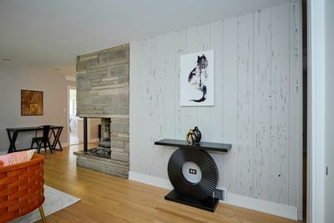
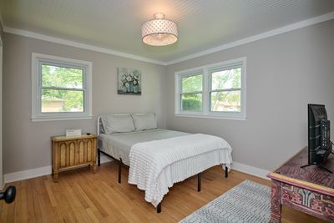
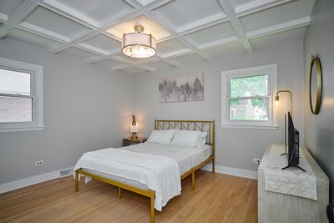
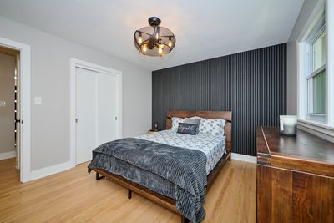
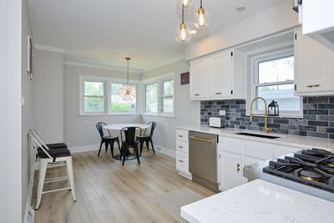
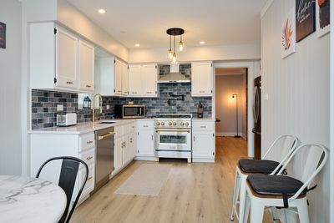
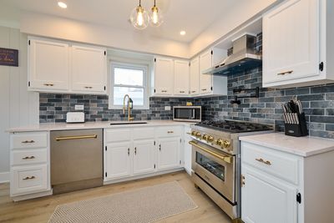
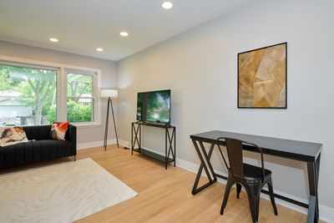
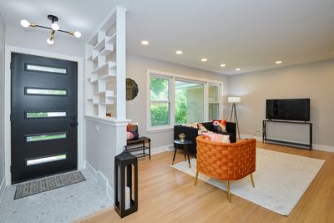
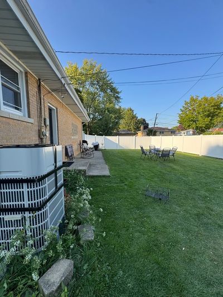
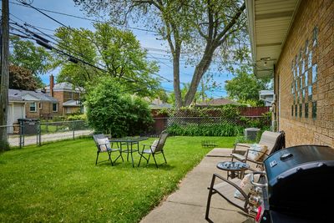
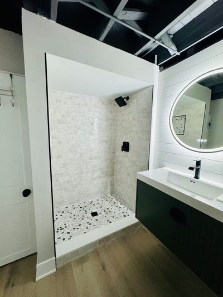
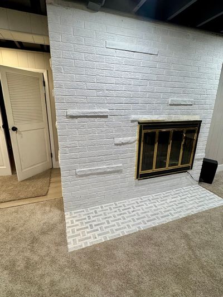
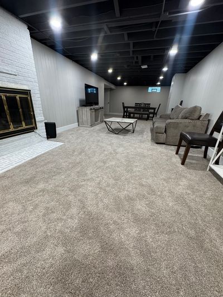
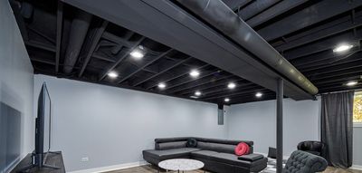
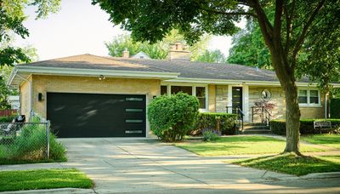
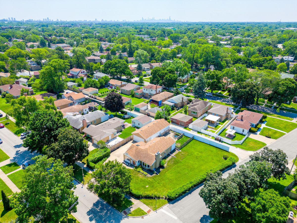
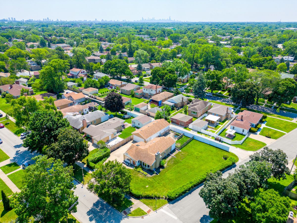
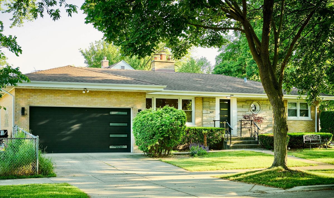
Wow look at this beautiful home walking distance to metra and downtown! Come tour this Stunning mid-century modern brick and stone ranch on a North facing PRIVATE oversized DOUBLE corner lot close to vibrant Downtown Skokie. Step into the spacious backyard with a brand new 6 foot privacy fence with three gates installed ! Nearly 3,000 sq ft of beautifully updated spacious living space with gleaming hardwood floors and exquisite custom ceiling and accent wall carpentry. Features two spacious en-suite primary bedrooms perfect for multi-generational living, a gourmet kosher-friendly kitchen with high-end ZLINE appliances (all with Sabbath Mode), quartz countertops, and pot filler along with Kohler and Z. line fixtures. Vintage details the owner thoughtfully tried to preserve include solid wood pocket doors, a pull-out wood cutting board, and gorgeous double-sided stone and brick fireplaces on each level. This home also boasts Elegant marble bathrooms, open-concept living and dining, attached newly epoxied garage, and ALL brand-new BOSCH mechanicals, upscale line appliances, floating breakfast bar in kitchen, brand new front loading washer and dryer, Pipe wrapping and extra insulation installed this year by Comm Ed energy group. Modern comforts include Bosch Wi-Fi thermostat and Schlage keyless Bluetooth/Wi-Fi locks. LED/Bluetooth bathroom mirrors, dusk to dawn exterior lighting, Private fenced yard with solar lighting and exterior door with built-in blinds. The owner is including a home warranty, the microwave, portable rolling kitchen stainless island, Pet wash/car wash station in garage with organizer as well as dining room hanging wall cabinet and black sideboard and all fixtures and window treatments. Who needs a car when you have a PRIME walkable location just blocks from the CTA Yellow Line, Skokie Water Playground, schools, Evanston country cluband multiples houses of worship. A true Skokie gem -don't miss this rare opportunity!
— the listing agent’s description
The home
3 beds
2.5 baths
3,000 sqft
Built in 1957
0.25-acre lot
2-car garage
Detached Single
Contemporary
What it’ll cost
$258 / sqft
$9,800 taxes / yr
No HOA
Listed $789,000
Now $774,900
6 days on dwello
Estimated monthly payment
$5,163/mo
Principal & interest$4,120
Property taxes$817
Homeowners insurance$226
Get pre-qualified →Connect with a licensed lender in the dwello network.
Estimate only — not a loan offer. Example rate; taxes and insurance estimated; your actual rate, payment, taxes, and insurance will vary. dwello is not a lender. Equal Housing Opportunity.
Tour it with a real dwello agent
The agent who meets you here is an actual dwello Home Group team member who knows these streets — not a stranger who bought your name from a portal. You get straight answers on the spot, and the same person stays with you through closing.
On our team, vettedYour info is never soldWith you through closing
Tour this home
In person, on your schedule — a dwello agent meets you there.
WED
Jun 3
THU
Jun 4
FRI
Jun 5
SAT
Jun 6
11:00 am
Schedule a tour
6 days on dwello
Price history
Price reduced
Aug 14, 2026
↓ $14,100$774,900
Listed for sale
Aug 9, 2026
$789,000
Earlier records
Listed
Jun 25, 2026
$789,000
Listed
Mar 28, 2026
$815,000
Now $14,100 below the original list price.
Property taxes
2025
Annual tax bill (MLS)
Assessed value
2025
County assessor
2024
2023
2022
2021
2020
2019
2018
Assessed value from the Cook County Assessor (open records). Estimated market ≈ assessed × 10 for residential; not an appraisal — verify with the assessor.
Features
Central AirElectricBrickPublic SewerYesGarage Owned
Schools
High — Niles West High School
Assigned schools per the listing — always verify enrollment + boundaries with the district.
Neighborhood
Loading map…
Nearby places via OpenStreetMap — approximate; verify what matters to you. Map © Mapbox © OpenStreetMap.
MLS listing data
Listed by Stephanie Biedron · City Habitat Realty LLC
Listing last updated Aug 14, 2026 · data refreshed from the MLS Aug 14, 2026, 12:26 PM CT
Based on information submitted to the MLS GRID as of Aug 14, 2026, 12:26 PM CT. Listing data © MRED LLC, distributed by MLS GRID — deemed reliable but not guaranteed; independently verify. Anything shown below this point is not MLS listing data.
See it in personA real dwello agent on our team — never a sold lead.
Schedule a tour
Message
No pressure — reach out whenever you’re ready.
Similar homes nearby
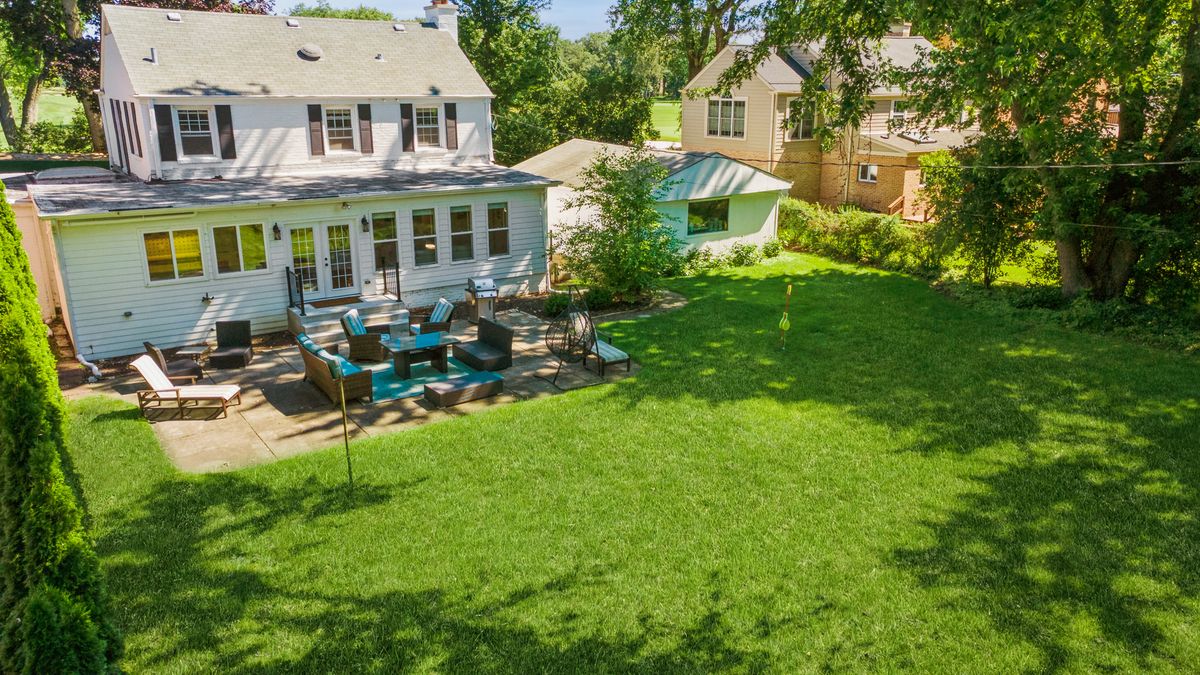
$799,000Active
4 bd · 2 ba · 2,200 sqft
4335 Lee Street
Skokie, IL
$799,000Active
3 bd · 2 ba · 2,475 sqft
5261 Mulford Street
Skokie, IL
$749,000Active
3 bd · 2 ba · 2,475 sqft
5261 Mulford Street
Skokie, IL
$815,000Active
3 bd · 2.5 ba · 3,000 sqft
4555 Cleveland Street
Skokie, IL