View all 30 photos
Detached Single · Machesney Park, IL
$155,000
3 beds · 1 baths · 891 sqft
1106 Emerald Lane, Machesney Park, IL, 61115
A brick-and-mortar place to make your own — room to make it home.
Active
What’s special
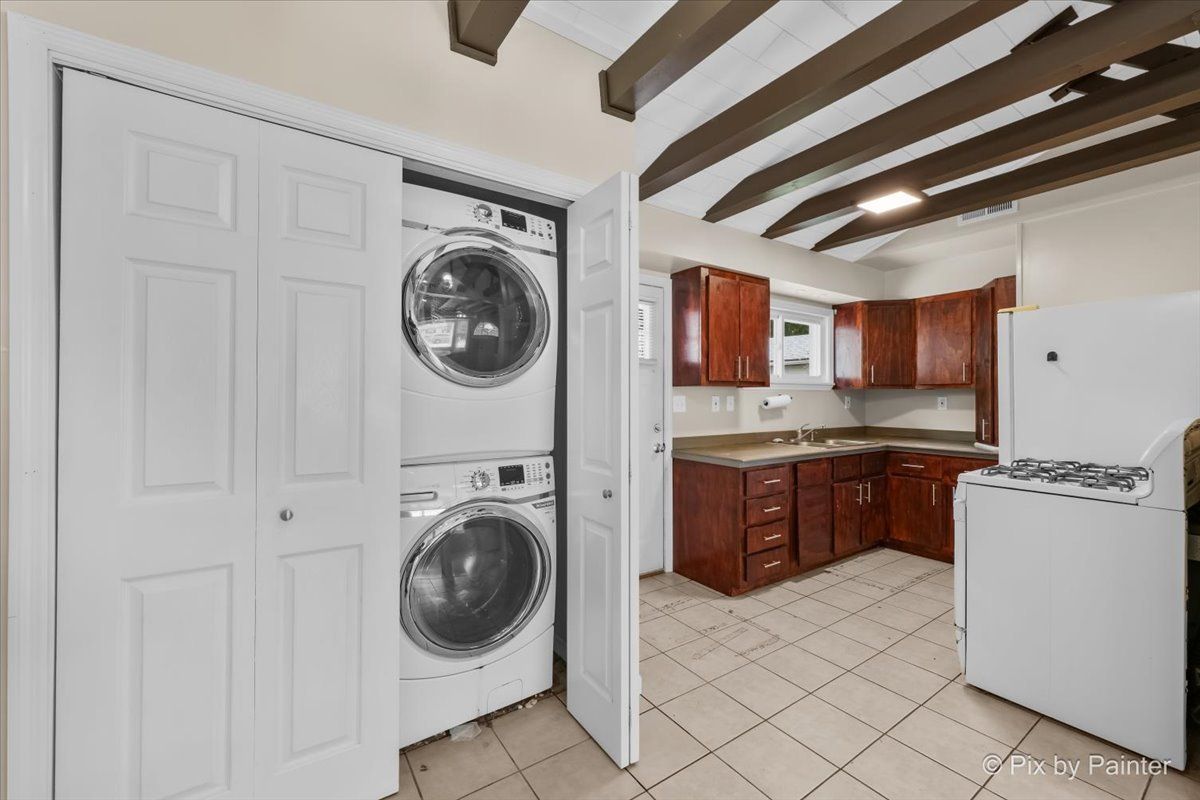
Central air2.5-car garageIn-unit laundry
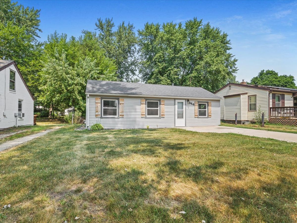
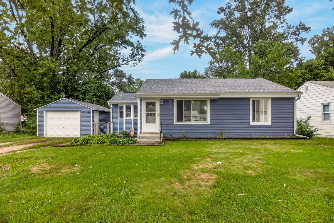
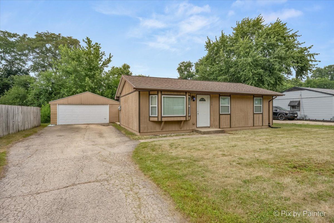
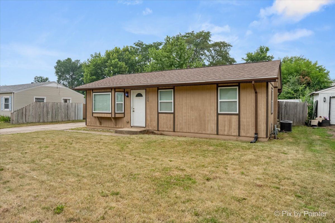
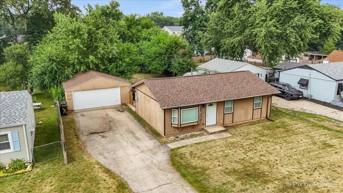
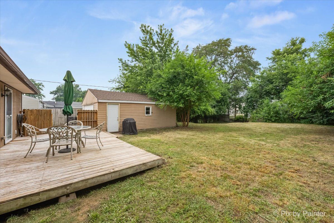
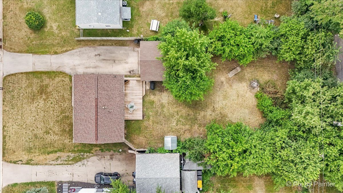
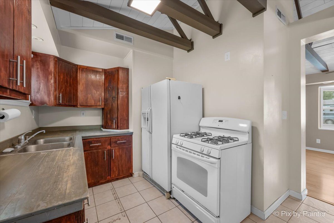
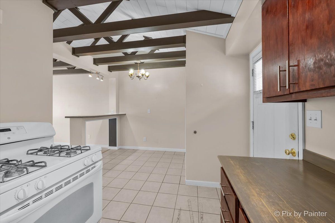
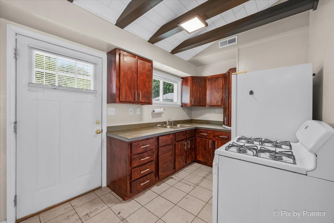
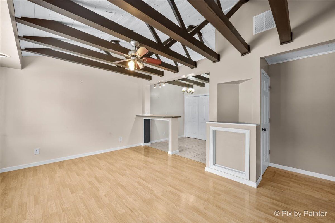
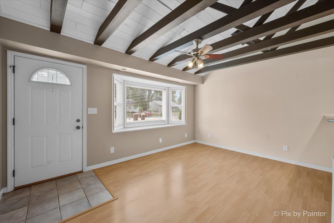
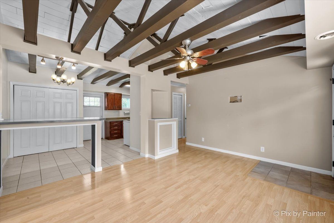
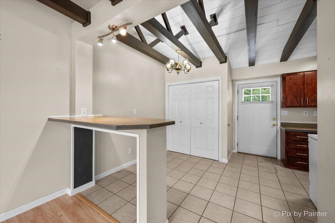
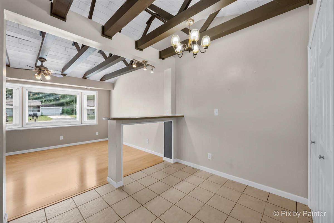
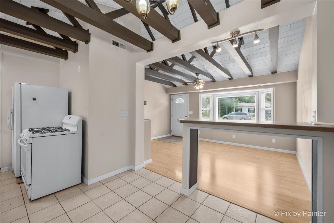
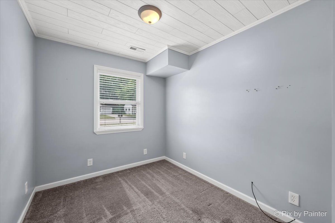
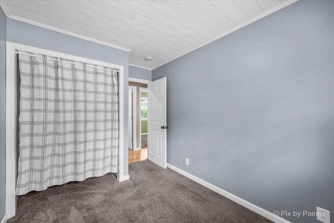
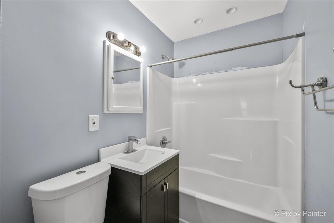
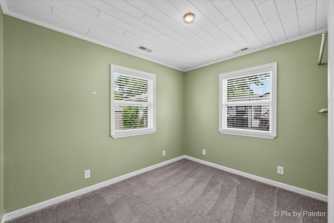
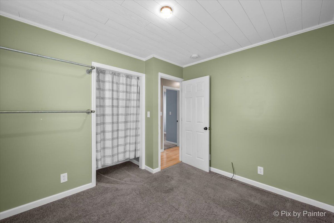
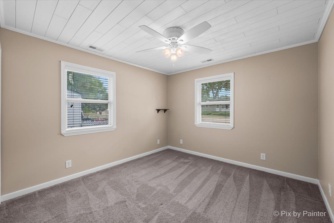
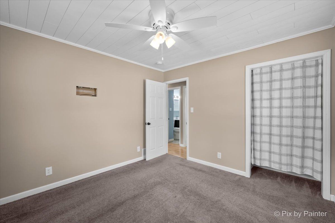
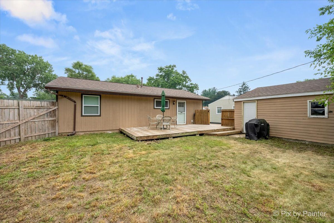
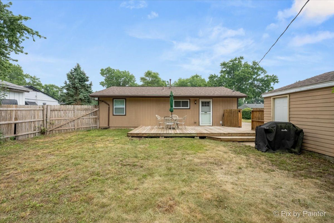
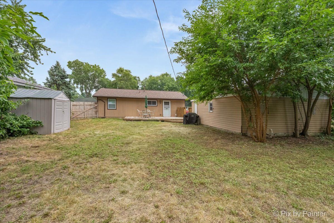
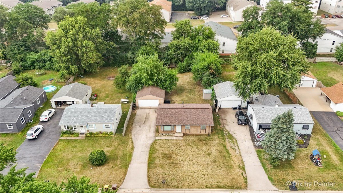
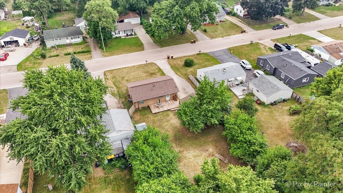
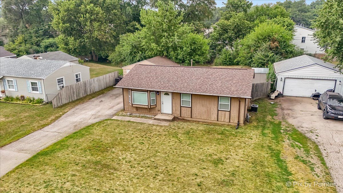
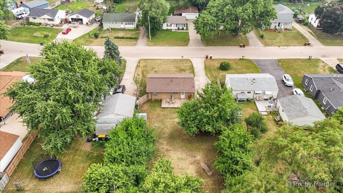
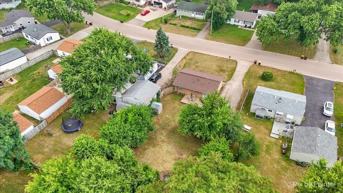
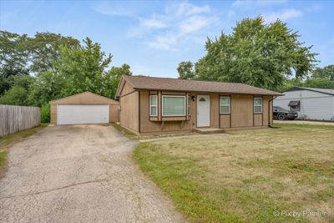
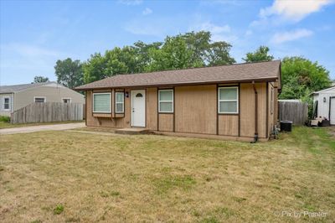
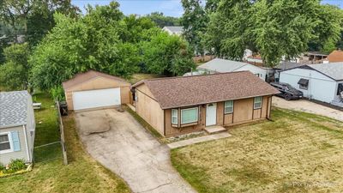
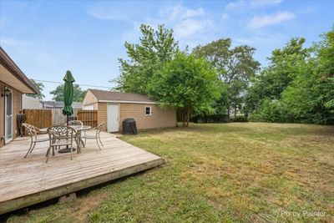
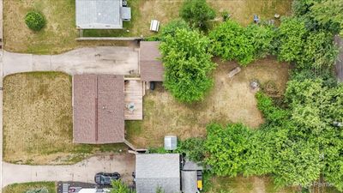
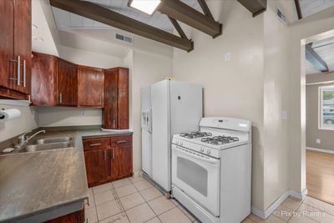
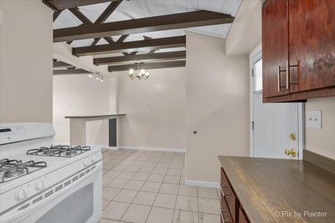
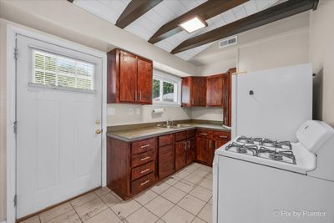
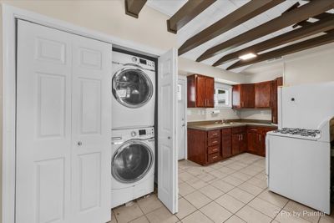
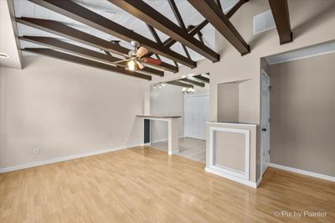
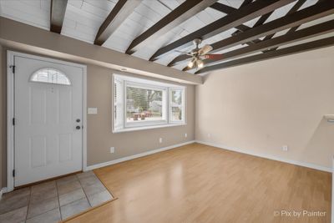
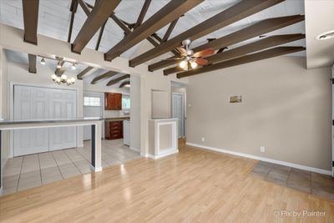
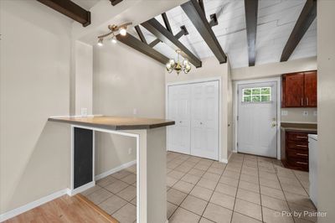
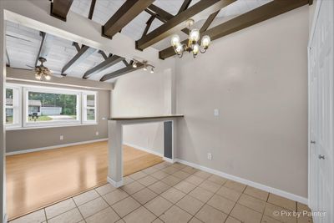
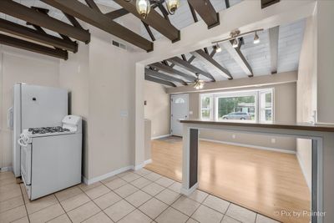
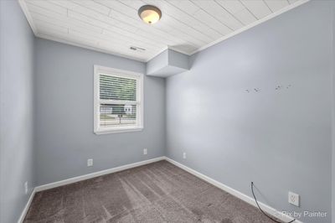
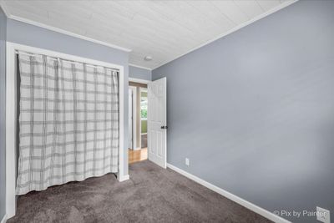
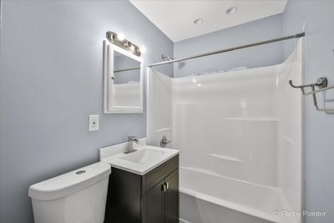
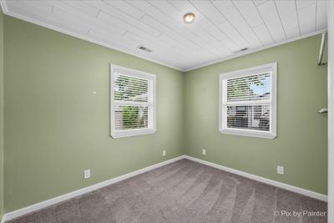
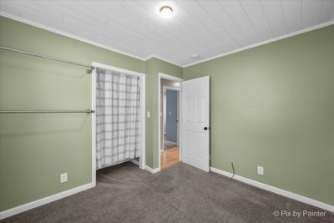
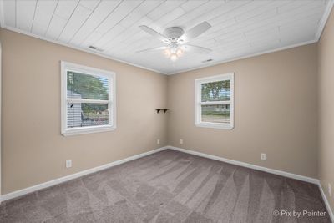
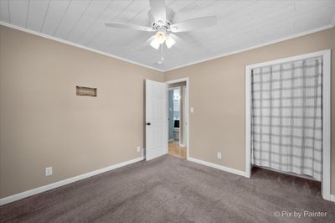
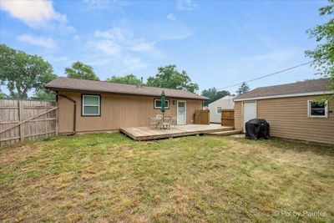
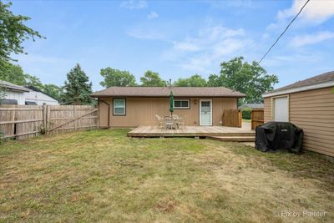
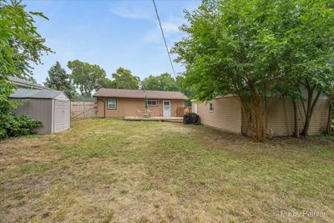
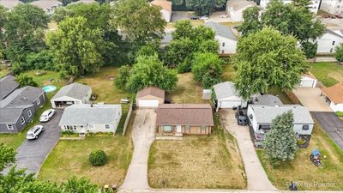
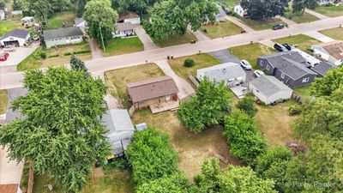
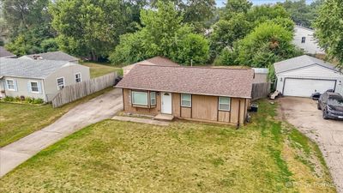
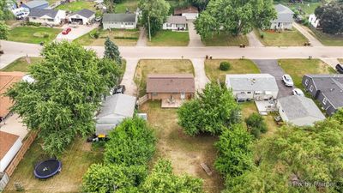
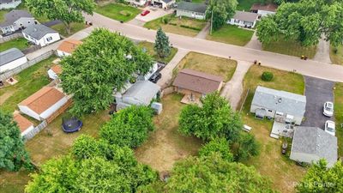
Discover this one-of-a-kind ranch home in Machesney Park that's full of character and thoughtful updates! Step inside to an open, inviting living space featuring exposed roof rafters that create stunning cathedral-style ceilings and a truly distinctive look. Major updates include newer windows, plumbing, and electrical throughout for added peace of mind. The stylish kitchen offers a modern feel with ceramic tile flooring and flows into a comfortable dining area complete with a built-in breakfast bar, perfect for casual meals or entertaining. Crisp white trim and doors add a fresh, contemporary touch throughout the home. Offering three bedrooms and a full bath, this home is an excellent choice for first-time buyers, downsizers, or anyone looking for move-in-ready convenience. The roof, furnace, and central air were all replaced in 2014, and the on-demand water heater ensures you'll never run short on hot water. Step outside to the spacious deck, completed in 2020, with over 260 square feet of outdoor living space overlooking the generous backyard-ideal for relaxing, grilling, or hosting family and friends. Conveniently located near shopping, restaurants, schools, and parks, this home also features low property taxes, making it an incredible value. Schedule your private showing today!
— the listing agent’s description
The home
3 beds
1 baths
891 sqft
Built in 1960
0.25-acre lot
2.5-car garage
Detached Single
Ranch
What it’ll cost
$174 / sqft
$2,190 taxes / yr
No HOA
9 days on dwello
Estimated monthly payment
$1,052/mo
Principal & interest$824
Property taxes$183
Homeowners insurance$45
Get pre-qualified →Connect with a licensed lender in the dwello network.
Estimate only — not a loan offer. Example rate; taxes and insurance estimated; your actual rate, payment, taxes, and insurance will vary. dwello is not a lender. Equal Housing Opportunity.
Tour it with a real dwello agent
The agent who meets you here is an actual dwello Home Group team member who knows these streets — not a stranger who bought your name from a portal. You get straight answers on the spot, and the same person stays with you through closing.
On our team, vettedYour info is never soldWith you through closing
Tour this home
In person, on your schedule — a dwello agent meets you there.
WED
Jun 3
THU
Jun 4
FRI
Jun 5
SAT
Jun 6
11:00 am
Schedule a tour
9 days on dwello
Price history
Listed for sale
Aug 9, 2026
$155,000
Property taxes
2025
Annual tax bill (MLS)
From county records — verify with the assessor.
Features
Central AirNatural GasForced AirWood SidingPublic SewerYesGarage Owned
Schools
Elementary — Machesney Elementary School
Middle — Harlem Middle School
High — Harlem High School
Assigned schools per the listing — always verify enrollment + boundaries with the district.
Neighborhood
Loading map…
Nearby places via OpenStreetMap — approximate; verify what matters to you. Map © Mapbox © OpenStreetMap.
MLS listing data
Listed by Nicholas Rhoads · HomeSmart Connect LLC
Listing last updated Aug 15, 2026 · data refreshed from the MLS Aug 15, 2026, 5:06 AM CT
Based on information submitted to the MLS GRID as of Aug 15, 2026, 5:06 AM CT. Listing data © MRED LLC, distributed by MLS GRID — deemed reliable but not guaranteed; independently verify. Anything shown below this point is not MLS listing data.
See it in personA real dwello agent on our team — never a sold lead.
Schedule a tour
Message
No pressure — reach out whenever you’re ready.