View all 26 photos
Attached Single · Oak Lawn, IL
$249,900
2 beds · 2 baths · 1,420 sqft
9510 S KOLMAR Avenue #212, Oak Lawn, IL, 60453
A brick-and-mortar place to make your own — room to make it home.
Active
What’s special
Central air1-car garageIn-unit laundry
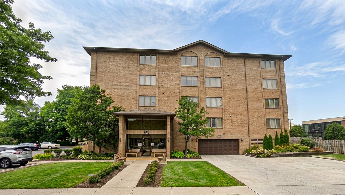
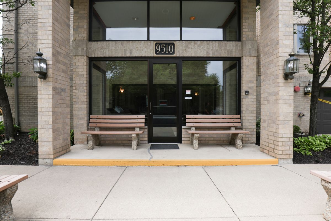
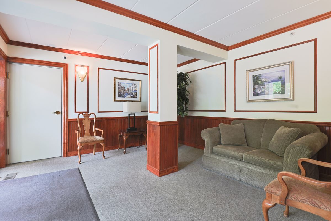
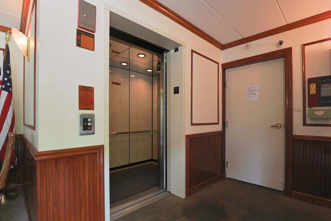
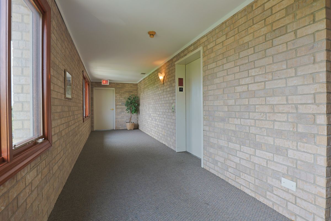
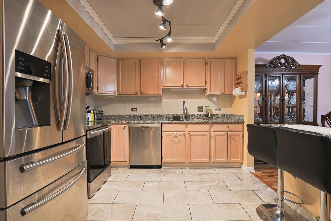
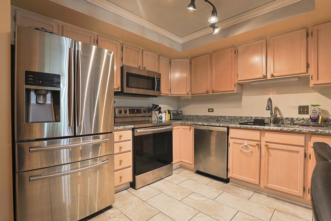
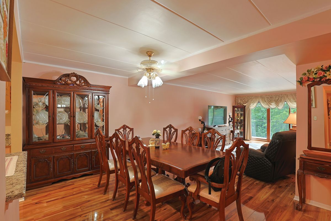
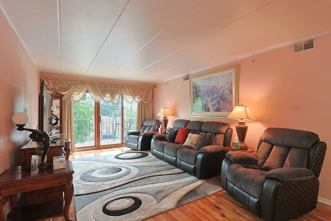
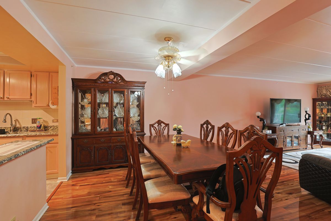
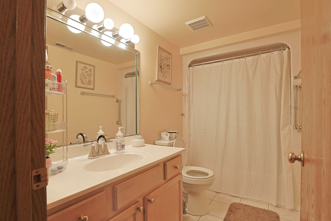
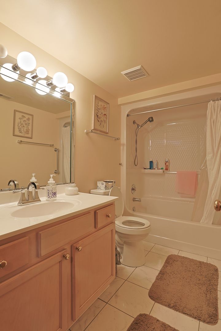
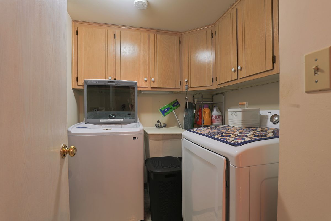
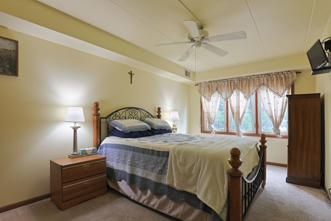
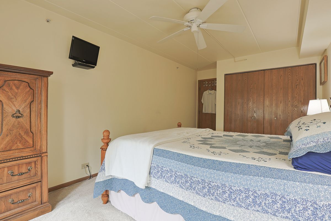

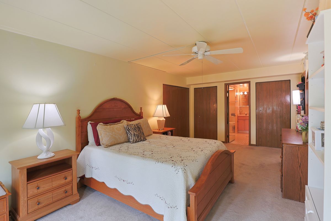
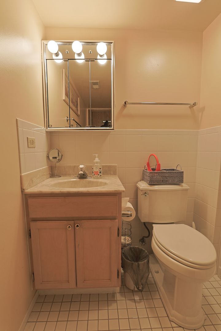
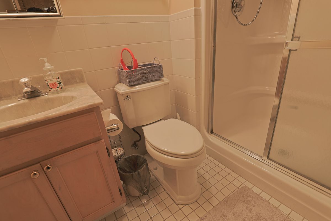
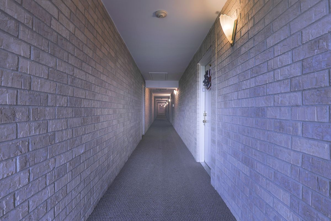
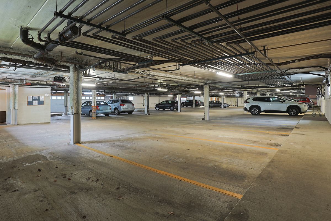
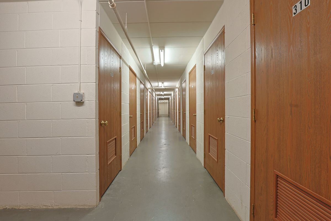
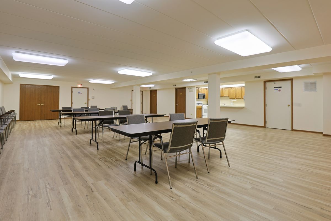
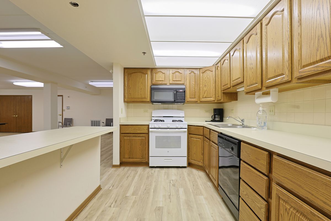
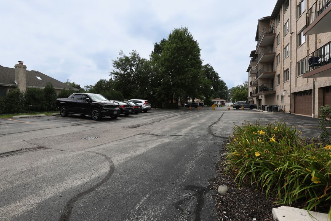
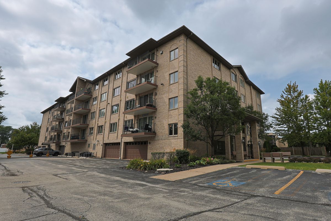
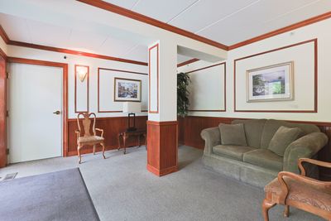
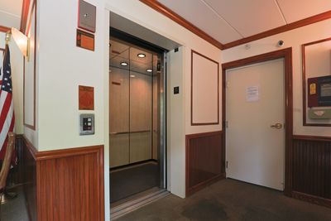
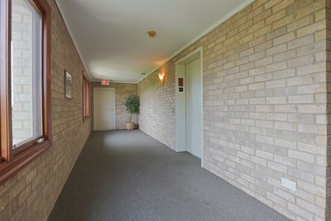
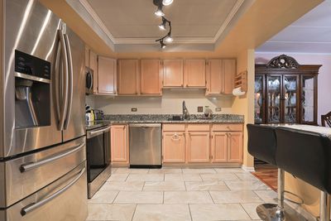
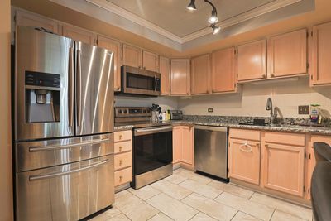
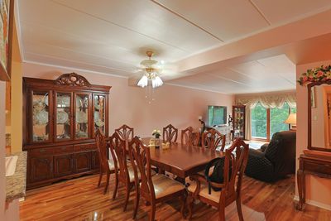
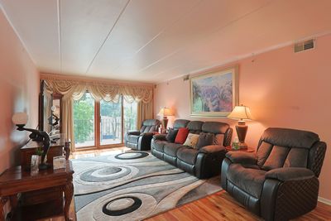
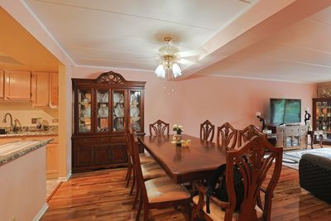
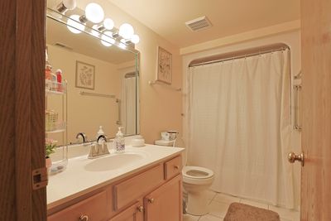
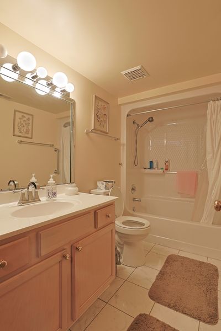
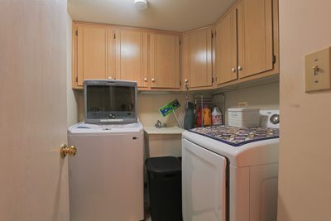
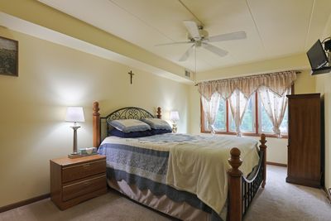
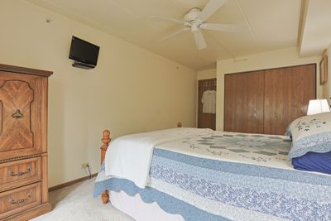
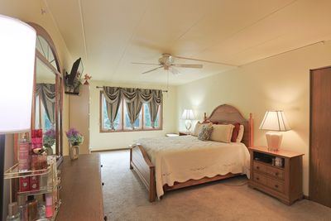
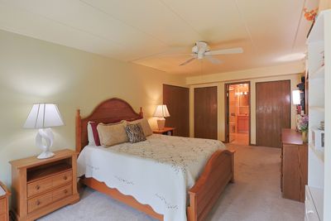
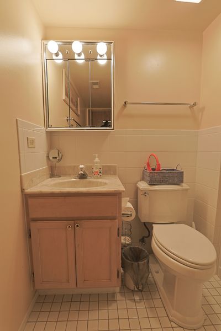
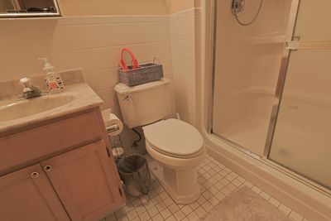
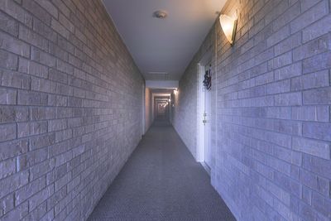
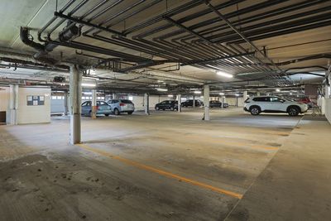
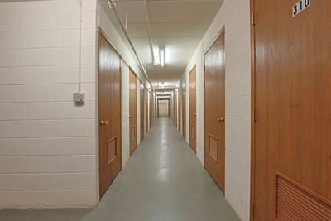
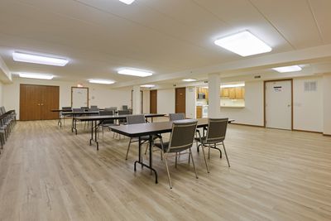
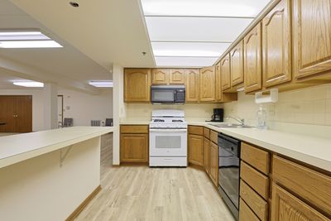
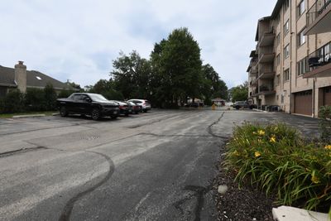
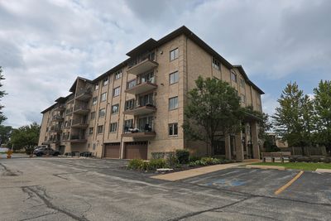
One of the largest floor plans in the building! This spacious 2-bedroom, 2-bath condominium offers an open layout where the kitchen flows into the dining and living areas, which open to your private balcony-the perfect spot to enjoy your morning coffee or unwind at the end of the day. The updated kitchen showcases stone countertops, a stainless steel sink, and stainless steel appliances, including a dishwasher. You'll also find in-unit laundry, beautiful updated flooring throughout the main living areas, generous closet space, and a primary suite featuring a walk-in closet and private full bathroom. This secure, well-maintained building offers an intercom entry system, two elevators, a heated, climate-controlled attached garage with a reserved garage parking space, dedicated storage, convenient guest parking just outside the building, and a spacious party room with a full kitchen and two bathrooms-all with low HOA assessments. Conveniently located directly across from the hospital and just minutes from shopping, restaurants, parks, public transportation, and major roadways, this move-in-ready condo is ready for its next owner!
— the listing agent’s description
The home
2 beds
2 baths
1,420 sqft
Built in 1995
Lot COMMON
1-car garage
Attached Single
What it’ll cost
$176 / sqft
$2,951 taxes / yr
$350/mo HOA
7 days on dwello
Estimated monthly payment
$1,998/mo
Principal & interest$1,329
Property taxes$246
Homeowners insurance$73
HOA dues$350
Get pre-qualified →Connect with a licensed lender in the dwello network.
Estimate only — not a loan offer. Example rate; taxes, HOA dues, insurance estimated; your actual rate, payment, taxes, and insurance will vary. dwello is not a lender. Equal Housing Opportunity.
Tour it with a real dwello agent
The agent who meets you here is an actual dwello Home Group team member who knows these streets — not a stranger who bought your name from a portal. You get straight answers on the spot, and the same person stays with you through closing.
On our team, vettedYour info is never soldWith you through closing
Tour this home
In person, on your schedule — a dwello agent meets you there.
WED
Jun 3
THU
Jun 4
FRI
Jun 5
SAT
Jun 6
11:00 am
Schedule a tour
7 days on dwello
Price history
Listed for sale
Aug 9, 2026
$249,900
Property taxes
2025
Annual tax bill (MLS)
Assessed value
2025
County assessor
2024
2023
2022
2021
2020
2019
2018
Assessed value from the Cook County Assessor (open records). Estimated market ≈ assessed × 10 for residential; not an appraisal — verify with the assessor.
Features
Central AirNatural GasForced AirBrickPublic SewerStorm SewerAsphaltGarage Door Opener
Neighborhood
Loading map…
Nearby places via OpenStreetMap — approximate; verify what matters to you. Map © Mapbox © OpenStreetMap.
MLS listing data
Listed by Steve Costello · Citypoint Illinois LLC
Listing last updated Aug 15, 2026 · data refreshed from the MLS Aug 15, 2026, 5:06 AM CT
Based on information submitted to the MLS GRID as of Aug 15, 2026, 5:06 AM CT. Listing data © MRED LLC, distributed by MLS GRID — deemed reliable but not guaranteed; independently verify. Anything shown below this point is not MLS listing data.
See it in personA real dwello agent on our team — never a sold lead.
Schedule a tour
Message
No pressure — reach out whenever you’re ready.
Similar homes nearby
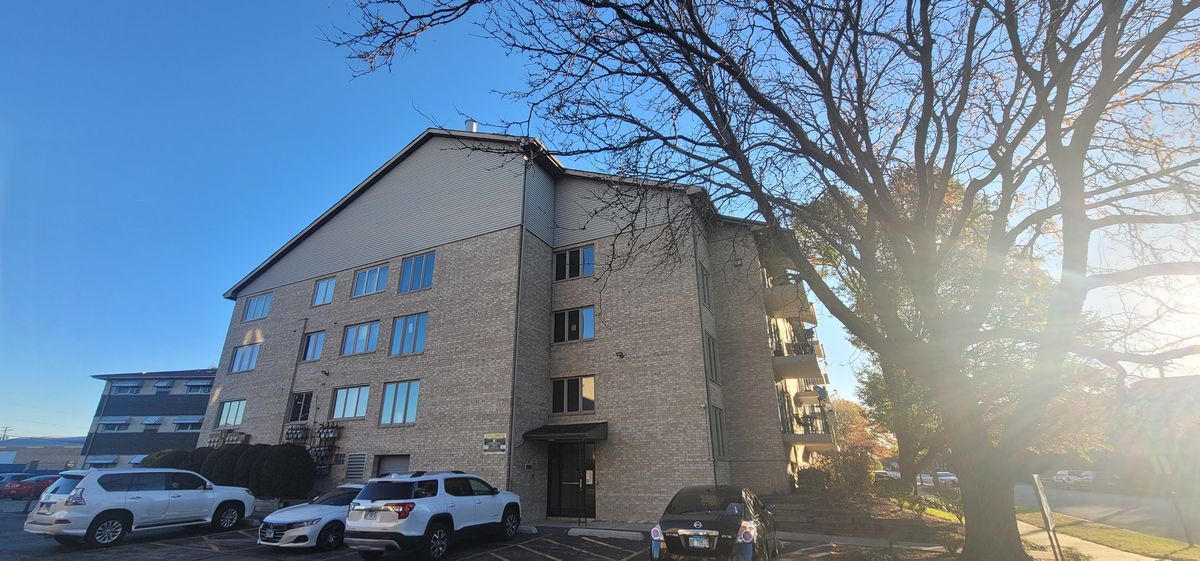
$244,900Active
2 bd · 2 ba · 1,200 sqft
4530 W 93rd Street #2B
Oak Lawn, IL
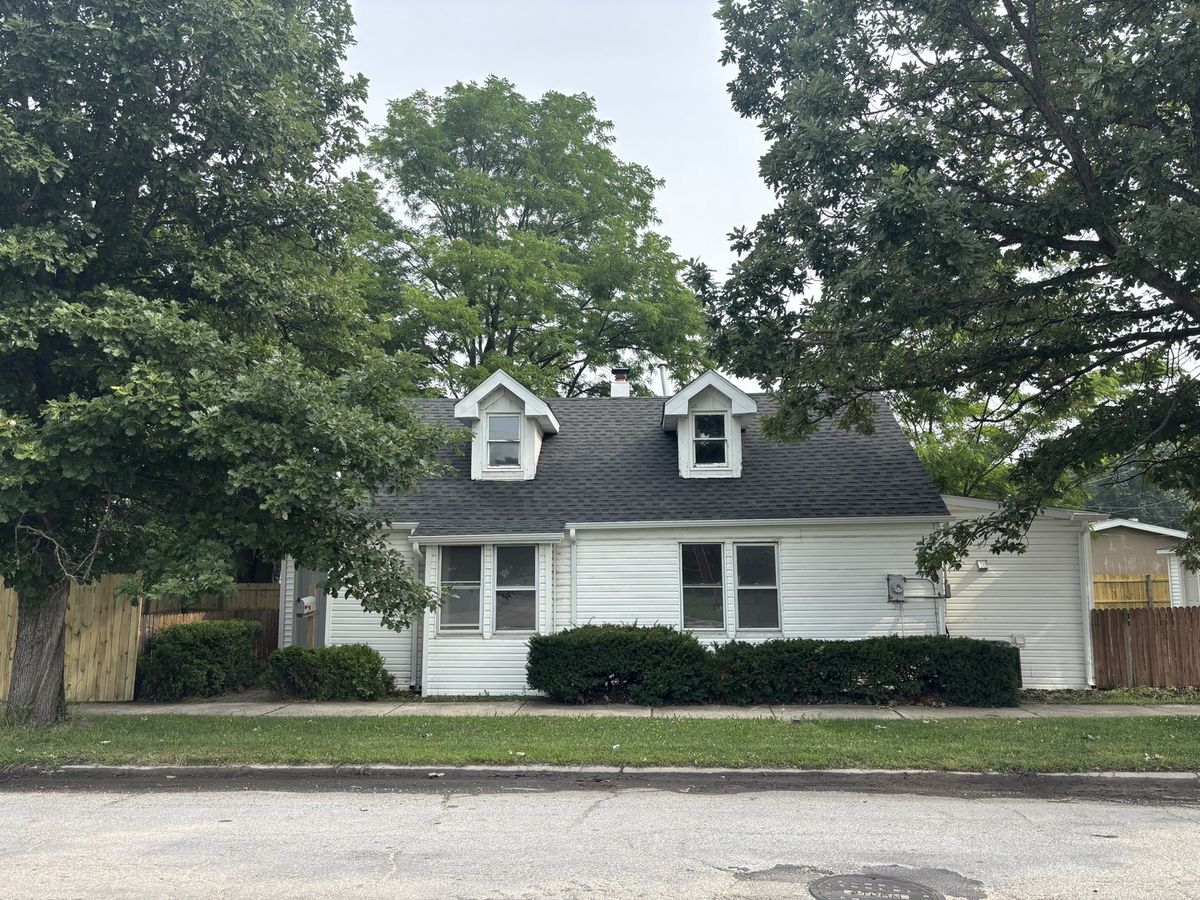
$255,000Active
2 bd · 1 ba · 7,469 sqft
10049 Marion Avenue
Oak Lawn, IL
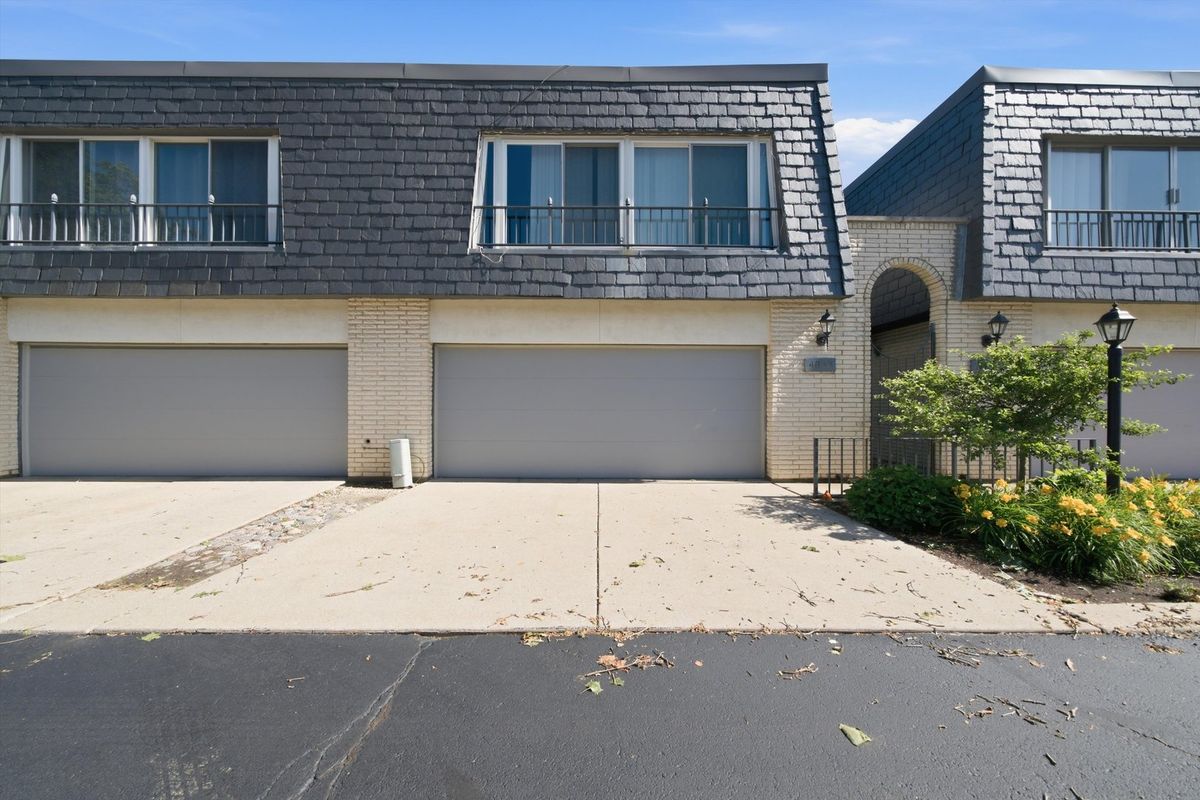
$255,900Active
3 bd · 2.5 ba · 1,780 sqft
4042 Trafalgar Lane #4042
Oak Lawn, IL
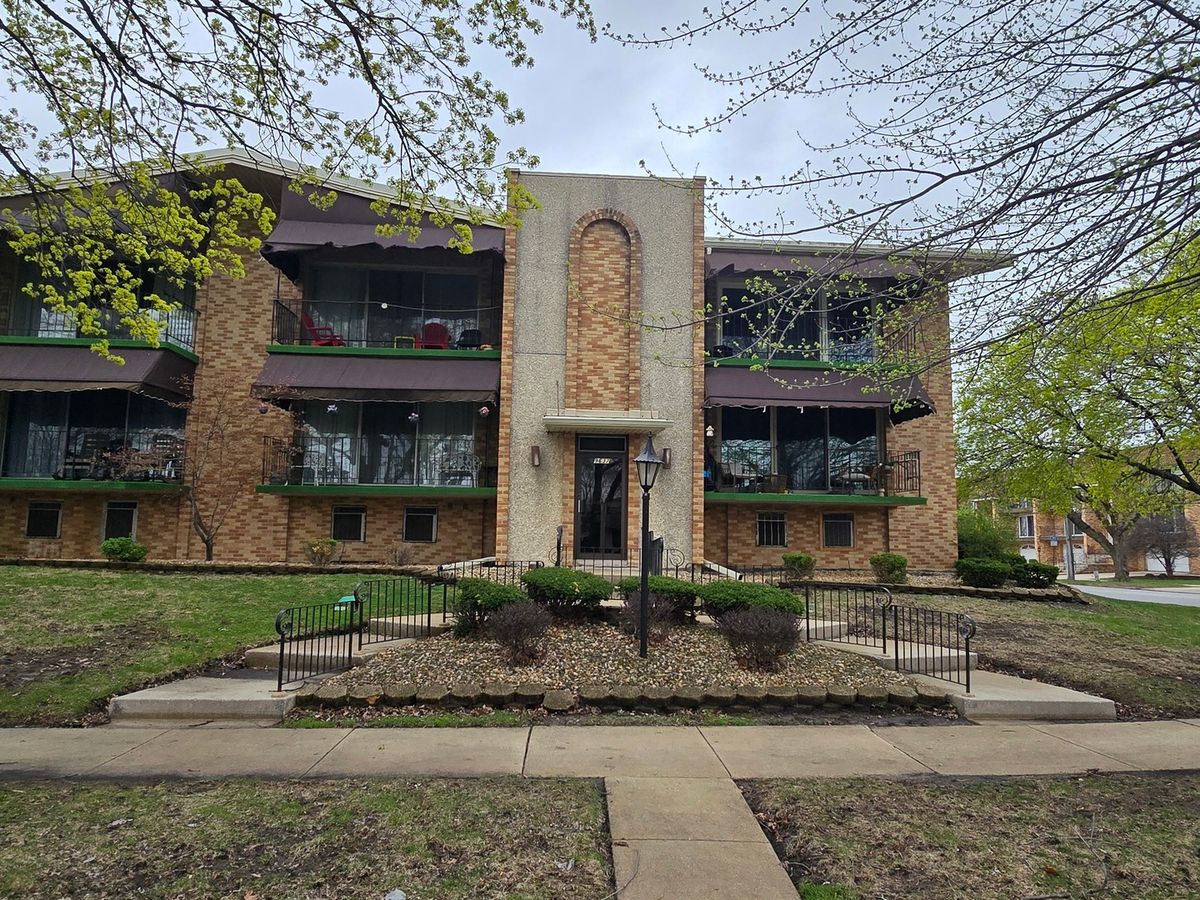
$240,000Active
2 bd · 2 ba · 1,300 sqft
9637 S Keeler Avenue #1E
Oak Lawn, IL