View all 36 photos
Attached Single · Monee, IL
$259,000
3 beds · 2 baths · 3,338 sqft
5614 W Sutton Place #A, Monee, IL, 60449
A brick-and-mortar place to make your own — room to make it home.
Active
What’s special
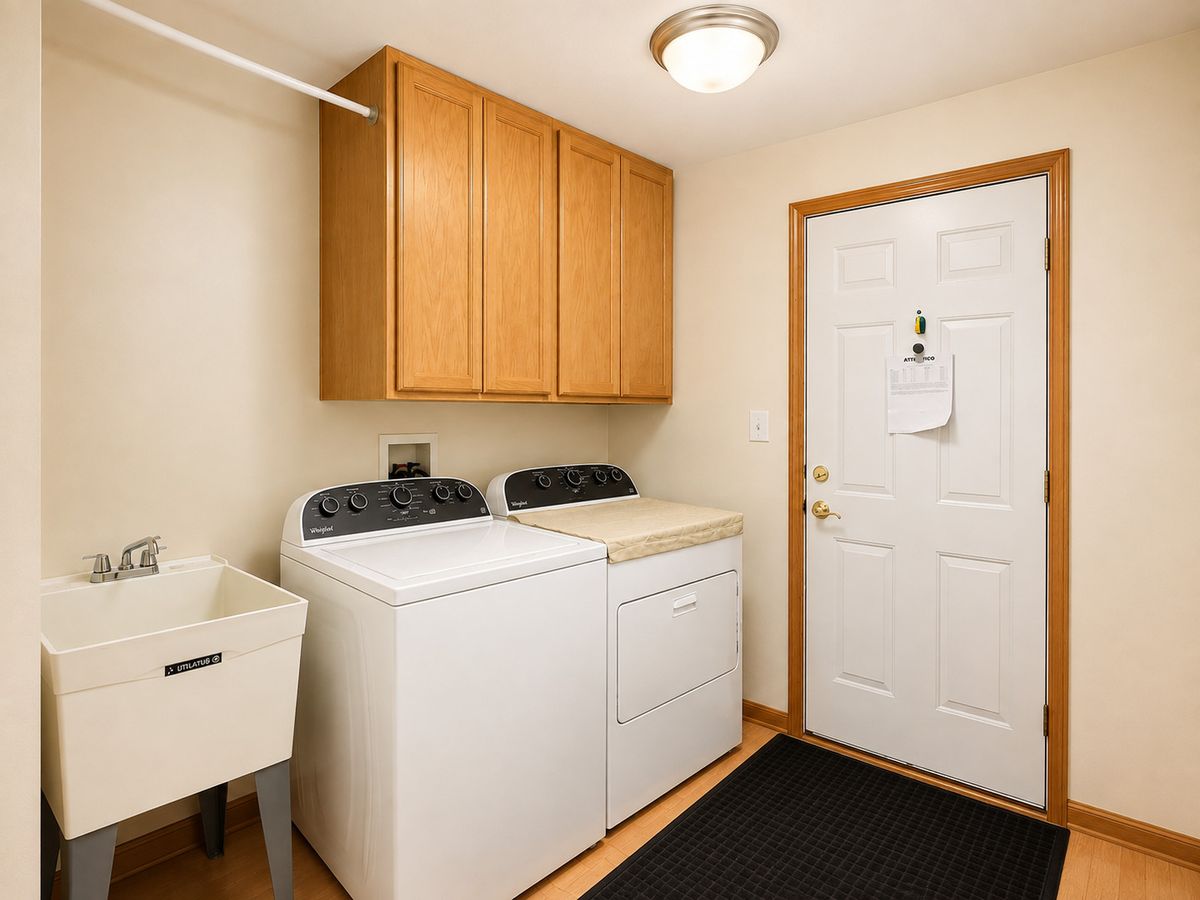
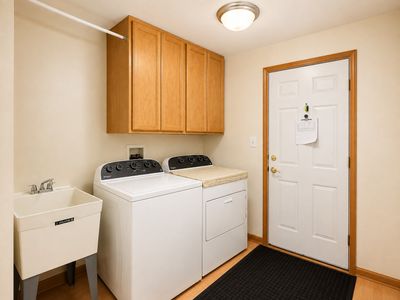
Central air2-car garageIn-unit laundry
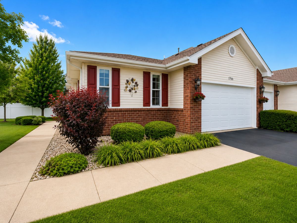
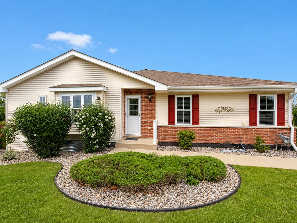
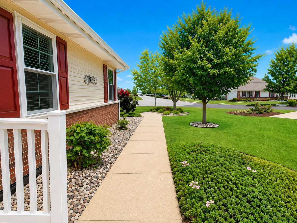
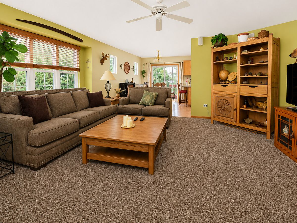
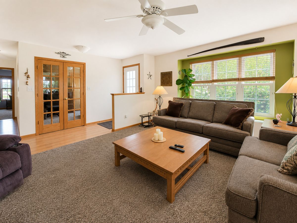
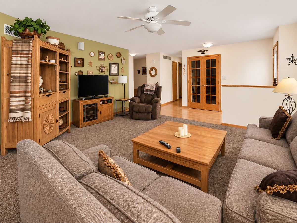
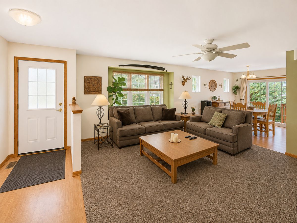
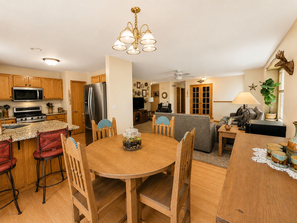
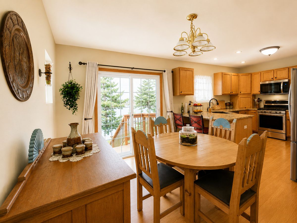
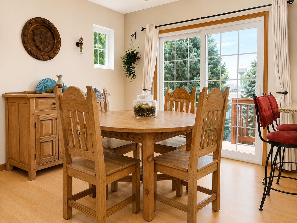
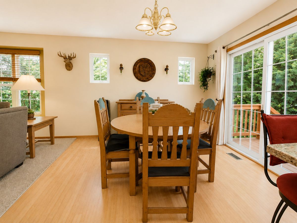
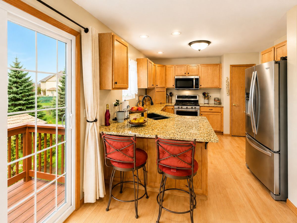
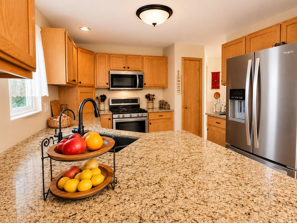
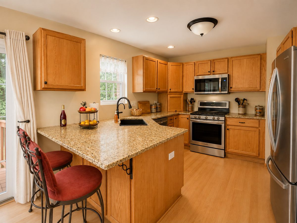
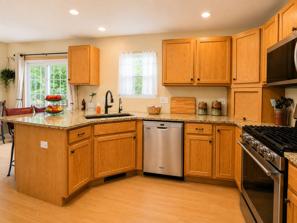
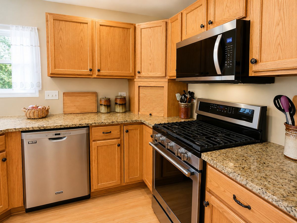
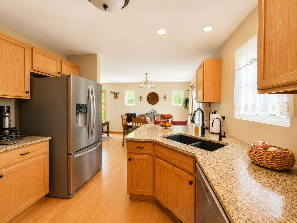
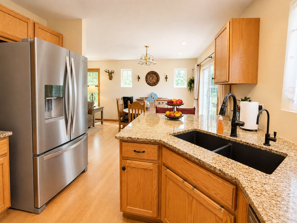
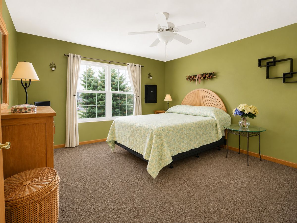
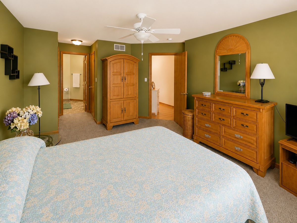
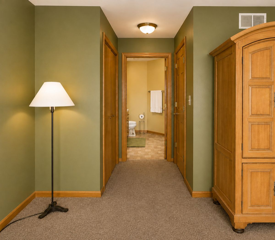
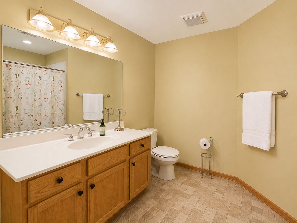
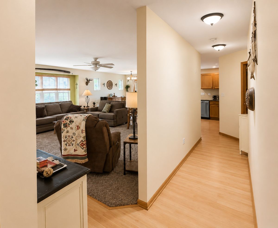
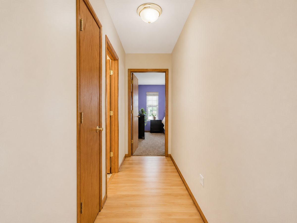
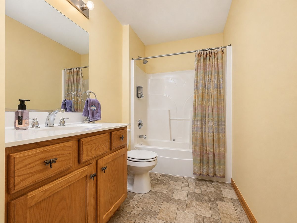
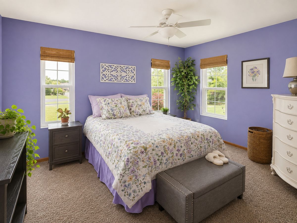
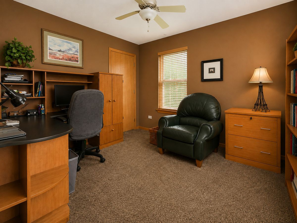
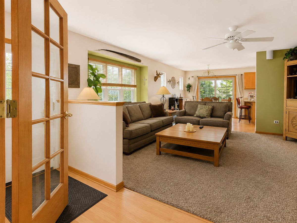
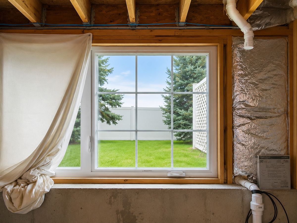
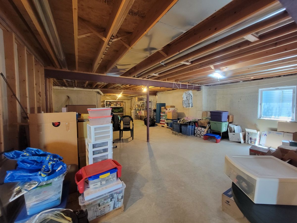
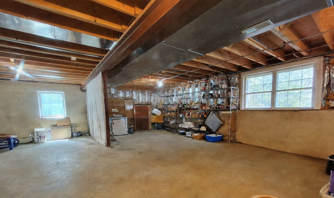
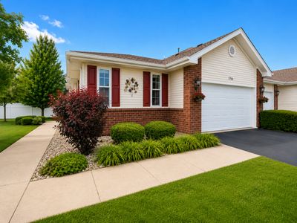
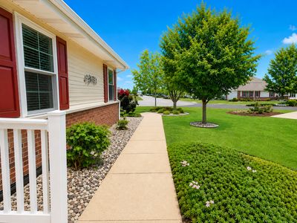
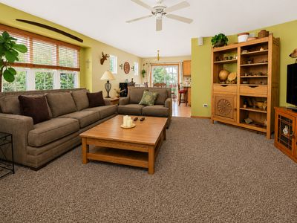
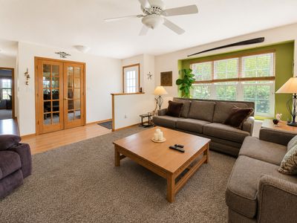
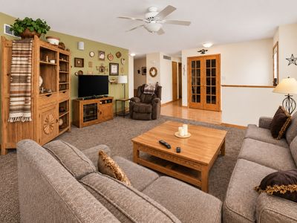
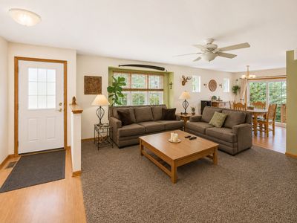
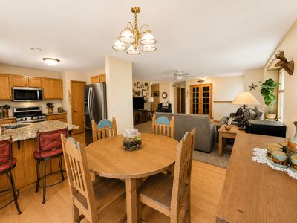
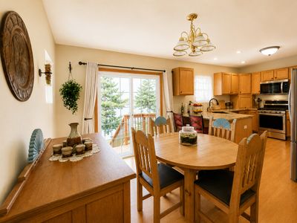
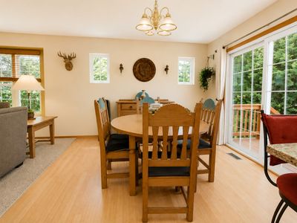
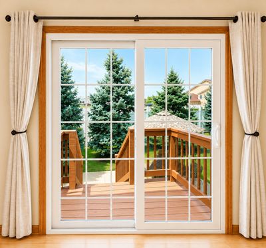
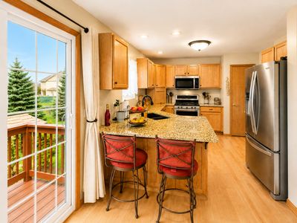
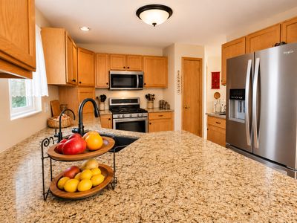
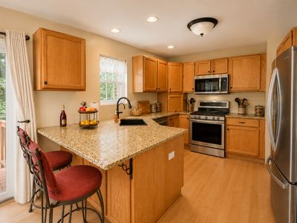
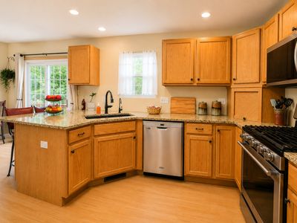
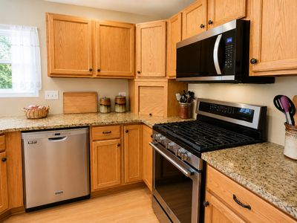
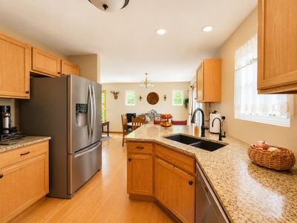
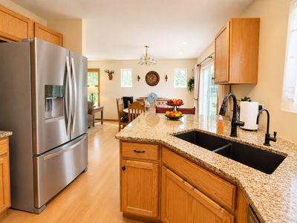
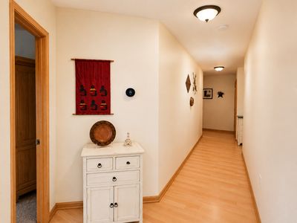
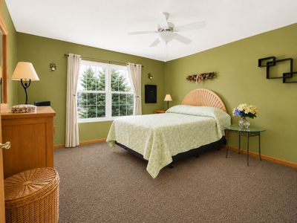
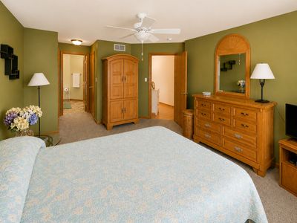
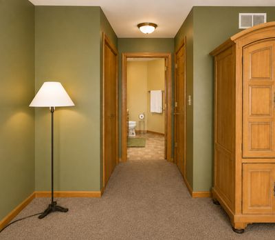
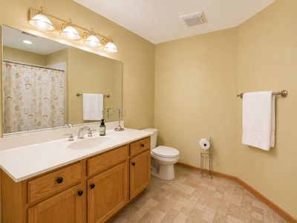
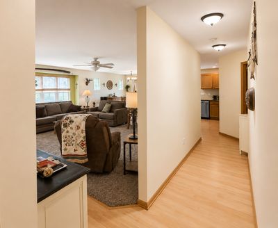
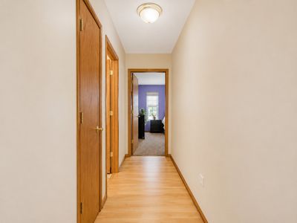
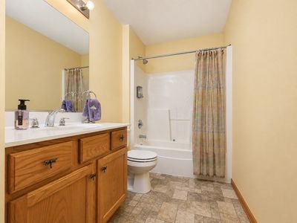
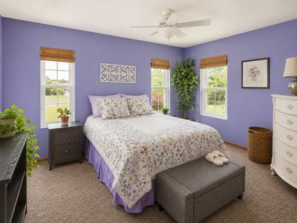
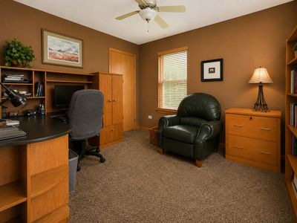
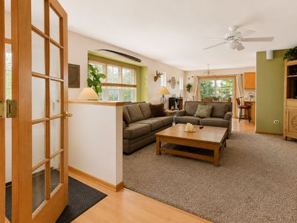
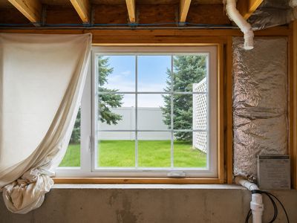
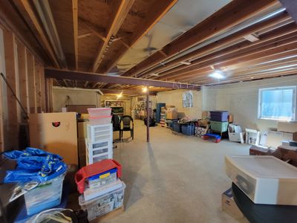
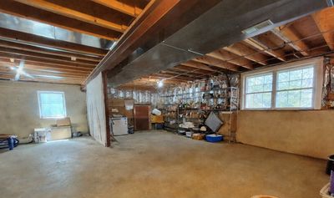
Welcome home to this highly sought-after ranch townhome with a full basement in the desirable Sutton Place Townhome Subdivision! Situated on an extra-large cul-de-sac lot, this beautifully maintained home offers three bedrooms, two full bathrooms, and the convenience of one-level living. The spacious primary suite features two closets and a private full bathroom. Completely remodeled in 2018, the bright and inviting kitchen boasts recessed lighting, abundant cabinetry, expansive granite countertops, stainless-steel appliances, and plenty of space for cooking and entertaining. The microwave and refrigerator were replaced in 2025. The full, unfinished lookout basement offers excellent natural light and endless possibilities for additional living space, including a recreation room, home office, exercise area, or guest suite. Roughed-in plumbing is already in place for an additional bathroom. Recent improvements include a new roof and furnace in 2024, new windows in 2025, and a new water heater in 2024. The home also features a six-month-old water softener with a reverse-osmosis drinking-water system. An attached two-car garage, attractive landscaping, and charming curb appeal complete this wonderful property. Conveniently located just minutes from Interstate 57, this move-in-ready townhome offers the space, thoughtful updates, and low-maintenance lifestyle you've been looking for. Tours begin on August 13, 2026
— the listing agent’s description
The home
3 beds
2 baths
3,338 sqft
Built in 2004
Lot 7698
2-car garage
Attached Single
What it’ll cost
$78 / sqft
$6,952 taxes / yr
$108/mo HOA
7 days on dwello
Estimated monthly payment
$2,140/mo
Principal & interest$1,377
Property taxes$579
Homeowners insurance$76
HOA dues$108
Get pre-qualified →Connect with a licensed lender in the dwello network.
Estimate only — not a loan offer. Example rate; taxes, HOA dues, insurance estimated; your actual rate, payment, taxes, and insurance will vary. dwello is not a lender. Equal Housing Opportunity.
Tour it with a real dwello agent
The agent who meets you here is an actual dwello Home Group team member who knows these streets — not a stranger who bought your name from a portal. You get straight answers on the spot, and the same person stays with you through closing.
On our team, vettedYour info is never soldWith you through closing
Tour this home
In person, on your schedule — a dwello agent meets you there.
WED
Jun 3
THU
Jun 4
FRI
Jun 5
SAT
Jun 6
11:00 am
Schedule a tour
7 days on dwello
Price history
Listed for sale
Aug 8, 2026
$259,000
Property taxes
2025
Annual tax bill (MLS)
From county records — verify with the assessor.
Features
Central AirNatural GasVinyl SidingBrickPublic SewerYesAttached
Neighborhood
Loading map…
Nearby places via OpenStreetMap — approximate; verify what matters to you. Map © Mapbox © OpenStreetMap.
MLS listing data
Listed by Tara Mathew · Prime Equities Corp
Listing last updated Aug 14, 2026 · data refreshed from the MLS Aug 14, 2026, 8:56 AM CT
Based on information submitted to the MLS GRID as of Aug 14, 2026, 8:56 AM CT. Listing data © MRED LLC, distributed by MLS GRID — deemed reliable but not guaranteed; independently verify. Anything shown below this point is not MLS listing data.
See it in personA real dwello agent on our team — never a sold lead.
Schedule a tour
Message
No pressure — reach out whenever you’re ready.
Similar homes nearby
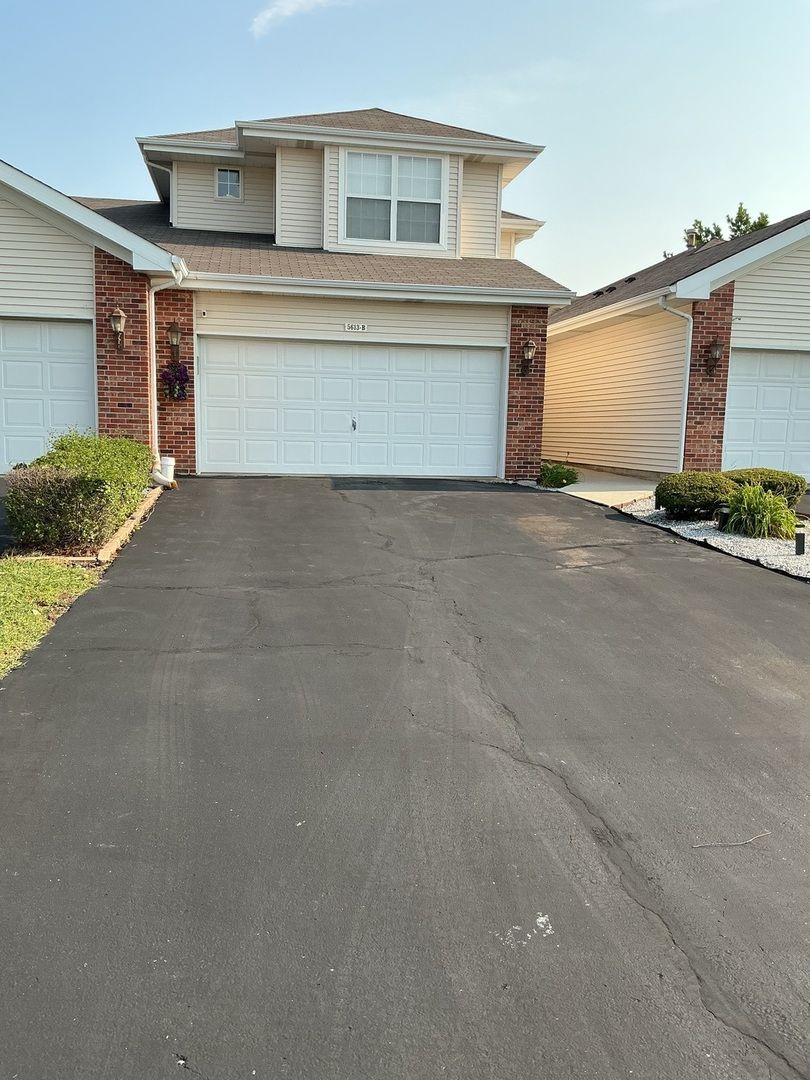
$255,000Active
3 bd · 3.5 ba · 1,712 sqft
5613 W Sutton Place
Monee, IL
$245,000Active
3 bd · 1.5 ba · 1,434 sqft
5627 W Laurel Lane
Monee, IL
$289,900Active
2 bd · 3.5 ba · 1,959 sqft
25838 S Sunrise Court
Monee, IL
$225,000Active
2 bd · 2.5 ba · 1,800 sqft
5616 W Von Avenue #A
Monee, IL