View all 35 photos
Detached Single · Lombard, IL
$494,000
3 beds · 2 baths · 1,595 sqft
220 Green Valley Drive, Lombard, IL, 60148
A brick-and-mortar place to make your own — room to make it home.
Active
What’s special
Central air1-car garageIn-unit laundry
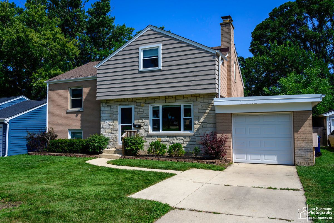
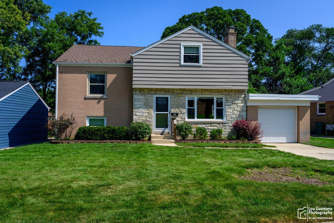
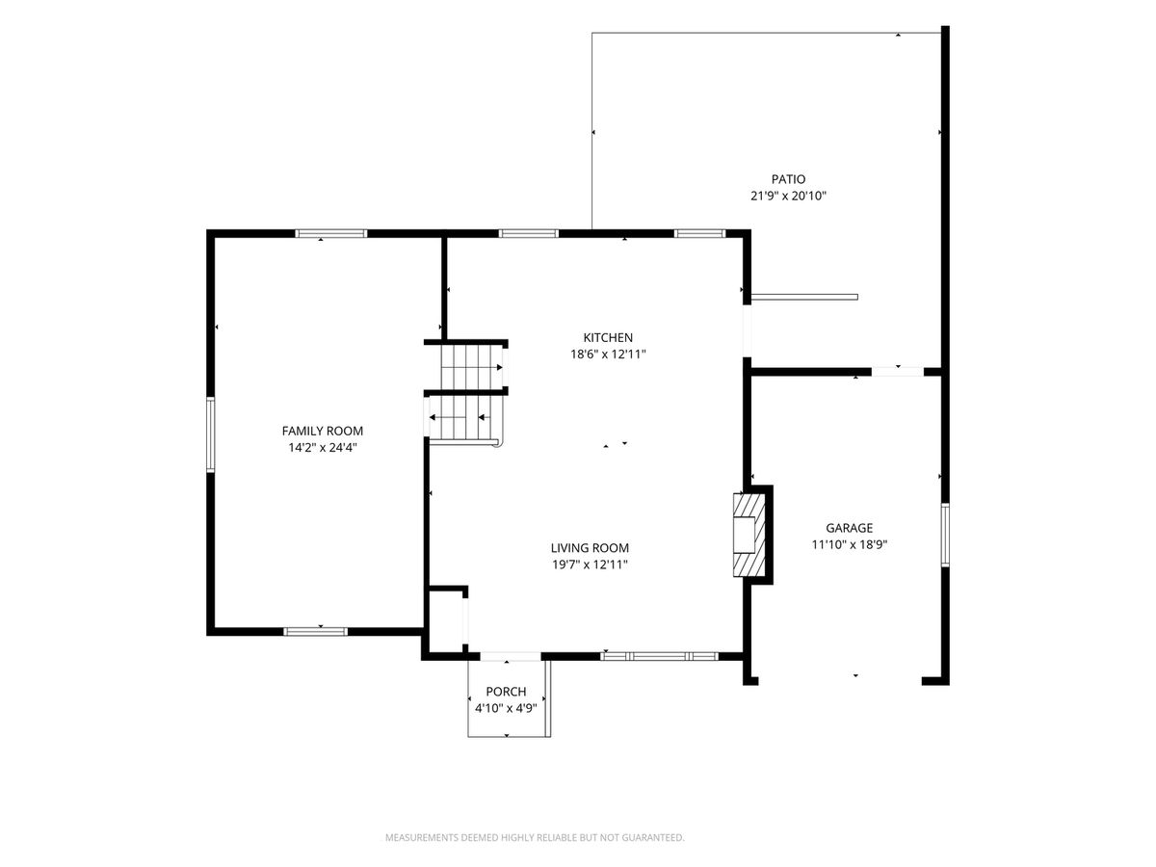
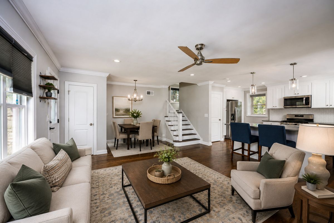
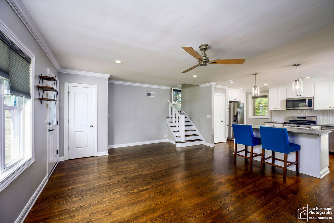
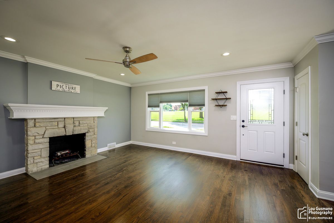
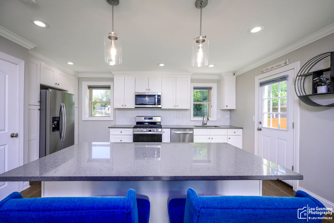
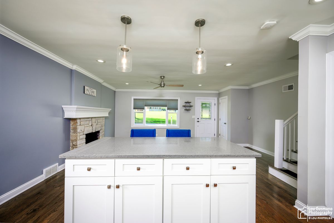
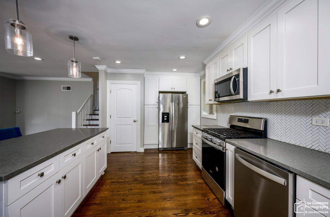
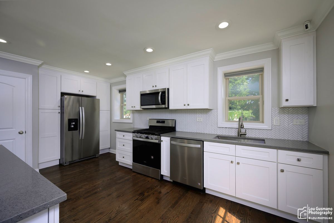
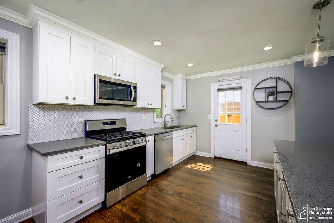
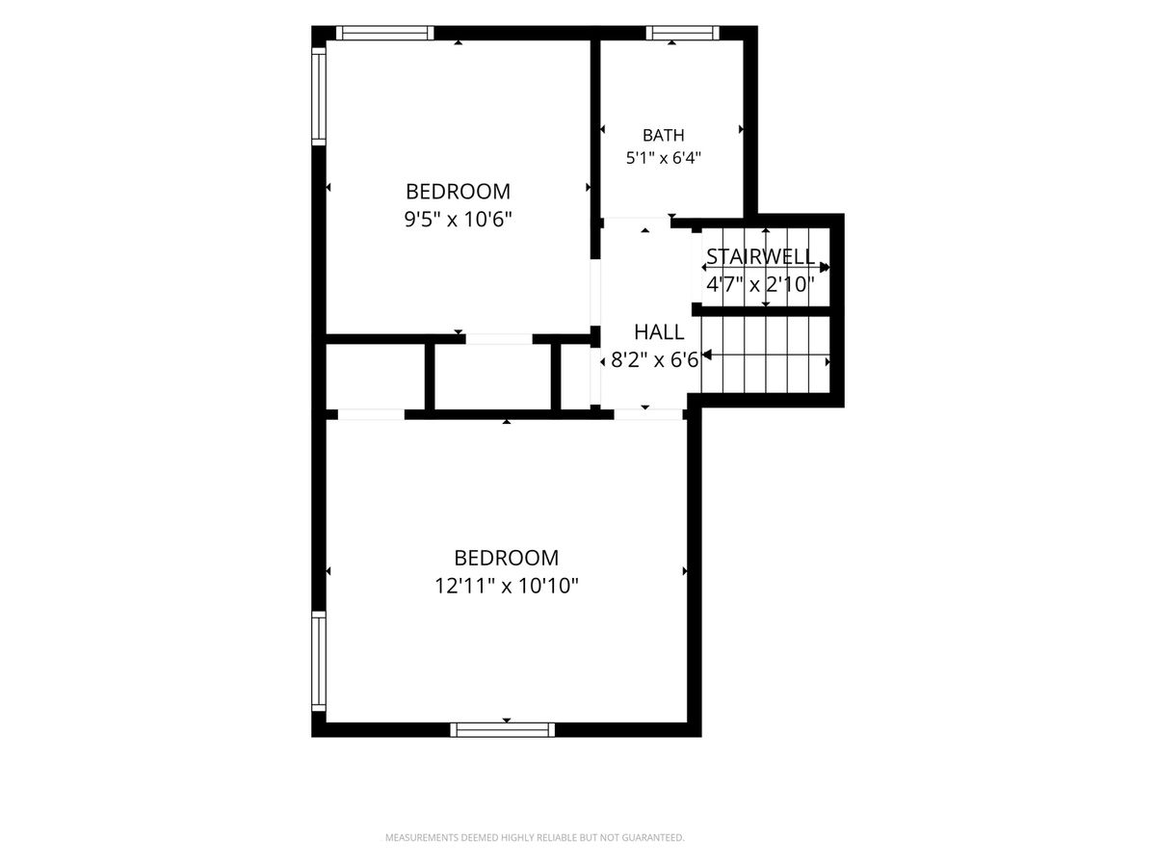
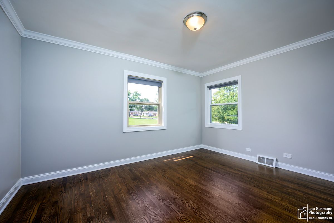
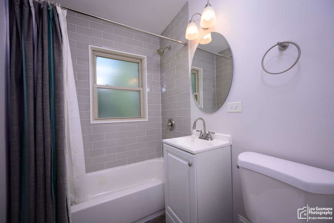
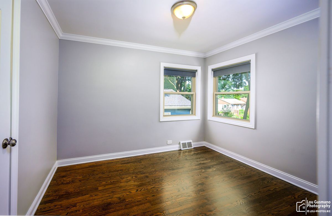
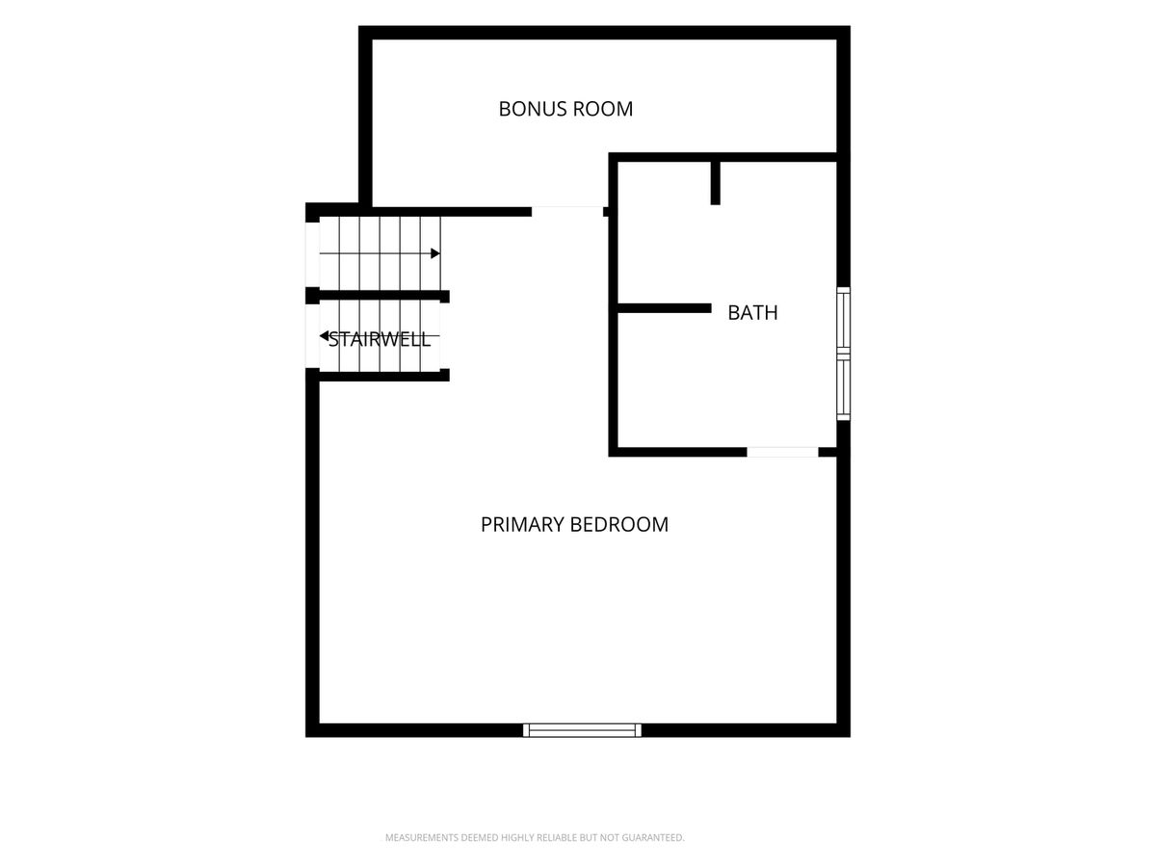
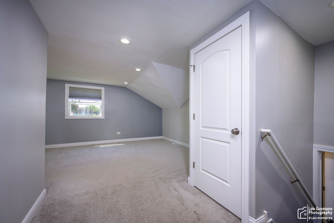
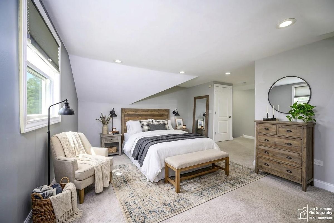
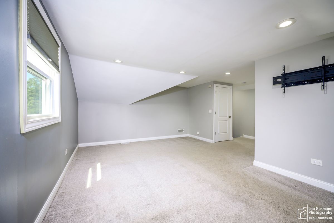
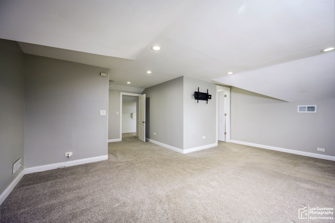
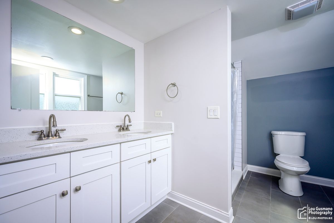
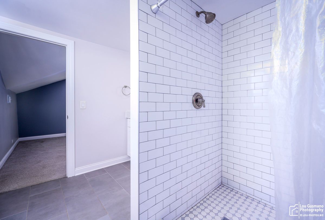
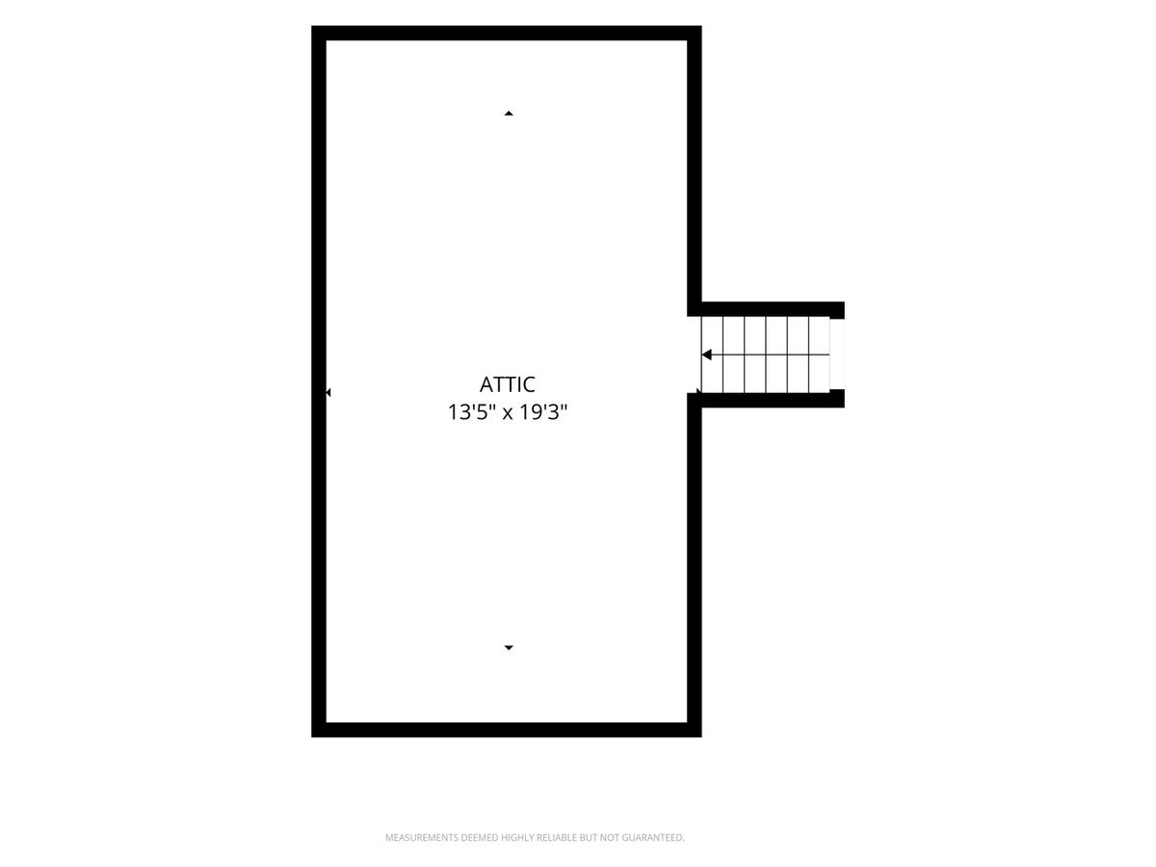
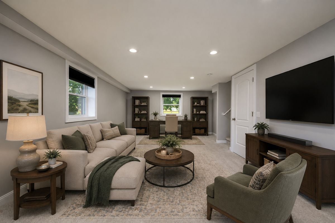
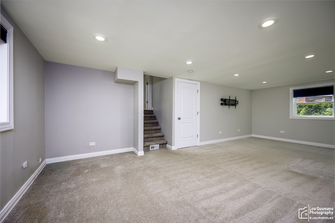
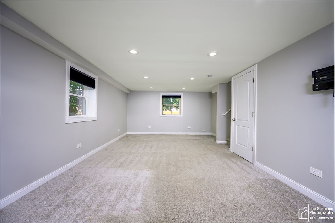
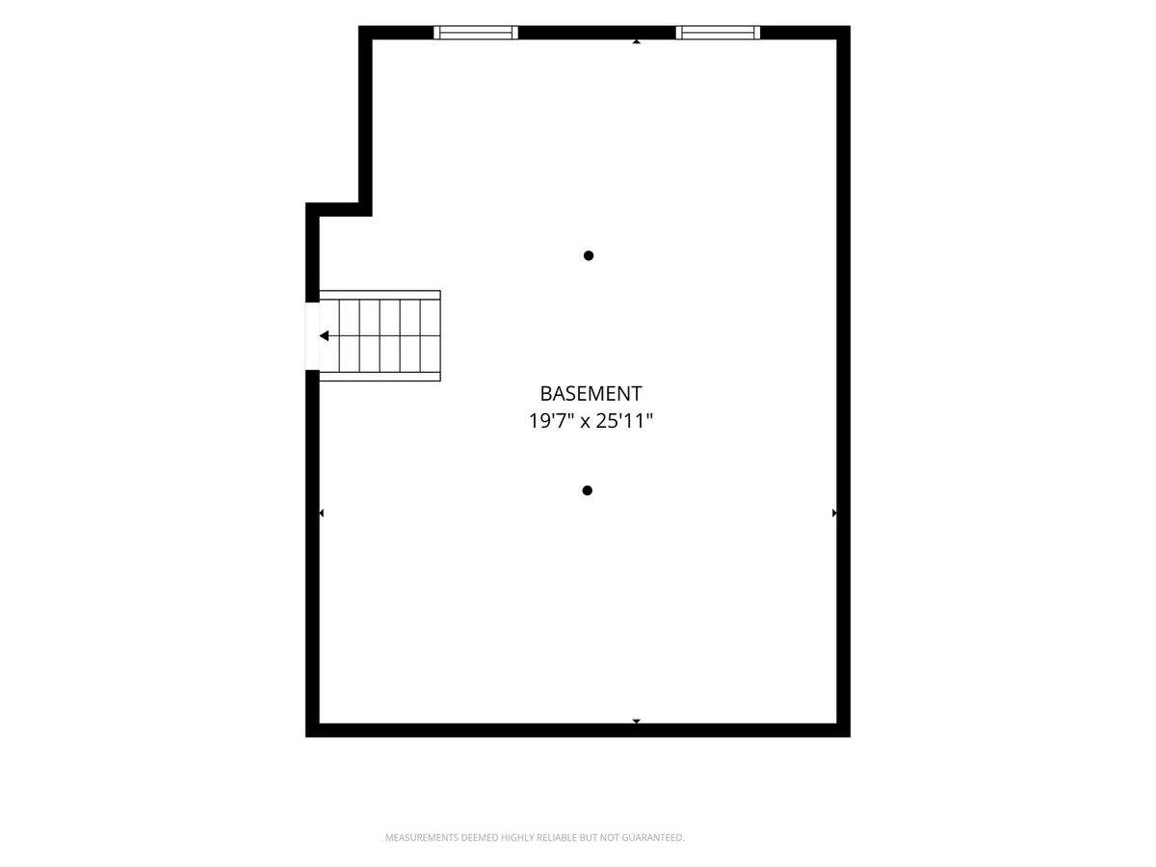
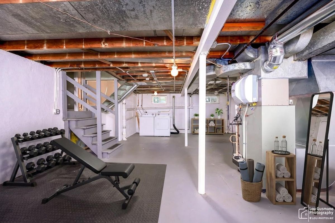
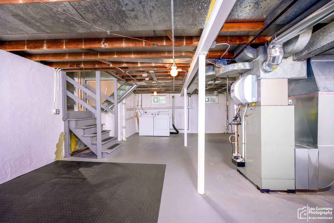
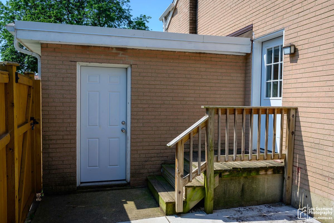
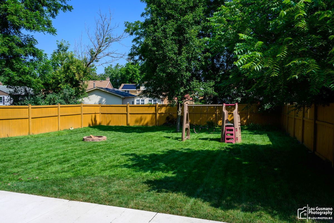
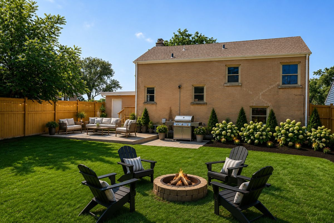
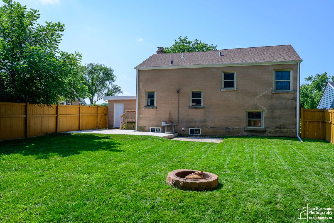
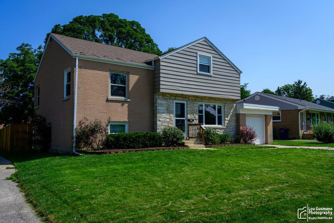
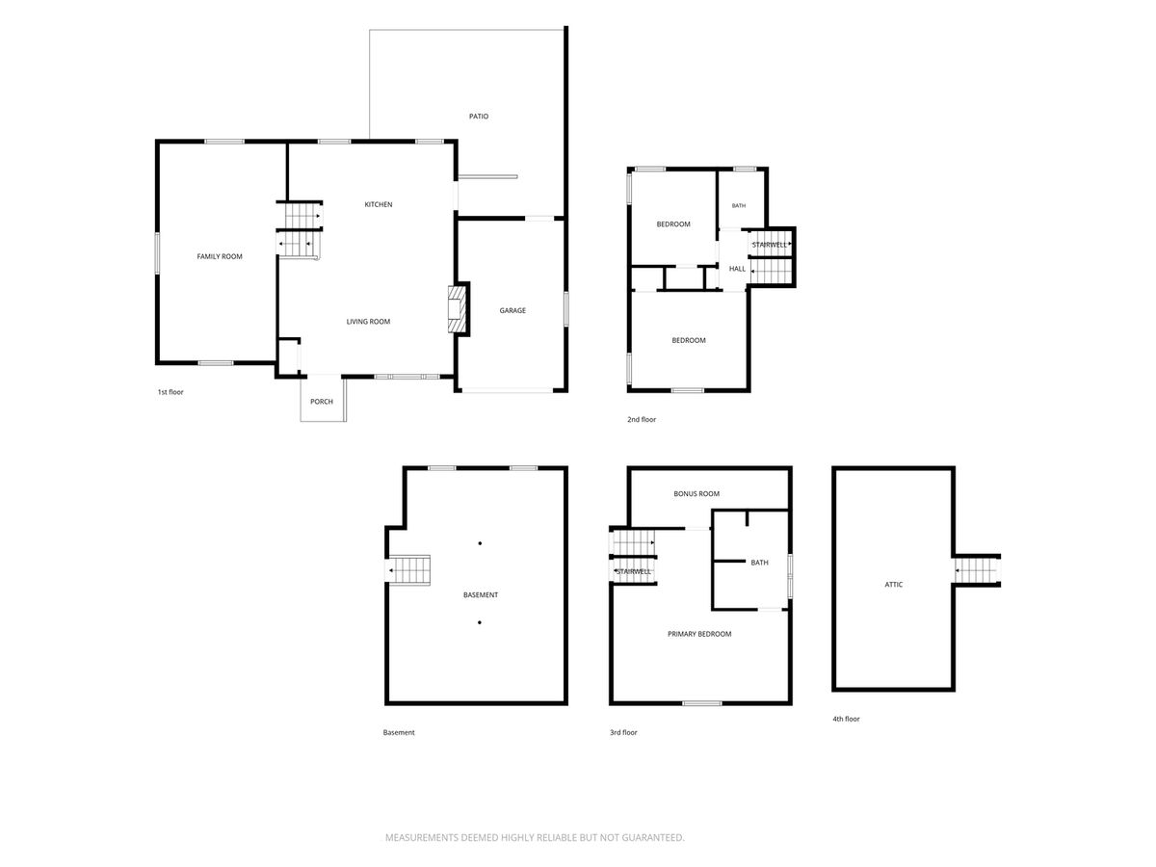
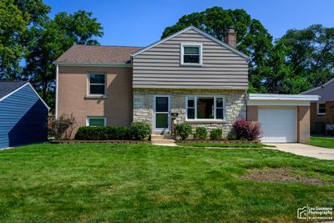
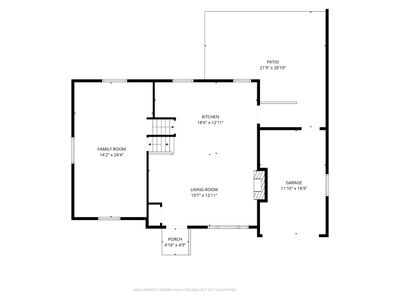
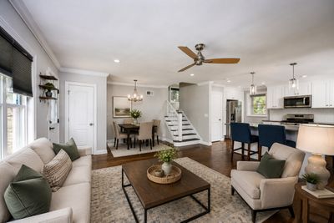
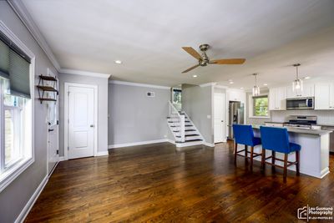
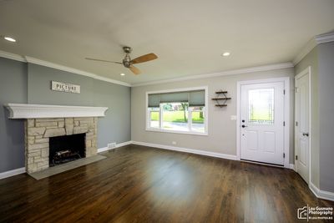
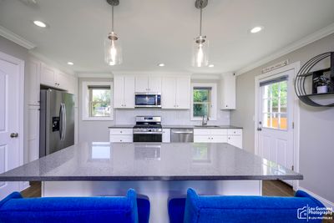
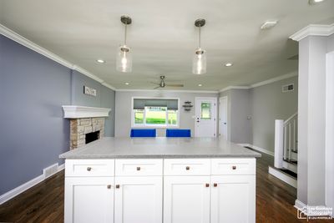
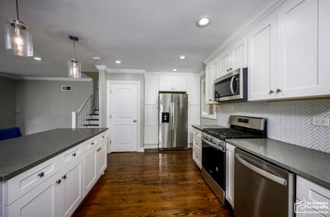
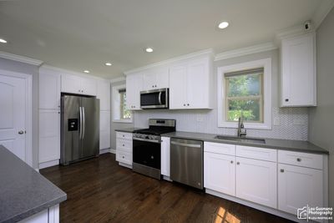
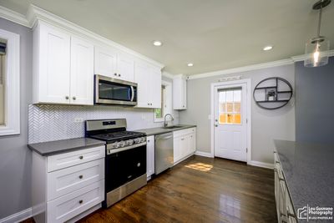
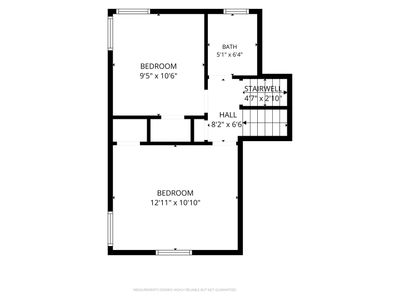
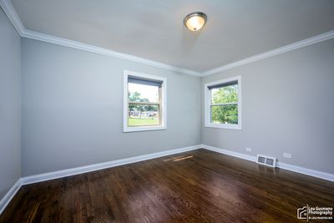
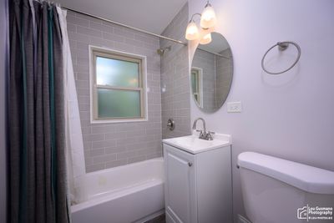
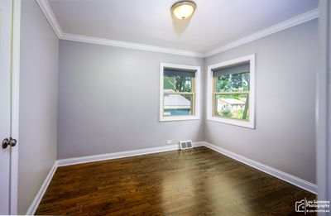
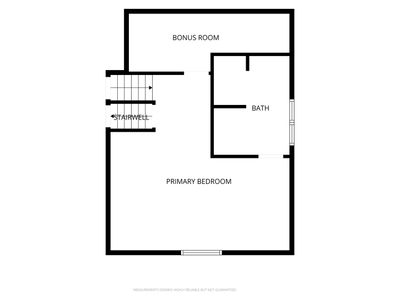
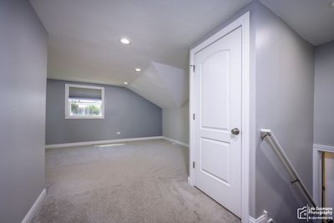
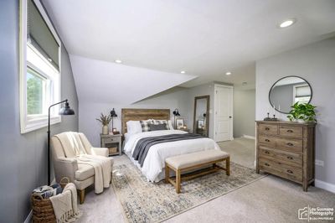
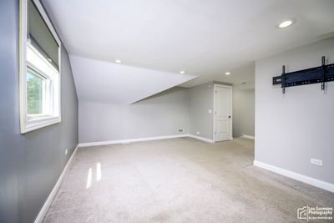
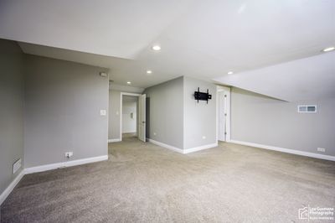
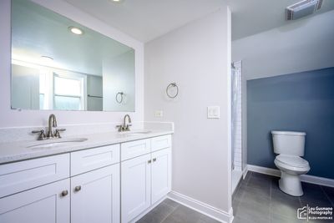
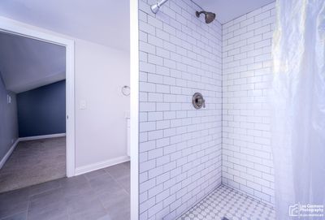
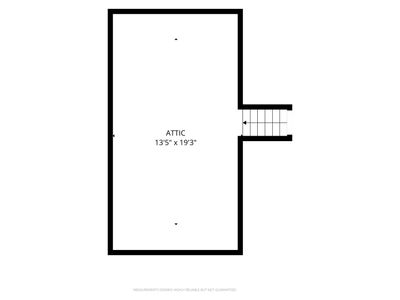
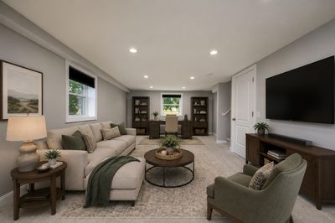
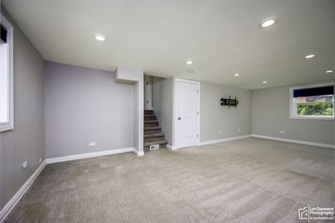
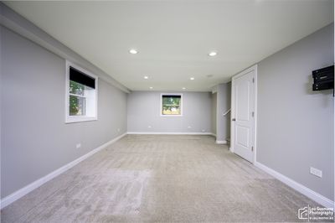
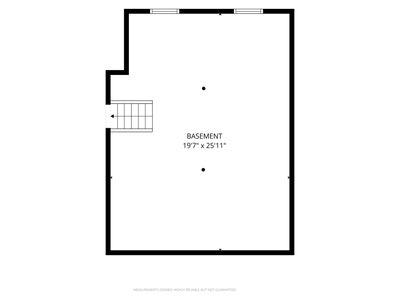
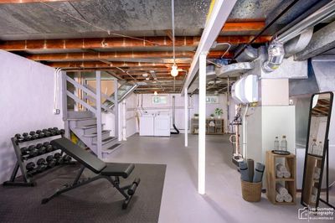
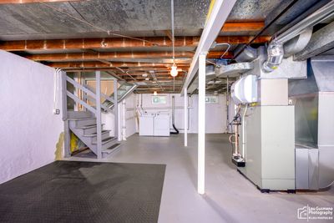
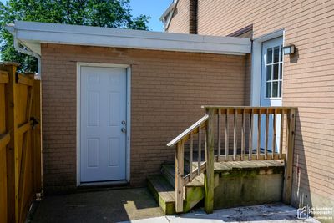
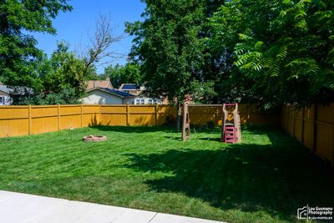
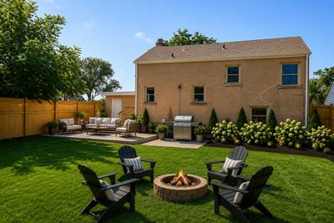
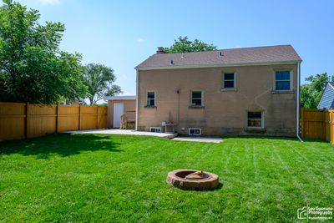
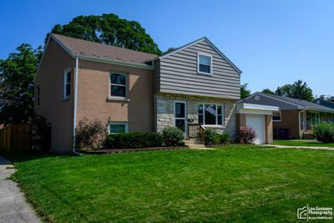
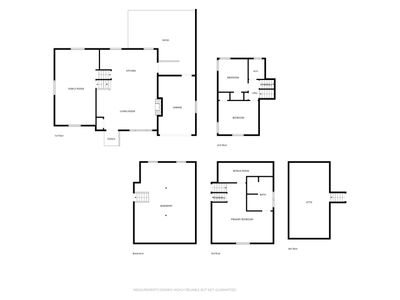
Welcome Home! Move-in ready & beautifully updated, exceptional 3-bedroom, 2-full-bath split-level with unfinished sub basement also features an attached 1 car garage. This home offers the perfect blend of modern style, flexible living space, and an unbeatable location. The open-concept main level is designed for today's lifestyle, featuring rich hardwood flooring, a stunning kitchen with timeless shaker-style cabinetry, elegant quartz countertops, stainless steel appliances, and a spacious island that flows seamlessly into the dining and living areas. A warm and inviting fireplace anchors the living room, creating the perfect focal point for relaxing evenings or entertaining guests. Newer windows enhance the home's comfort and efficiency while allowing abundant natural light to fill the space. The private uppermost level is dedicated to a spacious primary suite featuring a full en-suite bath and generous closet space, providing a peaceful retreat. The second level offers two additional bedrooms and a beautifully updated full bath. The lower-level family room provides additional flexible living space, ideal for movie nights, a home office, fitness area, hobby space, or whatever best suits your lifestyle. The unfinished sub-basement offers exceptional storage and endless possibilities for future expansion, whether you envision a recreation room, home gym, workshop, or additional finished living space. Step outside to enjoy the fully fenced backyard featuring a privacy fence and an inviting patio, creating the perfect setting for outdoor dining, entertaining, or simply unwinding. Conveniently located near neighborhood parks, shopping, restaurants, and everyday conveniences, this home is served by Lombard School District 44 and the highly regarded Glenbard Township High School District 87, recognized for its strong academic programs, outstanding athletics, performing arts, and Advanced Placement opportunities. With its desirable open floor plan, beautifully updated finishes, cozy fireplace, newer windows, private primary suite, unfinished sub-basement offering future expansion potential, fully fenced backyard, and exceptional location, this home truly checks all the boxes. Lovingly maintained and thoughtfully updated by its current owners, this home is truly move-in ready. Mehanical updates include: Furnace & humidifier 2022, Water Heater 2023, Exteior Painted 2026, Concrete Patio 2025, Full privacy fence professionally installed & stained, Front Door & Screen Door 2025 & More! Simply unpack and start enjoying everything this exceptional home has to offer.
— the listing agent’s description
The home
3 beds
2 baths
1,595 sqft
Built in 1952
Lot 61x143x49x132
1-car garage
Detached Single
What it’ll cost
$310 / sqft
$8,044 taxes / yr
No HOA
7 days on dwello
Estimated monthly payment
$3,441/mo
Principal & interest$2,627
Property taxes$670
Homeowners insurance$144
Get pre-qualified →Connect with a licensed lender in the dwello network.
Estimate only — not a loan offer. Example rate; taxes and insurance estimated; your actual rate, payment, taxes, and insurance will vary. dwello is not a lender. Equal Housing Opportunity.
Tour it with a real dwello agent
The agent who meets you here is an actual dwello Home Group team member who knows these streets — not a stranger who bought your name from a portal. You get straight answers on the spot, and the same person stays with you through closing.
On our team, vettedYour info is never soldWith you through closing
Tour this home
In person, on your schedule — a dwello agent meets you there.
WED
Jun 3
THU
Jun 4
FRI
Jun 5
SAT
Jun 6
11:00 am
Schedule a tour
7 days on dwello
Price history
Listed for sale
Aug 8, 2026
$494,000
Property taxes
2025
Annual tax bill (MLS)
From county records — verify with the assessor.
Features
Central AirNatural GasForced AirBrickFramePublic SewerYesGarage Owned
Neighborhood
Loading map…
Nearby places via OpenStreetMap — approximate; verify what matters to you. Map © Mapbox © OpenStreetMap.
MLS listing data
Listed by Harriet Kubicz · HomeSmart Realty Group
Listing last updated Aug 14, 2026 · data refreshed from the MLS Aug 14, 2026, 5:06 AM CT
Based on information submitted to the MLS GRID as of Aug 14, 2026, 5:06 AM CT. Listing data © MRED LLC, distributed by MLS GRID — deemed reliable but not guaranteed; independently verify. Anything shown below this point is not MLS listing data.
See it in personA real dwello agent on our team — never a sold lead.
Schedule a tour
Message
No pressure — reach out whenever you’re ready.
Similar homes nearby
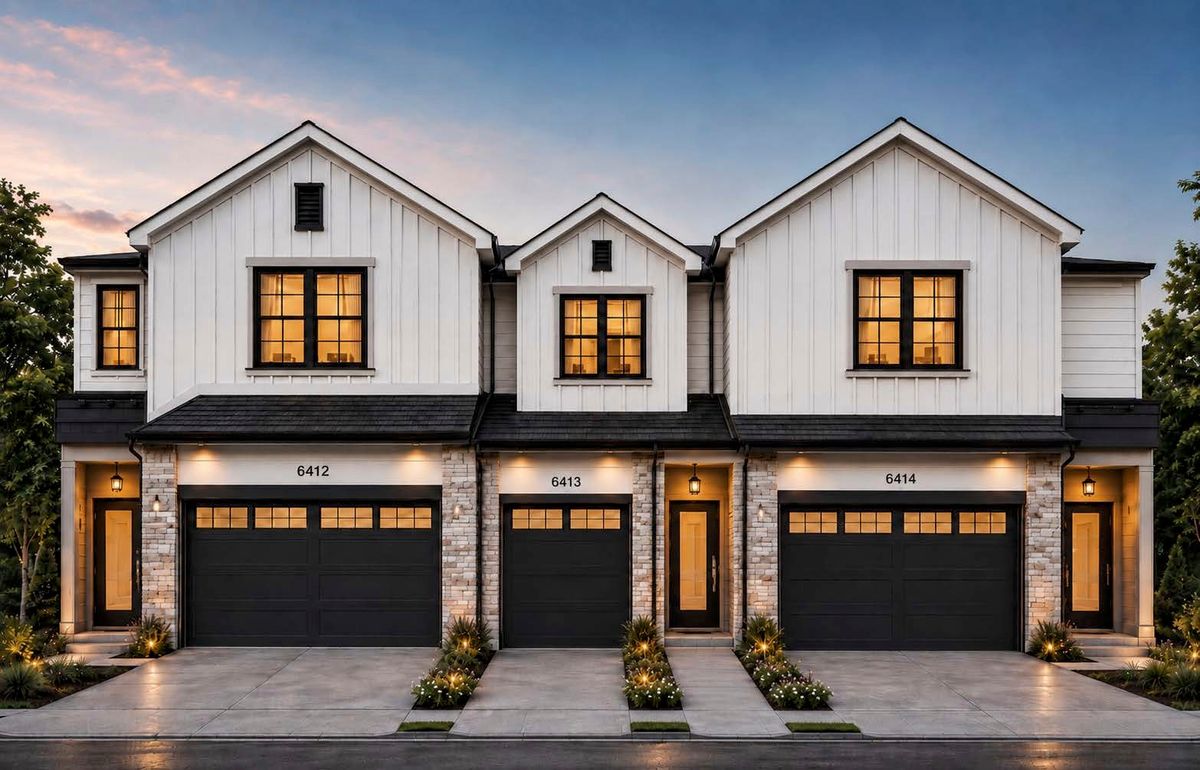
$479,000Active
2 bd · 2.5 ba · 1,677 sqft
548 Fairfield Court
Lombard, IL
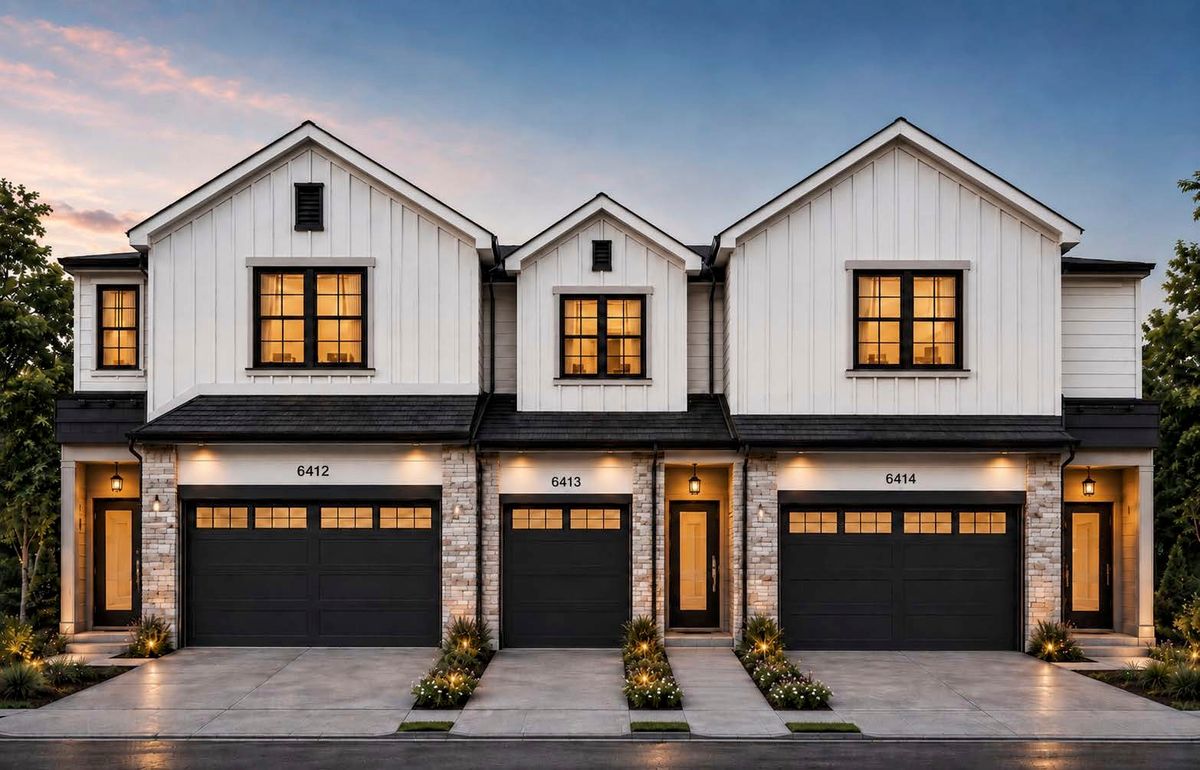
$479,000Active
2 bd · 2.5 ba · 1,677 sqft
536 Fairfield Court
Lombard, IL
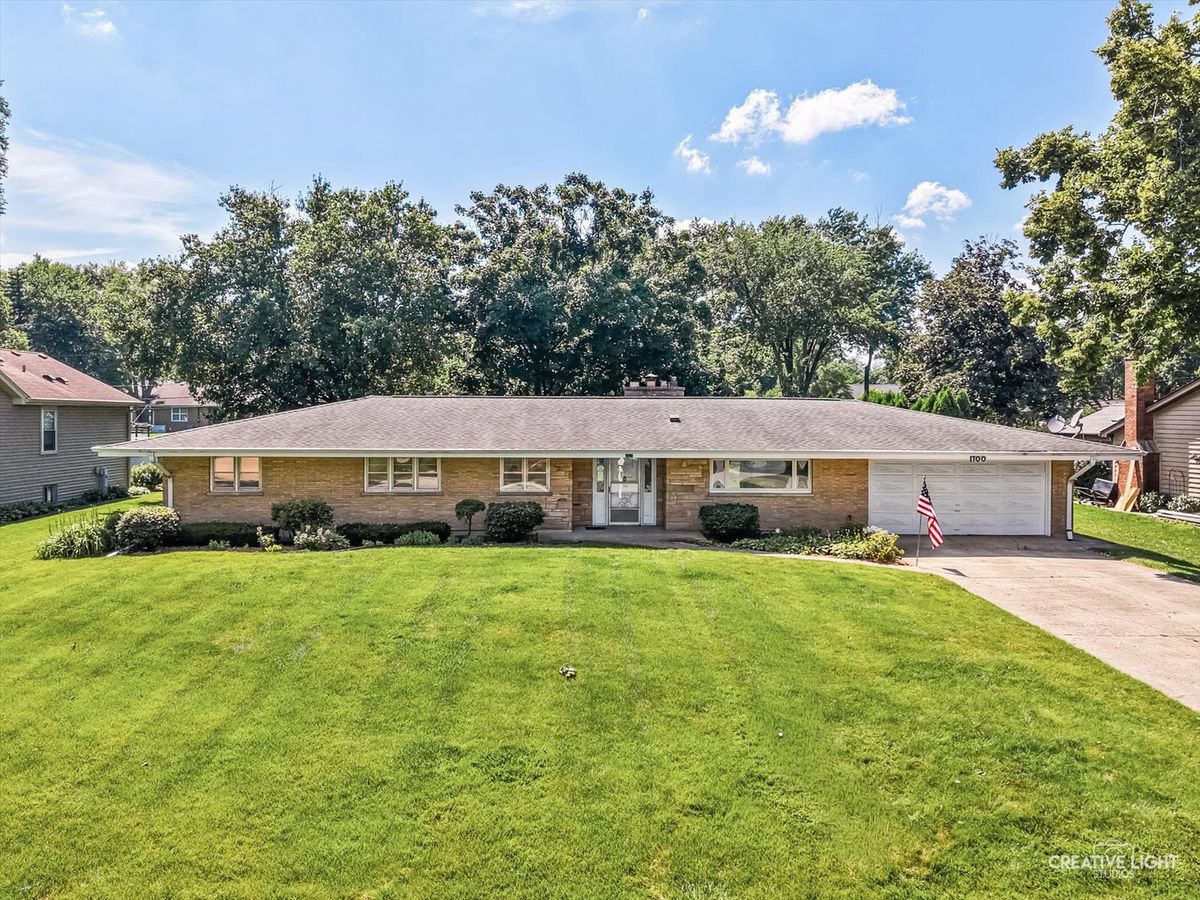
$515,000Active
4 bd · 2 ba · 1,773 sqft
1700 Westview Avenue
Lombard, IL
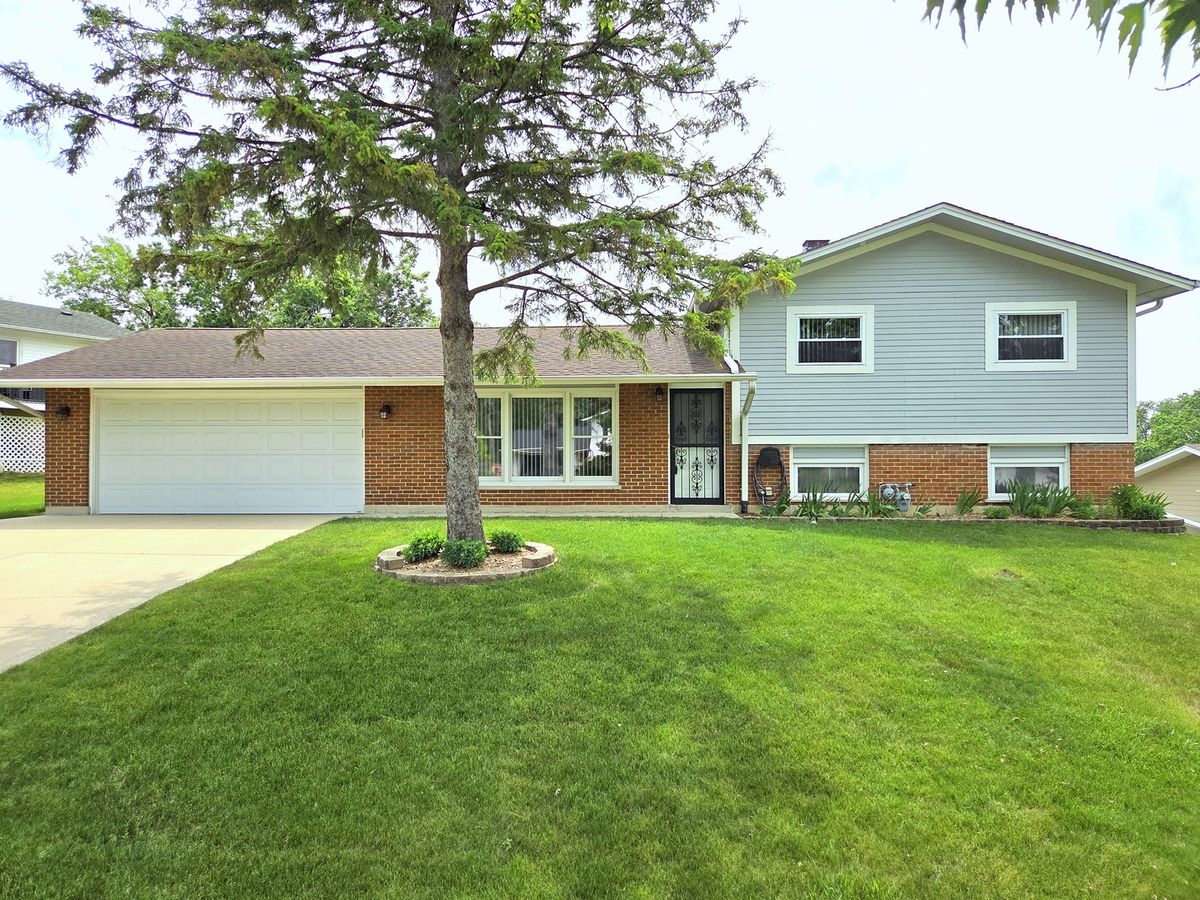
$469,900Active
3 bd · 2 ba · 1,638 sqft
21W105 Flamingo Lane
Lombard, IL