Price cut: $10,000
View all 46 photos
Detached Single · Cary, IL
$438,800$448,800
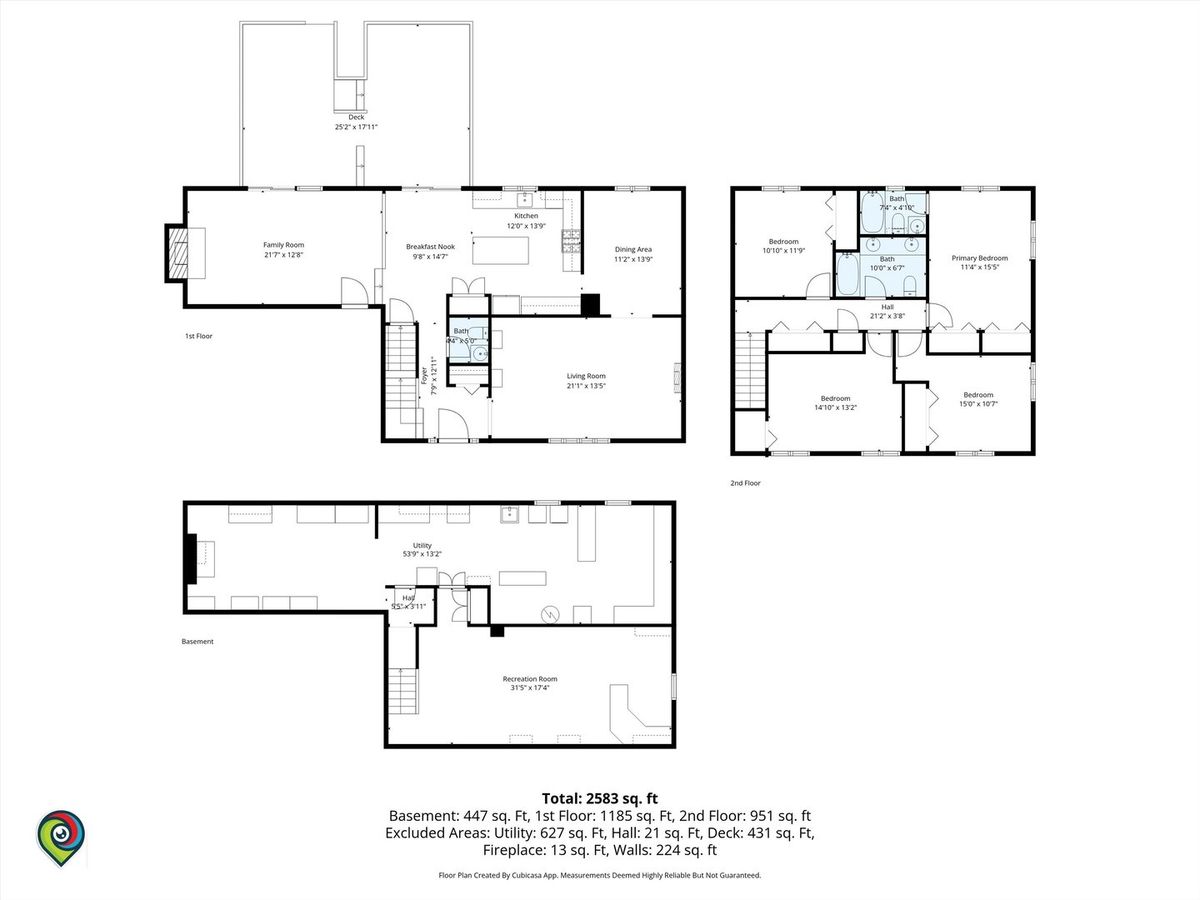
4 beds · 2.5 baths · 2,583 sqft
313 Bell Drive, Cary, IL, 60013
A brick-and-mortar place to make your own — room to make it home.
Active
What’s special
Central air2-car garageIn-unit laundry
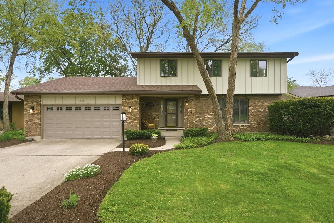
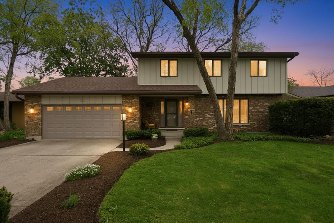
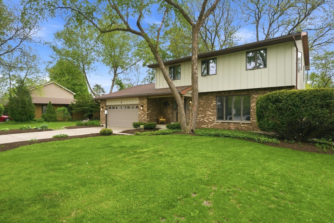
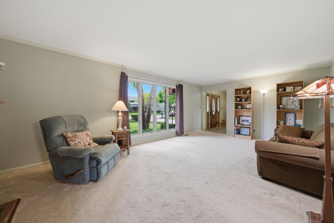
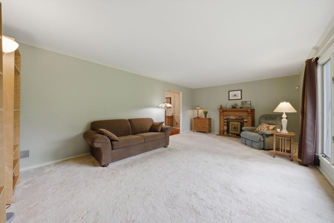
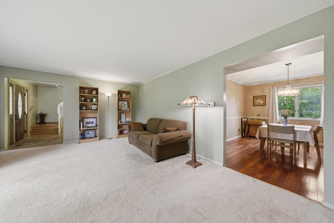
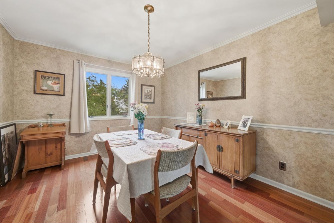
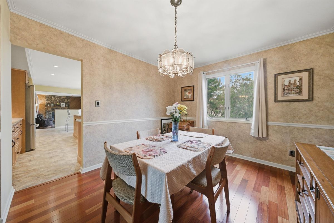
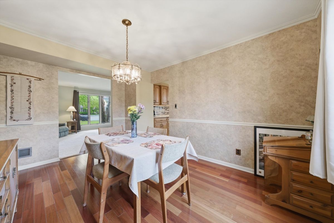
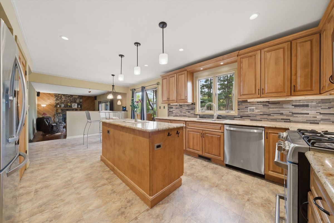
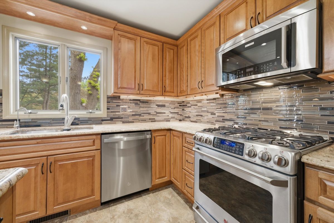
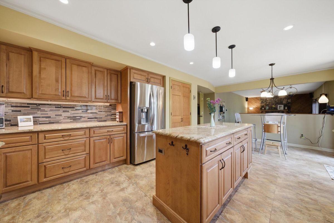
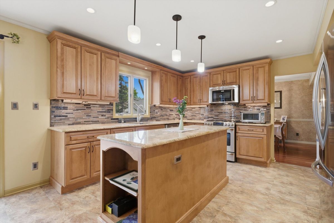
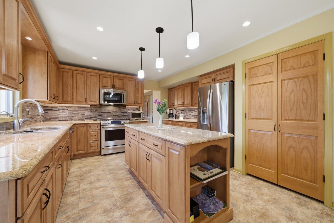
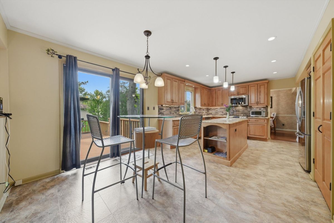
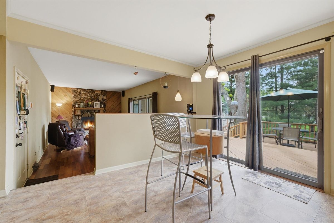
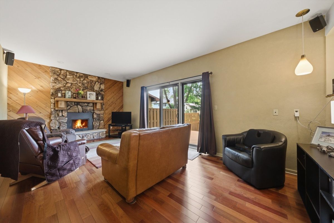
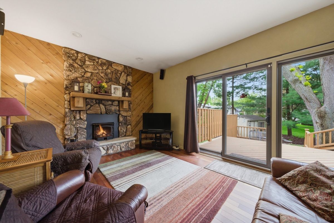
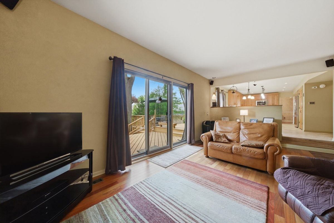
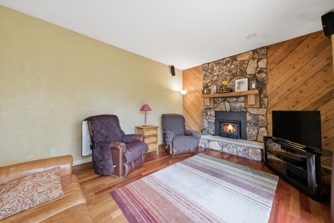
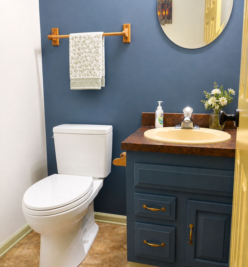
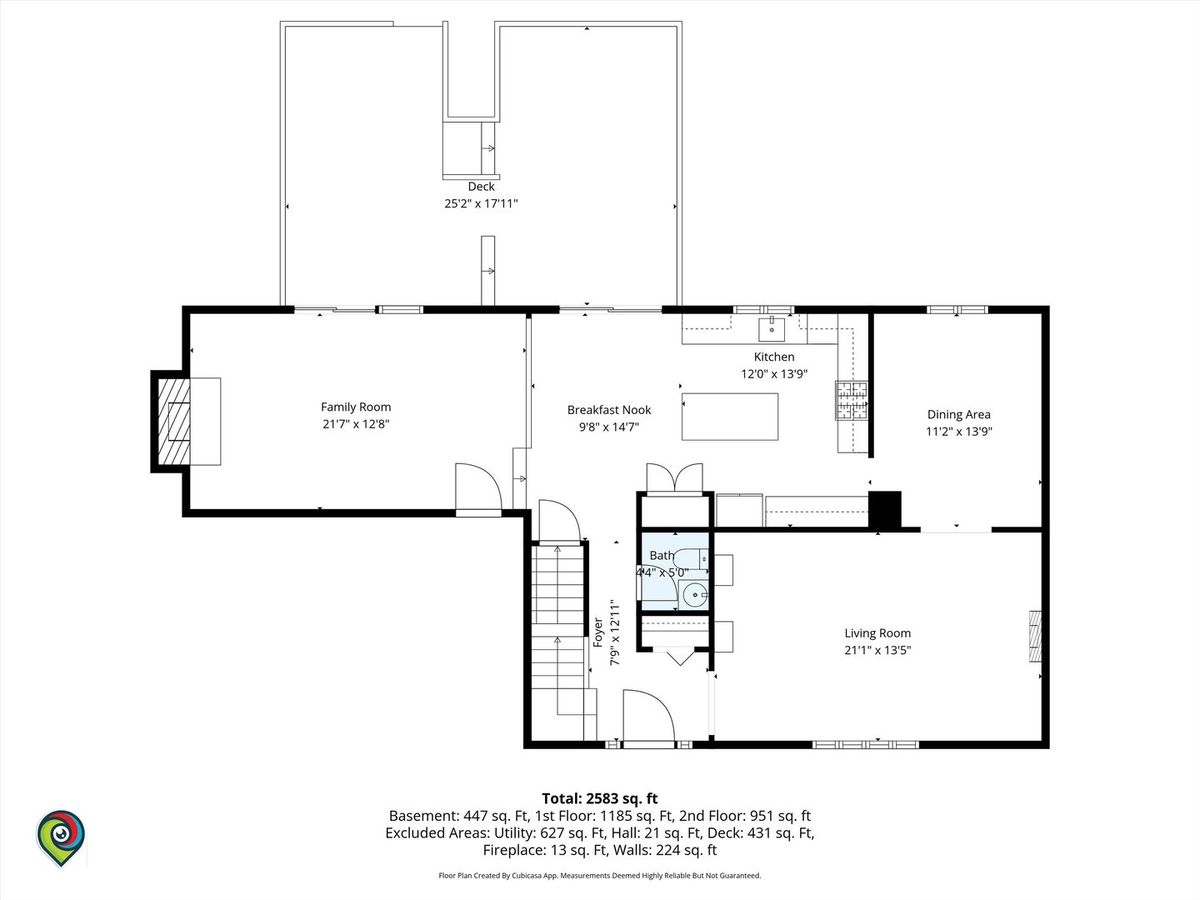
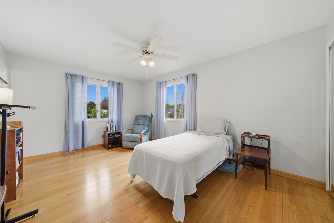
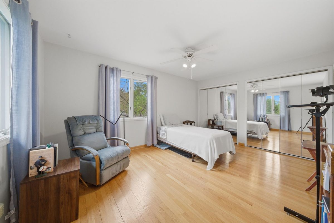
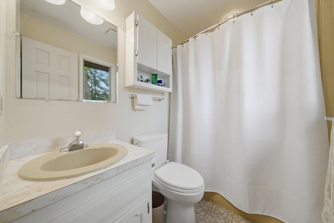
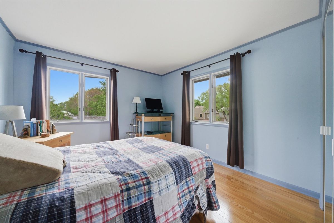
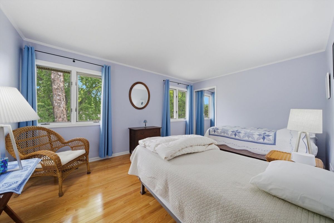
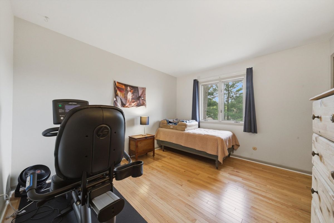
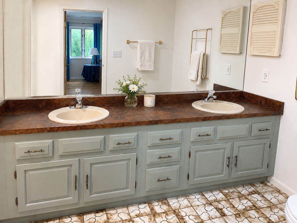
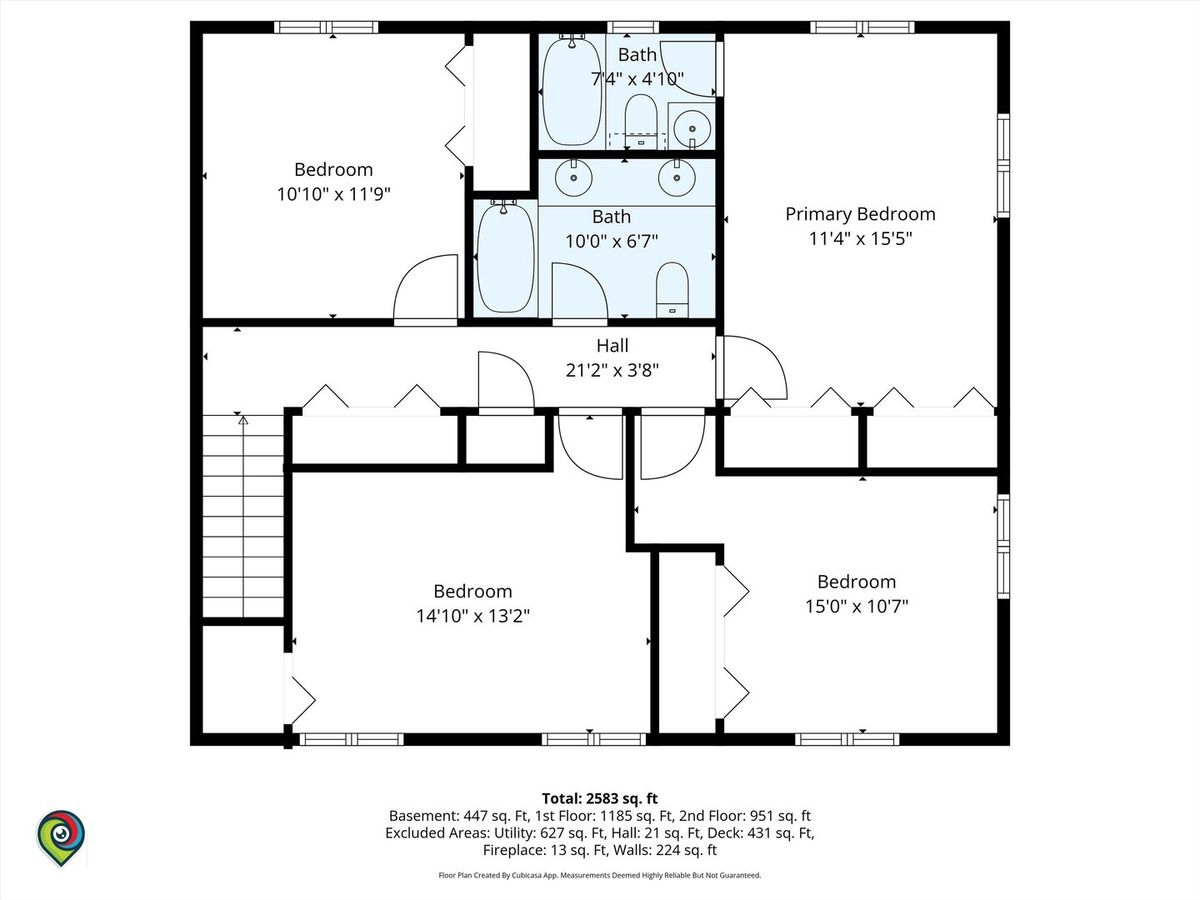
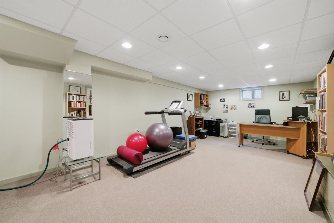
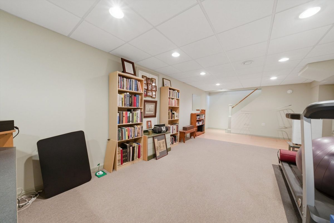
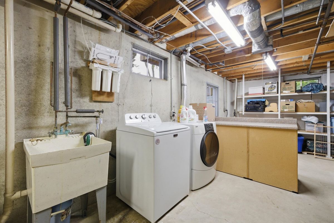
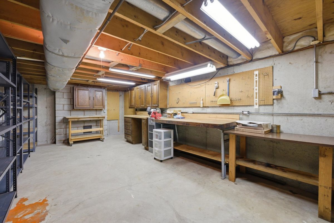
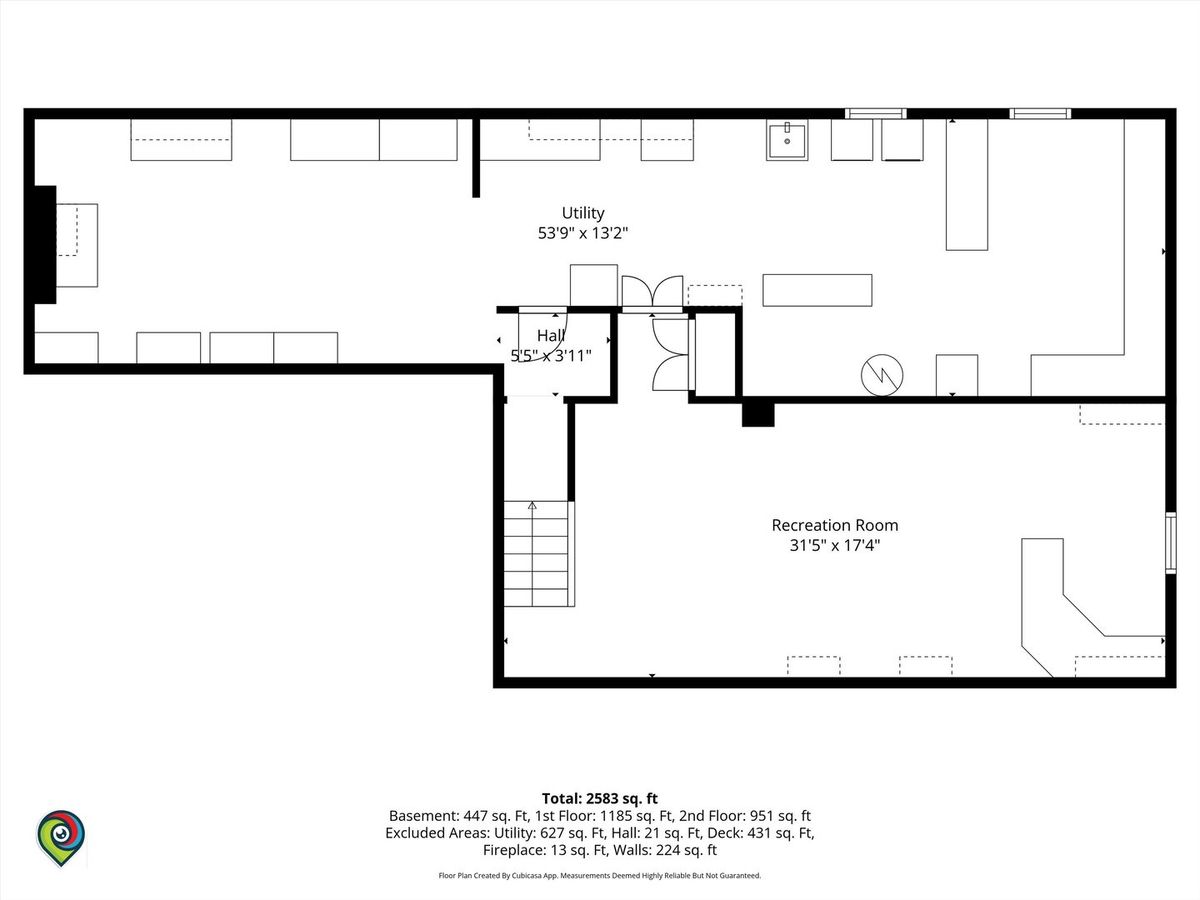
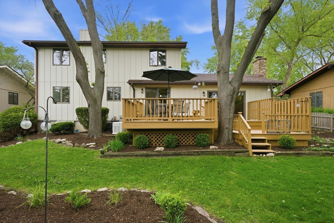
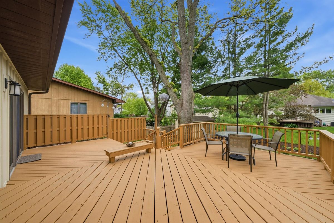
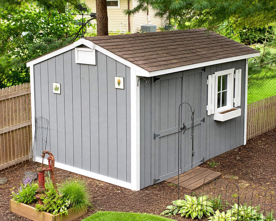
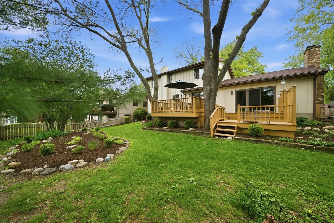
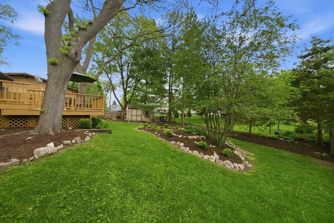
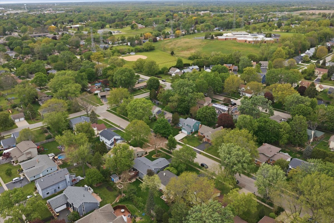
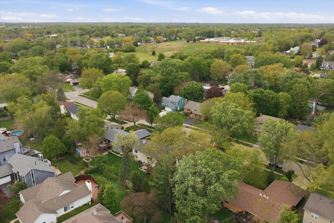
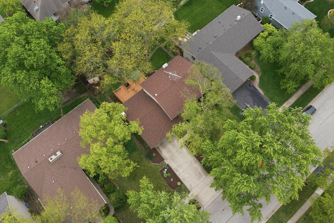
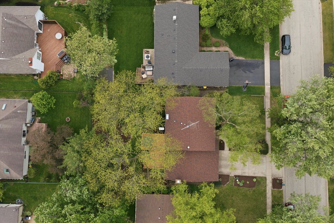
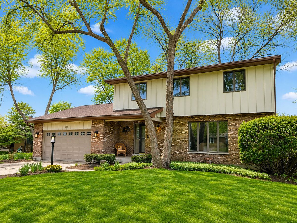
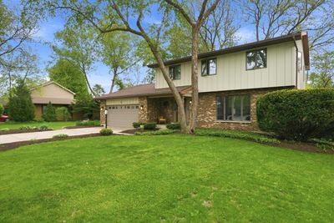
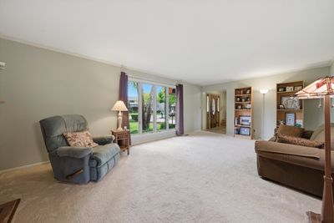
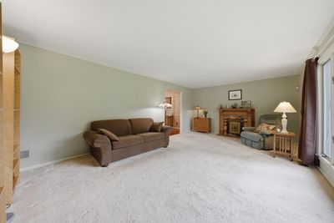
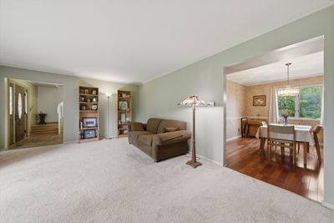
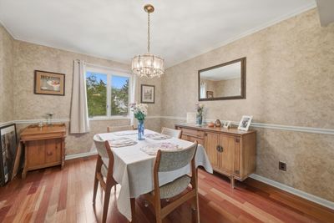
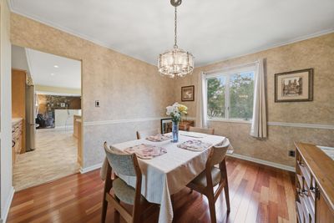
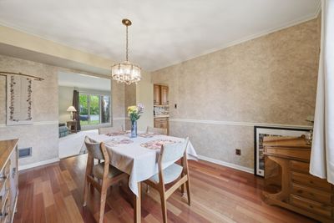
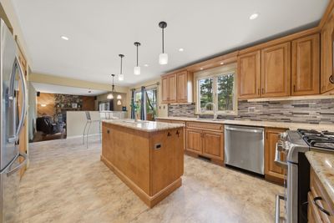
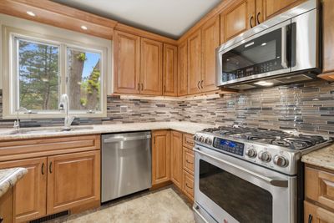
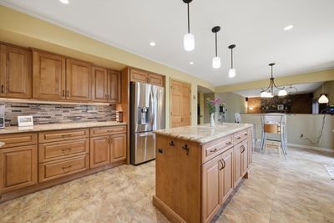
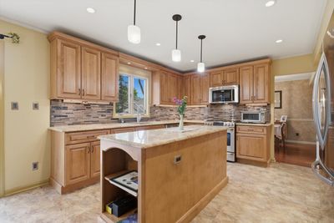
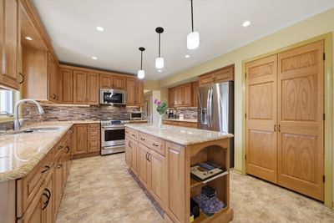
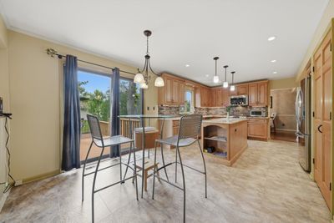
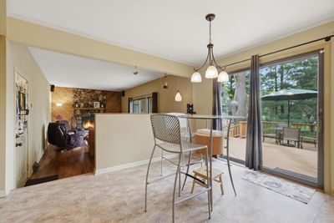
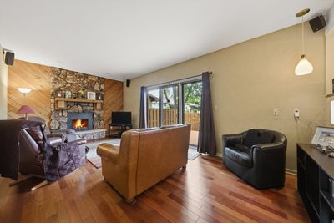
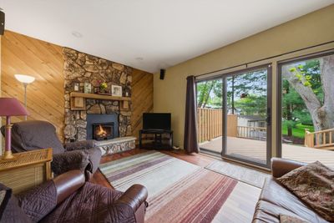
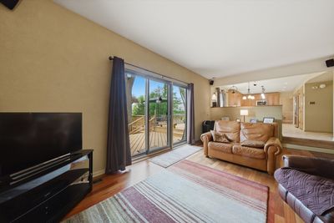
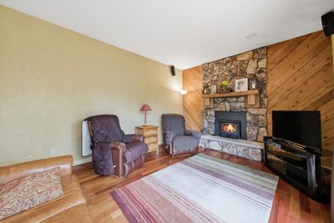
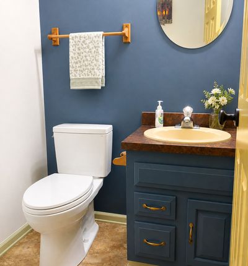
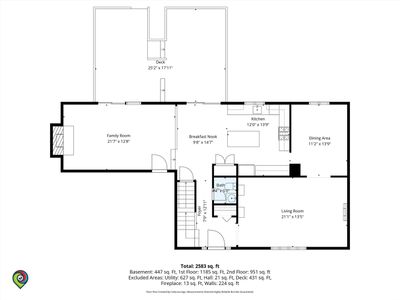
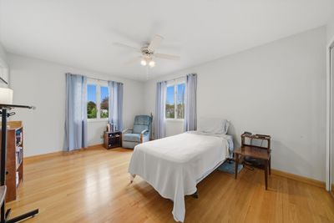
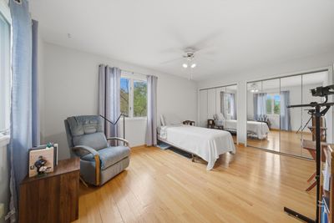
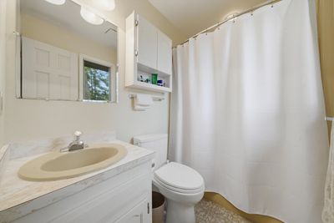
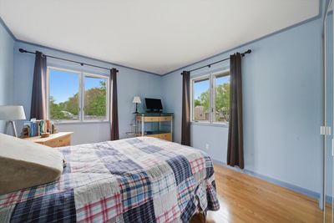
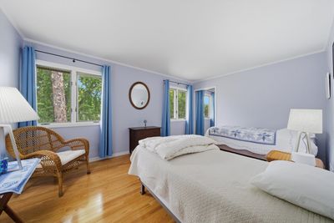
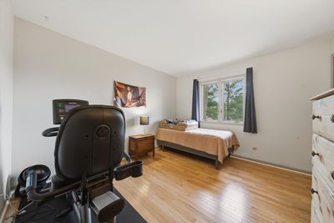
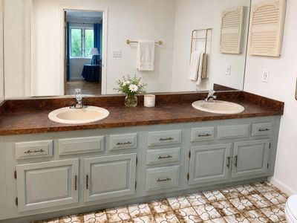
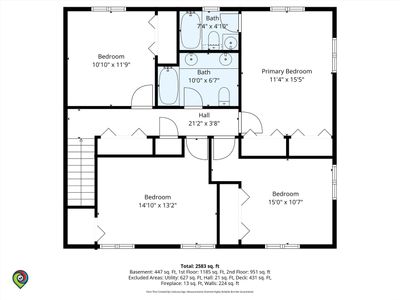
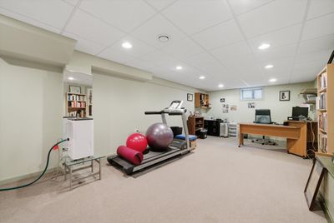
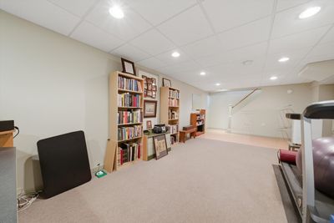
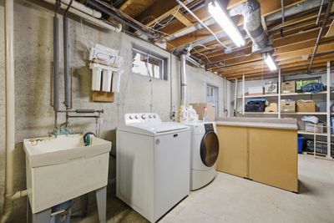
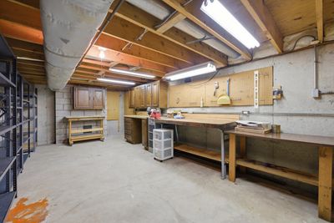
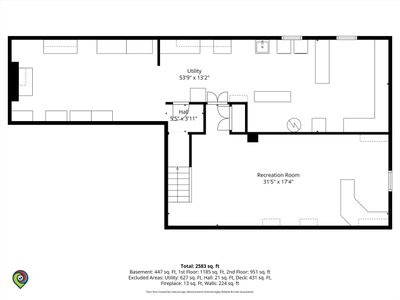
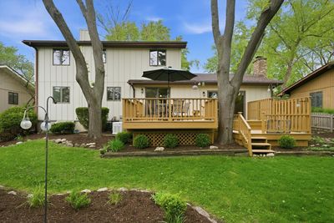
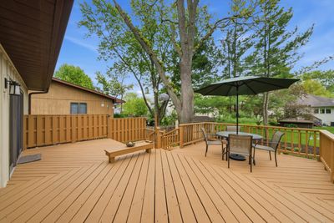
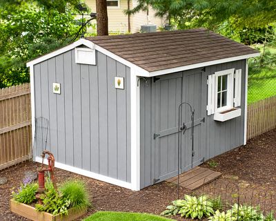
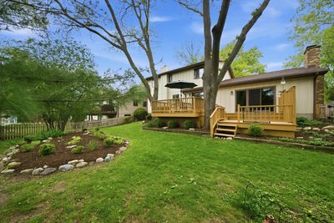
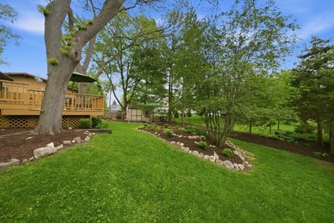
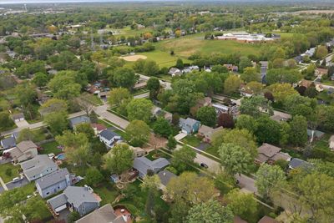
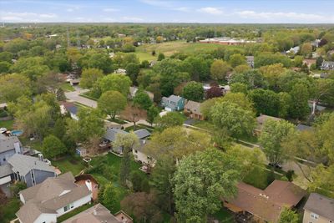
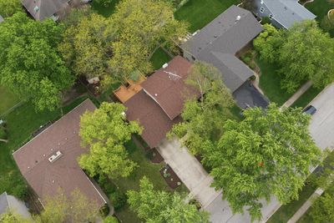
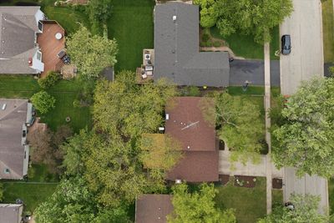
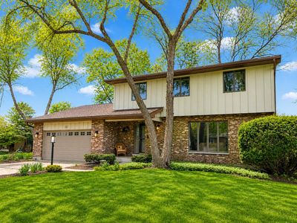
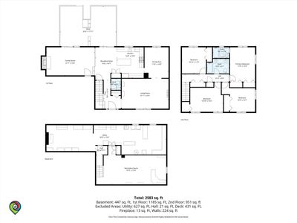
Spacious and charming 4-bedroom, 2.1-bath home in a highly desirable Cary neighborhood! This well-designed home offers a fantastic layout with a huge eat-in kitchen featuring stainless steel appliances(brand new dishwasher), granite countertops, large pantry, and plenty of space for everyday living and entertaining. The kitchen opens seamlessly to the inviting family room with a cozy fireplace-perfect for relaxing evenings. There is also a spacious formal living room and dining room on first along with a powder room. Upstairs, you'll find four generously sized bedrooms, all with hardwood floors and abundant closet space. The master bedroom suite has an attached bath. The finished basement adds even more living space with a large rec room, laundry area, workroom and tons of storage. Step outside to a beautifully landscaped yard featuring a stunning multi-layered deck-ideal for entertaining or enjoying peaceful outdoor moments. The fully fenced yard also includes a cute storage shed for added convenience. Additional highlights include an attached 2-car garage with ample storage, roof 2022, updated electric 2023, new furnace (2020), AC 2023, new sump pump, whole house back up Generac generator, and an APEC water purification system. All of this in a prime location just minutes to the Metra, local restaurants, public library, and highly rated Cary schools. A truly charming home with space, updates, and an unbeatable location. Welcome home!
— the listing agent’s description
The home
4 beds
2.5 baths
2,583 sqft
Built in 1978
Lot 70X132
2-car garage
Detached Single
Colonial
What it’ll cost
$170 / sqft
$9,168 taxes / yr
No HOA
Listed $448,800
Now $438,800
7 days on dwello
Estimated monthly payment
$3,225/mo
Principal & interest$2,333
Property taxes$764
Homeowners insurance$128
Get pre-qualified →Connect with a licensed lender in the dwello network.
Estimate only — not a loan offer. Example rate; taxes and insurance estimated; your actual rate, payment, taxes, and insurance will vary. dwello is not a lender. Equal Housing Opportunity.
Tour it with a real dwello agent
The agent who meets you here is an actual dwello Home Group team member who knows these streets — not a stranger who bought your name from a portal. You get straight answers on the spot, and the same person stays with you through closing.
On our team, vettedYour info is never soldWith you through closing
Tour this home
In person, on your schedule — a dwello agent meets you there.
WED
Jun 3
THU
Jun 4
FRI
Jun 5
SAT
Jun 6
11:00 am
Schedule a tour
7 days on dwello
Price history
Price reduced
Aug 14, 2026
↓ $10,000$438,800
Listed for sale
Aug 8, 2026
$448,800
Earlier records
Sold
May 20, 2024
$400,000
Now $10,000 below the original list price.
Property taxes
2025
Annual tax bill (MLS)
From county records — verify with the assessor.
Features
Central AirNatural GasForced AirBrickOtherPublic SewerConcreteGarage Door Opener
Schools
Elementary — Three Oaks School
Middle — Cary Junior High School
High — Cary-Grove Community High School
Assigned schools per the listing — always verify enrollment + boundaries with the district.
Neighborhood
Loading map…
Nearby places via OpenStreetMap — approximate; verify what matters to you. Map © Mapbox © OpenStreetMap.
MLS listing data
Listed by Kyra Pych · RE/MAX In The Village
Listing last updated Aug 14, 2026 · data refreshed from the MLS Aug 14, 2026, 6:06 PM CT
Based on information submitted to the MLS GRID as of Aug 14, 2026, 6:06 PM CT. Listing data © MRED LLC, distributed by MLS GRID — deemed reliable but not guaranteed; independently verify. Anything shown below this point is not MLS listing data.
See it in personA real dwello agent on our team — never a sold lead.
Schedule a tour
Message
No pressure — reach out whenever you’re ready.
Similar homes nearby
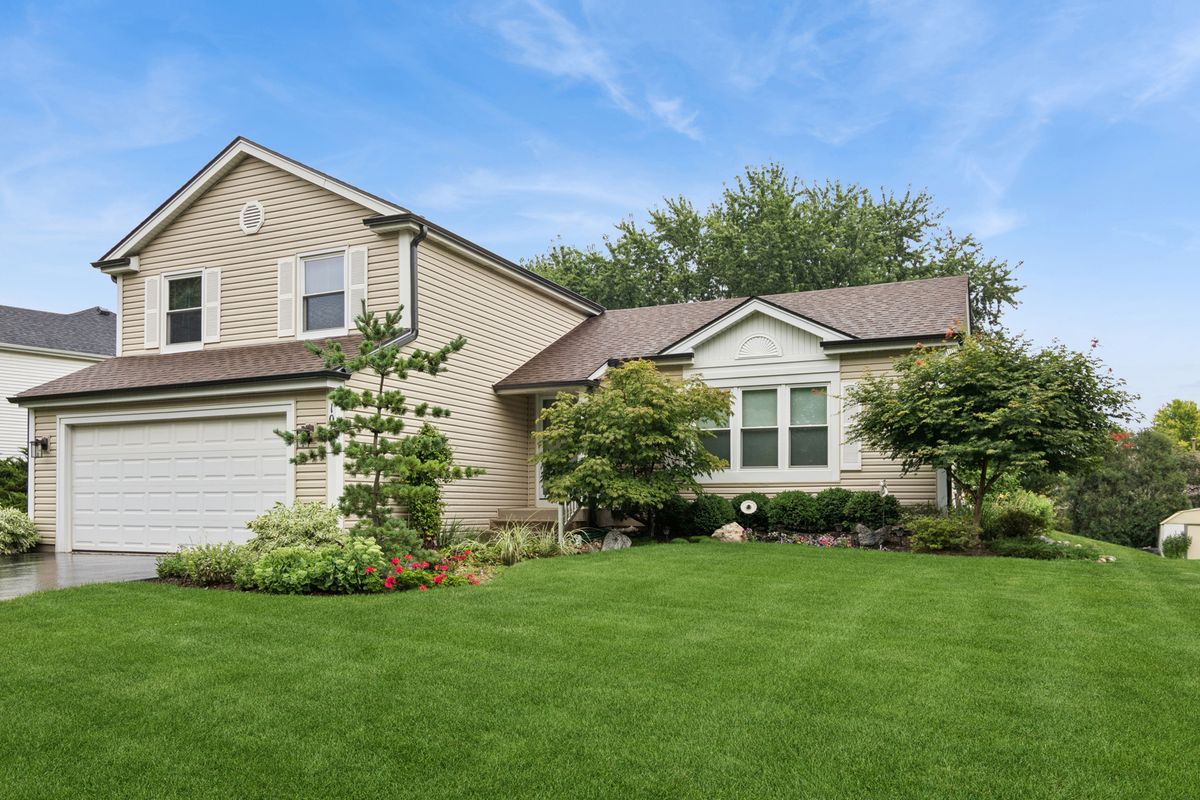
$428,900Active
3 bd · 2.5 ba · 1,829 sqft
1011 Woodbridge Drive
Cary, IL
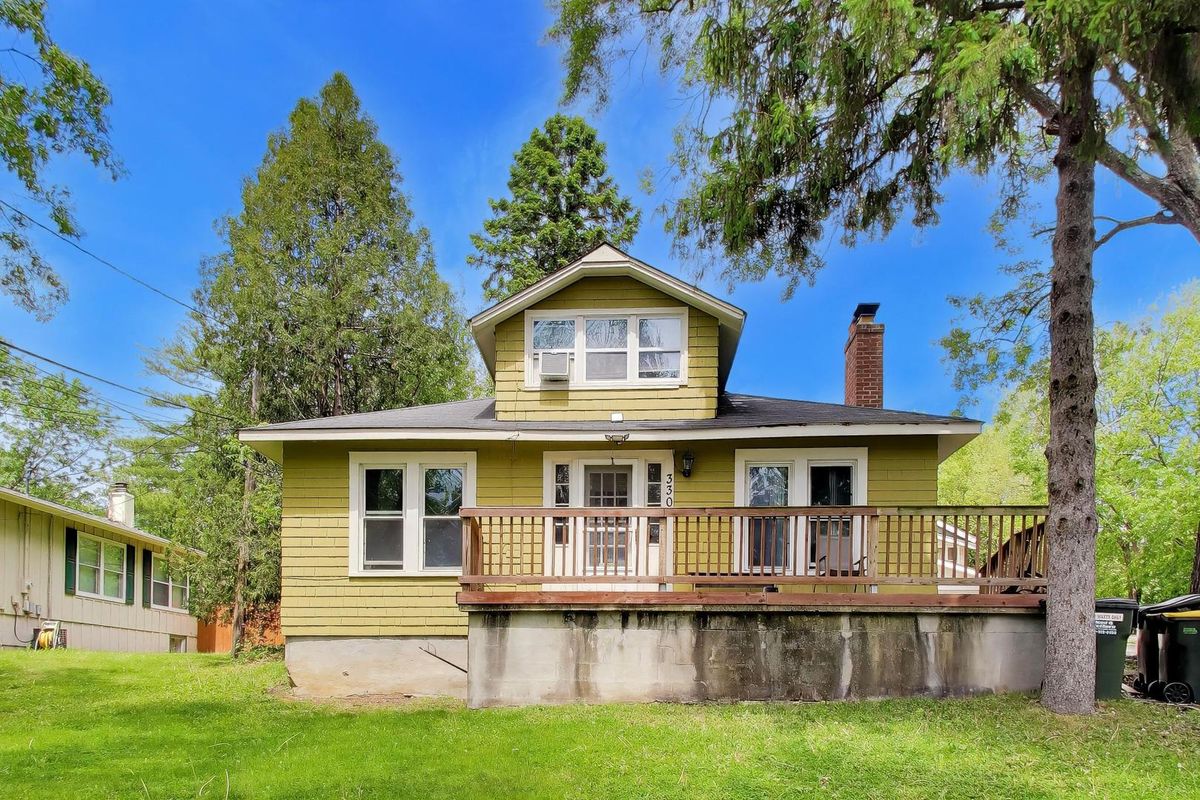
$425,000Active
5 bd · 1.5 ba · 3,500 sqft
330 Park Avenue
Cary, IL
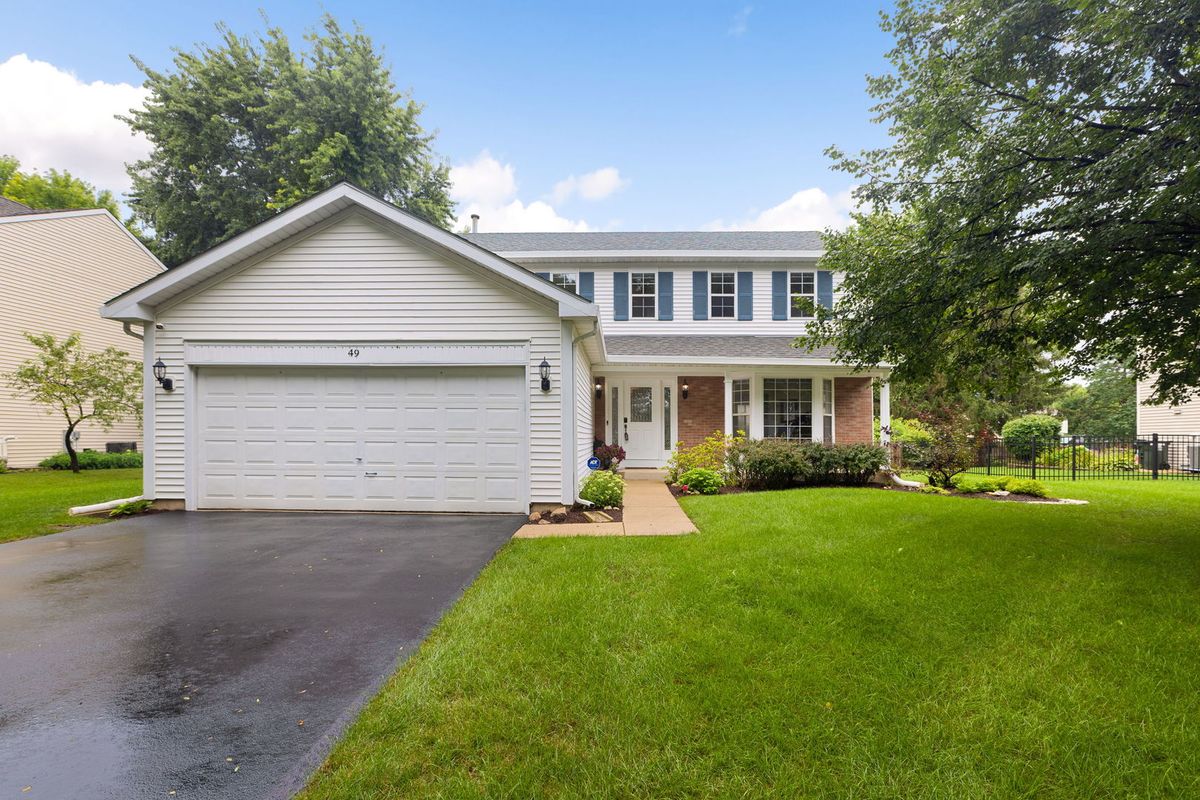
$464,900Active
4 bd · 2.5 ba · 1,990 sqft
49 Mohawk Street
Cary, IL
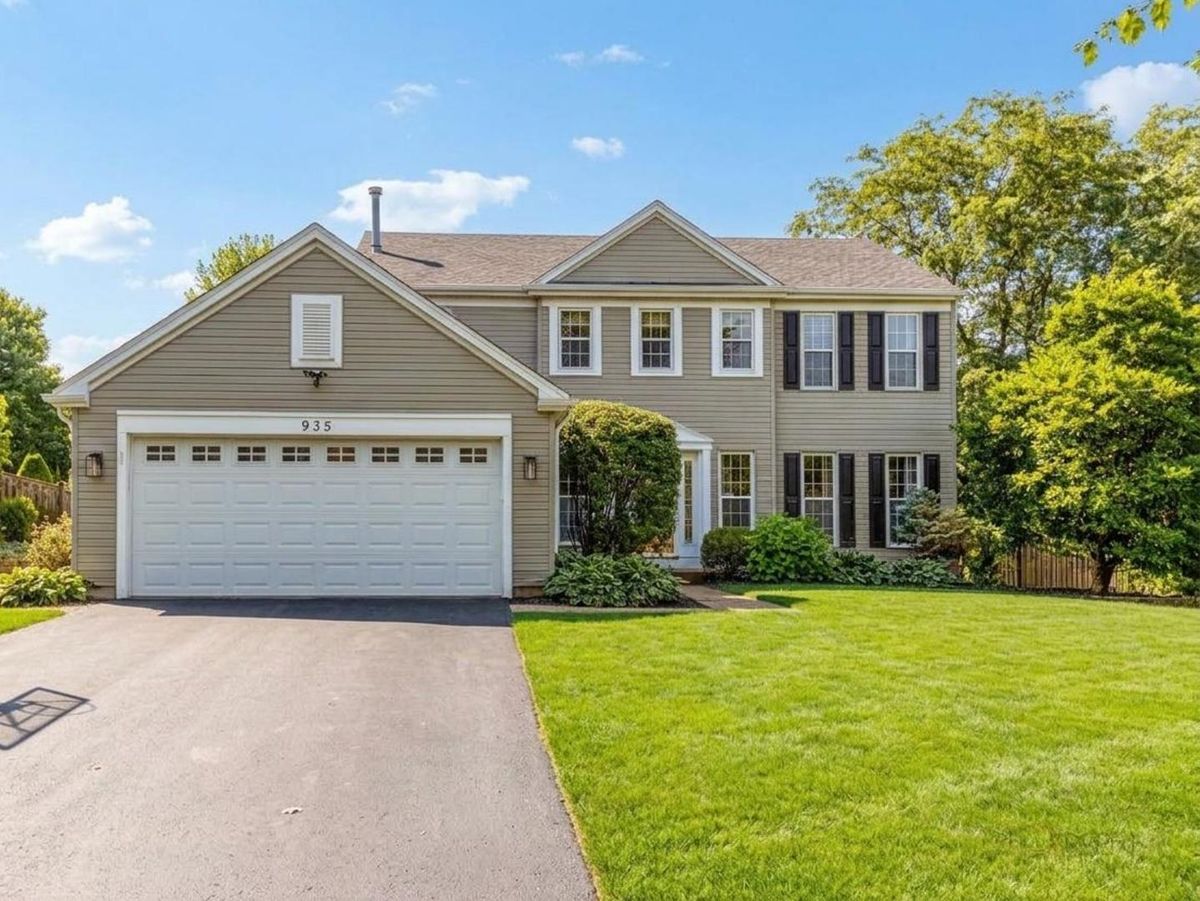
$468,000Active
4 bd · 2.5 ba · 2,320 sqft
935 Ridgewood Drive
Cary, IL