View all 24 photos
Attached Single · Matteson, IL
$268,000
2 beds · 2.5 baths · 1,581 sqft
6512 Blue Sky Lane #3, Matteson, IL, 60443
A brick-and-mortar place to make your own — room to make it home.
Active
What’s special
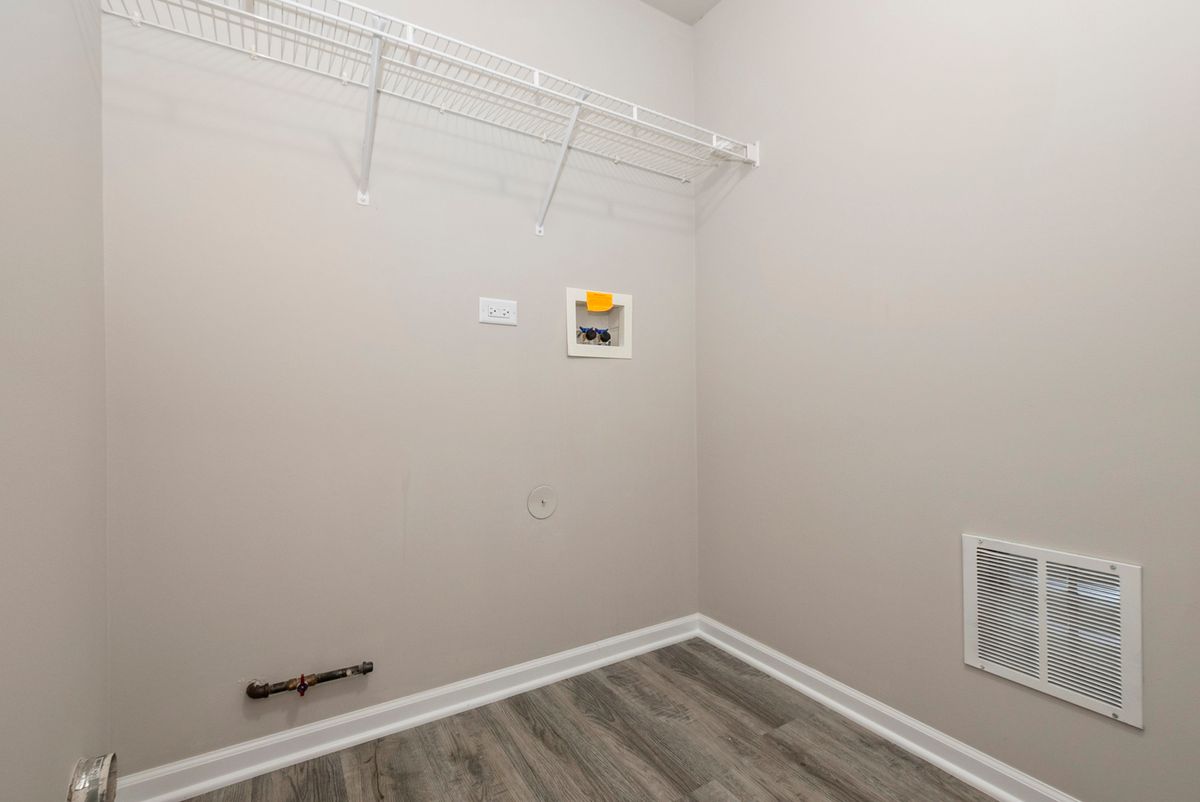
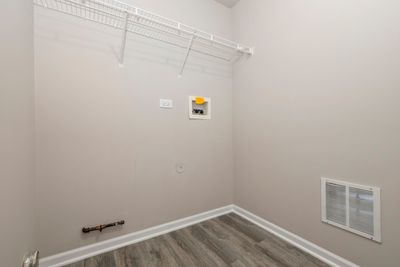
Central air2-car garageIn-unit laundry
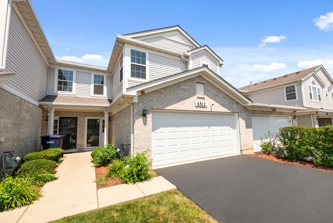
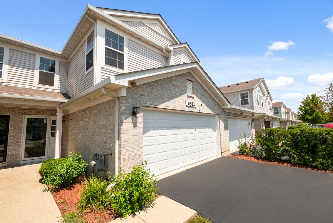
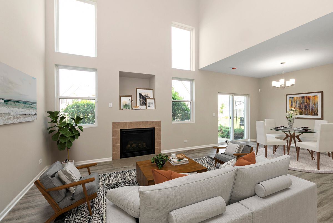
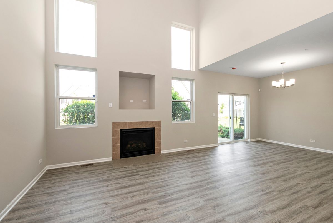
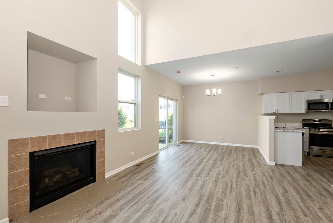
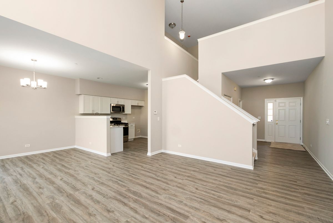
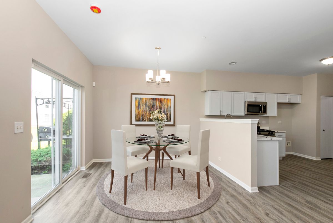
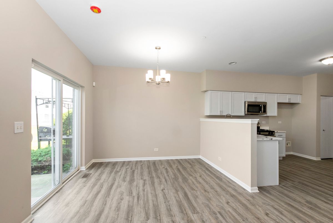
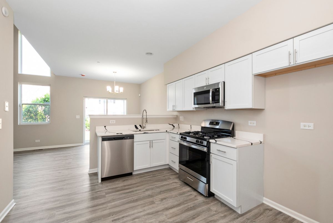
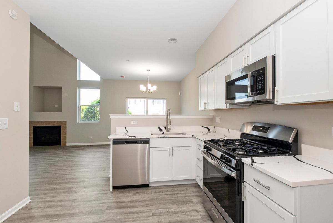
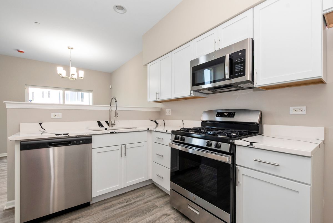
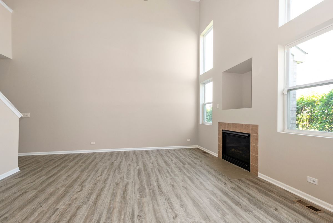
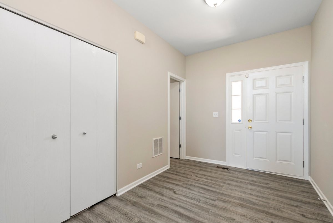
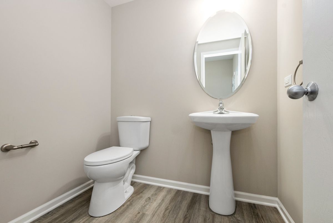
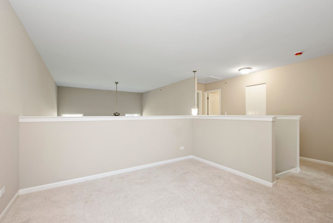
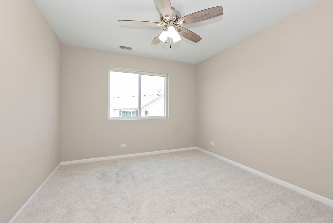
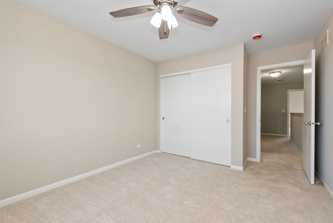
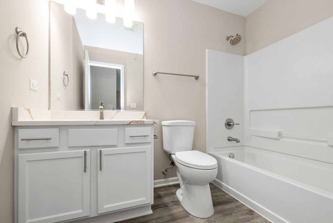
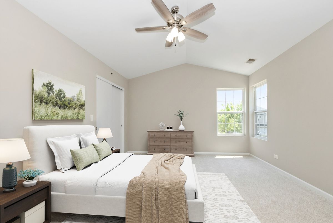
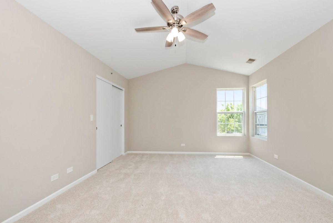
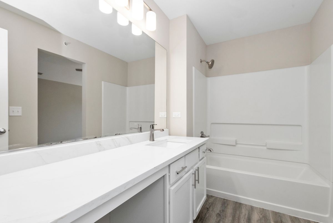
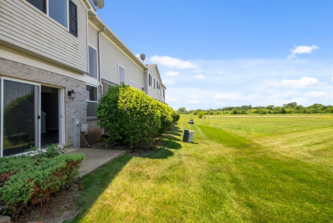
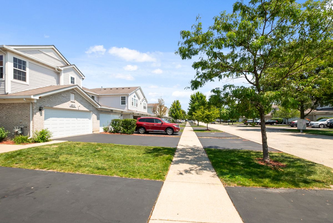
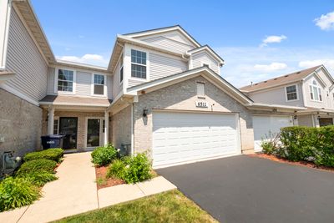
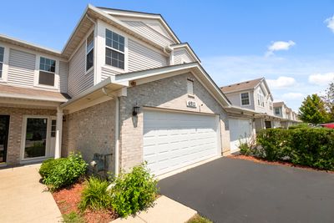
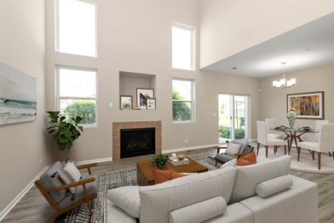
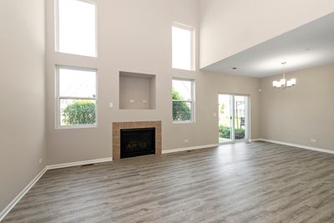
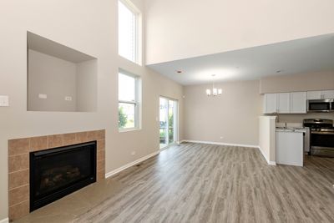
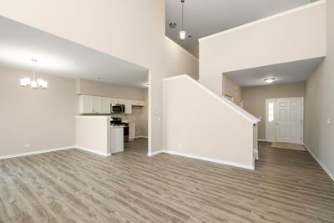
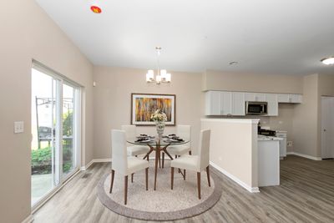
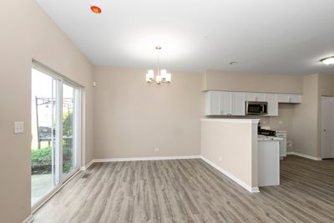
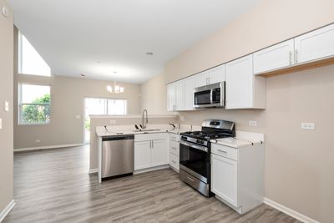
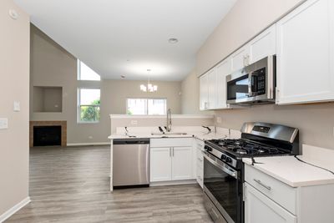
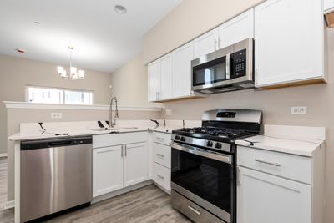
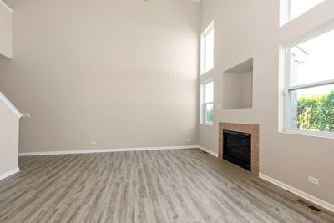
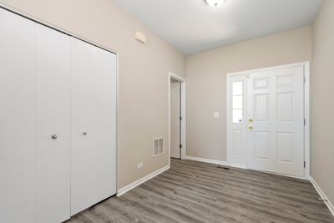
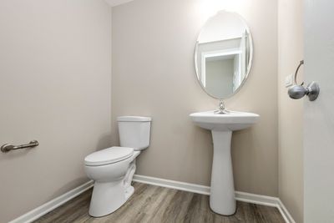
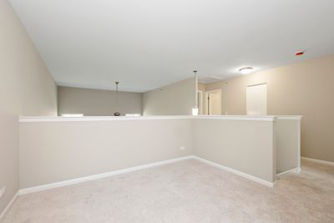
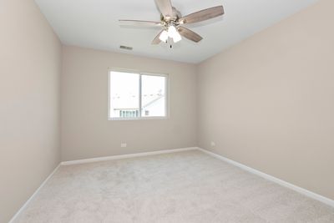
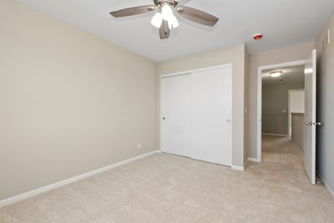
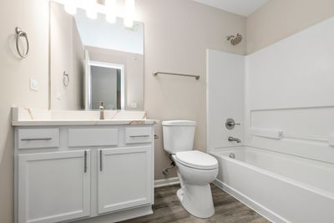
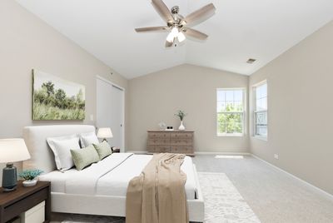
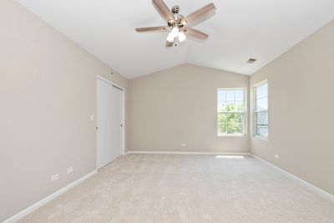
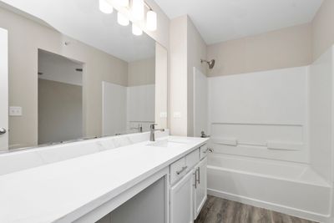
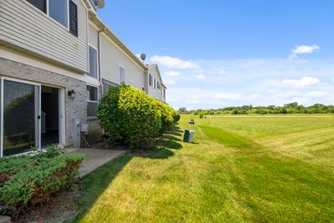
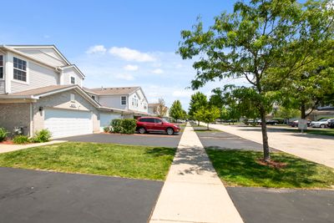
Welcome home to a beautifully refreshed townhome that combines modern updates, everyday comfort, and move-in-ready convenience. From the moment you step inside, you'll appreciate the freshly painted interior, new luxury vinyl flooring on the main level, and bright, inviting spaces designed for easy living. The updated kitchen is sure to impress with white shaker cabinets, Granite Counters, new appliances, and a clean, contemporary style that makes both everyday meals and entertaining feel effortless. Upstairs, new carpeting adds warmth and comfort, while the home's 2 bedrooms, 2.5 baths, and versatile loft offer the flexibility today's buyers are looking for - whether for a home office, workout area, or cozy second living space. Major recent improvements including a new furnace, new central air, and new water heater offer valuable peace of mind. Complete with a 2-car attached garage, this attractive townhome delivers the perfect blend of style, function, and low-maintenance living in a desirable Matteson location. Close Proximity to Local Expressways I-57, Shopping District and local amenities. Put this one at the top of your list and See it TODAY! This is a Fannie Mae HomePath Property!
— the listing agent’s description
The home
2 beds
2.5 baths
1,581 sqft
Built in 2007
Lot COMMON
2-car garage
Attached Single
What it’ll cost
$170 / sqft
$8,161 taxes / yr
$163/mo HOA
7 days on dwello
Estimated monthly payment
$2,346/mo
Principal & interest$1,425
Property taxes$680
Homeowners insurance$78
HOA dues$163
Get pre-qualified →Connect with a licensed lender in the dwello network.
Estimate only — not a loan offer. Example rate; taxes, HOA dues, insurance estimated; your actual rate, payment, taxes, and insurance will vary. dwello is not a lender. Equal Housing Opportunity.
Tour it with a real dwello agent
The agent who meets you here is an actual dwello Home Group team member who knows these streets — not a stranger who bought your name from a portal. You get straight answers on the spot, and the same person stays with you through closing.
On our team, vettedYour info is never soldWith you through closing
Tour this home
In person, on your schedule — a dwello agent meets you there.
WED
Jun 3
THU
Jun 4
FRI
Jun 5
SAT
Jun 6
11:00 am
Schedule a tour
7 days on dwello
Price history
Listed for sale
Aug 8, 2026
$268,000
Property taxes
2025
Annual tax bill (MLS)
Assessed value
2025
County assessor
2024
2023
2022
2021
2020
2019
2018
Assessed value from the Cook County Assessor (open records). Estimated market ≈ assessed × 10 for residential; not an appraisal — verify with the assessor.
Features
Central AirNatural GasForced AirVinyl SidingBrickPublic SewerStorm SewerAsphaltYes
Neighborhood
Loading map…
Nearby places via OpenStreetMap — approximate; verify what matters to you. Map © Mapbox © OpenStreetMap.
MLS listing data
Listed by Susan Miller · Ravinia Realty & Mgmt LLC
Listing last updated Aug 14, 2026 · data refreshed from the MLS Aug 14, 2026, 5:06 AM CT
Based on information submitted to the MLS GRID as of Aug 14, 2026, 5:06 AM CT. Listing data © MRED LLC, distributed by MLS GRID — deemed reliable but not guaranteed; independently verify. Anything shown below this point is not MLS listing data.
See it in personA real dwello agent on our team — never a sold lead.
Schedule a tour
Message
No pressure — reach out whenever you’re ready.
Similar homes nearby
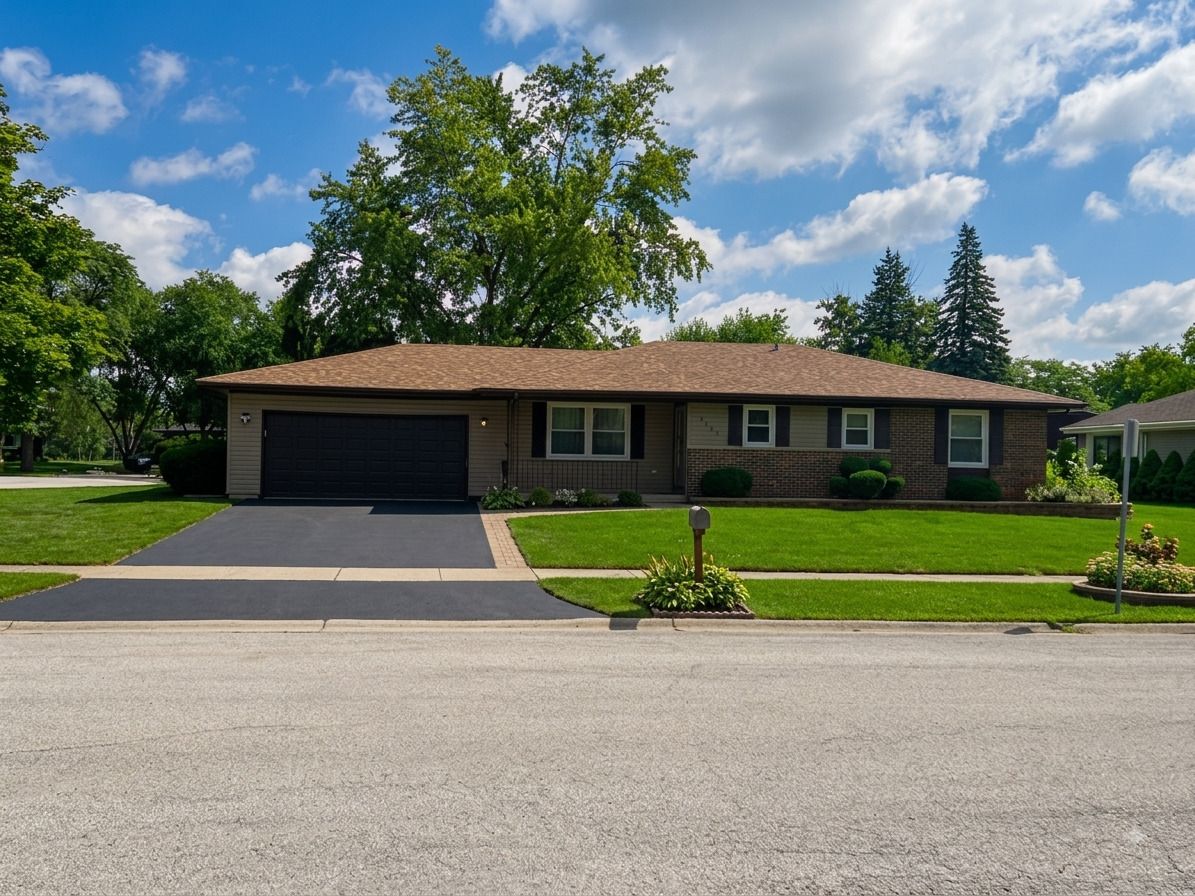
$268,900Active
3 bd · 1.5 ba · 1,350 sqft
4120 Sumter Drive
Matteson, IL
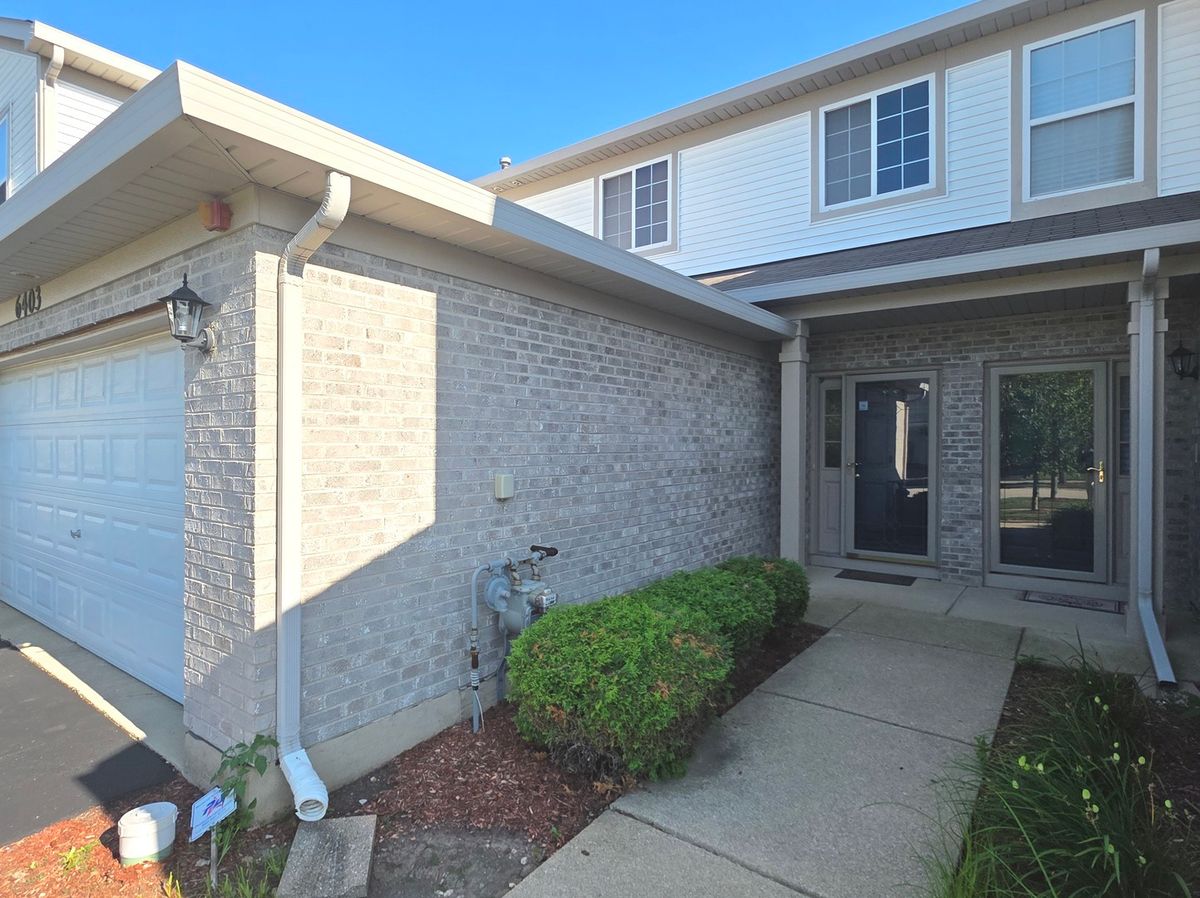
$265,000Active
2 bd · 2.5 ba · 1,587 sqft
6403 Blue Sky Lane
Matteson, IL
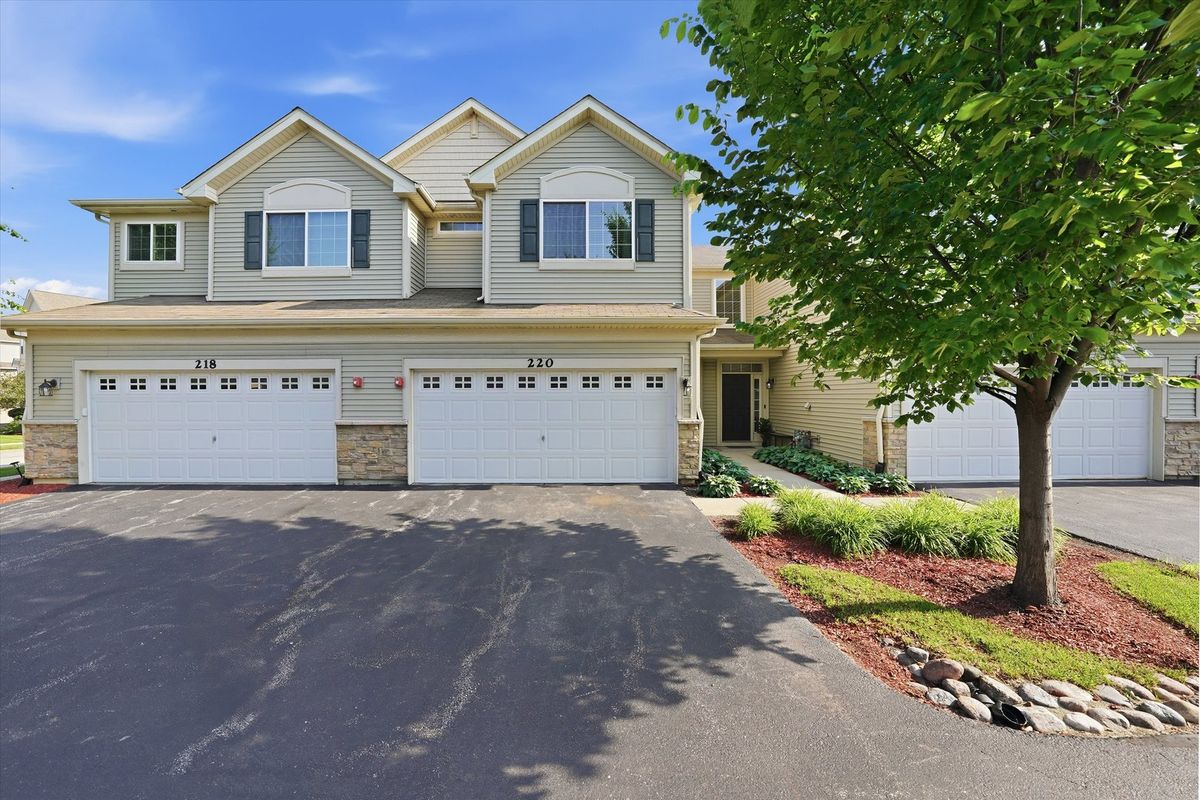
$259,900Active
2 bd · 2.5 ba · 1,800 sqft
220 OWEN Street
Matteson, IL
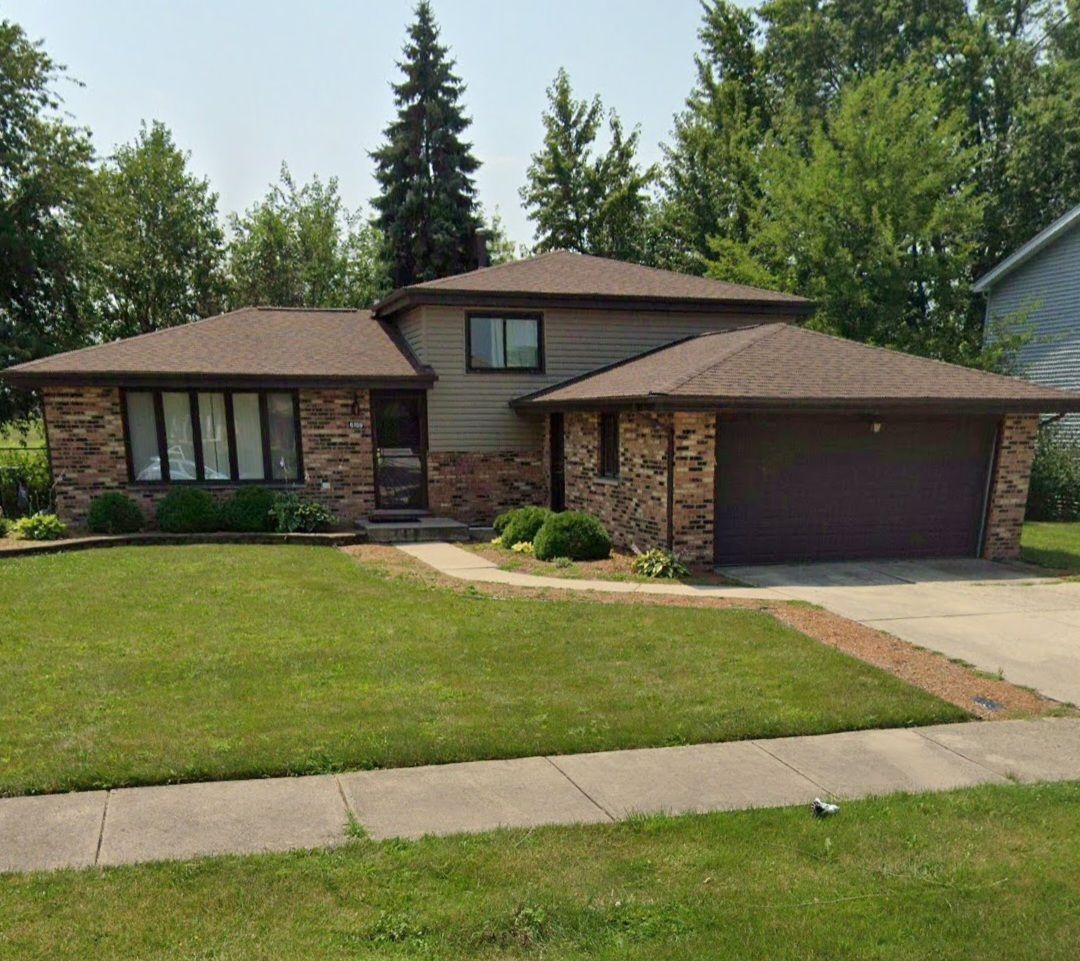
$259,900Active
3 bd · 2 ba · 1,225 sqft
6159 Marsh Lane
Matteson, IL