View all 19 photos
Detached Single · Lindenhurst, IL
$350,000
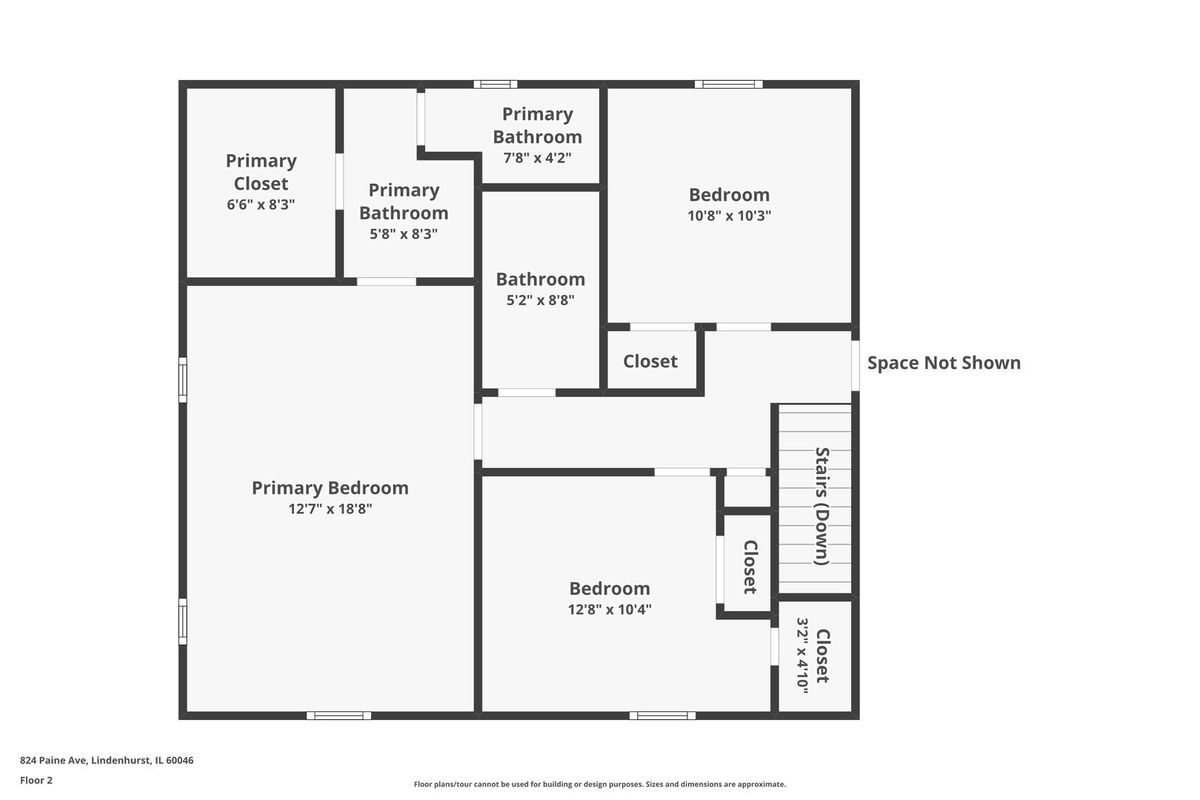
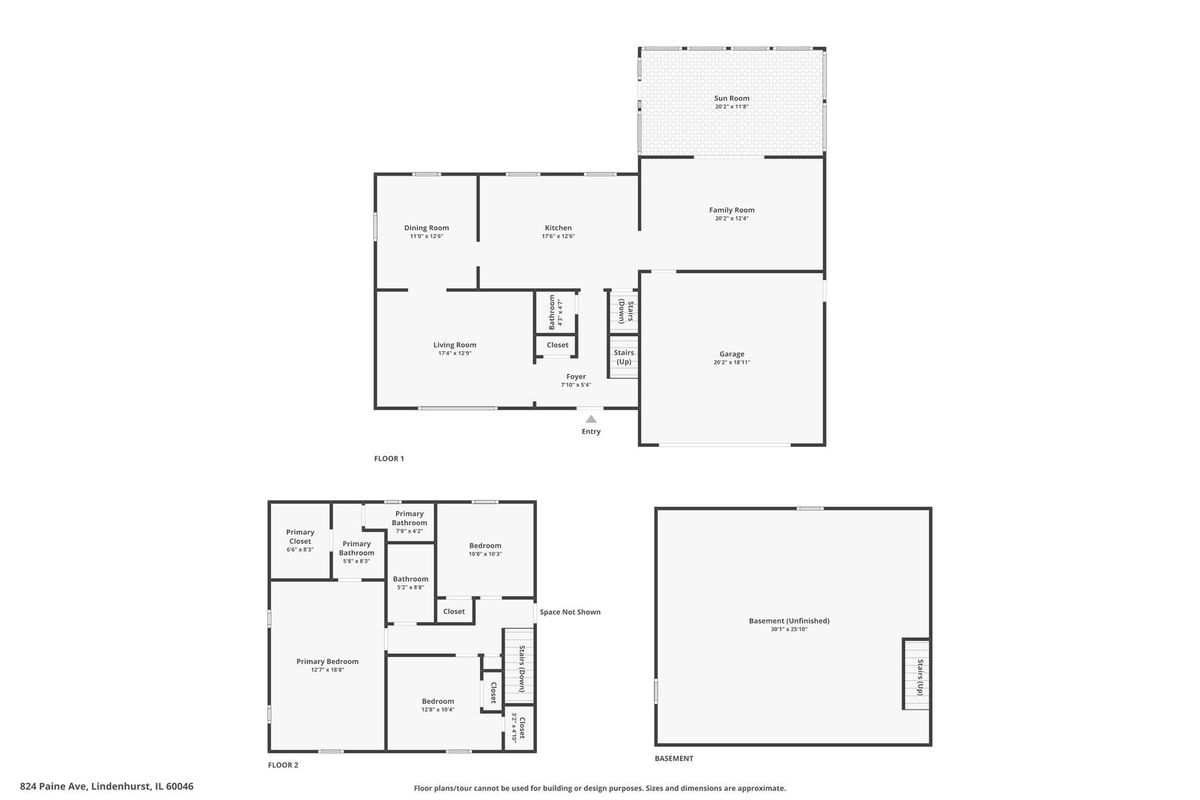
3 beds · 2.5 baths · 1,776 sqft
824 Paine Avenue, Lindenhurst, IL, 60046
A brick-and-mortar place to make your own — room to make it home.
Active
What’s special
Central air2-car garage
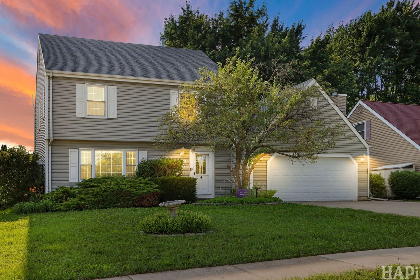
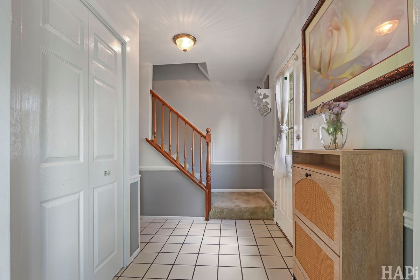
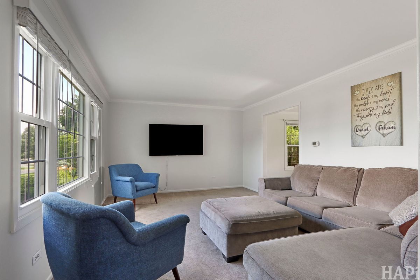
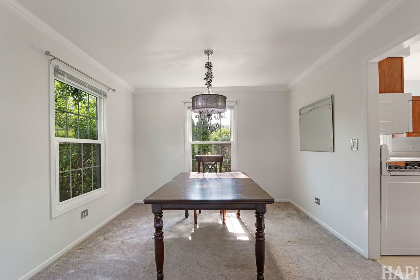
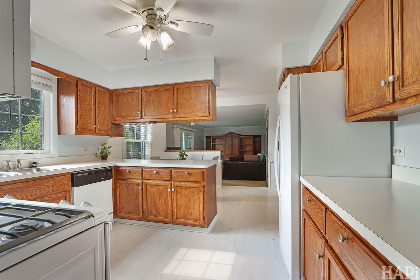
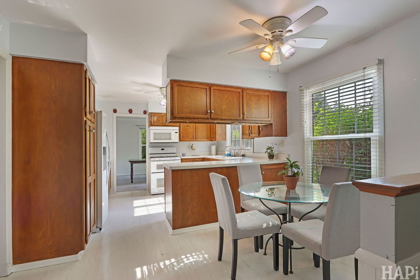
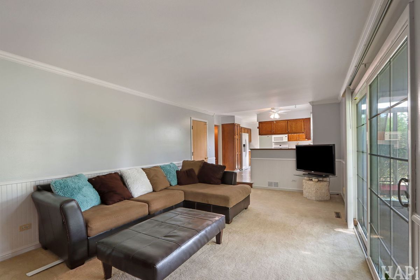
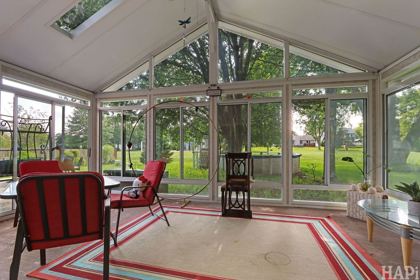
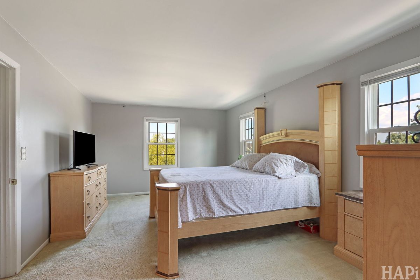
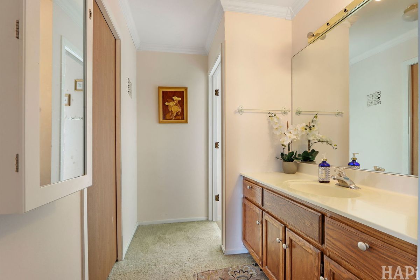
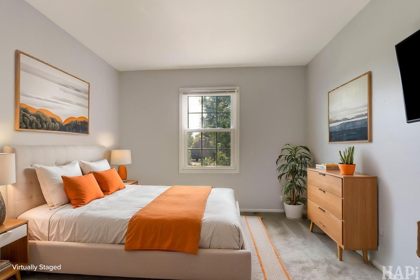
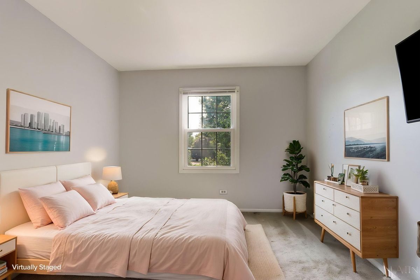
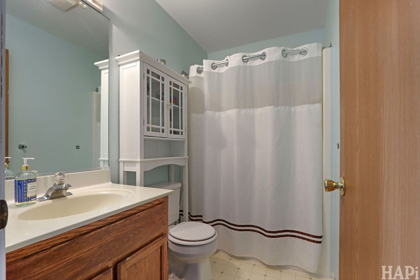
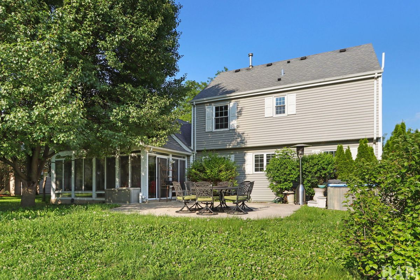
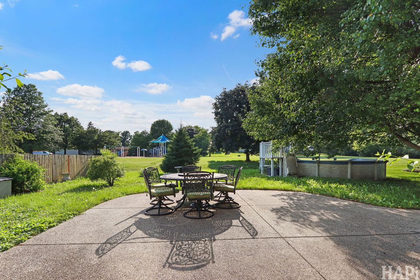
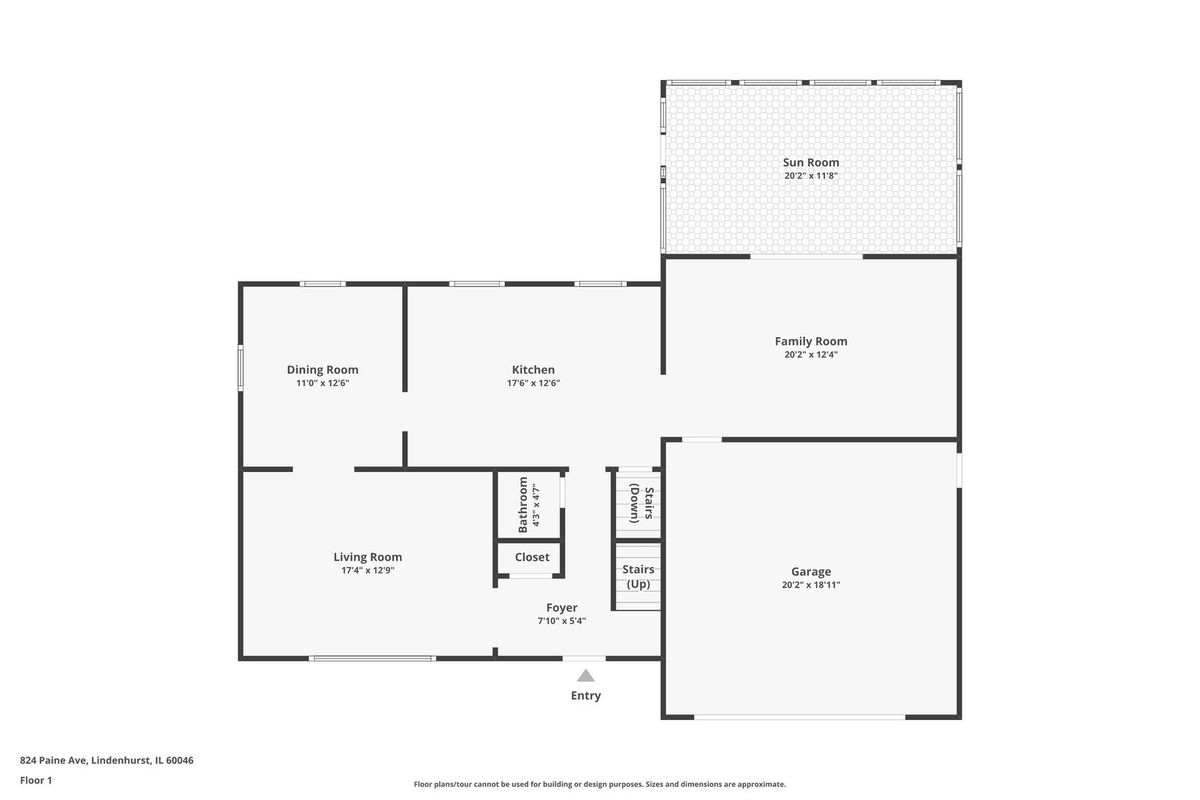
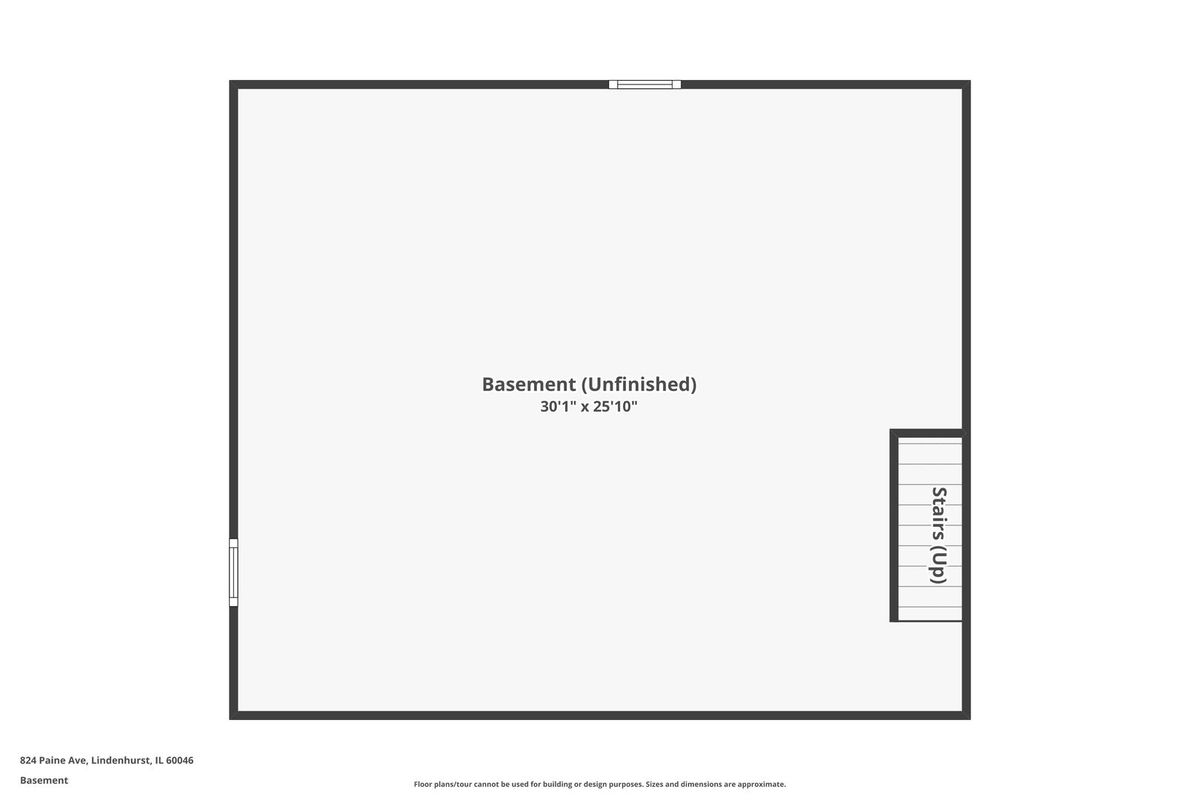
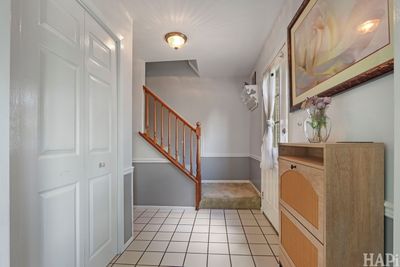
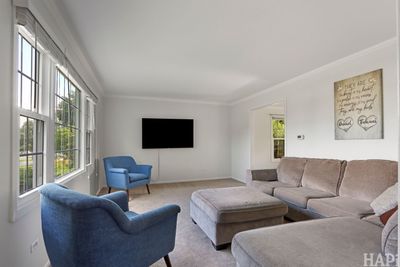
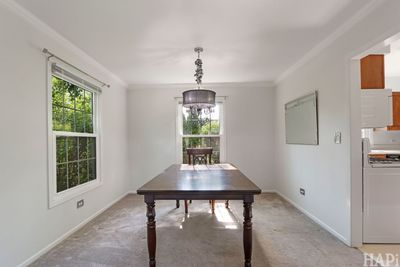
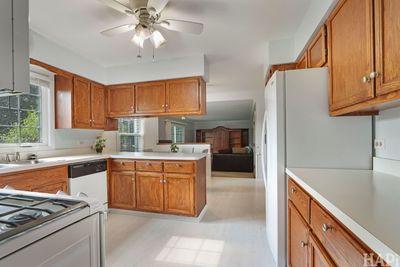
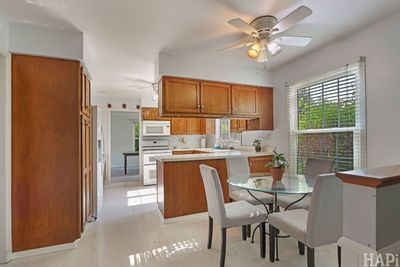
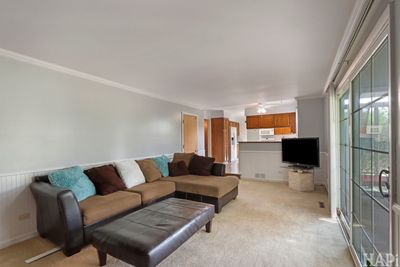
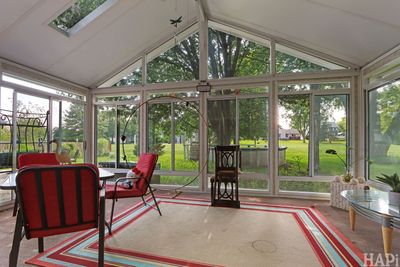
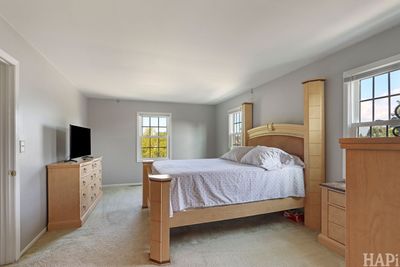
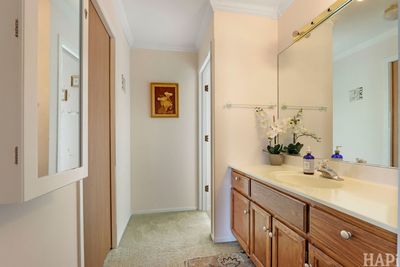
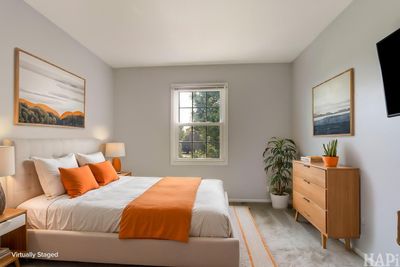
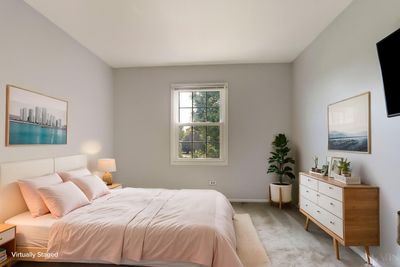
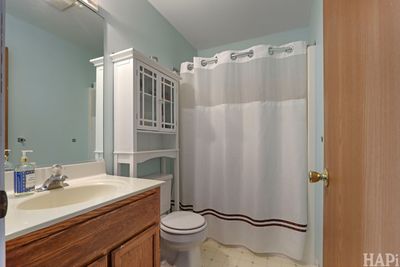
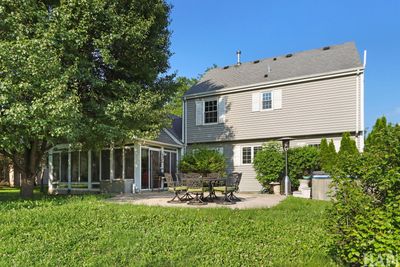
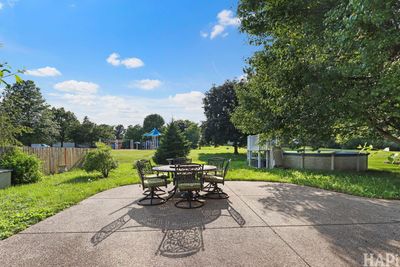
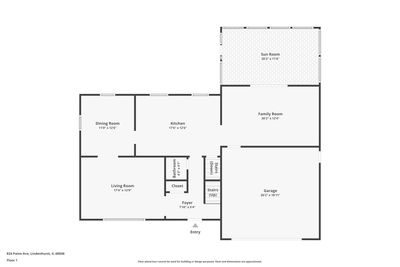
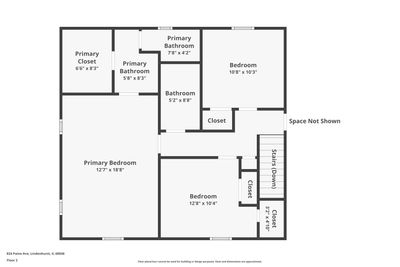
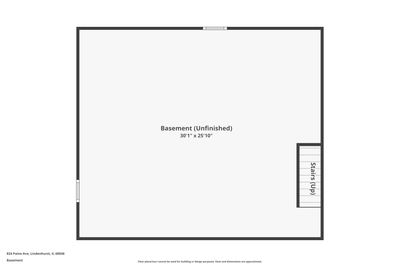
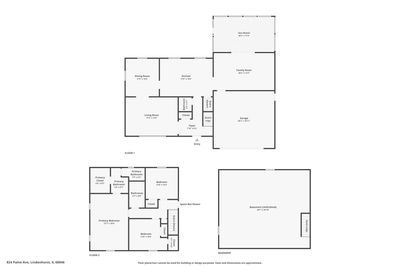
Some homes simply give you more than a place to live they give you a place to settle in, grow, and create lasting memories. Welcome to 824 Paine Avenue in Lindenhurst. This 3-bedroom, 2.5-bath home offers a comfortable layout designed for everyday living, with spaces that feel both functional and inviting. Whether you're gathering with family, hosting friends, or enjoying a quiet evening at home, you'll appreciate the balance of openness and privacy throughout. One of the home's standout features is the sunroom-a bright, versatile space that invites you to enjoy your morning coffee, unwind with a good book, or take in the changing seasons from the comfort of indoors. The unfinished basement provides a blank canvas with plenty of potential. Whether you're looking for additional storage, a home gym, workshop, or envision finishing the space to fit your lifestyle, you'll have the flexibility to make it your own. Outside, you'll find room to relax, entertain, or simply enjoy time outdoors. Conveniently located in the heart of Lindenhurst, this home offers easy access to parks, shopping, dining, Metra, and major commuter routes. Families will appreciate being located within the highly regarded Millburn Elementary and Middle School District, with students attending Antioch Community High School. If you're looking for a home that offers comfortable living today with room to grow tomorrow, 824 Paine Avenue is ready to welcome its next owners.
— the listing agent’s description
The home
3 beds
2.5 baths
1,776 sqft
Built in 1986
0.22-acre lot
2-car garage
Detached Single
What it’ll cost
$197 / sqft
$10,339 taxes / yr
No HOA
7 days on dwello
Estimated monthly payment
$2,825/mo
Principal & interest$1,861
Property taxes$862
Homeowners insurance$102
Get pre-qualified →Connect with a licensed lender in the dwello network.
Estimate only — not a loan offer. Example rate; taxes and insurance estimated; your actual rate, payment, taxes, and insurance will vary. dwello is not a lender. Equal Housing Opportunity.
Tour it with a real dwello agent
The agent who meets you here is an actual dwello Home Group team member who knows these streets — not a stranger who bought your name from a portal. You get straight answers on the spot, and the same person stays with you through closing.
On our team, vettedYour info is never soldWith you through closing
Tour this home
In person, on your schedule — a dwello agent meets you there.
WED
Jun 3
THU
Jun 4
FRI
Jun 5
SAT
Jun 6
11:00 am
Schedule a tour
7 days on dwello
Price history
Listed for sale
Aug 8, 2026
$350,000
Earlier records
Listed
Jul 16, 2026
$375,000
Sold
Aug 9, 2019
$229,000
From MLS records — independently verify.
Property taxes
2025
Annual tax bill (MLS)
From county records — verify with the assessor.
Features
Central AirNatural GasForced AirVinyl SidingPublic SewerYesGarage Owned
Schools
Elementary — Millburn C C School
Middle — Millburn C C School
High — Antioch Community High School
Assigned schools per the listing — always verify enrollment + boundaries with the district.
Neighborhood
Loading map…
Nearby places via OpenStreetMap — approximate; verify what matters to you. Map © Mapbox © OpenStreetMap.
MLS listing data
Listed by Devin Melendez · Compass
Listing last updated Aug 14, 2026 · data refreshed from the MLS Aug 14, 2026, 5:26 AM CT
Based on information submitted to the MLS GRID as of Aug 14, 2026, 5:26 AM CT. Listing data © MRED LLC, distributed by MLS GRID — deemed reliable but not guaranteed; independently verify. Anything shown below this point is not MLS listing data.
See it in personA real dwello agent on our team — never a sold lead.
Schedule a tour
Message
No pressure — reach out whenever you’re ready.
Similar homes nearby
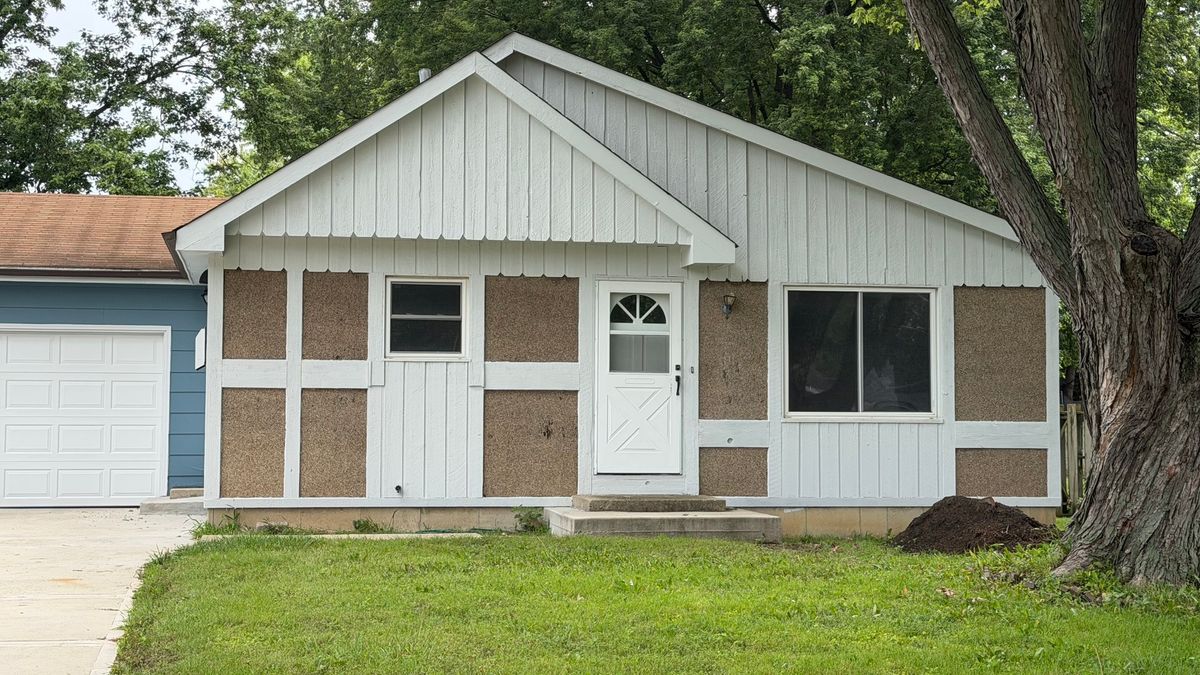
$359,900Active
3 bd · 1.5 ba · 1,170 sqft
1900 Longmeadow Drive
Lindenhurst, IL
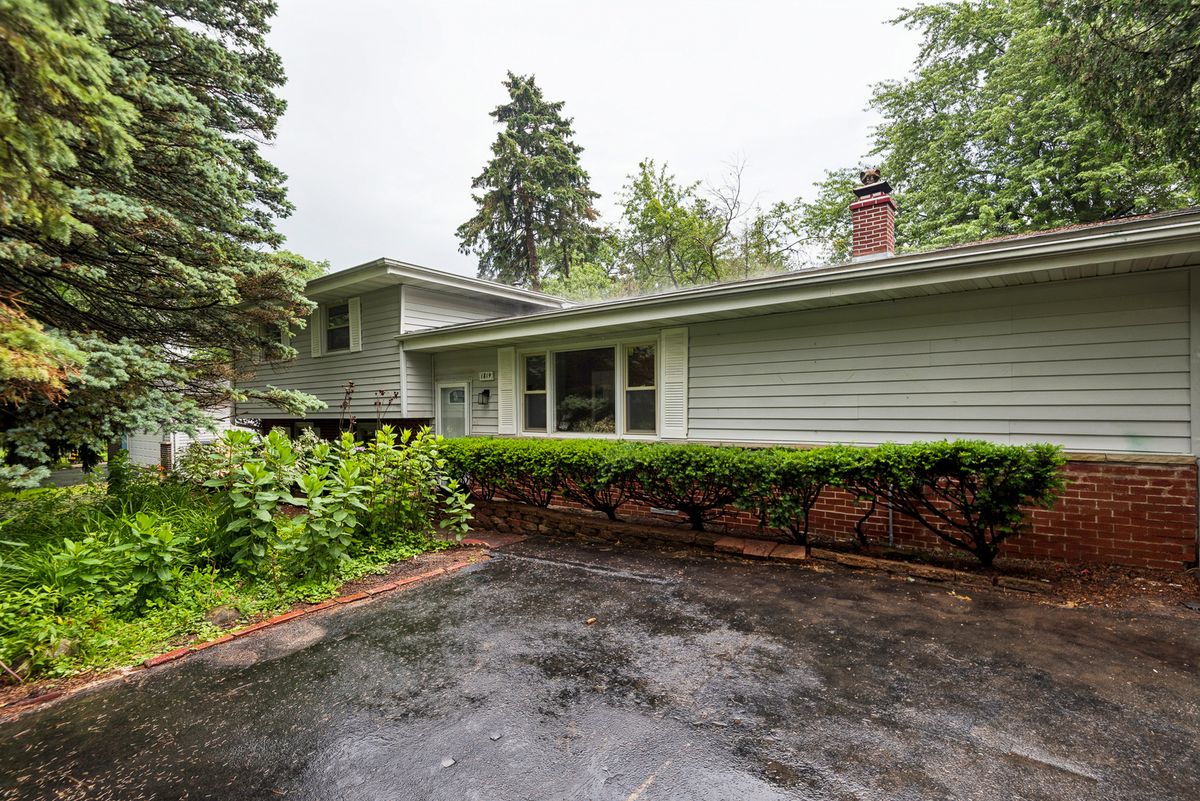
$339,900Active
3 bd · 1.5 ba · 1,276 sqft
1819 Elmwood Drive
Lindenhurst, IL
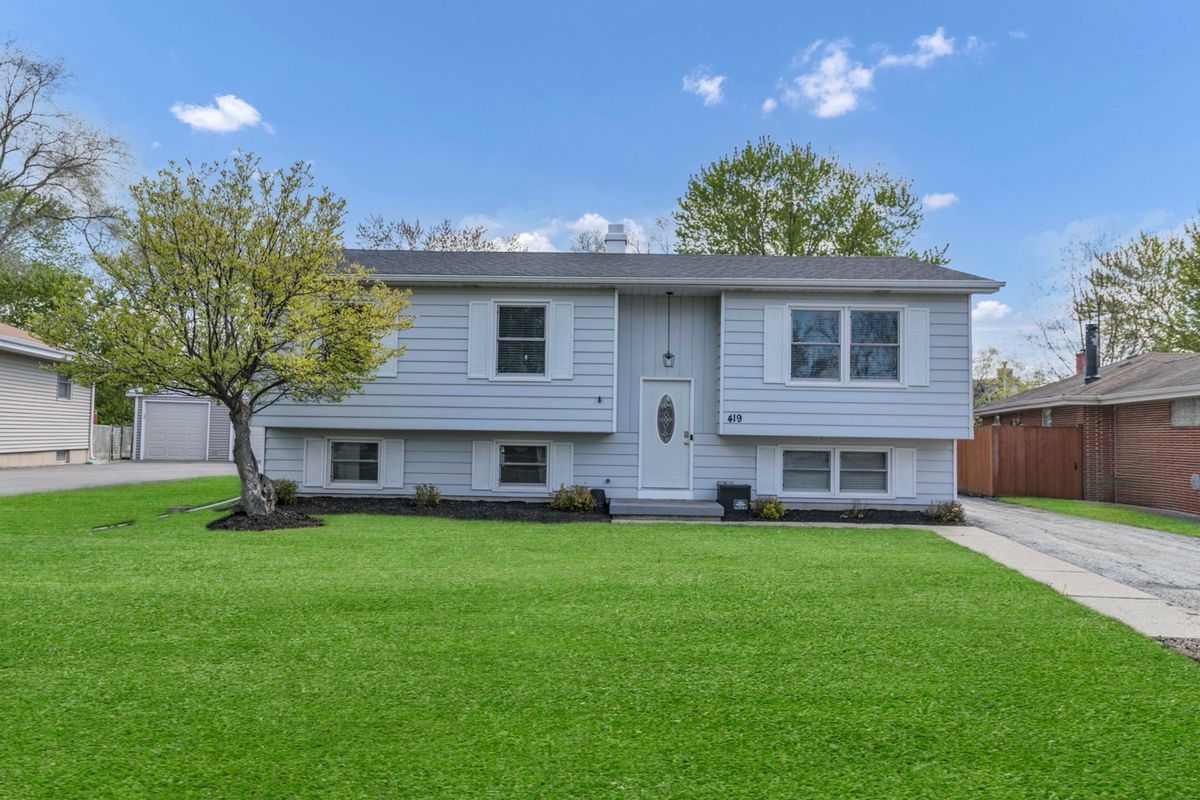
$363,000Active
4 bd · 2 ba · 2,172 sqft
419 DEERPATH Drive
Lindenhurst, IL
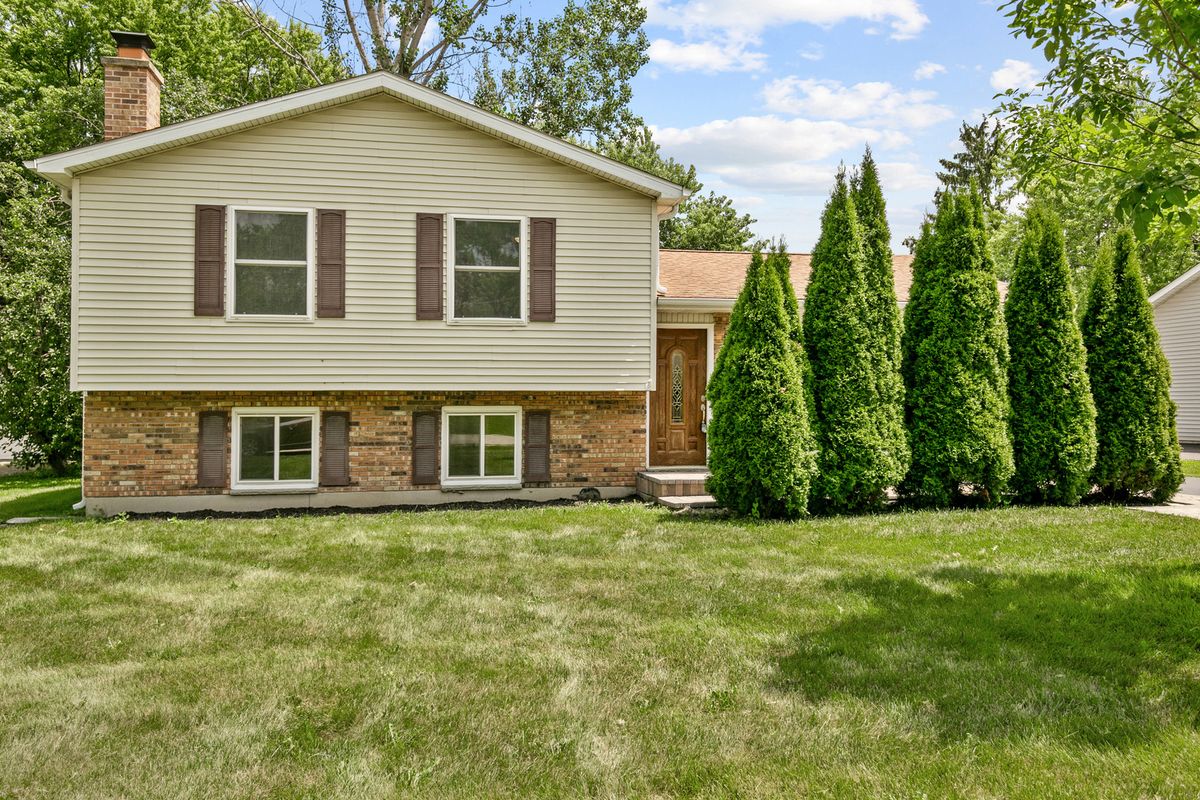
$379,900Active
3 bd · 2 ba · 1,728 sqft
219 Countryside Lane
Lindenhurst, IL