View all 20 photos
Detached Single · University Park, IL
$279,000
4 beds · 1.5 baths · 1,626 sqft
720 Blackhawk Drive, University Park, IL, 60484
A brick-and-mortar place to make your own — room to make it home.
Active
What’s special
Central air2-car garageIn-unit laundry
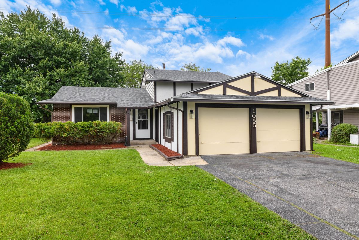
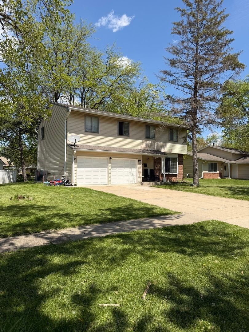
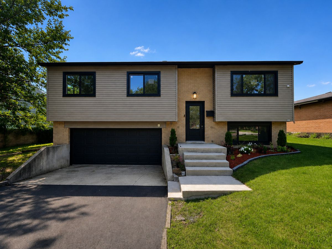
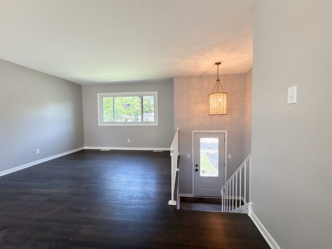
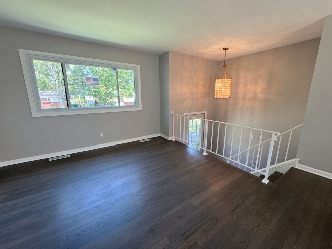
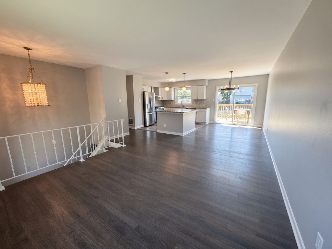
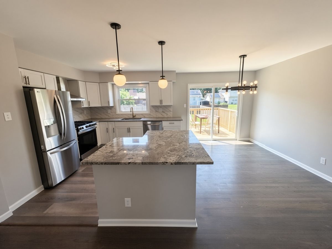
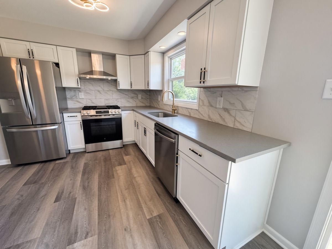
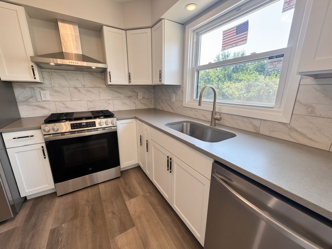
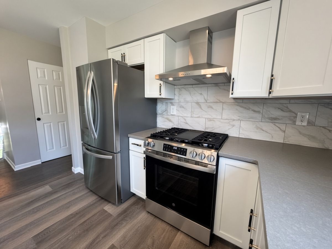
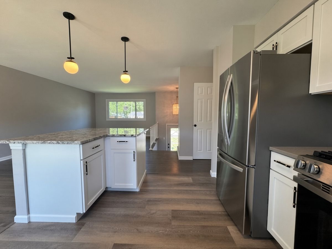
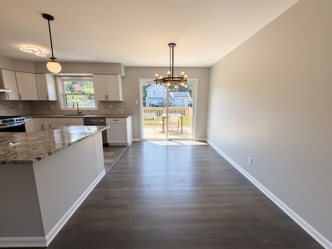
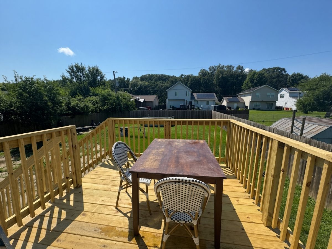
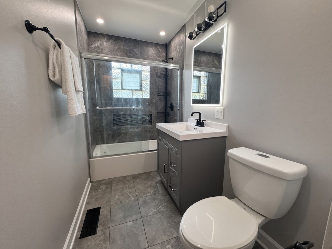
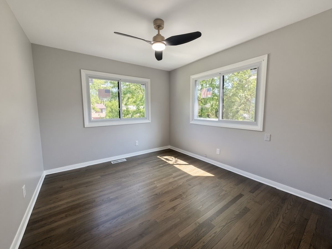
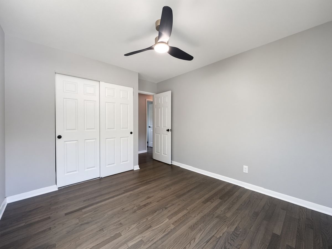
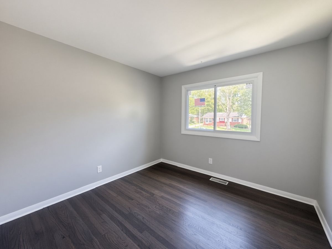
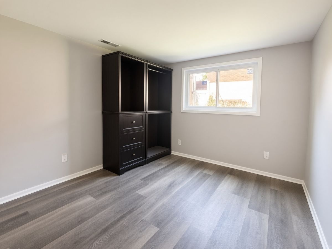
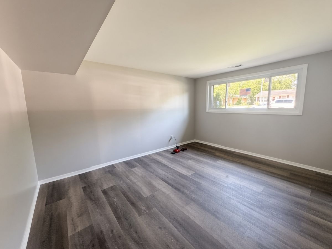
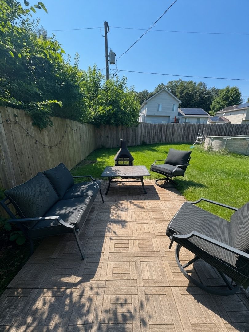
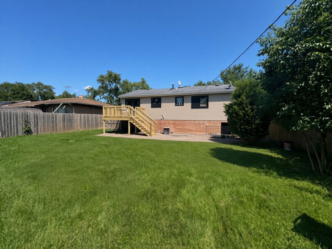
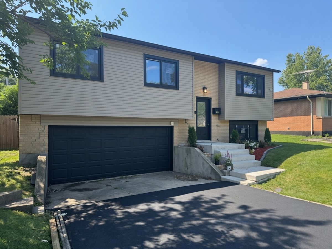
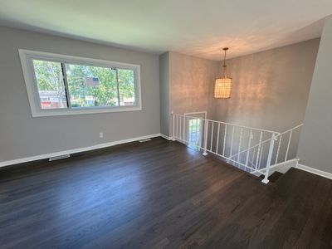
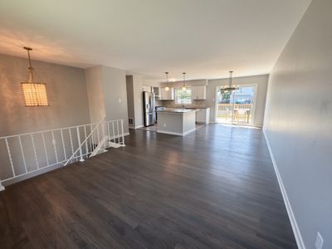
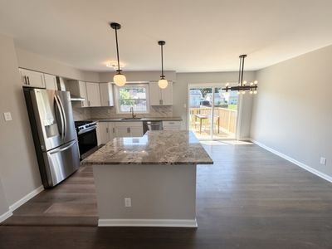
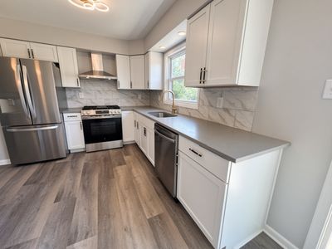
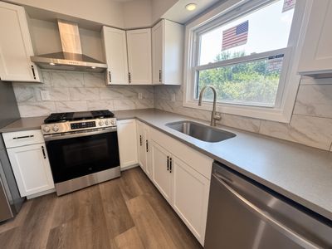
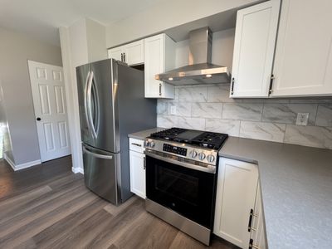
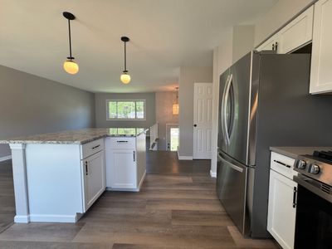
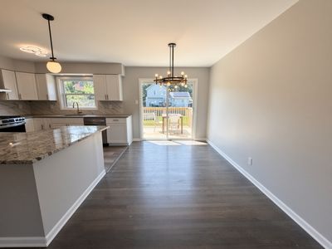
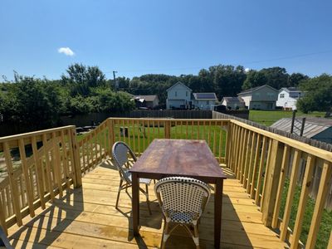
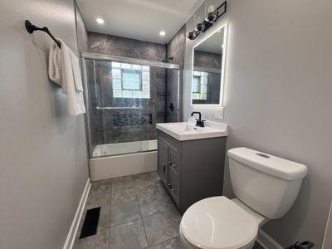
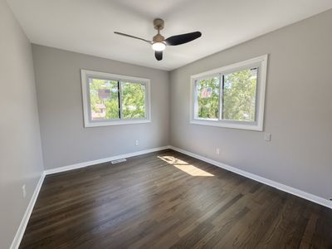
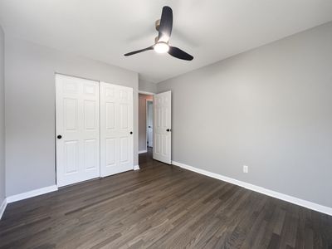
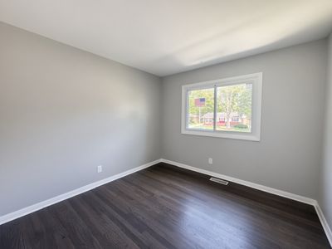
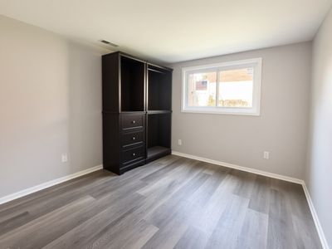
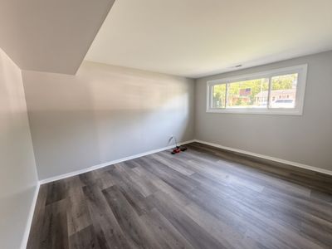
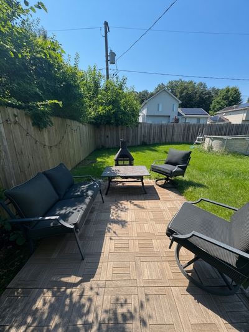
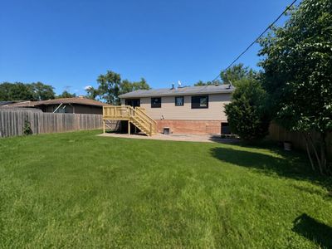
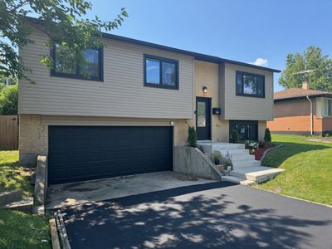
This beautifully updated raised ranch has been thoughtfully renovated throughout, offering a fresh, open floor plan filled with natural light and designer finishes. Refinished hardwood floors run through the main living room, dining area, and bedrooms, while new windows and stylish designer light fixtures create a bright, welcoming atmosphere. The completely new kitchen is a standout feature, showcasing all-new white cabinetry, a center island with granite countertop and pendant lighting, a drop-in sink, and a full suite of new stainless-steel appliances. Luxury vinyl plank flooring complements the space and is especially durable for everyday living. The dining room, located next to the kitchen, opens directly onto the back deck-perfect for grilling or entertaining. The main level also includes a fully updated bathroom with modern finishes, including a vanity with white countertop and black hardware, a tiled shower/tub enclosure with glass doors, and contemporary mirror lighting. Three comfortable bedrooms on the main level complete this floor, each featuring refinished hardwood, fresh paint, new trim work, and light fixtures. The lower level expands the living space with a fourth bedroom and a flexible living area, both finished in durable luxury vinyl flooring, plus a convenient half bath with a laundry closet equipped with washer and dryer hookups. Outside you'll find a newly built deck, a lower patio area, and a fully fenced backyard retreat. Recent exterior updates such as the new siding, freshly seal-coated driveway and new landscaping in the front round out this turnkey home. Schedule your private showing today!
— the listing agent’s description
The home
4 beds
1.5 baths
1,626 sqft
Built in 1965
0.18-acre lot
2-car garage
Detached Single
What it’ll cost
$172 / sqft
$7,455 taxes / yr
No HOA
7 days on dwello
Estimated monthly payment
$2,185/mo
Principal & interest$1,483
Property taxes$621
Homeowners insurance$81
Get pre-qualified →Connect with a licensed lender in the dwello network.
Estimate only — not a loan offer. Example rate; taxes and insurance estimated; your actual rate, payment, taxes, and insurance will vary. dwello is not a lender. Equal Housing Opportunity.
Tour it with a real dwello agent
The agent who meets you here is an actual dwello Home Group team member who knows these streets — not a stranger who bought your name from a portal. You get straight answers on the spot, and the same person stays with you through closing.
On our team, vettedYour info is never soldWith you through closing
Tour this home
In person, on your schedule — a dwello agent meets you there.
WED
Jun 3
THU
Jun 4
FRI
Jun 5
SAT
Jun 6
11:00 am
Schedule a tour
7 days on dwello
Price history
Listed for sale
Aug 8, 2026
$279,000
Earlier records
Listed
Mar 21, 2026
$170,000
From MLS records — independently verify.
Property taxes
2025
Annual tax bill (MLS)
From county records — verify with the assessor.
Features
Central AirNatural GasForced AirAluminum SidingPublic SewerAsphaltYes
Schools
Elementary — Crete Elementary School
Middle — Crete-Monee Middle School
High — Crete-Monee High School
Assigned schools per the listing — always verify enrollment + boundaries with the district.
Neighborhood
Loading map…
Nearby places via OpenStreetMap — approximate; verify what matters to you. Map © Mapbox © OpenStreetMap.
MLS listing data
Listed by Marty Dzik · RE/MAX Premier
Listing last updated Aug 13, 2026 · data refreshed from the MLS Aug 13, 2026, 5:10 AM CT
Based on information submitted to the MLS GRID as of Aug 13, 2026, 5:10 AM CT. Listing data © MRED LLC, distributed by MLS GRID — deemed reliable but not guaranteed; independently verify. Anything shown below this point is not MLS listing data.
See it in personA real dwello agent on our team — never a sold lead.
Schedule a tour
Message
No pressure — reach out whenever you’re ready.