View all 46 photos
Detached Single · Coal City, IL
$239,500
3 beds · 2 baths · 1,476 sqft
190 W Maple Street, Coal City, IL, 60416
A brick-and-mortar place to make your own — room to make it home.
Active
What’s special
1-car garage
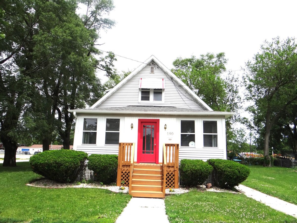
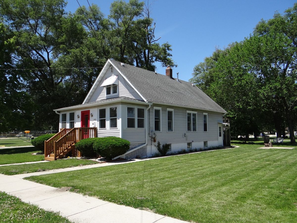
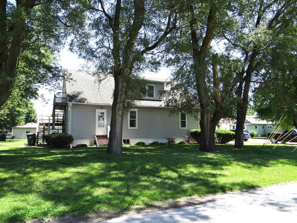
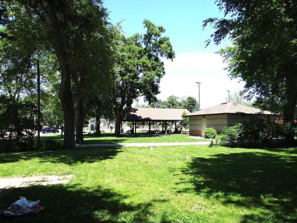
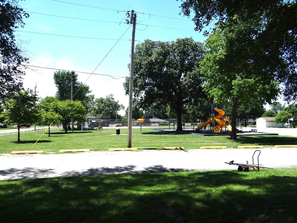
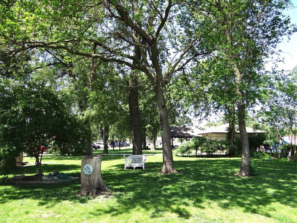
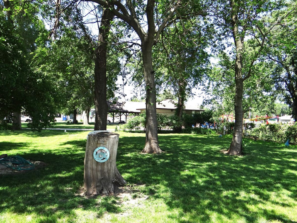
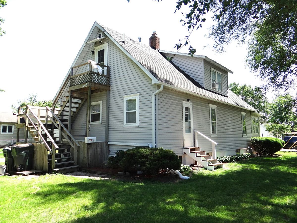
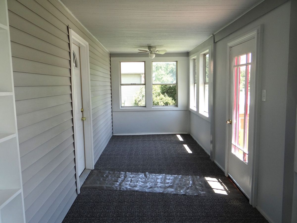
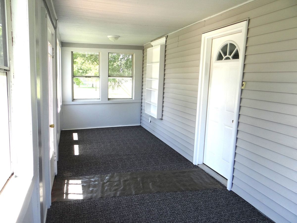
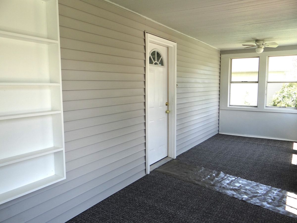
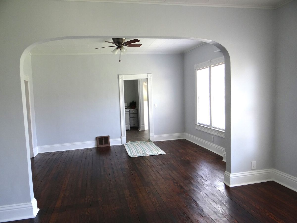
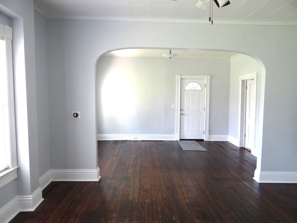
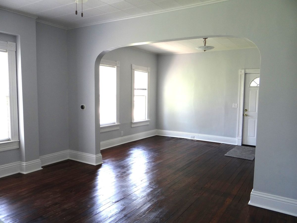
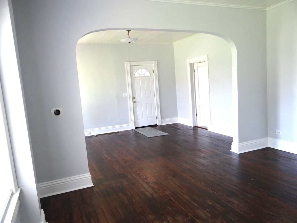
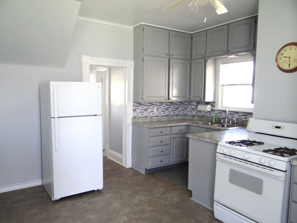
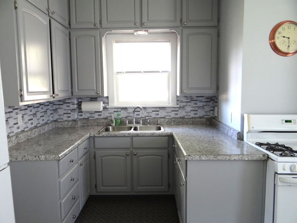
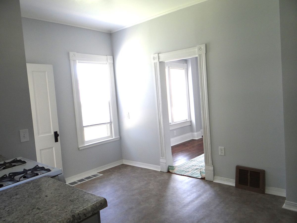
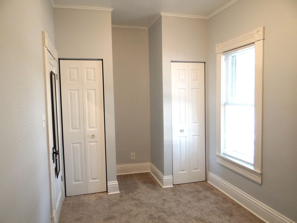
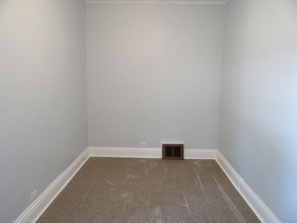
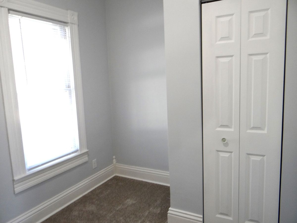
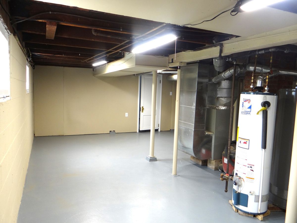
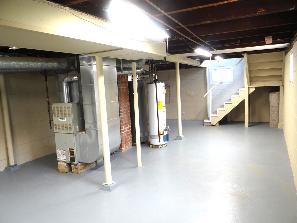
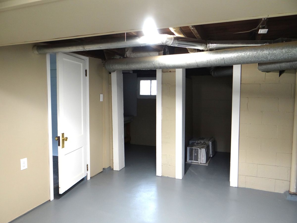
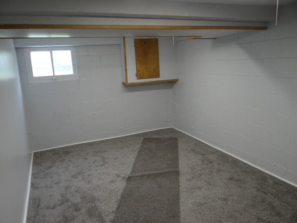
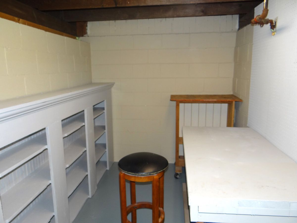
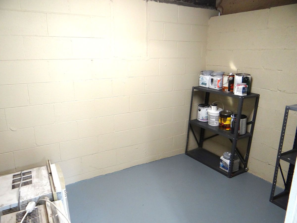
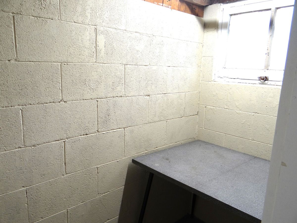
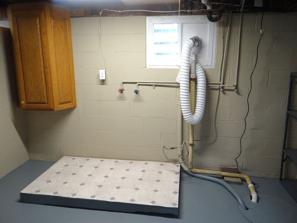
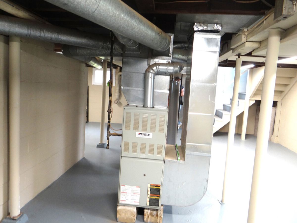
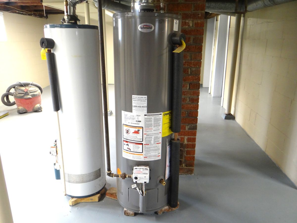
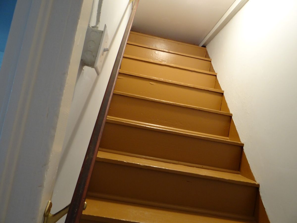
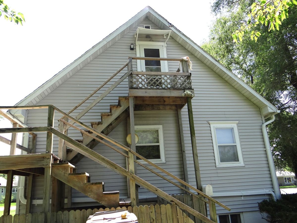
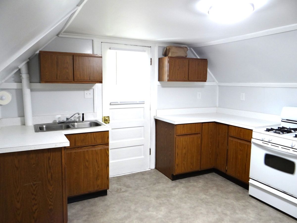
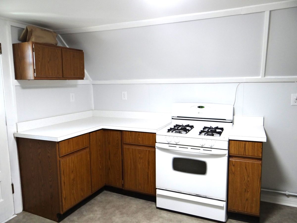
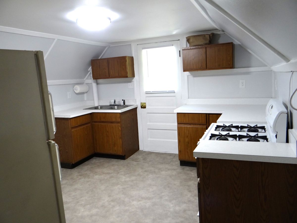
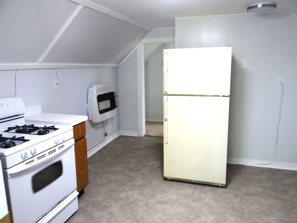
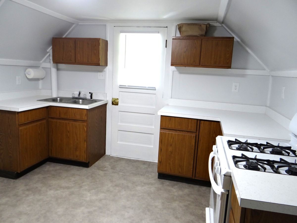
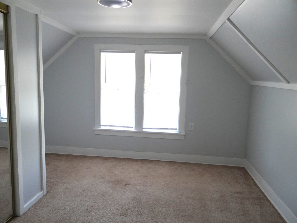
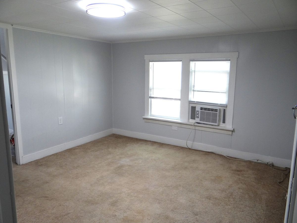
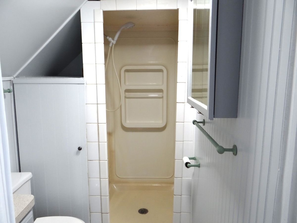
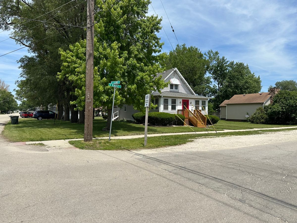
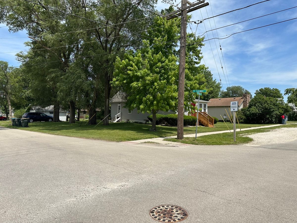
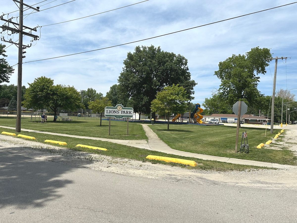
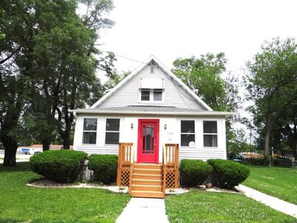
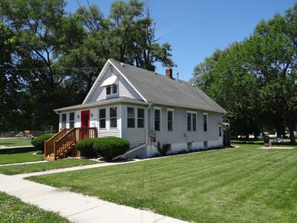
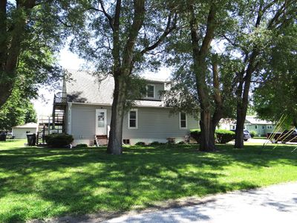
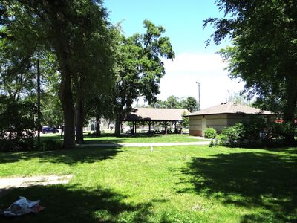
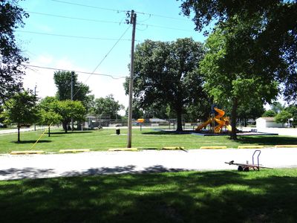
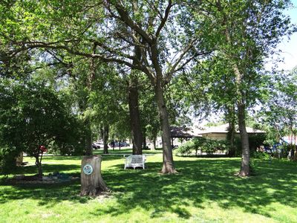
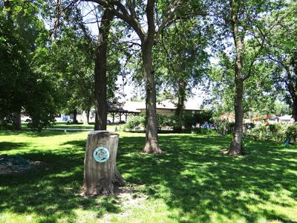
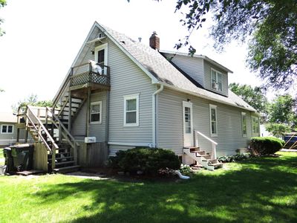
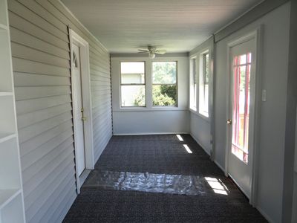
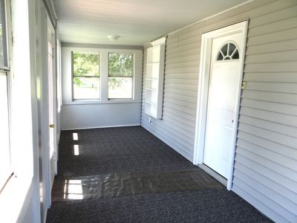
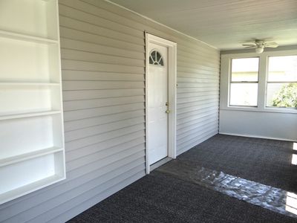
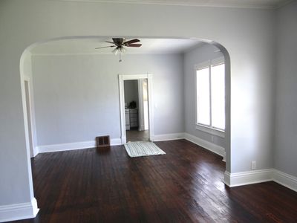
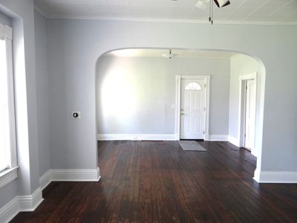
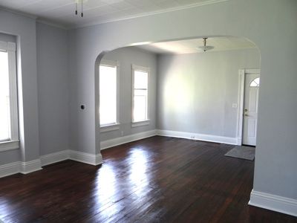
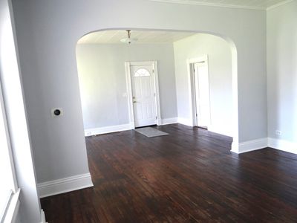
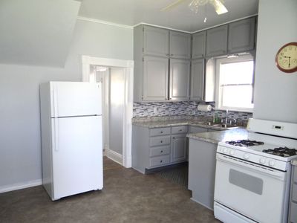
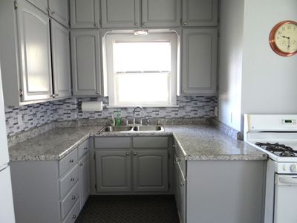
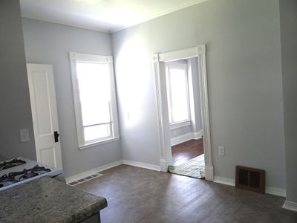
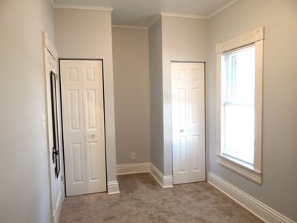
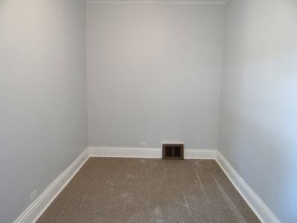
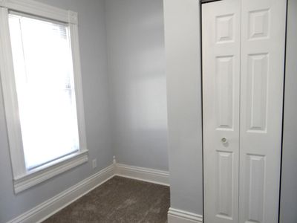
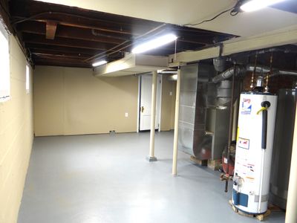
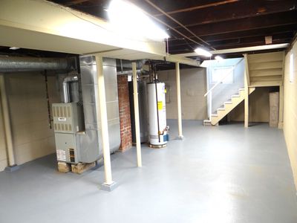
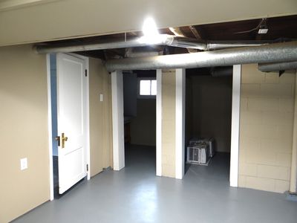
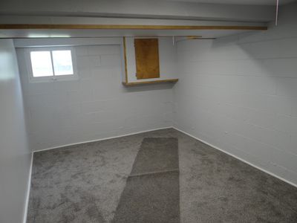
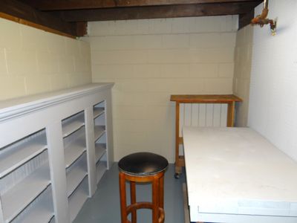
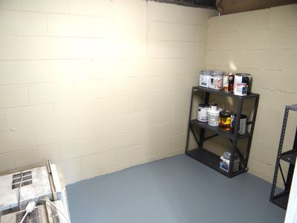
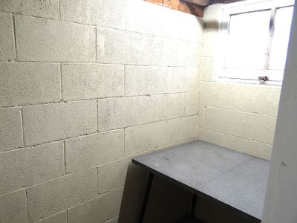
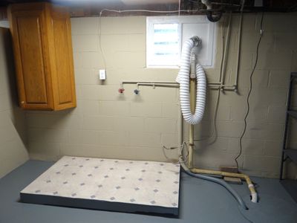

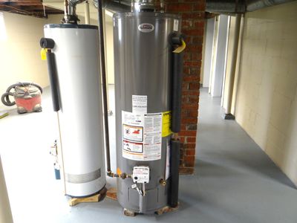
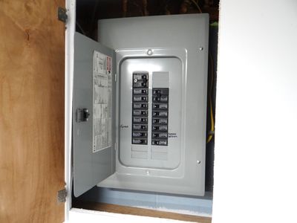
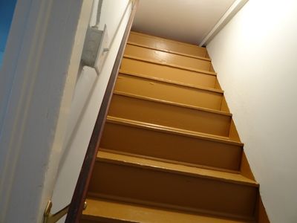
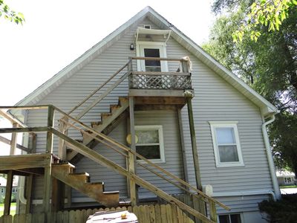
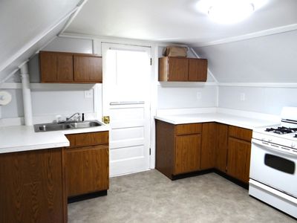
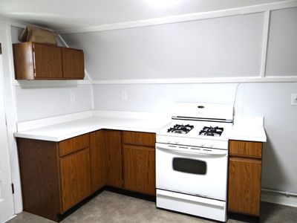
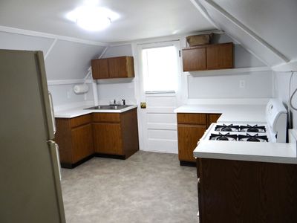
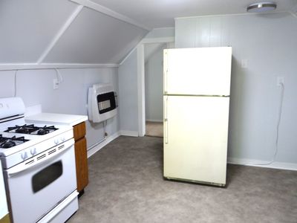
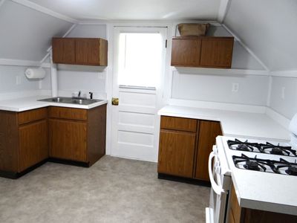
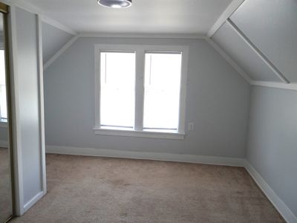
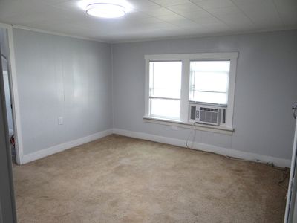
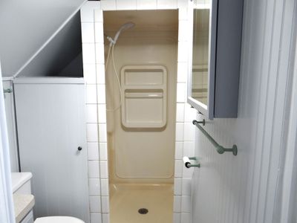
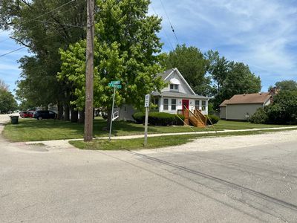
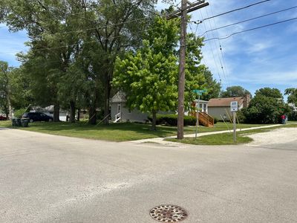
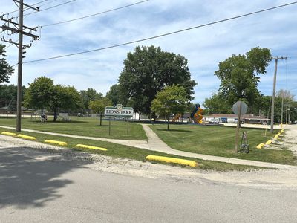
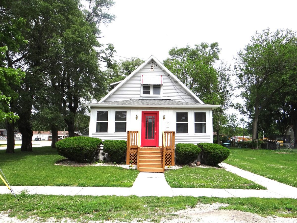
Move right into this very well-maintained home that has been totally updated from top to bottom sitting on a corner double city lot with the connivence of a park out your back door and a Baseball field across the street. You will feel welcomed upon walking into your covered porch finished with brand new carpet, ceiling fan/light, freshly painted and abundant natural light. Once you walk through the brand-new front door into your home you will notice the original detailed trim and archway. You will then see that all the work has been done for you including: freshly painted throughout, carpet in both bedrooms with the added closet and dresser space, hardwood floors just refinished in the combined Living room and Dining room. Your Kitchen offers you brand new flooring, backsplash, ceiling fan/light, sink, faucet, light above sink, freshly painted cabinets with new hardware, pantry for extra storage. Brand new bathroom with vanity, faucet, toilet, flooring, lighting, tub/shower with surround tile, faucet. Brand new mini blinds on all the windows throughout. Going down into your dry basement that has been freshly painted with waterproof concrete paint you will find additional living space to include 4 extra rooms, one with brand new carpet that could easily be a bedroom, playroom, storage, kids hangout, one room with workshop table and a wall storage wrack for all your supplies, one room for storage and a room next to the washer/dryer hookup with table for easy folding of clothes. This home also offers an upstairs efficiently area that could be used for related-living, teen area, High school/college student needing their own space, grandpa/grandma area, family visiting area, rent it out for added income. So may possibilities. You could also open it up and have more living area. It can be accessed from a private entrance outside or the stairway inside with some minor adjustments. This area offers: the 2nd kitchen, living room, bedroom and full bath. Outside you will find brand new gutters, freshly painted foundation, brand new steps on the west side and freshly painted front steps. Updated landscaping and numerous mature trees for your back yard entertainment. This home has 2 separate water meters, 2 water heaters-downstairs one is 2024, upstairs one is 2011. 1 furnace for downstairs that has been serviced and maintained and 1 brand new wall heater upstairs. 2 separate electric meters.
— the listing agent’s description
The home
3 beds
2 baths
1,476 sqft
Built in 1920
Lot 112 x 160
1-car garage
Detached Single
What it’ll cost
$162 / sqft
$3,845 taxes / yr
No HOA
7 days on dwello
Estimated monthly payment
$1,663/mo
Principal & interest$1,273
Property taxes$320
Homeowners insurance$70
Get pre-qualified →Connect with a licensed lender in the dwello network.
Estimate only — not a loan offer. Example rate; taxes and insurance estimated; your actual rate, payment, taxes, and insurance will vary. dwello is not a lender. Equal Housing Opportunity.
Tour it with a real dwello agent
The agent who meets you here is an actual dwello Home Group team member who knows these streets — not a stranger who bought your name from a portal. You get straight answers on the spot, and the same person stays with you through closing.
On our team, vettedYour info is never soldWith you through closing
Tour this home
In person, on your schedule — a dwello agent meets you there.
WED
Jun 3
THU
Jun 4
FRI
Jun 5
SAT
Jun 6
11:00 am
Schedule a tour
7 days on dwello
Price history
Listed for sale
Aug 8, 2026
$239,500
Earlier records
Listed
Aug 8, 2026
$239,500
Listed
May 30, 2026
$285,000
Listed
May 30, 2026
$285,000
From MLS records — independently verify.
Property taxes
2025
Annual tax bill (MLS)
From county records — verify with the assessor.
Features
Window Unit(s)Natural GasForced AirVinyl SidingPublic SewerYesGarage Owned
Neighborhood
Loading map…
Nearby places via OpenStreetMap — approximate; verify what matters to you. Map © Mapbox © OpenStreetMap.
MLS listing data
Listed by Gloria Durkee · Crosstown REALTORS Inc
Listing last updated Aug 13, 2026 · data refreshed from the MLS Aug 13, 2026, 5:12 AM CT
Based on information submitted to the MLS GRID as of Aug 13, 2026, 5:12 AM CT. Listing data © MRED LLC, distributed by MLS GRID — deemed reliable but not guaranteed; independently verify. Anything shown below this point is not MLS listing data.
See it in personA real dwello agent on our team — never a sold lead.
Schedule a tour
Message
No pressure — reach out whenever you’re ready.
Similar homes nearby
$239,500Active
3 bd · 2 ba
190 W Maple Street
Coal City, IL
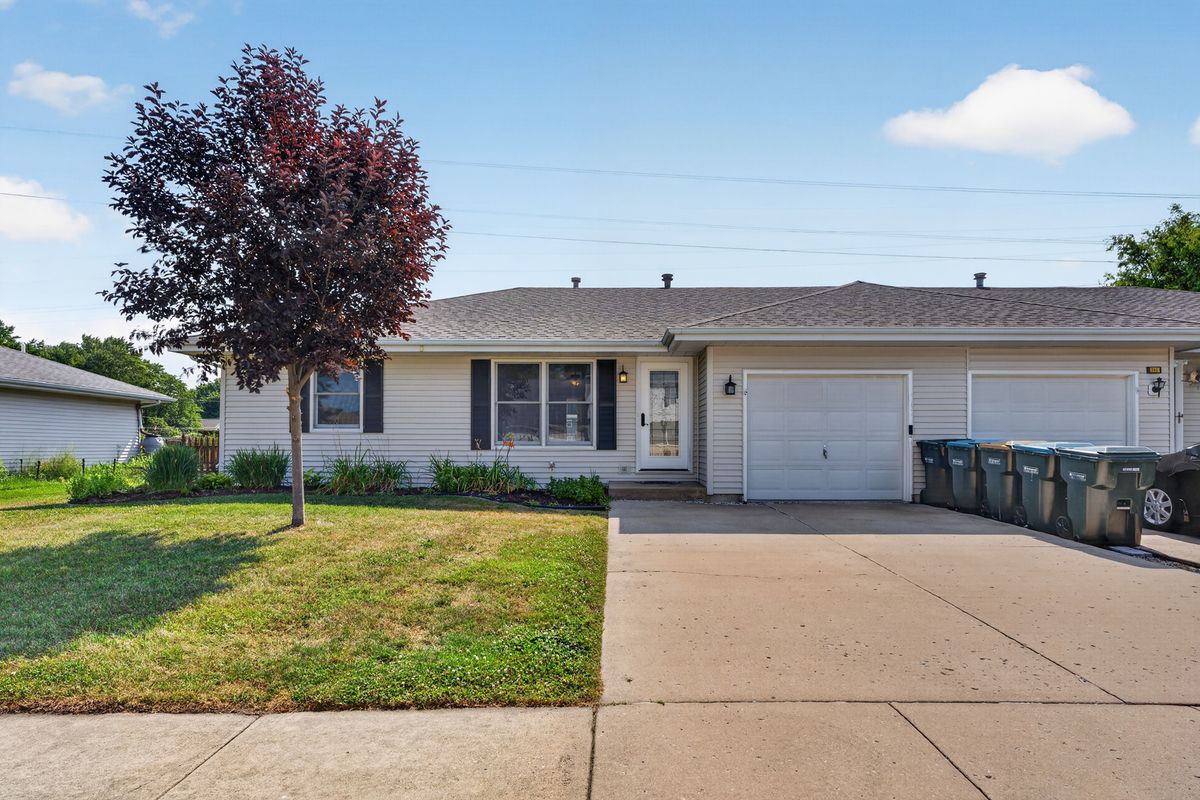
$240,000Active
2 bd · 1 ba · 1,338 sqft
335 Elizabeth Drive
Coal City, IL
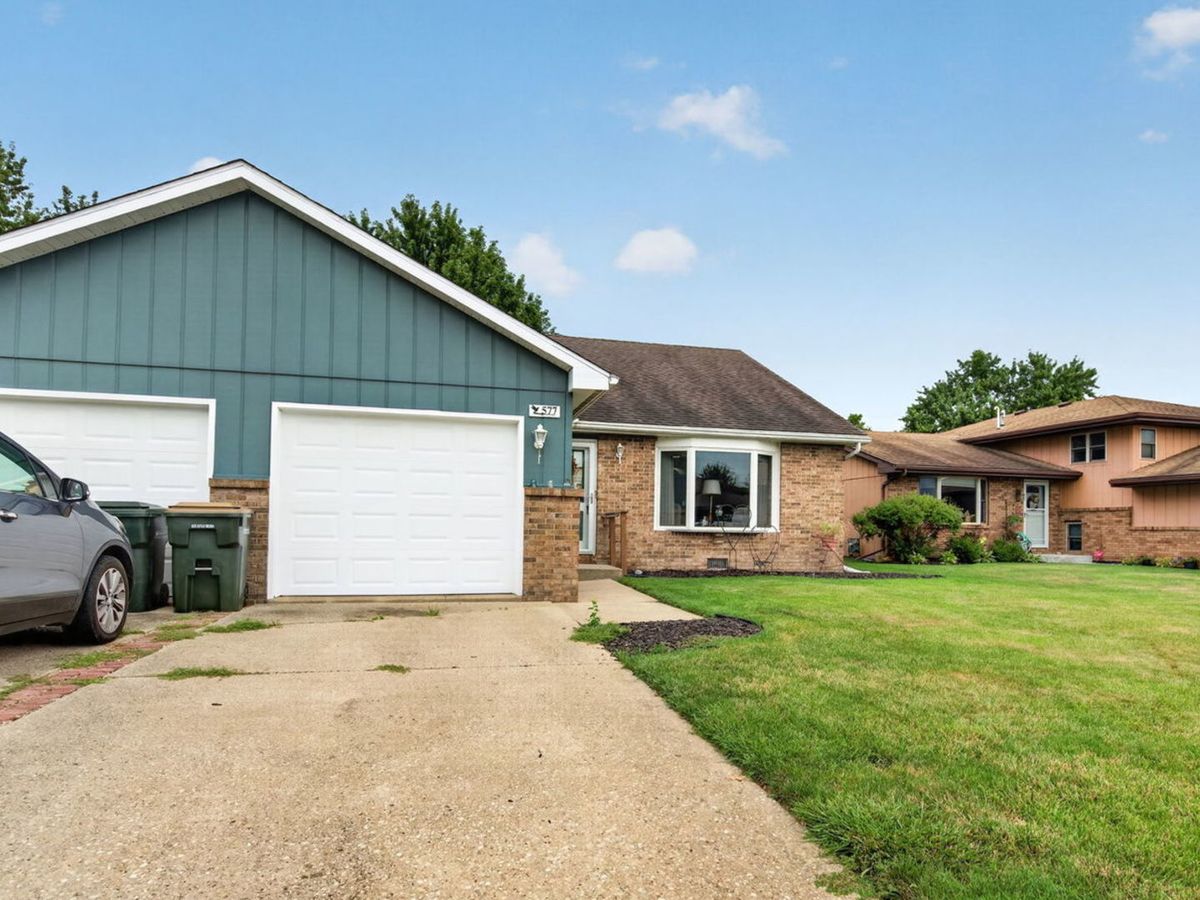
$229,900Active
2 bd · 1 ba · 1,089 sqft
577 Elizabeth Drive
Coal City, IL
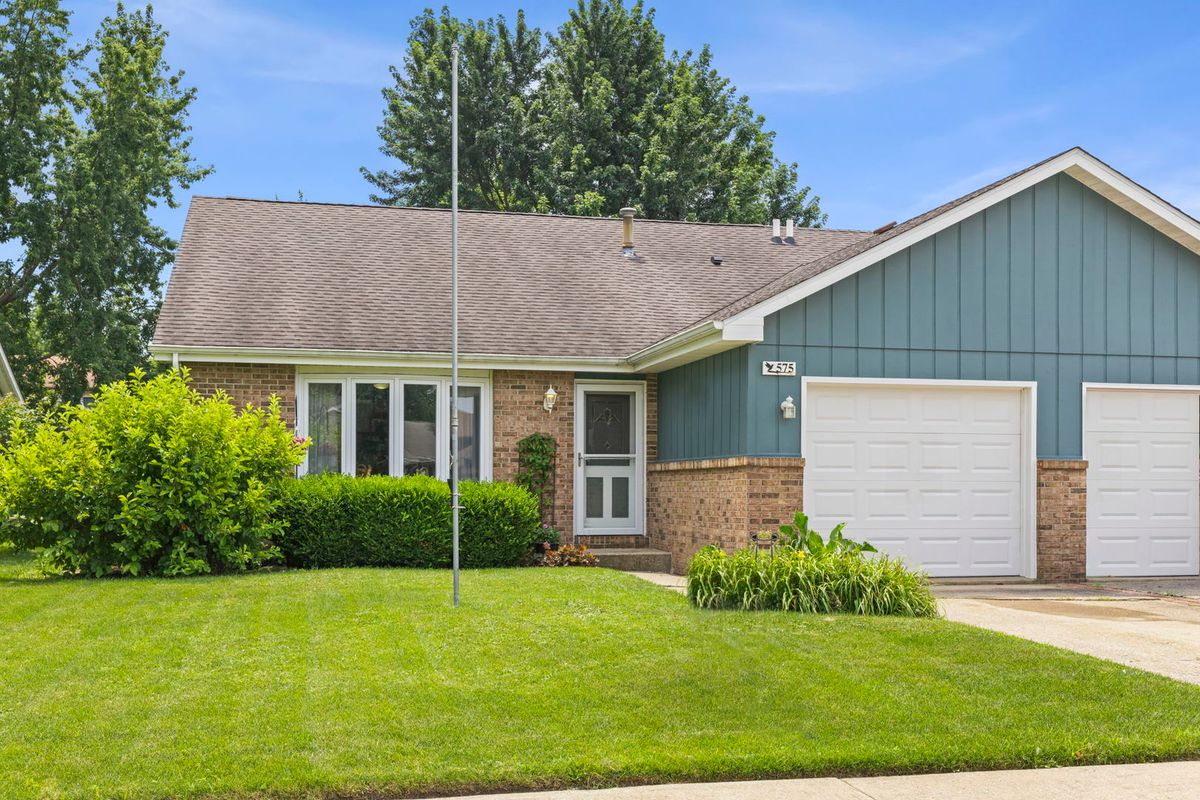
$259,900Active
3 bd · 2 ba · 1,400 sqft
575 Elizabeth Drive
Coal City, IL