Price cut: $3,500
View all 22 photos
Detached Single · Montgomery, IL
$308,500$312,000
3 beds · 1 baths · 1,092 sqft
16 Greenbriar Drive, Montgomery, IL, 60538
A brick-and-mortar place to make your own — room to make it home.
Active
What’s special
Central air1-car garageIn-unit laundry
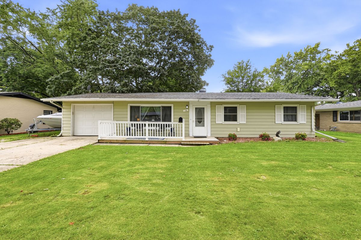
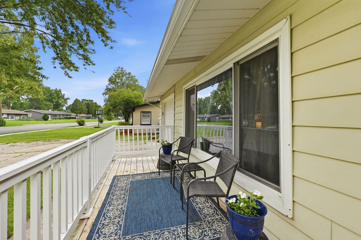
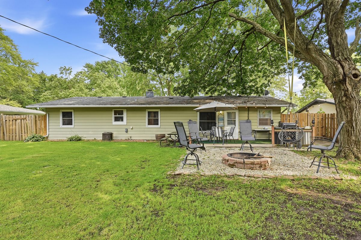
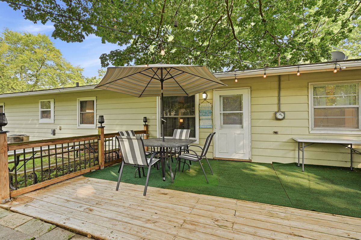
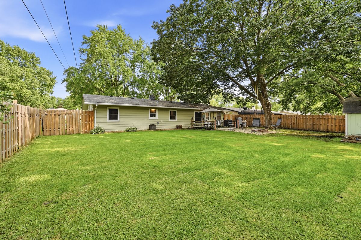
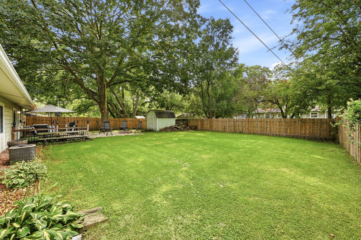
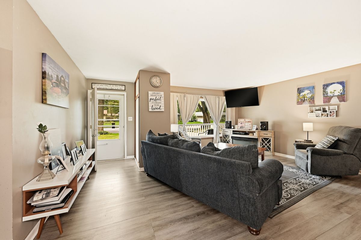
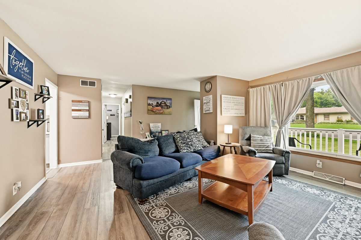
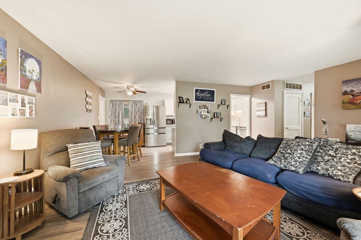
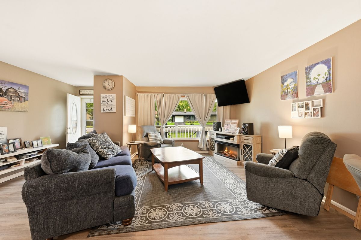
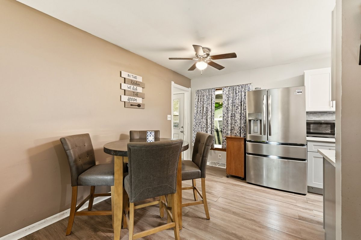
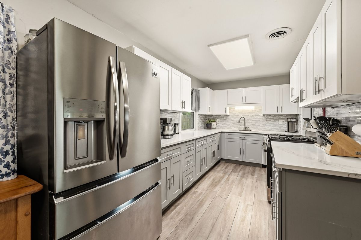
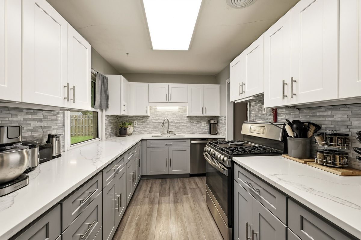
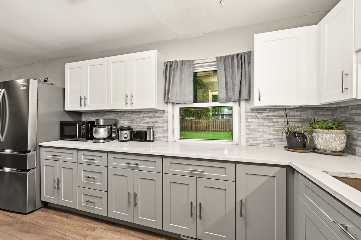
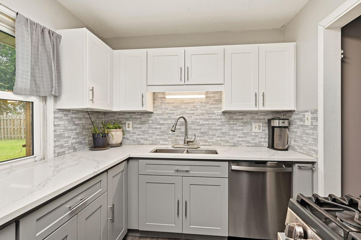
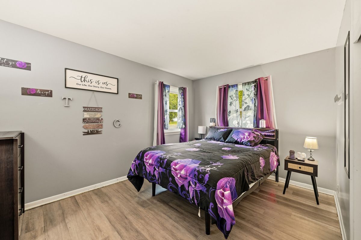
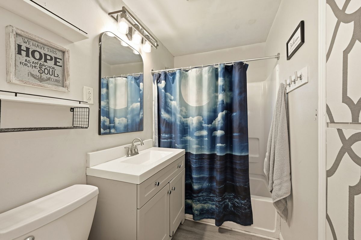
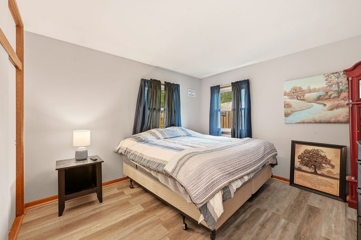
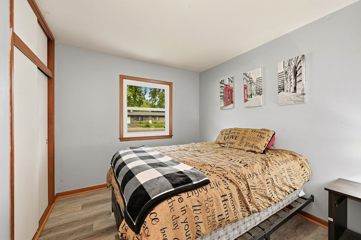
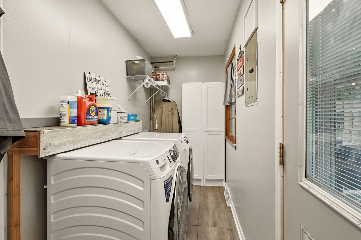
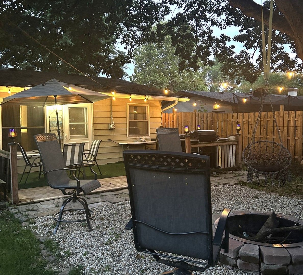
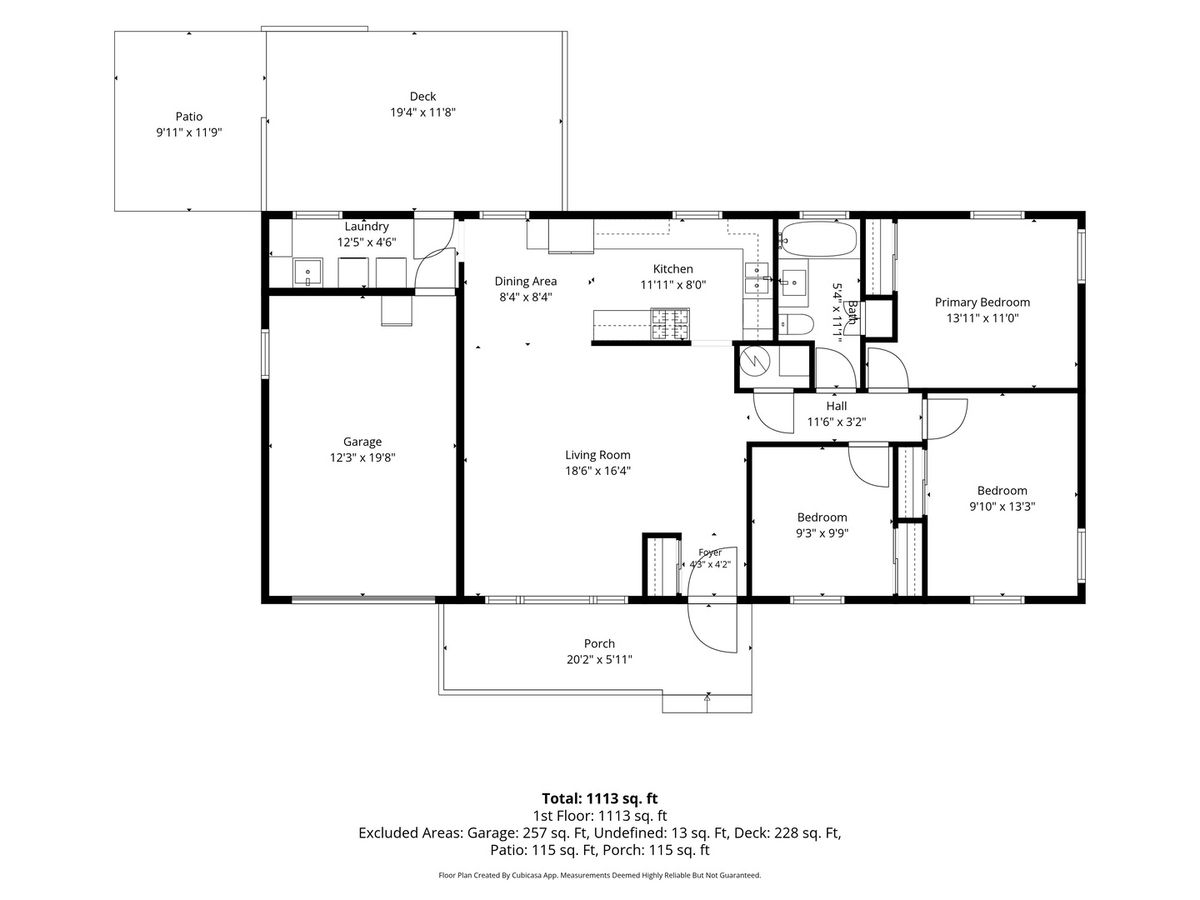
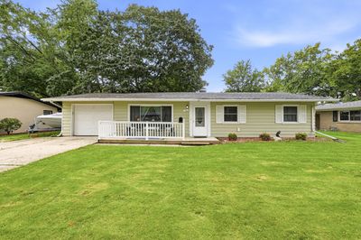
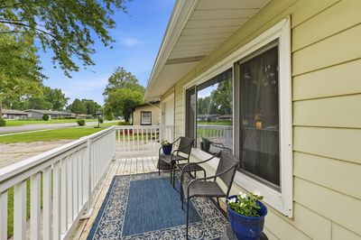
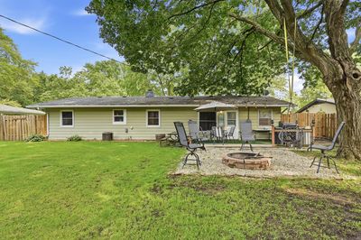
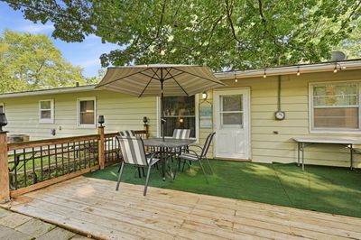
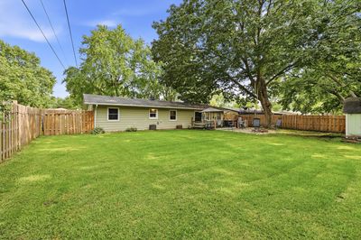
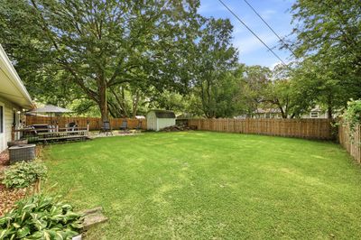
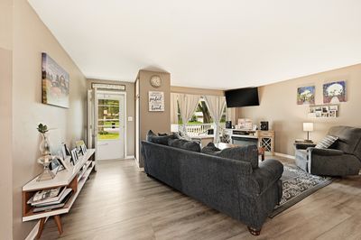
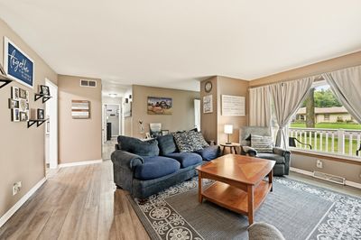

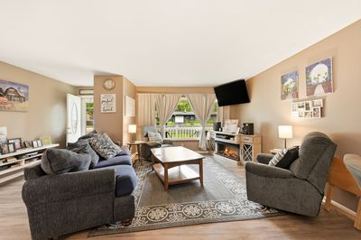
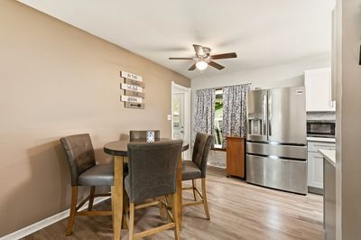
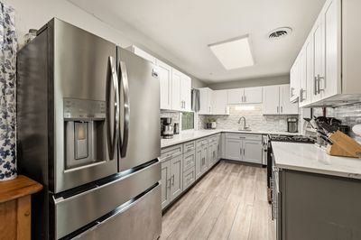
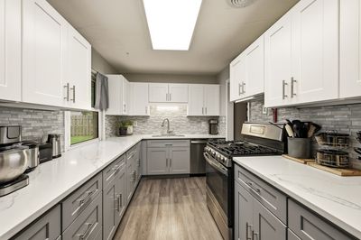
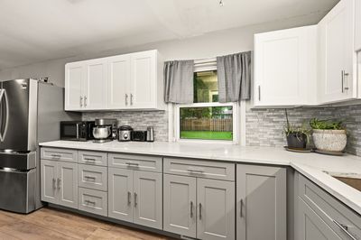
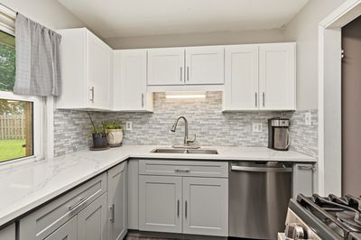
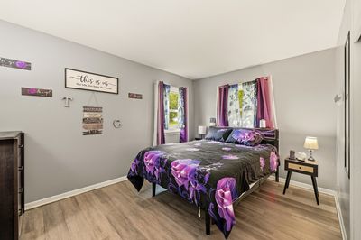
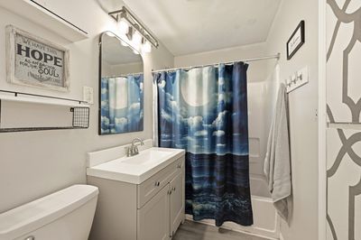
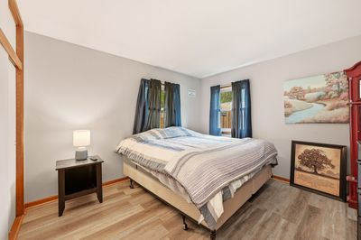
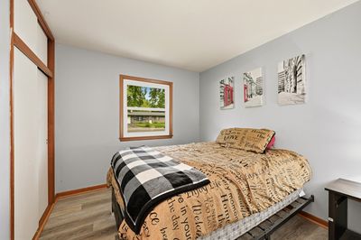
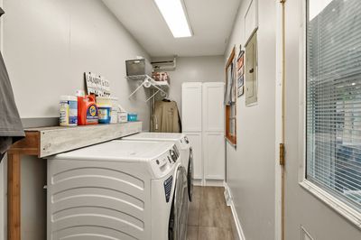
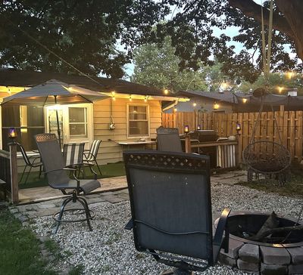
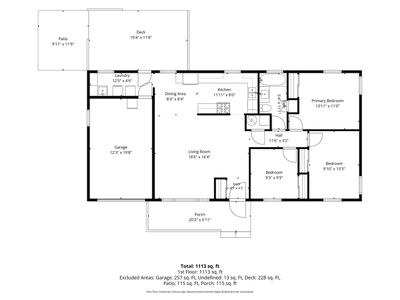
This fabulous ranch style home welcomes you w/the perfect blend of comfortable indoor living space & enjoyable outdoor space~You'll absolutely love the huge, fenced backyard w/lovely mature trees, newer deck & railings & a nice paver firepit~There's also a large shed for extra storage~Many wonderful improvements have been made to this home~The gorgeous updated kitchen features beautiful 2-tone Shaker style cabinetry w/soft-close drawers, new hardware, beautiful quartz countertops, SS sink w/spray faucet, upgraded SS appliances (included) & upgraded LED lighting~The spacious family room opens to the dining area~Updated vinyl plank flooring thru out the home~The bathroom offers an upgraded vanity, mirror & light fixture~3 Spacious bedrooms~1st floor laundry room w/new front-load washer/dryer & updated utility sink~Other improvements include updated lighting, ceiling fan, newer front door & garage door, newer front deck w/maintenance-free railings, newer fence w/2 gates, brand new interior panel doors & a brand new 40-gallon hot water heater~The oversized driveway w/new front apron provides extra parking~The attached oversized 1-car garage offers a side apron & extra space, perfect for parking your boat or kayaks~Convenient location, close to parks, pools, civic center, schools, Fox River, shopping, dining & more~No HOA or HOA fees!
— the listing agent’s description
The home
3 beds
1 baths
1,092 sqft
Built in 1960
0.21-acre lot
1-car garage
Detached Single
Ranch
What it’ll cost
$283 / sqft
$5,863 taxes / yr
No HOA
Listed $312,000
Now $308,500
9 days on dwello
Estimated monthly payment
$2,219/mo
Principal & interest$1,640
Property taxes$489
Homeowners insurance$90
Get pre-qualified →Connect with a licensed lender in the dwello network.
Estimate only — not a loan offer. Example rate; taxes and insurance estimated; your actual rate, payment, taxes, and insurance will vary. dwello is not a lender. Equal Housing Opportunity.
Tour it with a real dwello agent
The agent who meets you here is an actual dwello Home Group team member who knows these streets — not a stranger who bought your name from a portal. You get straight answers on the spot, and the same person stays with you through closing.
On our team, vettedYour info is never soldWith you through closing
Tour this home
In person, on your schedule — a dwello agent meets you there.
WED
Jun 3
THU
Jun 4
FRI
Jun 5
SAT
Jun 6
11:00 am
Schedule a tour
9 days on dwello
Price history
Price reduced
Aug 15, 2026
↓ $3,500$308,500
Listed for sale
Aug 8, 2026
$312,000
Now $3,500 below the original list price.
Property taxes
2025
Annual tax bill (MLS)
From county records — verify with the assessor.
Features
Central AirNatural GasForced AirAluminum SidingPublic SewerConcreteGarage Door Opener
Schools nearby
Boulder Hill Elementary School · 0.4 mi
Long Beach Elementary School · 0.7 mi
Old Post Elementary School · 0.9 mi
Nicholson Elementary School · 1.3 mi
Thompson Junior High School · 1.3 mi
This listing didn’t include assigned schools, so these are the closest schools (OpenStreetMap) — not necessarily the attendance-zoned schools. Confirm assignment with the district.
Neighborhood
Loading map…
Nearby places via OpenStreetMap — approximate; verify what matters to you. Map © Mapbox © OpenStreetMap.
MLS listing data
Listed by Robin Freiman · Coldwell Banker Real Estate Group
Listing last updated Aug 15, 2026 · data refreshed from the MLS Aug 15, 2026, 9:11 PM CT
Based on information submitted to the MLS GRID as of Aug 15, 2026, 9:11 PM CT. Listing data © MRED LLC, distributed by MLS GRID — deemed reliable but not guaranteed; independently verify. Anything shown below this point is not MLS listing data.
See it in personA real dwello agent on our team — never a sold lead.
Schedule a tour
Message
No pressure — reach out whenever you’re ready.
Similar homes nearby
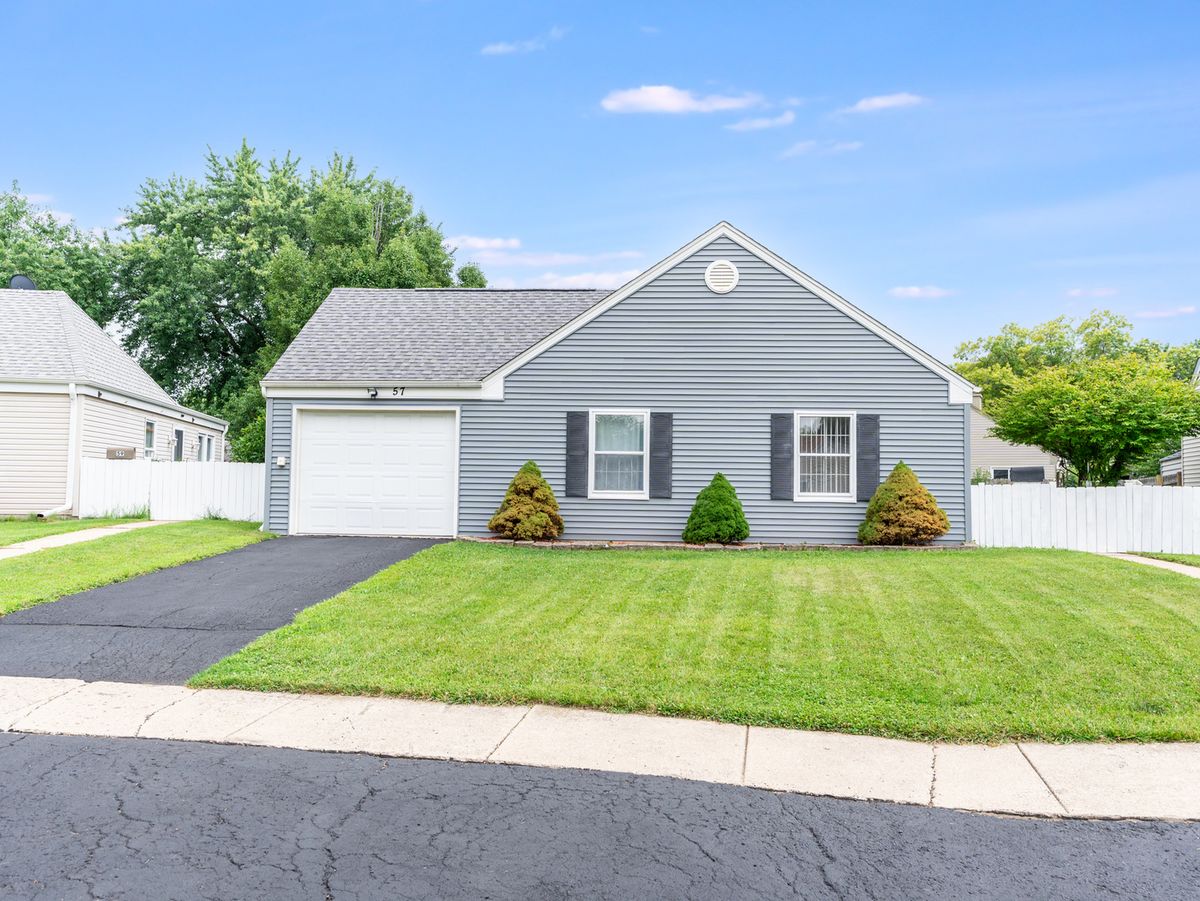
$310,000Active
3 bd · 1 ba · 1,040 sqft
57 Afton Drive
Montgomery, IL
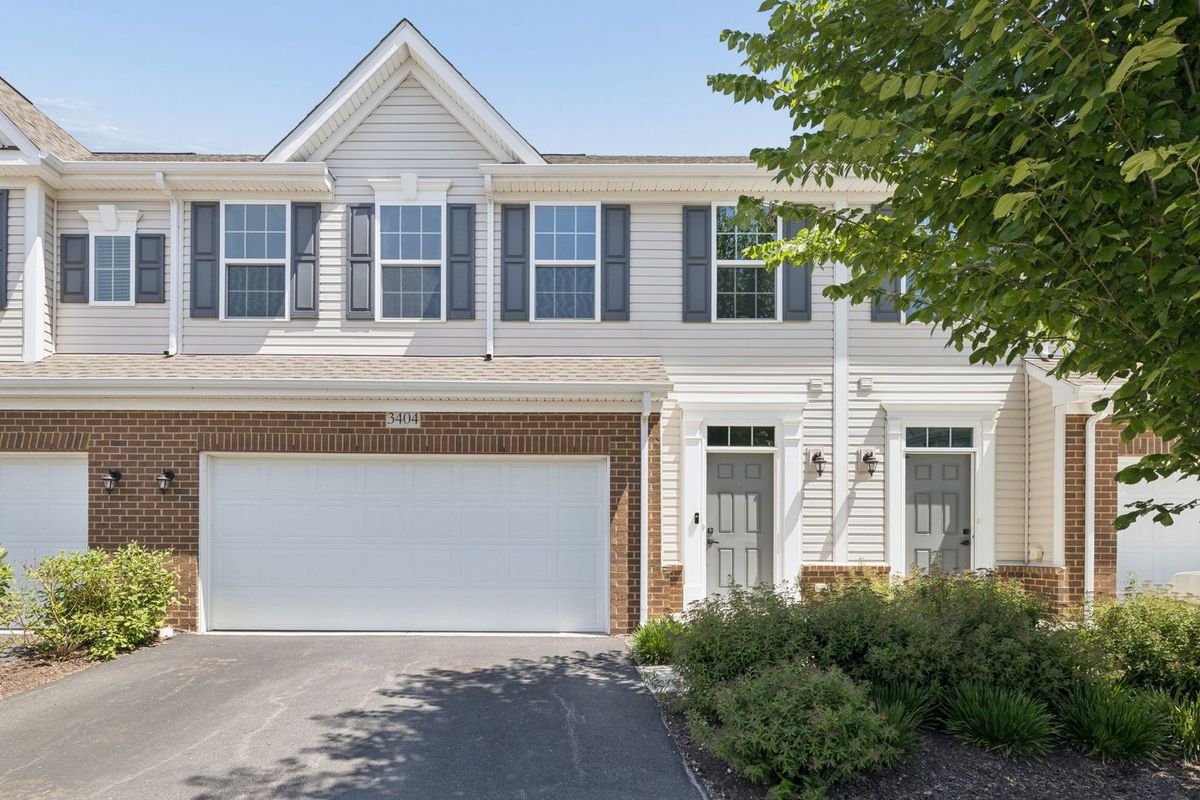
$305,000Active
3 bd · 2.5 ba · 1,759 sqft
3404 Helene Rieder Drive
Montgomery, IL
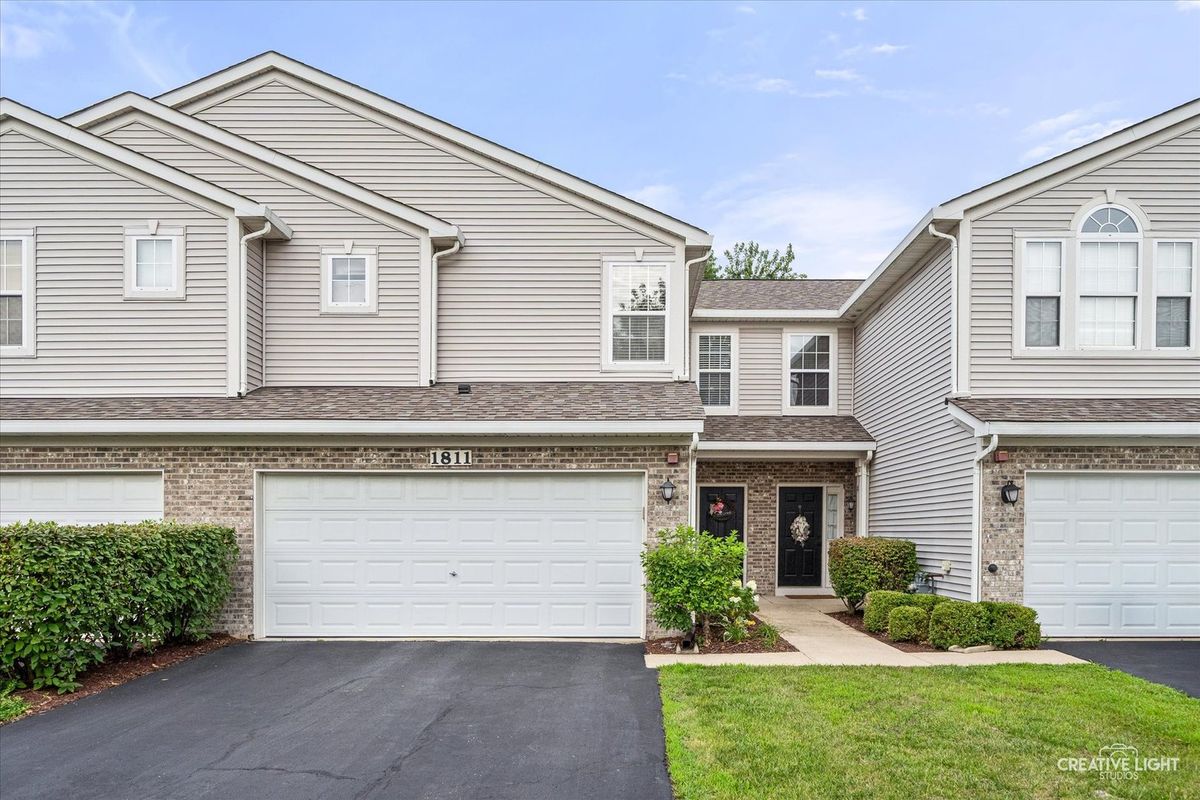
$304,900Active
3 bd · 2.5 ba · 1,805 sqft
1811 Candlelight Circle
Montgomery, IL
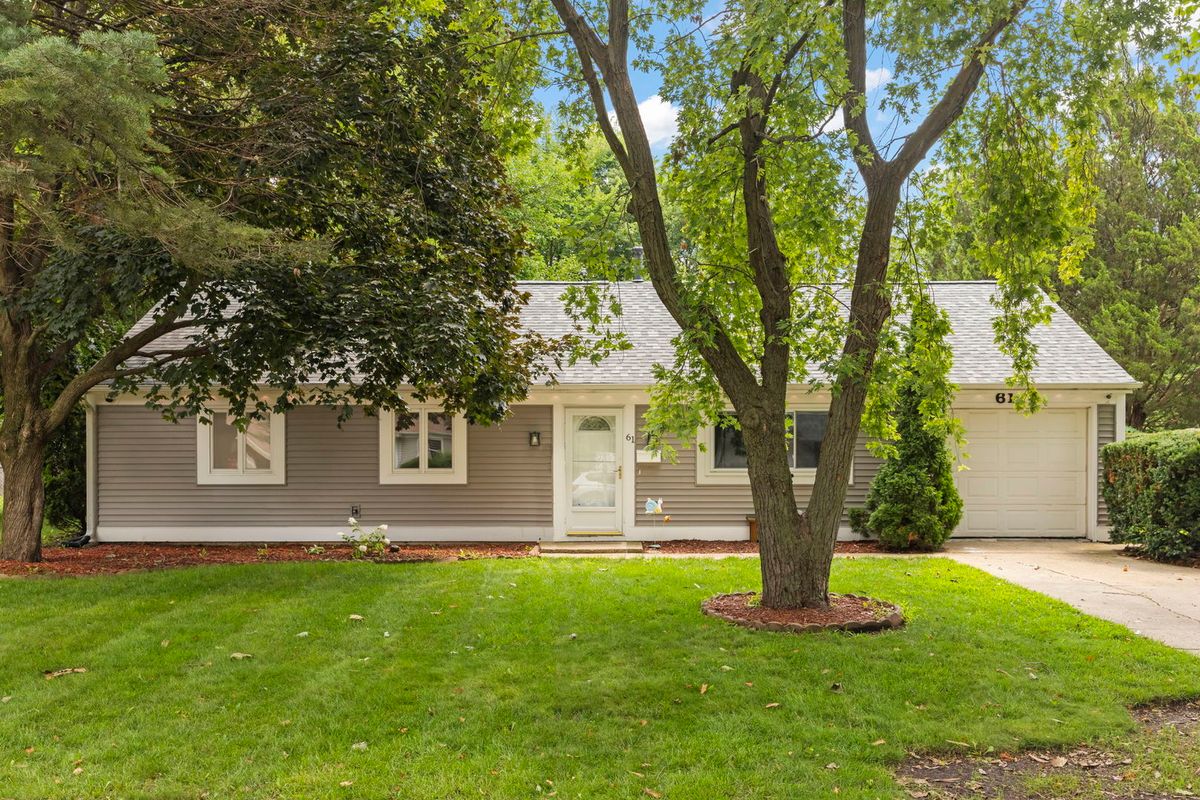
$300,000Active
4 bd · 1 ba · 1,250 sqft
61 Eastfield Road
Montgomery, IL