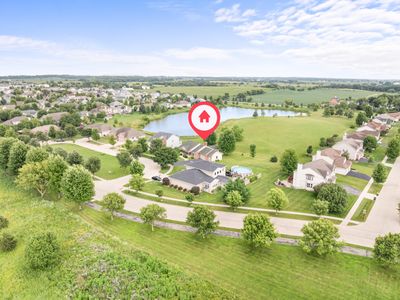
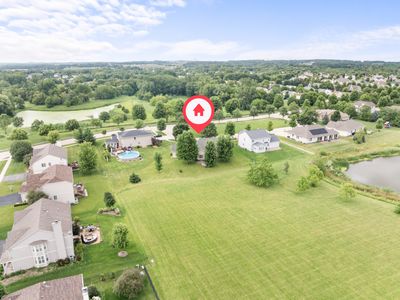
View all 41 photos
Detached Single · Hampshire, IL
$509,000
3 beds · 2 baths · 2,492 sqft
403 Jake Court, Hampshire, IL, 60140
A brick-and-mortar place to make your own — room to make it home.
Active
What’s special
Central air3-car garage0.41-acre lotIn-unit laundry
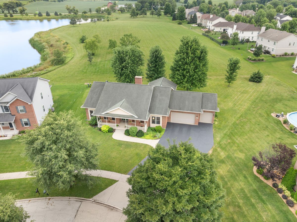
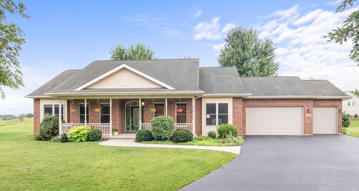
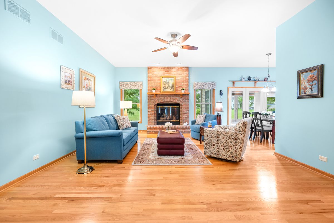
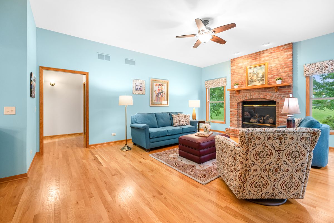
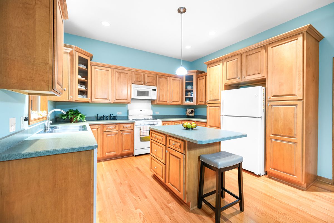
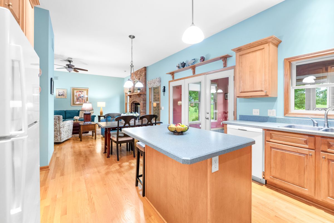
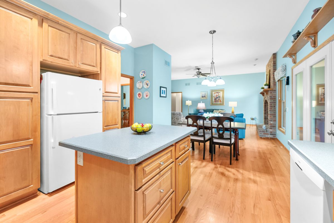
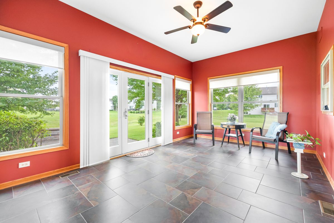
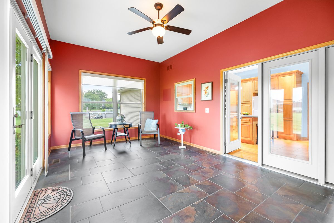
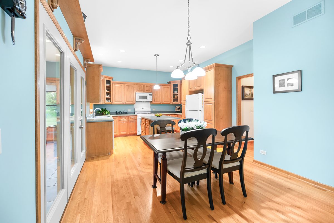
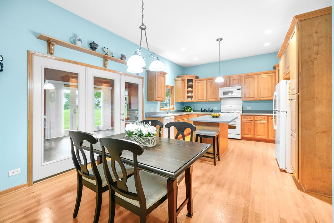
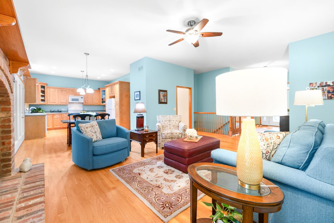
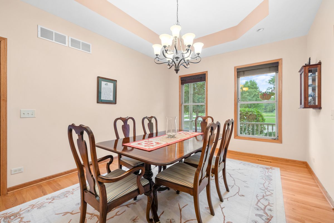
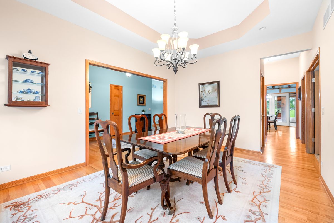
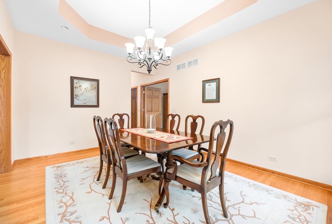
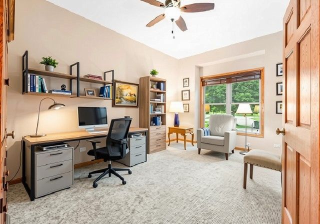
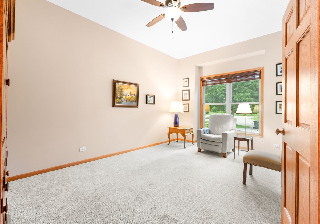
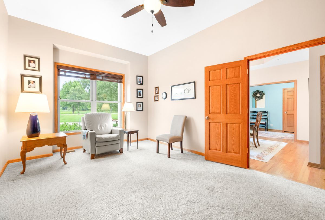
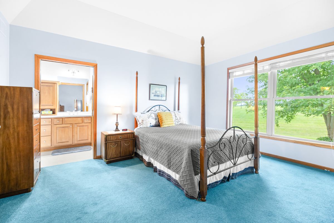
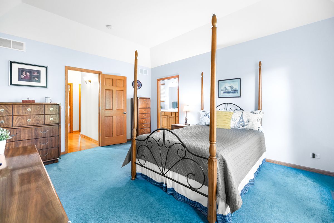
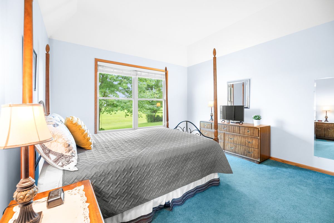
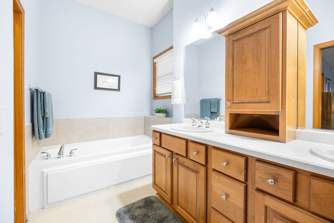
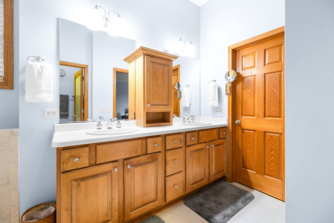
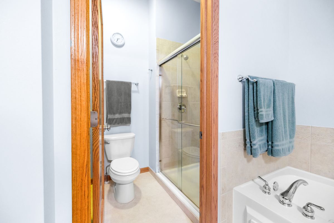
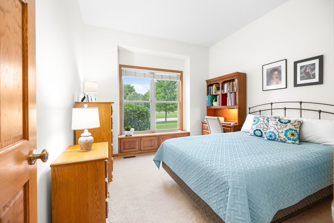
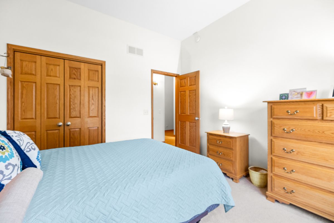
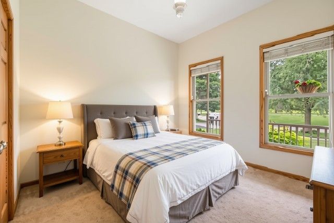
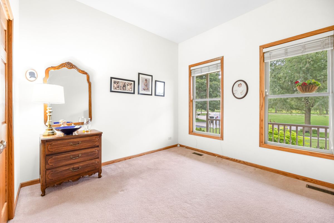
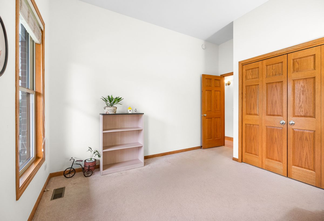
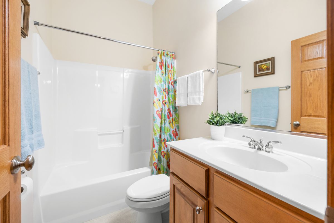
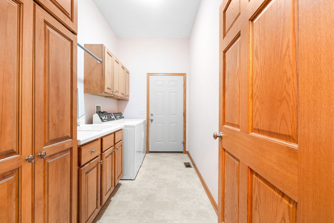
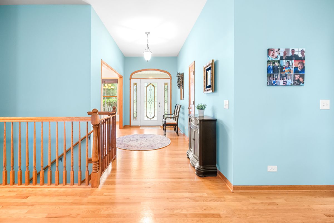
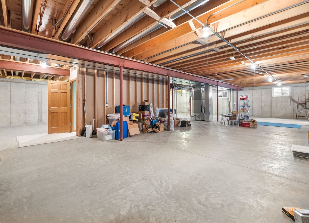
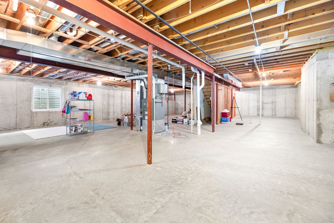
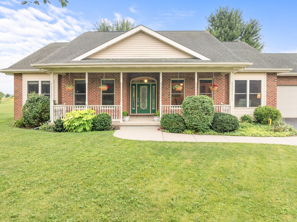
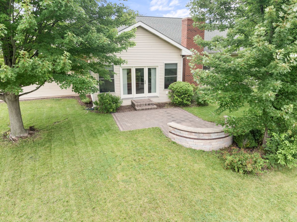
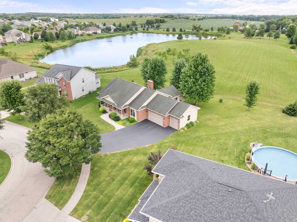
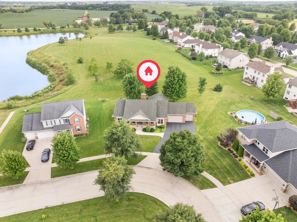
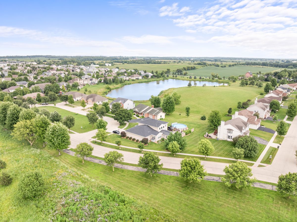
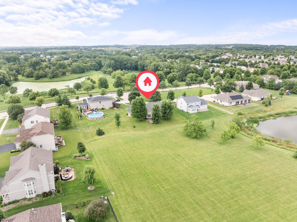
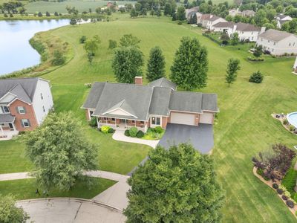
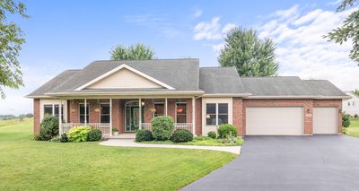
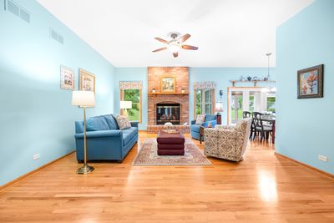
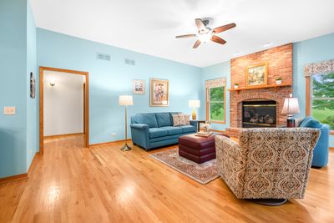
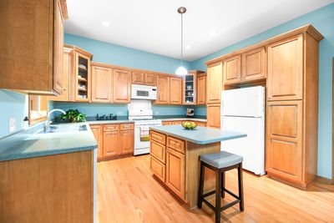
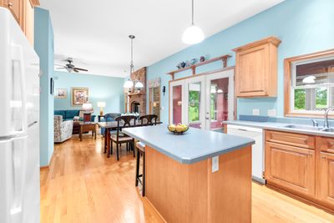
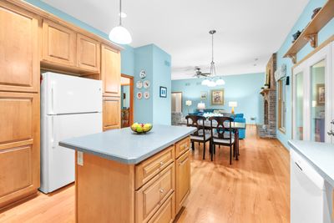
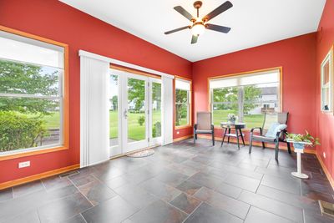
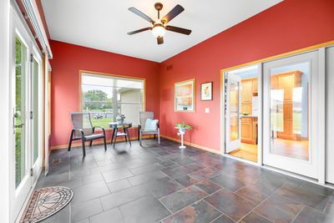
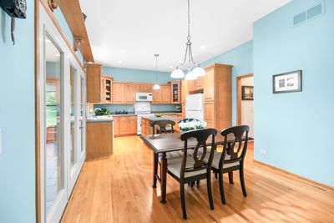
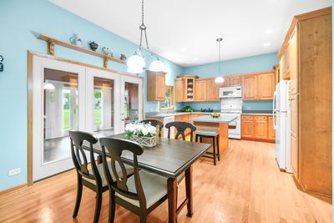
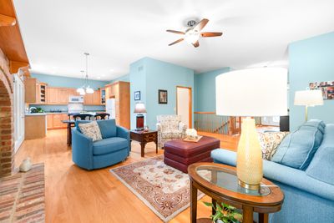
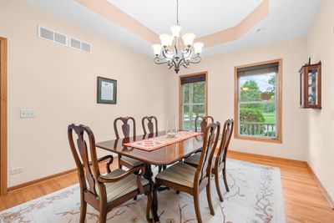
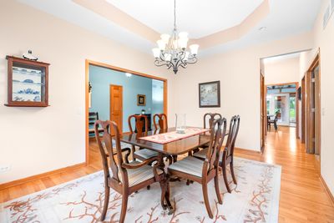
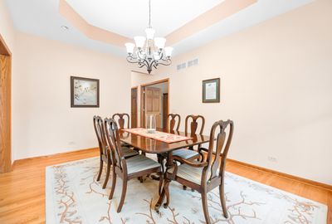
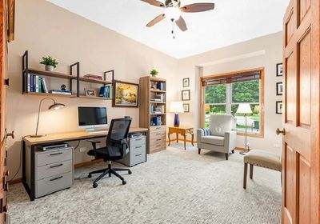
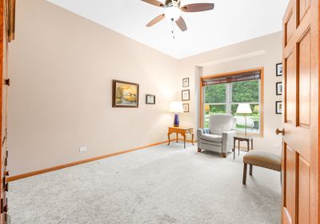
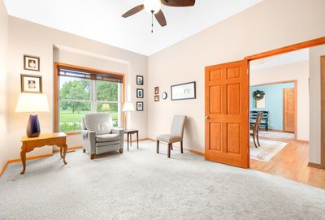
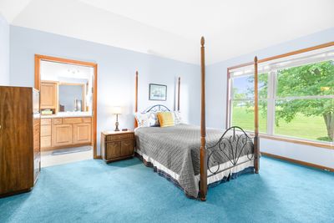
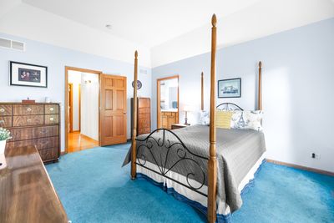
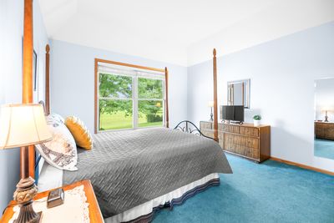
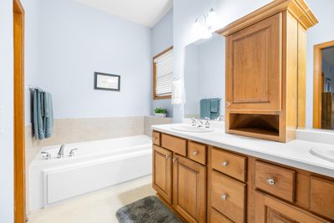
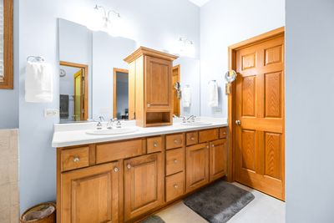
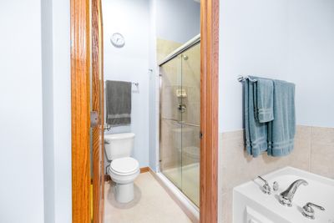
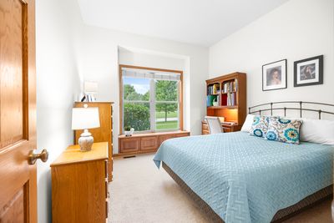
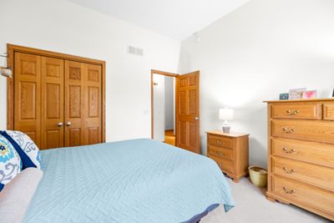
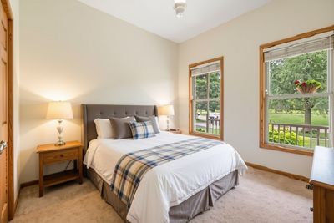
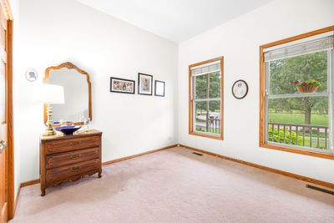
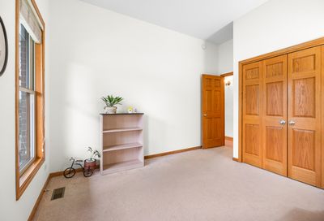
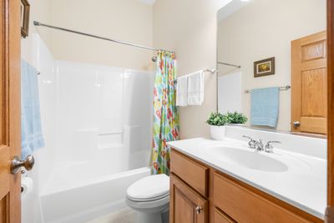
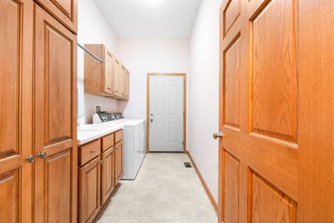
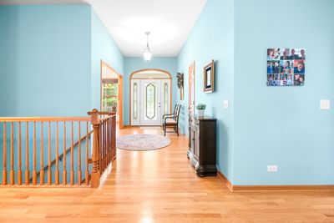
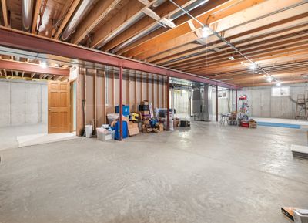
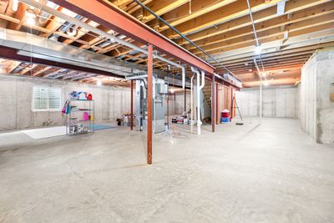
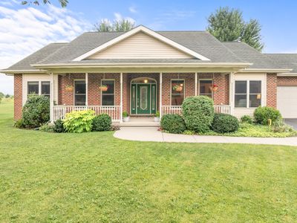
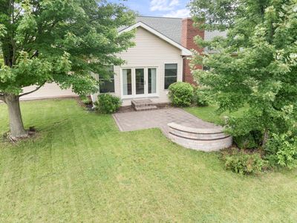
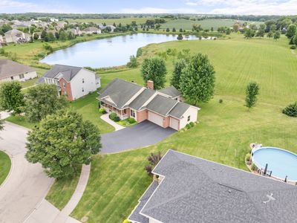
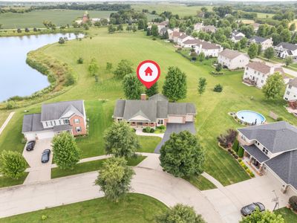
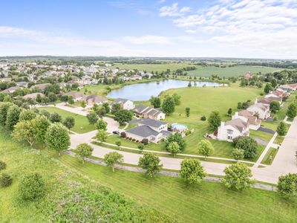
Welcome home to this beautifully maintained custom built 3 bedroom ranch offering the perfect blend of comfort, quality, and scenic surroundings. From the moment you arrive, you'll appreciate the inviting covered front porch and exceptional curb appeal. Once inside you'll find soaring 10-foot ceilings and rich hardwood flooring that create an open, elegant feel throughout the main living areas. The spacious kitchen features beautiful maple cabinetry, abundant counter space, and a large eating area that opens seamlessly to the expansive family room with a cozy gas log fireplace-ideal for everyday living and entertaining. Off the kitchen you'll find one of the home's standout features, the bright and inviting four-season room with porcelain tile flooring, overlooking the beautifully landscaped backyard through a brand-new back door installed in 2025. Step outside to the spacious paver patio and enjoy peaceful views of the pond and open green space offering exceptional privacy. Come back inside and retreat to the private primary suite, complete with a tray ceiling, generous walk-in closet, and luxurious en-suite bath featuring dual vanities, a whirlpool tub, and a separate shower. Two additional generously sized bedrooms provide ample space for family or guests, while the large bonus room offers the flexibility to accommodate a home office, playroom, or hobby space. Additional highlights include a large dining room with tray ceiling, a 3-car garage that enters to a convenient first-floor laundry room with a new washer and dryer (2023), and an energy-efficient tankless electric water heater located in the full unfinished basement already roughed in for a future bathroom providing endless possibilities for future expansion. Located in desirable Hampshire Highlands with easy access to parks, schools, trails and I-90, this is one you won't want to miss!
— the listing agent’s description
The home
3 beds
2 baths
2,492 sqft
Built in 2006
0.41-acre lot
3-car garage
Detached Single
Ranch
What it’ll cost
$204 / sqft
$10,310 taxes / yr
No HOA
7 days on dwello
Estimated monthly payment
$3,713/mo
Principal & interest$2,706
Property taxes$859
Homeowners insurance$148
Get pre-qualified →Connect with a licensed lender in the dwello network.
Estimate only — not a loan offer. Example rate; taxes and insurance estimated; your actual rate, payment, taxes, and insurance will vary. dwello is not a lender. Equal Housing Opportunity.
Tour it with a real dwello agent
The agent who meets you here is an actual dwello Home Group team member who knows these streets — not a stranger who bought your name from a portal. You get straight answers on the spot, and the same person stays with you through closing.
On our team, vettedYour info is never soldWith you through closing
Tour this home
In person, on your schedule — a dwello agent meets you there.
WED
Jun 3
THU
Jun 4
FRI
Jun 5
SAT
Jun 6
11:00 am
Schedule a tour
7 days on dwello
Price history
Listed for sale
Aug 7, 2026
$509,000
Property taxes
2025
Annual tax bill (MLS)
From county records — verify with the assessor.
Features
Central AirNatural GasAluminum SidingBrickPublic SewerAsphaltConcrete
Schools
Elementary — Hampshire Elementary School
Middle — Hampshire Middle School
High — Hampshire High School
Assigned schools per the listing — always verify enrollment + boundaries with the district.
Neighborhood
Loading map…
Nearby places via OpenStreetMap — approximate; verify what matters to you. Map © Mapbox © OpenStreetMap.
MLS listing data
Listed by Anthony Cataldo · HomeSmart Connect LLC
Listing last updated Aug 13, 2026 · data refreshed from the MLS Aug 13, 2026, 5:12 AM CT
Based on information submitted to the MLS GRID as of Aug 13, 2026, 5:12 AM CT. Listing data © MRED LLC, distributed by MLS GRID — deemed reliable but not guaranteed; independently verify. Anything shown below this point is not MLS listing data.
See it in personA real dwello agent on our team — never a sold lead.
Schedule a tour
Message
No pressure — reach out whenever you’re ready.
Similar homes nearby
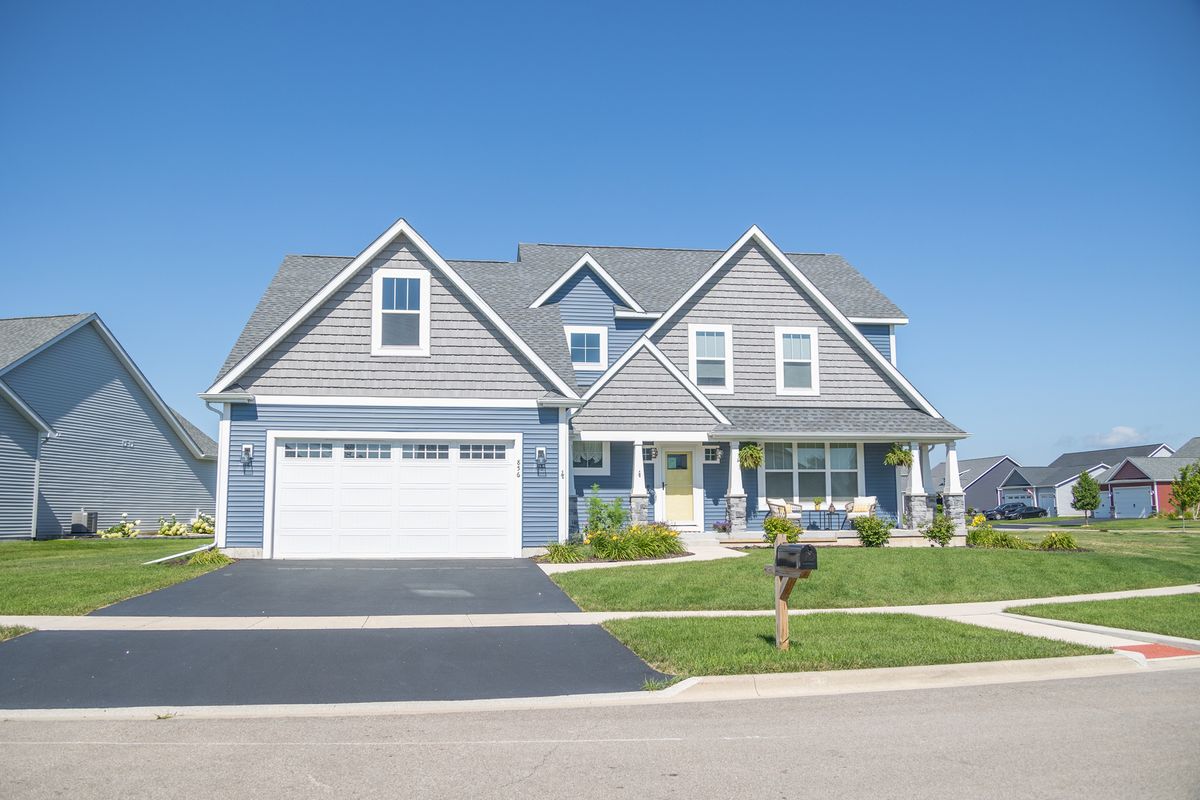
$514,990Active
4 bd · 2.5 ba · 2,502 sqft
Lot 327 Bennington Lane
Hampshire, IL
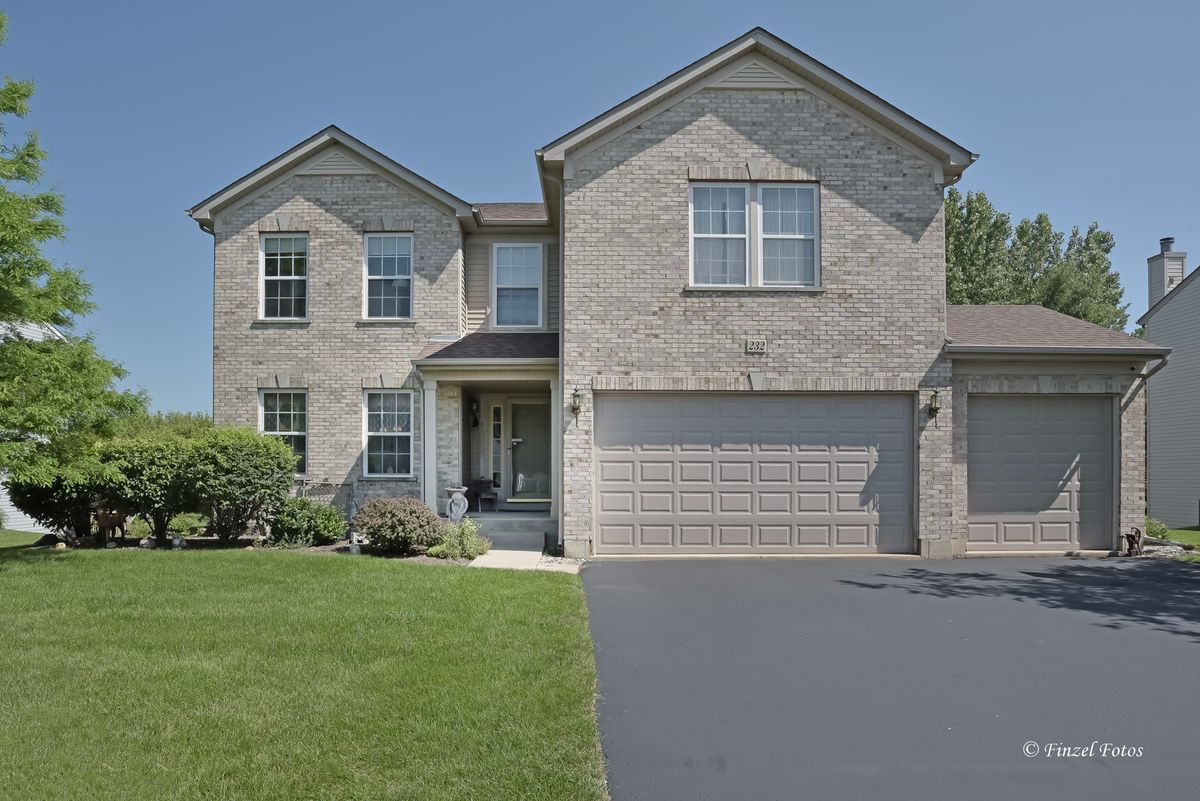
$519,900Active
4 bd · 3.5 ba · 3,472 sqft
232 Johnson Street
Hampshire, IL
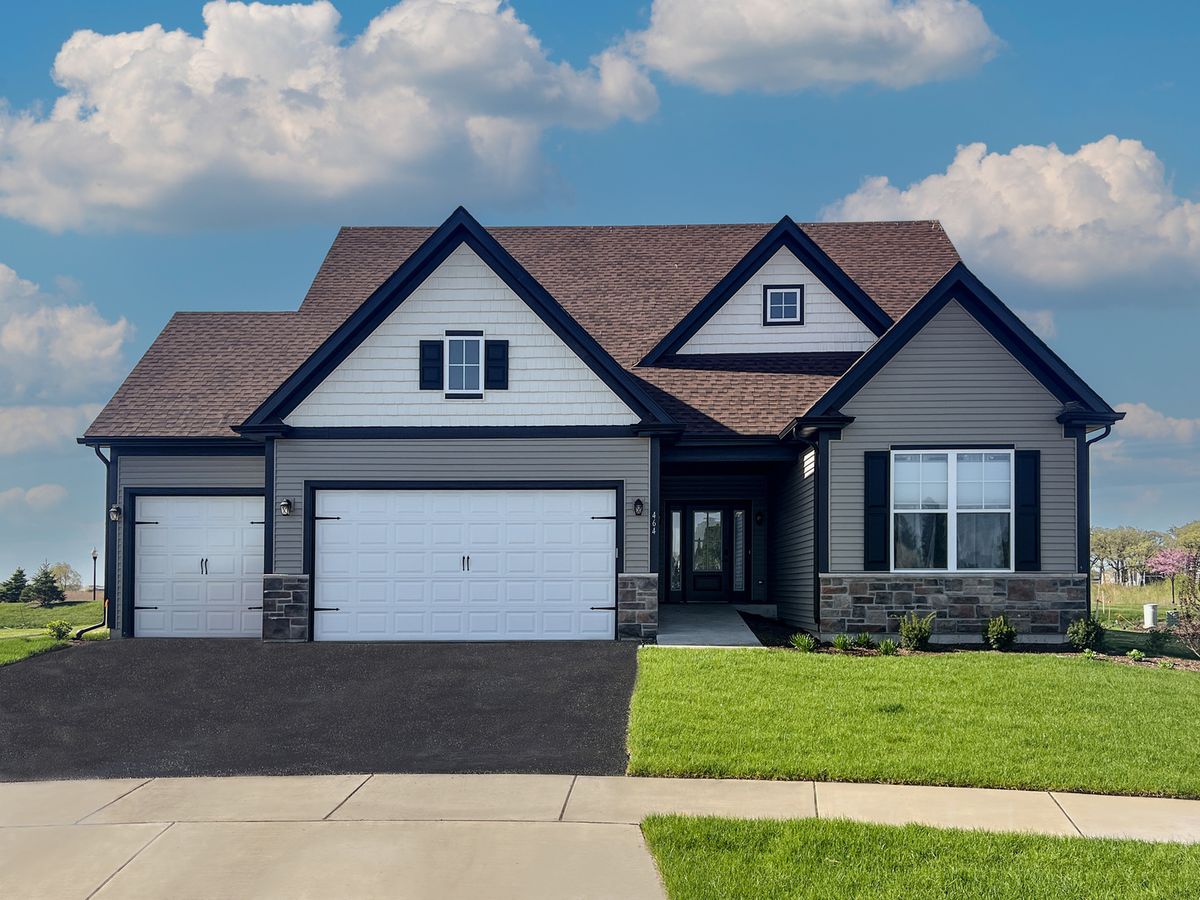
$534,990Active
3 bd · 3 ba · 2,785 sqft
Lot 154 W Meadowdale Circle
Hampshire, IL
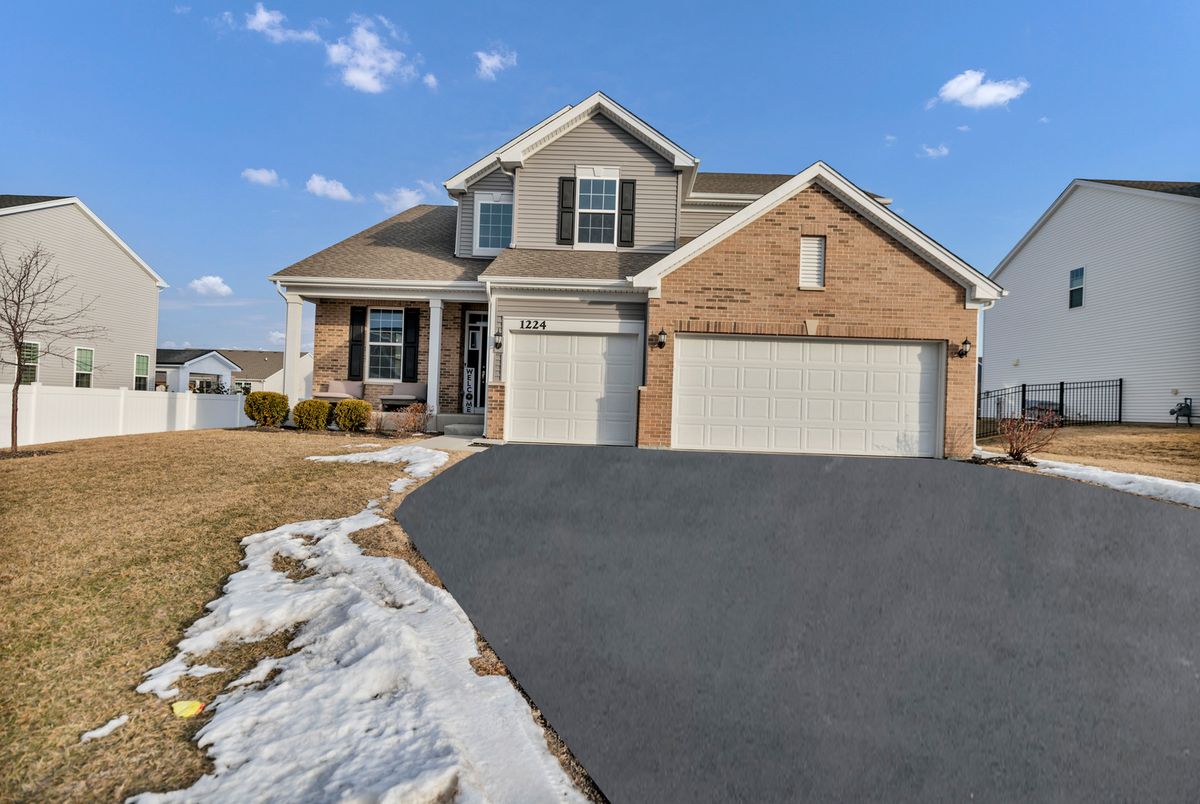
$539,000Active
4 bd · 2.5 ba · 2,612 sqft
1224 Sunup Point
Hampshire, IL